$349,000

9073 Horizon Drive, Spring Hill, FL 34608

Save Contact

$349,000

Off-Market Date: 05/26/2026

9073 Horizon Drive Spring Hill, FL 34608

Pending MLS# W7884970

4 beds 2 baths 2,093 sq ft Single Family

Comments

Notifications

To receive email notifications, you need to update your profile with your email address.
Data current as of 30/05/2026 09:01:10

Details for 9073 Horizon Drive

MLS# W7884970

Description for 9073 Horizon Drive, Spring Hill, FL, 34608


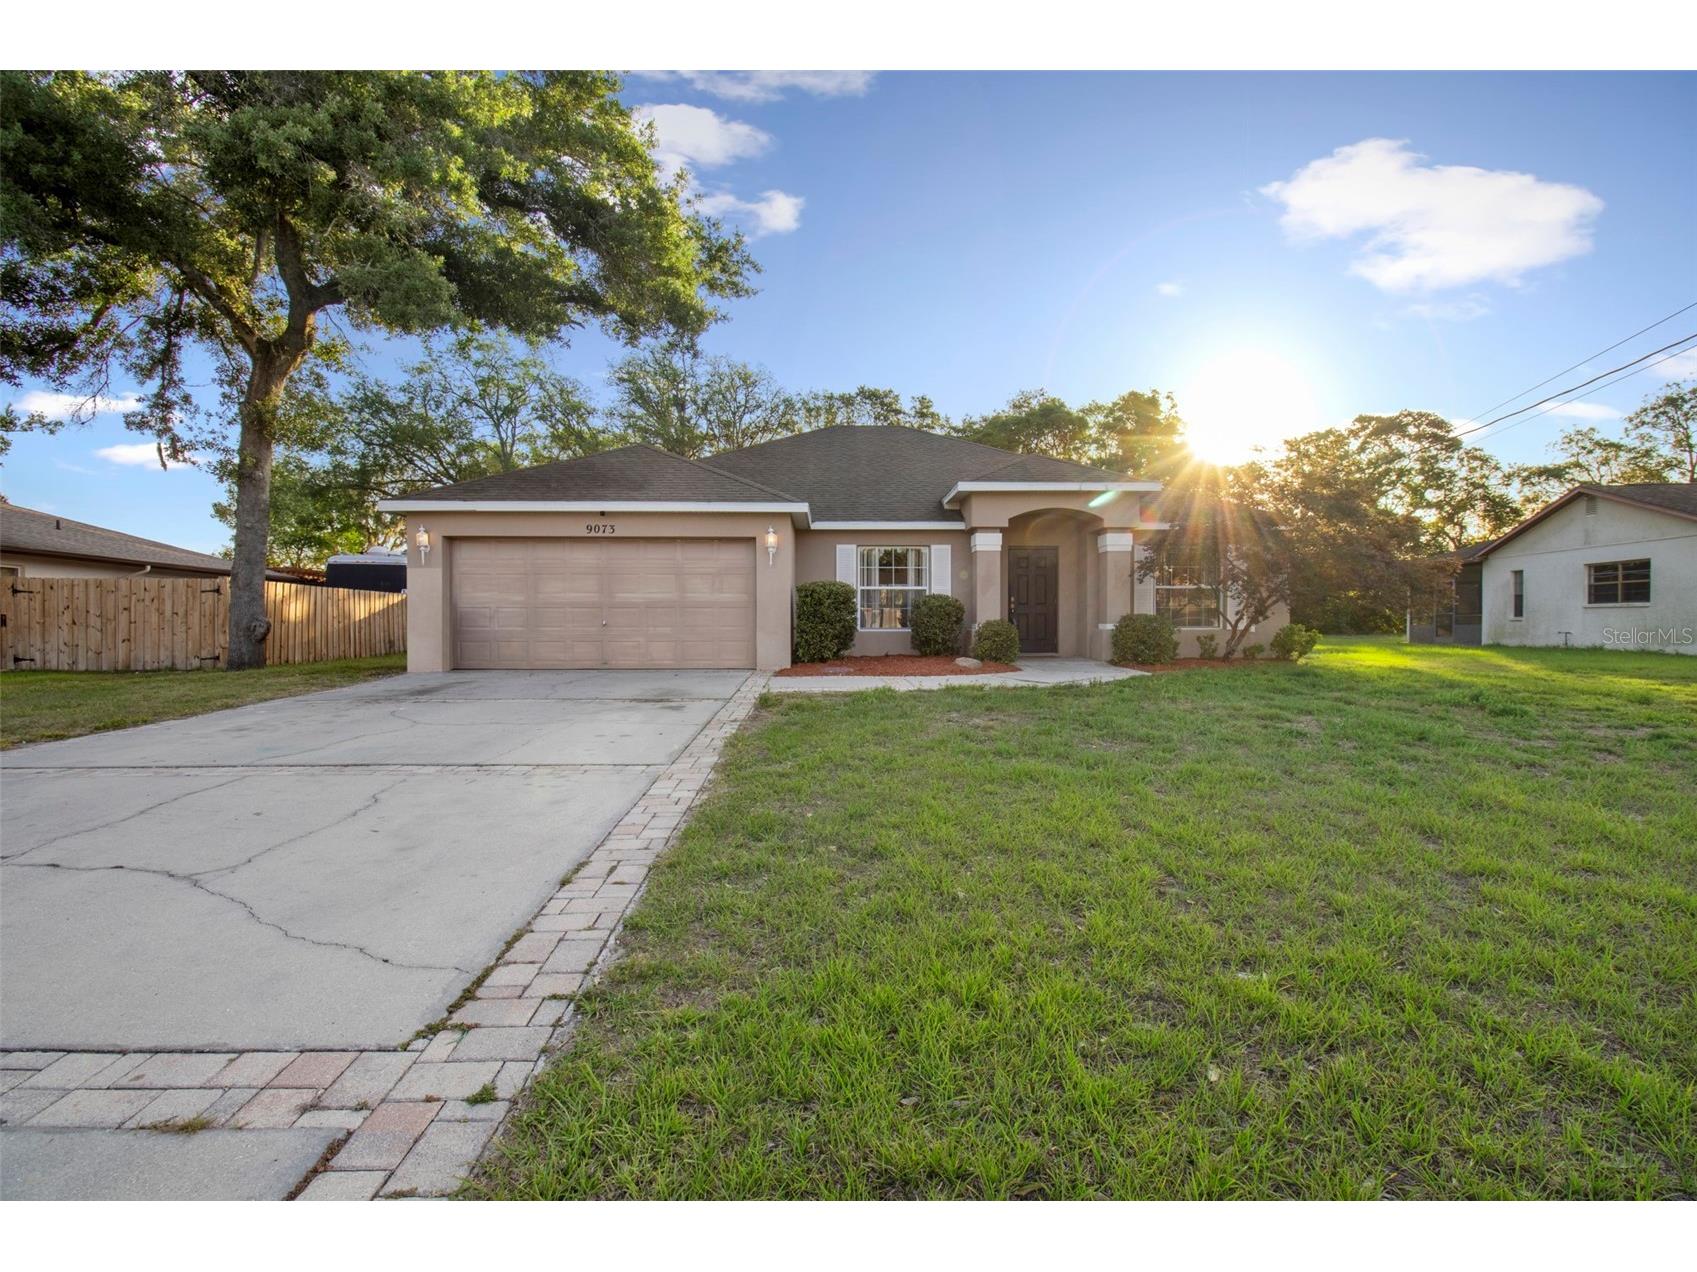
Under contract-accepting backup offers. 4 Bed + Bonus Room 2 Bath 2 Car Garage 2,000+ Sq Ft 0.39 Acres Fully Fenced Screened Paver Patio - Welcome to a home that offers both space and functionality, set on a generous 0.39-acre lot with a layout designed for everyday living. Step inside to tall vaulted ceilings that instantly open up the main living areas, creating a bright and airy feel. The split floor plan provides privacy between the primary suite and secondary bedrooms, while still maintaining an open flow through the main living spaces. The home features a designated dining area and a spacious living room that connects seamlessly to the kitchen, complete with ample cabinet storage and extensive counter space—ideal for both daily use and entertaining. A versatile bonus room adds flexibility, perfect for a home office, gym, playroom, or additional living space to fit your needs. Out back, enjoy a covered paver lanai and an expansive screen enclosure—large enough to accommodate a future pool—overlooking a fully fenced yard with plenty of room to bring your vision to life. A storage shed adds extra convenience, making the outdoor space as functional as it is inviting. If you’re looking for a well-designed home with room to grow, both inside and out, this property delivers.

Listing Information


Property Type: Residential, Single Family Residence

Status: Pending

Bedrooms: 4

Bathrooms: 2

Lot Size: 0.39 Acres

Square Feet: 2,093 sq ft

Year Built: 2006

Garage: Yes

Stories: 1 Story

Construction: Block

Subdivision: Spring Hill Unit 21

Foundation: Slab

County: Hernando

School Information


Elementary: Deltona Elementary

Middle: Fox Chapel Middle School

High: Central High School

Room Information


Main Floor

Kitchen:

Bedroom 2:

Primary Bathroom:

Primary Bedroom:

Porch:

Laundry:

Bathroom 2:

Bonus Room:

Living Room:

Dining Room:

Bedroom 4:

Bedroom 3:

Bathrooms

Full Baths: 2

Additonal Room Information

Laundry: Washer Hookup, Laundry Room, Electric Dryer Hookup

Interior Features


Appliances: Range, Refrigerator, Electric Water Heater, Dishwasher, Microwave

Flooring: Carpet,Ceramic Tile

Additional Interior Features: Vaulted Ceiling(s), High Ceilings, Ceiling Fan(s), Open Floorplan

Utilities


Water: Public

Sewer: Septic Tank

Other Utilities: Cable Available,Electricity Connected,Water Connected

Cooling: Ceiling Fan(s), Central Air

Heating: Central

Exterior / Lot Features


Attached Garage: Attached Garage

Garage Spaces: 2

Roof: Shingle

Pool: Screen Enclosure

Fencing: Wood

Additional Exterior/Lot Features: Other, Patio, Covered, Enclosed, Screened

Driving Directions


From Tampa: Take I-75 North toward Ocala. Merge onto FL-50 W toward Brooksville. Continue on FL-50, then turn right onto Mariner Blvd. Turn left onto Spring Hill Dr, then right onto Horizon Dr. Continue to 9073 Horizon Drive. From Homosassa: Take US-19 S toward Spring Hill. Turn left onto Spring Hill Dr and continue east. Turn right onto Horizon Dr and follow to 9073 Horizon Drive.

Financial Considerations


Terms: Cash,Conventional,FHA,VA Loan

Tax/Property ID: R32-323-17-5210-1393-0140

Tax Amount: 5480.37

Tax Year: 2025

Sales History

Date Price
Currently not available.

Tax Summary

Tax Year Estimated Market Value Total Tax
Currently not available.

Data powered by ATTOM Data Solutions. Copyright© 2026. Information deemed reliable but not guaranteed.

Schools nearby 9073 Horizon Drive

Schools in attendance boundaries Grades Distance Rating
Loading...


Schools nearby Grades Distance Rating
Loading...

Data powered by ATTOM Data Solutions. Copyright© 2026. Information deemed reliable but not guaranteed.

The schools shown represent both the assigned schools and schools by distance based on local school and district attendance boundaries. Attendance boundaries change based on various factors and proximity does not guarantee enrollment eligibility. Please consult your real estate agent and/or the school district to confirm the schools this property is zoned to attend. Information is deemed reliable but not guaranteed.

SchoolDigger ® Rating

The SchoolDigger rating system is a 1-5 scale with 5 as the highest rating. SchoolDigger ranks schools based on test scores supplied by each state's Department of Education. They calculate an average standard score by normalizing and averaging each school's test scores across all tests and grades.

Coming soon properties will soon be on the market, but are not yet available for showings.

Loading...