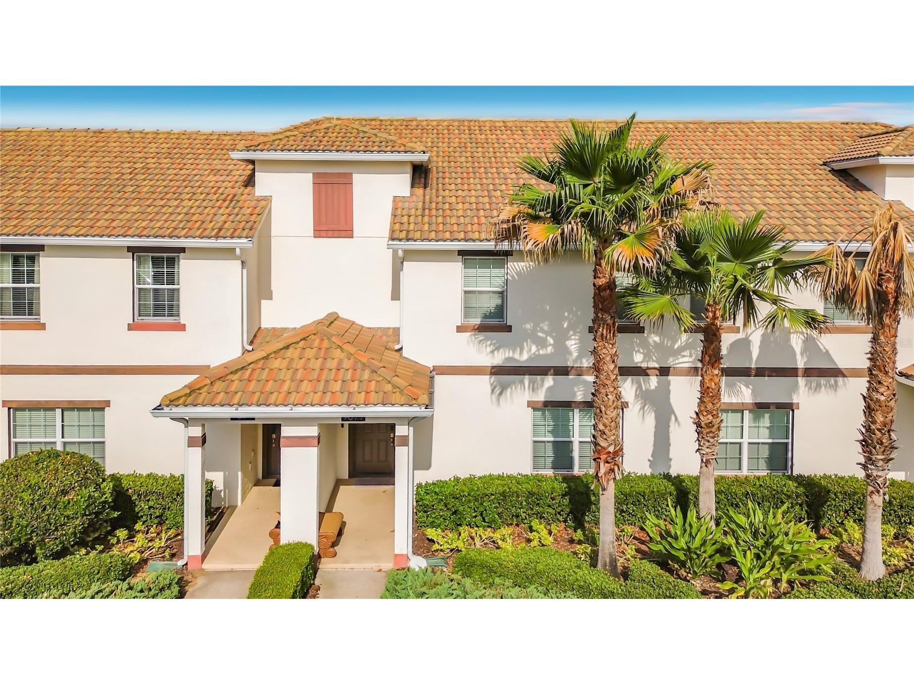
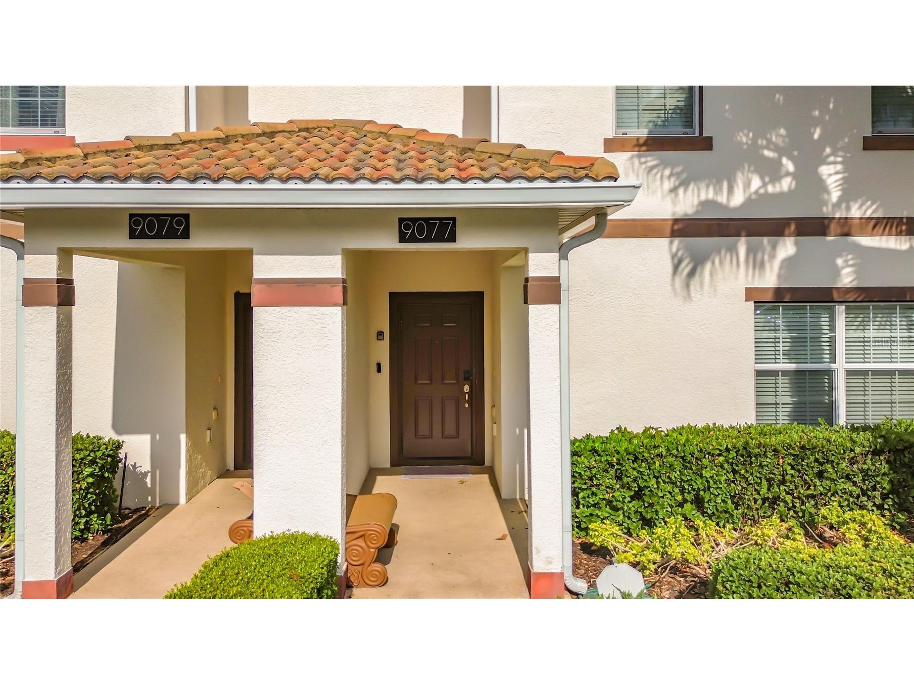
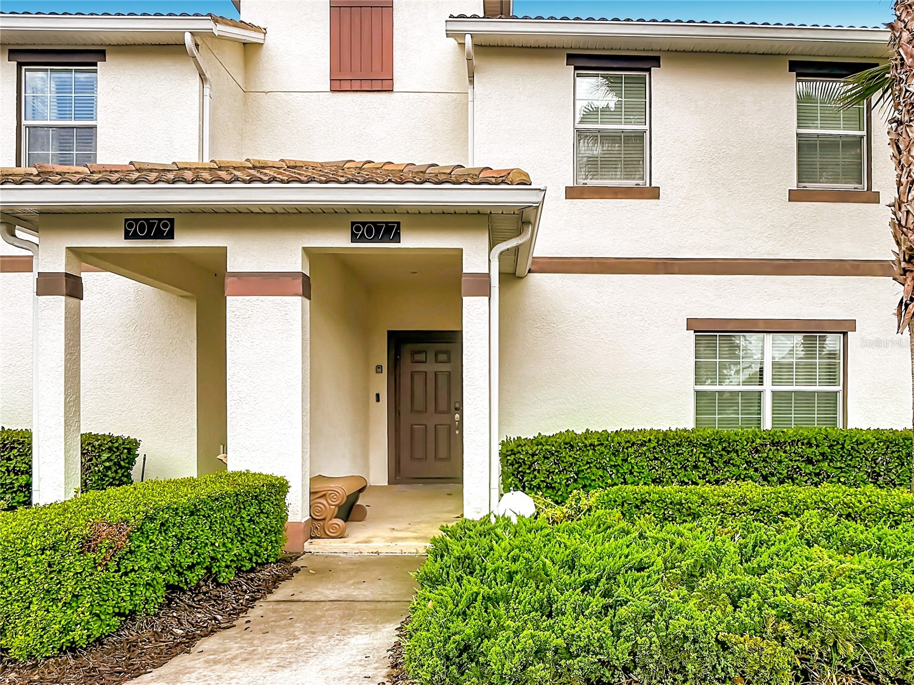
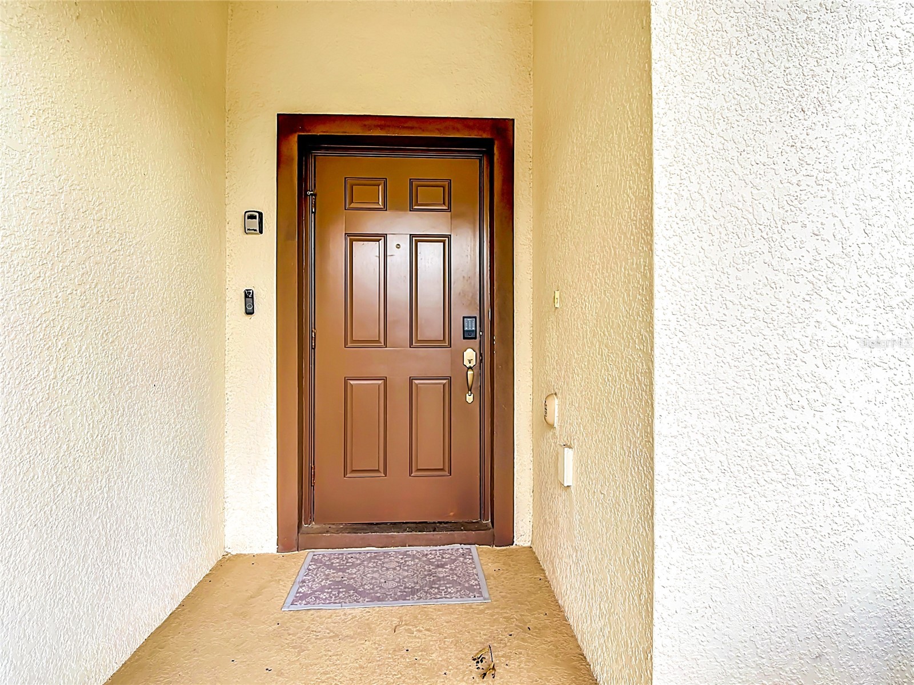

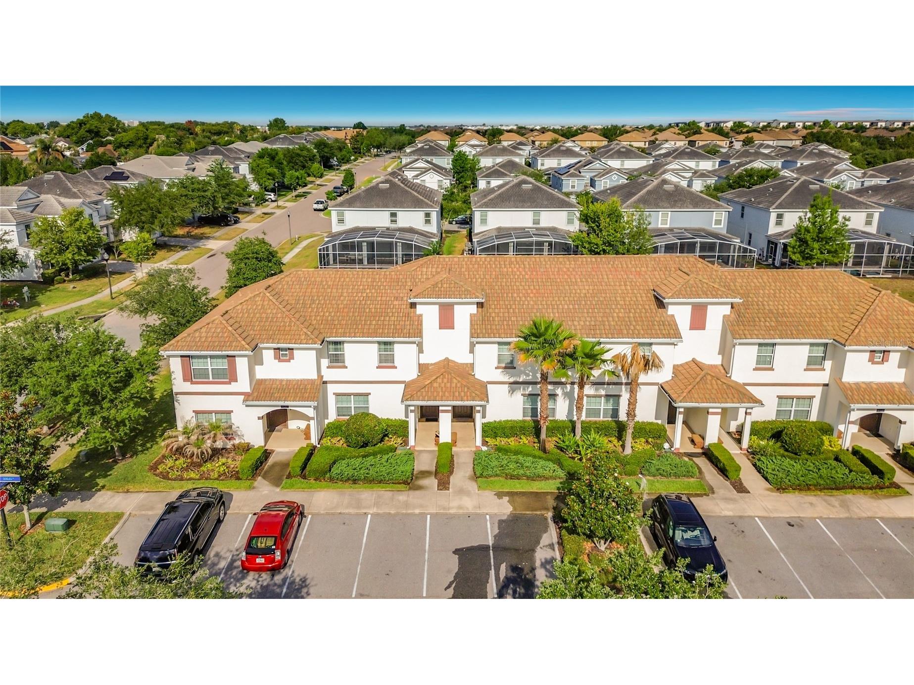
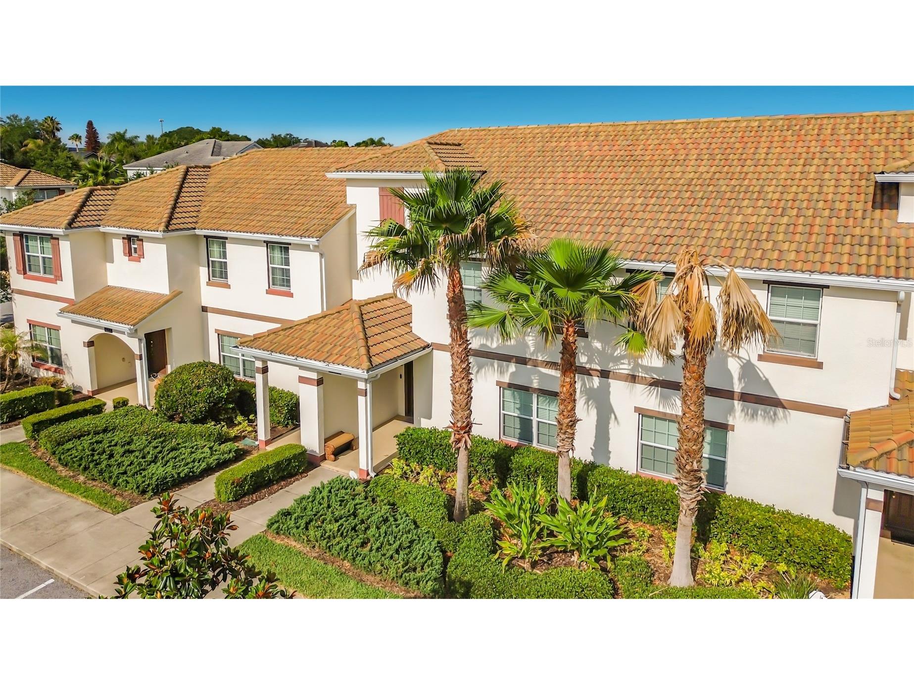
9077 Dogleg Drive Davenport, FL 33896
Pending MLS# O6405182
4 beds 3 baths 1,902 sq ft Townhouse/Twinhome
Details for 9077 Dogleg Drive
MLS# O6405182
Description for 9077 Dogleg Drive, Davenport, FL, 33896
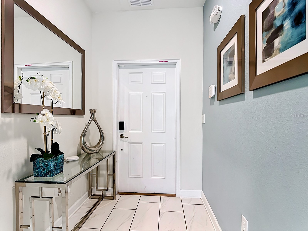
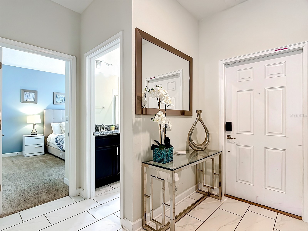
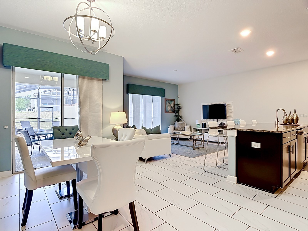
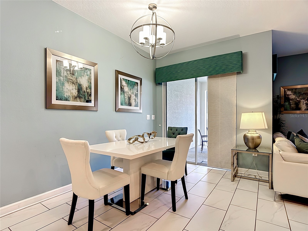
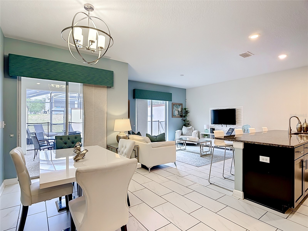
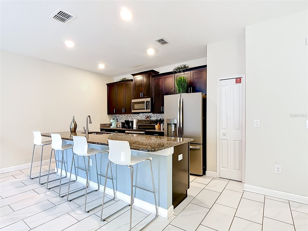
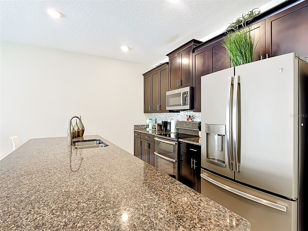
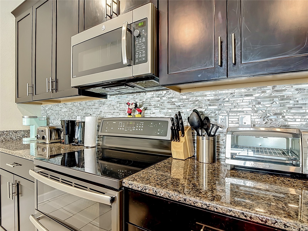
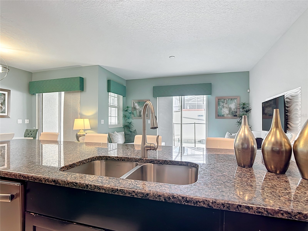
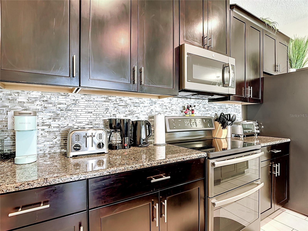
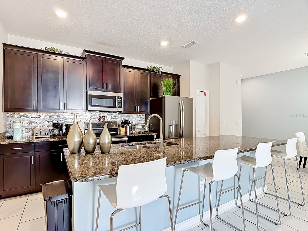
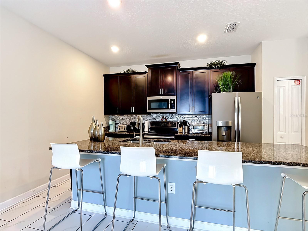
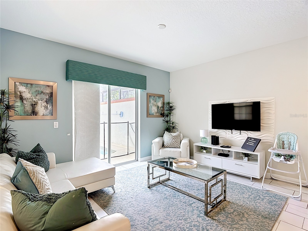
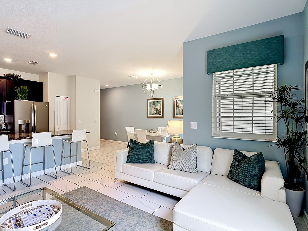
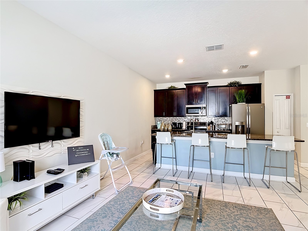
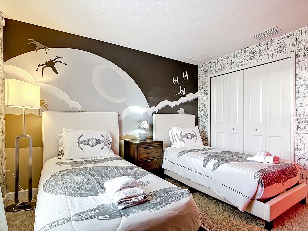
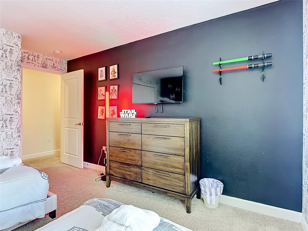
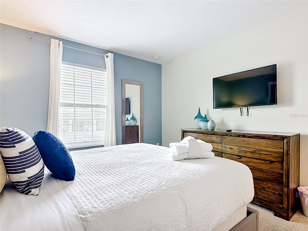
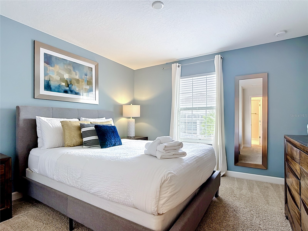
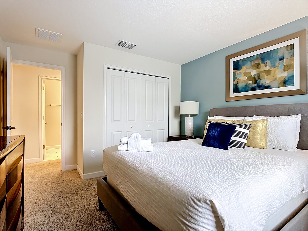
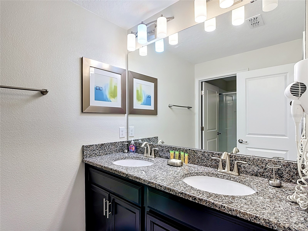
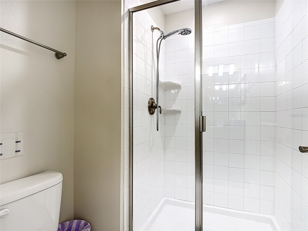
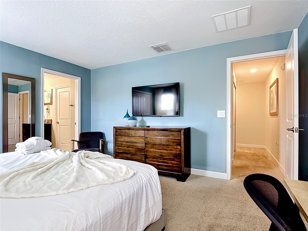
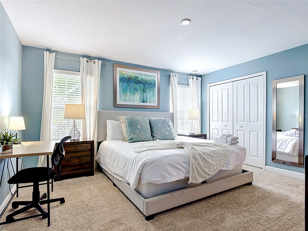
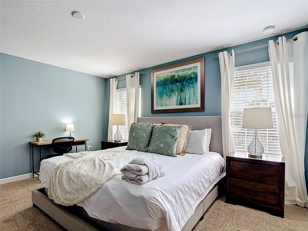
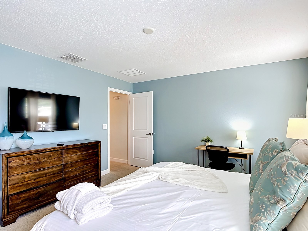
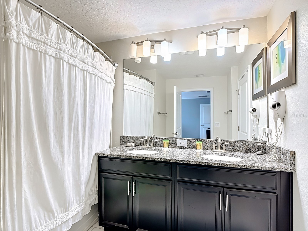
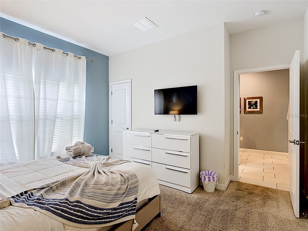
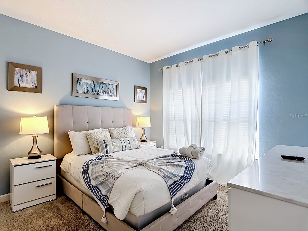
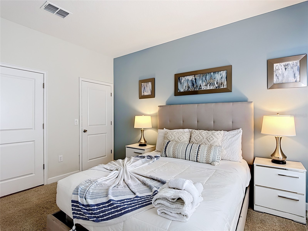
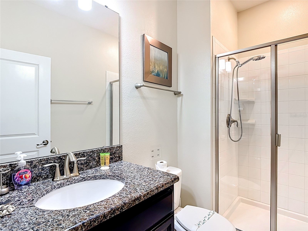
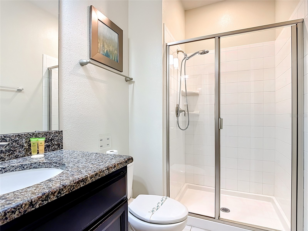
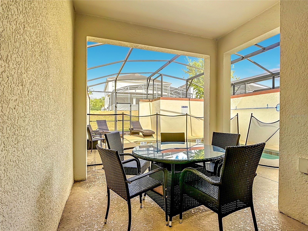
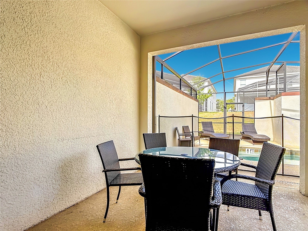
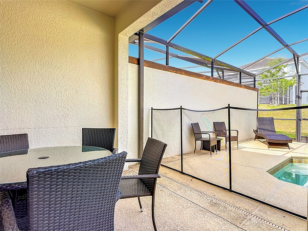
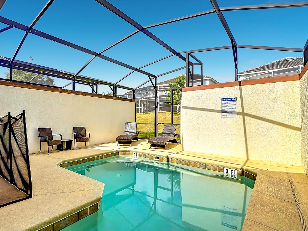
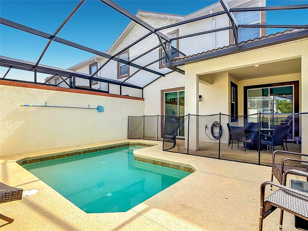
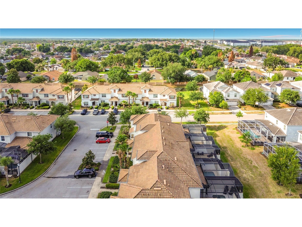
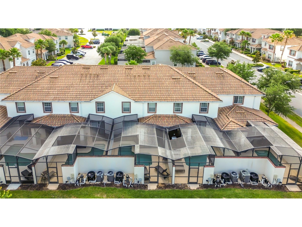
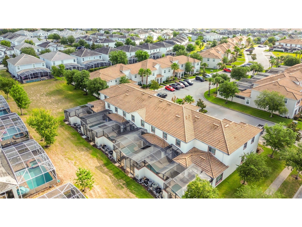
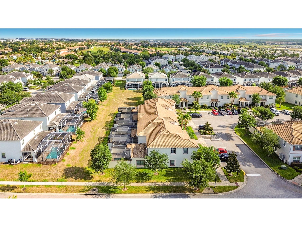
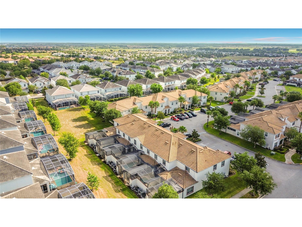
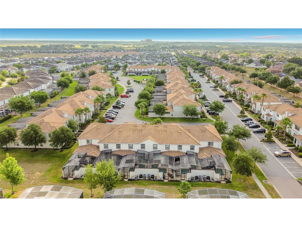
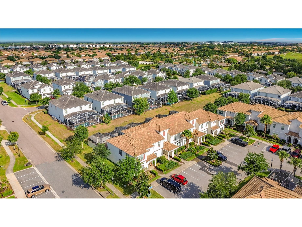
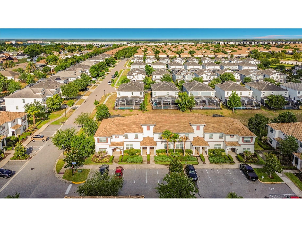
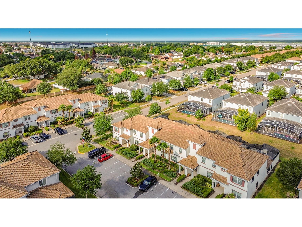
Under contract-accepting backup offers. Experience resort-style living at its finest in this amazing luxury 4-bedroom, 3-bath townhouse located in the highly sought-after gated golf resort community of ChampionsGate. This stunning home offers an unparalleled blend of upscale comfort and relaxed Florida living. Step inside to discover a bright, open-concept layout designed for both entertaining and everyday enjoyment. Sliding glass doors seamlessly extend your living space outdoors, opening directly to your private splash pool—creating the perfect indoor-outdoor lifestyle where you can soak up the Florida sunshine year-round. The kitchen is a true centerpiece, featuring luxurious granite countertops, stainless steel appliances, and ample cabinetry. It flows effortlessly into the living and dining areas, complete with a breakfast bar and dining space ideal for gathering with family and friends. Beyond the home, enjoy access to world-class amenities that define the ChampionsGate lifestyle. Spend your days on the 18-hole golf course, play a match on the tennis courts, or take a short walk to the expansive clubhouse. There, you’ll find a heated resort-style pool with a waterslide and 850-foot lazy river, a 26-seat movie theater, adult quiet pool, tiki bar, volleyball courts, fitness center, and so much more. Located just minutes from major highways, Orlando International Airport, top-rated schools, world-renowned Walt Disney World, ChampionsGate Downtown, and the four-diamond Omni Orlando Resort at ChampionsGate, this home offers both luxury and convenience in one of Central Florida’s most desirable destinations. Whether you’re searching for a primary residence, vacation home, or investment opportunity, this exceptional property checks every box.
Listing Information
Property Type: Residential, Townhouse
Status: Pending
Bedrooms: 4
Bathrooms: 3
Lot Size: 0.05 Acres
Square Feet: 1,902 sq ft
Year Built: 2017
Garage: Yes
Stories: 2 Story
Construction: Block,Cement Siding
Subdivision: Stoneybrook South Ph I-1 & J-1
Foundation: Slab
County: Osceola
Room Information
Main Floor
Living Room: 17x24
Kitchen: 8x12
Primary Bedroom: 14x13
Upper Floor
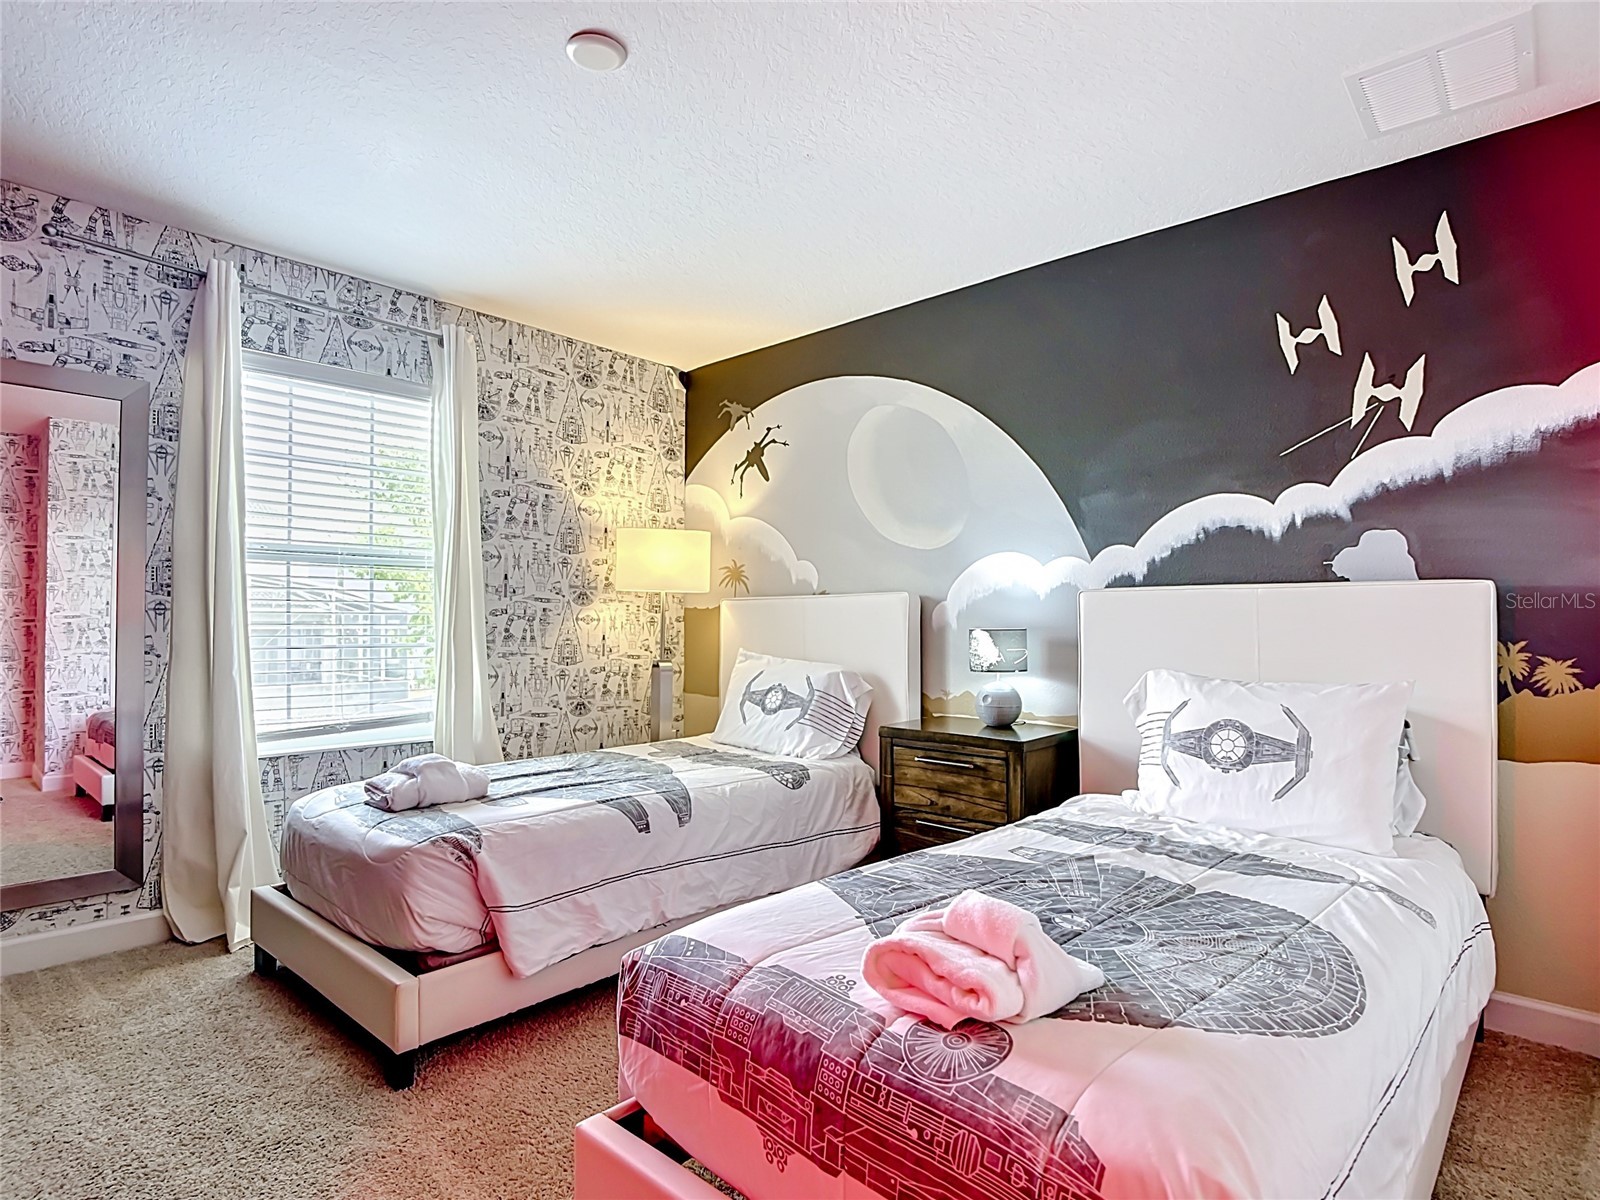
Bedroom 3: 11x10
Bedroom 2: 11x10
Bathrooms
Full Baths: 3
Additonal Room Information
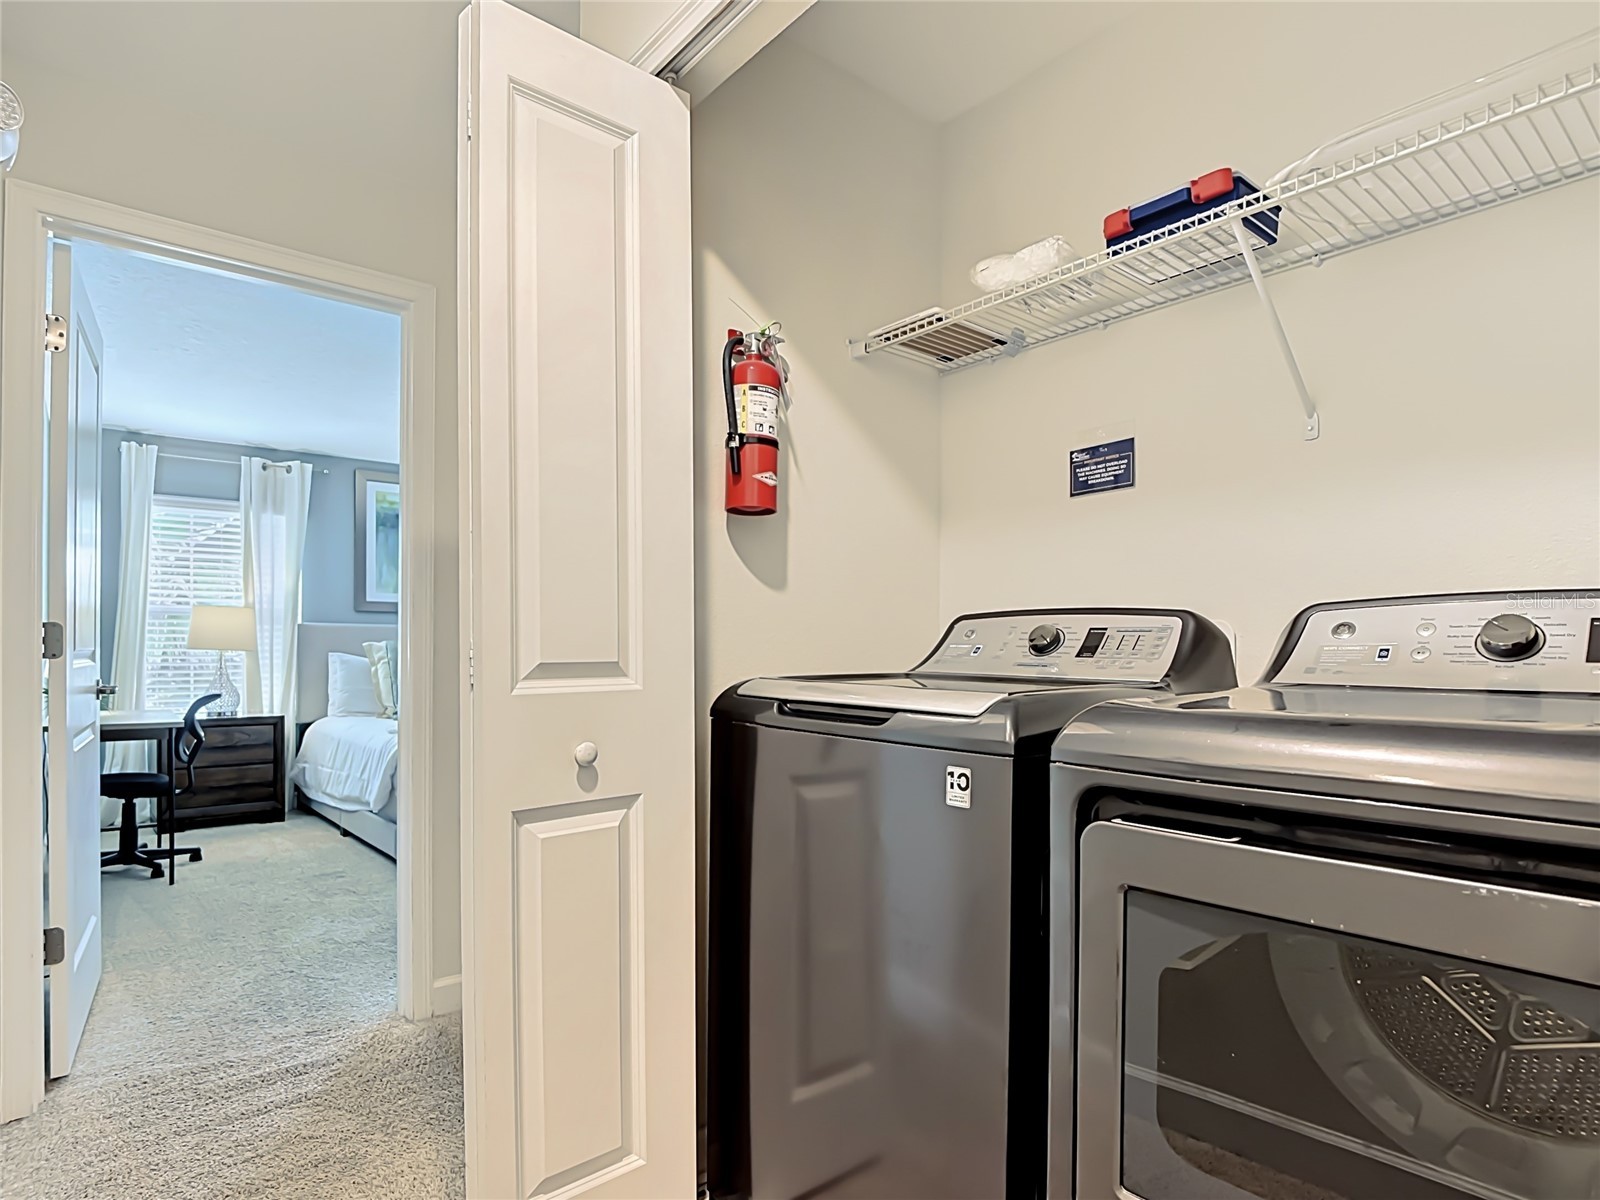
Laundry: Inside
Interior Features
Appliances: Electric Water Heater, Washer, Microwave, Range, Refrigerator, Dishwasher, Disposal, Dryer
Flooring: Carpet,Ceramic Tile
Doors/Windows: Window Treatments
Additional Interior Features: Ceiling Fan(s), Walk-In Closet(s), Window Treatments, Built-in Features, Stone Counters, Wood Cabinets, Main Level Primary
Utilities
Water: Public
Sewer: Public Sewer
Other Utilities: Electricity Connected,Municipal Utilities
Cooling: Central Air, Ceiling Fan(s)
Heating: Central
Exterior / Lot Features
Attached Garage: Attached Garage
Garage Spaces: 2
Parking Description: driveway
Roof: Shingle
Pool: Community, In Ground
Lot View: Pool
Additional Exterior/Lot Features: Sprinkler/Irrigation, Lighting, Screened, Front Porch, Rear Porch, Level, Flat
Community Features
Community Features: Sidewalks, Pool, Playground, Clubhouse, Gated, Fitness, Community Mailbox
Security Features: Gated Community, Gated with Guard
HOA Dues Include: Maintenance Grounds, Security, Trash, Internet, Pool(s)
Homeowners Association: Yes
HOA Dues: $617 / Monthly
Driving Directions
From I-4 take exit 58 toward Champions Gate Blvd, Turn right on Ronald Reagan Pkwy, turn right on Westside Blvd. Turn left onto Oasis Club Blvd. Turn right onto Mulligan Blvd. Turn right onto Dogleg Dr.
Financial Considerations
Terms: Cash,Conventional,FHA,VA Loan
Tax/Property ID: 31-25-27-5126-0001-1260
Tax Amount: 6787
Tax Year: 2025
 A broker reciprocity listing courtesy: EXP REALTY LLC
Based on information provided by Stellar MLS as distributed by the MLS GRID. Information from the Internet Data Exchange is provided exclusively for consumers’ personal, non-commercial use, and such information may not be used for any purpose other than to identify prospective properties consumers may be interested in purchasing. This data is deemed reliable but is not guaranteed to be accurate by Edina Realty, Inc., or by the MLS. Edina Realty, Inc., is not a multiple listing service (MLS), nor does it offer MLS access.
Copyright 2026 Stellar MLS as distributed by the MLS GRID. All Rights Reserved.
Sales History & Tax Summary for 9077 Dogleg Drive
Sales History
| Date | Price | |
|---|---|---|
| Currently not available. | ||
Tax Summary
| Tax Year | Estimated Market Value | Total Tax |
|---|---|---|
| Currently not available. | ||
Data powered by ATTOM Data Solutions. Copyright© 2026. Information deemed reliable but not guaranteed.
Schools
Schools nearby 9077 Dogleg Drive
| Schools in attendance boundaries | Grades | Distance | Rating |
|---|---|---|---|
| Loading... | |||
| Schools nearby | Grades | Distance | Rating |
|---|---|---|---|
| Loading... | |||
Data powered by ATTOM Data Solutions. Copyright© 2026. Information deemed reliable but not guaranteed.
The schools shown represent both the assigned schools and schools by distance based on local school and district attendance boundaries. Attendance boundaries change based on various factors and proximity does not guarantee enrollment eligibility. Please consult your real estate agent and/or the school district to confirm the schools this property is zoned to attend. Information is deemed reliable but not guaranteed.
SchoolDigger ® Rating
The SchoolDigger rating system is a 1-5 scale with 5 as the highest rating. SchoolDigger ranks schools based on test scores supplied by each state's Department of Education. They calculate an average standard score by normalizing and averaging each school's test scores across all tests and grades.
Coming soon properties will soon be on the market, but are not yet available for showings.