
$1,990,000
909 8th Street SW Rochester, MN 55902
For Sale MLS# 7095655
5 beds 6 baths 7,939 sq ft Single Family
Details for 909 8th Street SW
MLS# 7095655
Description for 909 8th Street SW, Rochester, MN, 55902
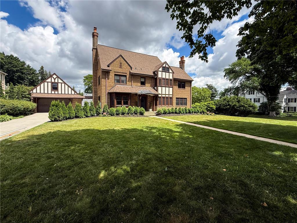
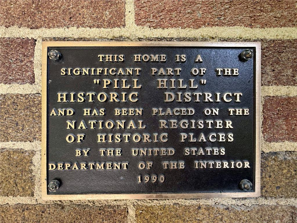
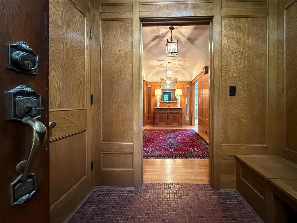
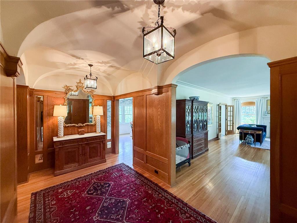
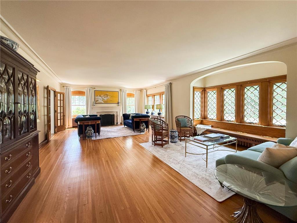
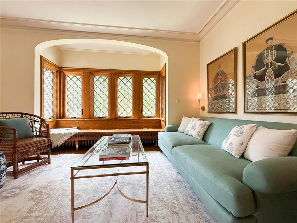
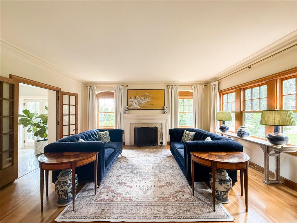
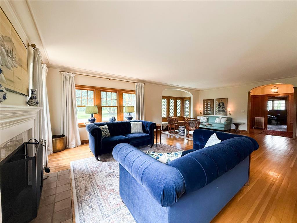
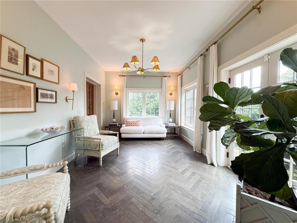
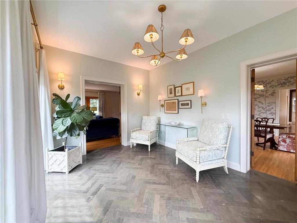
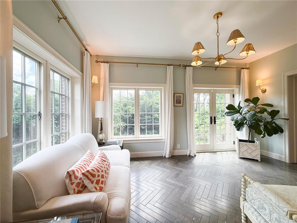
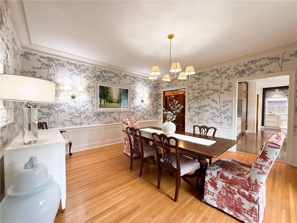
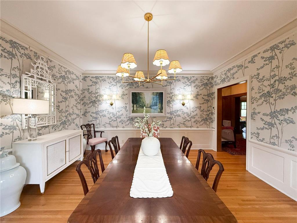
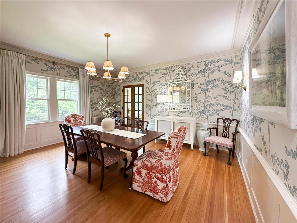
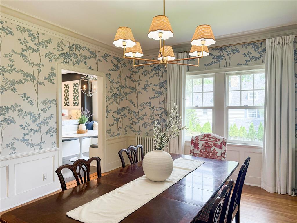
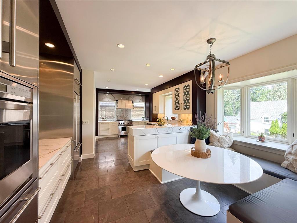
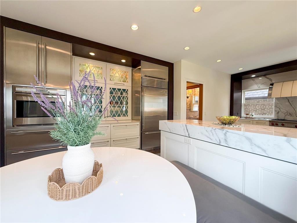
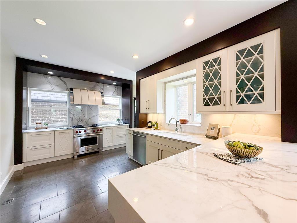
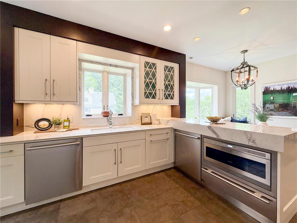
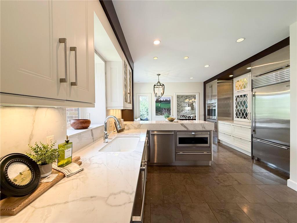
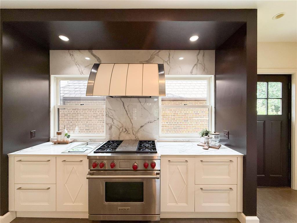
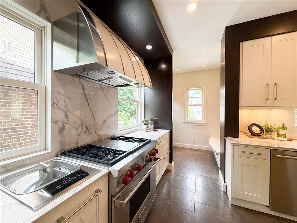
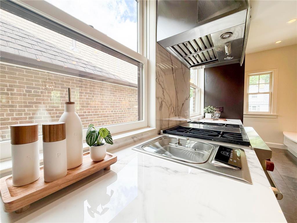
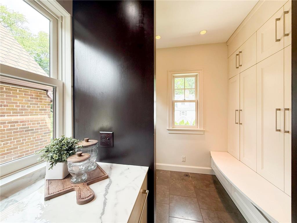
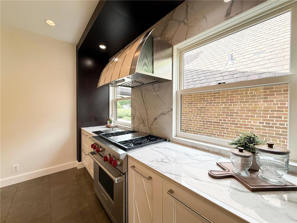
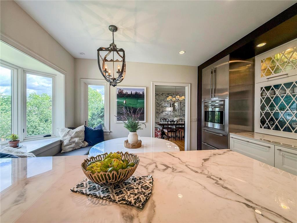
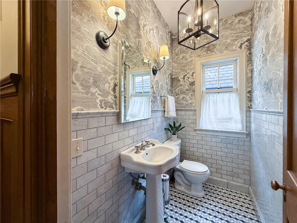
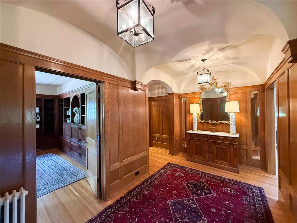
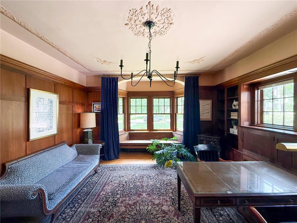
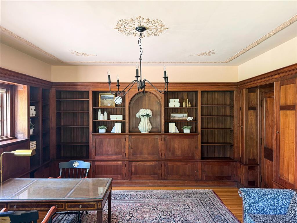
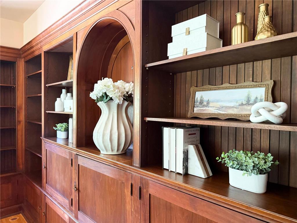
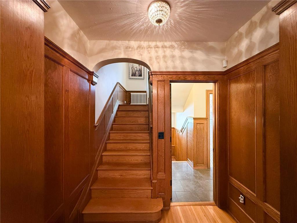
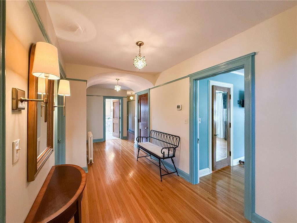
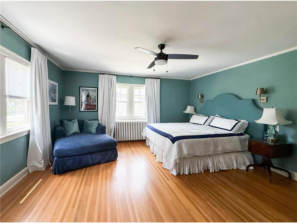
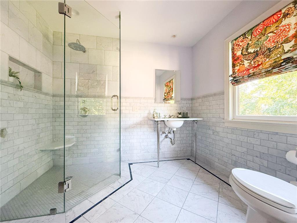
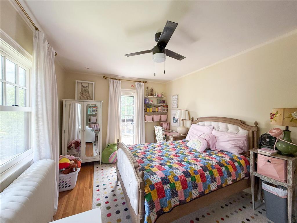
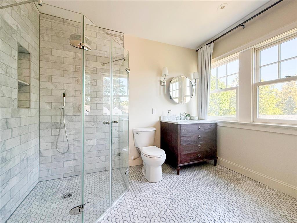
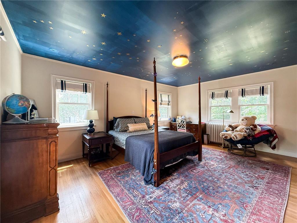
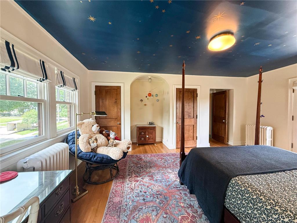
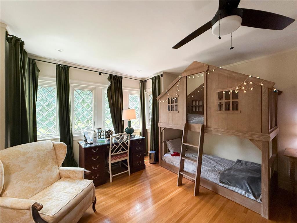
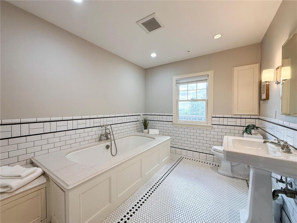
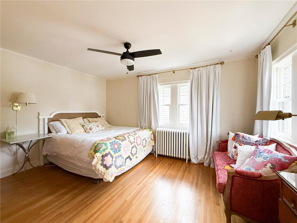
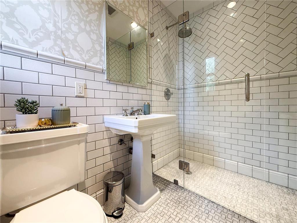
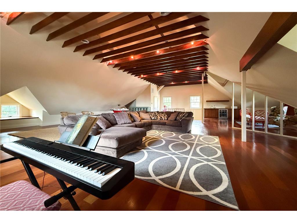
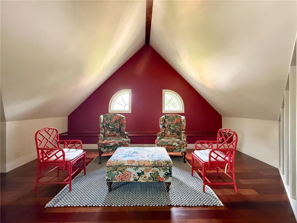
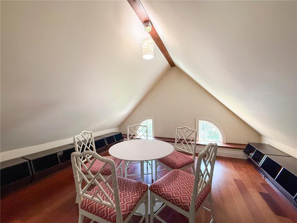
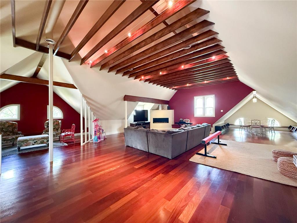
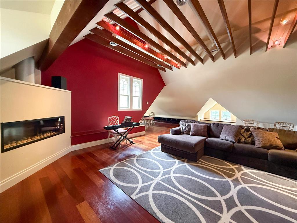
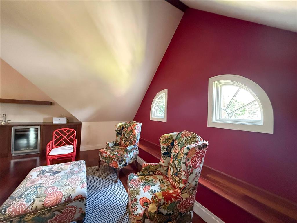
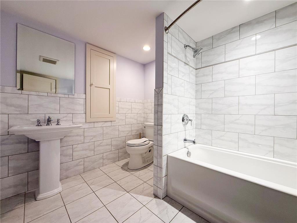
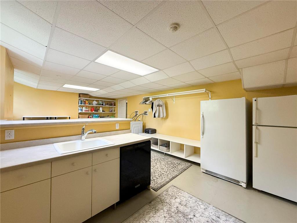
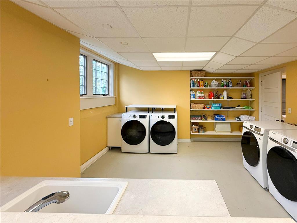
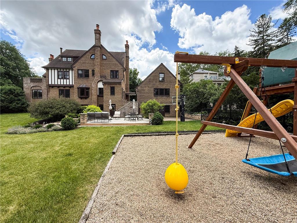
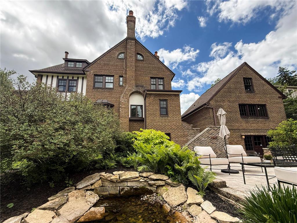
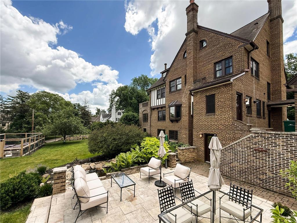
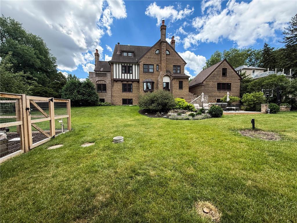
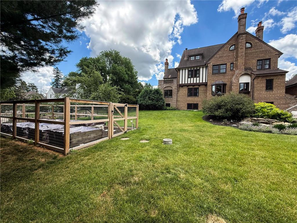
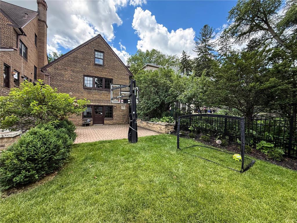
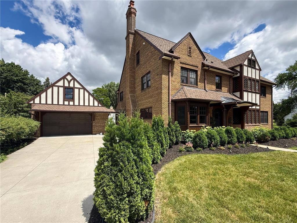
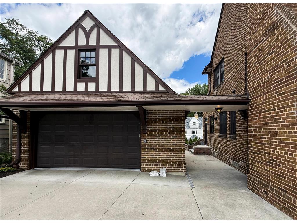
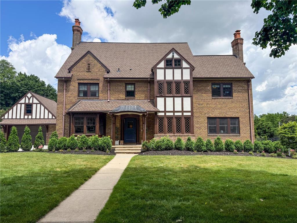
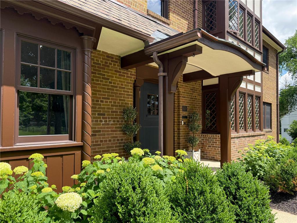
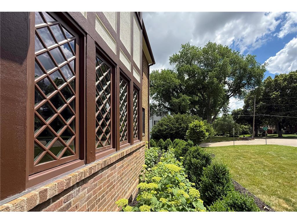
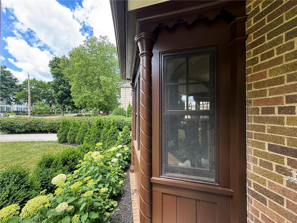
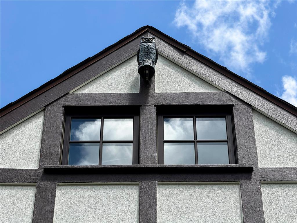
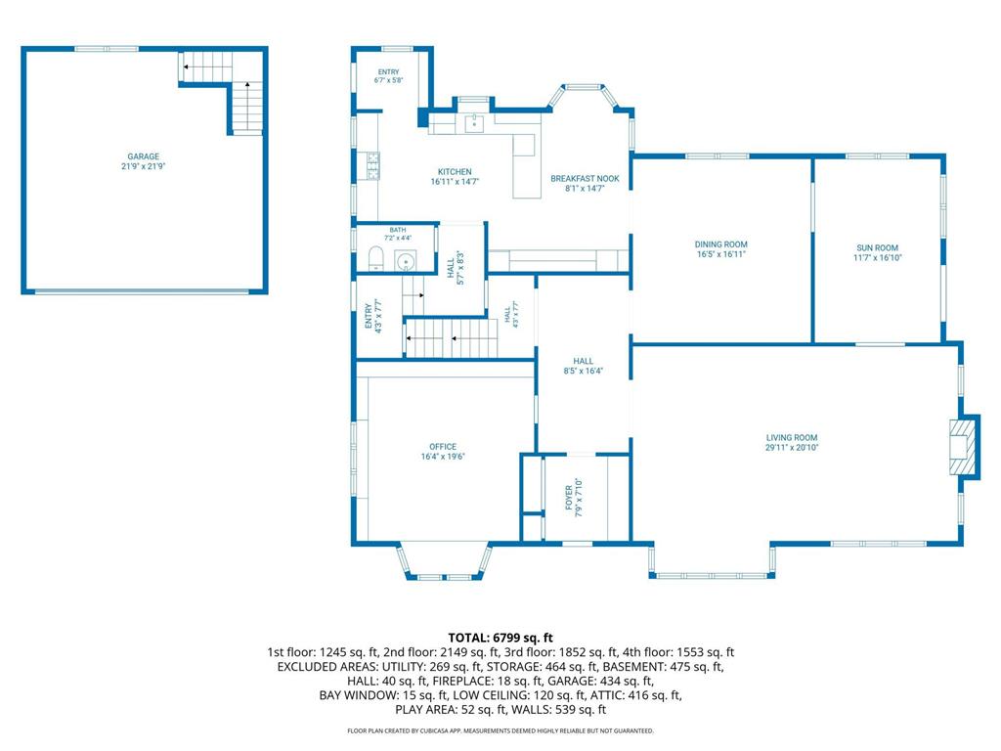
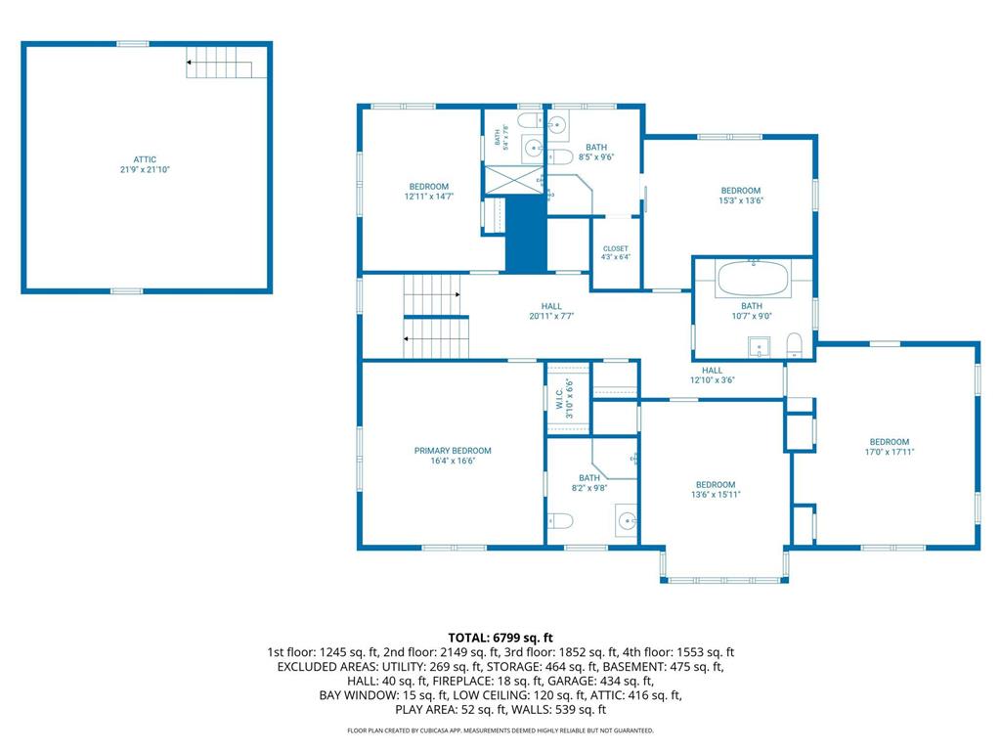
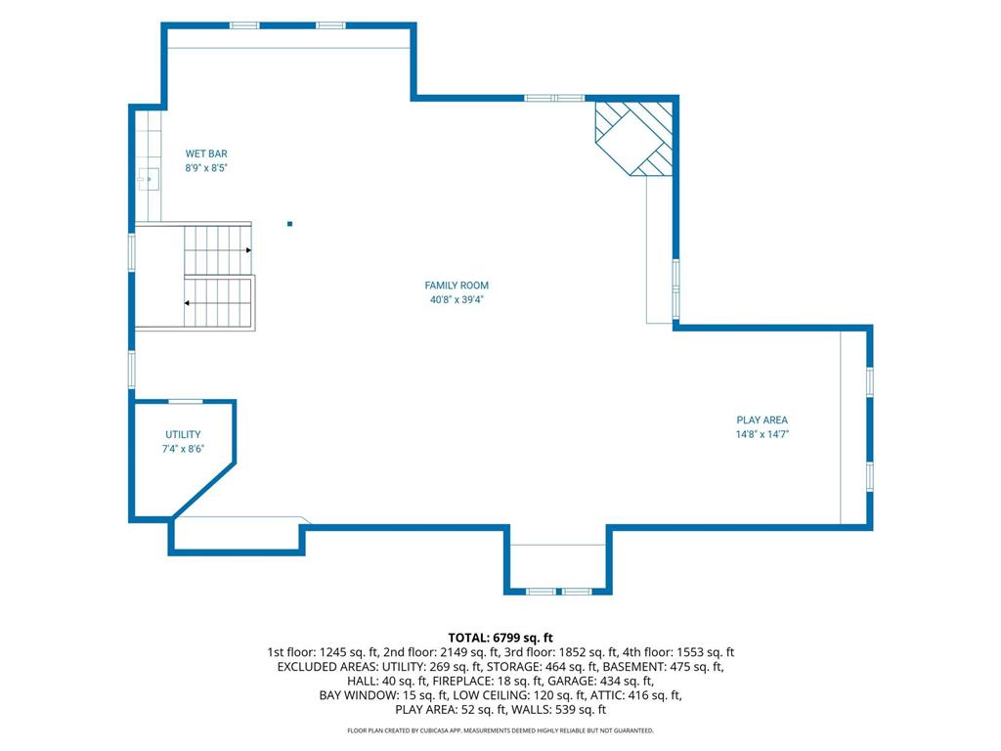
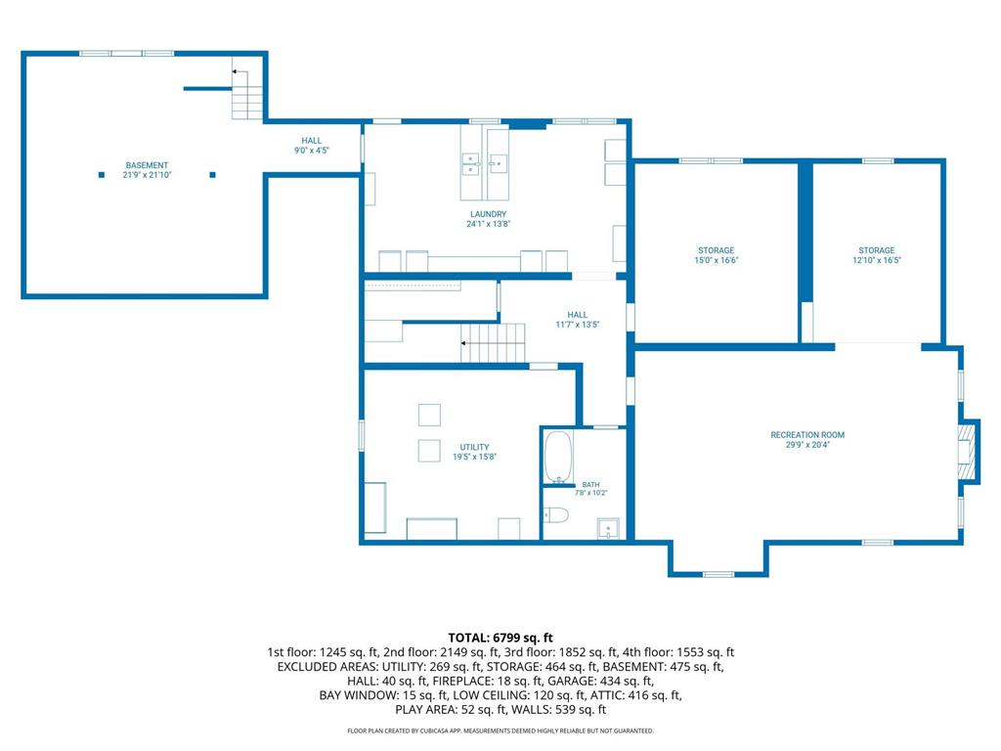
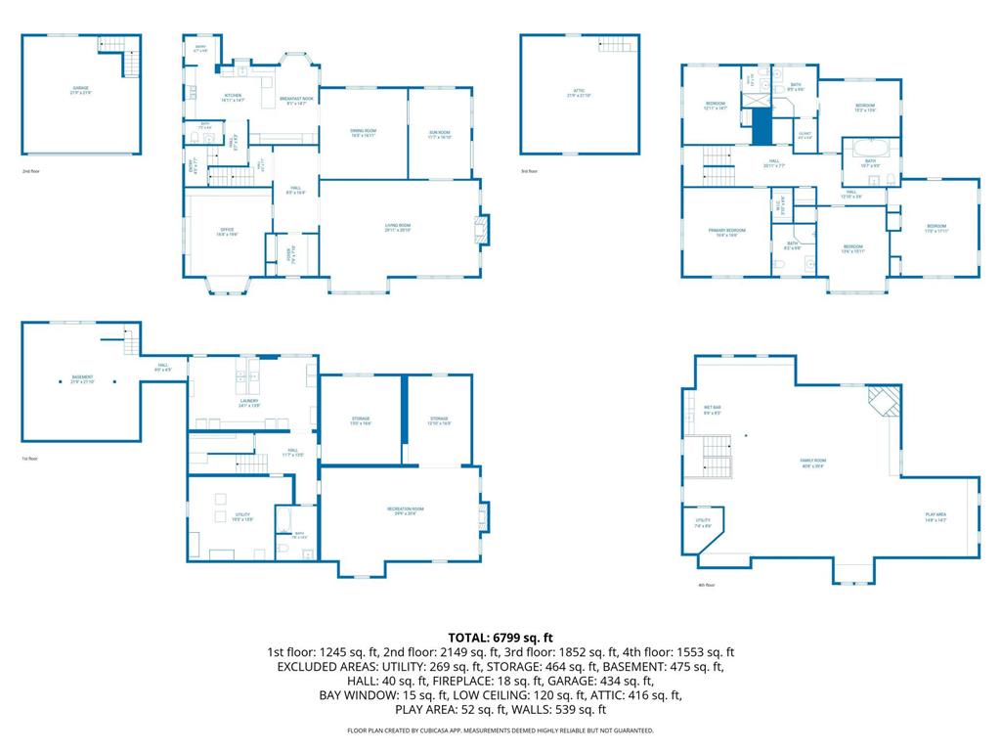
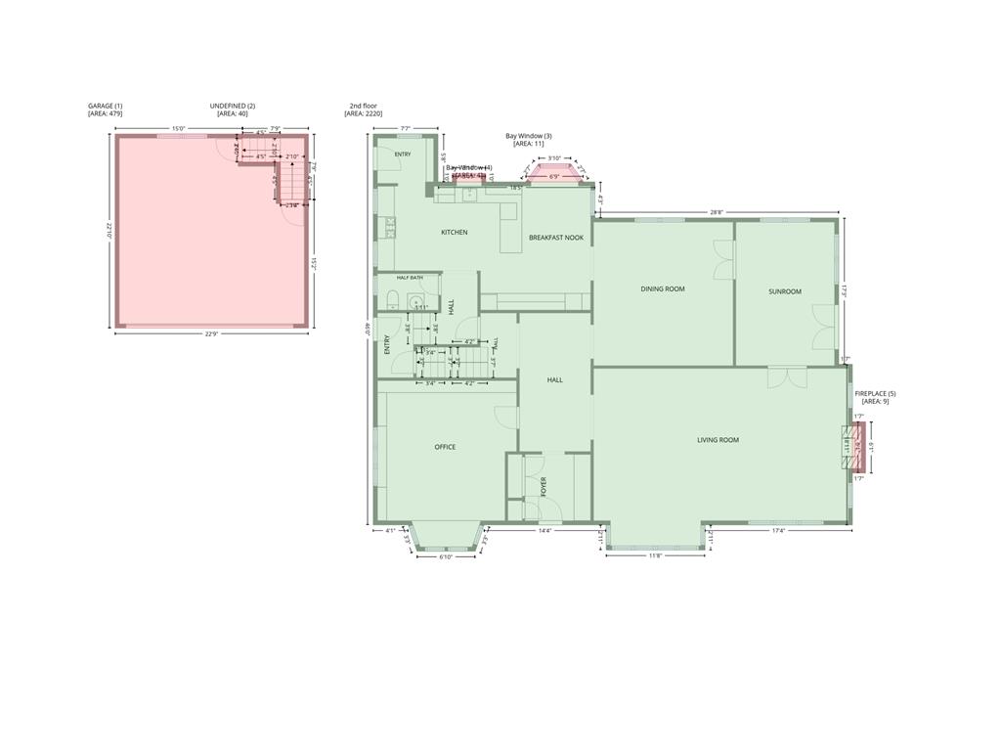
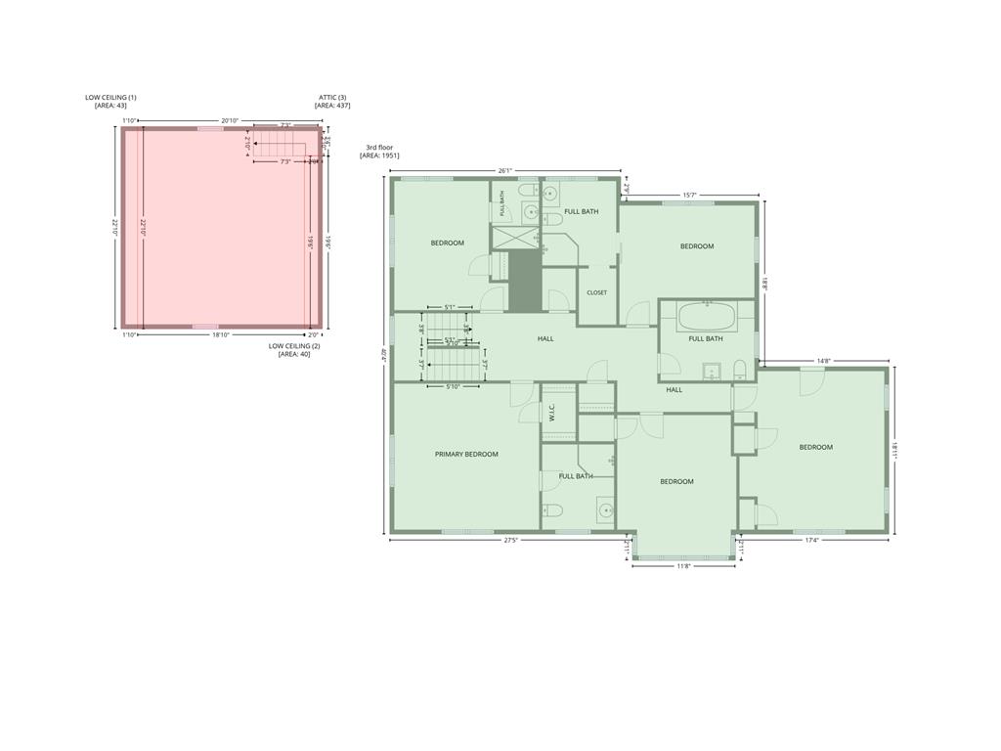
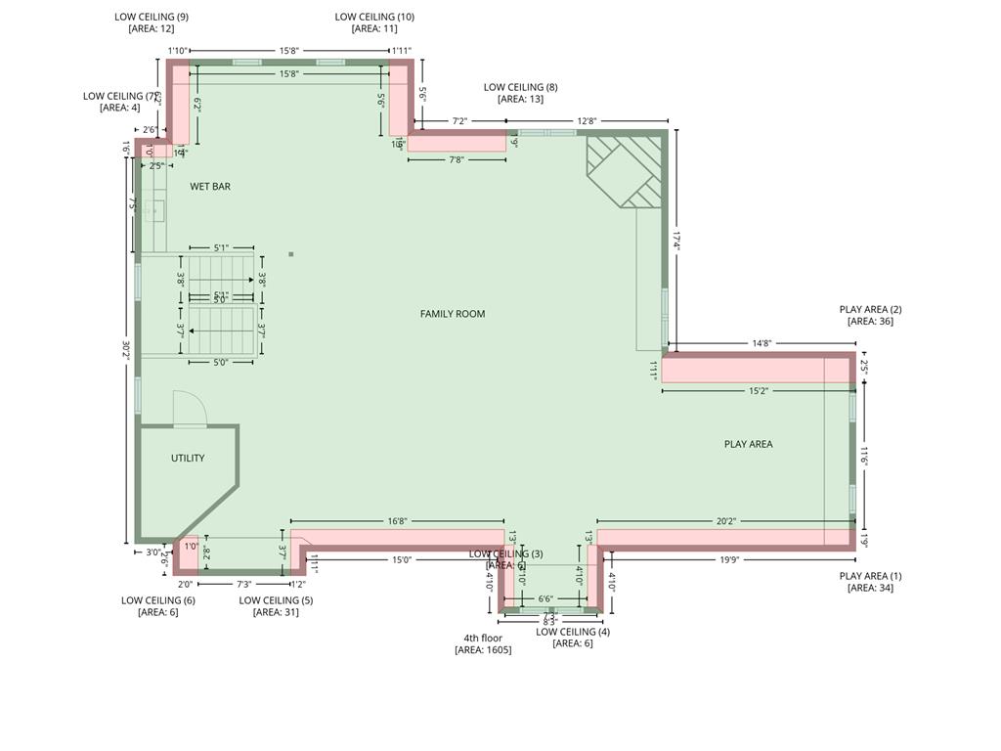
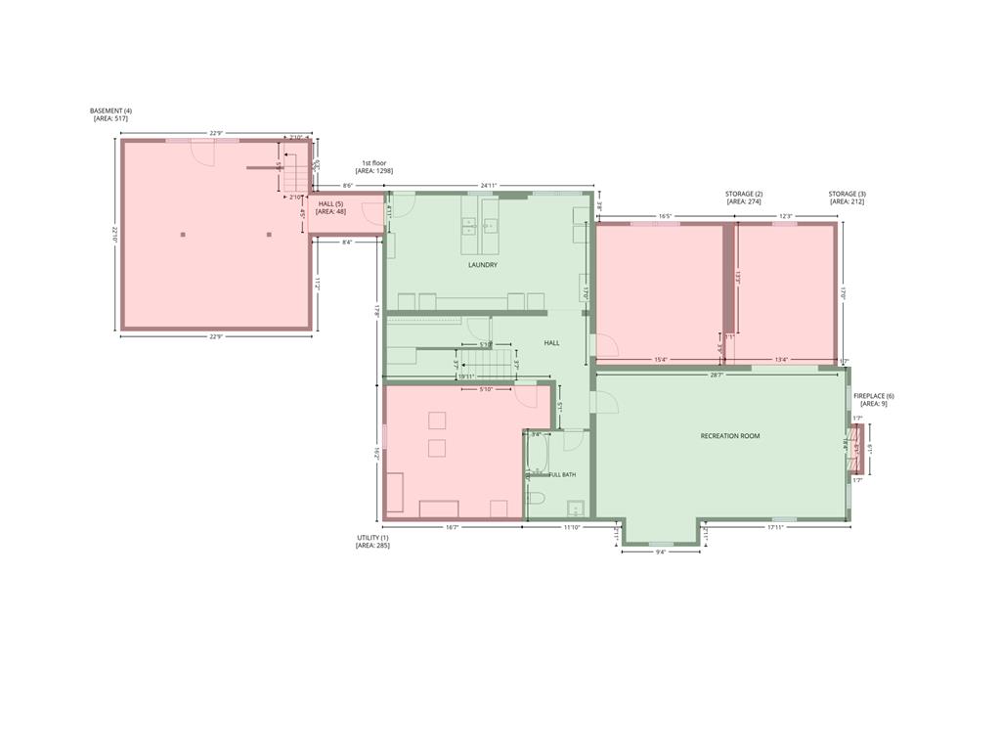
Perched atop Rochester’s iconic Pill Hill, the distinguished Dr. William L. Benedict House is a rare opportunity to own one of the city’s most celebrated historic residences. Designed in 1925 by renowned Rochester architect Harold Crawford for the head of Mayo Clinic Ophthalmology, this landmark Tudor Revival home beautifully blends nearly a century of history with the comfort, convenience, and sophistication of modern living.Set on a private, beautifully landscaped lot in Rochester’s most storied neighborhood the pre-inspected home offers over four finished levels designed for today’s lifestyle. Just a short walk to Mayo Clinic, Soldiers Field, Folwell School, downtown restaurants, and parks, the location combines the charm of Old Southwest with unparalleled convenience.Inside, original hardwood floors, handcrafted millwork, architectural details, and gleaming historic character have been thoughtfully preserved while extensive renovations have transformed the home for contemporary family living. The spacious floor plan features 5 bedrooms on the second level, including 3 ensuite bedrooms, along with beautifully updated bathrooms featuring natural stone finishes and in-floor heat.The heart of the home is a stunning chef’s kitchen, remodeled in 2021-2022 with custom finishes, new countertops, backsplash, built-in banquette seating, glass-front cabinetry, abundant storage, a Sub-Zero refrigerator, Wolf oven, additional convection oven, and high-end appliances throughout. Designed for both everyday living and entertaining, the kitchen seamlessly connects to inviting gathering spaces filled with natural light.The fully finished third floor offers exceptional flexibility with a gas fireplace, lookout windows, kitchenette area, and expansive bonus space perfect for casual entertaining, media, work-from-home needs, or guest accommodations. The walkout lower level provides additional family living space, patio access, a home gym area, creative studio space, generous storage, and an oversized laundry room featuring new double washers and dryers.Recent improvements ensure peace of mind and turnkey ownership, including replacement windows throughout in recent years, updated exterior doors, fresh exterior paint, professionally cleaned windows, upgraded landscaping and architectural uplighting, refreshed gardens, a new garden deer fence, and the addition of a new ensuite bath and closet. Three separately zoned air conditioning systems, recently serviced mechanicals, and a pre-inspection further enhance the home’s exceptional condition.Outside, mature trees, brick and stone patios, gardens, play spaces, and private outdoor living areas create a serene retreat rarely found within walking distance of downtown Rochester.Listed on the Pill Hill Historic Register and lovingly updated for the next generation, 909 8th Street SW represents a once-in-a-generation opportunity to own a move-in-ready piece of Rochester history—where timeless architecture, Mayo Clinic legacy, and modern luxury come together in one extraordinary home.
Listing Information
Property Type: Residential, Single Family
Status: Active
Bedrooms: 5
Bathrooms: 6
Lot Size: 0.41 Acres
Square Feet: 7,939 sq ft
Year Built: 1925
Foundation: 2,323 sq ft
Garage: Yes
Stories: More Than 2 Stories
Subdivision: Head & Mcmahon Add
County: Olmsted
Days On Market: 14
Construction Status: Previously Owned
School Information
District: 535 - Rochester
Elementary: Folwell
Middle: John Adams
High: Mayo
Room Information
Main Floor
Dining Room:
Kitchen:
Library:
Living Room:
Sun Room:
Upper Floor
Bedroom 1:
Bedroom 2:
Bedroom 3:
Bedroom 4:
Bedroom 5:
Lower Floor
Bonus Room:
Laundry:
Laundry:
Recreation Room:
Bathrooms
Full Baths: 1
3/4 Baths: 4
1/2 Baths: 1
Additonal Room Information
Other: Family Room
Family: Lower Level,Main Level
Dining: Eat In Kitchen,Informal Dining Room,Separate/Formal Dining Room
Laundry: Laundry Room, Lower Level, Sink
Bath Description: 3/4 Primary,Bathroom Ensuite,Full Basement,Main Floor 1/2 Bath,Private Primary,Upper Level 3/4 Bath
Interior Features
Square Footage above: 5,892 sq ft
Square Footage below: 2,047 sq ft
Appliances: Washer, Water Softener - Owned, Refrigerator, Microwave, Freezer, Cooktop, Dishwasher, Disposal, Dryer, Exhaust Fan/Hood
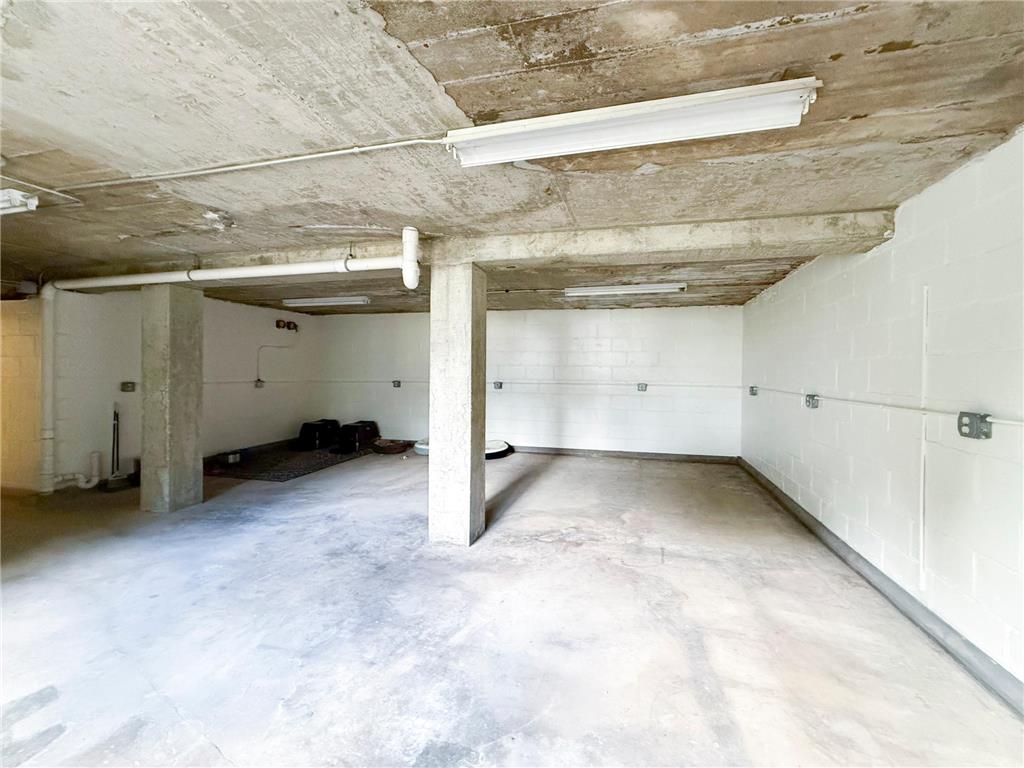
Basement: Concrete Block, Full, Sump Pump
Fireplaces: 2, Family Room, Gas Burning, Wood Burning
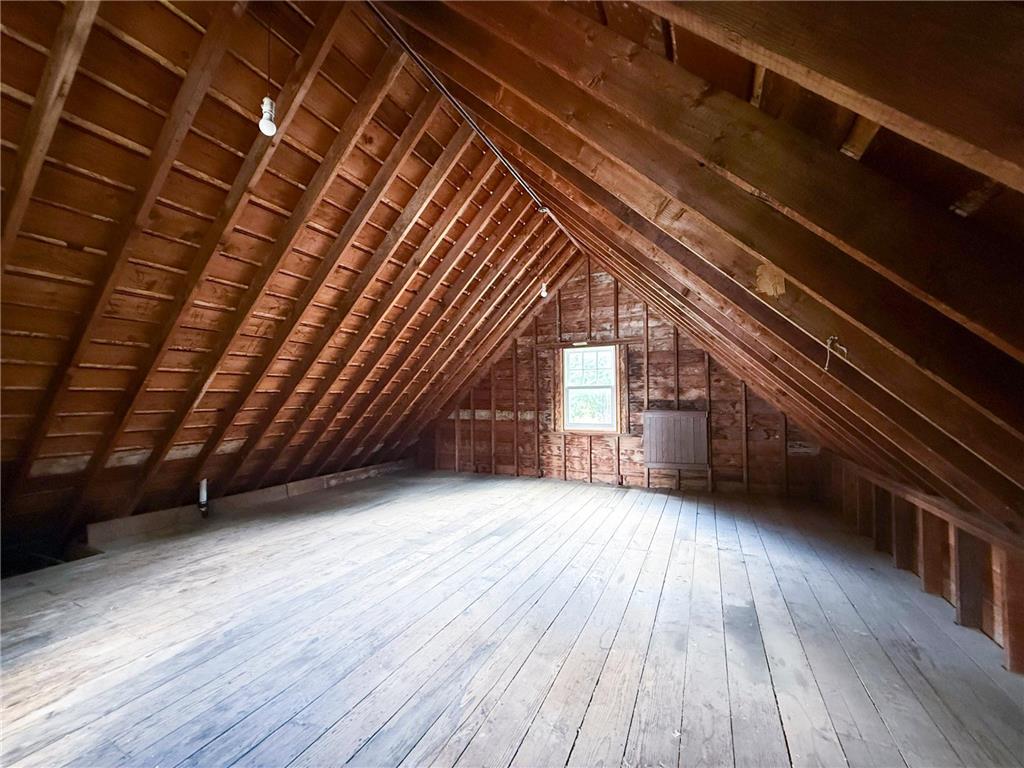
Additional Interior Features: Sun Room, 3 BR on One Level, 4 BR on One Level, Walk-up Attic, French Doors, Tile Floors, Renovated, Ceiling Fan(s), Natural Woodwork, Security System, Kitchen Window, Hardwood Floors
Utilities
Water: City Water/Connected
Sewer: City Sewer/Connected
Cooling: Central, Zoned
Heating: Boiler, Fireplace, Hot Water, In-Floor Heating, Natural Gas
Exterior / Lot Features
Attached Garage: Attached Garage
Garage Spaces: 2
Parking Description: Driveway - Concrete, Attached Garage, Floor Drain, Garage Sq Ft - 529.0
Exterior: Brick/Stone, Stucco
Roof: Unspecified Shingle, Age Over 8 Years
Lot Dimensions: 110x164
Zoning: Residential-Single Family
Fencing: Partial, Rail
Additional Exterior/Lot Features: Balcony, Tree Coverage - Light, Public Transit (w/in 6 blks), Road Frontage - Street Lights, City, Sidewalks
Driving Directions
From 6th St SW, South on 10th Ave, left on 8th St.
Financial Considerations
Tax/Property ID: 640223009714
Tax Amount: 26188
Tax Year: 2026
HomeStead Description: Homesteaded
 A broker reciprocity listing courtesy: Re/Max Results
The data relating to real estate for sale on this web site comes in part from the Broker Reciprocity℠ Program of the Regional Multiple Listing Service of Minnesota, Inc. Real estate listings held by brokerage firms other than Edina Realty, Inc. are marked with the Broker Reciprocity℠ logo or the Broker Reciprocity℠ thumbnail and detailed information about them includes the name of the listing brokers. Edina Realty, Inc. is not a Multiple Listing Service (MLS), nor does it offer MLS access. This website is a service of Edina Realty, Inc., a broker Participant of the Regional Multiple Listing Service of Minnesota, Inc. IDX information is provided exclusively for consumers personal, non-commercial use and may not be used for any purpose other than to identify prospective properties consumers may be interested in purchasing. Open House information is subject to change without notice. Information deemed reliable but not guaranteed.
Copyright 2026 Regional Multiple Listing Service of Minnesota, Inc. All Rights Reserved.
Payment Calculator
Interest rate and annual percentage rate (APR) are based on current market conditions, are for informational purposes only, are subject to change without notice and may be subject to pricing add-ons related to property type, loan amount, loan-to-value, credit score and other variables. Estimated closing costs used in the APR calculation are assumed to be paid by the borrower at closing. If the closing costs are financed, the loan, APR and payment amounts will be higher. If the down payment is less than 20%, mortgage insurance may be required and could increase the monthly payment and APR. Contact us for details. Additional loan programs may be available. Accuracy is not guaranteed, and all products may not be available in all borrower's geographical areas and are based on their individual situation. This is not a credit decision or a commitment to lend.
Sales History & Tax Summary for 909 8th Street SW
Sales History
| Date | Price | |
|---|---|---|
| Currently not available. | ||
Tax Summary
| Tax Year | Estimated Market Value | Total Tax |
|---|---|---|
| Currently not available. | ||
Data powered by ATTOM Data Solutions. Copyright© 2026. Information deemed reliable but not guaranteed.
Schools
Schools nearby 909 8th Street SW
| Schools in attendance boundaries | Grades | Distance | Rating |
|---|---|---|---|
| Loading... | |||
| Schools nearby | Grades | Distance | Rating |
|---|---|---|---|
| Loading... | |||
Data powered by ATTOM Data Solutions. Copyright© 2026. Information deemed reliable but not guaranteed.
The schools shown represent both the assigned schools and schools by distance based on local school and district attendance boundaries. Attendance boundaries change based on various factors and proximity does not guarantee enrollment eligibility. Please consult your real estate agent and/or the school district to confirm the schools this property is zoned to attend. Information is deemed reliable but not guaranteed.
SchoolDigger ® Rating
The SchoolDigger rating system is a 1-5 scale with 5 as the highest rating. SchoolDigger ranks schools based on test scores supplied by each state's Department of Education. They calculate an average standard score by normalizing and averaging each school's test scores across all tests and grades.
Coming soon properties will soon be on the market, but are not yet available for showings.