$799,000
Off-Market Date: 06/15/2026910 Bearded Oaks Terrace Longwood, FL 32779 - LAKE BRANTLY, WEKIVA RIVER, MIAMI SPRINGS
Pending MLS# O6416276
4 beds 3 baths 2,516 sq ft Single Family
Details for 910 Bearded Oaks Terrace
MLS# O6416276
Description for 910 Bearded Oaks Terrace, Longwood, FL, 32779 - LAKE BRANTLY, WEKIVA RIVER, MIAMI SPRINGS
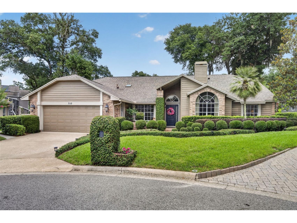
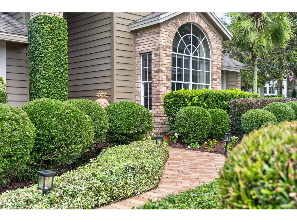
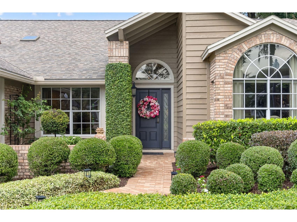
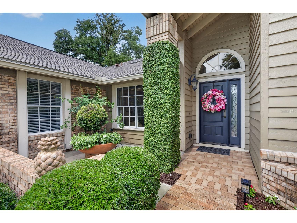
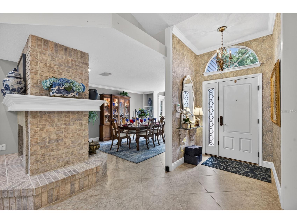
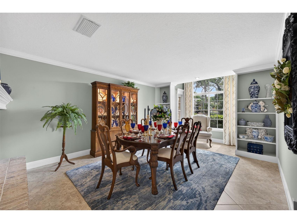
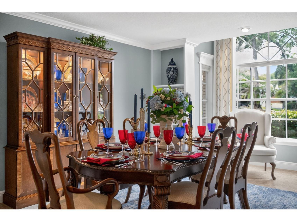
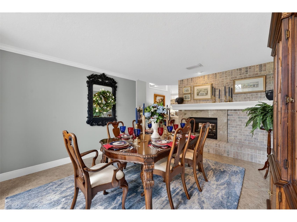
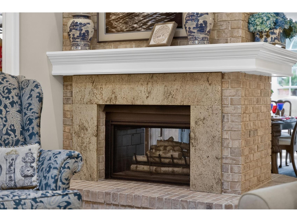
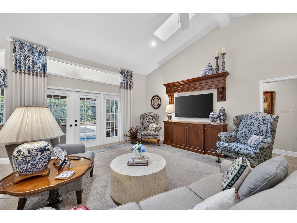
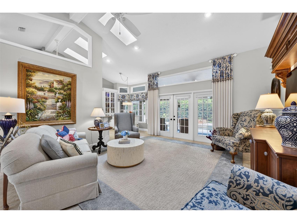
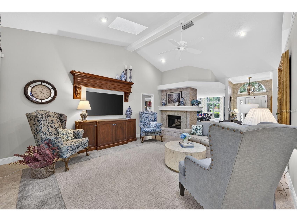
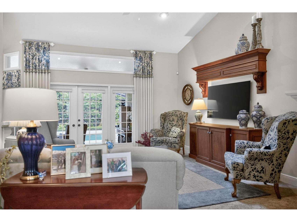
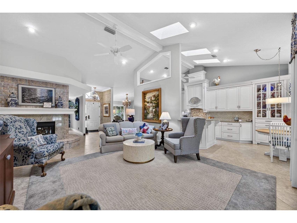
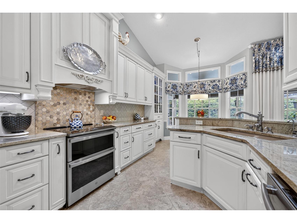
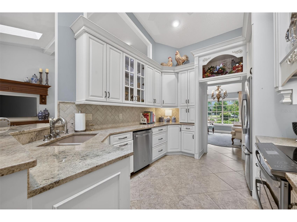
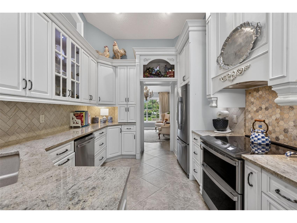
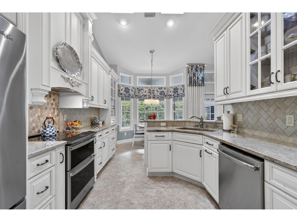
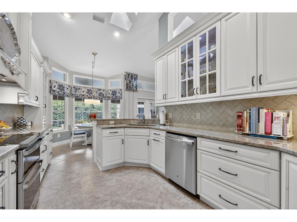
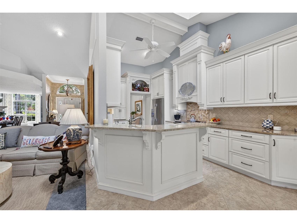
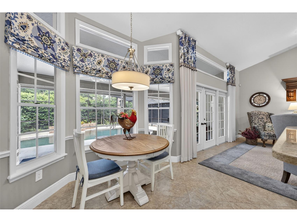
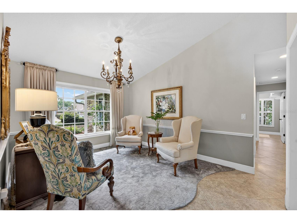
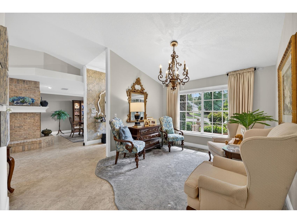
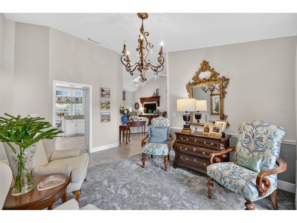
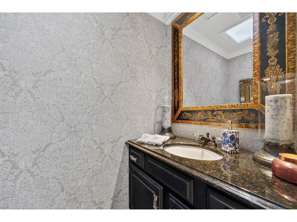
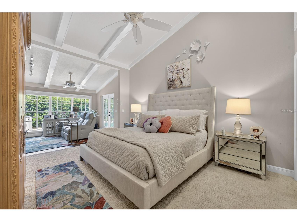
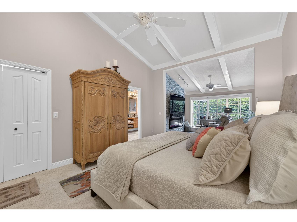
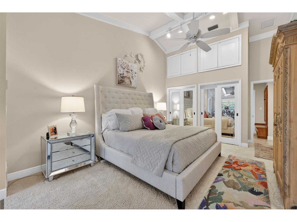
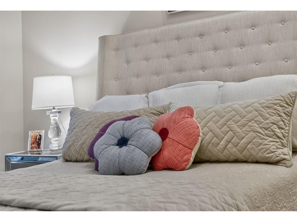
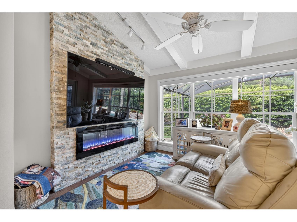
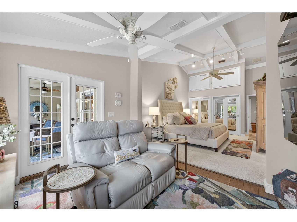
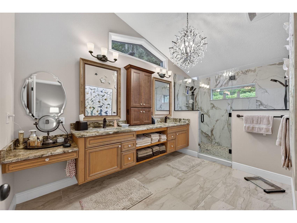
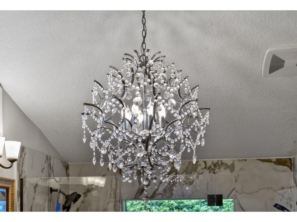
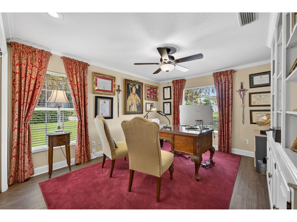
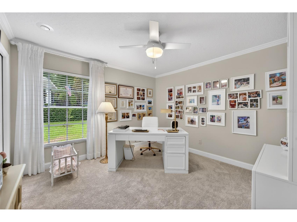
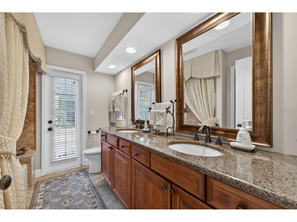
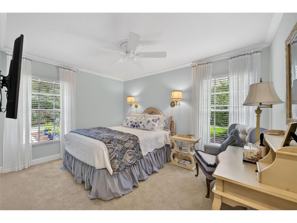
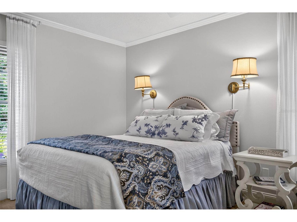
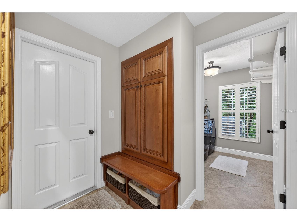
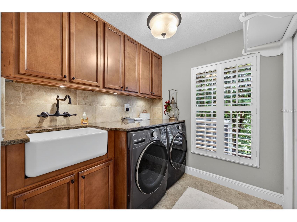
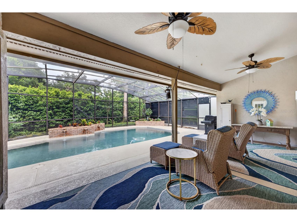
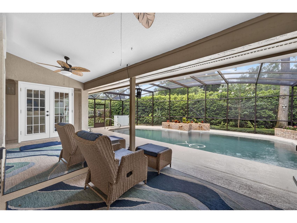
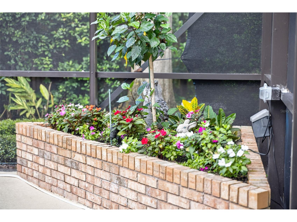
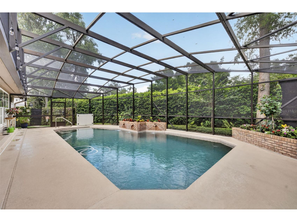
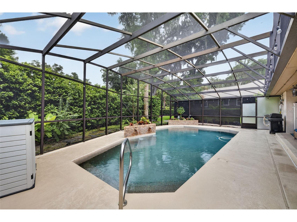
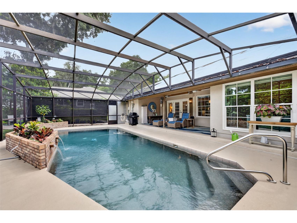
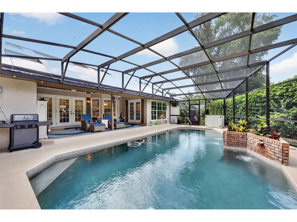
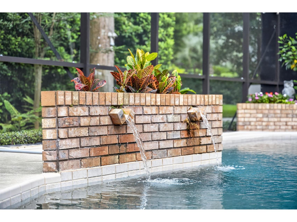
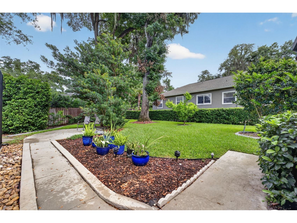
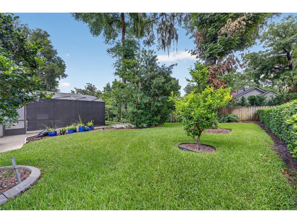
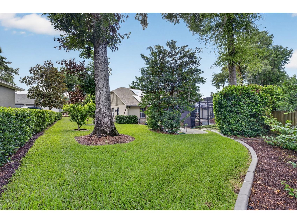
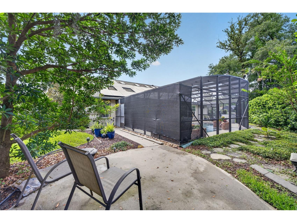
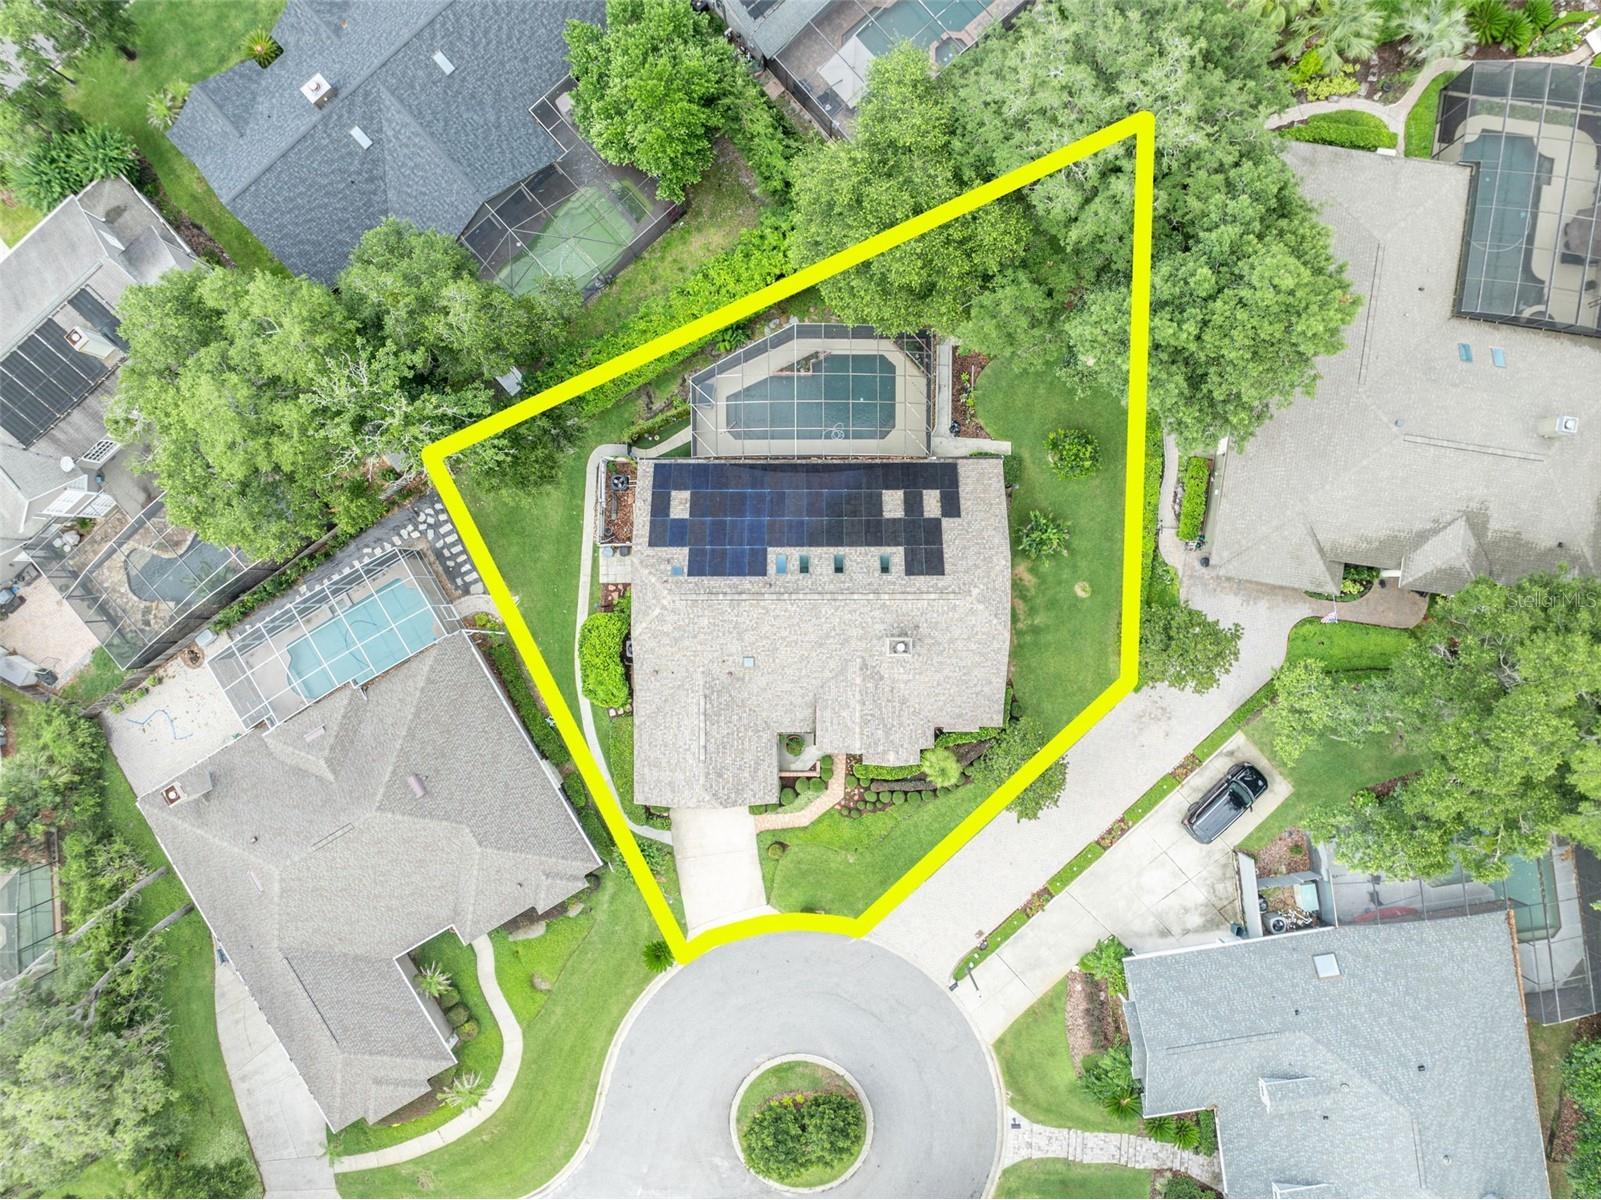
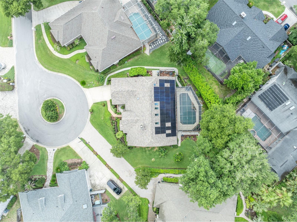
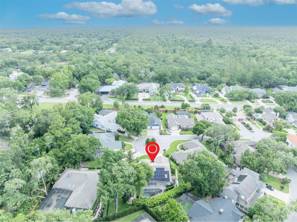
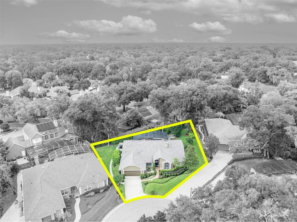
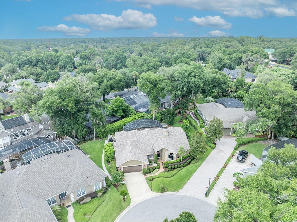
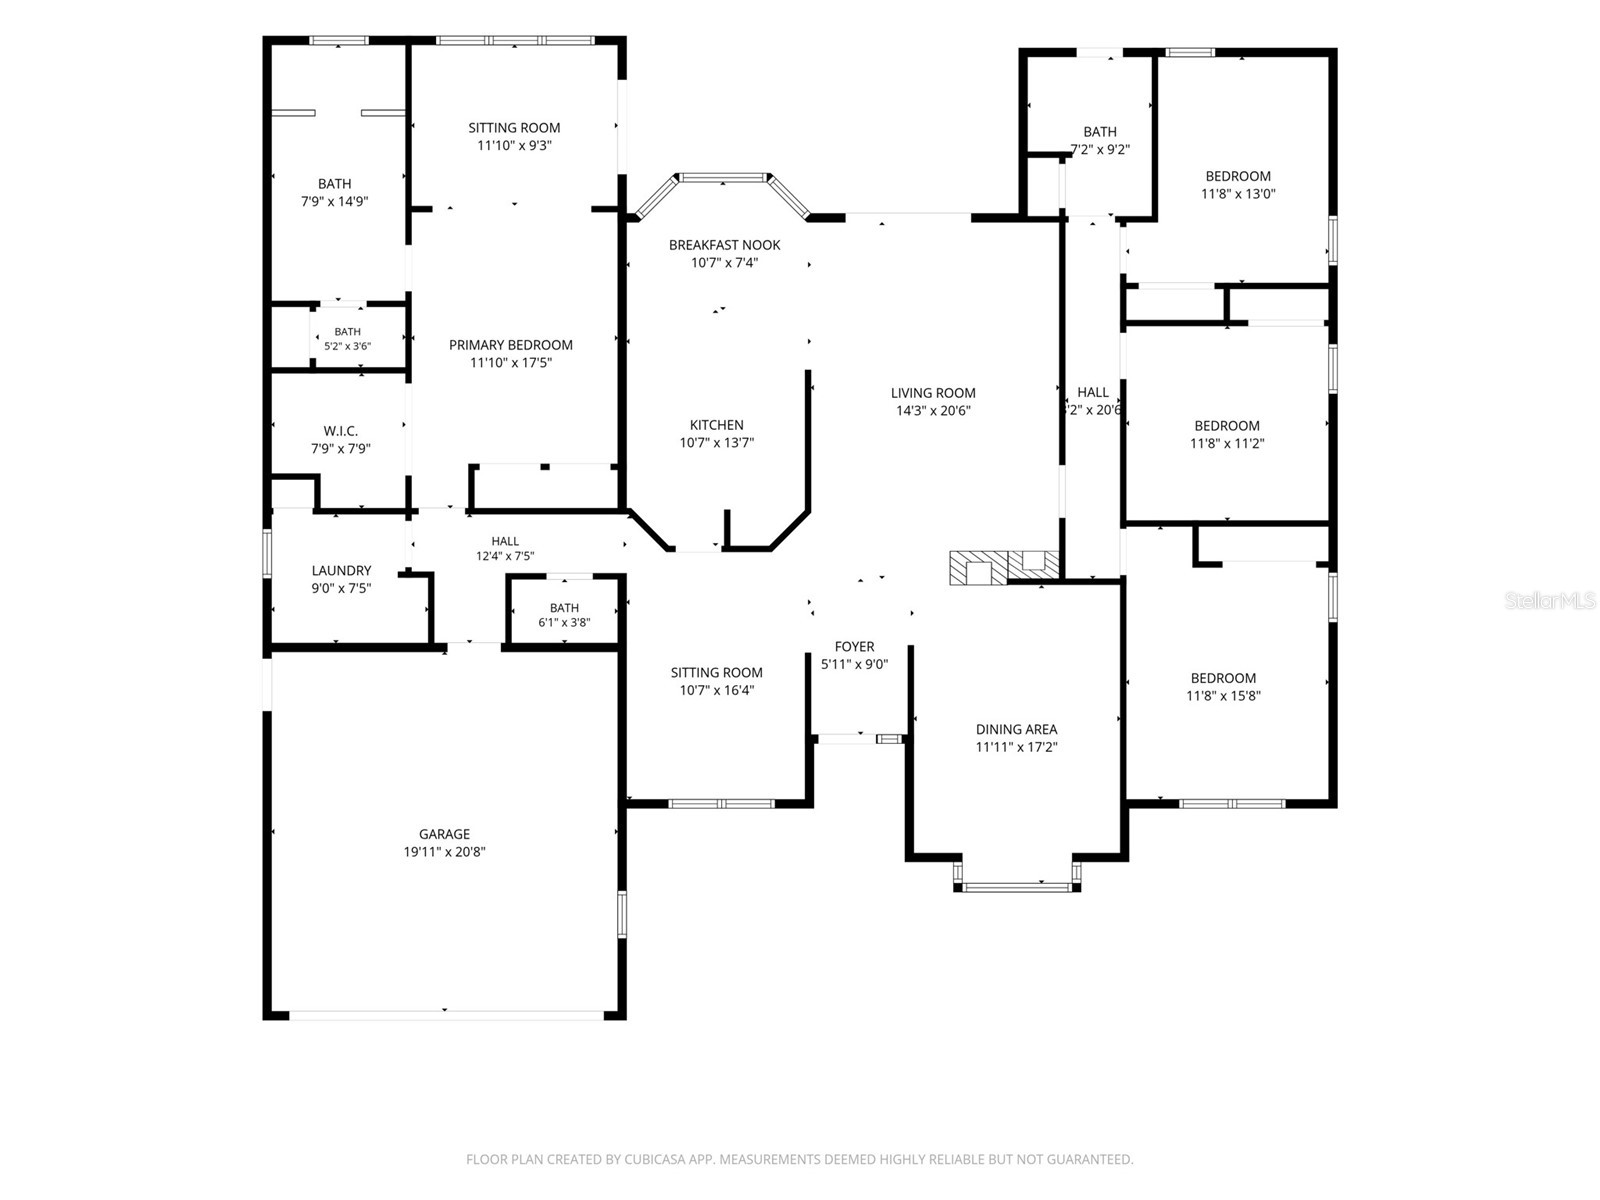
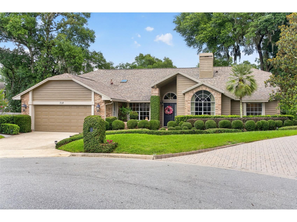
Welcome to an exceptional residence in the highly sought-after gated community of Sweetwater Springs, where luxury living meets an unparalleled outdoor lifestyle. Residents enjoy exclusive access to the pristine, spring-fed waters of Lake Brantley, complete with a private beach, park, basketball court, pavilion, and a residents-only concrete boat launch. Outdoor enthusiasts will also appreciate the community's riverfront park on the Wekiva River, featuring kayak and canoe storage just steps from the water and private launch access. Additional neighborhood amenities include a clubhouse, recently renovated tennis and pickleball courts, parks and playgrounds. Exquisitely maintained and thoughtfully updated, this stunning 4-bedroom, 2.5-bath residence showcases timeless elegance, exceptional craftsmanship, and bespoke finishes throughout. The desirable split-bedroom floor plan offers privacy and functionality, while soaring ceilings and abundant natural light create an inviting atmosphere. At the heart of the home, the spacious family room features dramatic volume ceilings and a striking double-sided wood-burning fireplace that creates a warm ambiance in both the family and dining rooms. The beautifully remodeled eat-in kitchen is a chef's dream, boasting granite countertops, quality cabinetry, and stylish finishes. The expanded primary suite serves as a true retreat, enhanced by a sun-filled sitting room complete with an electric fireplace and French doors opening to the screened lanai and heated pool. The luxurious primary bath has been fully renovated with elegant marble tile, a frameless glass shower enclosure, and dual shower heads for a spa-like experience. Quality details abound throughout the home, including plantation shutters, crown molding, custom built-ins, and beautifully remodeled bathrooms. Recent improvements provide peace of mind and modern efficiency, including a new HVAC system installed in March 2025, a new heat-pump pool heater, and an impressive $65,000 solar energy system designed to significantly reduce utility costs. Step outside to your private screened pool oasis, perfect for entertaining or relaxing year-round. The cul-de-sac location and large .29-acre lot make this a prime location within the community. The new irrigation system keeps the finely manicured lawn and hedges looking "yard of the month" perfect! Combining refined elegance, thoughtful upgrades, and access to some of Central Florida's most coveted recreational amenities, this extraordinary Sweetwater Springs home offers a lifestyle that is truly second to none.
Listing Information
Property Type: Residential, Single Family Residence
Status: Pending
Bedrooms: 4
Bathrooms: 3
Lot Size: 0.29 Acres
Square Feet: 2,516 sq ft
Year Built: 1987
Garage: Yes
Stories: 1 Story
Construction: Block,Stucco
Subdivision: Sweetwater Springs
Builder: R. J. Thomas
Foundation: Slab
County: Seminole
School Information
Elementary: Sabal Point Elementary
Middle: Rock Lake Middle
High: Lake Brantley High
Room Information
Main Floor
Bathroom 3: 3x6
Primary Bathroom: 14x7
Primary Bedroom: 17x11
Kitchen: 13x10
Laundry: 7x9
Bedroom 4: 13x11
Bedroom 3: 11x11
Bathroom 2: 9x7
Bedroom 2: 15x11
Dining Room: 17x11
Living Room: 16x10
Family Room: 20x14
Bathrooms
Full Baths: 2
1/2 Baths: 1
Additonal Room Information
Laundry: Inside, Washer Hookup, Laundry Room, Electric Dryer Hookup
Interior Features
Appliances: Exhaust Fan, Range, Refrigerator, Dishwasher, Disposal
Flooring: Carpet,Tile
Doors/Windows: Window Treatments, Skylight(s)
Fireplaces: Primary Bedroom, Electric, Family Room, Wood Burning, Other
Additional Interior Features: Eat-In Kitchen, Split Bedrooms, Ceiling Fan(s), Walk-In Closet(s), Window Treatments, Skylights, Built-in Features, High Ceilings, Separate/Formal Dining Room, Main Level Primary, Wood Cabinets, Separate/Formal Living Room, Solid Surface Counters, Stone Counters
Utilities
Water: Public
Sewer: Public Sewer
Other Utilities: Cable Connected,Electricity Connected,High Speed Internet Available,Municipal Utilities,Phone Available,Sewer Available,Sewer Connected,Underground Utilities,Water Connected
Cooling: Ceiling Fan(s), Central Air
Heating: Central
Exterior / Lot Features
Attached Garage: Attached Garage
Garage Spaces: 2
Parking Description: Garage, Garage Door Opener
Roof: Shingle
Pool: Pool Sweep, Screen Enclosure, In Ground, Heated, Gunite
Fencing: Wood
Additional Exterior/Lot Features: Private Yard, Rain Gutters, French Patio Doors, Sprinkler/Irrigation, Lighting, Covered, Screened, Rear Porch, Landscaped, Cul-de-Sac, Outside City Limits
Waterfront Details
Standard Water Body: LAKE BRANTLY, WEKIVA RIVER, MIAMI SPRINGS
Water Front Features: River Access, Lake Privileges
Community Features
Community Features: Water Access, Fishing, Recreation Area, Playground, River, Tennis Court(s), Clubhouse, Waterfront, Dock, Lake, Street Lights, Boat Facilities, Gated, Park
Security Features: Security System, Fire Hydrant(s), Smoke Detector(s), Security System Owned, Gated Community
Association Amenities: Tennis Court(s), Playground, Recreation Facilities, Clubhouse, Pickleball, Park, Gated, Basketball Court
HOA Dues Include: Reserve Fund, Road Maintenance, Common Areas, Security, Recreation Facilities, Taxes
Homeowners Association: Yes
HOA Dues: $1,227 / Semi-Annually
Driving Directions
From SR 434 take Wekiva Springs Road to North on Miami Springs Drive, to right onto Watercrest Dr. (gated) to right onto Bearded Oaks Terrace. Home on left of cul-de-sac.
Financial Considerations
Tax/Property ID: 31-20-29-5JQ-0000-0070
Tax Amount: 3455
Tax Year: 2025
 A broker reciprocity listing courtesy: FANNIE HILLMAN & ASSOCIATES
Based on information provided by Stellar MLS as distributed by the MLS GRID. Information from the Internet Data Exchange is provided exclusively for consumers’ personal, non-commercial use, and such information may not be used for any purpose other than to identify prospective properties consumers may be interested in purchasing. This data is deemed reliable but is not guaranteed to be accurate by Edina Realty, Inc., or by the MLS. Edina Realty, Inc., is not a multiple listing service (MLS), nor does it offer MLS access.
Copyright 2026 Stellar MLS as distributed by the MLS GRID. All Rights Reserved.
Sales History & Tax Summary for 910 Bearded Oaks Terrace
Sales History
| Date | Price | |
|---|---|---|
| Currently not available. | ||
Tax Summary
| Tax Year | Estimated Market Value | Total Tax |
|---|---|---|
| Currently not available. | ||
Data powered by ATTOM Data Solutions. Copyright© 2026. Information deemed reliable but not guaranteed.
Schools
Schools nearby 910 Bearded Oaks Terrace
| Schools in attendance boundaries | Grades | Distance | Rating |
|---|---|---|---|
| Loading... | |||
| Schools nearby | Grades | Distance | Rating |
|---|---|---|---|
| Loading... | |||
Data powered by ATTOM Data Solutions. Copyright© 2026. Information deemed reliable but not guaranteed.
The schools shown represent both the assigned schools and schools by distance based on local school and district attendance boundaries. Attendance boundaries change based on various factors and proximity does not guarantee enrollment eligibility. Please consult your real estate agent and/or the school district to confirm the schools this property is zoned to attend. Information is deemed reliable but not guaranteed.
SchoolDigger ® Rating
The SchoolDigger rating system is a 1-5 scale with 5 as the highest rating. SchoolDigger ranks schools based on test scores supplied by each state's Department of Education. They calculate an average standard score by normalizing and averaging each school's test scores across all tests and grades.
Coming soon properties will soon be on the market, but are not yet available for showings.