$750,000
Off-Market Date: 06/29/2026910 Grand Cresta Avenue Brandon, FL 33511
Pending MLS# TB8520427
5 beds 4 baths 3,647 sq ft Single Family
Details for 910 Grand Cresta Avenue
MLS# TB8520427
Description for 910 Grand Cresta Avenue, Brandon, FL, 33511
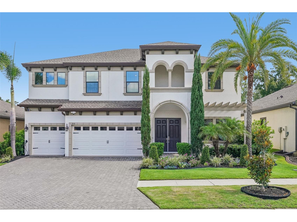
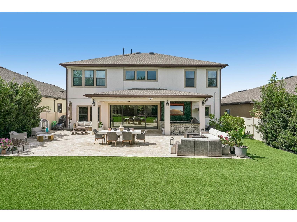
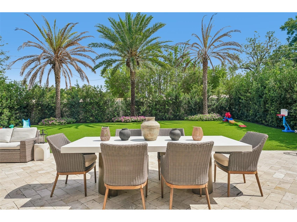
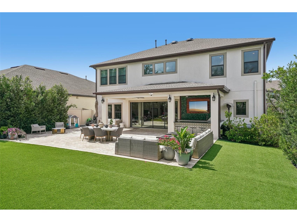
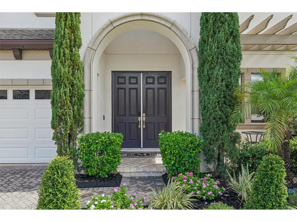
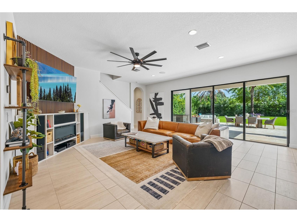
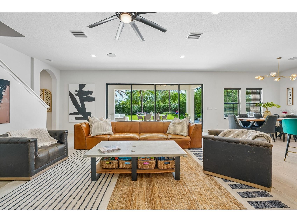
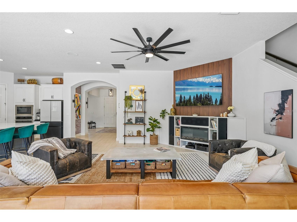
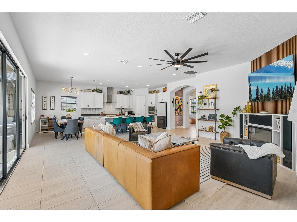
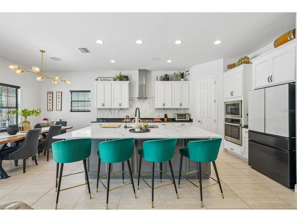
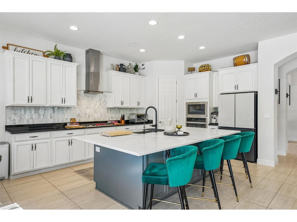
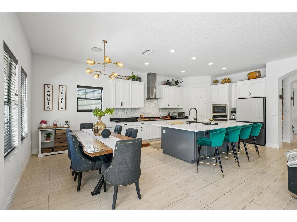
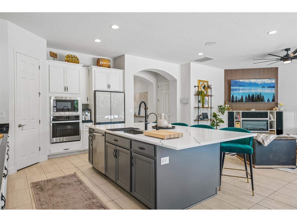
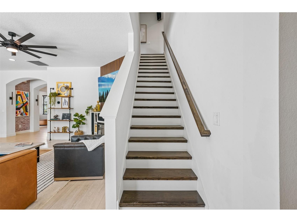
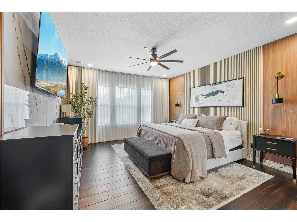
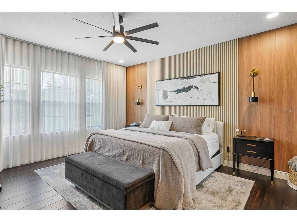
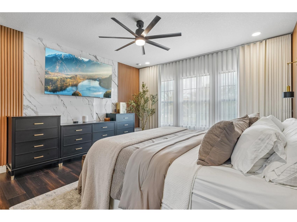
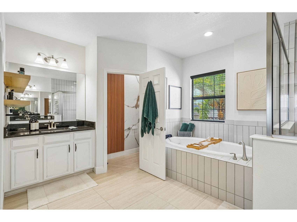
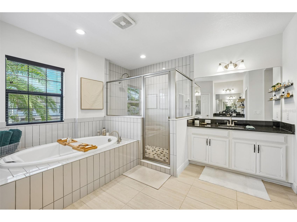
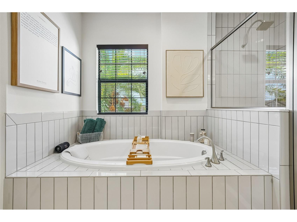
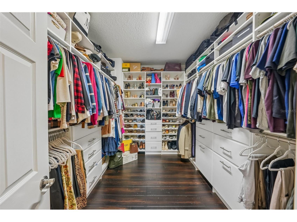
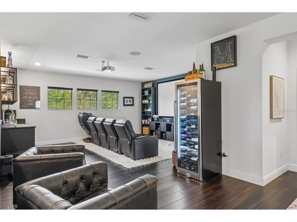
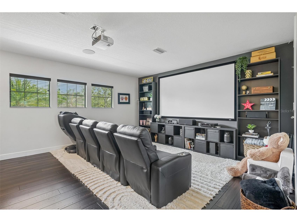
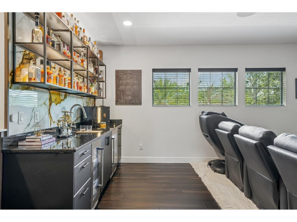
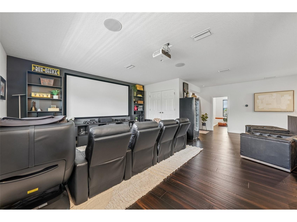
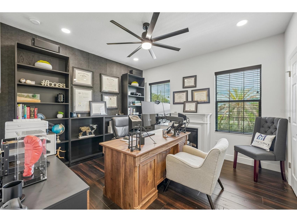
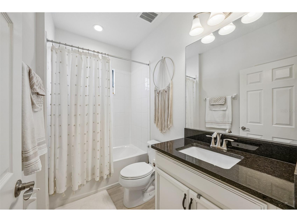
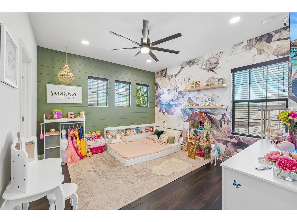
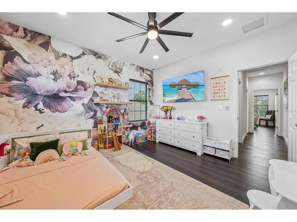
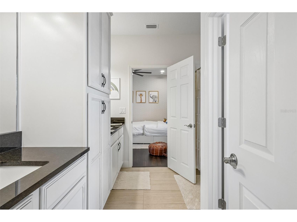
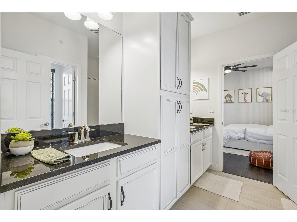
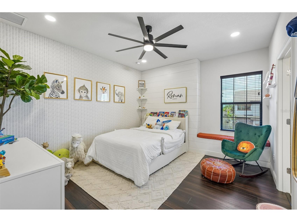
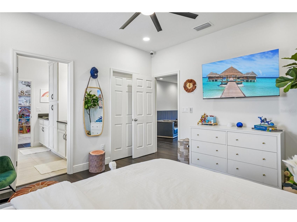
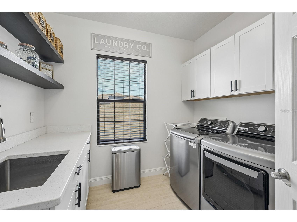
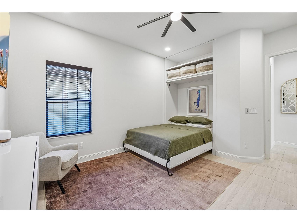
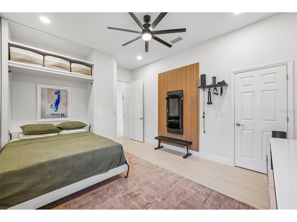
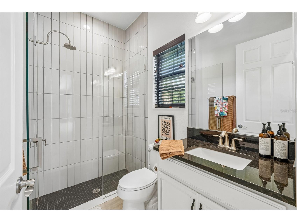
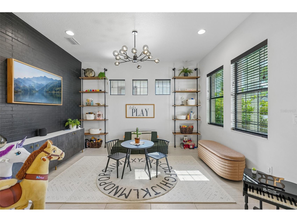
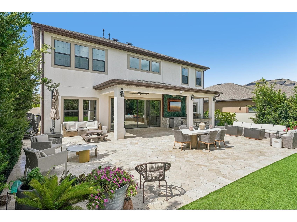
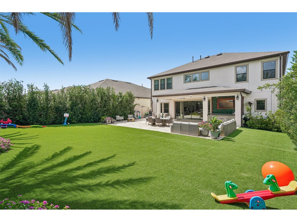
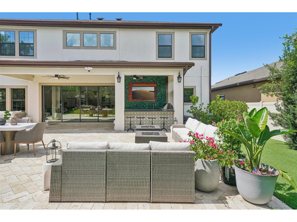
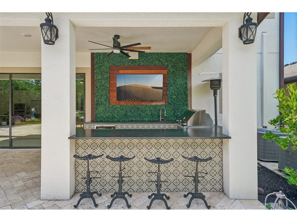
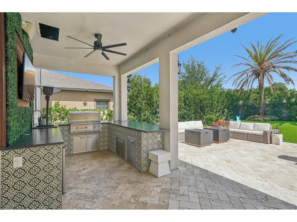
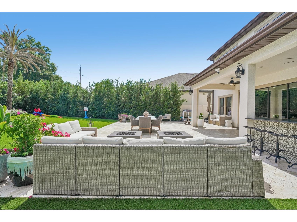
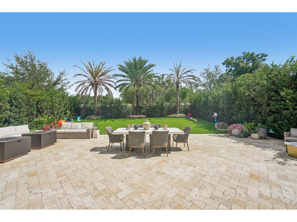
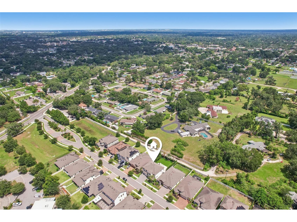
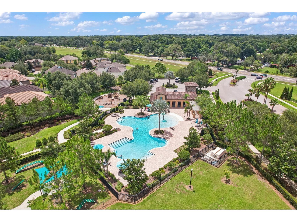
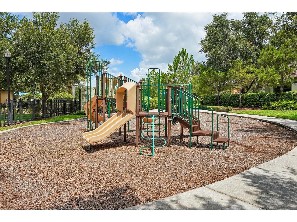
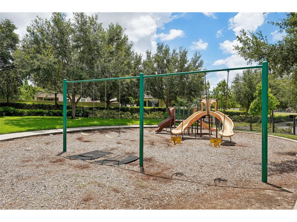
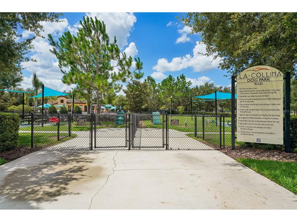
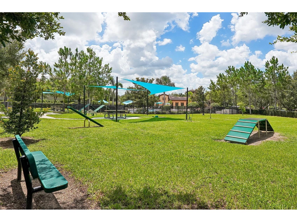
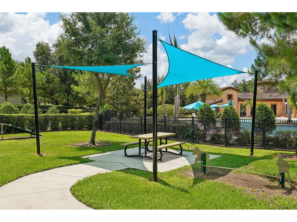
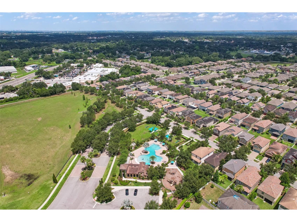
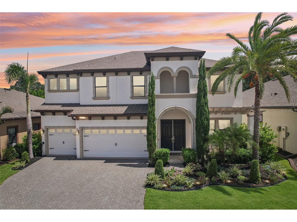
***MULTIPLE OFFERS RECEIVED, HIGHEST & BEST DUE MONDAY JUNE 29 @3pm***Looking for the WOW factor in your next home? You'll find it in this exceptional executive WestBay residence nestled within the premier gated community of La Collina, where luxury, convenience, and resort-style living come together seamlessly. With upgrades and designer touches at every turn, PERFECTION best describes this home. From the impressive pavered driveway and three-car garage with a dedicated mini-split A/C system to the brand-new roof installed in 2025, every detail of this home has been thoughtfully designed and meticulously maintained. The showstopper is your own custom designed private resort-style backyard featuring a full outdoor kitchen, expansive herringbone paver patio, dual fire pits, lush privacy landscaping with stunning mature tropical palms, and a maintenance-free turf yard that stays beautiful year-round. Inside the home, you'll find an expansive open-concept floor plan featuring elegant custom accent walls, upgraded designer lighting and fans, and a formal dining room, currently being used as a playroom. The light, bright, high-end gourmet kitchen is anchored by a massive quartz island with seating for four, stunning 42-inch white cabinetry with crown molding, stylish tile backsplash, premium GE appliance suite including a gas cooktop with sleek hood vent, wall oven, Samsung Bespoke refrigerator, and abundant storage. The main level offers a private guest suite complete with a en-suite bathroom and a built-in Murphy bed, creating the perfect space for visitors or multi-generational living. Fully retractable quadruple sliding doors blend indoor and outdoor living, opening to the extraordinary backyard retreat. Upstairs, engineered bamboo hardwood flooring flows throughout the living spaces, complemented by custom window treatments and built-in features that set the home apart. The luxurious primary suite features a spacious walk-in closet with a custom organization system and a spa-like bath with a relaxing garden tub. Two of the additional bedrooms are connected by a convenient Jack-and-Jill bathroom, while a large laundry room offers floating shelves, cabinetry, countertop workspace, and a utility sink. Entertainment reaches new heights in the expansive media room, complete with a wet bar with beverage refrigerators ideal for hosting game days, movie nights, or gatherings with family and friends. La Collina residents also enjoy access to premium community amenities including a clubhouse, resort-style pool, playground, and dog park (with fun agility options). Additional upgrades include EV charger, tankless water heater, custom window treatments, and 8 ft doors. La Collina's Mediterranean inspired setting places you minutes from Brandon's premier shopping, dining, entertainment, and major commuter routes, including I-75, State Road 60, and the Lee Roy Selmon Expressway, providing easy access to Tampa, MacDill Air Force Base, and the beautiful Gulf Coast beaches Florida is famous for.
Listing Information
Property Type: Residential, Single Family Residence
Status: Pending
Bedrooms: 5
Bathrooms: 4
Lot Size: 0.18 Acres
Square Feet: 3,647 sq ft
Year Built: 2019
Garage: Yes
Stories: 2 Story
Construction: Block,Stucco,Wood Frame
Subdivision: La Collina Ph 3
Foundation: Slab
County: Hillsborough
School Information
Elementary: Brooker-Hb
Middle: Burns-Hb
High: Bloomingdale-Hb
Room Information
Main Floor
Bathroom 4: 5.3x8
Bedroom 5: 15.3x11.8
Kitchen: 15.4x11.7
Dining Room: 13.11x11.7
Living Room: 22.4x20.4
Upper Floor
Bathroom 2: 9.4x9.3
Bedroom 3: 12.9x12.1
Bedroom 2: 14.1x11.1
Media Room: 26.4x22.4
Primary Bathroom: 12.9x14.3
Bathroom 3: 5x8.6
Primary Bedroom: 15.9x13.5
Primary Bedroom:
Bedroom 4: 13.5x12.1
Bathrooms
Full Baths: 4
Additonal Room Information
Laundry: Laundry Room, Upper Level
Interior Features
Appliances: Wine Refrigerator, Bar Fridge, Washer, Range, Refrigerator, Dishwasher, Dryer, Microwave, Water Softener, Range Hood, Gas Water Heater
Flooring: Carpet,Ceramic Tile,Engineered Hardwood
Doors/Windows: Blinds, Window Treatments
Fireplaces: Electric, Family Room
Additional Interior Features: Ceiling Fan(s), Walk-In Closet(s), Eat-In Kitchen, Window Treatments, Built-in Features, High Ceilings, Kitchen/Family Room Combo, Separate/Formal Living Room, Stone Counters, Open Floorplan, Upper Level Primary
Utilities
Water: Public
Sewer: Public Sewer
Other Utilities: Cable Available,Electricity Connected,Natural Gas Connected,Sewer Connected,Water Connected
Cooling: Ceiling Fan(s), Central Air, Ductless
Heating: Natural Gas
Exterior / Lot Features
Attached Garage: Attached Garage
Garage Spaces: 3
Parking Description: Garage Door Opener, driveway, Garage
Roof: Shingle
Lot Dimensions: 60x131.24
Additional Exterior/Lot Features: Rain Gutters, Sprinkler/Irrigation, Fire Pit, Lighting, Outdoor Kitchen, Covered, Rear Porch, Landscaped
Community Features
Community Features: Sidewalks
Homeowners Association: Yes
HOA Dues: $254 / Quarterly
Driving Directions
From I-75, take Exit 254 to merge onto US-301 N. Turn right onto S Falkenburg Rd. Use the right two lanes to turn right onto Causeway Blvd. Continue onto W Lumsden Rd. Turn left onto Collina Hill Place.
Financial Considerations
Terms: Cash,Conventional,FHA,VA Loan
Tax/Property ID: U-26-29-20-B16-000014-00005.0
Tax Amount: 10004.42
Tax Year: 2025
 A broker reciprocity listing courtesy: KELLER WILLIAMS RLTY NEW TAMPA
Based on information provided by Stellar MLS as distributed by the MLS GRID. Information from the Internet Data Exchange is provided exclusively for consumers’ personal, non-commercial use, and such information may not be used for any purpose other than to identify prospective properties consumers may be interested in purchasing. This data is deemed reliable but is not guaranteed to be accurate by Edina Realty, Inc., or by the MLS. Edina Realty, Inc., is not a multiple listing service (MLS), nor does it offer MLS access.
Copyright 2026 Stellar MLS as distributed by the MLS GRID. All Rights Reserved.
Sales History & Tax Summary for 910 Grand Cresta Avenue
Sales History
| Date | Price | |
|---|---|---|
| Currently not available. | ||
Tax Summary
| Tax Year | Estimated Market Value | Total Tax |
|---|---|---|
| Currently not available. | ||
Data powered by ATTOM Data Solutions. Copyright© 2026. Information deemed reliable but not guaranteed.
Schools
Schools nearby 910 Grand Cresta Avenue
| Schools in attendance boundaries | Grades | Distance | Rating |
|---|---|---|---|
| Loading... | |||
| Schools nearby | Grades | Distance | Rating |
|---|---|---|---|
| Loading... | |||
Data powered by ATTOM Data Solutions. Copyright© 2026. Information deemed reliable but not guaranteed.
The schools shown represent both the assigned schools and schools by distance based on local school and district attendance boundaries. Attendance boundaries change based on various factors and proximity does not guarantee enrollment eligibility. Please consult your real estate agent and/or the school district to confirm the schools this property is zoned to attend. Information is deemed reliable but not guaranteed.
SchoolDigger ® Rating
The SchoolDigger rating system is a 1-5 scale with 5 as the highest rating. SchoolDigger ranks schools based on test scores supplied by each state's Department of Education. They calculate an average standard score by normalizing and averaging each school's test scores across all tests and grades.
Coming soon properties will soon be on the market, but are not yet available for showings.