$369,999
Off-Market Date: 07/14/2026912 NE 17th Court Ocala, FL 34470
Pending MLS# OM727753
4 beds 2 baths 2,104 sq ft Single Family
Details for 912 NE 17th Court
MLS# OM727753
Description for 912 NE 17th Court, Ocala, FL, 34470
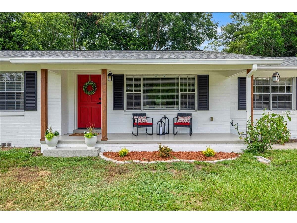
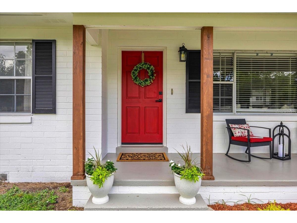
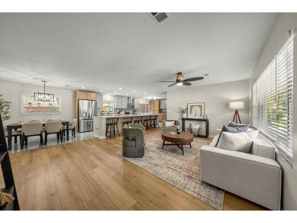
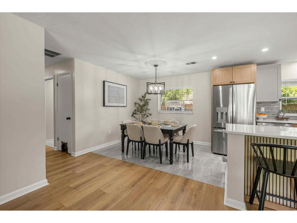
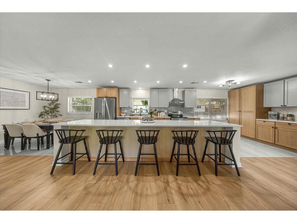
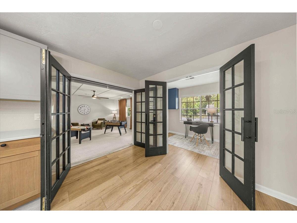
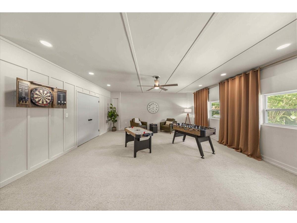
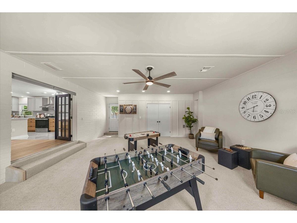
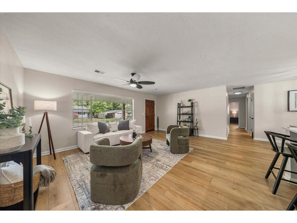
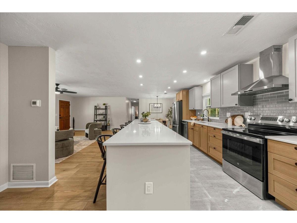
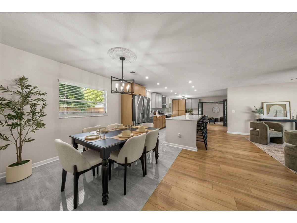
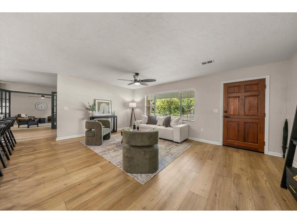
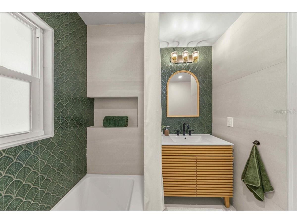
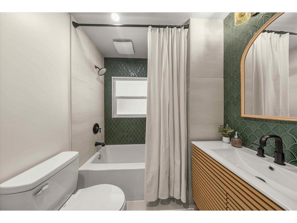
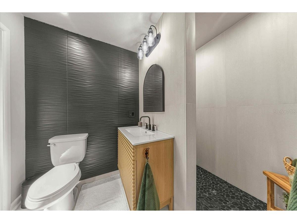
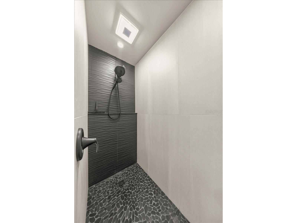
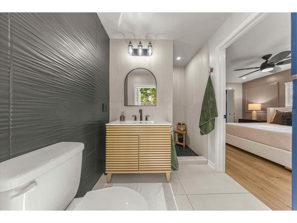
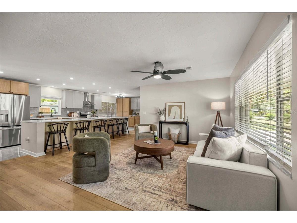
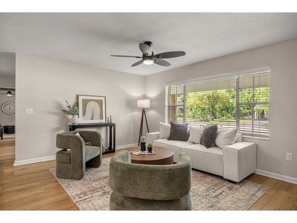
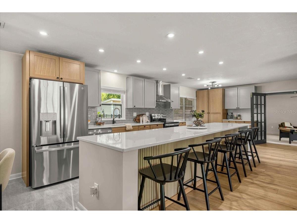
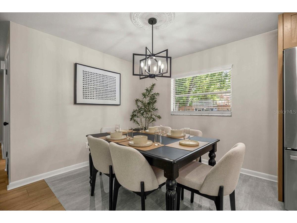
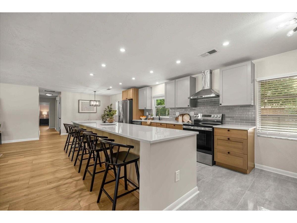
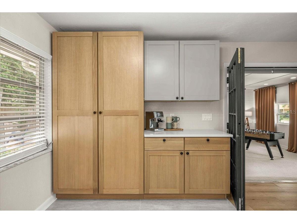
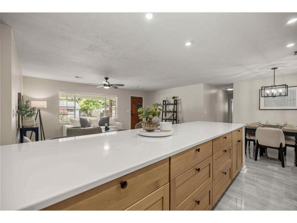
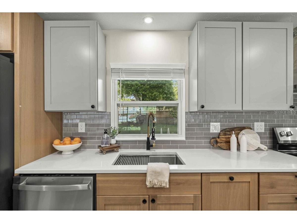
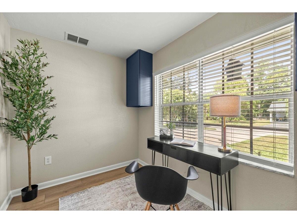
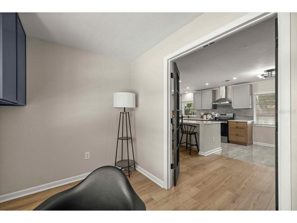
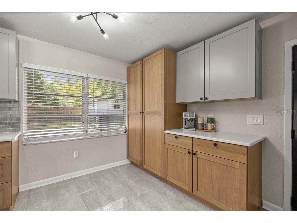
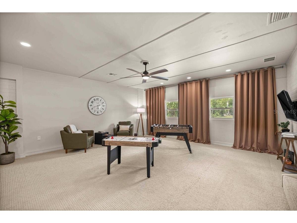
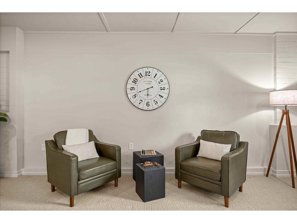
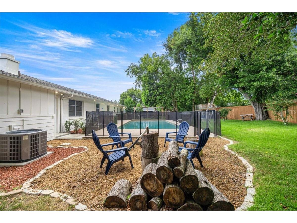
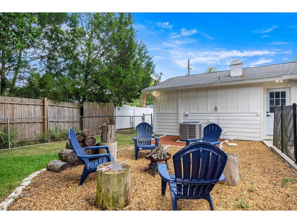
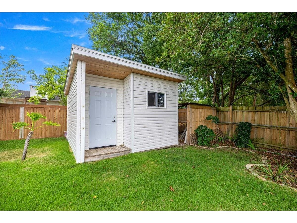
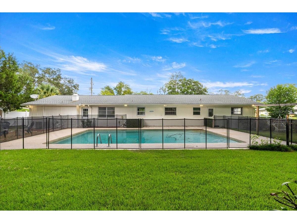
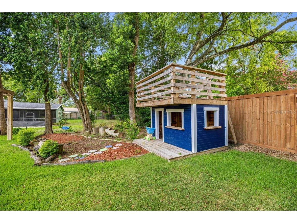
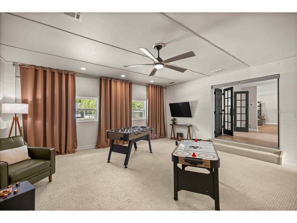
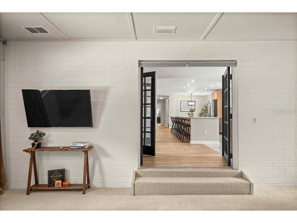
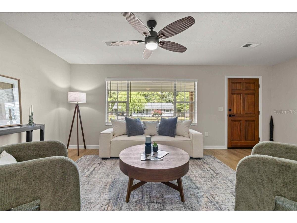
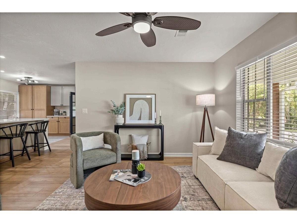
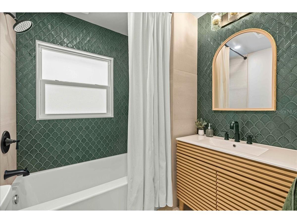
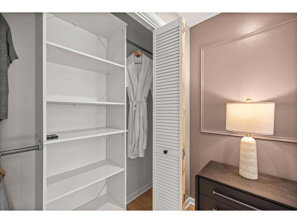
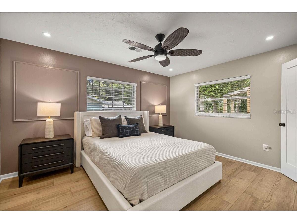
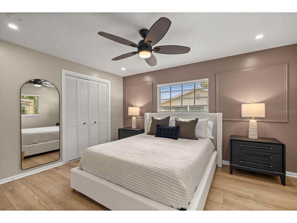
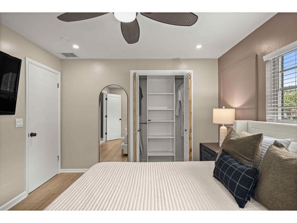
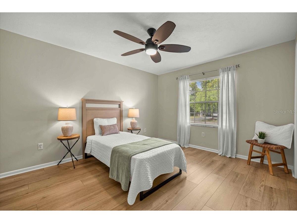
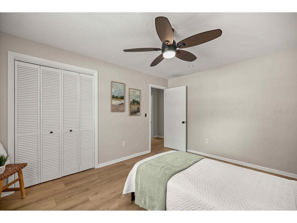
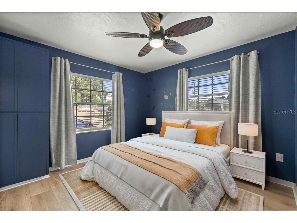
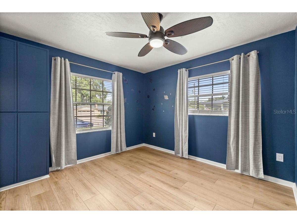
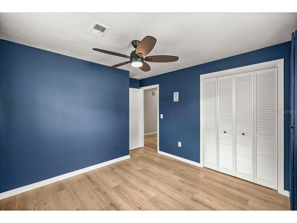
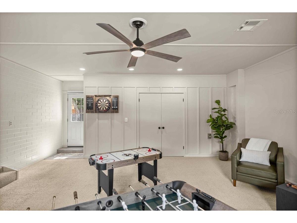
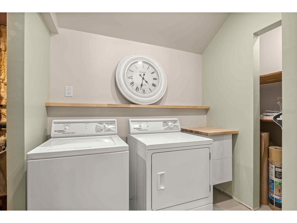
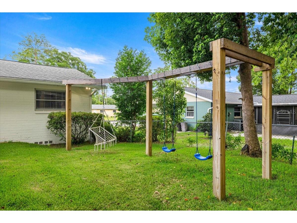
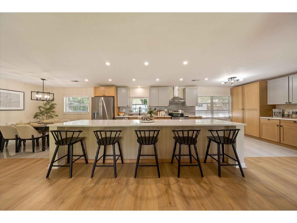
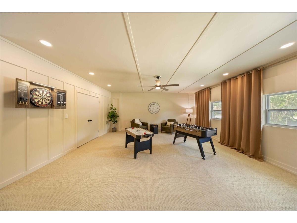
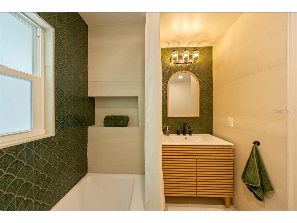
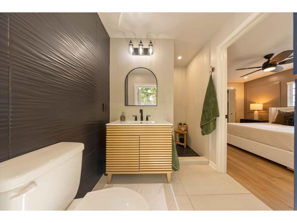
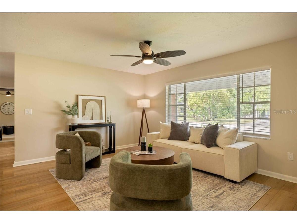
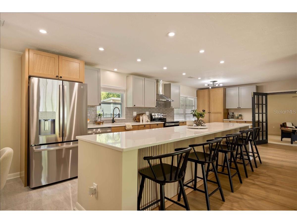
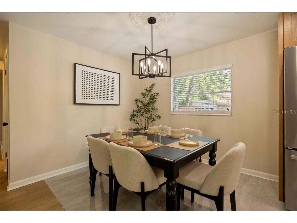
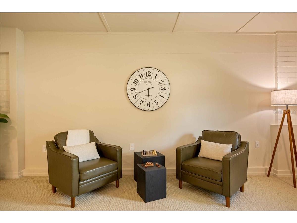
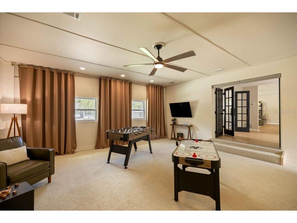
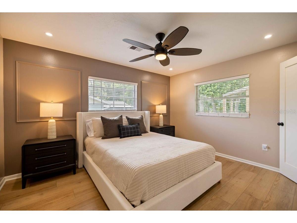
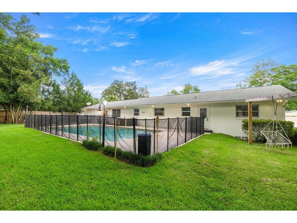
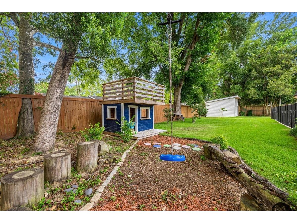
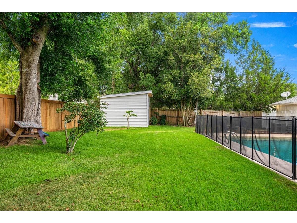
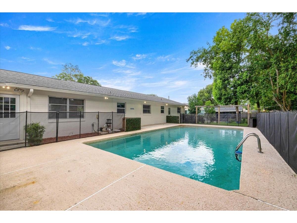
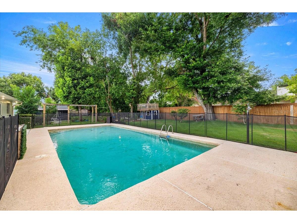
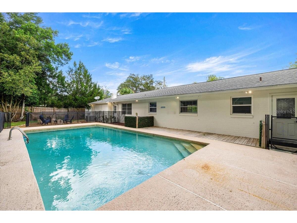
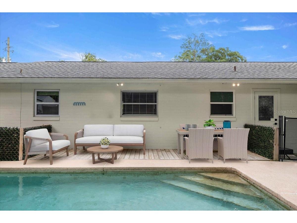
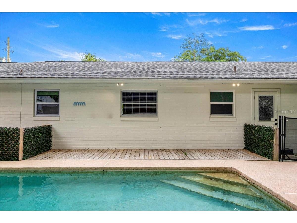
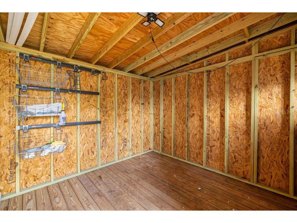
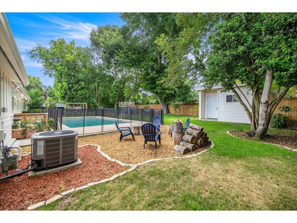
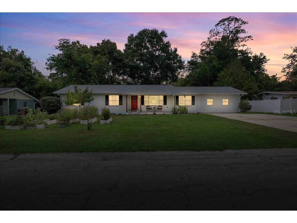
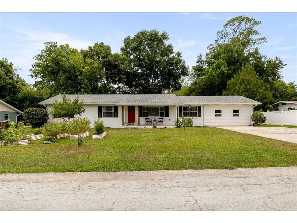
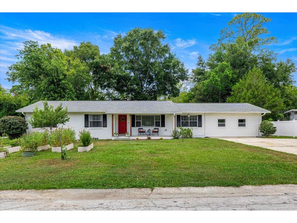
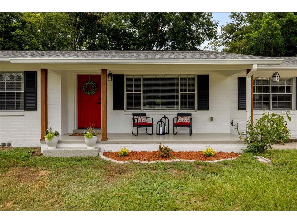
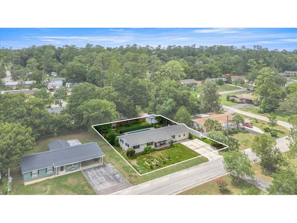
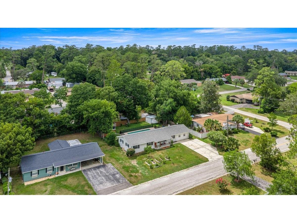
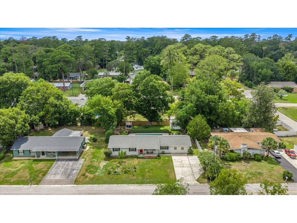
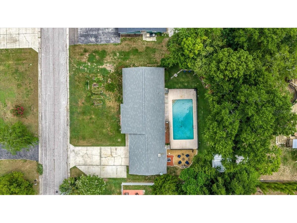
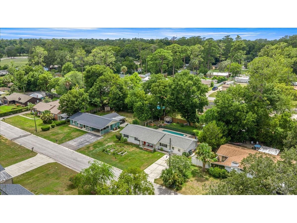
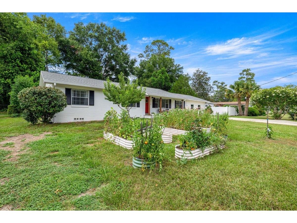
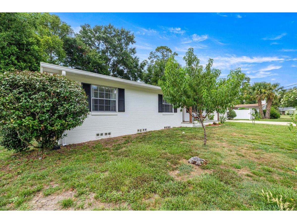
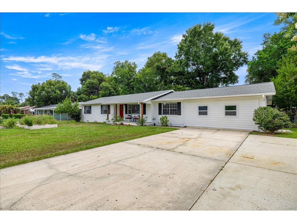
If perfectionism could be a house, this would be it. Every detail of this beautifully and meticulously updated 4-bedroom, 2-bath home has been thoughtfully renovated, offering 2,104 square feet plus a huge flex room perfect for a home office, gym, media room, playroom, or even guest quarters. The stunning 2026 kitchen features new cabinetry, huge kitchen island, added pantry storage, quartz countertops, and new stainless steel appliances. Throughout the home you'll find new flooring, fresh interior paint, updated interior doors, and beautifully renovated bathrooms with tile surrounds and modern vanities. Washer and dryer are included! No details were missed on this one. Situated on .28 acres, the fully fenced backyard is an entertainer's dream with an in-ground pool, safety fence, firepit, playhouse, playset, zipline, fresh lush Zoysia grass, new irrigation, and a newer 14x14 shed. Major updates include the HVAC (2023), pool pump (2024), roof (2017), water heater (2016), and extensive renovations completed throughout 2025 and 2026. Located on a quiet street in an established NE Ocala neighborhood, you'll enjoy convenient access to schools, parks, trails, shopping, restaurants, and medical facilities—without the traffic of SW Ocala. Meticulously maintained and completely move-in ready, this is the kind of home that rarely comes along.
Listing Information
Property Type: Residential, Single Family Residence
Status: Pending
Bedrooms: 4
Bathrooms: 2
Lot Size: 0.28 Acres
Square Feet: 2,104 sq ft
Year Built: 1964
Stories: 1 Story
Construction: Block,Concrete
Construction Display: New Construction
Subdivision: Heritage Hills
Foundation: Pillar/Post/Pier
County: Marion
Construction Status: New Construction
School Information
Elementary: Wyomina Park Elementary School
Middle: Fort King Middle School
High: Vanguard High School
Room Information
Main Floor
Living Room:
Primary Bedroom:
Kitchen:
Bathroom 1:
Bathrooms
Full Baths: 2
Additonal Room Information
Laundry: Inside, Laundry Closet
Interior Features
Appliances: Range Hood, Gas Water Heater, Range, Refrigerator, Washer, Microwave, Dishwasher, Dryer
Flooring: Ceramic Tile,Luxury Vinyl
Basement: Crawl Space
Additional Interior Features: Split Bedrooms, Living/Dining Room, Ceiling Fan(s), Main Level Primary, Open Floorplan, Stone Counters, Kitchen/Family Room Combo
Utilities
Water: Public
Sewer: Public Sewer
Other Utilities: Cable Connected,Electricity Connected,High Speed Internet Available
Cooling: Ceiling Fan(s), Central Air
Heating: Electric, Heat Pump
Exterior / Lot Features
Parking Description: driveway, on street, Off Street
Roof: Shingle
Pool: In Ground, Other, Gunite
Lot View: Garden,Pool,Trees/Woods
Lot Dimensions: 100x120
Fencing: Wood
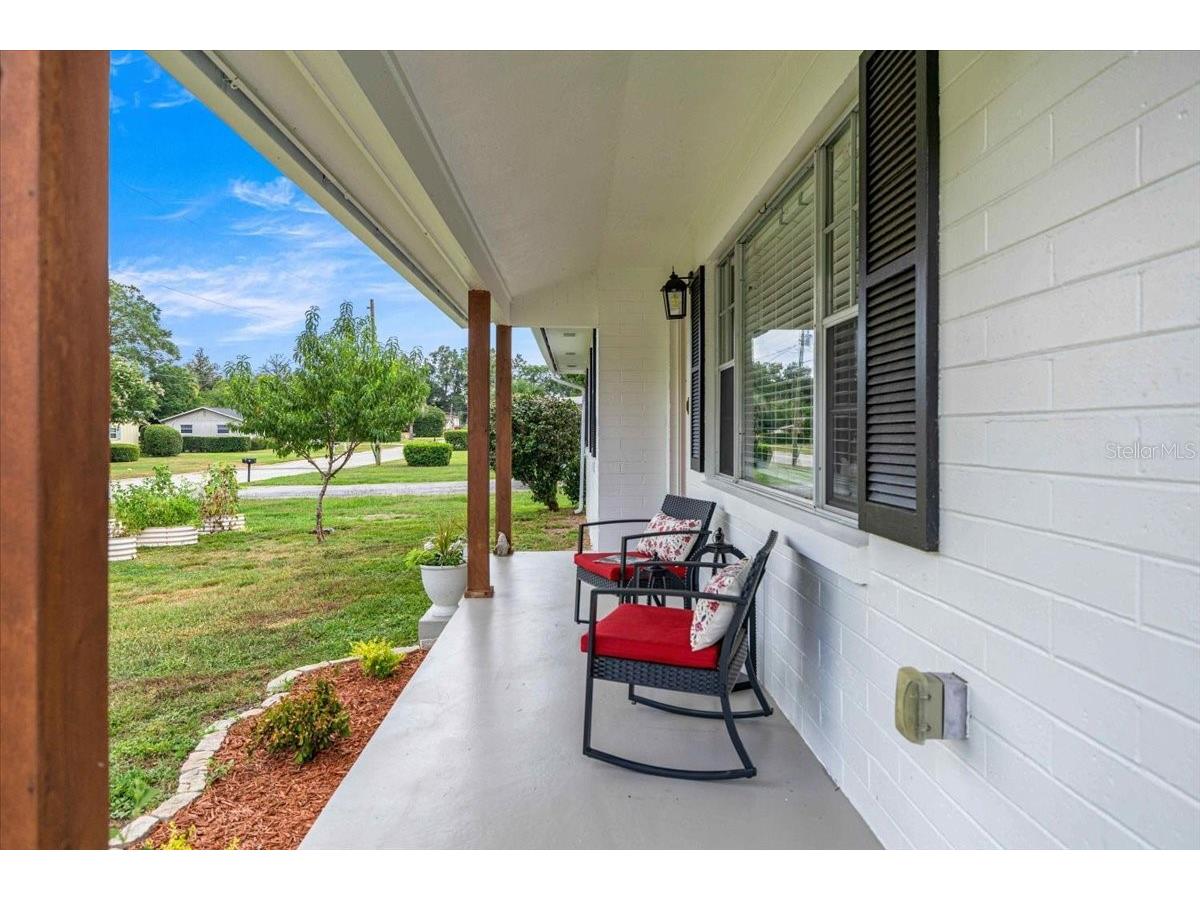
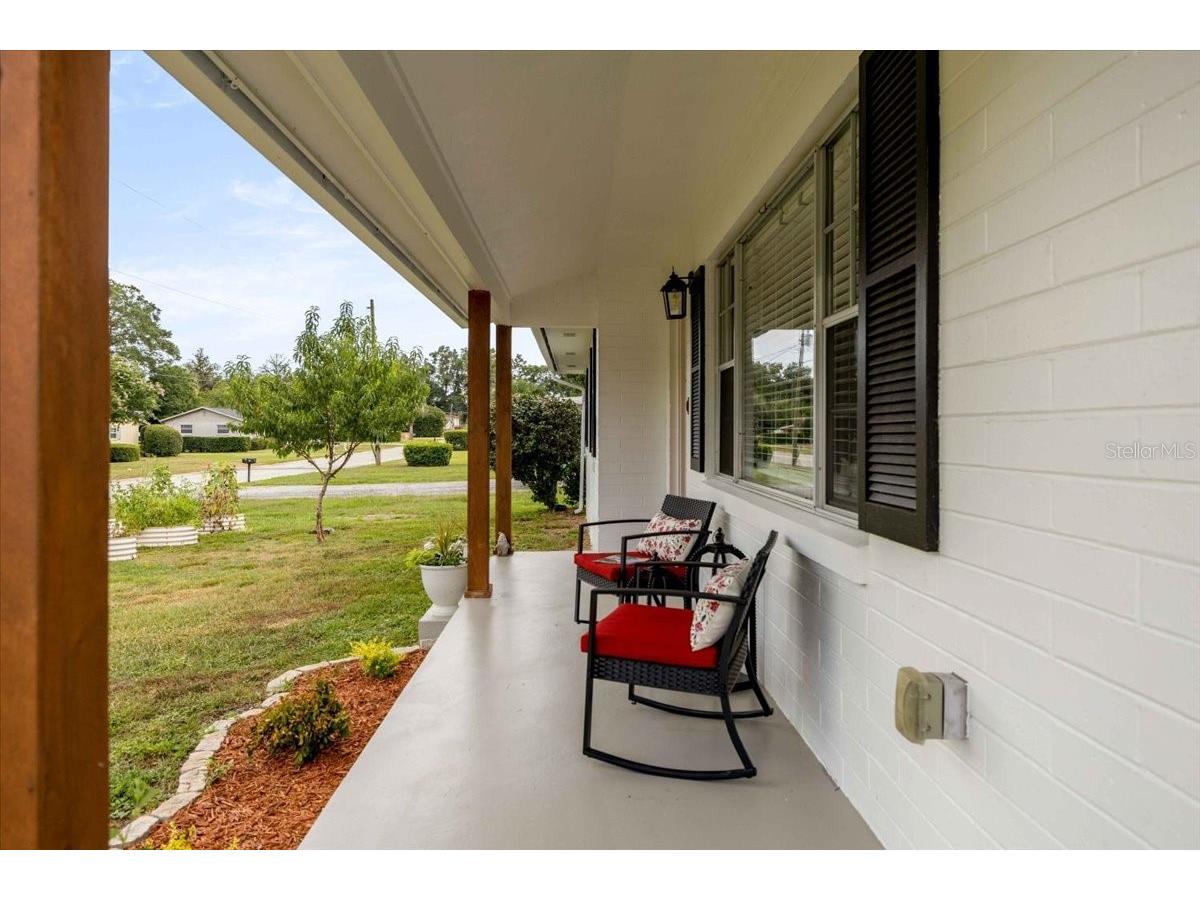
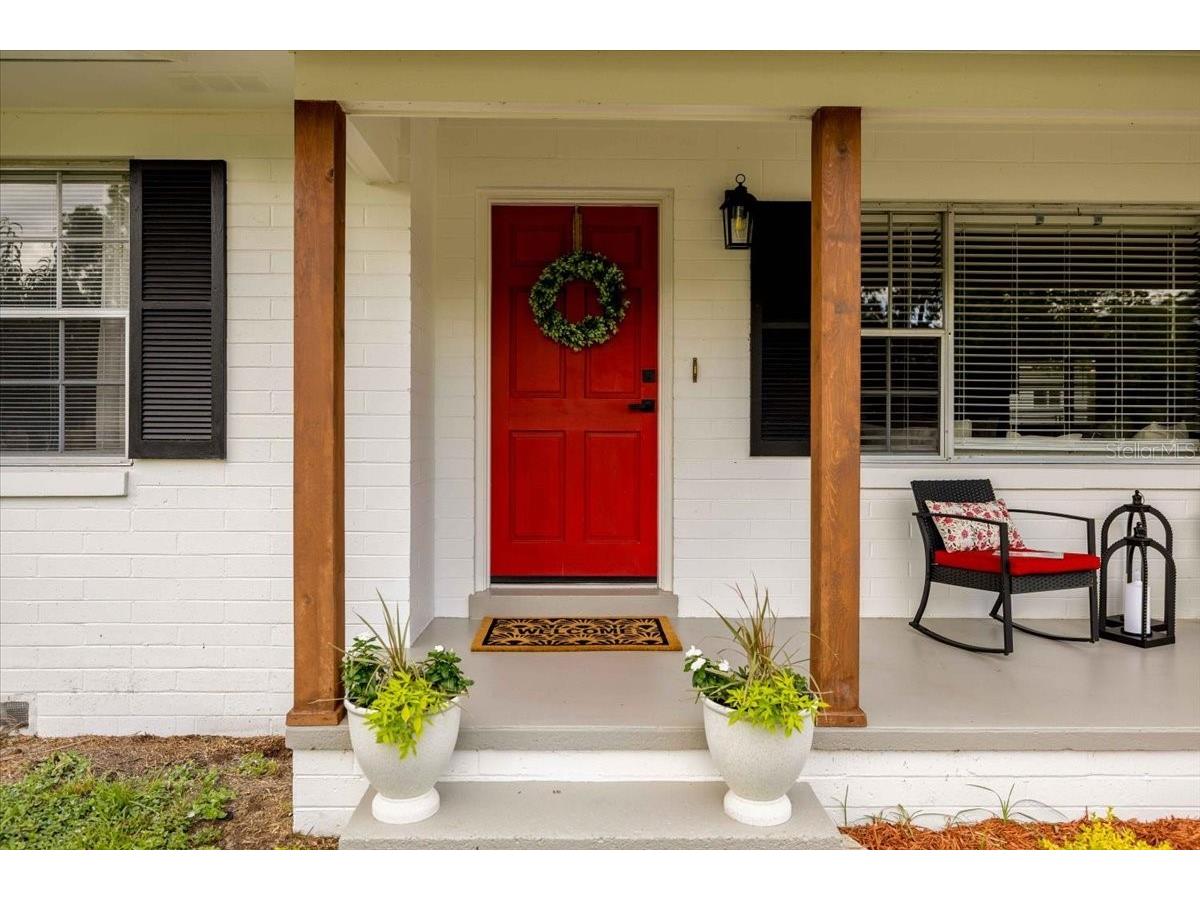
Additional Exterior/Lot Features: Fire Pit, Private Yard, Garden, Playground, Storage, Covered, Patio, Front Porch, Flat, Level, Landscaped, Cleared, City Lot
Out Buildings: Other, Shed(s)
Driving Directions
From Hwy 40 (Silver Springs Blvd.), turn north onto NE 16th Ave, right on NE 10th St, left on NE 17th Ave, then right onto NE 17th Ct. The home at 912 NE 17th Ct will be on your right.
Financial Considerations
Terms: Cash,Conventional,FHA,VA Loan
Tax/Property ID: 2830-002-009
Tax Amount: 3053
Tax Year: 2025
 A broker reciprocity listing courtesy: LANGAN REALTY CO
Based on information provided by Stellar MLS as distributed by the MLS GRID. Information from the Internet Data Exchange is provided exclusively for consumers’ personal, non-commercial use, and such information may not be used for any purpose other than to identify prospective properties consumers may be interested in purchasing. This data is deemed reliable but is not guaranteed to be accurate by Edina Realty, Inc., or by the MLS. Edina Realty, Inc., is not a multiple listing service (MLS), nor does it offer MLS access.
Copyright 2026 Stellar MLS as distributed by the MLS GRID. All Rights Reserved.
Sales History & Tax Summary for 912 NE 17th Court
Sales History
| Date | Price | |
|---|---|---|
| Currently not available. | ||
Tax Summary
| Tax Year | Estimated Market Value | Total Tax |
|---|---|---|
| Currently not available. | ||
Data powered by ATTOM Data Solutions. Copyright© 2026. Information deemed reliable but not guaranteed.
Schools
Schools nearby 912 NE 17th Court
| Schools in attendance boundaries | Grades | Distance | Rating |
|---|---|---|---|
| Loading... | |||
| Schools nearby | Grades | Distance | Rating |
|---|---|---|---|
| Loading... | |||
Data powered by ATTOM Data Solutions. Copyright© 2026. Information deemed reliable but not guaranteed.
The schools shown represent both the assigned schools and schools by distance based on local school and district attendance boundaries. Attendance boundaries change based on various factors and proximity does not guarantee enrollment eligibility. Please consult your real estate agent and/or the school district to confirm the schools this property is zoned to attend. Information is deemed reliable but not guaranteed.
SchoolDigger ® Rating
The SchoolDigger rating system is a 1-5 scale with 5 as the highest rating. SchoolDigger ranks schools based on test scores supplied by each state's Department of Education. They calculate an average standard score by normalizing and averaging each school's test scores across all tests and grades.
Coming soon properties will soon be on the market, but are not yet available for showings.