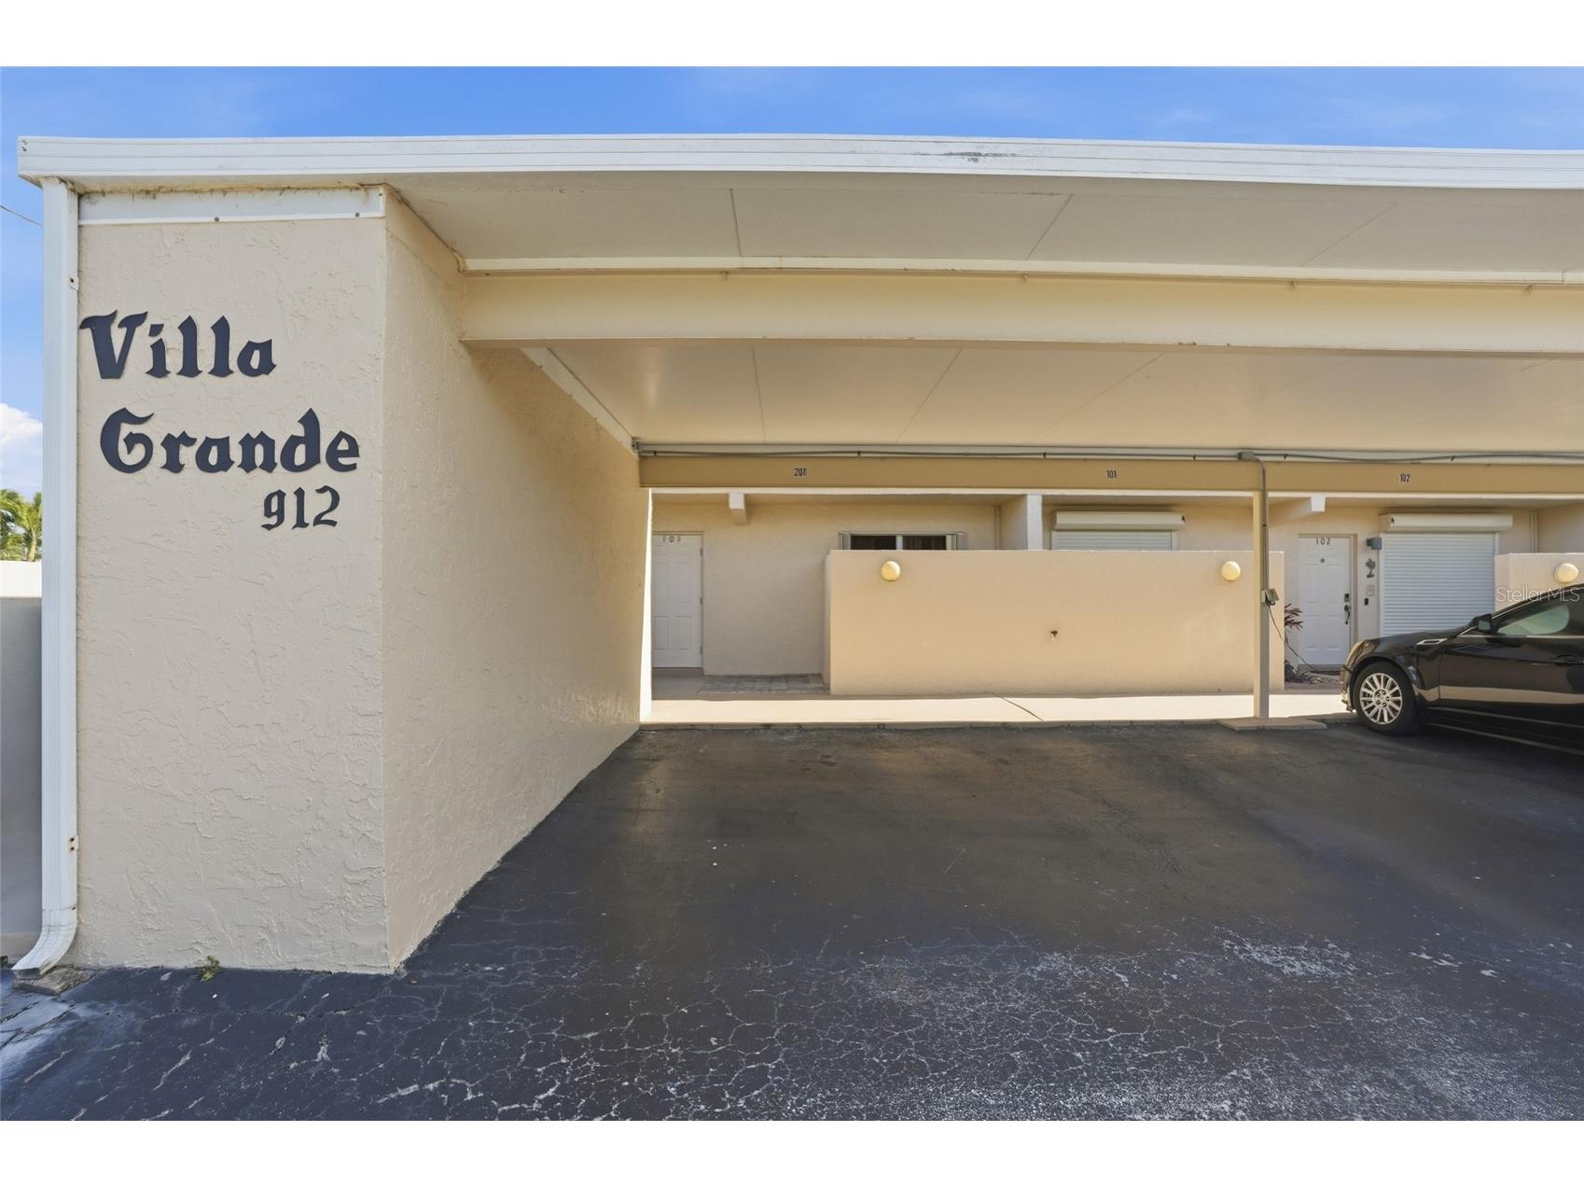
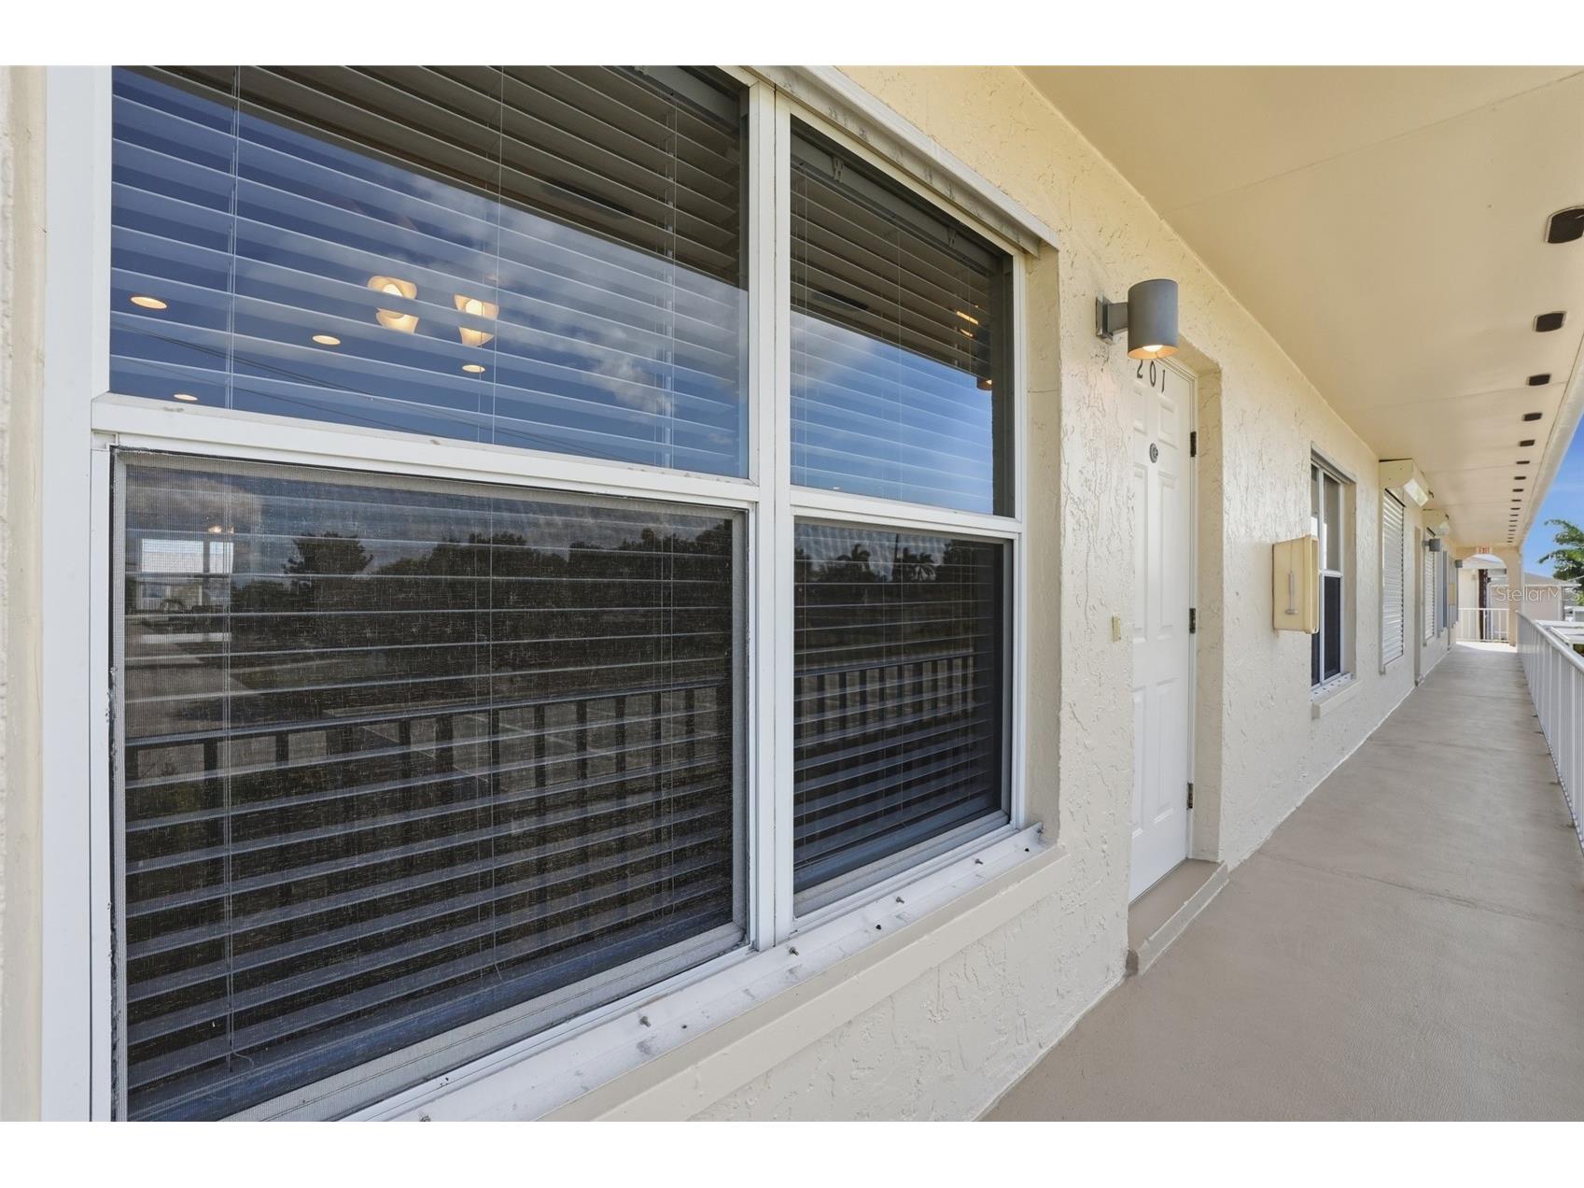
912 SE 46th Street #201 Cape Coral, FL 33904
For Sale MLS# TB8495897
2 beds 2 baths 1,250 sq ft Condo
Details for 912 SE 46th Street #201
MLS# TB8495897
Description for 912 SE 46th Street #201, Cape Coral, FL, 33904
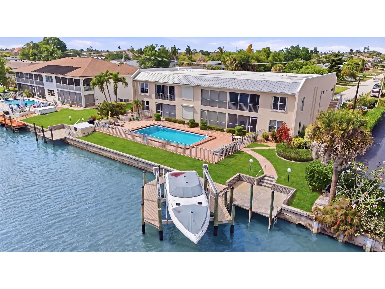
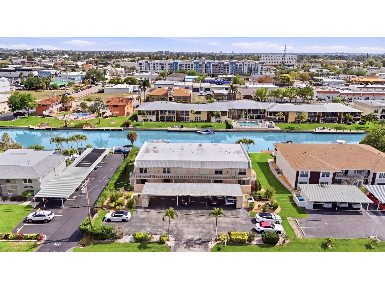
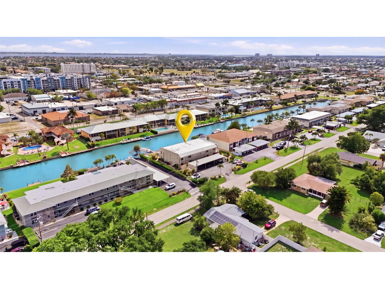
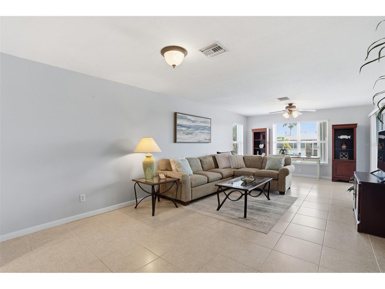
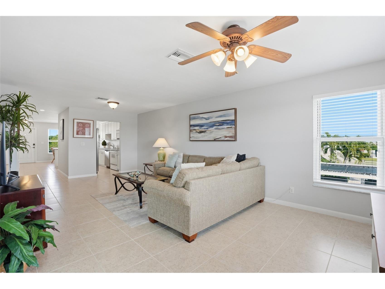
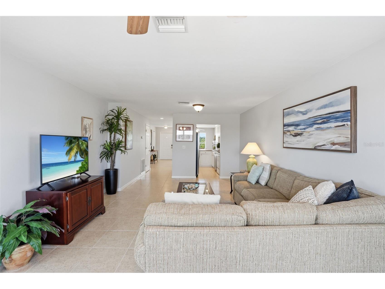
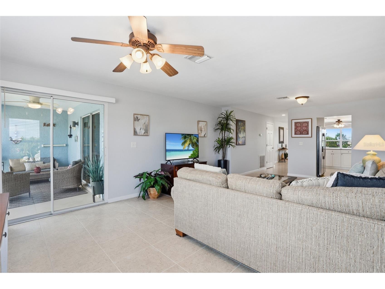
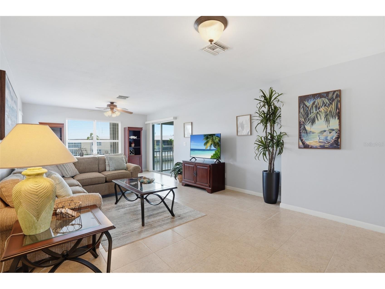
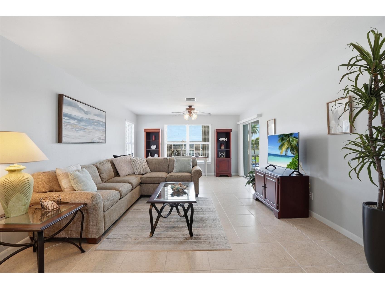
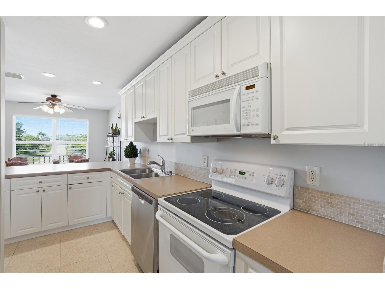
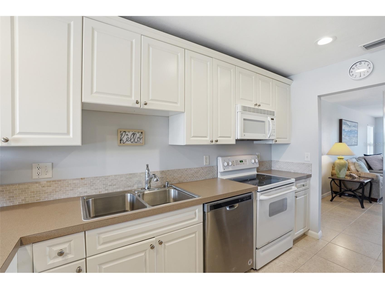
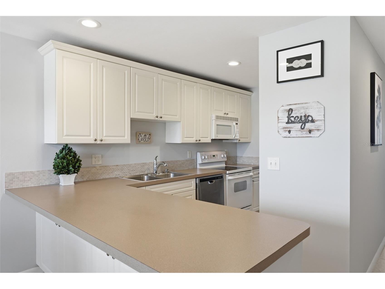
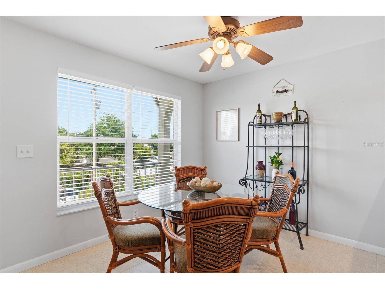
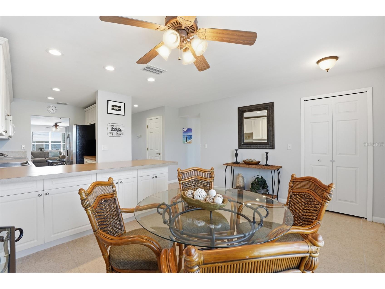
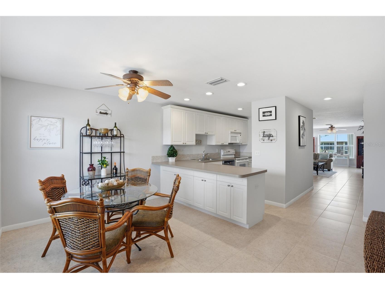
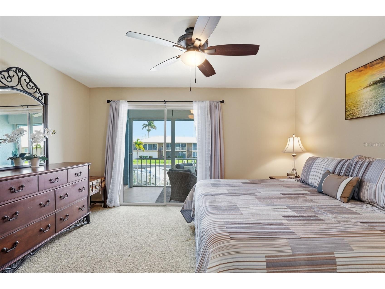
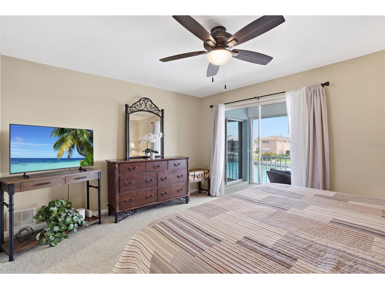
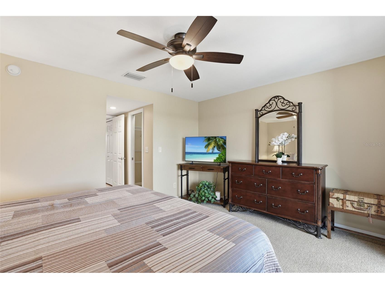
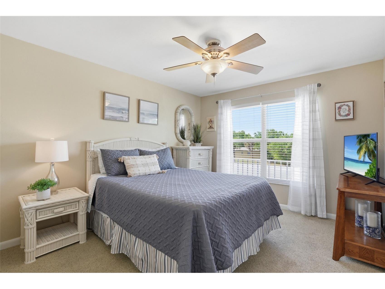
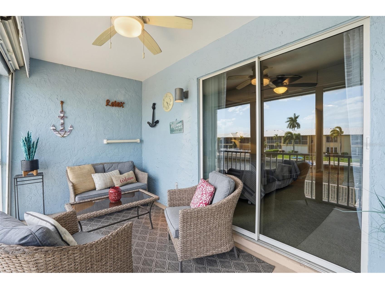
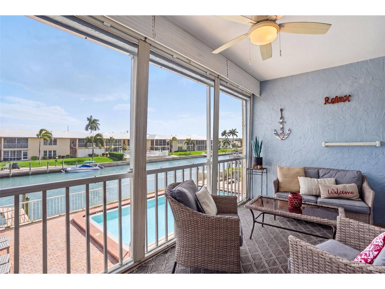
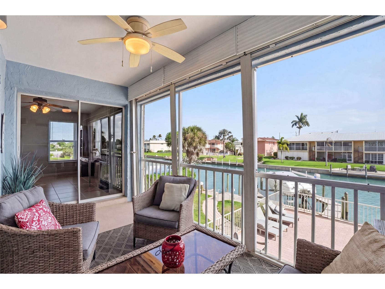
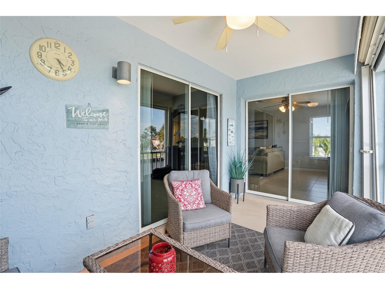
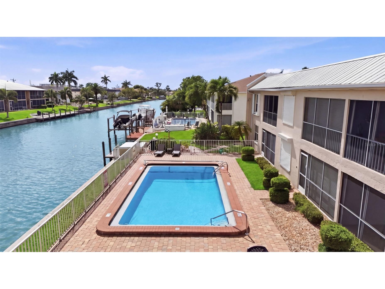
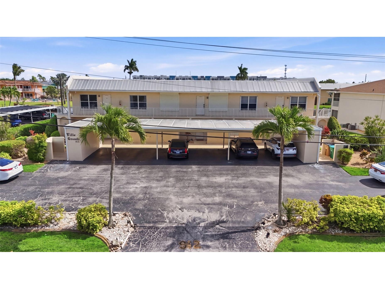
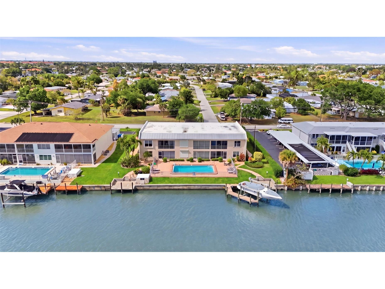
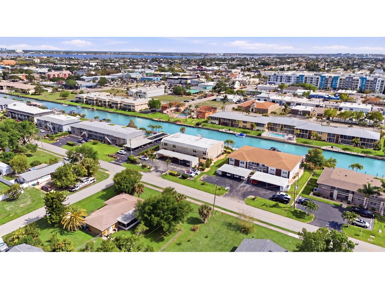
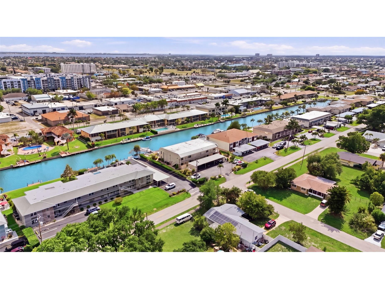
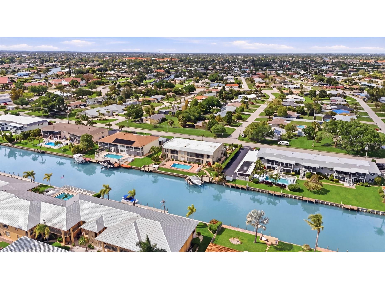
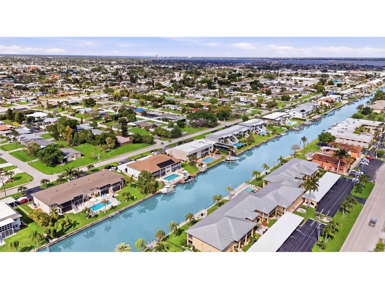
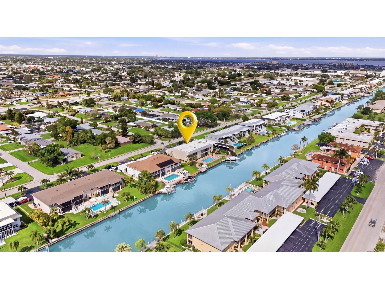
Sun-drenched, waterfront-inspired living meets the vibrant energy of Downtown Cape Coral in this exceptional corner end-unit—an offering that effortlessly blends coastal elegance, investment potential, and an unbeatable location. Perfectly positioned within an intimate, beautifully maintained community of just six residences, this turnkey furnished 2-bedroom, 2-bath condo delivers both privacy and convenience, making it an ideal full-time residence, seasonal retreat, or high-performing rental opportunity. Bathed in natural light from its coveted southern exposure, this bright and airy home showcases a seamless indoor-outdoor lifestyle, highlighted by a spacious screened-in lanai where you can unwind, entertain, and take in breathtaking sunset skies. Every detail invites relaxation, creating a peaceful sanctuary just moments from the excitement of downtown living. Designed with boating enthusiasts in mind, this property offers a rare opportunity to reserve a private boat dock and lift, with renderings available—placing you just a short 10-minute ride from the Caloosahatchee River and open Gulf waters beyond. Whether it’s spontaneous sunset cruises or weekend adventures on the water, this is true Southwest Florida living at its finest. Located just a quick walk or bike ride to Cape Coral’s iconic 47th Terrace, you’ll find yourself immersed in a dynamic waterfront lifestyle filled with top-rated dining, boutique shopping, live entertainment, and year-round events. Yet, within your own residence, you’ll enjoy a quiet, serene atmosphere that feels worlds away. This pet-friendly community—with no age restrictions—offers exceptional flexibility, including seasonal rental options (up to twice per year) or annual leasing. With a strong rental history, this property stands out as a smart and versatile investment. Opportunities like this are rare—where location, lifestyle, and long-term value converge into one unforgettable property. Whether you’re drawn by the boating access, the walkable downtown lifestyle, or the effortless turnkey convenience, this residence is a must-see for those seeking their own slice of paradise in Cape Coral.
Listing Information
Property Type: Residential, Condominium
Status: Active
Bedrooms: 2
Bathrooms: 2
Lot Size: 0.10 Acres
Square Feet: 1,250 sq ft
Year Built: 1978
Stories: 1 Story
Construction: Block,Stucco
Subdivision: Villa Grande Condo 01
Foundation: Block
County: Lee
Room Information
Main Floor
Primary Bedroom:
Kitchen:
Living Room:
Bathrooms
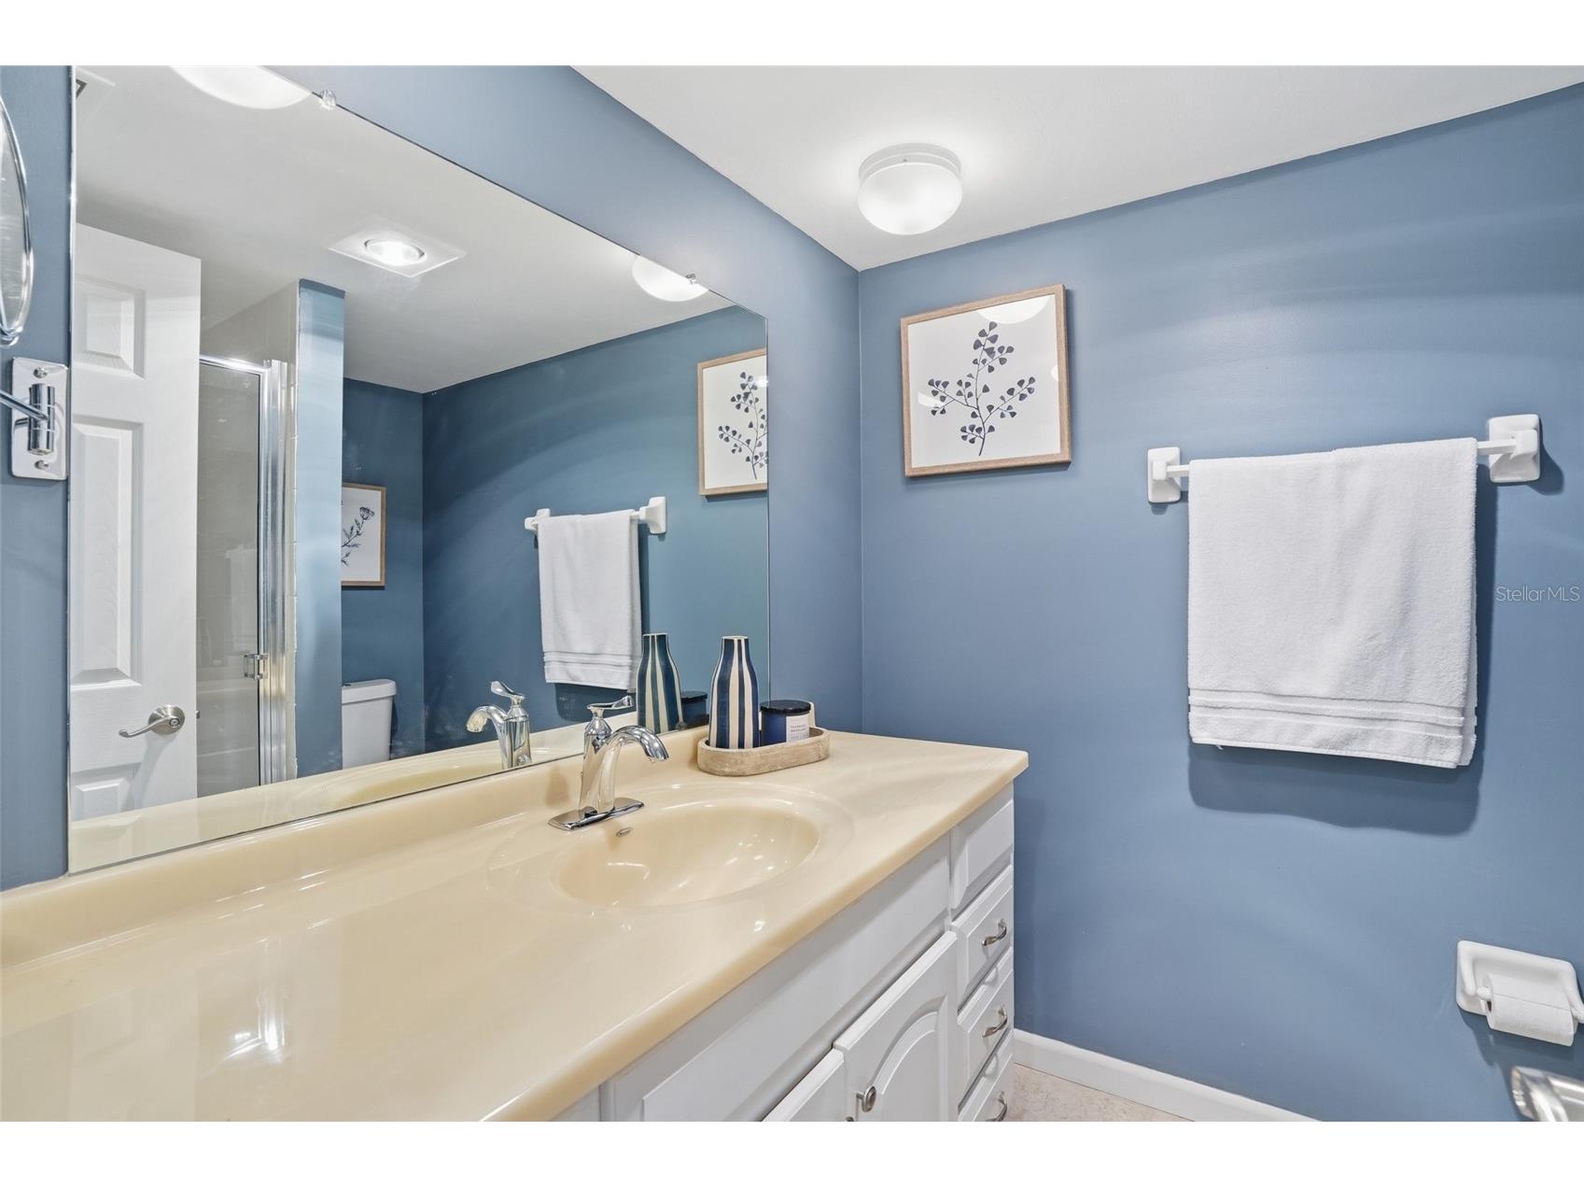
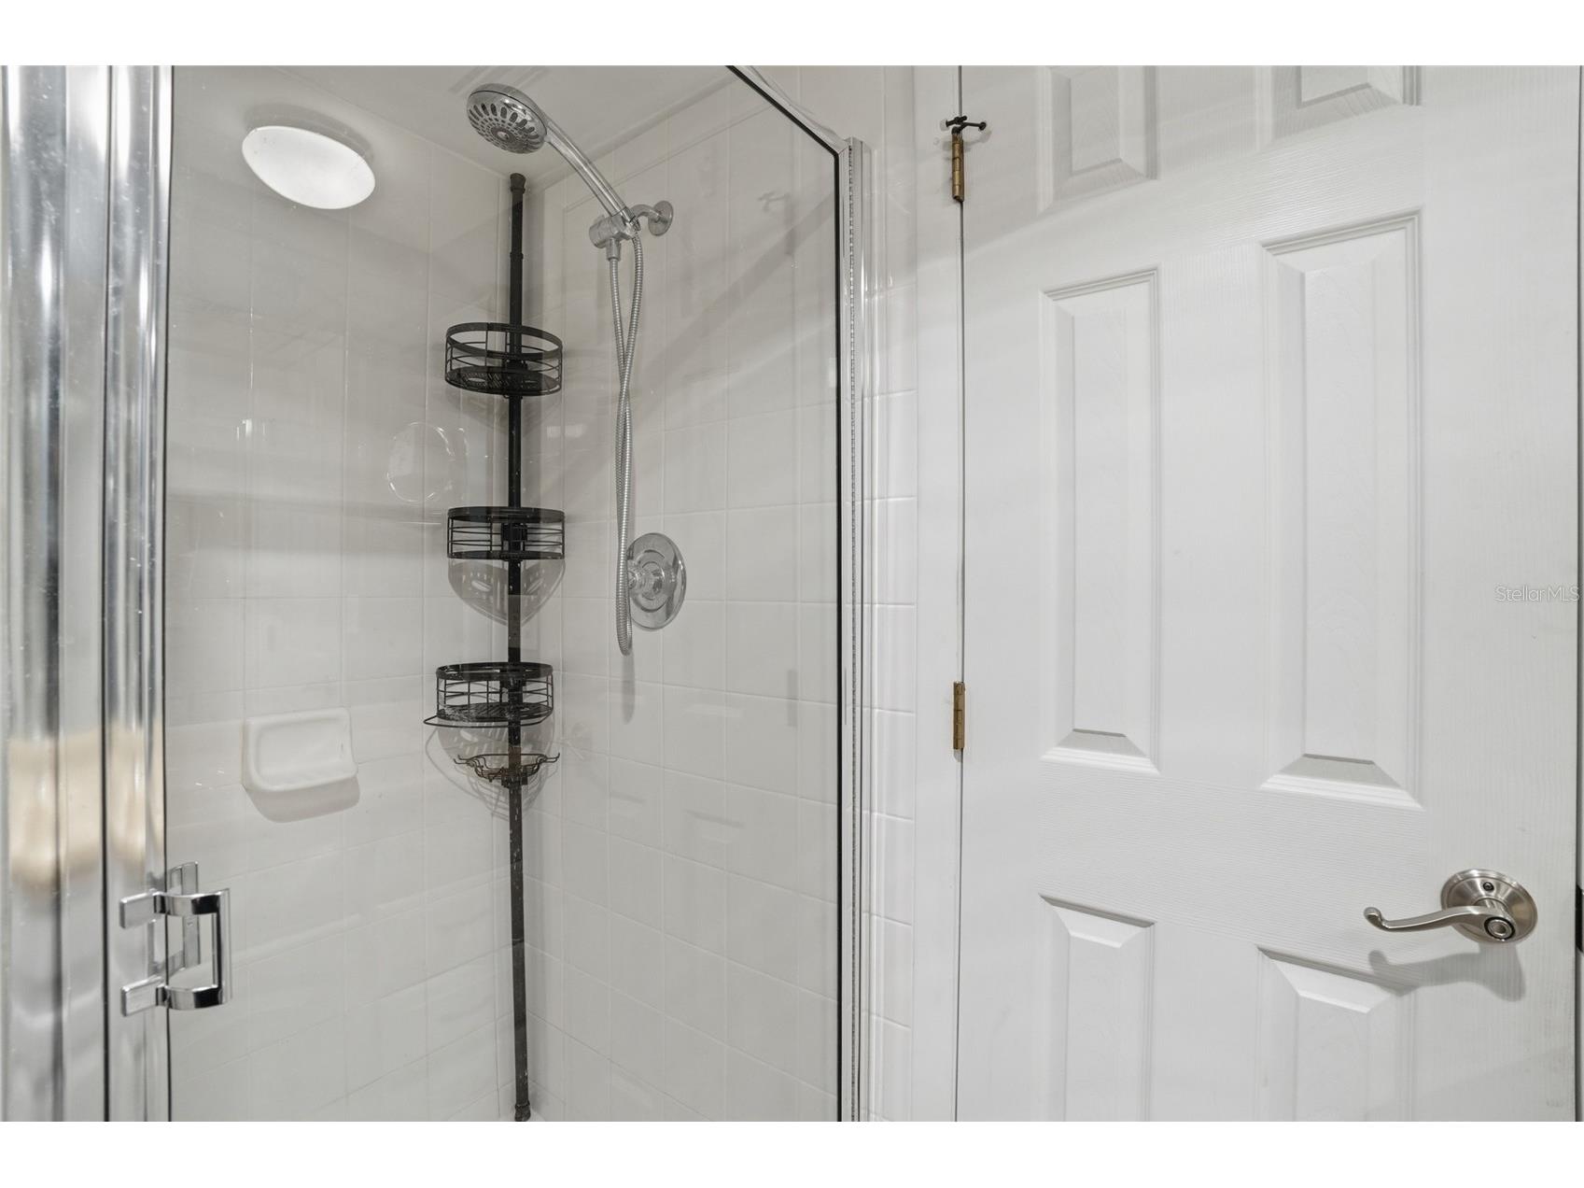
Full Baths: 2
Additonal Room Information
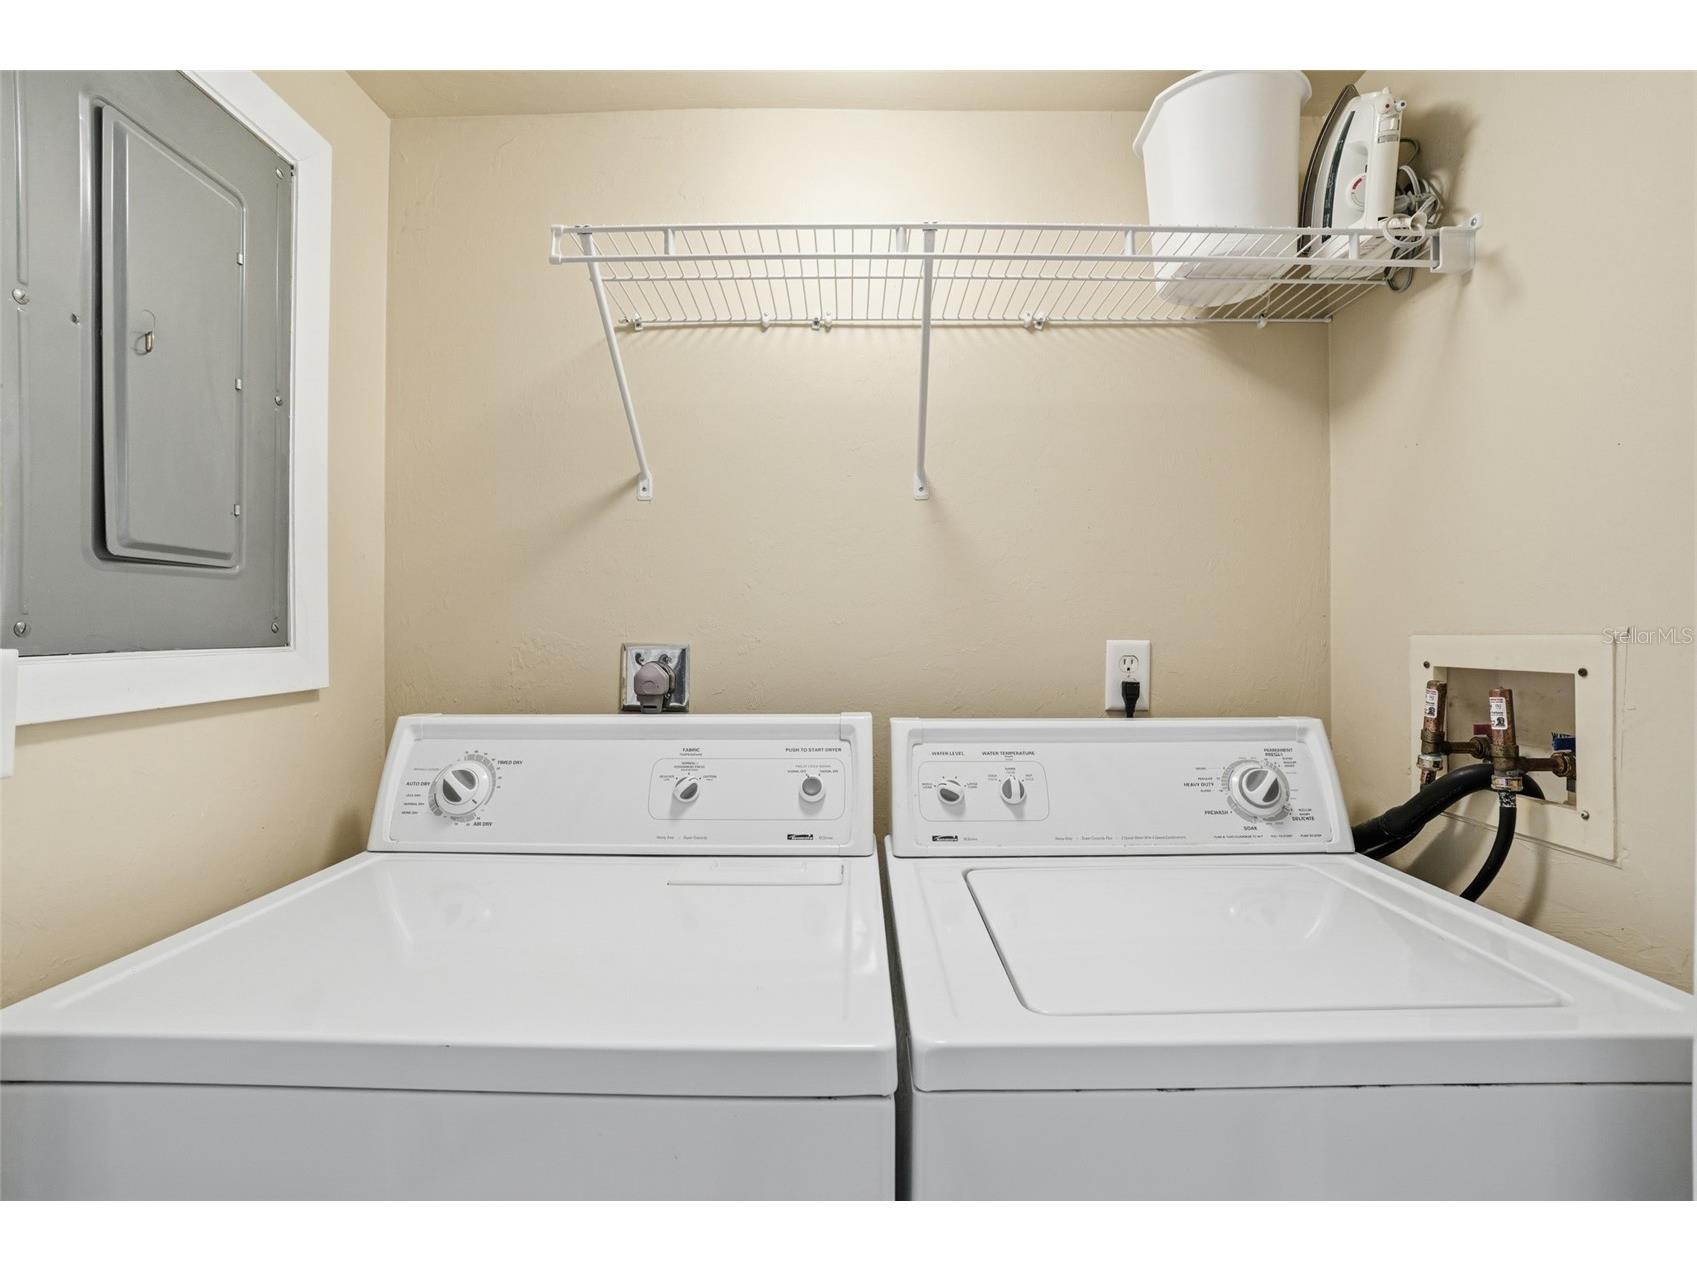
Laundry: Laundry Closet
Interior Features
Appliances: Electric Water Heater, Microwave, Range, Washer, Dryer, Dishwasher, Disposal
Flooring: Carpet,Tile
Additional Interior Features: Split Bedrooms, High Ceilings, Ceiling Fan(s), Vaulted Ceiling(s)
Utilities
Water: Public
Sewer: Public Sewer
Other Utilities: Cable Available,Electricity Connected,Municipal Utilities,Sewer Connected,Underground Utilities,Water Connected
Cooling: Ceiling Fan(s), Central Air
Heating: Electric
Exterior / Lot Features
Parking Description: Covered
Roof: Metal
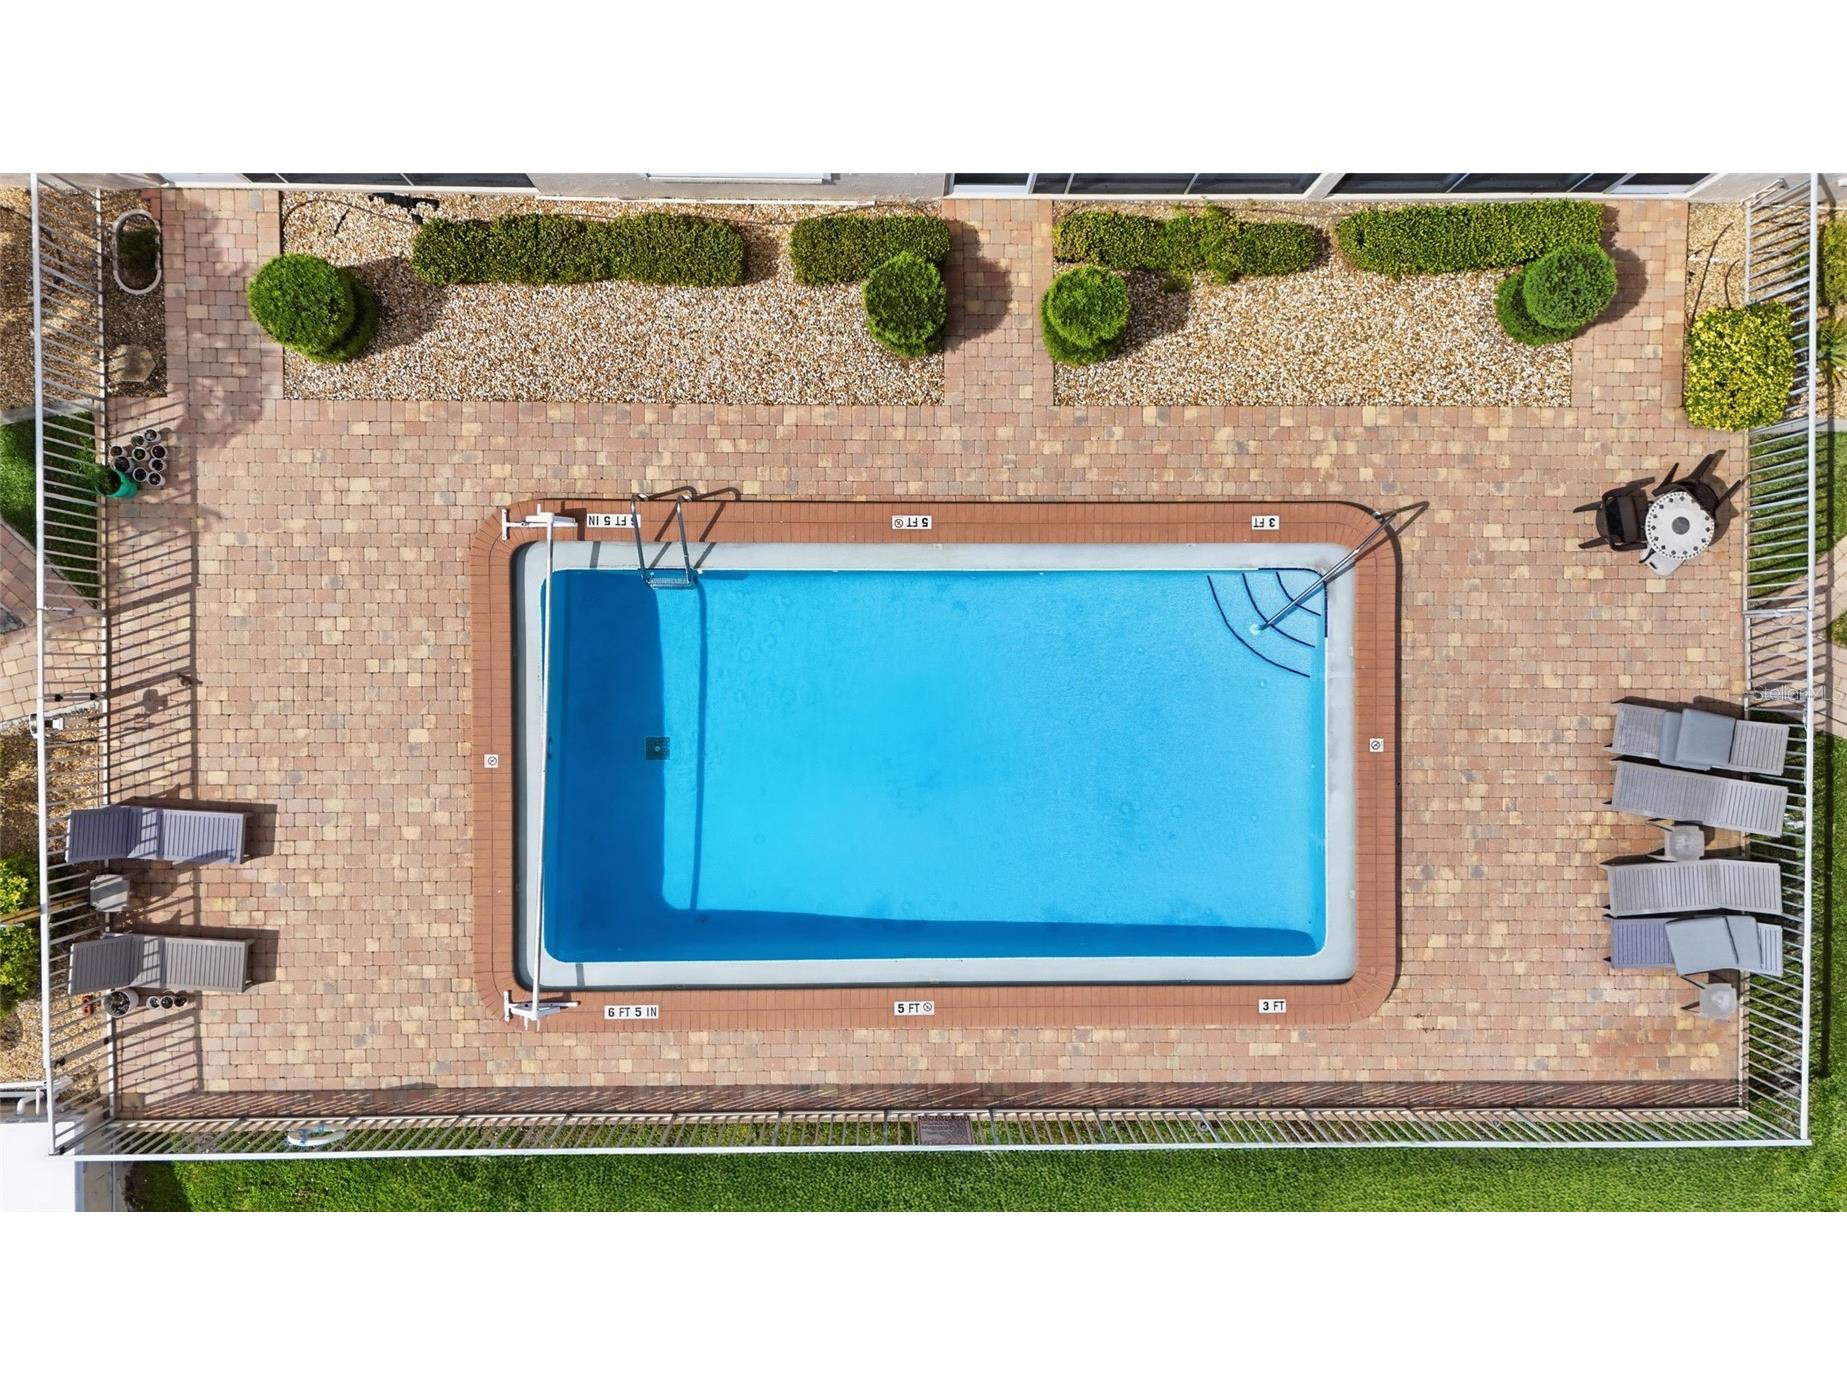
Pool: Association, Community
Lot View: Canal,Water
Additional Exterior/Lot Features: Storage, Storm/Security Shutters, Screened
Out Buildings: Storage
Waterfront Details
Water Front Features: Gulf Access, Canal Access
Community Features
Community Features: Dock, Pool
Association Amenities: Pool
HOA Dues Include: Water, Association Management, Pool(s), Sewer
Driving Directions
Upstairs corner unit in the community of VILLA GRANDE
Financial Considerations
Terms: Cash,Conventional
Tax/Property ID: 07-45-24-C4-01500.2010
Tax Amount: 3714.77
Tax Year: 2025
 A broker reciprocity listing courtesy: THE KEYES COMPANY
Based on information provided by Stellar MLS as distributed by the MLS GRID. Information from the Internet Data Exchange is provided exclusively for consumers’ personal, non-commercial use, and such information may not be used for any purpose other than to identify prospective properties consumers may be interested in purchasing. This data is deemed reliable but is not guaranteed to be accurate by Edina Realty, Inc., or by the MLS. Edina Realty, Inc., is not a multiple listing service (MLS), nor does it offer MLS access.
Copyright 2026 Stellar MLS as distributed by the MLS GRID. All Rights Reserved.
Payment Calculator
Interest rate and annual percentage rate (APR) are based on current market conditions, are for informational purposes only, are subject to change without notice and may be subject to pricing add-ons related to property type, loan amount, loan-to-value, credit score and other variables. Estimated closing costs used in the APR calculation are assumed to be paid by the borrower at closing. If the closing costs are financed, the loan, APR and payment amounts will be higher. If the down payment is less than 20%, mortgage insurance may be required and could increase the monthly payment and APR. Contact us for details. Additional loan programs may be available. Accuracy is not guaranteed, and all products may not be available in all borrower's geographical areas and are based on their individual situation. This is not a credit decision or a commitment to lend.
Sales History & Tax Summary for 912 SE 46th Street #201
Sales History
| Date | Price | |
|---|---|---|
| Currently not available. | ||
Tax Summary
| Tax Year | Estimated Market Value | Total Tax |
|---|---|---|
| Currently not available. | ||
Data powered by ATTOM Data Solutions. Copyright© 2026. Information deemed reliable but not guaranteed.
Schools
Schools nearby 912 SE 46th Street #201
| Schools in attendance boundaries | Grades | Distance | Rating |
|---|---|---|---|
| Loading... | |||
| Schools nearby | Grades | Distance | Rating |
|---|---|---|---|
| Loading... | |||
Data powered by ATTOM Data Solutions. Copyright© 2026. Information deemed reliable but not guaranteed.
The schools shown represent both the assigned schools and schools by distance based on local school and district attendance boundaries. Attendance boundaries change based on various factors and proximity does not guarantee enrollment eligibility. Please consult your real estate agent and/or the school district to confirm the schools this property is zoned to attend. Information is deemed reliable but not guaranteed.
SchoolDigger ® Rating
The SchoolDigger rating system is a 1-5 scale with 5 as the highest rating. SchoolDigger ranks schools based on test scores supplied by each state's Department of Education. They calculate an average standard score by normalizing and averaging each school's test scores across all tests and grades.
Coming soon properties will soon be on the market, but are not yet available for showings.