
$748,847
9125 SW 57th Place Road Ocala, FL 34481
For Sale MLS# OM727902
3 beds 4 baths 2,955 sq ft Single Family
Details for 9125 SW 57th Place Road
MLS# OM727902
Description for 9125 SW 57th Place Road, Ocala, FL, 34481
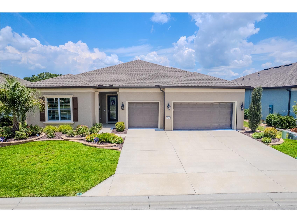
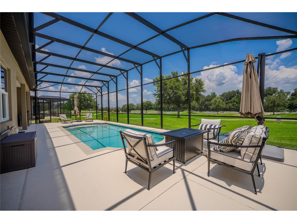
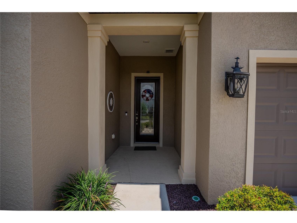
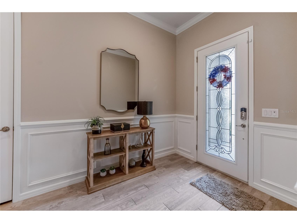
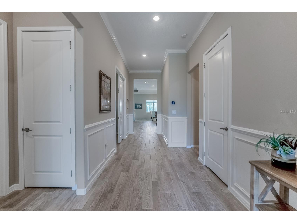
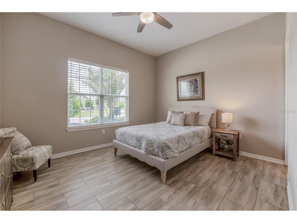
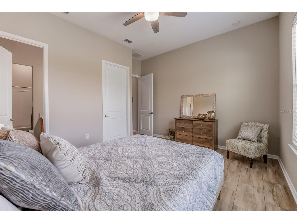
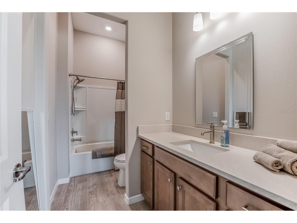
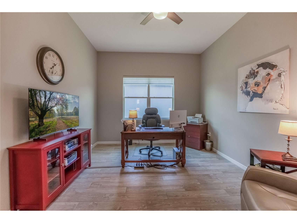
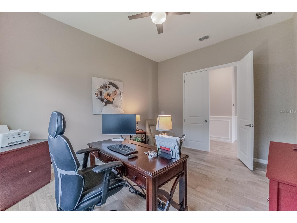
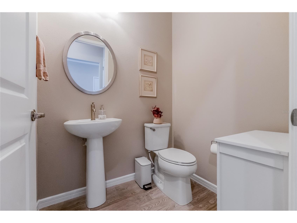
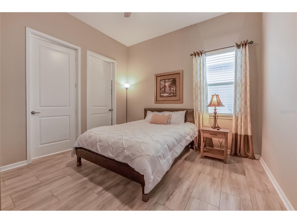
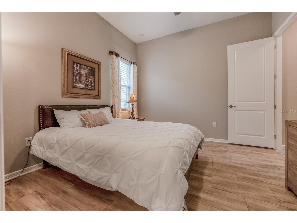
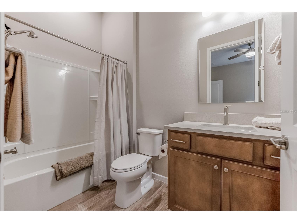
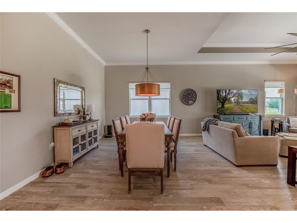
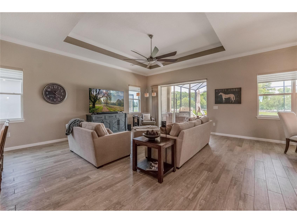
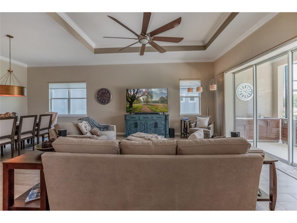
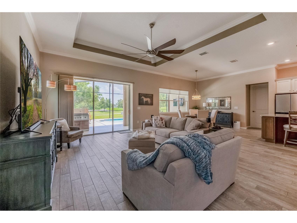
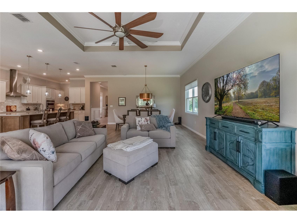
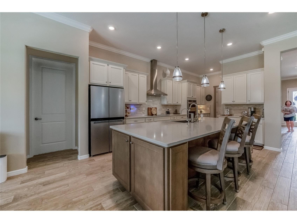
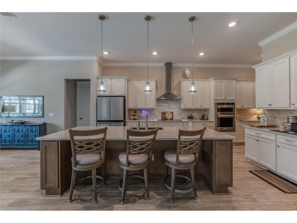
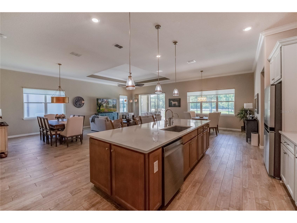
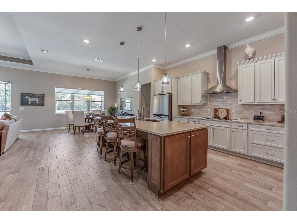
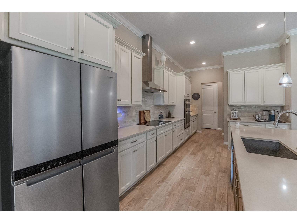
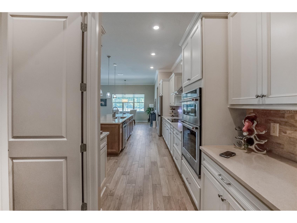
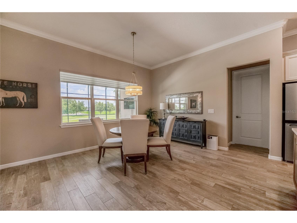
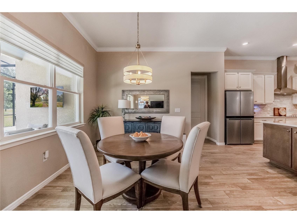
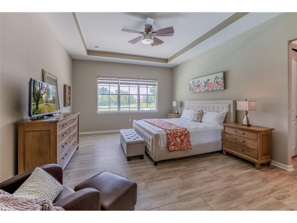
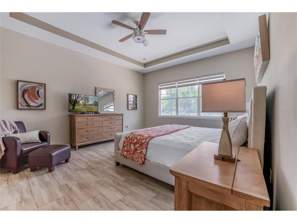
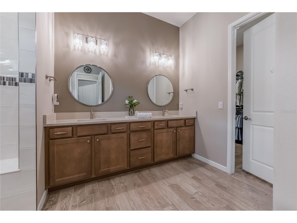
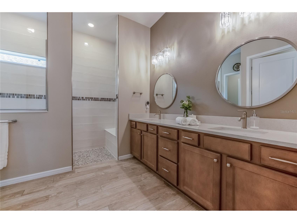
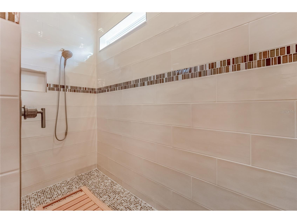
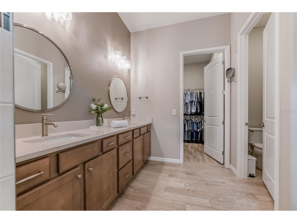
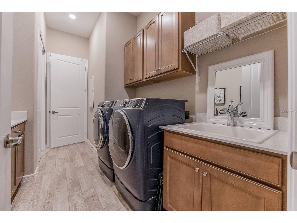
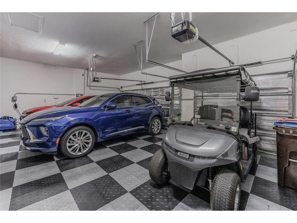
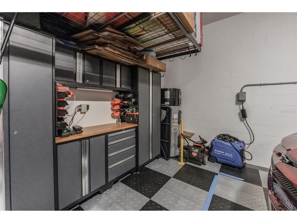
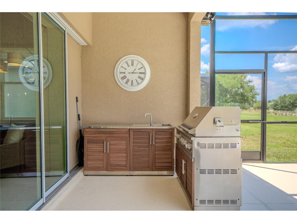
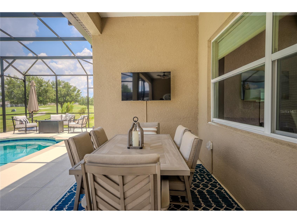
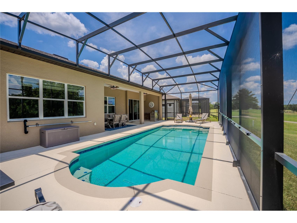
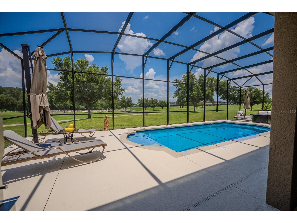
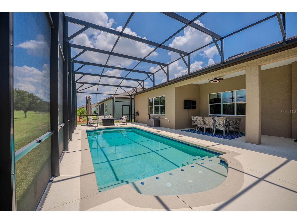
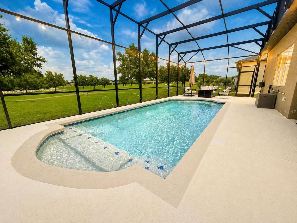
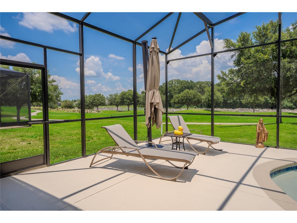
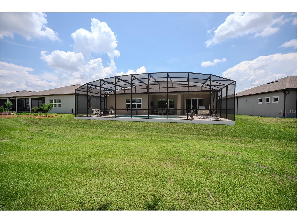
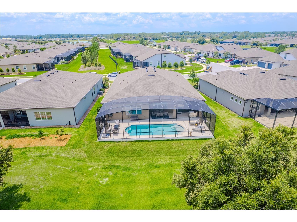
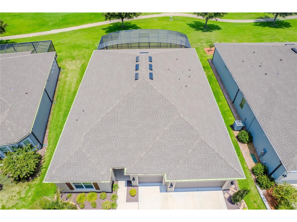
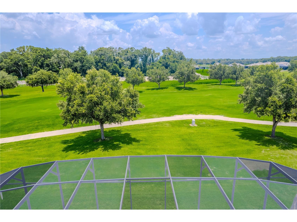
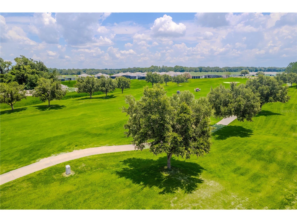
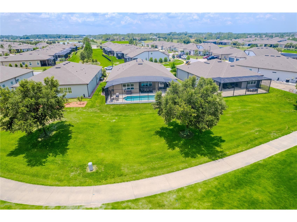
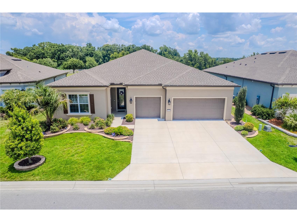
Experience luxury resort-style living in this exceptional Renown model perfectly situated on the golf course in the highly sought-after Del Webb Stone Creek community. Offering breathtaking views with no rear neighbors—not even across the golf course—this meticulously upgraded home provides the privacy and tranquility that discerning buyers are looking for. Designed with both elegance and functionality in mind, this spacious residence features 3 bedrooms, 3.5 bathrooms, and a versatile flex room, making it ideal for a home office, hobby room, or additional living space. Rich luxury vinyl flooring flows throughout the bedrooms, while tile enhances the common areas, kitchen, and bathrooms. Custom rounded drywall corners, extensive crown molding, and beautiful custom wainscoting create a refined, upscale feel throughout the home. The gourmet kitchen is a chef's dream, featuring built-in appliances, premium 3cm quartz countertops, a touchless faucet, a granite composite sink, a reverse osmosis water filtration system, and abundant soft-close cabinetry with rollout shelves for exceptional storage. The open-concept design flows seamlessly into the spacious extended living room, highlighted by a tray ceiling and expansive views of the outdoor living area. Retreat to the luxurious primary suite featuring an elegant tray ceiling and a spa-inspired bathroom with a stunning floor-to-ceiling tiled walk-in shower. The well-appointed laundry room includes additional cabinetry and a utility sink for added convenience. Step outside to your own private backyard oasis. The custom heated pool offers every luxury imaginable, including a spacious sun shelf with umbrella sleeve, two bubblers, four decorative deck jets, programmable multicolor underwater lighting, in-floor cleaning circulation jets, automatic chlorinator, automatic fill and overflow systems, and convenient wireless remote operation. Whether entertaining guests or enjoying a peaceful evening overlooking the golf course, this outdoor space is truly second to none. The fully equipped outdoor kitchen includes a propane gas grill, side burner, sink, and built-in cabinetry, while premium ceiling fans keep both the lanai and outdoor living area comfortable year-round. Additional premium upgrades include professional landscaping with smart Wi-Fi controlled irrigation, custom front coach lights on timers, a custom glass inset front entry door, whole-house EcoWater filtration and water softener system, whole-house electrical surge protection, 1/4-inch Lexan hurricane shatter-resistant panels for the east- and west-facing windows, automatic programmable premium Levolor blinds in the family room, dining room, café, flex room, and primary bedroom, and a 240-volt outlet in the garage ready for an electric vehicle charger or RV hookup. The oversized garage also features premium vinyl flooring tiles and overhead storage, providing both style and functionality. This extraordinary home offers the perfect combination of luxury, privacy, and thoughtful upgrades in one of Ocala's premier 55+ communities. Del Webb Stone Creek residents enjoy world-class amenities, championship golf, resort-style pools, fitness centers, pickleball and tennis courts, walking trails, numerous clubs and activities, and an active lifestyle unlike any other. This is more than just a home—it's a luxury lifestyle waiting for you.
Listing Information
Property Type: Residential, Single Family Residence
Status: Active
Bedrooms: 3
Bathrooms: 4
Lot Size: 0.19 Acres
Square Feet: 2,955 sq ft
Year Built: 2022
Garage: Yes
Stories: 1 Story
Construction: Block,Concrete,Stucco
Subdivision: Stone Crk By Del Webb Bridlewood
Foundation: Slab
County: Marion
Room Information
Main Floor
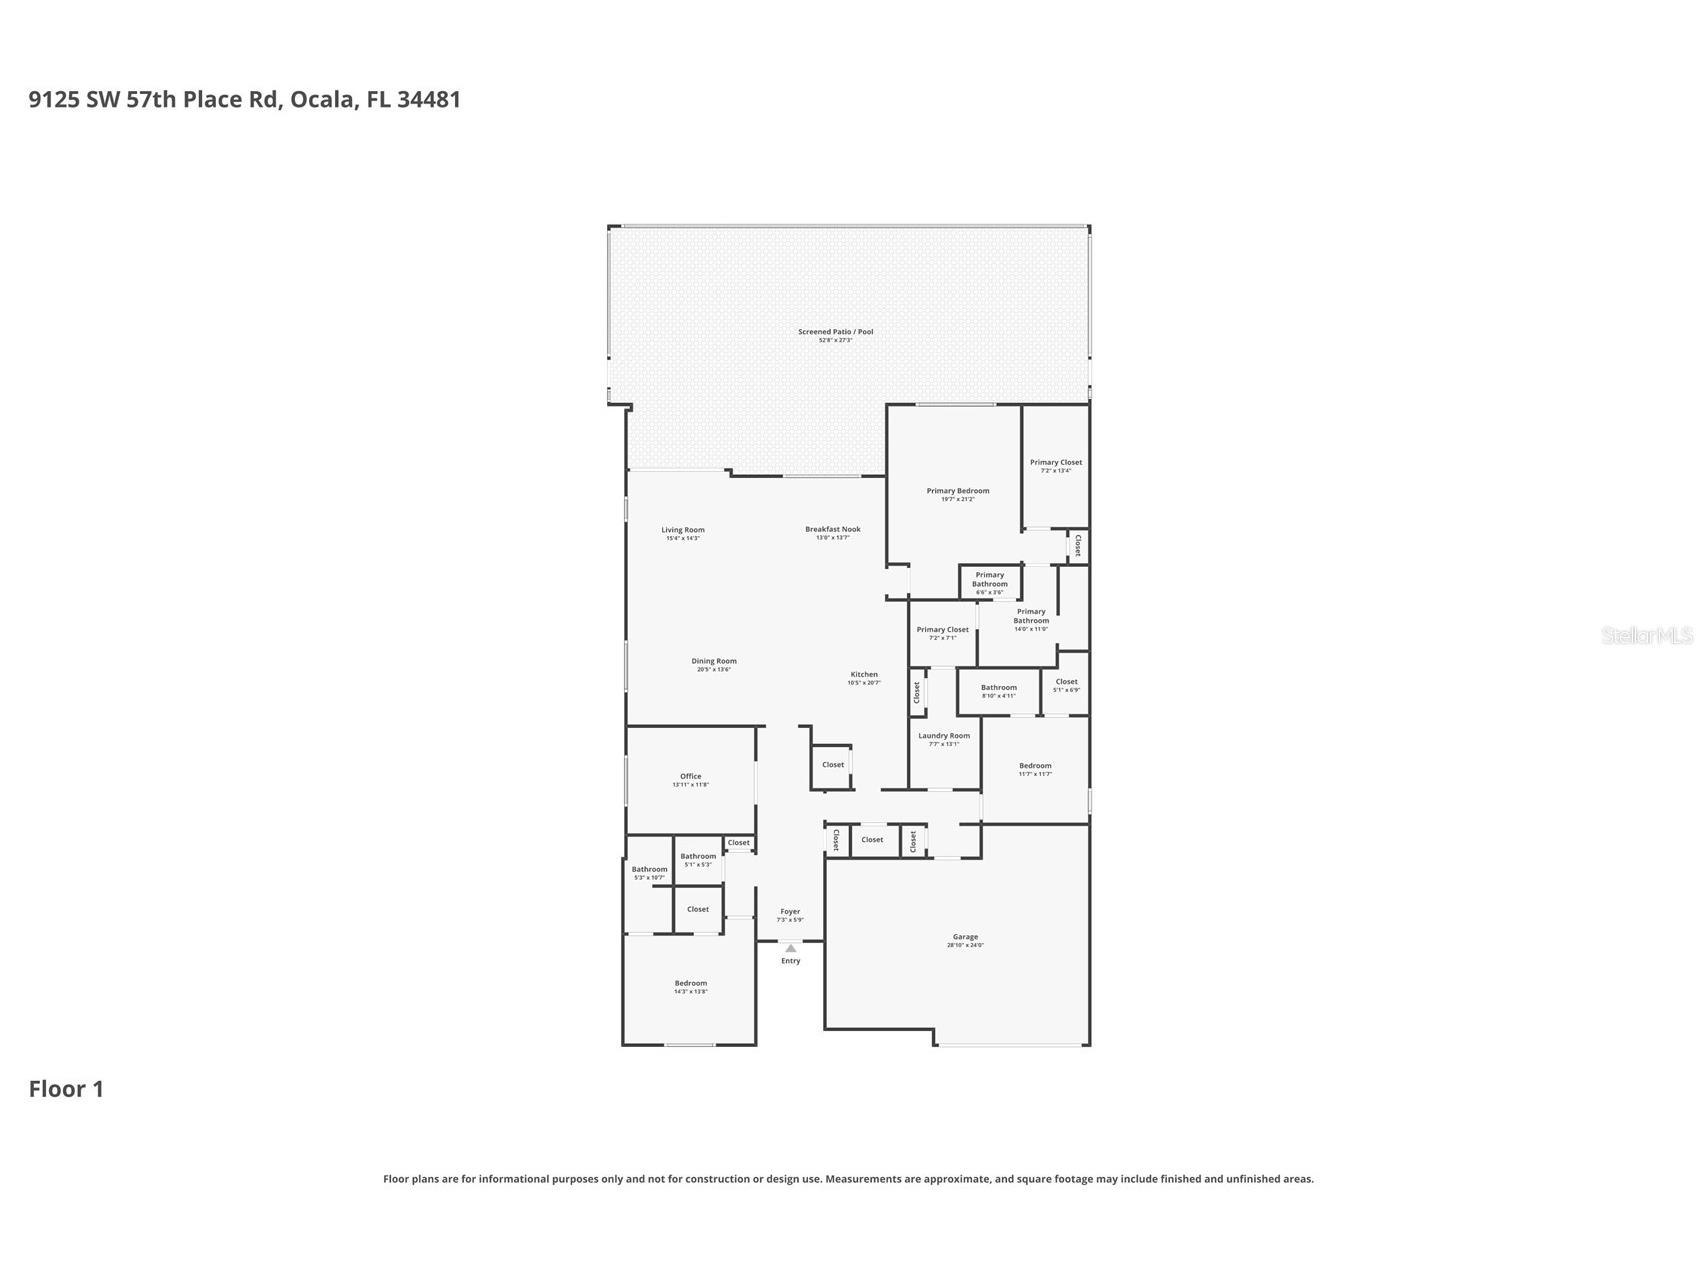
Kitchen: 20.7x10.5
Living Room: 14.3x15.4
Dining Room: 13.6x20.5
Office: 11.8x13.11
Bedroom 3: 13.8x14.3
Bedroom 2: 11.7x11.7
Primary Bedroom: 21.2x19.7
Bathrooms
Full Baths: 3
1/2 Baths: 1
Additonal Room Information
Laundry: Inside, Washer Hookup, Laundry Room, Electric Dryer Hookup
Interior Features
Appliances: Water Purifier, Built-In Oven, Electric Water Heater, Water Softener, Microwave, Refrigerator, Cooktop, Dishwasher, Dryer, Washer
Flooring: Luxury Vinyl,Tile
Doors/Windows: Blinds, Double Pane Windows, Insulated Windows
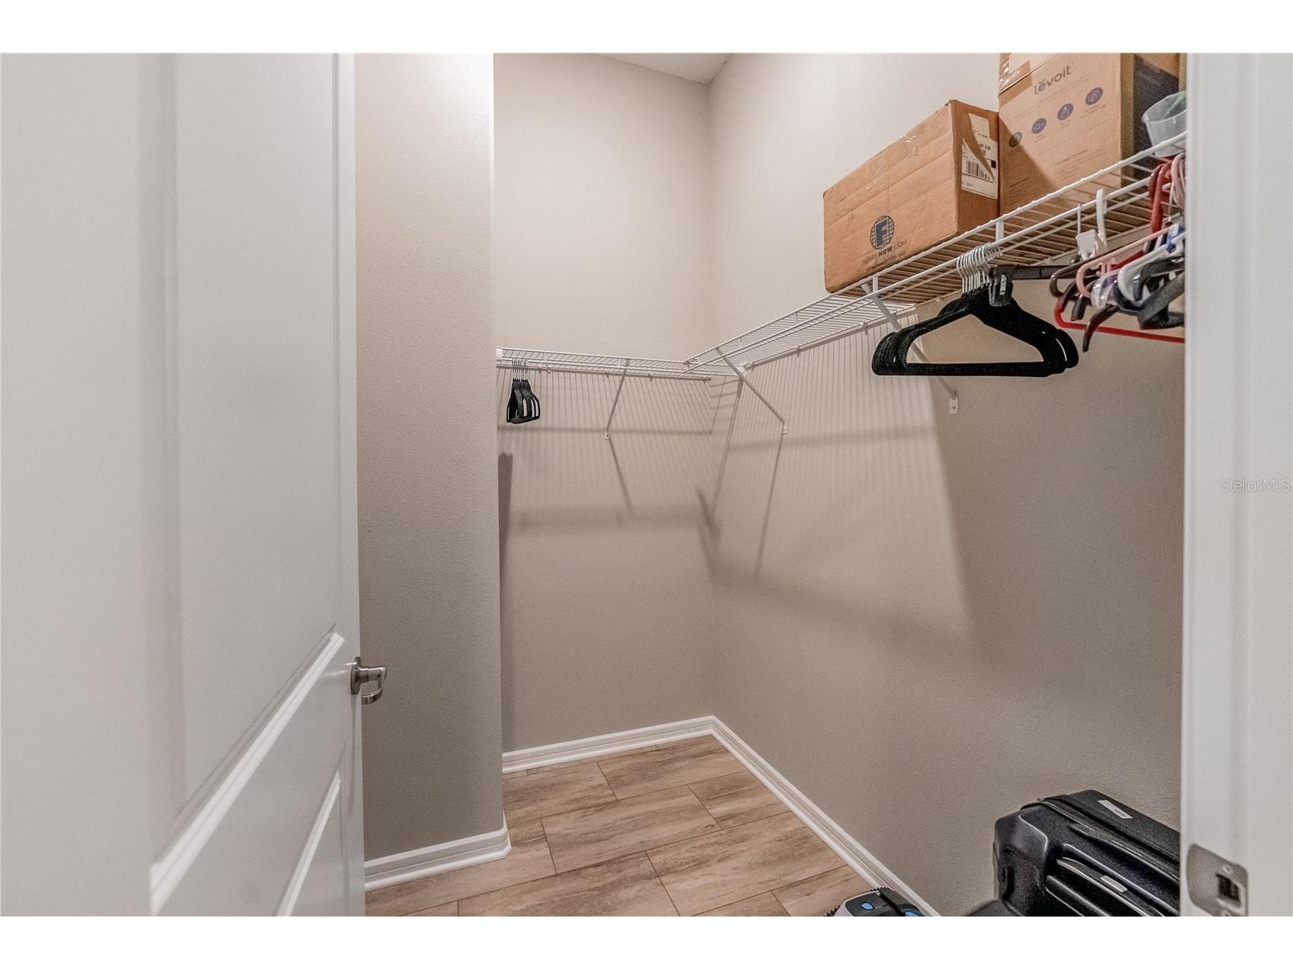
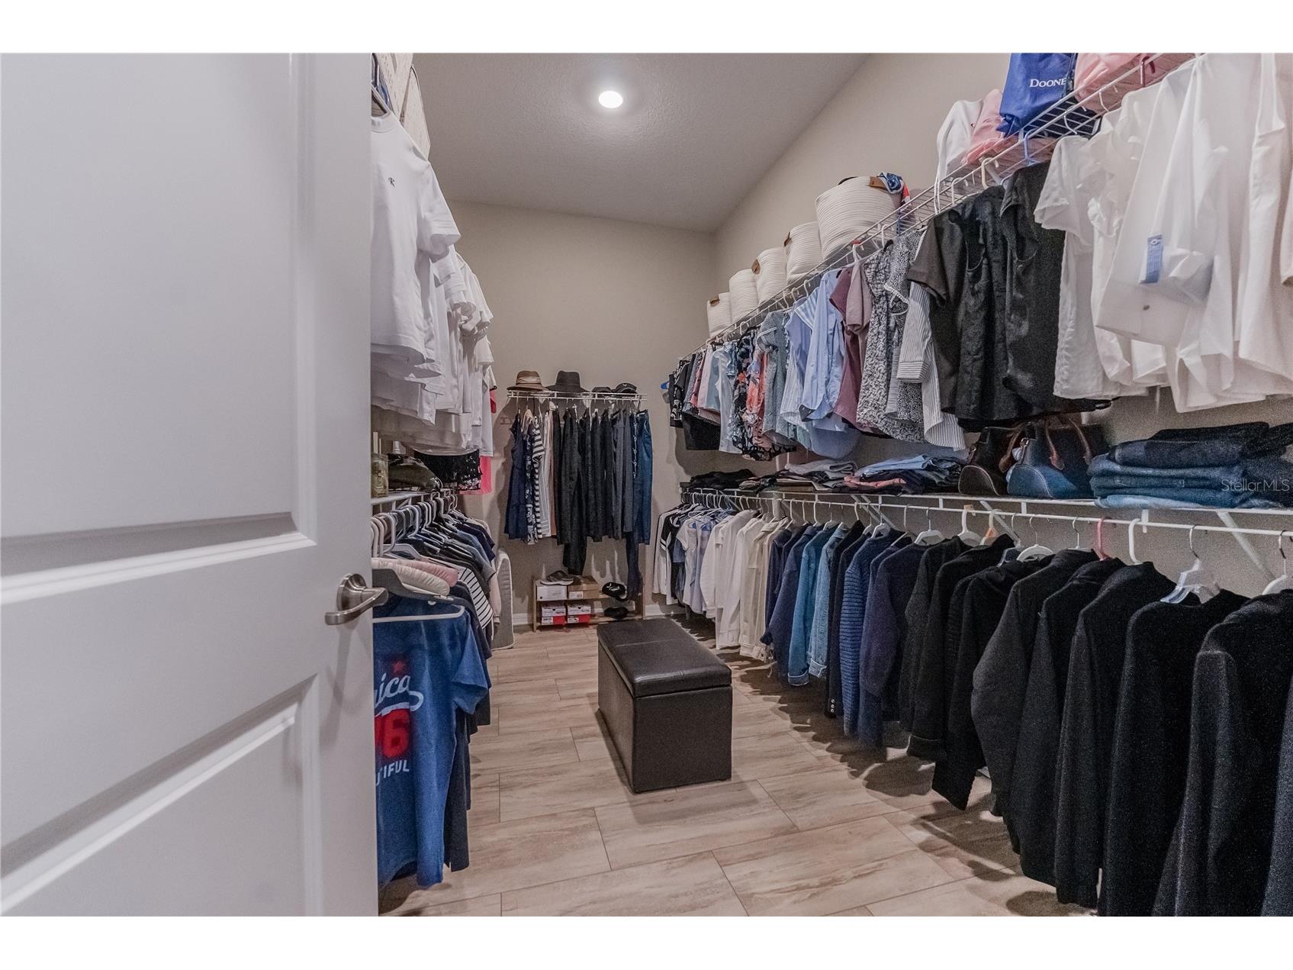
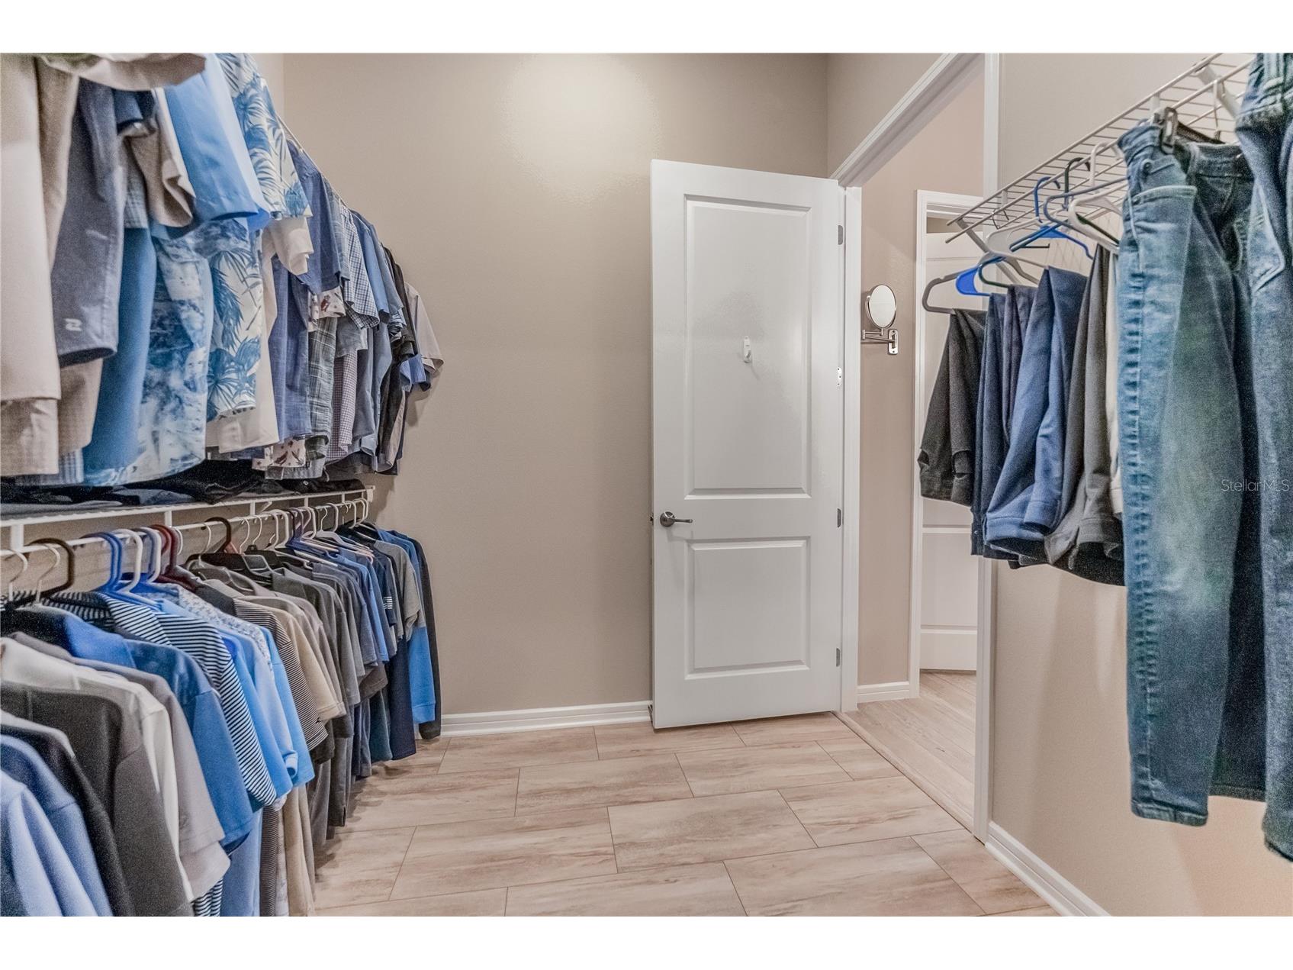
Additional Interior Features: Ceiling Fan(s), Walk-In Closet(s), Tray Ceiling(s), High Ceilings, Main Level Primary, Crown Molding, Open Floorplan, Solid Surface Counters
Utilities
Water: Private
Sewer: Private Sewer
Other Utilities: Cable Available,Cable Connected,Electricity Available,Electricity Connected,High Speed Internet Available,Sewer Available,Sewer Connected,Underground Utilities,Water Available,Water Connected
Cooling: Ceiling Fan(s), Central Air
Heating: Heat Pump, Electric, Central
Exterior / Lot Features
Attached Garage: Attached Garage
Garage Spaces: 3
Parking Description: driveway, Garage, Garage Door Opener
Roof: Shingle
Pool: Gunite, Screen Enclosure, Pool Sweep, In Ground, Community, Association, Heated
Lot View: Golf Course
Lot Dimensions: 69x120
Additional Exterior/Lot Features: Rain Gutters, In-Wall Pest Control System, Sprinkler/Irrigation, Lighting, Screened, Covered, On Golf Course
Community Features
Community Features: Sidewalks, Lake, Pool, Tennis Court(s), Clubhouse, Golf, Street Lights, Dog Park, Gated, Park, Restaurant, Fitness, Golf Carts OK, Recreation Area
Security Features: Gated Community, Gated with Guard
Association Amenities: Sauna, Fitness Center, Recreation Facilities, Pool, Tennis Court(s), Clubhouse, Spa/Hot Tub, Trail(s), Basketball Court, Shuffleboard Court, Pickleball, Gated
HOA Dues Include: Road Maintenance, Association Management, Taxes, Trash, Recreation Facilities, Security, Cable TV, Internet, Pool(s), Common Areas
Homeowners Association: Yes
HOA Dues: $320 / Monthly
Driving Directions
From I-75- Drive west on SR 200. Turn right on SW 80th Ave. Turn left on SW 63rd Street Rd. Turn right on SW 89th Ct Rd. Turn right onto SW 59th Ln. Rd. Turn left onto SW 57th Pl Rd. House will be on the left
Financial Considerations
Terms: Cash,Conventional
Tax/Property ID: 3489-184-011
Tax Amount: 9095.2
Tax Year: 2025
 A broker reciprocity listing courtesy: NEXT GENERATION REALTY OF MARION COUNTY
Based on information provided by Stellar MLS as distributed by the MLS GRID. Information from the Internet Data Exchange is provided exclusively for consumers’ personal, non-commercial use, and such information may not be used for any purpose other than to identify prospective properties consumers may be interested in purchasing. This data is deemed reliable but is not guaranteed to be accurate by Edina Realty, Inc., or by the MLS. Edina Realty, Inc., is not a multiple listing service (MLS), nor does it offer MLS access.
Copyright 2026 Stellar MLS as distributed by the MLS GRID. All Rights Reserved.
Payment Calculator
Interest rate and annual percentage rate (APR) are based on current market conditions, are for informational purposes only, are subject to change without notice and may be subject to pricing add-ons related to property type, loan amount, loan-to-value, credit score and other variables. Estimated closing costs used in the APR calculation are assumed to be paid by the borrower at closing. If the closing costs are financed, the loan, APR and payment amounts will be higher. If the down payment is less than 20%, mortgage insurance may be required and could increase the monthly payment and APR. Contact us for details. Additional loan programs may be available. Accuracy is not guaranteed, and all products may not be available in all borrower's geographical areas and are based on their individual situation. This is not a credit decision or a commitment to lend.
Sales History & Tax Summary for 9125 SW 57th Place Road
Sales History
| Date | Price | |
|---|---|---|
| Currently not available. | ||
Tax Summary
| Tax Year | Estimated Market Value | Total Tax |
|---|---|---|
| Currently not available. | ||
Data powered by ATTOM Data Solutions. Copyright© 2026. Information deemed reliable but not guaranteed.
Schools
Schools nearby 9125 SW 57th Place Road
| Schools in attendance boundaries | Grades | Distance | Rating |
|---|---|---|---|
| Loading... | |||
| Schools nearby | Grades | Distance | Rating |
|---|---|---|---|
| Loading... | |||
Data powered by ATTOM Data Solutions. Copyright© 2026. Information deemed reliable but not guaranteed.
The schools shown represent both the assigned schools and schools by distance based on local school and district attendance boundaries. Attendance boundaries change based on various factors and proximity does not guarantee enrollment eligibility. Please consult your real estate agent and/or the school district to confirm the schools this property is zoned to attend. Information is deemed reliable but not guaranteed.
SchoolDigger ® Rating
The SchoolDigger rating system is a 1-5 scale with 5 as the highest rating. SchoolDigger ranks schools based on test scores supplied by each state's Department of Education. They calculate an average standard score by normalizing and averaging each school's test scores across all tests and grades.
Coming soon properties will soon be on the market, but are not yet available for showings.