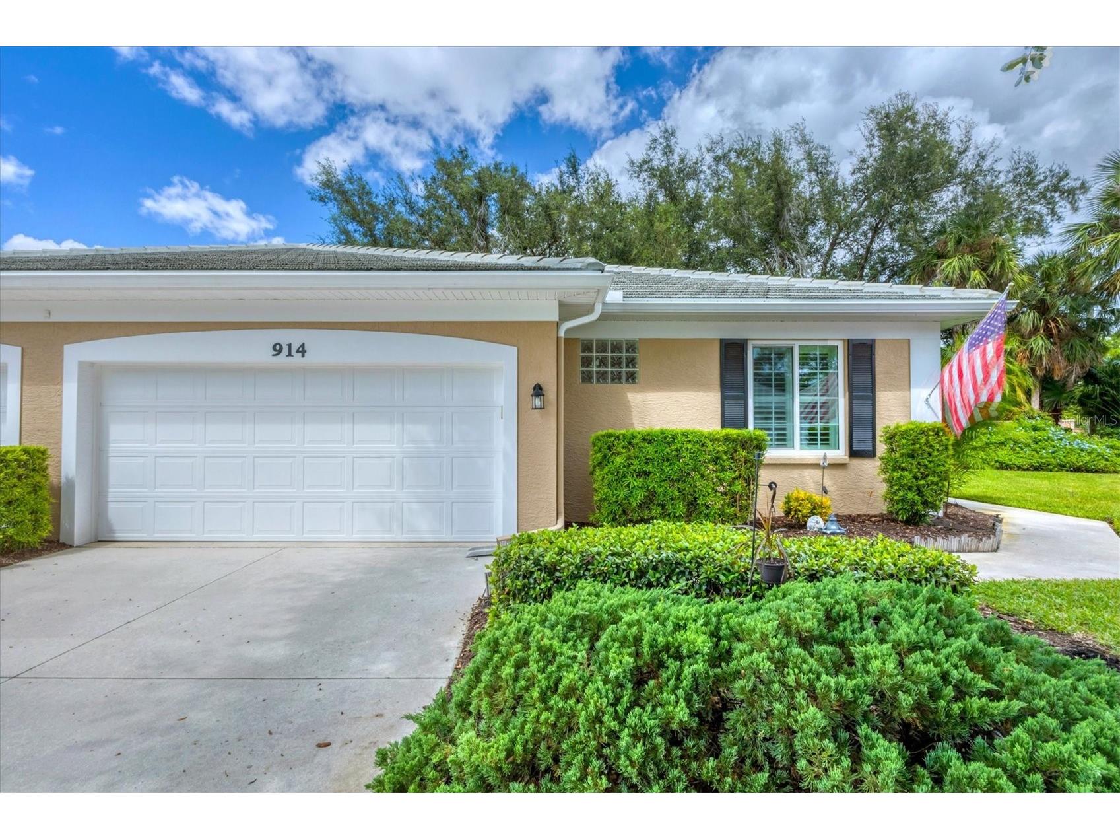
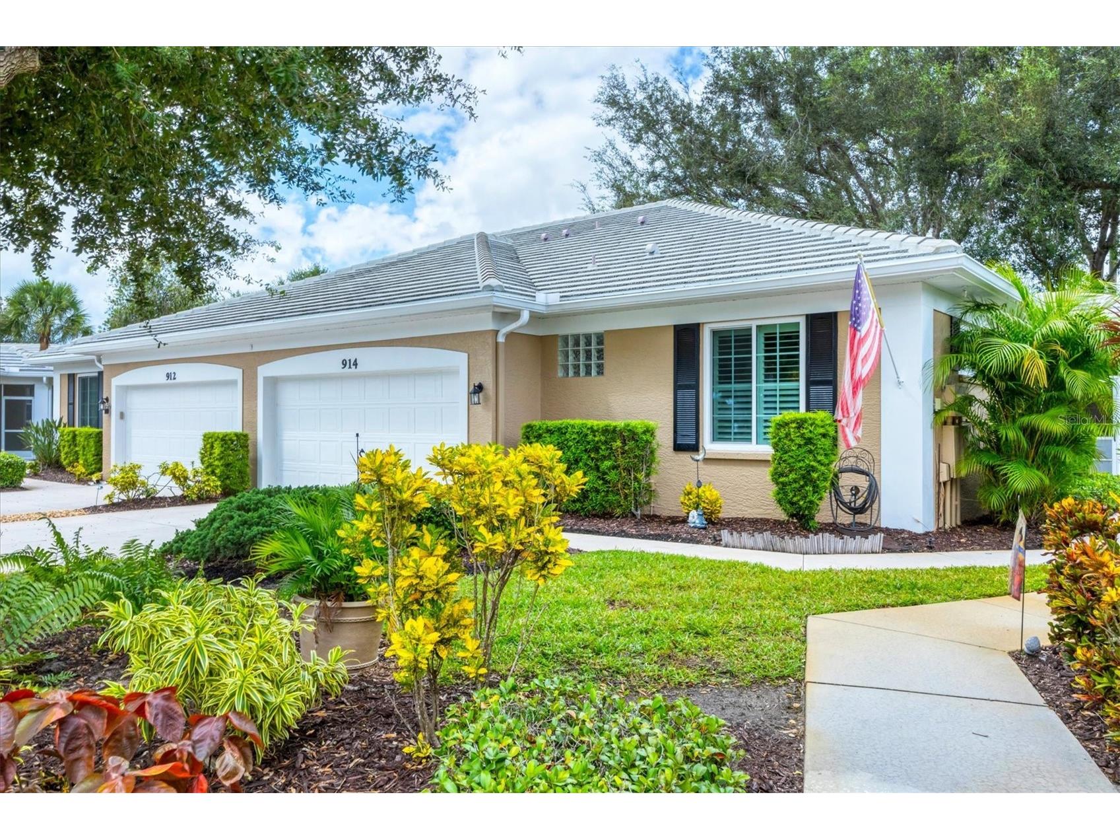
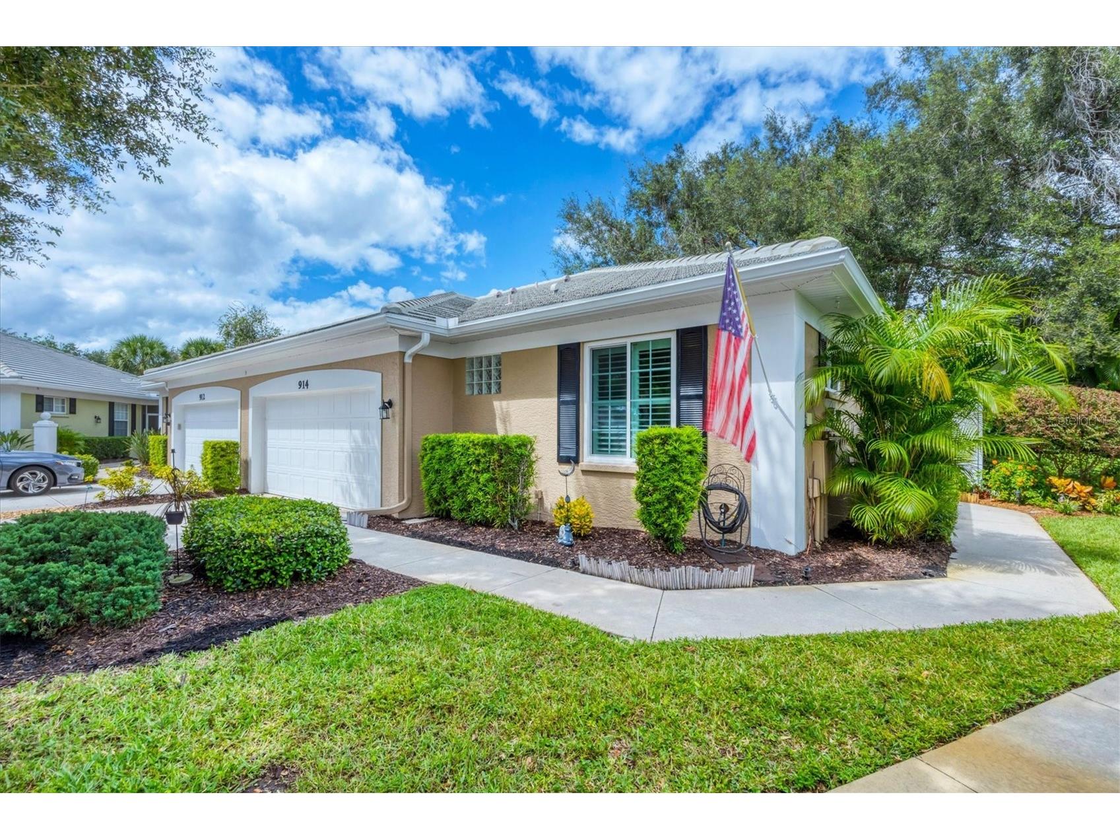
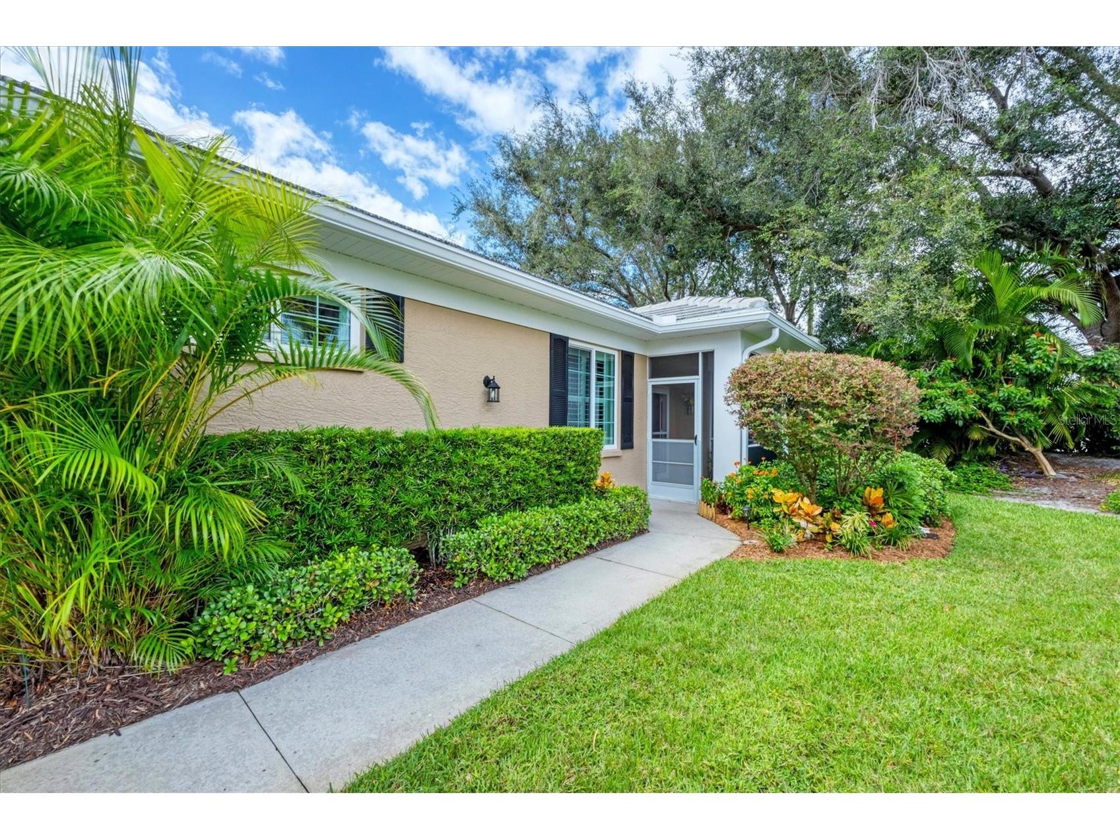
914 Barclay Court Venice, FL 34293
Pending MLS# N6140689
3 beds 2 baths 1,544 sq ft Single Family
Details for 914 Barclay Court
MLS# N6140689
Description for 914 Barclay Court, Venice, FL, 34293

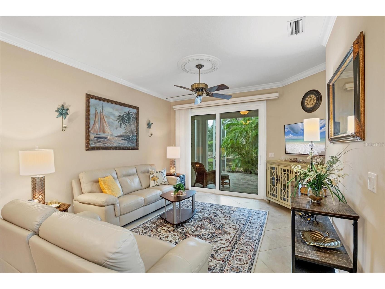
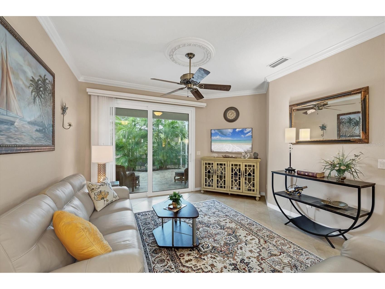
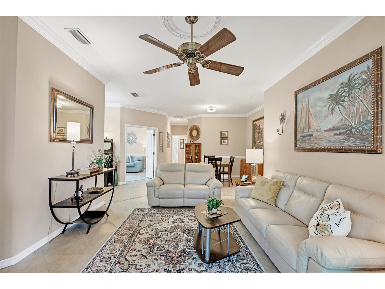
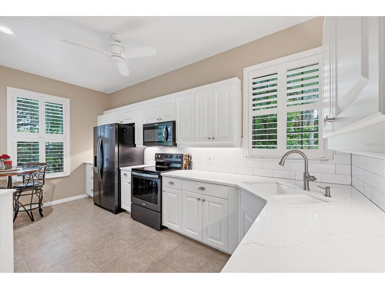
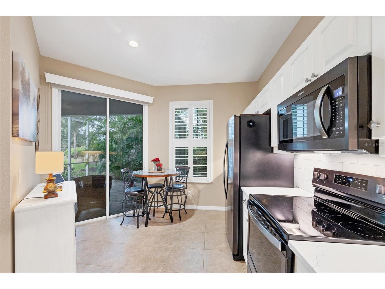
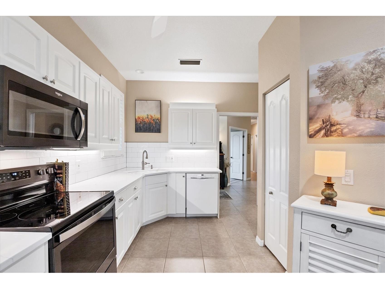
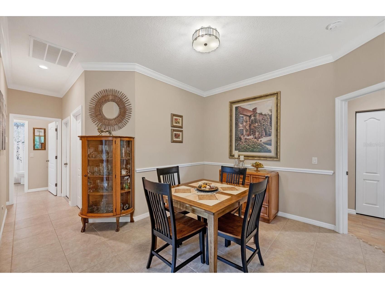
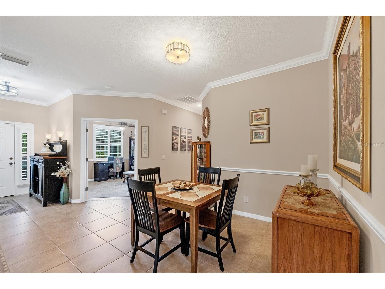
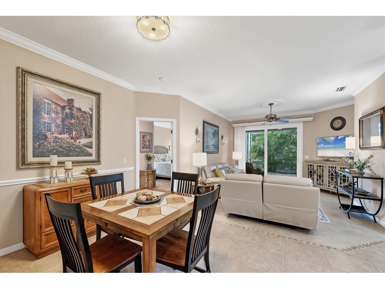
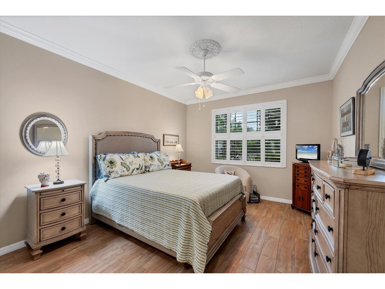
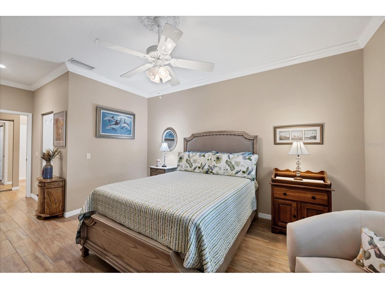
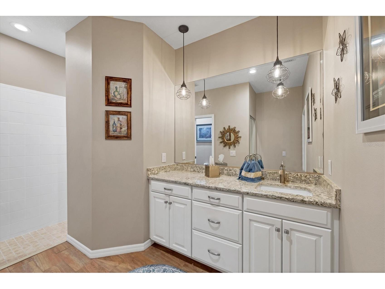
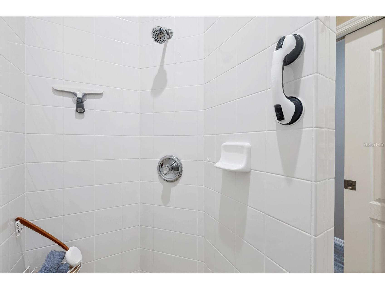
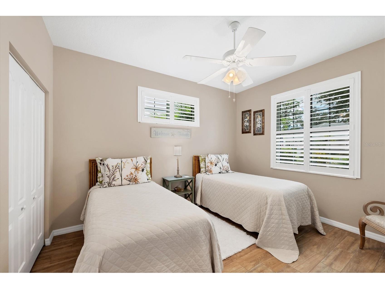
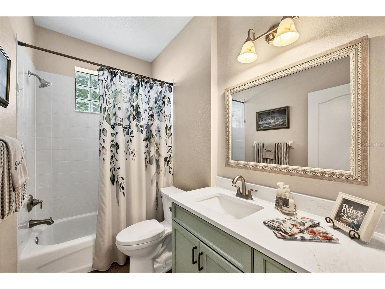
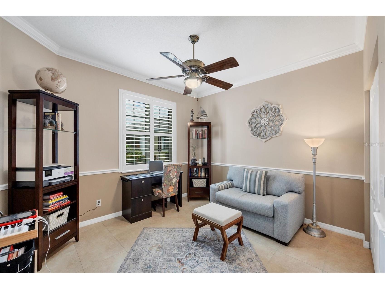
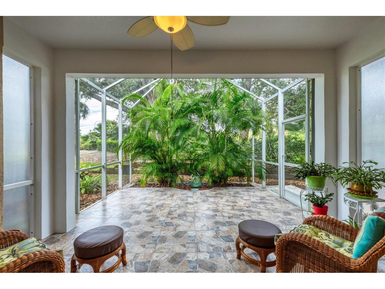
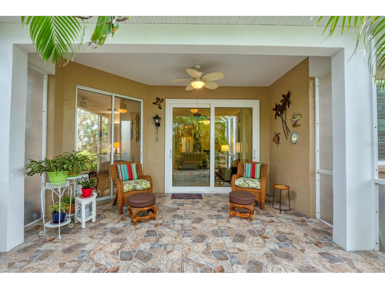
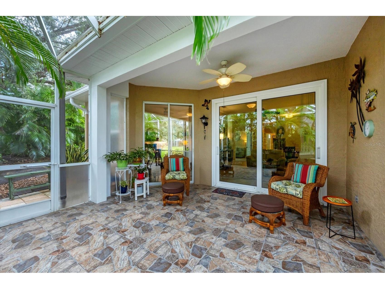
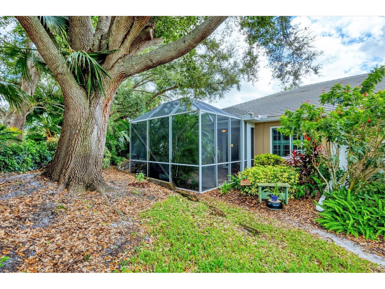
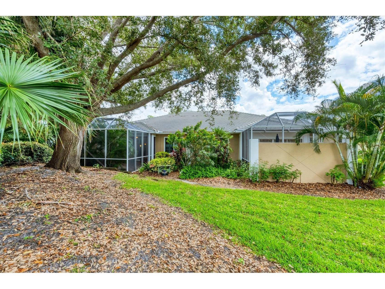
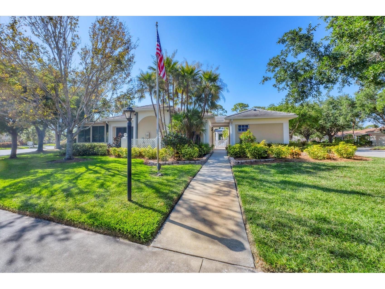
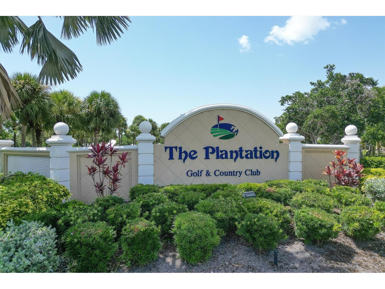
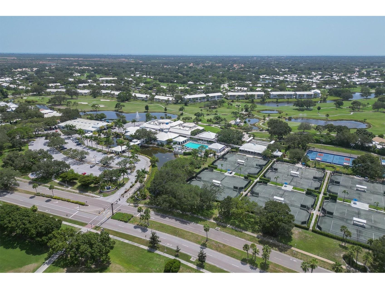
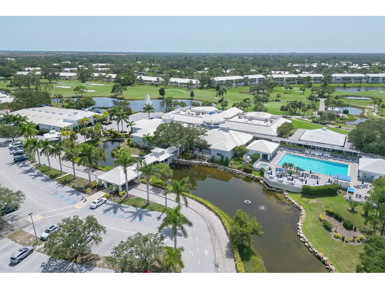
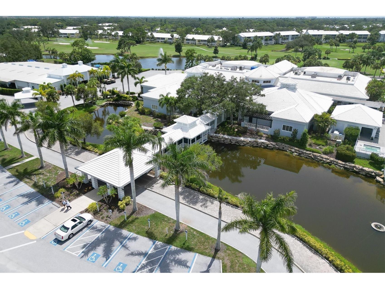
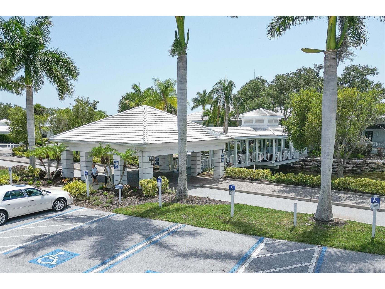
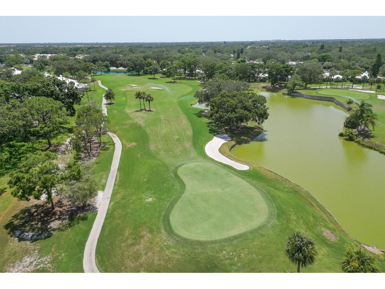
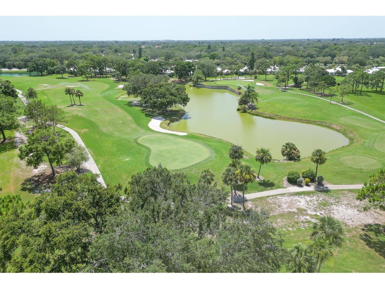
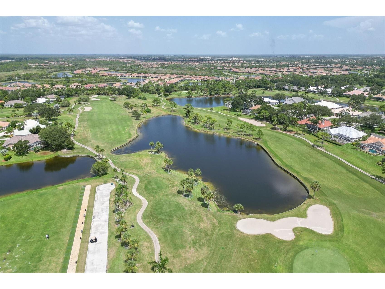
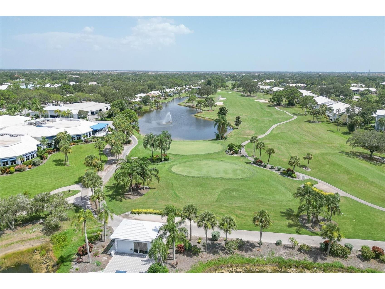
Under contract-accepting backup offers. This meticulously maintained and beautifully updated villa offers comfort and style within the desirable St. Andrews Park community of The Plantation Golf & Country Club. A soft, neutral palette sets the tone throughout, complemented by many thoughtful updates and added features that make this home truly move-in ready. All windows are storm- and weather-safe, providing year-round peace of mind. Inside, you’ll find all-tile flooring for elegance and easy maintenance, enhanced by crown molding and quartz countertops throughout. Updated fixtures, vanities, and lighting elevate the design, while a new AC (5/2026) and hot water heater installed in 11/2025 adds efficiency and convenience. The open layout flows seamlessly to the extended lanai—where lush palms and mature landscaping create a private, serene setting perfect for relaxing mornings or entertaining guests. With its blend of quality updates, timeless finishes, and a sought-after location, this villa delivers both refined living and lasting value. Schedule your private showing today and discover the lifestyle waiting for you at The Plantation Golf & Country Club!
Listing Information
Property Type: Residential, Villa
Status: Pending
Bedrooms: 3
Bathrooms: 2
Lot Size: 4.72 Acres
Square Feet: 1,544 sq ft
Year Built: 2003
Garage: Yes
Stories: 1 Story
Construction: Stucco
Construction Display: New Construction
Subdivision: Terraces Villas St Andrews Park
Foundation: Slab
County: Sarasota
Construction Status: New Construction
Room Information
Main Floor
Bedroom 3:
Bedroom 2:
Primary Bedroom:
Dining Room:
Living Room:
Kitchen:
Bathrooms
Full Baths: 2
Additonal Room Information
Laundry: Inside, Laundry Room
Interior Features
Appliances: Range, Refrigerator, Washer, Dishwasher, Disposal, Dryer, Microwave
Flooring: Tile
Doors/Windows: Blinds, Window Treatments, Storm Window(s)
Additional Interior Features: Walk-In Closet(s), Cathedral Ceiling(s), Window Treatments, Eat-In Kitchen, Living/Dining Room, High Ceilings, Main Level Primary, Crown Molding, Stone Counters
Utilities
Water: Public
Sewer: Public Sewer
Other Utilities: Municipal Utilities
Cooling: Central Air
Heating: Central, Electric
Exterior / Lot Features
Attached Garage: Attached Garage
Garage Spaces: 2
Parking Description: Garage Door Opener, Garage, driveway
Roof: Tile
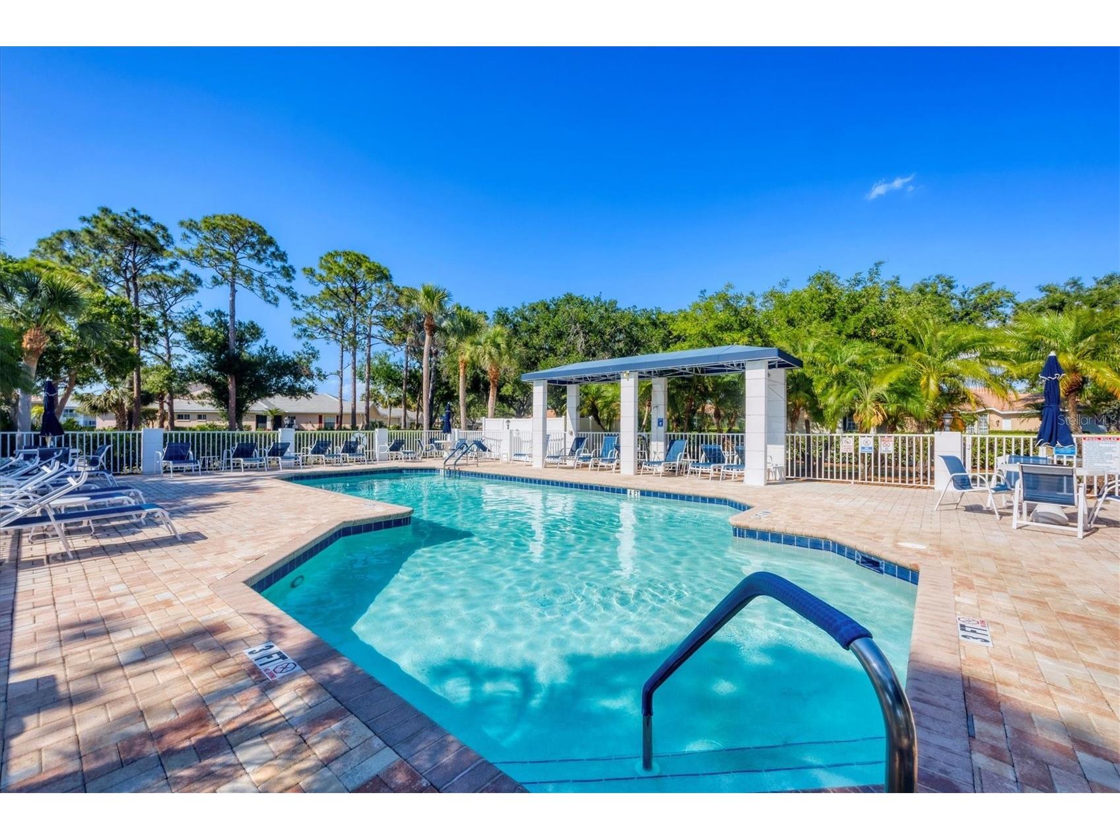
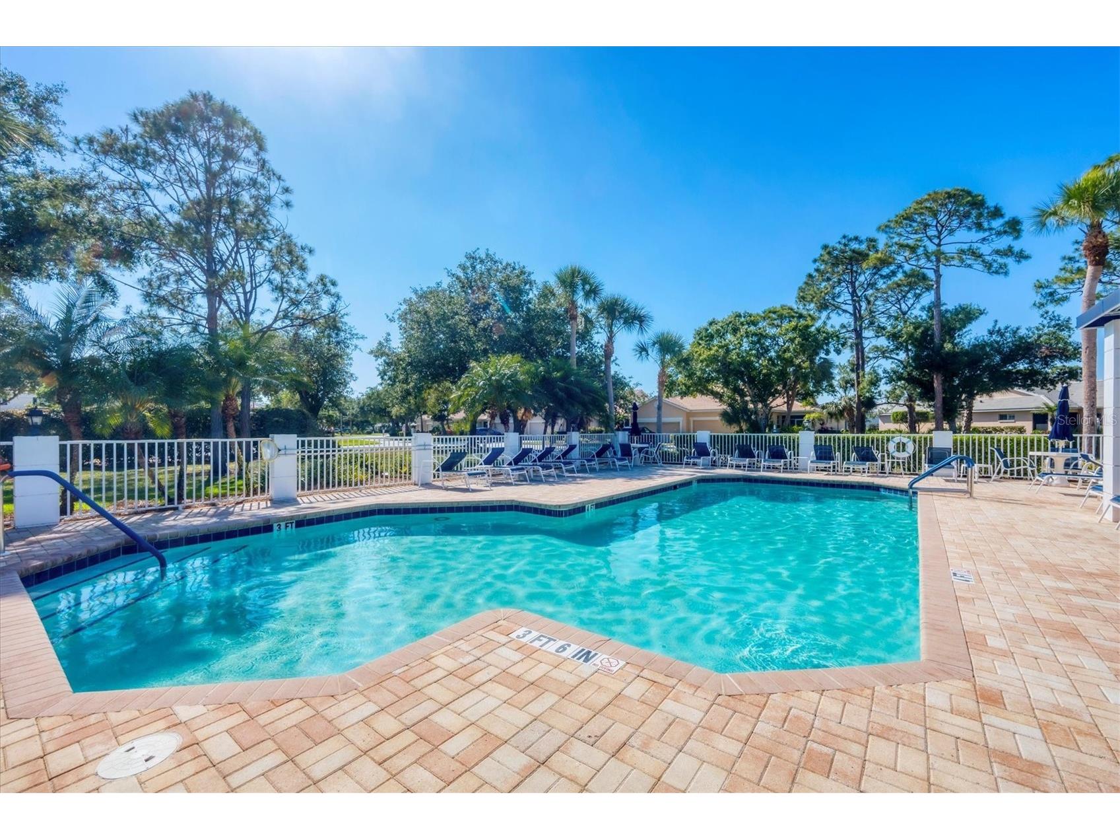
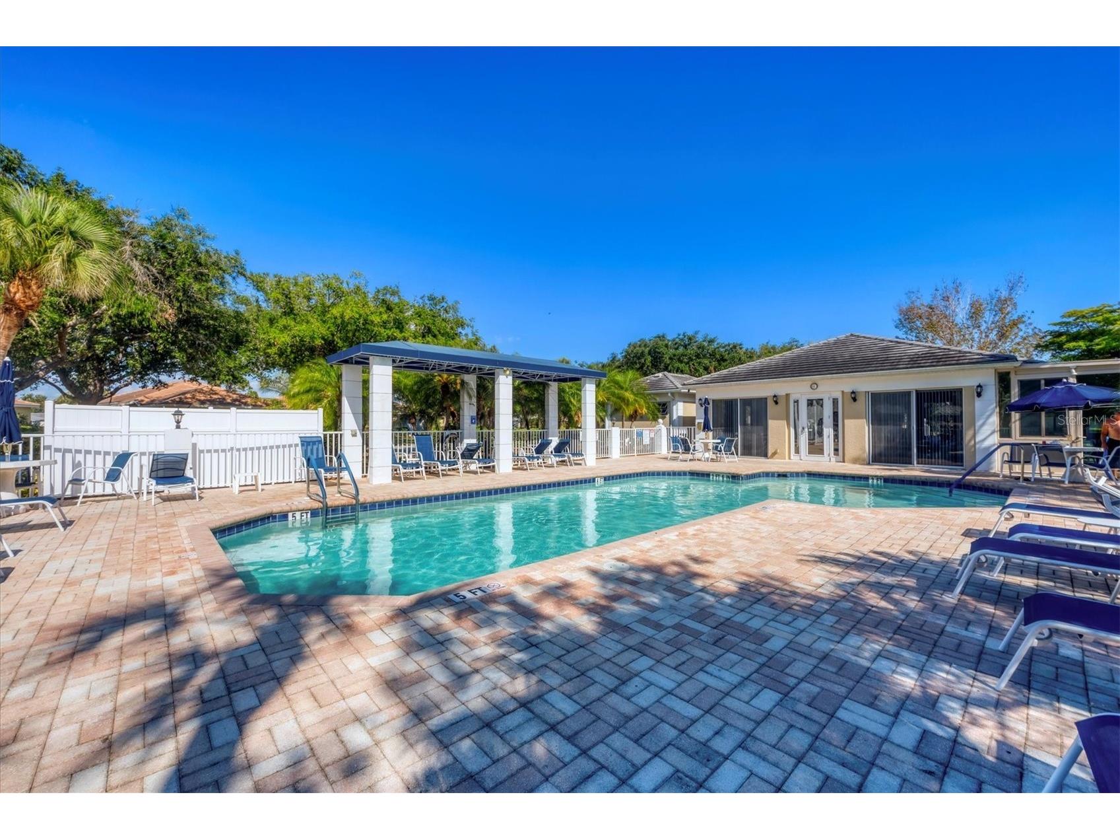
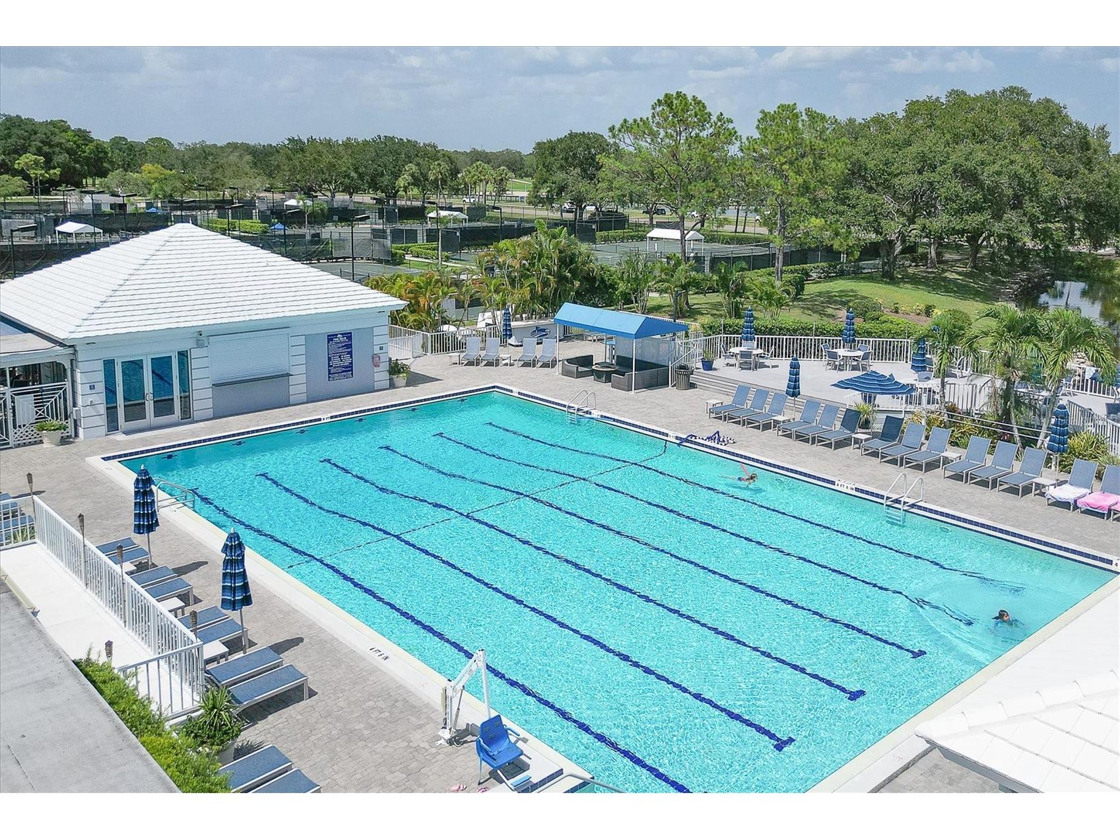
Pool: Community, Association
Lot View: Garden,Trees/Woods
Additional Exterior/Lot Features: Rain Gutters, Rear Porch, Porch, Enclosed, Screened, Landscaped, Cul-de-Sac
Community Features
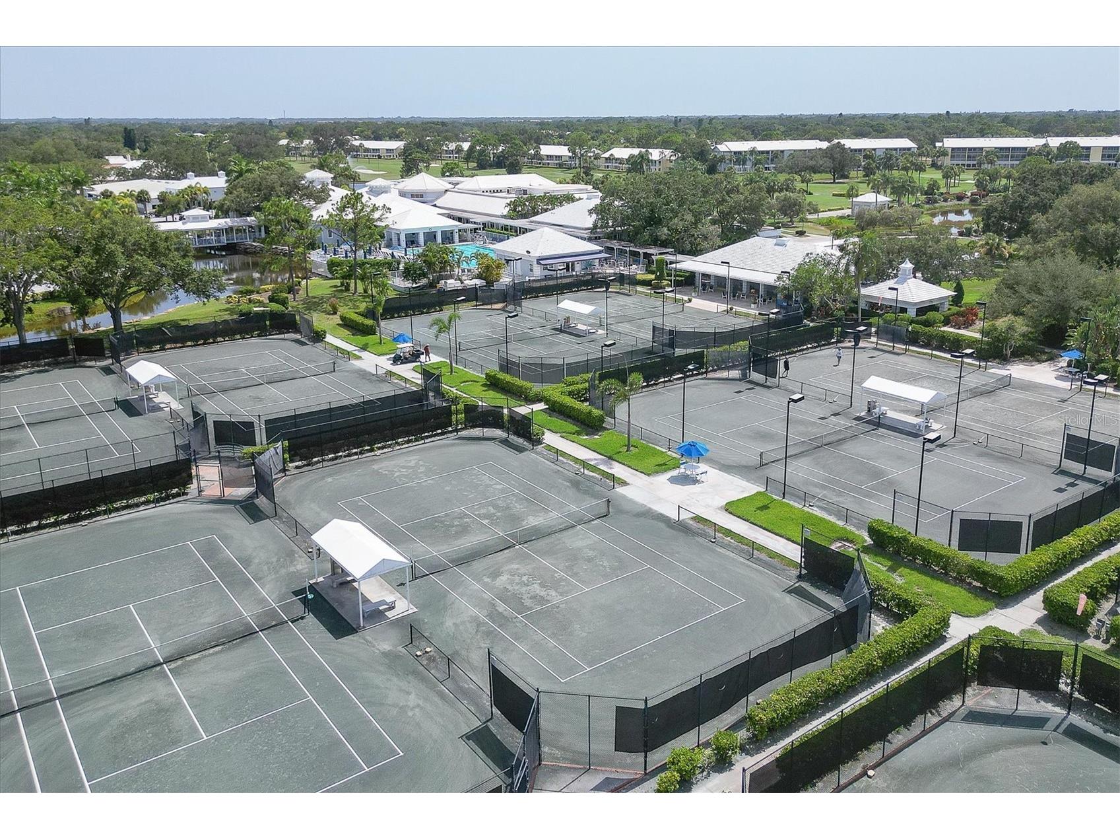
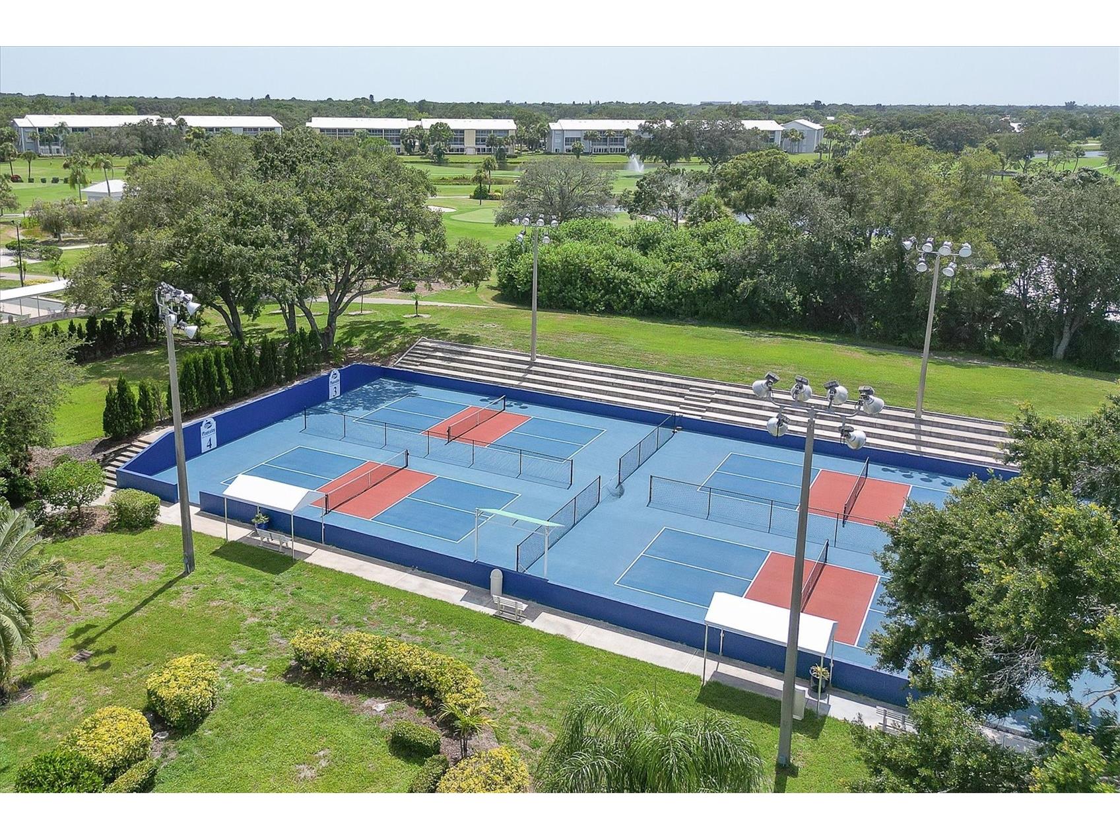
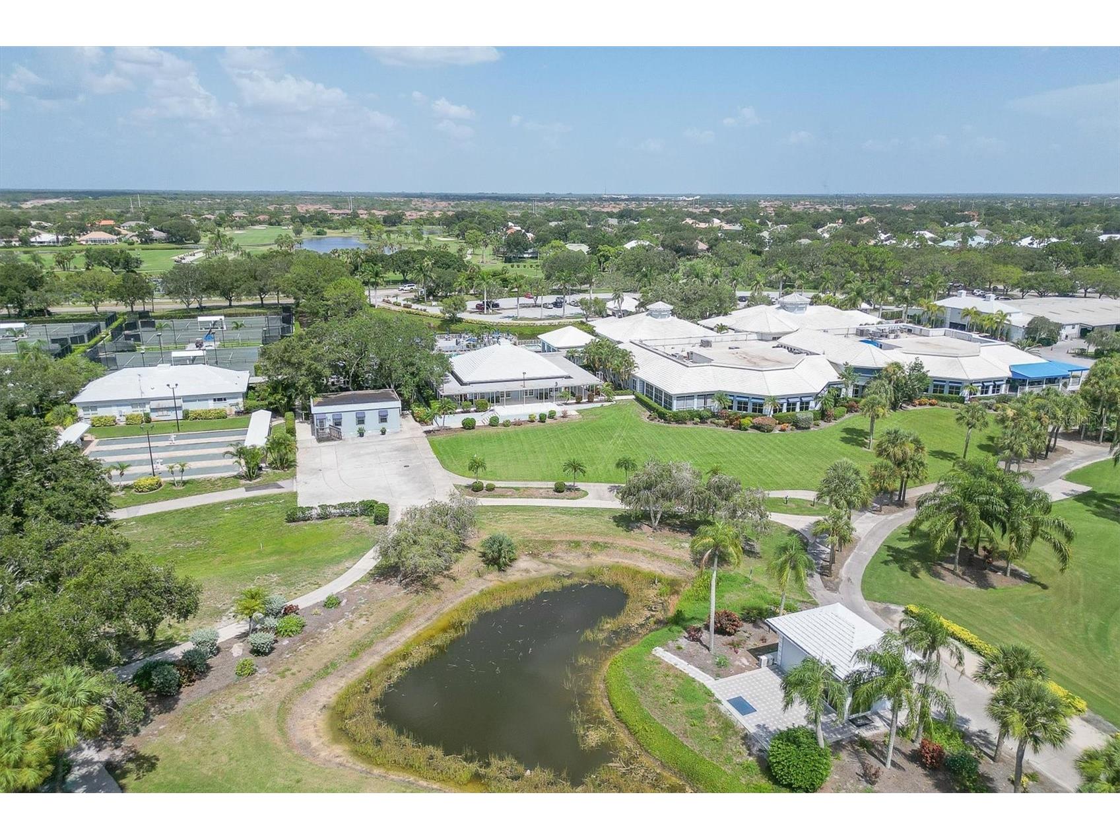
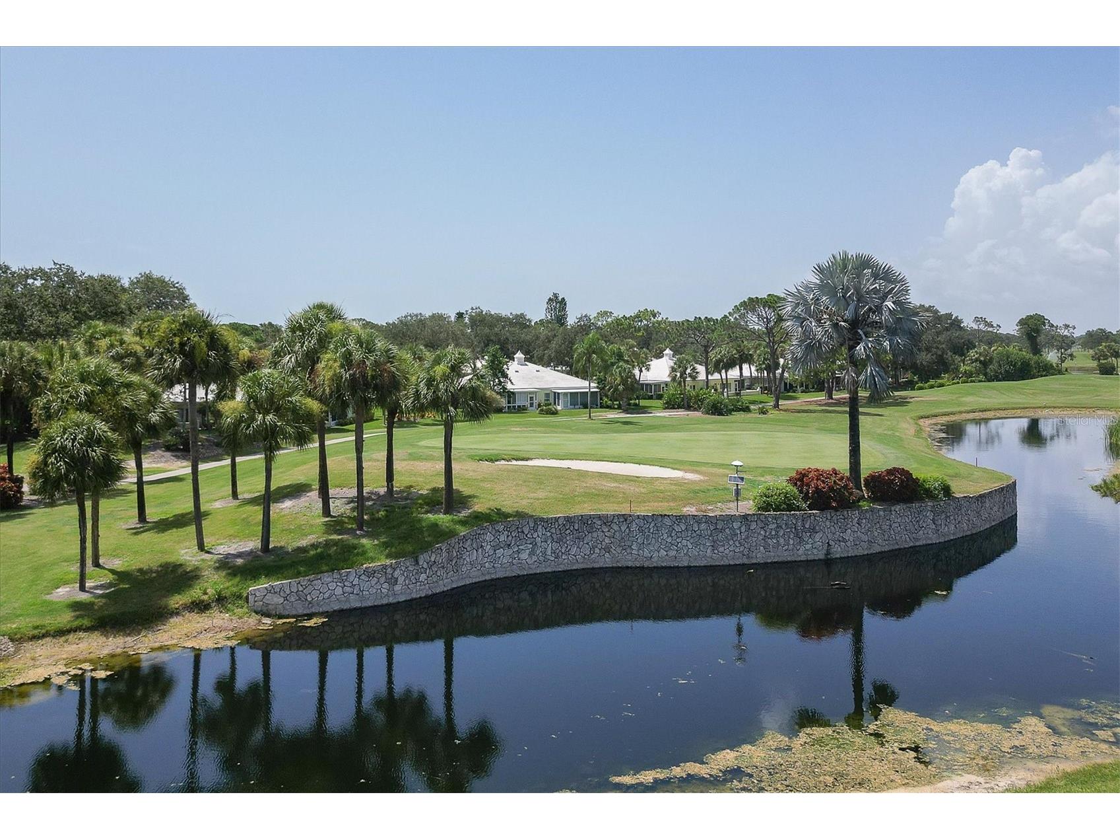
Community Features: Playground, Clubhouse, Golf, Pool, Tennis Court(s), Restaurant, Fitness, Golf Carts OK
Security Features: Smoke Detector(s)
Association Amenities: Playground, Pool, Clubhouse, Maintenance Grounds
HOA Dues Include: Maintenance Structure, Pool(s), Maintenance Grounds, Reserve Fund, Cable TV, Association Management
Driving Directions
South on 41, left onto Center Rd., Right onto Rockley Blvd,, Right onto Chalmers Dr., Right onto Barclay Ct., house on left.
Financial Considerations
Terms: Cash,Conventional
Tax/Property ID: 0441035024
Tax Amount: 2361
Tax Year: 2024
 A broker reciprocity listing courtesy: MICHAEL SAUNDERS & COMPANY
Based on information provided by Stellar MLS as distributed by the MLS GRID. Information from the Internet Data Exchange is provided exclusively for consumers’ personal, non-commercial use, and such information may not be used for any purpose other than to identify prospective properties consumers may be interested in purchasing. This data is deemed reliable but is not guaranteed to be accurate by Edina Realty, Inc., or by the MLS. Edina Realty, Inc., is not a multiple listing service (MLS), nor does it offer MLS access.
Copyright 2026 Stellar MLS as distributed by the MLS GRID. All Rights Reserved.
Sales History & Tax Summary for 914 Barclay Court
Sales History
| Date | Price | |
|---|---|---|
| Currently not available. | ||
Tax Summary
| Tax Year | Estimated Market Value | Total Tax |
|---|---|---|
| Currently not available. | ||
Data powered by ATTOM Data Solutions. Copyright© 2026. Information deemed reliable but not guaranteed.
Schools
Schools nearby 914 Barclay Court
| Schools in attendance boundaries | Grades | Distance | Rating |
|---|---|---|---|
| Loading... | |||
| Schools nearby | Grades | Distance | Rating |
|---|---|---|---|
| Loading... | |||
Data powered by ATTOM Data Solutions. Copyright© 2026. Information deemed reliable but not guaranteed.
The schools shown represent both the assigned schools and schools by distance based on local school and district attendance boundaries. Attendance boundaries change based on various factors and proximity does not guarantee enrollment eligibility. Please consult your real estate agent and/or the school district to confirm the schools this property is zoned to attend. Information is deemed reliable but not guaranteed.
SchoolDigger ® Rating
The SchoolDigger rating system is a 1-5 scale with 5 as the highest rating. SchoolDigger ranks schools based on test scores supplied by each state's Department of Education. They calculate an average standard score by normalizing and averaging each school's test scores across all tests and grades.
Coming soon properties will soon be on the market, but are not yet available for showings.