$1,675,000
9150 Deer Court Venice, FL 34293 - LAKE GERALDINE LAKE 2
For Sale MLS# R4911205
4 beds 5 baths 4,851 sq ft Single Family
Details for 9150 Deer Court
MLS# R4911205
Description for 9150 Deer Court, Venice, FL, 34293 - LAKE GERALDINE LAKE 2
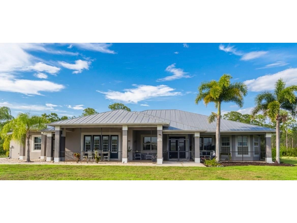
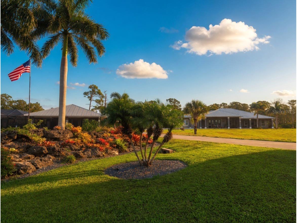
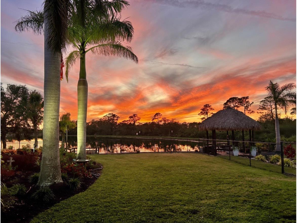
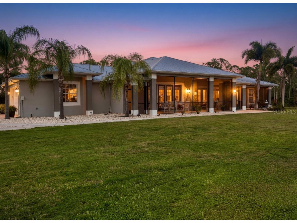
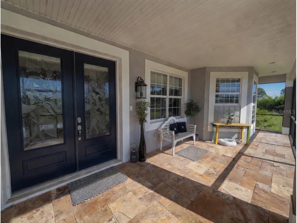
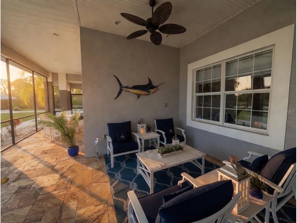
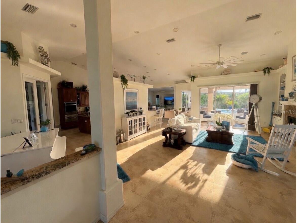
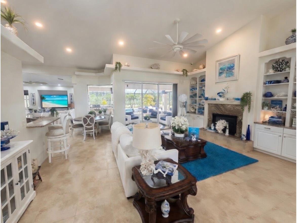
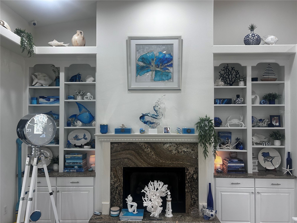
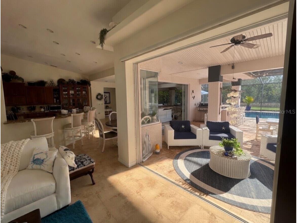
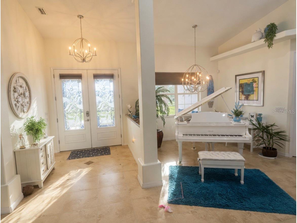
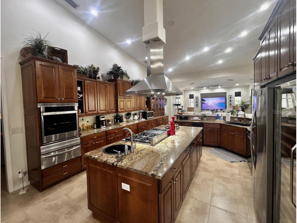
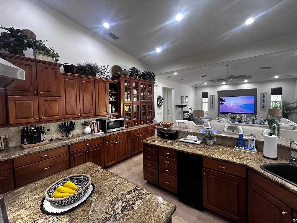
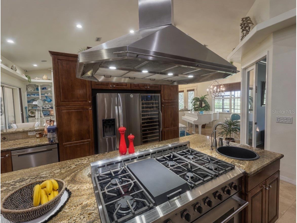
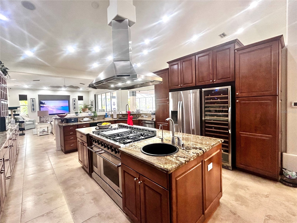
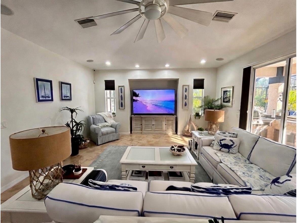
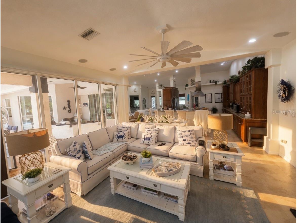
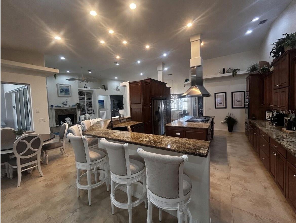
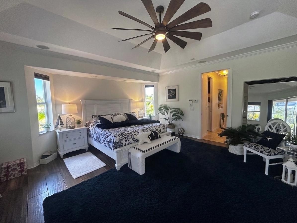
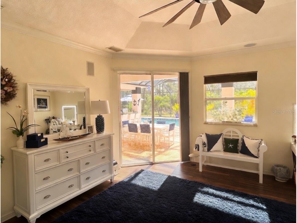
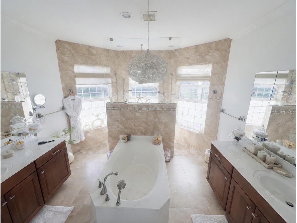
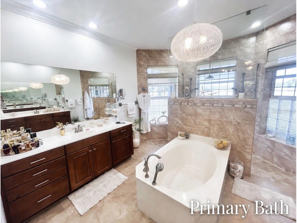
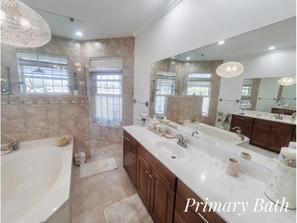
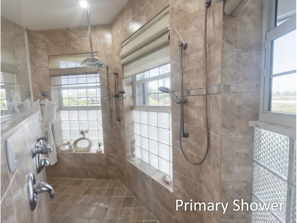
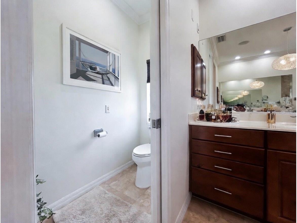
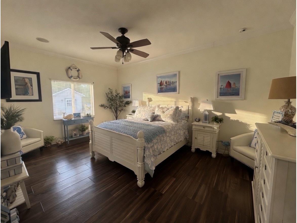
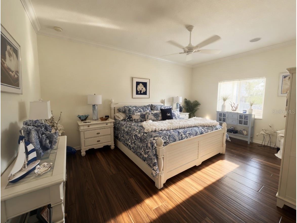
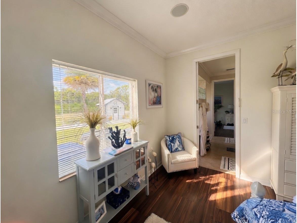
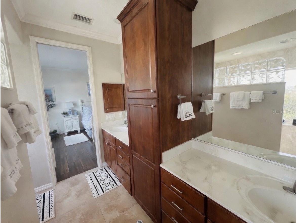
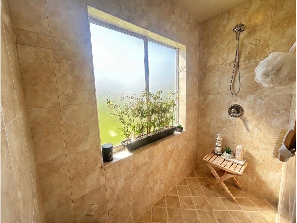
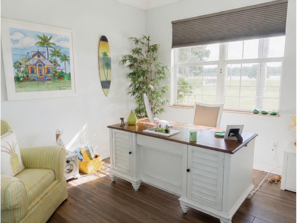
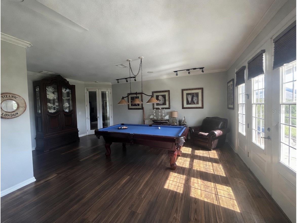
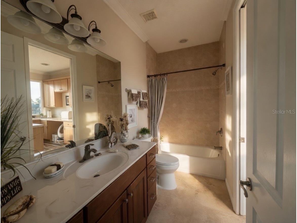
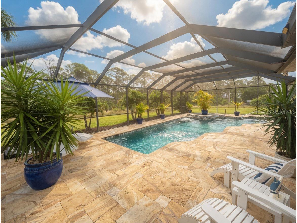
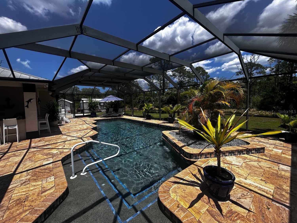
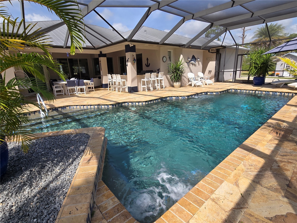
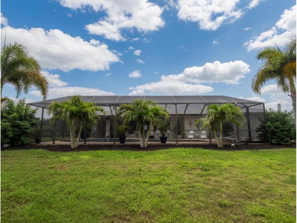
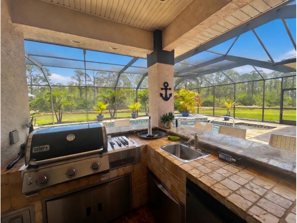
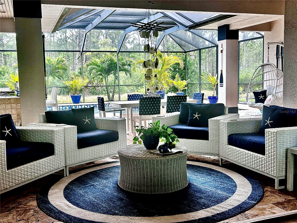
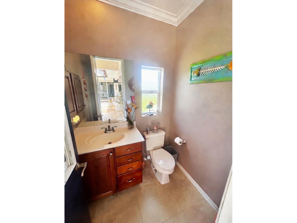
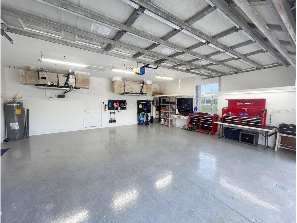
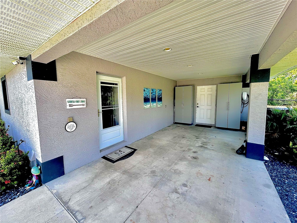
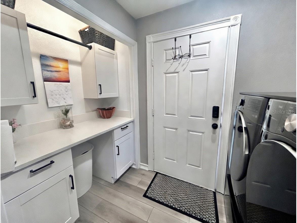
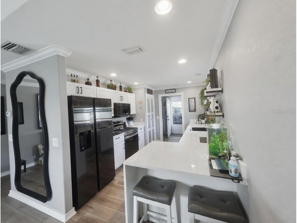
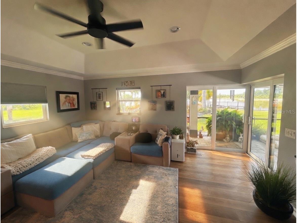
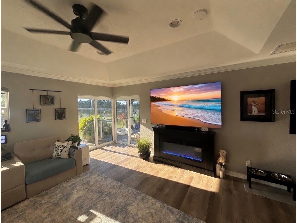
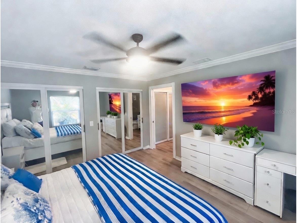
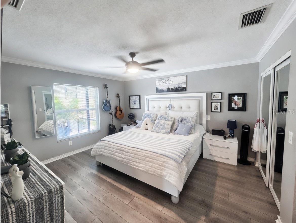
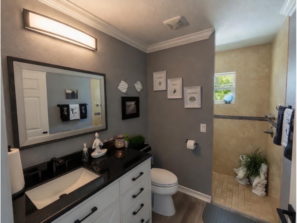
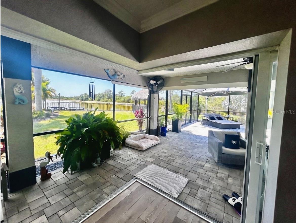
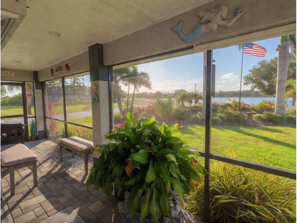
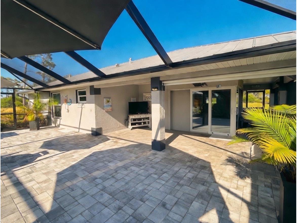
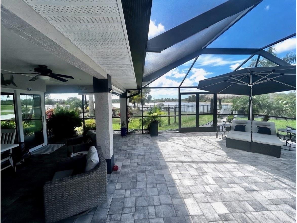
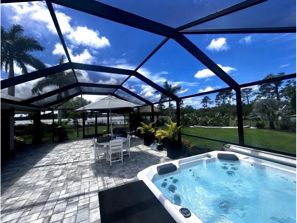
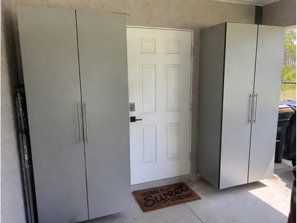
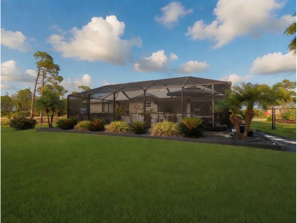
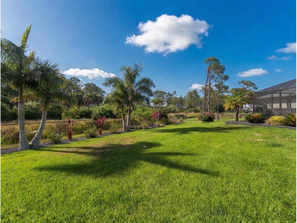
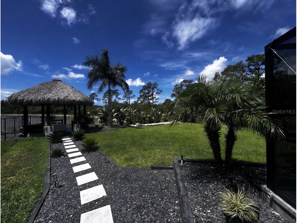
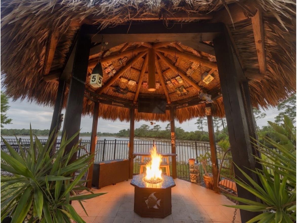
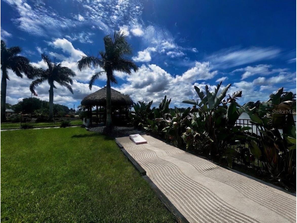
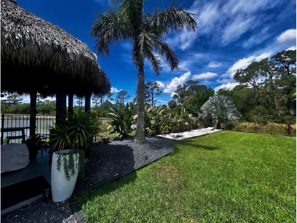
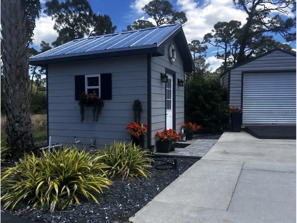
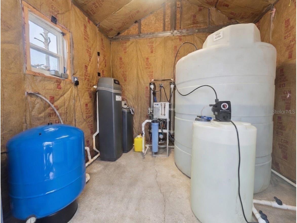
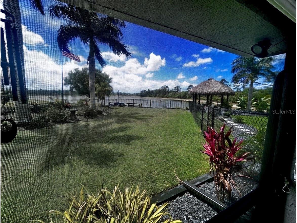
This Lakefront Estate Home with a second private residence is in the gated Lake Geraldine Community in Venice, on 3 acres with 300' frontage on a 30-acre lake, with Myakka State Forest behind. To the Wellen Park schools is 2 miles/5 minutes, on the way to dining, shopping, and the Atlanta Braves Spring Training Stadium. To Englewood Beach is 20 minutes and Venice Beach 30, US 41/ Tamiami Trail 3.3 miles by River Road, I-75 Exit 191 8.4 miles. This Executive home is ideal for someone who entertains family, friends, and business associates. The detached guest house is perfect for parents or visitors. Both houses and well house have metal roofs. Main house is 5752 SF with 3989 SF heated, high ceilings, crown moldings, porcelain tile throughout living areas, wood plank tile in bedrooms, custom ceiling fans most rooms. 3 BDR, 3 baths, 1/2 pool bath. Foyer opens to formal living room with fireplace and disappearing sliding doors to pool. Formal dining room is open to 26' x 17' kitchen with side by side refrigerator, 75-bottle wine cooler, island 6-burner gas range, custom range hood, island sink, wood cabinetry, granite countertops, and raised counter seating for 6. Dinette seats 4 with bay window to pool and lanai. Family room is open to kitchen, has sliding door wall to outdoor kitchen, pool. Covered seating on pool deck with sliders to living room. Primary Bedroom has walk-in her/his closets. Bath has soaking tub between vanity cabinets, walk area each side to bay window walk-in/through shower, 2 handheld showers and a rain shower & a spray wall, windows view lake for Sunset. Separate water heater for Primary Suite. Outdoor shower by screened /heated saltwater pool. All new pool equipment, replumbed, auto clean, chlorinator, control in Kitchen. 36x20' pool in a Travertine deck 55x30' open & 30x21' covered. 68-foot Travertine covered and screened front porch with room for a dining table, seating area for 4 and a bench, looks over the lake for watching sunsets, and to your private dock, the only one allowed on the lake. Well house high volume water softener preserves twin high-pressure filters in a RO system filling the 500 gallon storage tank. DAB pump for constant flow/pressure to the homes. Water goes through carbon tank & calcium tank removing chlorine and correcting pH. New pressure tank and switches. Irrigation controlled by wireless controller programmed by cell phone. Pump in lake provides irrigation for 12 zones covering the property. A variance reduced the cul-de-sac ROW by 10', $27K in high quality fill added to allow a wall/ gate on the front, and along the driveway opposite the garage for an additional garage/ storage building. If power goes out the generator powers the house including A/C. The lot sides & rear are fenced. Guest House: built 2012, 1512 SF total, 862 SF conditioned space. Propane generator w/ 250 GL tank. New AC in April. Complete renovation 2023-4: luxury vinyl floor, new kitchen cabinets, appliances, fixtures, quartz counters with waterfalls, new bath vanity/ fixtures, backlit pantry/linen & mirrored bedroom closet doors. 12x14' bedroom, 12' closet. Added 22x36' rear deck with screen enclosure to the covered deck. Living room has 2-side corner sliders opening to deck with outdoor shower & plumbed for outdoor kitchen. 150x90' fenced rear yard. Commercial hexagon Tiki bar, swings and fire table by the lake. Many large palm trees and landscape with blooming trees added to complete a back yard oasis.
Listing Information
Property Type: Residential, Single Family Residence
Status: Active
Bedrooms: 4
Bathrooms: 5
Lot Size: 3.03 Acres
Square Feet: 4,851 sq ft
Year Built: 2005
Garage: Yes
Stories: 1 Story
Construction: Block,Stucco
Construction Display: New Construction
Subdivision: Lake Geraldine
Foundation: Slab
County: Sarasota
Construction Status: New Construction
School Information
Elementary: Taylor Ranch Elementary
Middle: Venice Area Middle
High: Wellen Park High
Room Information
Main Floor
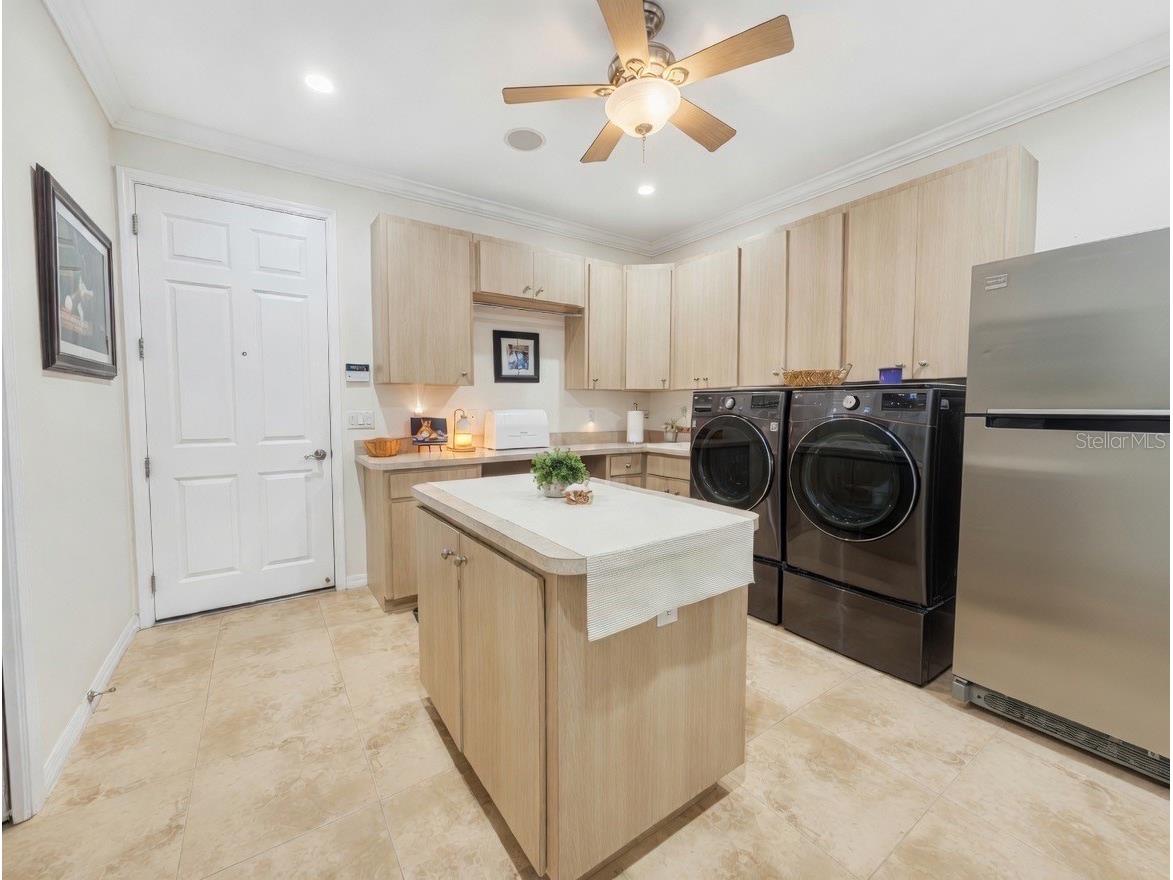
Laundry: 13x13
Bathroom 3: 10x5
Bathroom 2: 9x10
Bedroom 3: 17x12
Bedroom 2: 17x12
Primary Bathroom: 19x19
Primary Bedroom: 19x19
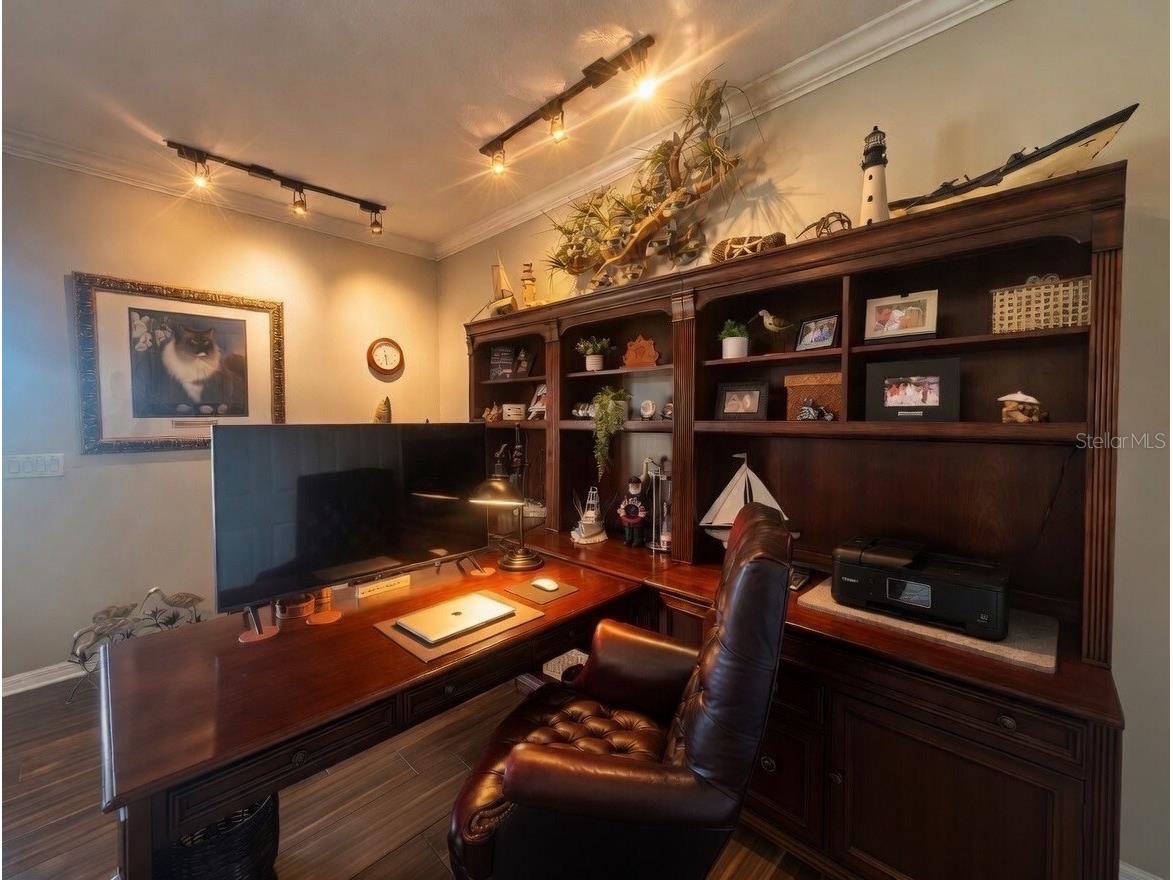
Office: 12x10
Family Room: 17x18
Dinette: 7x7
Kitchen: 26x17
Living Room: 15x21
Dining Room: 11x9
Foyer: 15x8
Bathroom 4: 6x5
Bathrooms
Full Baths: 4
1/2 Baths: 1
Additonal Room Information
Laundry: Washer Hookup, Laundry Room, Electric Dryer Hookup
Interior Features
Appliances: Wine Refrigerator, Bar Fridge, Convection Oven, Exhaust Fan, Electric Water Heater, Built-In Oven, Range Hood, Cooktop, Dishwasher, Disposal, Range, Refrigerator, Microwave
Flooring: Ceramic Tile,Luxury Vinyl,Porcelain Tile
Fireplaces: Gas, Living Room
Utilities
Water: Private, Well
Sewer: Septic Tank
Other Utilities: Cable Connected,Electricity Connected,Fiber Optic Available,Phone Available
Cooling: Zoned, Central Air, Humidity Control
Heating: Electric
Exterior / Lot Features
Attached Garage: Attached Garage
Garage Spaces: 2
Roof: Metal
Pool: Heated, Outside Bath Access, Pool Sweep, Salt Water, Screen Enclosure, In Ground, Gunite
Lot View: Lake,Water
Additional Exterior/Lot Features: Outdoor Shower, Sprinkler/Irrigation, Storage, Outdoor Kitchen, Screened, Covered, Deck, Rear Porch, Front Porch, Private, Landscaped, Cul-de-Sac, Private Road, City Lot
Out Buildings: Guest House, Shed(s), Outdoor Kitchen, Second Residence
Waterfront Details
Standard Water Body: LAKE GERALDINE LAKE 2
Water Front Features: Lake Front
Community Features
Community Features: Sidewalks
Homeowners Association: Yes
HOA Dues: $2,315 / Annually
Driving Directions
From I-75, Exit 191 River Road go south past US Hwy 41 Tamiami Trail then left at the next traffic light on East River Road for 1.0 miles to turn left on Caloosa Drive, then 2/10 mile and turn left onto Deer court. Follow Deer Court to the end, home is on right.
Financial Considerations
Tax/Property ID: 0795010025
Tax Amount: 15017.42
Tax Year: 2025
 A broker reciprocity listing courtesy: REJUVEN CAPITAL LLC
Based on information provided by Stellar MLS as distributed by the MLS GRID. Information from the Internet Data Exchange is provided exclusively for consumers’ personal, non-commercial use, and such information may not be used for any purpose other than to identify prospective properties consumers may be interested in purchasing. This data is deemed reliable but is not guaranteed to be accurate by Edina Realty, Inc., or by the MLS. Edina Realty, Inc., is not a multiple listing service (MLS), nor does it offer MLS access.
Copyright 2026 Stellar MLS as distributed by the MLS GRID. All Rights Reserved.
Payment Calculator
Interest rate and annual percentage rate (APR) are based on current market conditions, are for informational purposes only, are subject to change without notice and may be subject to pricing add-ons related to property type, loan amount, loan-to-value, credit score and other variables. Estimated closing costs used in the APR calculation are assumed to be paid by the borrower at closing. If the closing costs are financed, the loan, APR and payment amounts will be higher. If the down payment is less than 20%, mortgage insurance may be required and could increase the monthly payment and APR. Contact us for details. Additional loan programs may be available. Accuracy is not guaranteed, and all products may not be available in all borrower's geographical areas and are based on their individual situation. This is not a credit decision or a commitment to lend.
Sales History & Tax Summary for 9150 Deer Court
Sales History
| Date | Price | |
|---|---|---|
| Currently not available. | ||
Tax Summary
| Tax Year | Estimated Market Value | Total Tax |
|---|---|---|
| Currently not available. | ||
Data powered by ATTOM Data Solutions. Copyright© 2026. Information deemed reliable but not guaranteed.
Schools
Schools nearby 9150 Deer Court
| Schools in attendance boundaries | Grades | Distance | Rating |
|---|---|---|---|
| Loading... | |||
| Schools nearby | Grades | Distance | Rating |
|---|---|---|---|
| Loading... | |||
Data powered by ATTOM Data Solutions. Copyright© 2026. Information deemed reliable but not guaranteed.
The schools shown represent both the assigned schools and schools by distance based on local school and district attendance boundaries. Attendance boundaries change based on various factors and proximity does not guarantee enrollment eligibility. Please consult your real estate agent and/or the school district to confirm the schools this property is zoned to attend. Information is deemed reliable but not guaranteed.
SchoolDigger ® Rating
The SchoolDigger rating system is a 1-5 scale with 5 as the highest rating. SchoolDigger ranks schools based on test scores supplied by each state's Department of Education. They calculate an average standard score by normalizing and averaging each school's test scores across all tests and grades.
Coming soon properties will soon be on the market, but are not yet available for showings.