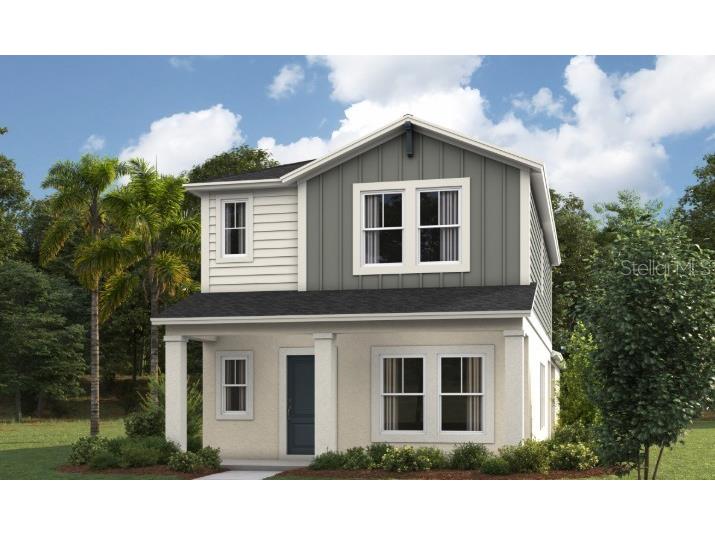
9156 Bent Branch Dade City, FL 33525
Pending MLS# TB8518854
4 beds 3 baths 1,692 sq ft Single Family
Details for 9156 Bent Branch
MLS# TB8518854
Description for 9156 Bent Branch, Dade City, FL, 33525
Under Construction. Margarita BELOW MARKET INTEREST RATES with use of Seller's Preferred Lender. Meet the Margarita, a thoughtfully designed two-story home created for entertaining and everyday comfort across 1,692 sq. ft. The main floor features an open living, dining, and kitchen layout that creates a welcoming space for gathering and hosting. A covered patio and breezeway extend the living area outdoors, while a two-car garage, pantry, and convenient full bath add everyday functionality. Upstairs, the private primary suite offers a walk-in closet and well-appointed bath. Additional bedrooms provide comfortable space for family, guests, or flexible use, with a shared full bathroom nearby. With its open flow and well-balanced layout, the Margarita is designed to make entertaining feel effortless while still offering room to unwind. Pasadena Ridge is designed for living fully, with a private residents club featuring pickleball courts, fitness center, playground, and pool, plus open green spaces for community gatherings. The Lifestyle Director organizes events that bring neighbors together, all within easy reach of I-75 and nearby shopping and dining. Images shown are for illustrative purposes only and may differ from actual home. Completion date subject to change. Contact or make an appointment for more details on interest rates.
Listing Information
Property Type: Residential, Single Family Residence
Status: Pending
Bedrooms: 4
Bathrooms: 3
Lot Size: 0.09 Acres
Square Feet: 1,692 sq ft
Year Built: 2026
Garage: Yes
Stories: 2 Story
Construction: Block,Stucco,Vinyl Siding,Wood Frame
Construction Display: New Construction
Subdivision: Pasadena Ridge
Builder: Casa Fresca Homes
Foundation: Slab
County: Pasco
Construction Status: Under Construction
School Information
Elementary: West Zephyrhills Elemen-Po
Middle: Centennial Middle-Po
High: Pasco High-Po
Room Information
Main Floor
Great Room:
Kitchen:
Upper Floor
Primary Bedroom:
Bathrooms
Full Baths: 3
Additonal Room Information
Laundry: Laundry Room
Interior Features
Appliances: Dishwasher, Disposal, Microwave, Range
Flooring: Carpet,Luxury Vinyl
Additional Interior Features: High Ceilings, Open Floorplan, Stone Counters, Walk-In Closet(s)
Utilities
Water: Public
Sewer: Public Sewer
Other Utilities: Electricity Connected
Cooling: Central Air
Heating: Central
Exterior / Lot Features
Attached Garage: Attached Garage
Garage Spaces: 2
Roof: Shingle
Pool: Community
Additional Exterior/Lot Features: In-Wall Pest Control System
Community Features
Community Features: Pool, Playground, Clubhouse, Fitness
Homeowners Association: Yes
HOA Dues: $206 / Quarterly
Driving Directions
Model homes coming soon. Contact us to schedule your appointment.
Financial Considerations
Tax/Property ID: 19-25-21-0020-04000-0090
Tax Amount: 9803
Tax Year: 2026
 A broker reciprocity listing courtesy: CASA FRESCA REALTY
Based on information provided by Stellar MLS as distributed by the MLS GRID. Information from the Internet Data Exchange is provided exclusively for consumers’ personal, non-commercial use, and such information may not be used for any purpose other than to identify prospective properties consumers may be interested in purchasing. This data is deemed reliable but is not guaranteed to be accurate by Edina Realty, Inc., or by the MLS. Edina Realty, Inc., is not a multiple listing service (MLS), nor does it offer MLS access.
Copyright 2026 Stellar MLS as distributed by the MLS GRID. All Rights Reserved.
Sales History & Tax Summary for 9156 Bent Branch
Sales History
| Date | Price | |
|---|---|---|
| Currently not available. | ||
Tax Summary
| Tax Year | Estimated Market Value | Total Tax |
|---|---|---|
| Currently not available. | ||
Data powered by ATTOM Data Solutions. Copyright© 2026. Information deemed reliable but not guaranteed.
Schools
Schools nearby 9156 Bent Branch
| Schools in attendance boundaries | Grades | Distance | Rating |
|---|---|---|---|
| Loading... | |||
| Schools nearby | Grades | Distance | Rating |
|---|---|---|---|
| Loading... | |||
Data powered by ATTOM Data Solutions. Copyright© 2026. Information deemed reliable but not guaranteed.
The schools shown represent both the assigned schools and schools by distance based on local school and district attendance boundaries. Attendance boundaries change based on various factors and proximity does not guarantee enrollment eligibility. Please consult your real estate agent and/or the school district to confirm the schools this property is zoned to attend. Information is deemed reliable but not guaranteed.
SchoolDigger ® Rating
The SchoolDigger rating system is a 1-5 scale with 5 as the highest rating. SchoolDigger ranks schools based on test scores supplied by each state's Department of Education. They calculate an average standard score by normalizing and averaging each school's test scores across all tests and grades.
Coming soon properties will soon be on the market, but are not yet available for showings.