
$1,900,000
916 Macewen Drive Osprey, FL 34229
For Sale MLS# A4698153
5 beds 8 baths 5,986 sq ft Single Family
Details for 916 Macewen Drive
MLS# A4698153
Description for 916 Macewen Drive, Osprey, FL, 34229
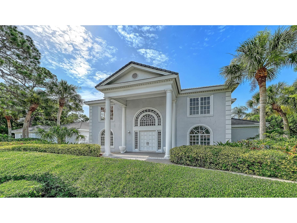
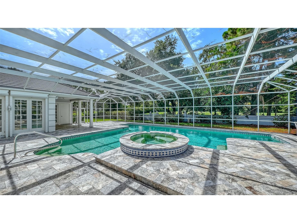
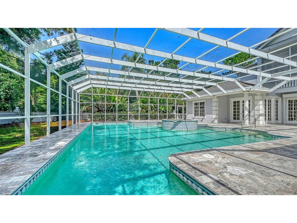
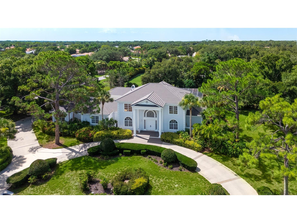
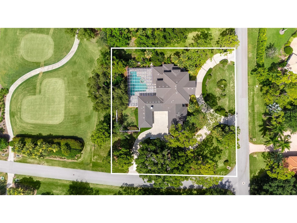
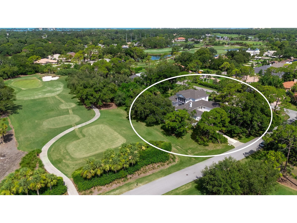
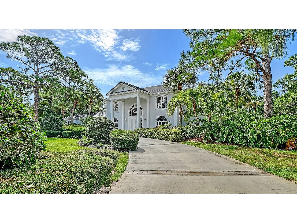
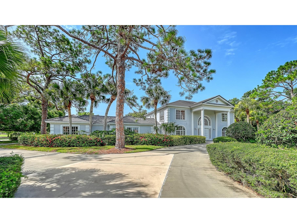
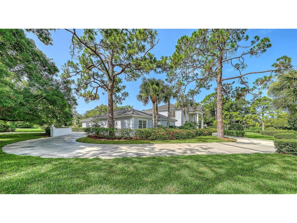
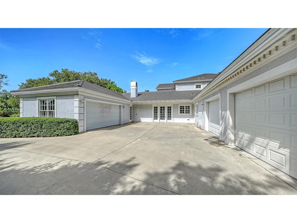
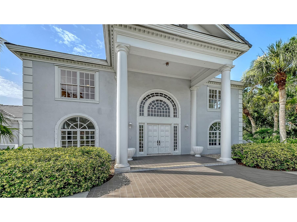
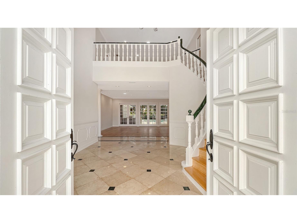
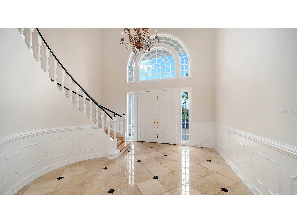
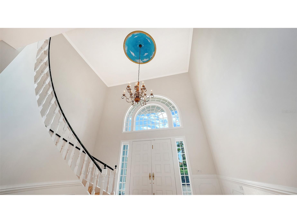
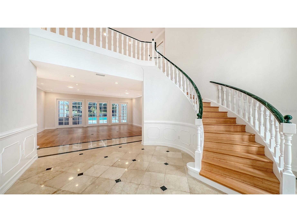
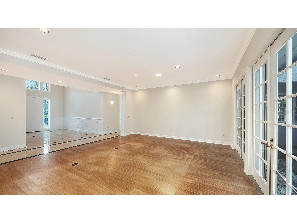
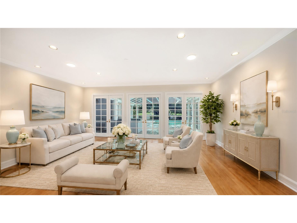
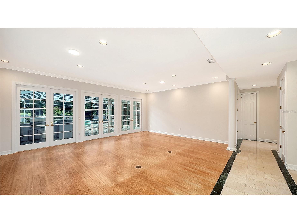
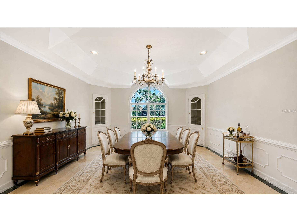
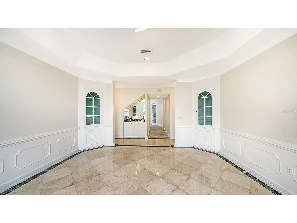
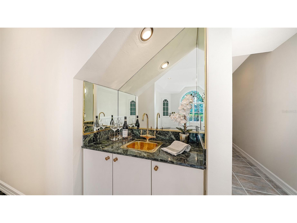
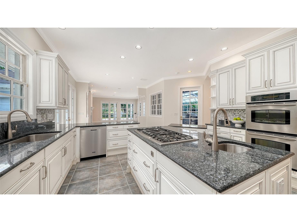
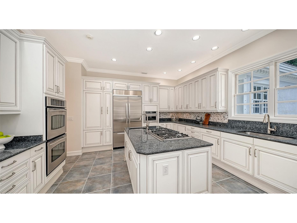
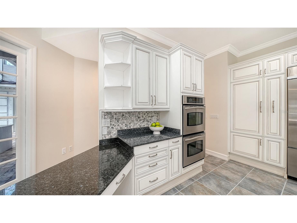
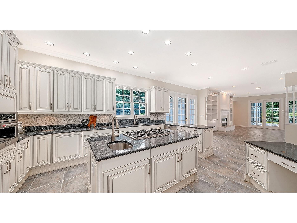
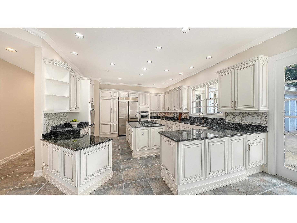
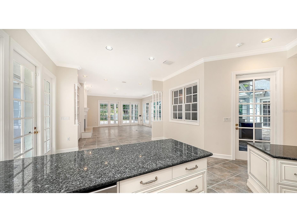
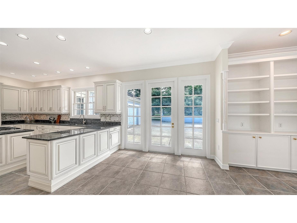
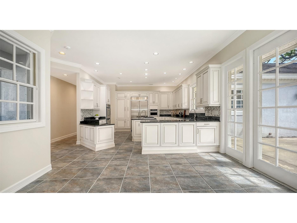
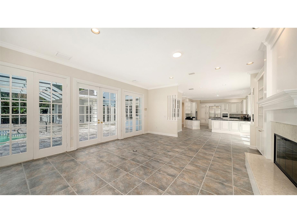
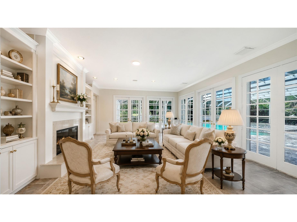
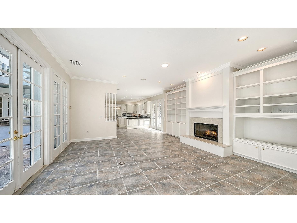
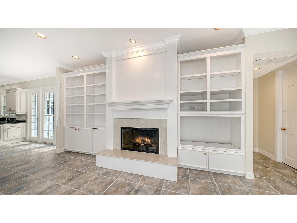
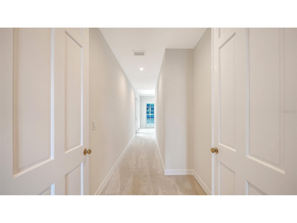
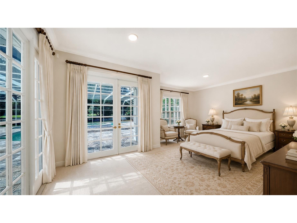
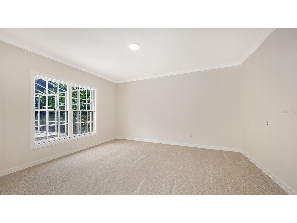
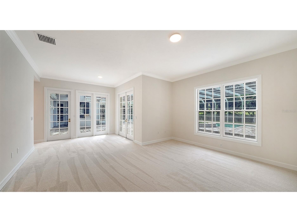
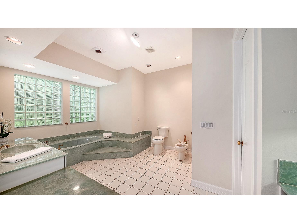
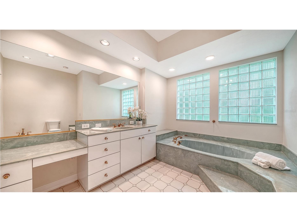
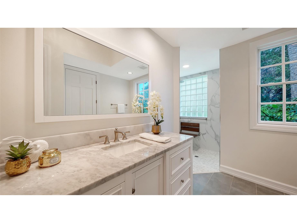
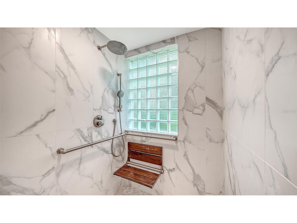
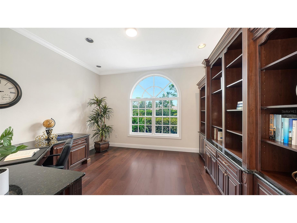
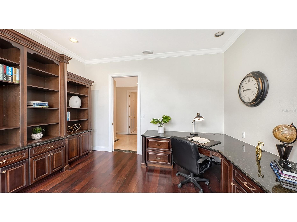
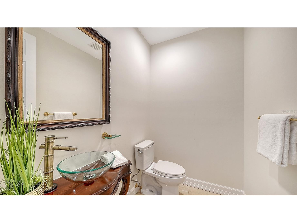
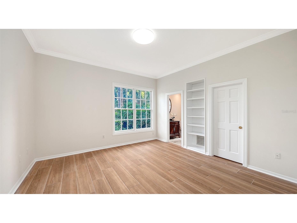
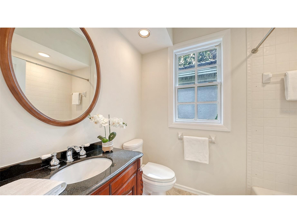
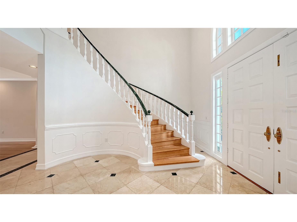
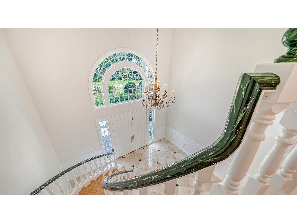
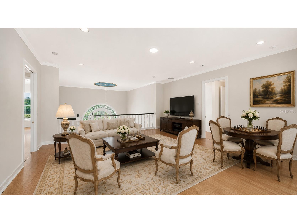
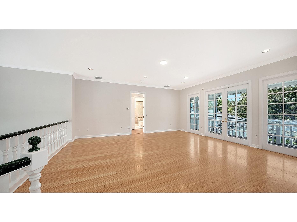
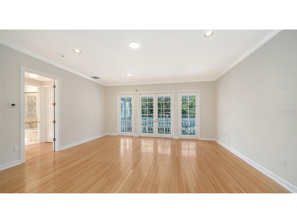
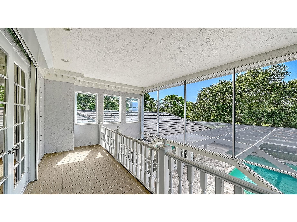
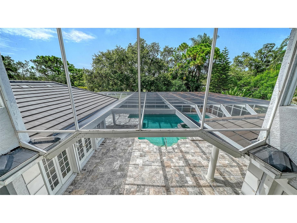
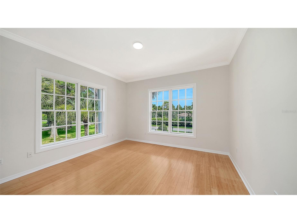
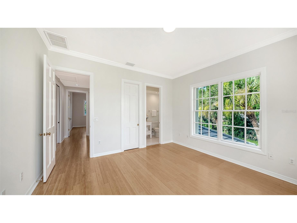
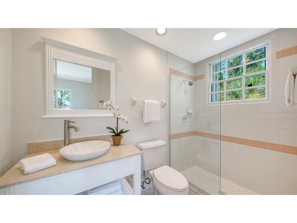
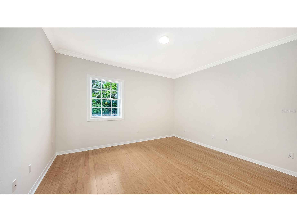
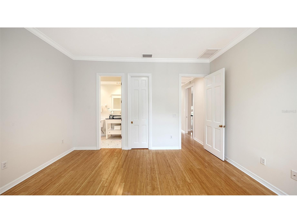
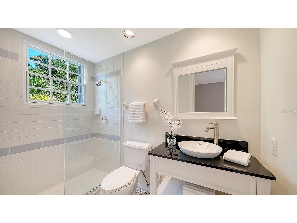
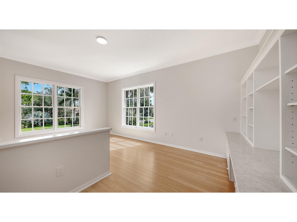
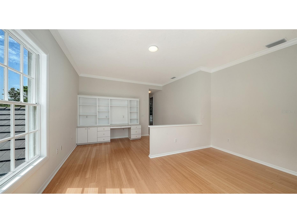
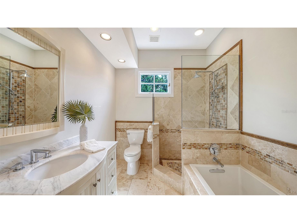
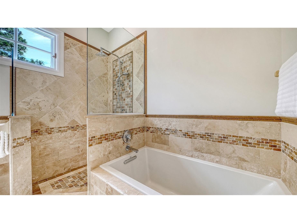
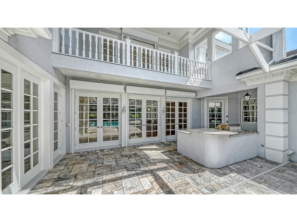
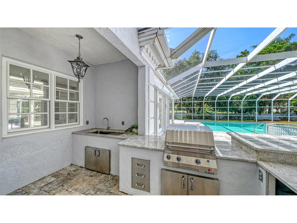
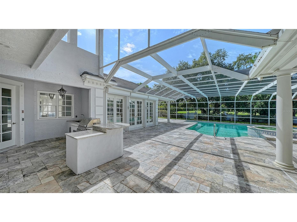
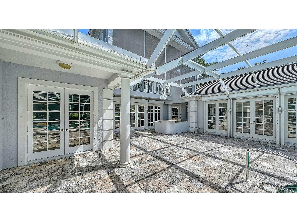
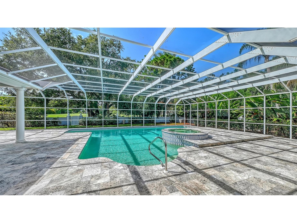
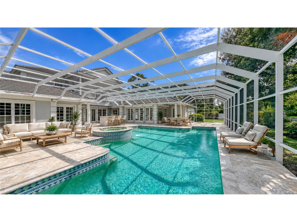
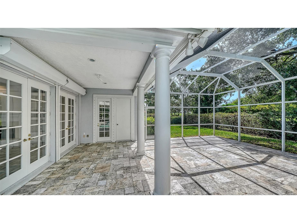
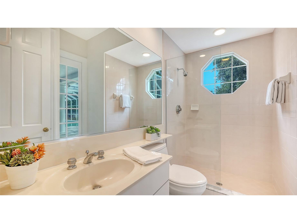
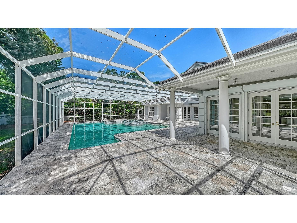
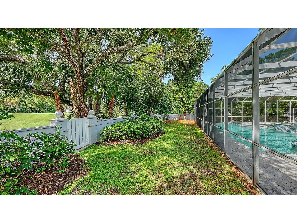
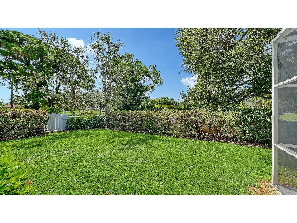
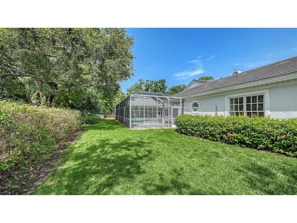
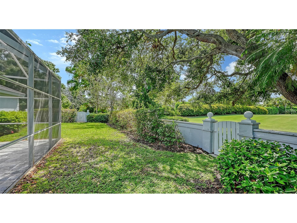
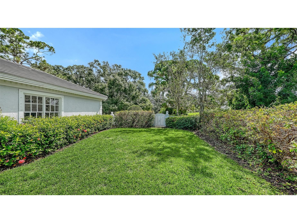
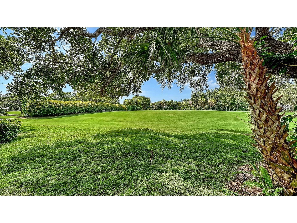
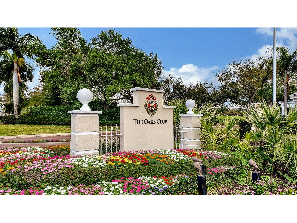
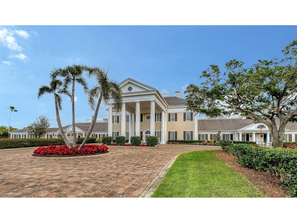
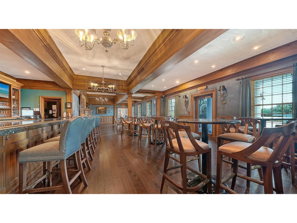
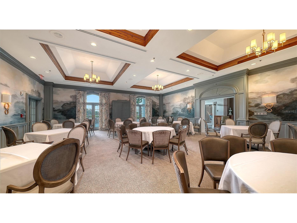
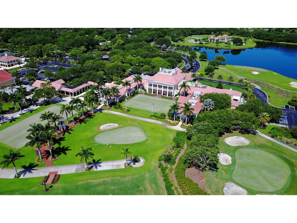
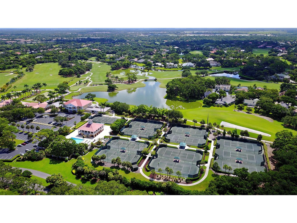
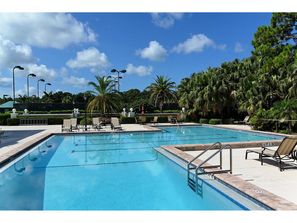
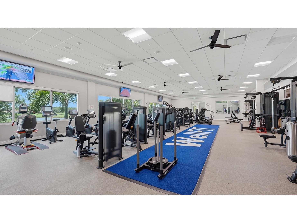
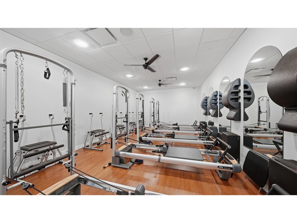
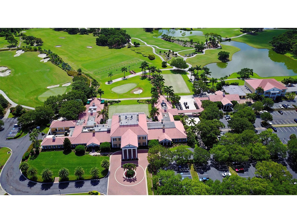
Virtually Staged. A rare canvas of luxury, positioned on a lush double lot within the sought-after, gated community of The Oaks, in Osprey, adjacent to stunning Sarasota, known for the arts. Bordering the Heron Course on the eighth fairway, this iconic two-story estate boasts incredible opportunity for limitless potential. The entire interior is freshly painted, to enhance vision of stateliness. With five bedrooms, 7.5 baths and a sprawling layout, this magnificent property is an exceptional backdrop, just waiting for your personal touch. Arrive in style via the elegant front circular driveway or utilize the private rear driveway leading to a rare four-car garage. Inside, the home is masterfully designed for grand entertaining and everyday comfort, with a sweeping curved stairway at the entrance, setting the stage to an exquisite residence. The first floor features a formal living room and a sun-drenched family room complete with a fireplace, custom built-ins and multiple French doors, leading to the outdoor bliss. A screened lanai lays the foundation for Florida living at its finest, showcasing an enormous 33-by-46-foot sparkling heated pool and spa, expansive patio and an outdoor kitchen. The expansive open kitchen is a chef's dream, flowing seamlessly into a casual breakfast nook. For formal affairs, the large dining room offers custom cabinetry and an adjacent wet bar. The main-floor primary retreat is a sanctuary, featuring a dedicated sitting area and luxurious dual en-suite baths. There is more closet space than a clothes diva could possibly desire. The first floor is completed by a handsome office/library with built-ins, a powder room and a guest bedroom. Upstairs, you will find three additional en-suite bedrooms, one of which benefits from private back-staircase access, ideal for an au pair, in-laws or VIP guests. With every bedroom featuring its private bath, privacy is guaranteed for all. Outdoors, the walled double lot provides a private tropical oasis, all with tranquil, serene views. On a practical note, roof was replaced in 2019, with hurricane shutters, for peace of mind. Two 18-hole championship golf courses, 12 Har-Tru tennis courts (four lighted), croquet and pickleball courts, a state-of-the art fitness center, fine and casual dining options and a calendar of social events, The Oaks is Sarasota’s leading golf and country club.
Listing Information
Property Type: Residential, Single Family Residence
Status: Active
Bedrooms: 5
Bathrooms: 8
Lot Size: 1.20 Acres
Square Feet: 5,986 sq ft
Year Built: 1991
Garage: Yes
Stories: 2 Story
Construction: Block,Stucco
Subdivision: Oaks 2 Ph 2
Foundation: Slab
County: Sarasota
School Information
Elementary: Laurel Nokomis Elementary
Middle: Laurel Nokomis Middle
High: Venice Senior High
Room Information
Main Floor
Foyer: 16x17
Primary Bedroom: 24x17
Dinette:
Kitchen: 21x16
Family Room: 21x16
Dining Room: 15x15
Living Room: 23x17
Porch: 39x62
Den: 11x13
Bedroom 2: 13x13
Primary Bathroom:
Upper Floor
Bonus Room: 19x19
Bedroom 5: 15x11
Bedroom 4: 14x13
Bedroom 3: 14x13
Bathrooms
Full Baths: 7
1/2 Baths: 1
Additonal Room Information
Laundry: Washer Hookup, Laundry Room, Electric Dryer Hookup, Inside
Interior Features
Appliances: Built-In Oven, Electric Water Heater, Microwave, Range, Refrigerator, Dishwasher, Disposal, Dryer, Washer
Flooring: Bamboo,Carpet,Marble,Tile,Wood
Doors/Windows: Tinted Windows, Shutters
Fireplaces: Wood Burning
Accessibility: Wheelchair Access
Additional Interior Features: Walk-In Closet(s), Split Bedrooms, High Ceilings, Eat-In Kitchen, Central Vacuum, Main Level Primary, Crown Molding, Dry Bar, Separate/Formal Dining Room, Kitchen/Family Room Combo, Solid Surface Counters, Stone Counters, Chair Rail
Utilities
Water: Public
Sewer: Public Sewer
Other Utilities: Cable Available,Electricity Connected,High Speed Internet Available,Municipal Utilities,Sewer Connected,Underground Utilities,Water Connected
Cooling: Central Air, Zoned
Heating: Electric, Central
Exterior / Lot Features
Attached Garage: Attached Garage
Garage Spaces: 4
Parking Description: Circular Driveway, driveway, Garage, Garage Door Opener, Oversized, Garage Faces Rear, Garage Faces Side, Electric Vehicle Charging Station(s)
Roof: Tile
Pool: Association, Heated, In Ground, Pool Sweep, Community, Outside Bath Access, Gunite, Screen Enclosure
Lot View: Golf Course,Trees/Woods
Additional Exterior/Lot Features: Storm/Security Shutters, French Patio Doors, Sprinkler/Irrigation, Balcony, Outdoor Kitchen, Lighting, Enclosed, Screened, Balcony, Covered, Rear Porch, Corner Lot, On Golf Course, Landscaped, Cleared, Oversized Lot, Buyer Approval Required, Outside City Limits
Community Features
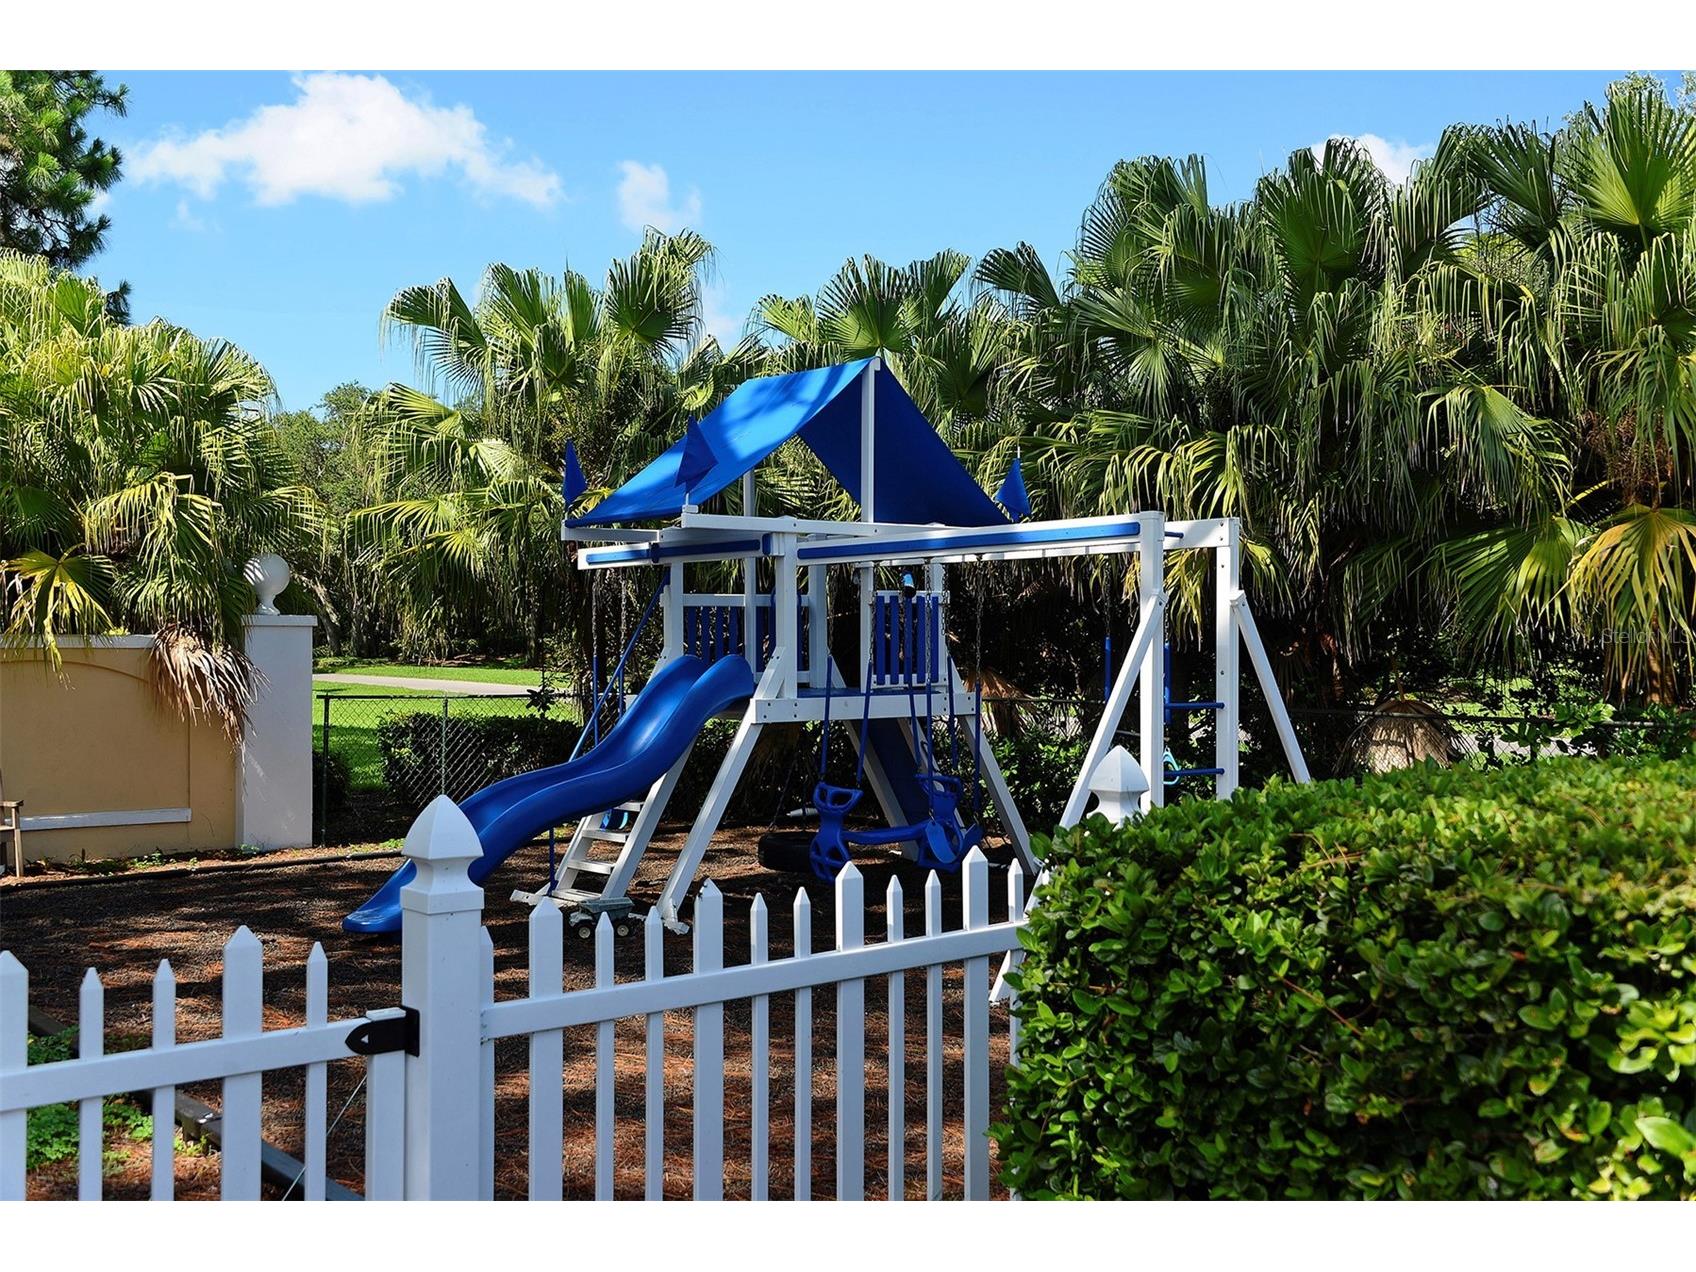
Community Features: Fitness, Park, Restaurant, Gated, Golf, Handicap Access, Playground, Clubhouse, Pool, Tennis Court(s)
Security Features: Gated Community, Gated with Guard
Association Amenities: Tennis Court(s), Pool, Fitness Center, Playground, Clubhouse, Golf Course, Park, Gated
HOA Dues Include: Road Maintenance, Association Management, Security, Recreation Facilities, Reserve Fund, Pool(s)
Homeowners Association: Yes
HOA Dues: $850 / Quarterly
Driving Directions
US 41/ Tamiami Trail to MacEwen Drive, turn east to the Oaks Clubside entrance. Continue through the guard gate. Left at the 4 way stop sign and continue on MacEwen to 916. The house will be on your right.
Financial Considerations
Terms: Cash,Conventional
Tax/Property ID: 0141040016
Tax Amount: 11834.72
Tax Year: 2025
 A broker reciprocity listing courtesy: PREMIER SOTHEBY'S INTERNATIONAL REALTY
Based on information provided by Stellar MLS as distributed by the MLS GRID. Information from the Internet Data Exchange is provided exclusively for consumers’ personal, non-commercial use, and such information may not be used for any purpose other than to identify prospective properties consumers may be interested in purchasing. This data is deemed reliable but is not guaranteed to be accurate by Edina Realty, Inc., or by the MLS. Edina Realty, Inc., is not a multiple listing service (MLS), nor does it offer MLS access.
Copyright 2026 Stellar MLS as distributed by the MLS GRID. All Rights Reserved.
Payment Calculator
Interest rate and annual percentage rate (APR) are based on current market conditions, are for informational purposes only, are subject to change without notice and may be subject to pricing add-ons related to property type, loan amount, loan-to-value, credit score and other variables. Estimated closing costs used in the APR calculation are assumed to be paid by the borrower at closing. If the closing costs are financed, the loan, APR and payment amounts will be higher. If the down payment is less than 20%, mortgage insurance may be required and could increase the monthly payment and APR. Contact us for details. Additional loan programs may be available. Accuracy is not guaranteed, and all products may not be available in all borrower's geographical areas and are based on their individual situation. This is not a credit decision or a commitment to lend.
Sales History & Tax Summary for 916 Macewen Drive
Sales History
| Date | Price | |
|---|---|---|
| Currently not available. | ||
Tax Summary
| Tax Year | Estimated Market Value | Total Tax |
|---|---|---|
| Currently not available. | ||
Data powered by ATTOM Data Solutions. Copyright© 2026. Information deemed reliable but not guaranteed.
Schools
Schools nearby 916 Macewen Drive
| Schools in attendance boundaries | Grades | Distance | Rating |
|---|---|---|---|
| Loading... | |||
| Schools nearby | Grades | Distance | Rating |
|---|---|---|---|
| Loading... | |||
Data powered by ATTOM Data Solutions. Copyright© 2026. Information deemed reliable but not guaranteed.
The schools shown represent both the assigned schools and schools by distance based on local school and district attendance boundaries. Attendance boundaries change based on various factors and proximity does not guarantee enrollment eligibility. Please consult your real estate agent and/or the school district to confirm the schools this property is zoned to attend. Information is deemed reliable but not guaranteed.
SchoolDigger ® Rating
The SchoolDigger rating system is a 1-5 scale with 5 as the highest rating. SchoolDigger ranks schools based on test scores supplied by each state's Department of Education. They calculate an average standard score by normalizing and averaging each school's test scores across all tests and grades.
Coming soon properties will soon be on the market, but are not yet available for showings.