$1,400,000
Off-Market Date: 06/28/20269161 Radiant Circle Sarasota, FL 34241
Pending MLS# A4697845
5 beds 5 baths 3,847 sq ft Single Family
Details for 9161 Radiant Circle
MLS# A4697845
Description for 9161 Radiant Circle, Sarasota, FL, 34241
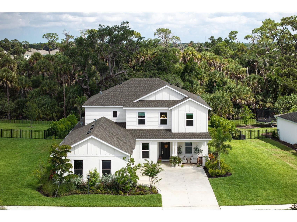
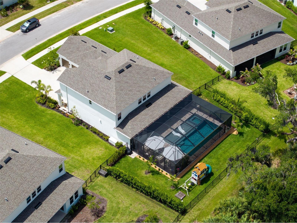
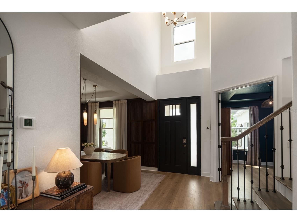
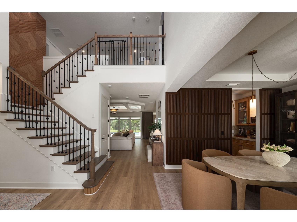
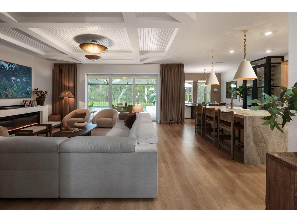
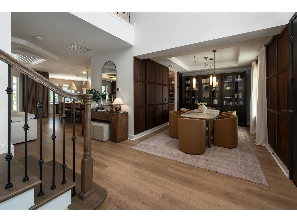
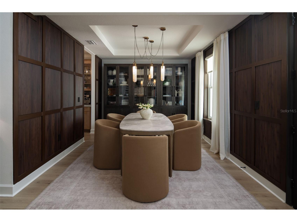
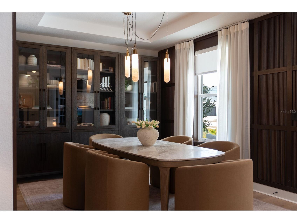
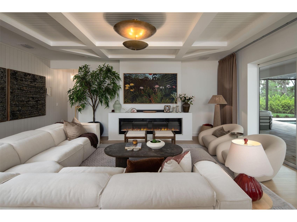
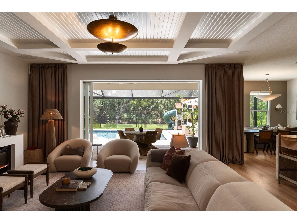
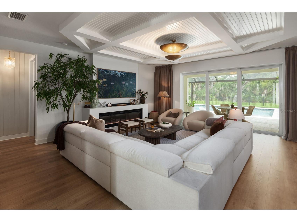
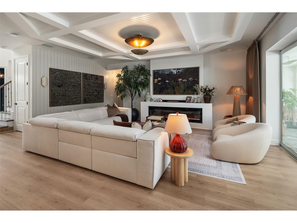
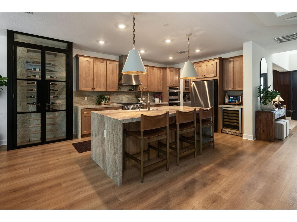
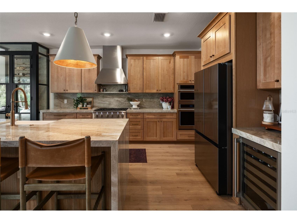
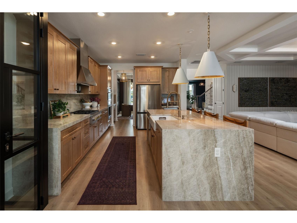
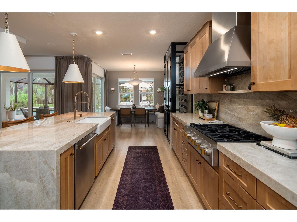
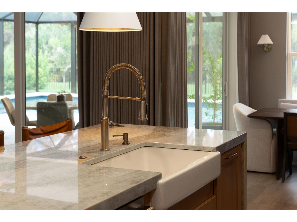
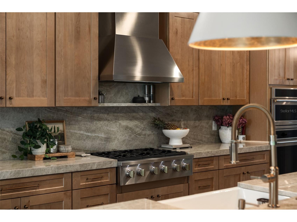
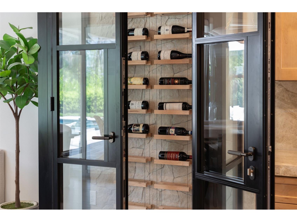
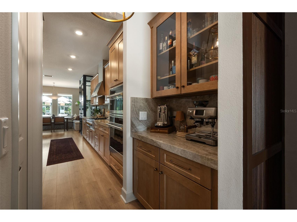
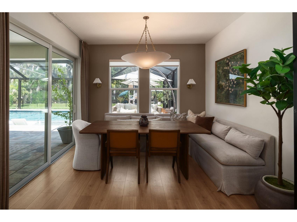
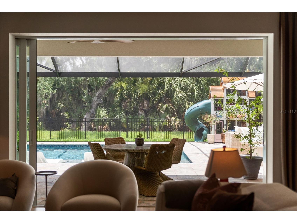
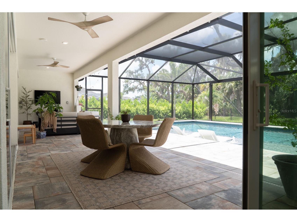
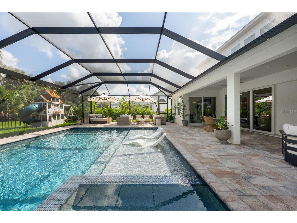
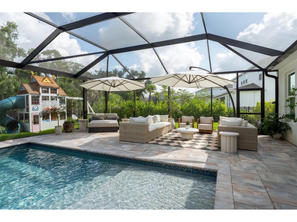
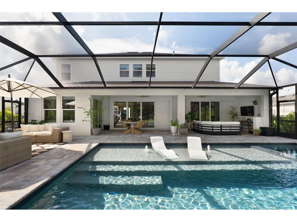
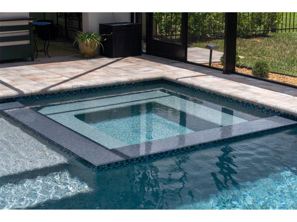
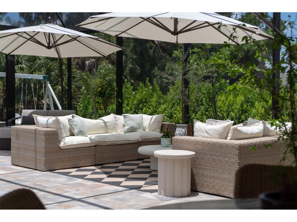
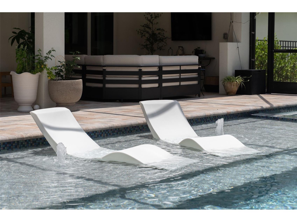
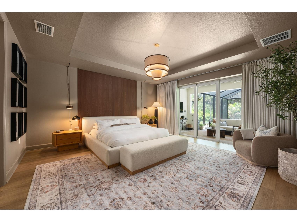
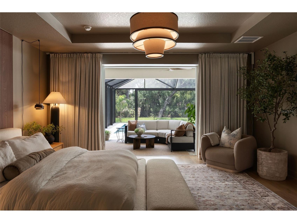
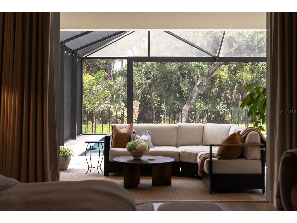
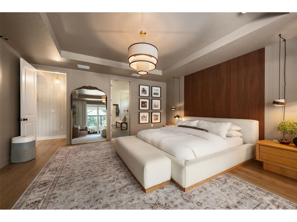
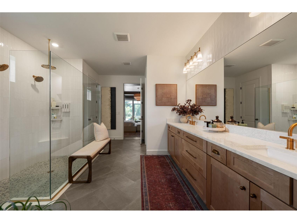
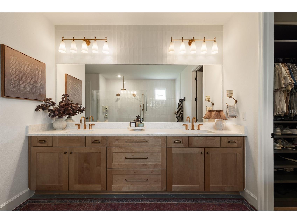
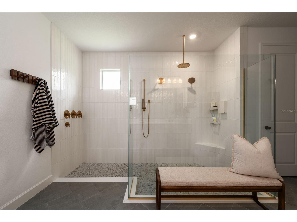
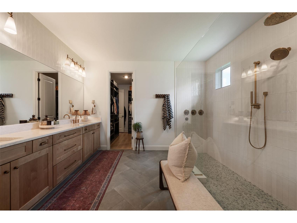
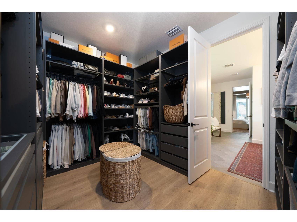
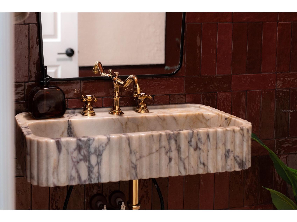
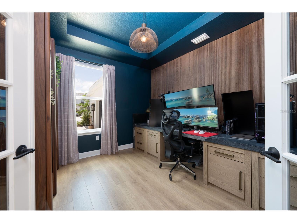
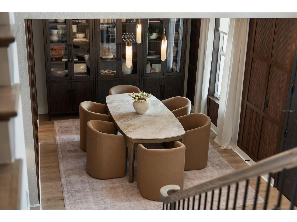
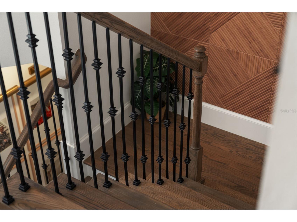
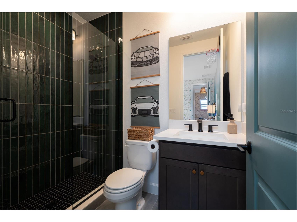
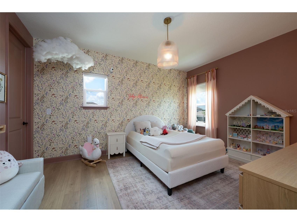
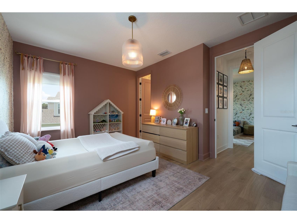
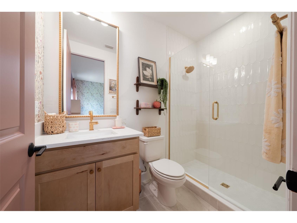
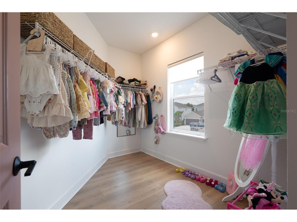
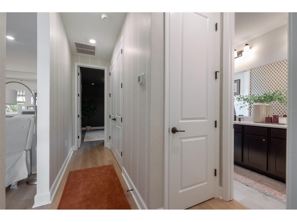
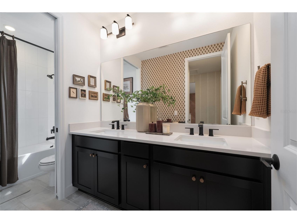
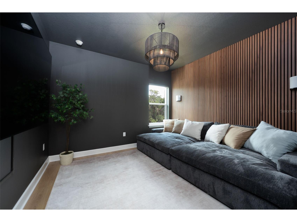
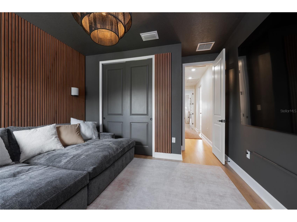
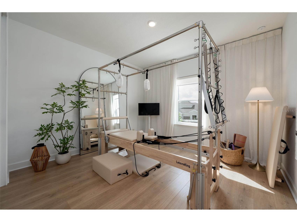
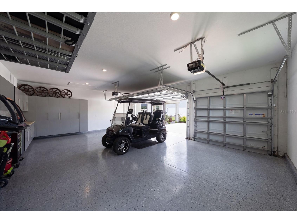
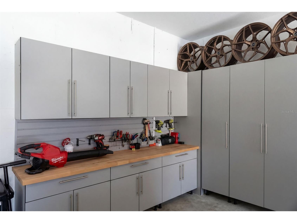
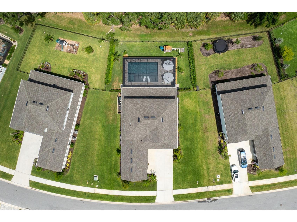
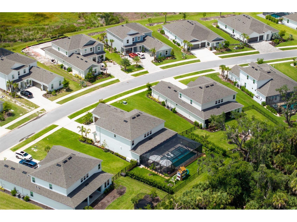
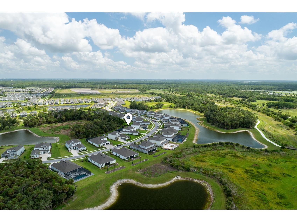
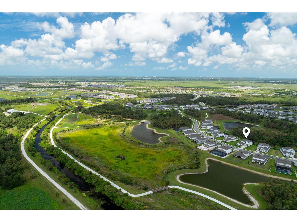
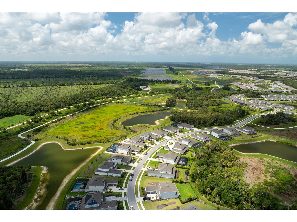
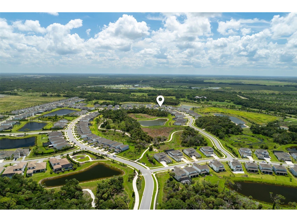
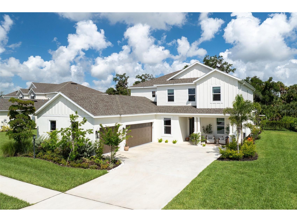
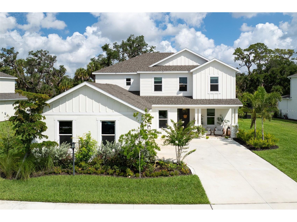
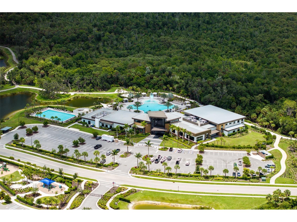
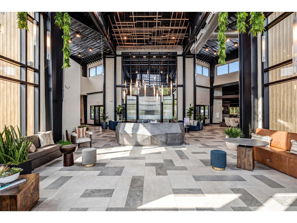
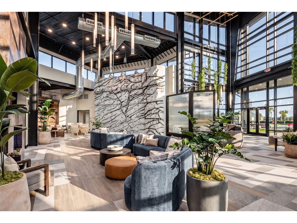
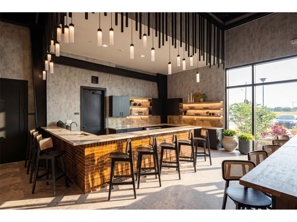
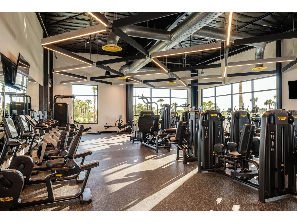
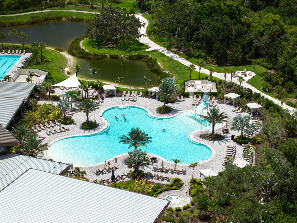
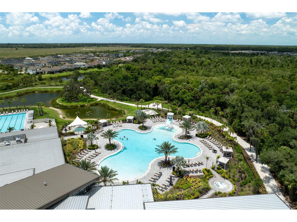
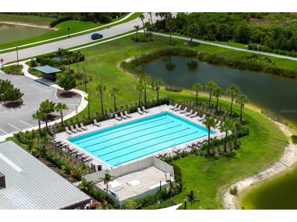
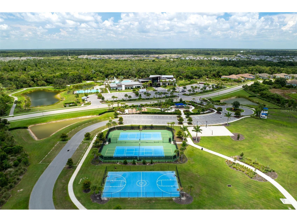
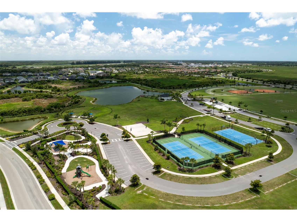
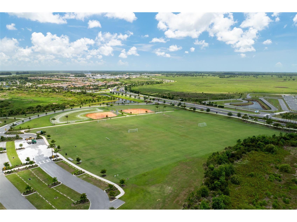
Experience luxury living in Skye Ranch, one of Sarasota's premier master-planned communities. Situated on a private west-facing preserve lot with no future rear neighbors, this Sand Key floor plan offers over 3,800 square feet, 5 bedrooms, 4.5 bathrooms, and an extensive list of custom upgrades.The chef's kitchen features Monogram appliances, Taj Mahal quartzite countertops with a waterfall island, and a custom wine cellar. Throughout the home, you'll find tray ceilings, 8-foot doors, luxury vinyl plank flooring throughout, no carpet anywhere in the home, designer lighting, custom window treatments, built-in Sonos speakers, and custom accent walls with fluted wood and shiplap details. The primary suite includes motorized curtains, additional sliding glass doors, a custom walk-in closet, and a spa-inspired bathroom with floor-to-ceiling tile and four shower heads. Additional highlights include a dedicated office with custom built-ins, a media room, impact windows, epoxy garage floors, and custom garage storage. Step outside to a private backyard retreat featuring a resort-style pool, panoramic screen enclosure, professional landscaping, fencing, and preserve views. Residents of Skye Ranch enjoy access to The Hub, a 25,000-square-foot amenity center with a fitness center, indoor basketball courts, rock climbing wall, café, resort-style pools, splash pads, lazy river, water slide, sports fields, parks, and more than 10 miles of walking and biking trails. A rare opportunity to own a highly upgraded pool home on a private preserve lot in one of Sarasota's most sought-after communities.
Listing Information
Property Type: Residential, Single Family Residence
Status: Pending
Bedrooms: 5
Bathrooms: 5
Lot Size: 0.33 Acres
Square Feet: 3,847 sq ft
Year Built: 2025
Garage: Yes
Stories: 2 Story
Construction: Block,Cement Siding,Stucco
Property Attached: Yes
Construction Display: New Construction
Subdivision: Cassia At Skye Ranch
Builder: Taylor Morrison
Foundation: Slab
County: Sarasota
Construction Status: New Construction
School Information
Middle: Sarasota Middle
High: Sarasota High
Room Information
Main Floor
Dining Room: 11x11
Office: 12x10
Primary Bedroom: 17x17
Living Room: 21x20
Kitchen:
Upper Floor
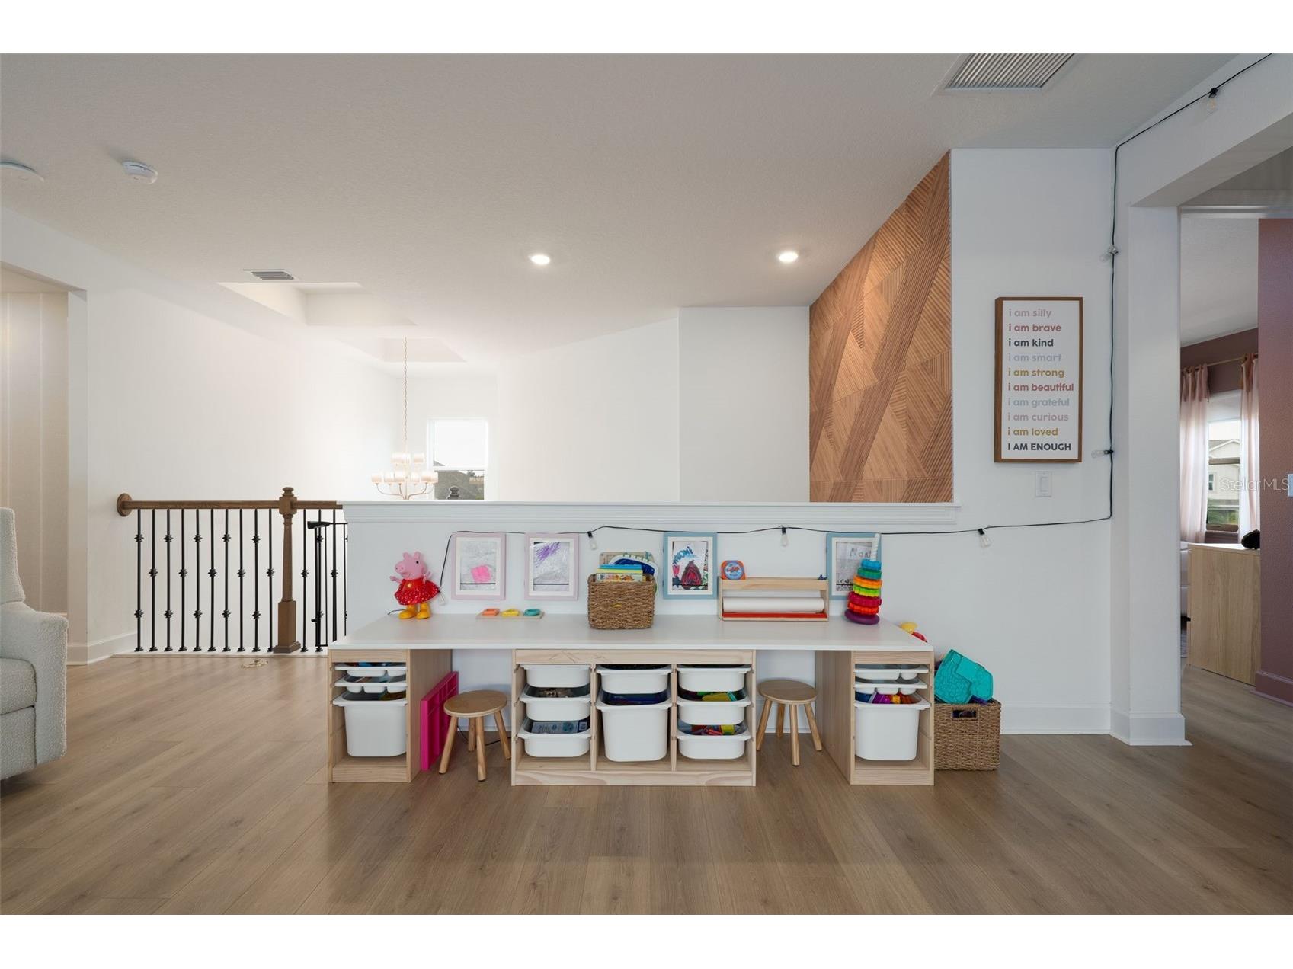
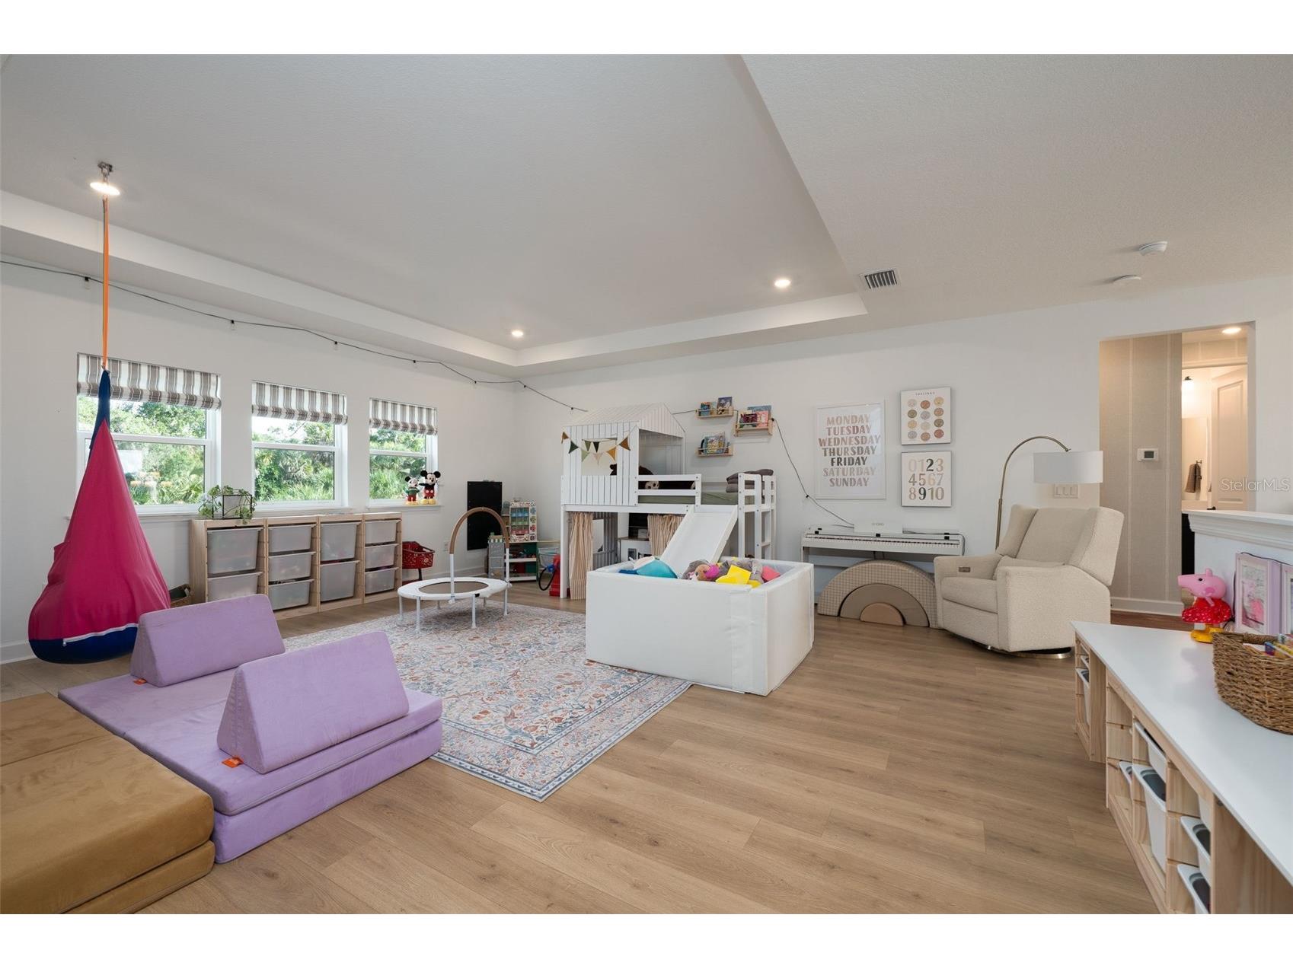
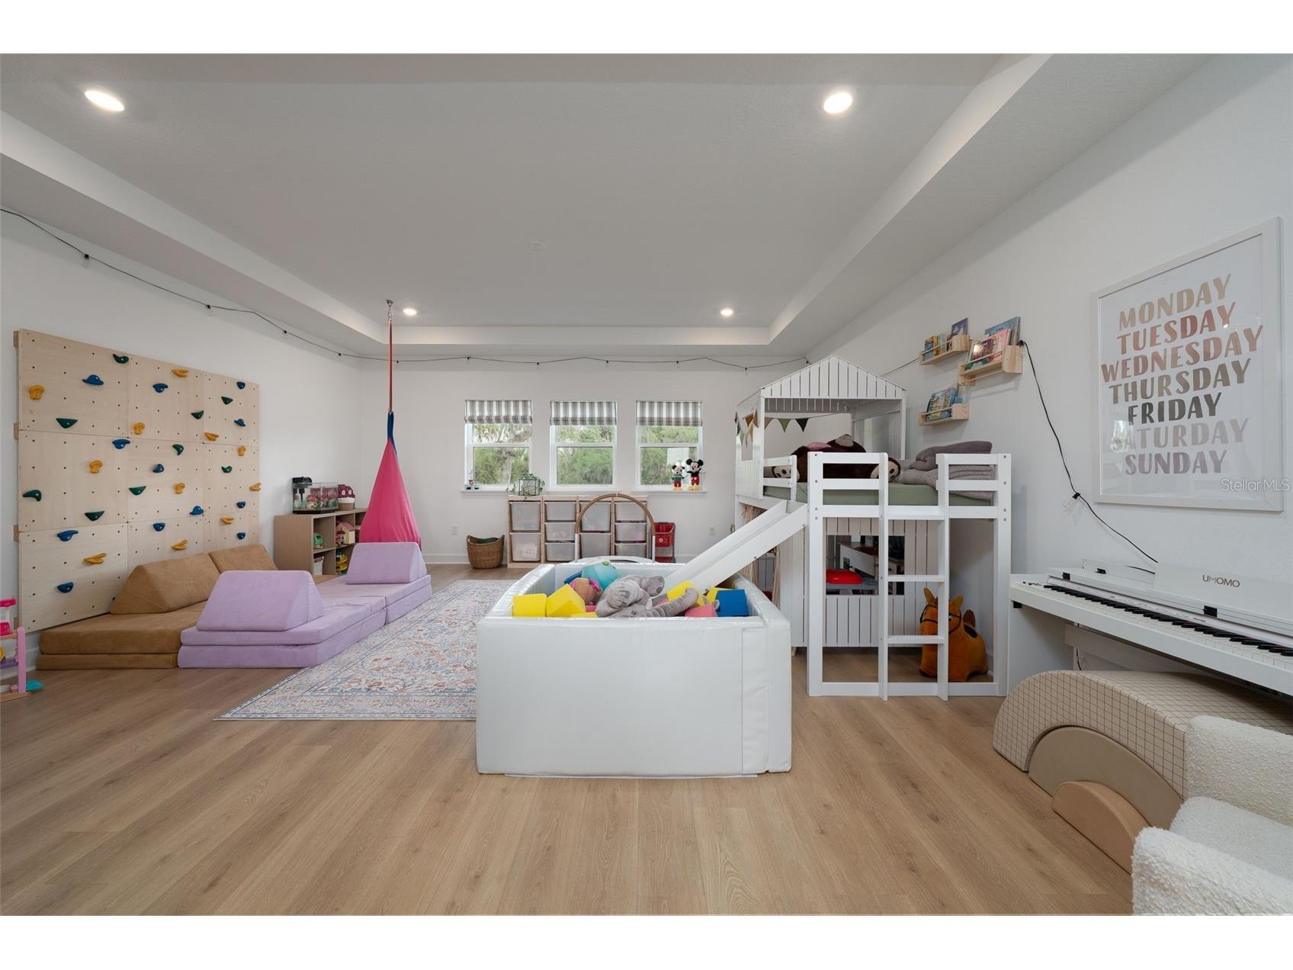
Game Room: 21x19
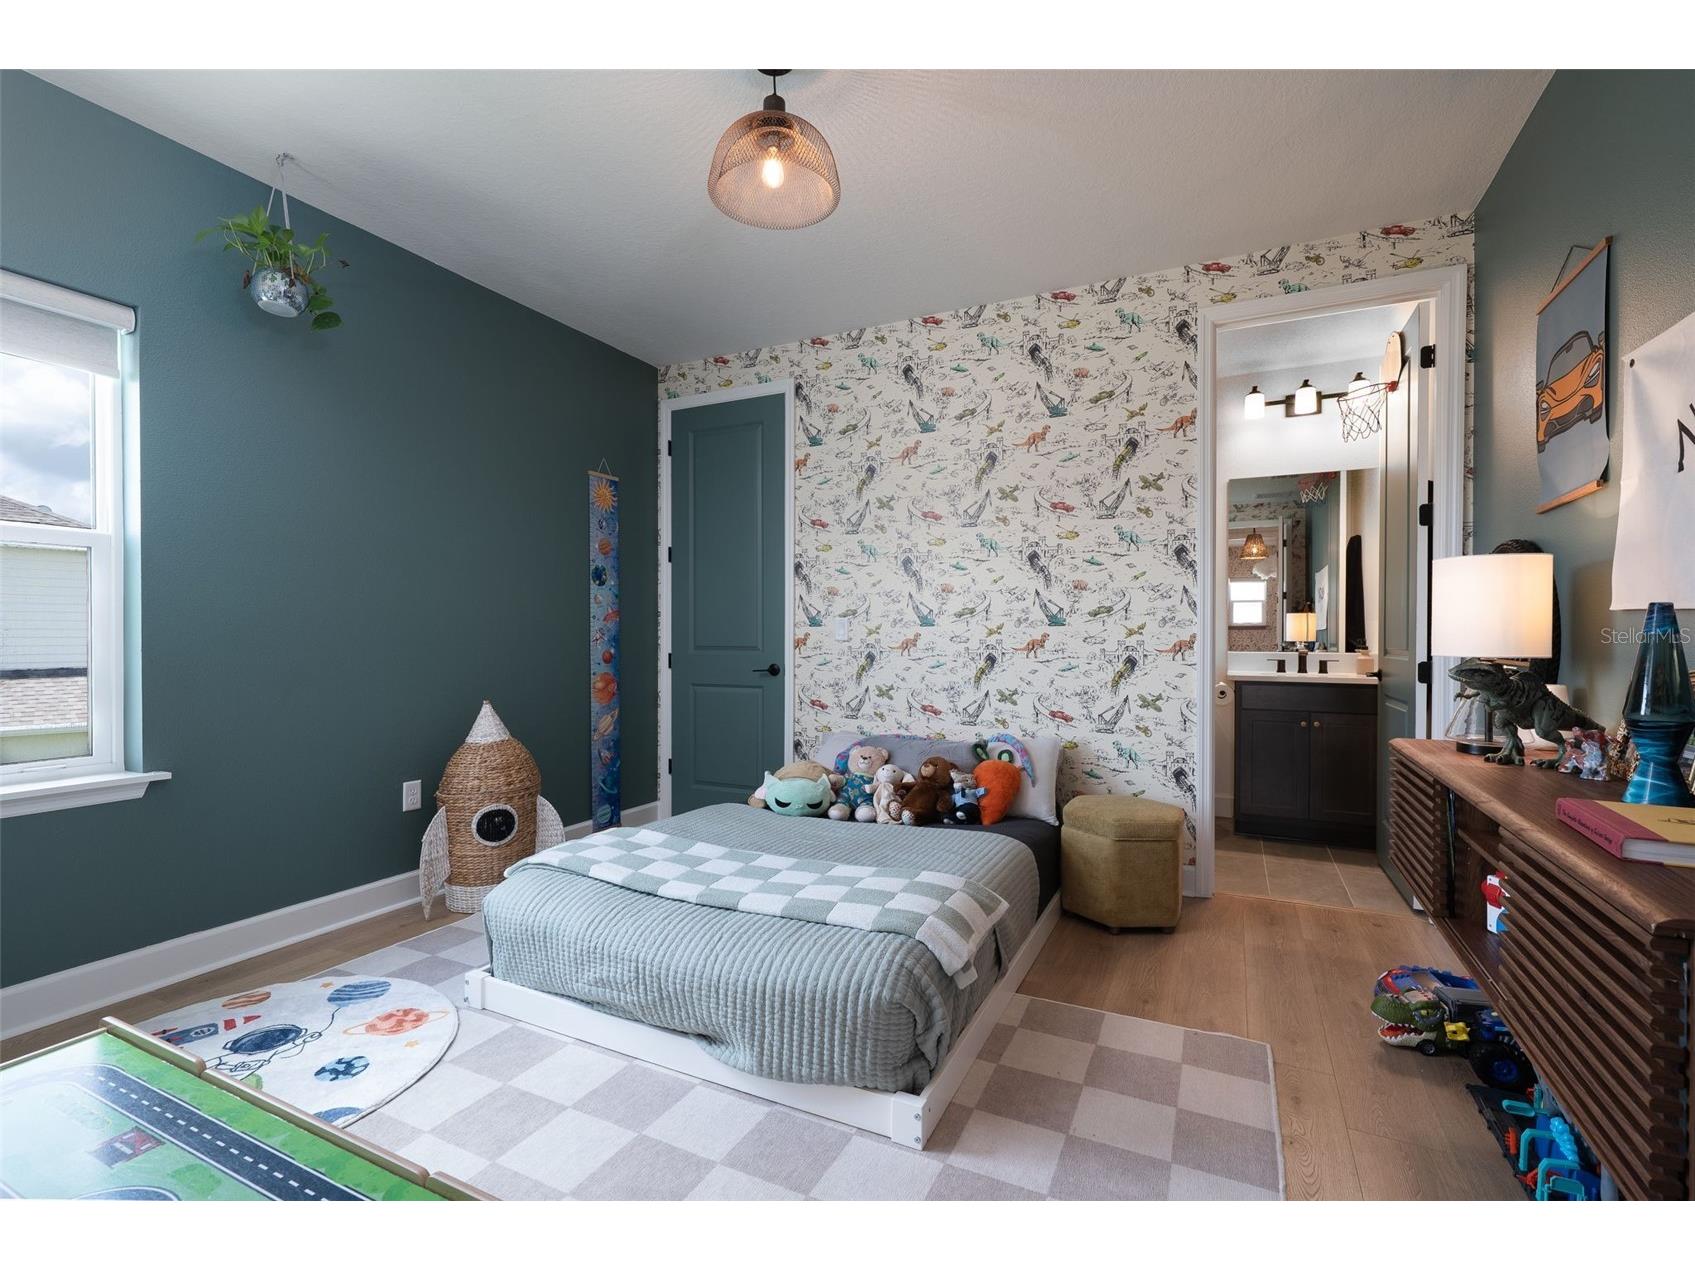
Bedroom 5: 12x12
Bedroom 4: 12x12
Bedroom 3: 12x13
Bedroom 2: 12x13
Bedroom 2: 11x15
Bathrooms
Full Baths: 4
1/2 Baths: 1
Additonal Room Information
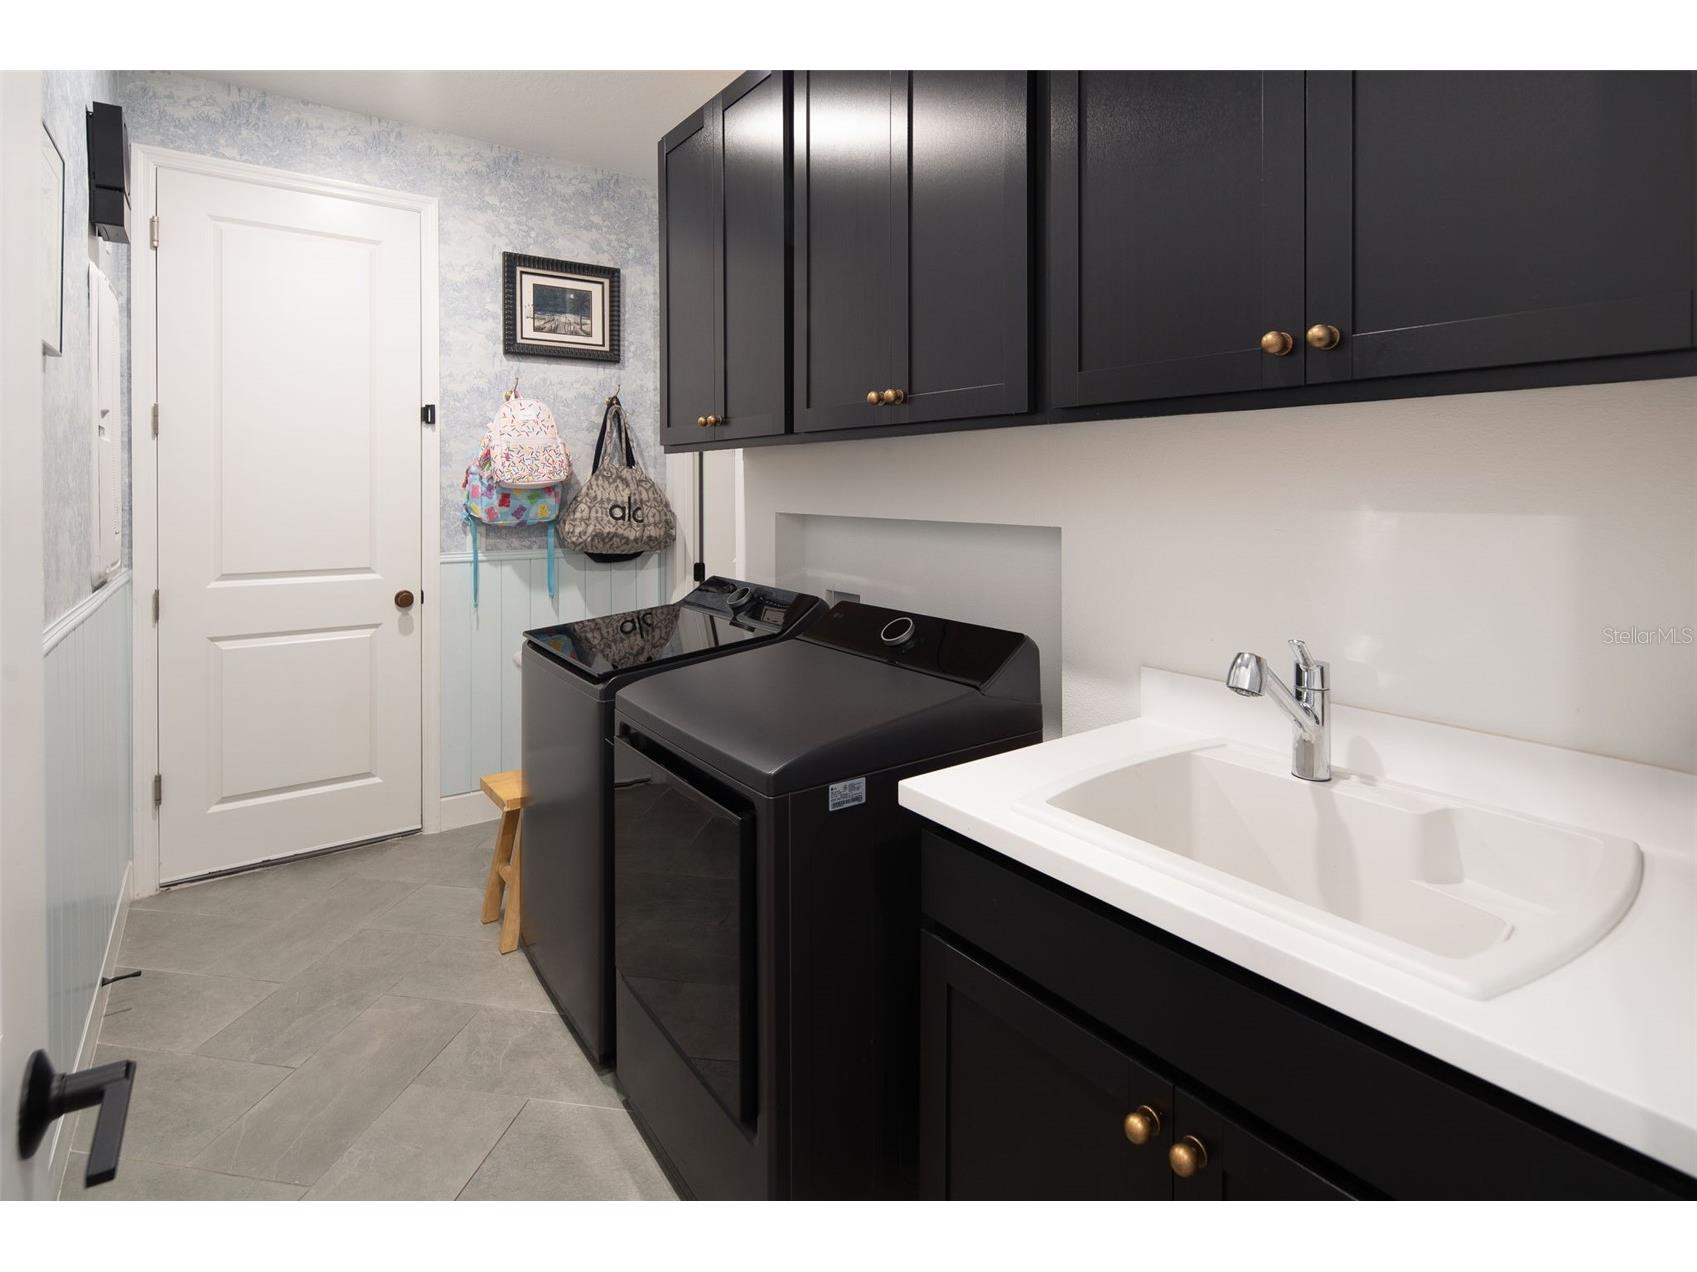
Laundry: Laundry Room, Electric Dryer Hookup, Gas Dryer Hookup, Inside, Washer Hookup
Interior Features
Appliances: Gas Water Heater, Refrigerator, Microwave, Dishwasher, Disposal, Dryer, Range Hood, Washer
Flooring: Ceramic Tile,Luxury Vinyl
Doors/Windows: Double Pane Windows, Window Treatments, Drapes, ENERGY STAR Qualified Windows, Storm Window(s)
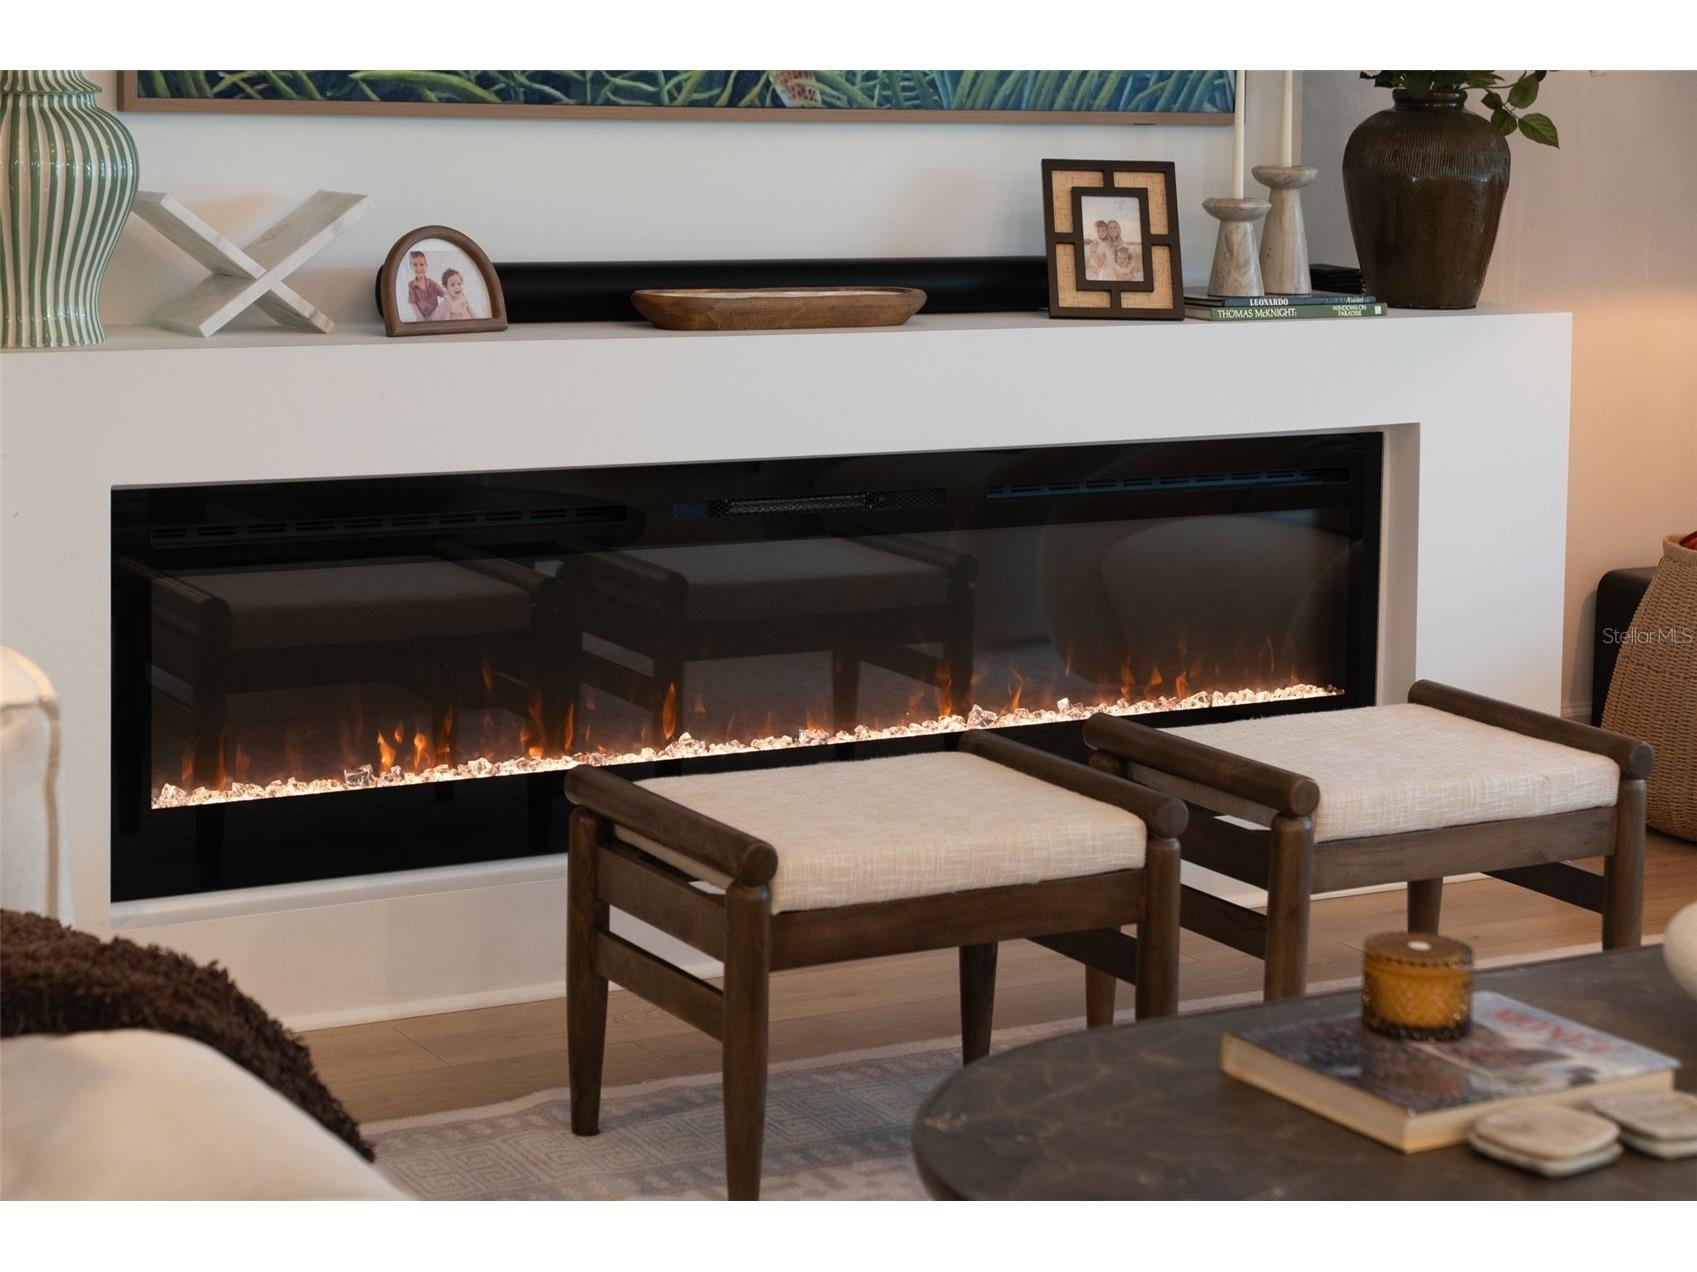
Fireplaces: Family Room
Additional Interior Features: Walk-In Closet(s), Tray Ceiling(s), Built-in Features, High Ceilings, Upper Level Primary, Open Floorplan, Kitchen/Family Room Combo, Solid Surface Counters, Stone Counters, Wood Cabinets
Utilities
Water: Public
Sewer: Public Sewer
Other Utilities: Cable Connected,Electricity Connected,Natural Gas Connected,Municipal Utilities,Phone Available,Sewer Connected,Water Connected
Cooling: Zoned, Central Air
Heating: Gas, Heat Pump, Electric, Central, Zoned
Exterior / Lot Features
Attached Garage: Attached Garage
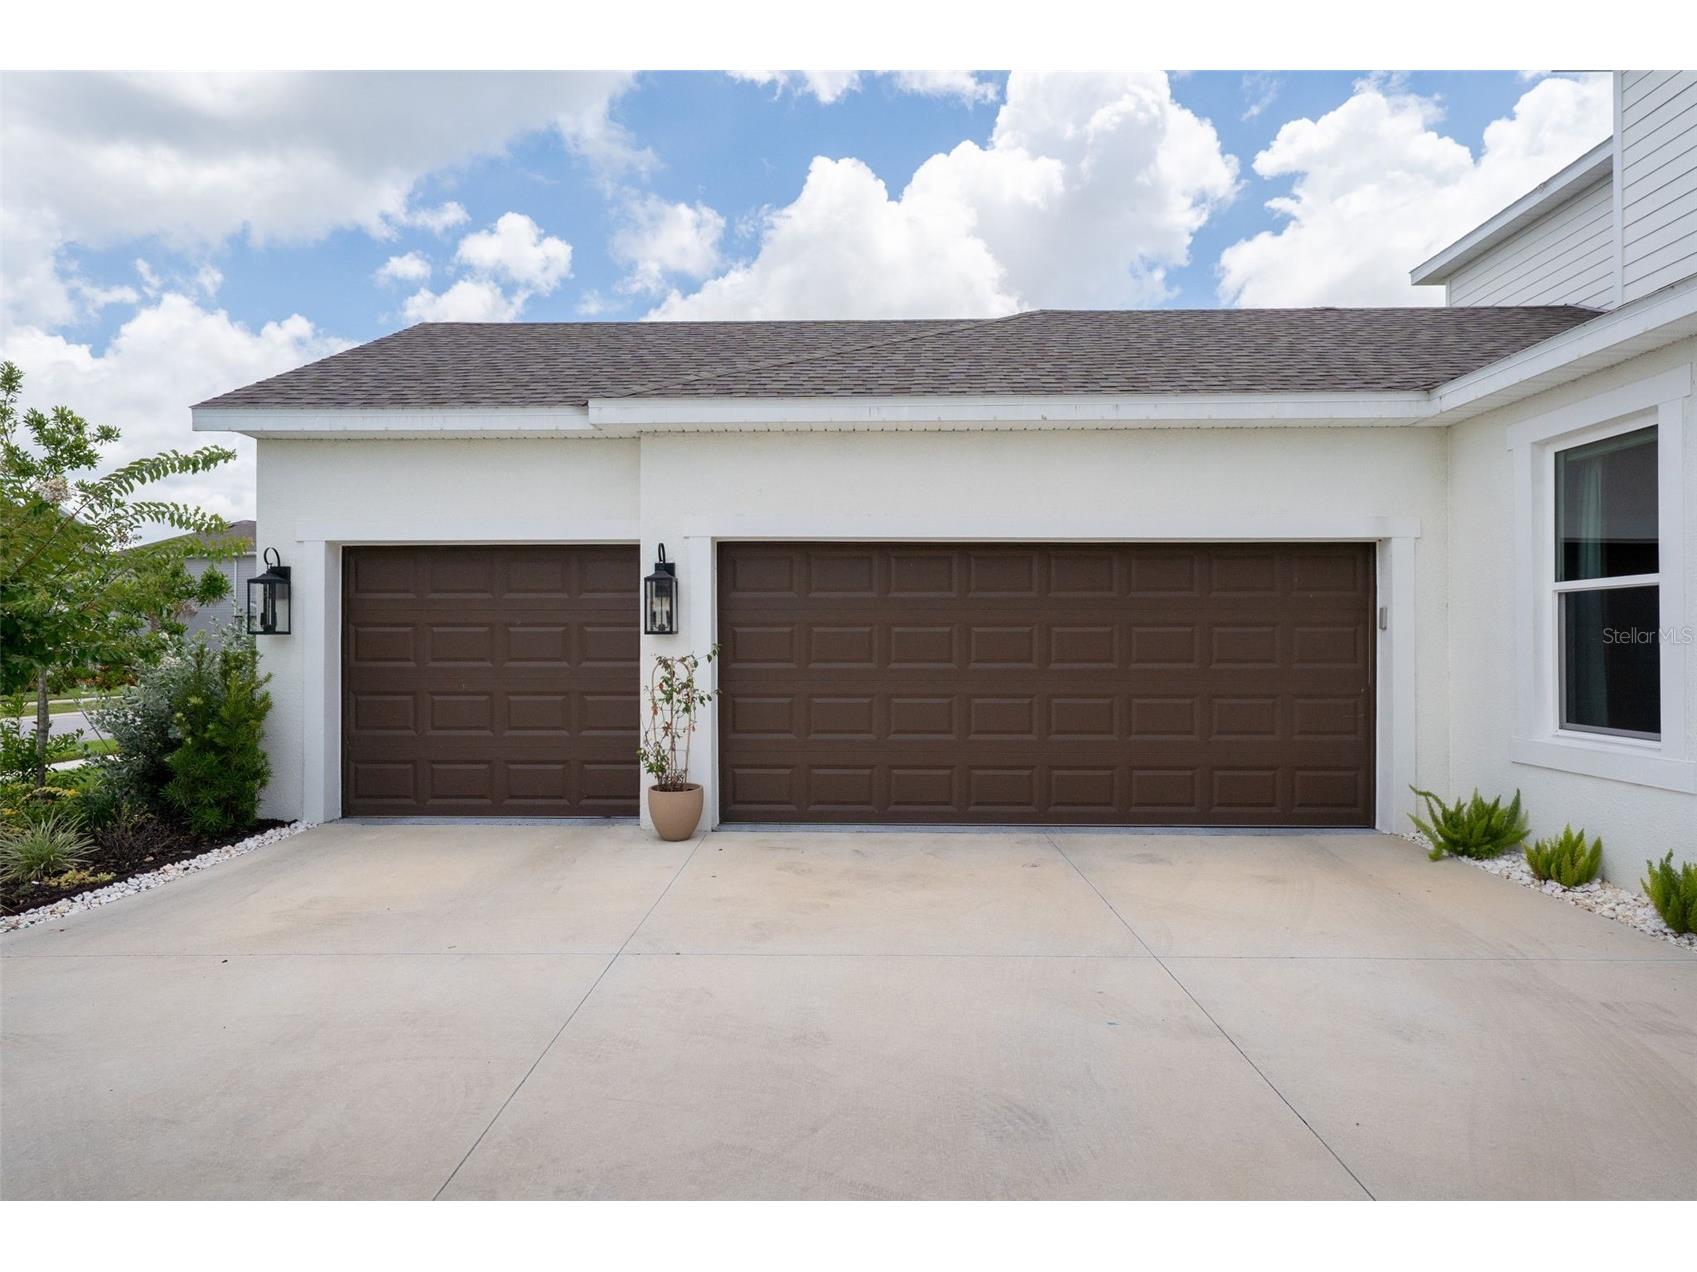
Garage Spaces: 3
Parking Description: Garage, driveway, Off Street, Garage Door Opener, Garage Faces Side, Oversized
Roof: Shingle
Pool: Tile, Association, Other, Heated, Salt Water, Screen Enclosure, Community, In Ground, Gunite
Lot View: Trees/Woods
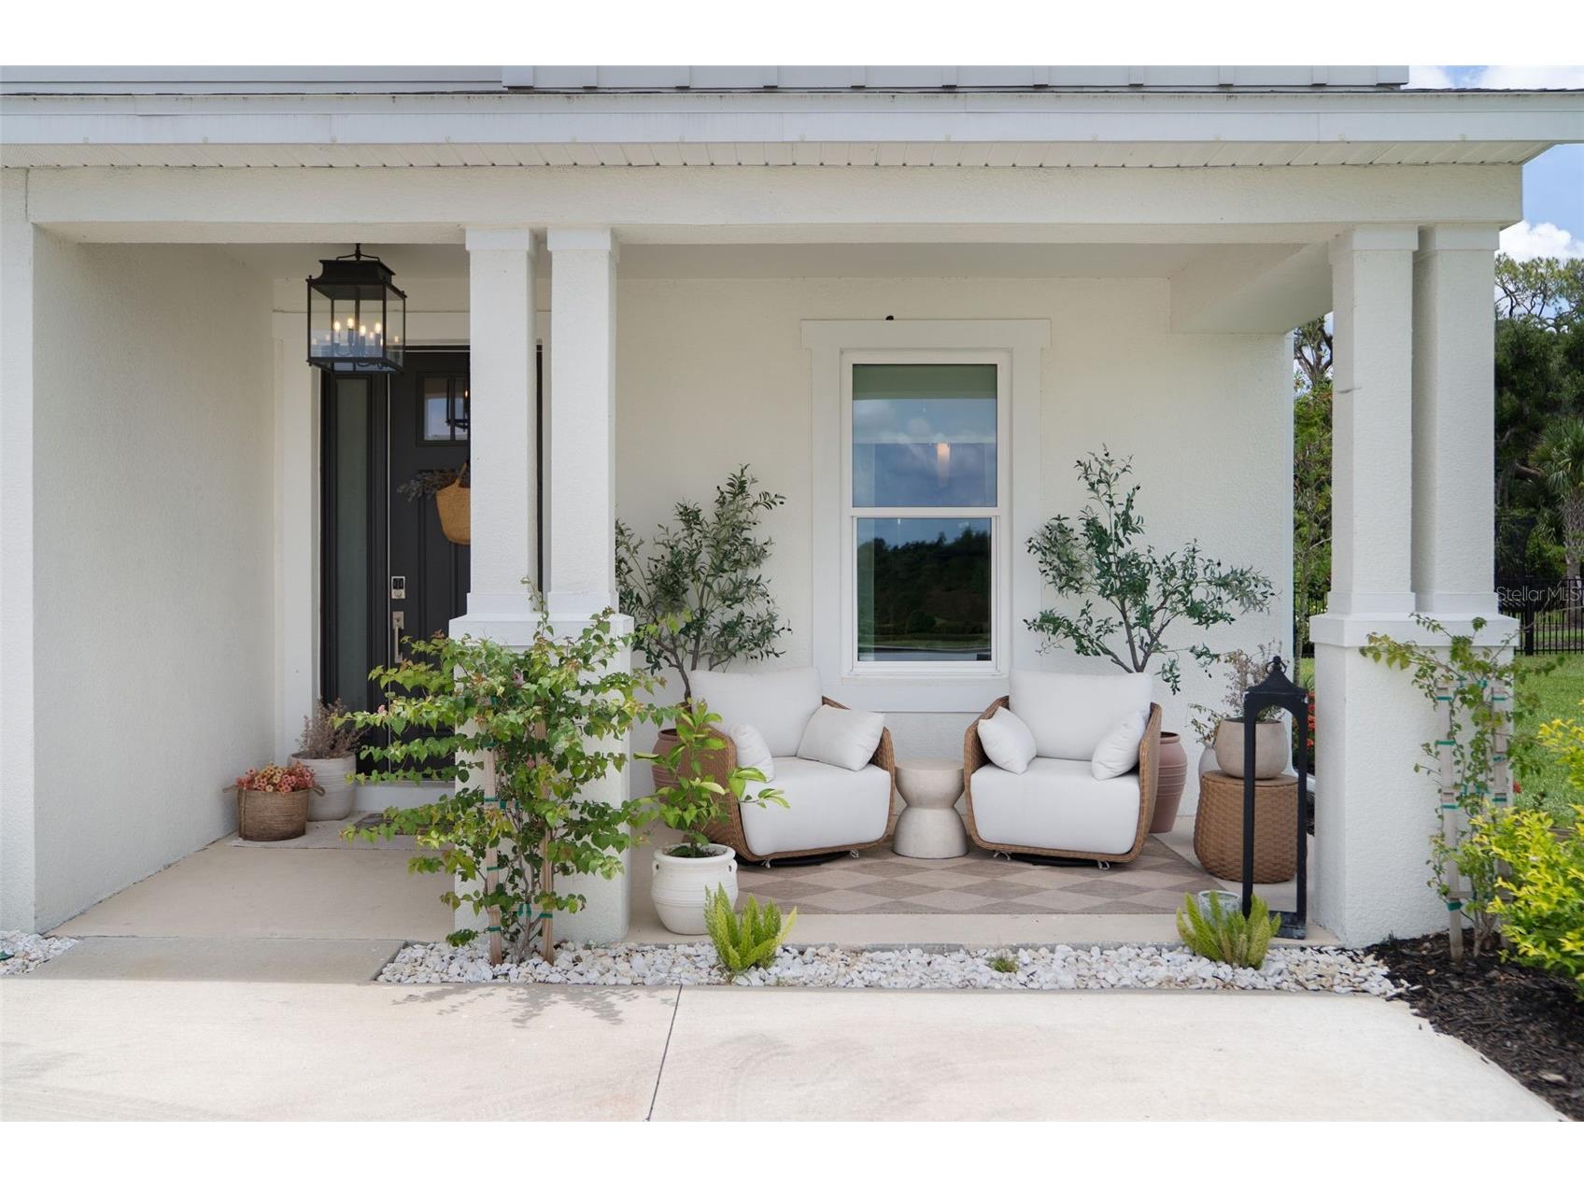
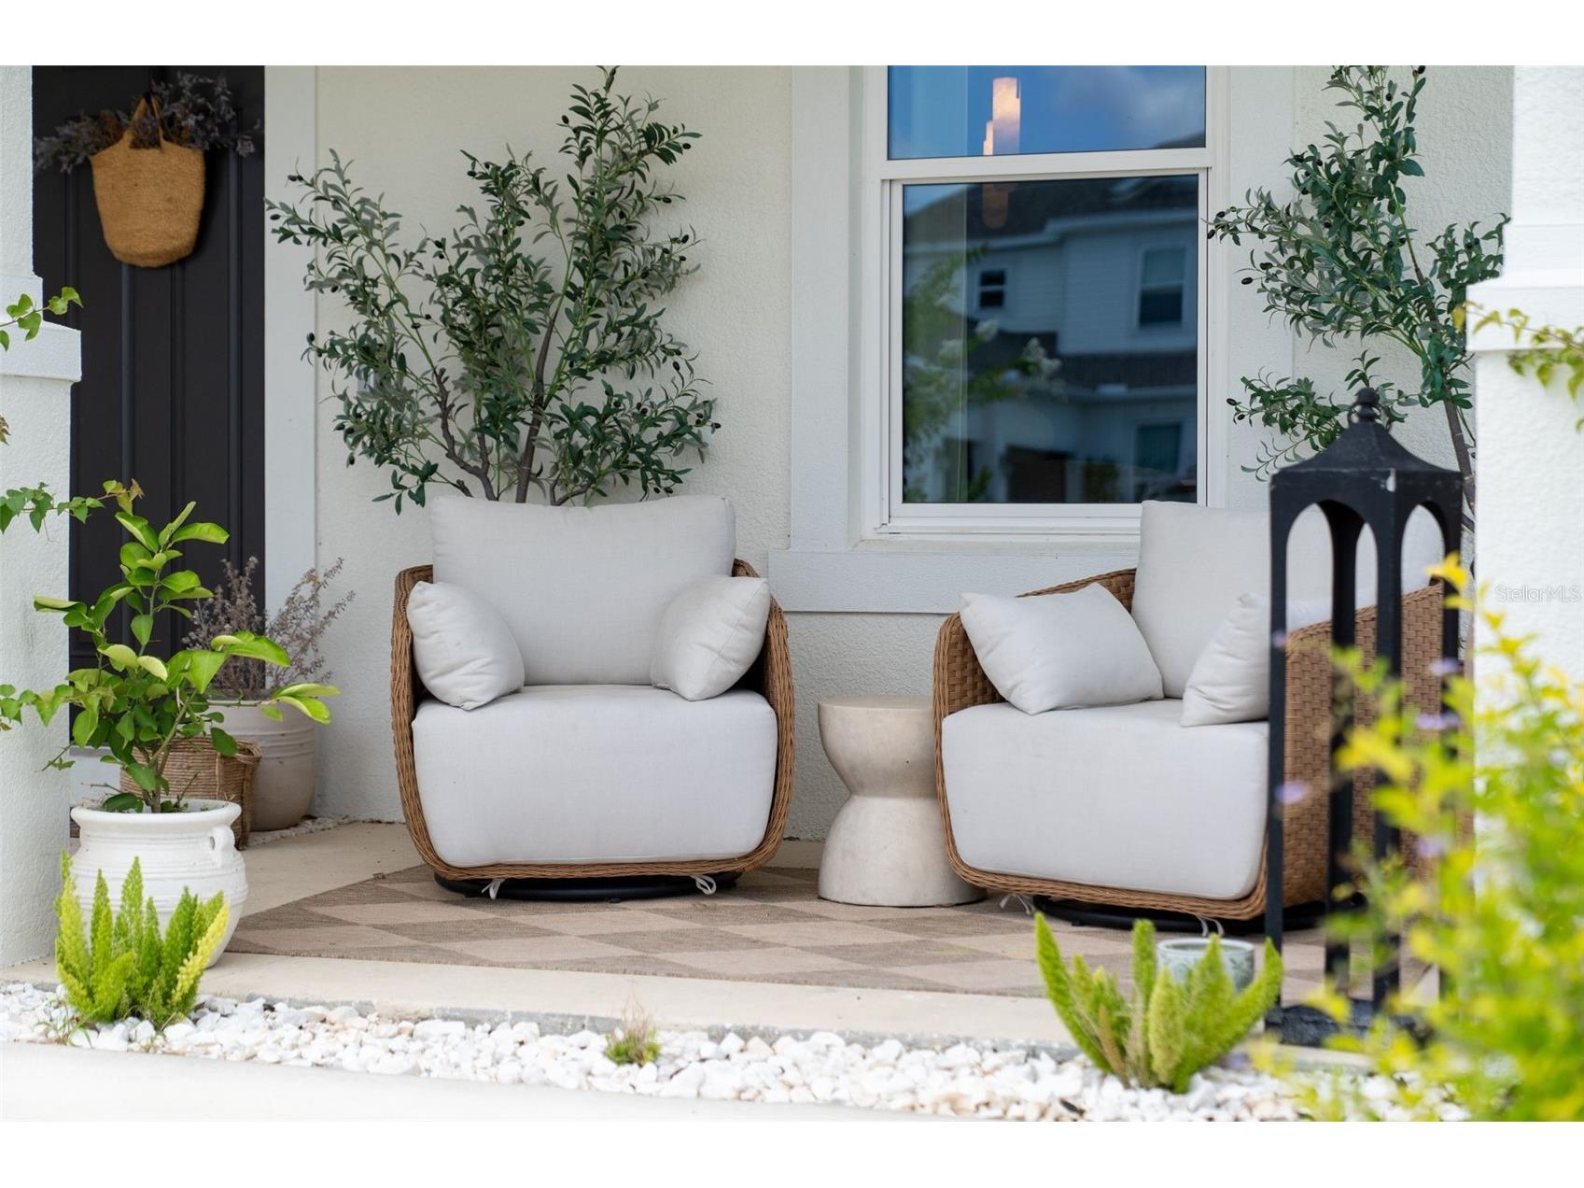
Additional Exterior/Lot Features: Rain Gutters, Sprinkler/Irrigation, Outdoor Grill, Outdoor Kitchen, Playground, Covered, Patio, Front Porch, Flat, Level, Landscaped, City Lot, Oversized Lot, Conservation Area
Community Features
Community Features: Fitness, Golf Carts OK, Community Mailbox, Park, Restaurant, Dog Park, Gated, Pool, Sidewalks, Tennis Court(s)
Security Features: Key Card Entry, Lobby Secured, Gated Community
Association Amenities: Tennis Court(s), Pool, Security, Fitness Center, Pickleball, Maintenance Grounds, Basketball Court, Gated, Spa/Hot Tub
HOA Dues Include: Maintenance Grounds, Reserve Fund, Recreation Facilities, Pool(s)
Homeowners Association: Yes
HOA Dues: $753 / Quarterly
Driving Directions
GPS
Financial Considerations
Terms: Cash,Conventional,FHA,VA Loan
Tax/Property ID: 0294153142
Tax Amount: 6944.85
Tax Year: 2025
 A broker reciprocity listing courtesy: PREFERRED SHORE LLC
Based on information provided by Stellar MLS as distributed by the MLS GRID. Information from the Internet Data Exchange is provided exclusively for consumers’ personal, non-commercial use, and such information may not be used for any purpose other than to identify prospective properties consumers may be interested in purchasing. This data is deemed reliable but is not guaranteed to be accurate by Edina Realty, Inc., or by the MLS. Edina Realty, Inc., is not a multiple listing service (MLS), nor does it offer MLS access.
Copyright 2026 Stellar MLS as distributed by the MLS GRID. All Rights Reserved.
Sales History & Tax Summary for 9161 Radiant Circle
Sales History
| Date | Price | |
|---|---|---|
| Currently not available. | ||
Tax Summary
| Tax Year | Estimated Market Value | Total Tax |
|---|---|---|
| Currently not available. | ||
Data powered by ATTOM Data Solutions. Copyright© 2026. Information deemed reliable but not guaranteed.
Schools
Schools nearby 9161 Radiant Circle
| Schools in attendance boundaries | Grades | Distance | Rating |
|---|---|---|---|
| Loading... | |||
| Schools nearby | Grades | Distance | Rating |
|---|---|---|---|
| Loading... | |||
Data powered by ATTOM Data Solutions. Copyright© 2026. Information deemed reliable but not guaranteed.
The schools shown represent both the assigned schools and schools by distance based on local school and district attendance boundaries. Attendance boundaries change based on various factors and proximity does not guarantee enrollment eligibility. Please consult your real estate agent and/or the school district to confirm the schools this property is zoned to attend. Information is deemed reliable but not guaranteed.
SchoolDigger ® Rating
The SchoolDigger rating system is a 1-5 scale with 5 as the highest rating. SchoolDigger ranks schools based on test scores supplied by each state's Department of Education. They calculate an average standard score by normalizing and averaging each school's test scores across all tests and grades.
Coming soon properties will soon be on the market, but are not yet available for showings.