$360,000
Off-Market Date: 07/16/2026918 Ell Way Sarasota, FL 34243
Pending MLS# A4699589
3 beds 2 baths 1,472 sq ft Single Family
Details for 918 Ell Way
MLS# A4699589
Description for 918 Ell Way, Sarasota, FL, 34243
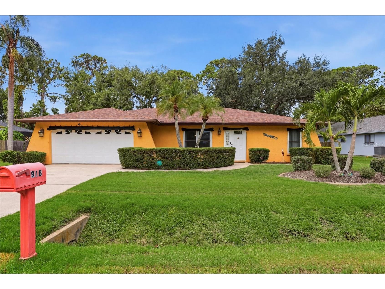
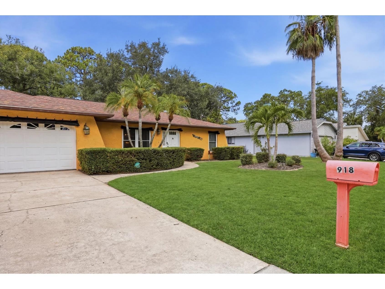
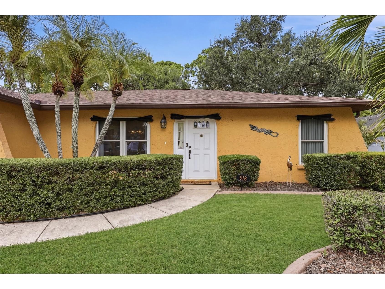
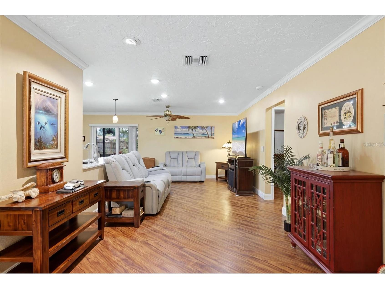
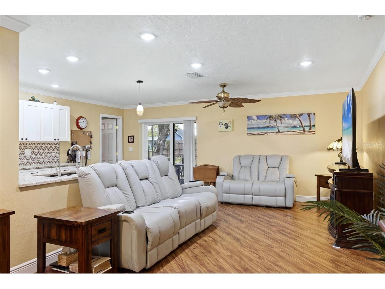
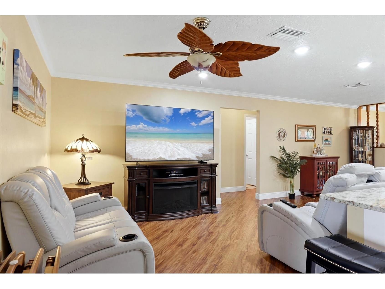
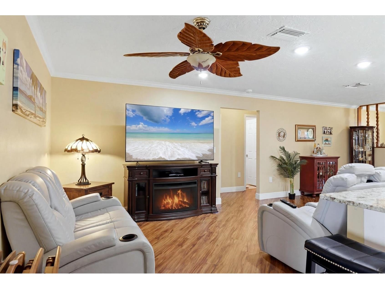
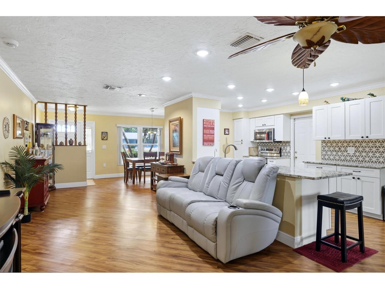
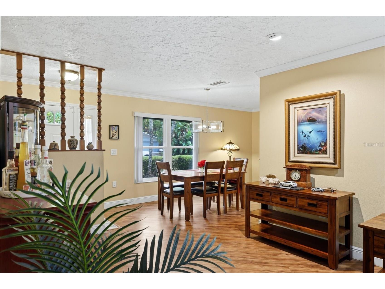
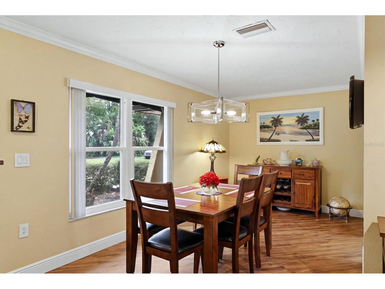
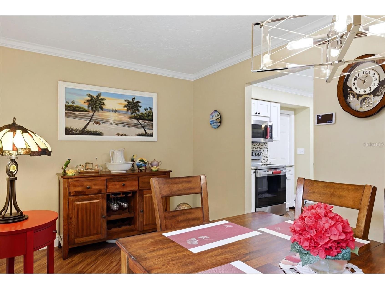
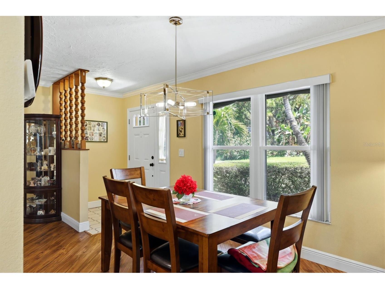
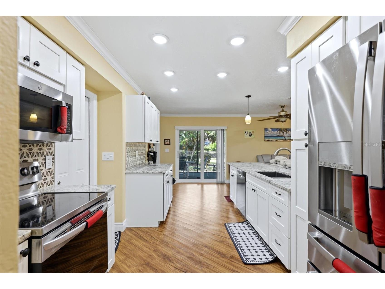
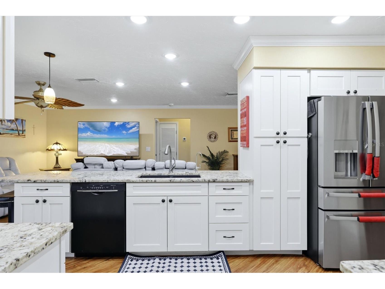
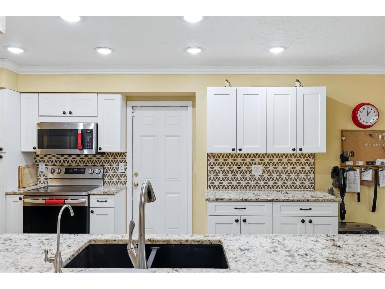
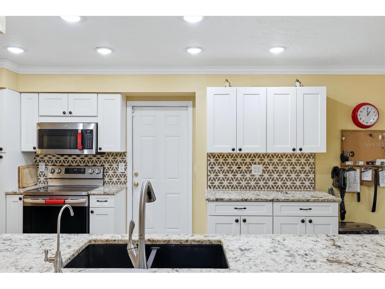
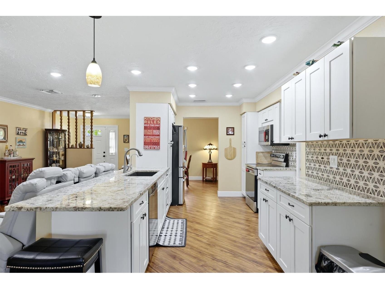
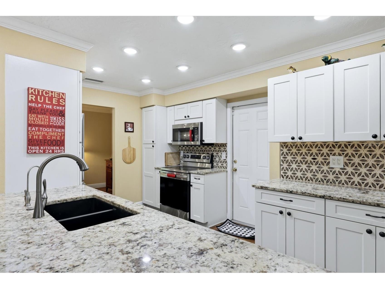
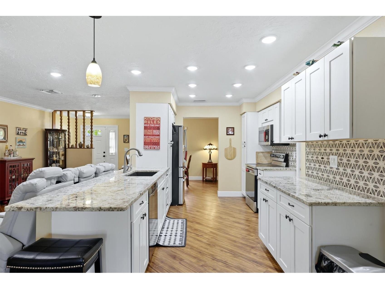
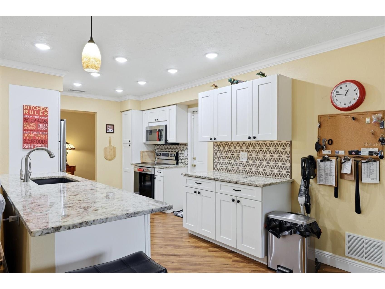
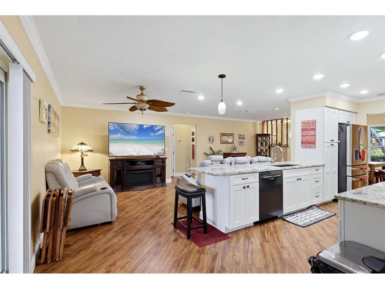
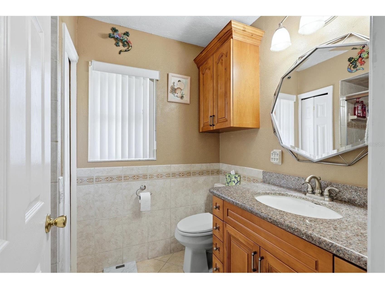
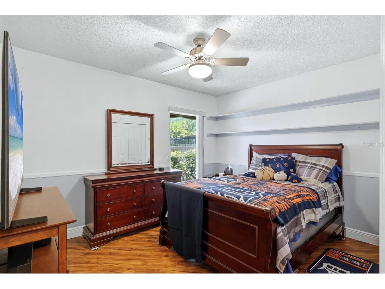
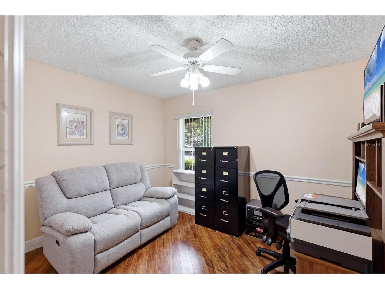
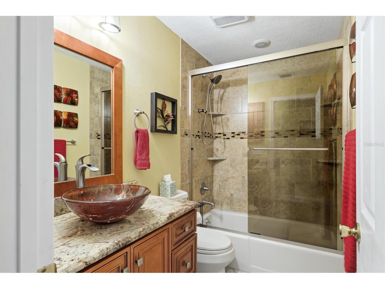
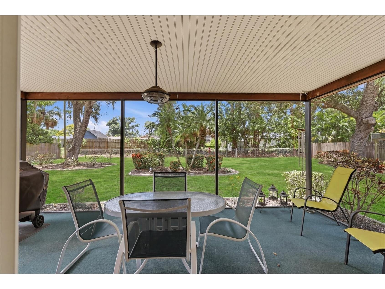
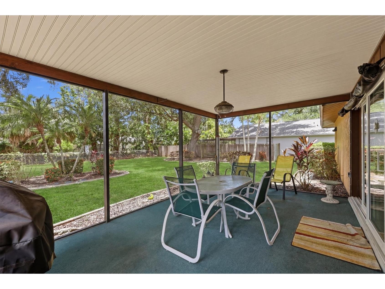
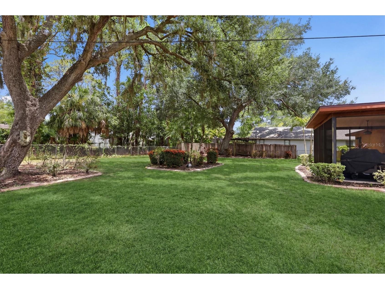
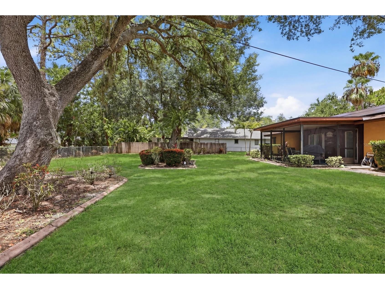
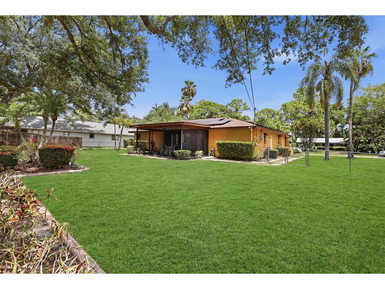
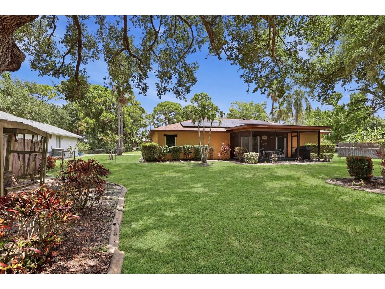
Under contract-accepting backup offers. Move right into this beautifully updated 3-bedroom, 2-bath home featuring an open-concept floor plan and a huge private backyard perfect for entertaining, relaxing, or creating your own outdoor oasis. The home offers laminate flooring throughout, elegant crown molding, and a stylish kitchen with stone countertops and updated cabinetry (2017). Both kitchen and bathroom cabinets were replaced in 2017, providing a fresh, modern feel. Major updates provide peace of mind, including a new roof (2022), A/C (2020), electrical panel (2021), hybrid water heater (2024), attic re-insulation, and a high-voltage air filtration system (2026). The garage features a sealed floor and convenient overhead storage. Hurricane fabric protection is included for all windows and doors, and the home is equipped with gutter leaf filters backed by a lifetime warranty. This meticulously maintained home combines comfort, efficiency, and quality upgrades throughout—don't miss your opportunity to make it yours!
Listing Information
Property Type: Residential, Single Family Residence
Status: Pending
Bedrooms: 3
Bathrooms: 2
Lot Size: 0.32 Acres
Square Feet: 1,472 sq ft
Year Built: 1984
Garage: Yes
Stories: 1 Story
Construction: Block
Construction Display: New Construction
Subdivision: Winter Gardens
Foundation: Slab
County: Manatee
Construction Status: New Construction
Room Information
Main Floor
Kitchen:
Dining Room: 14x19
Great Room: 25x11
Bathroom 3:
Bathroom 2: 12x10
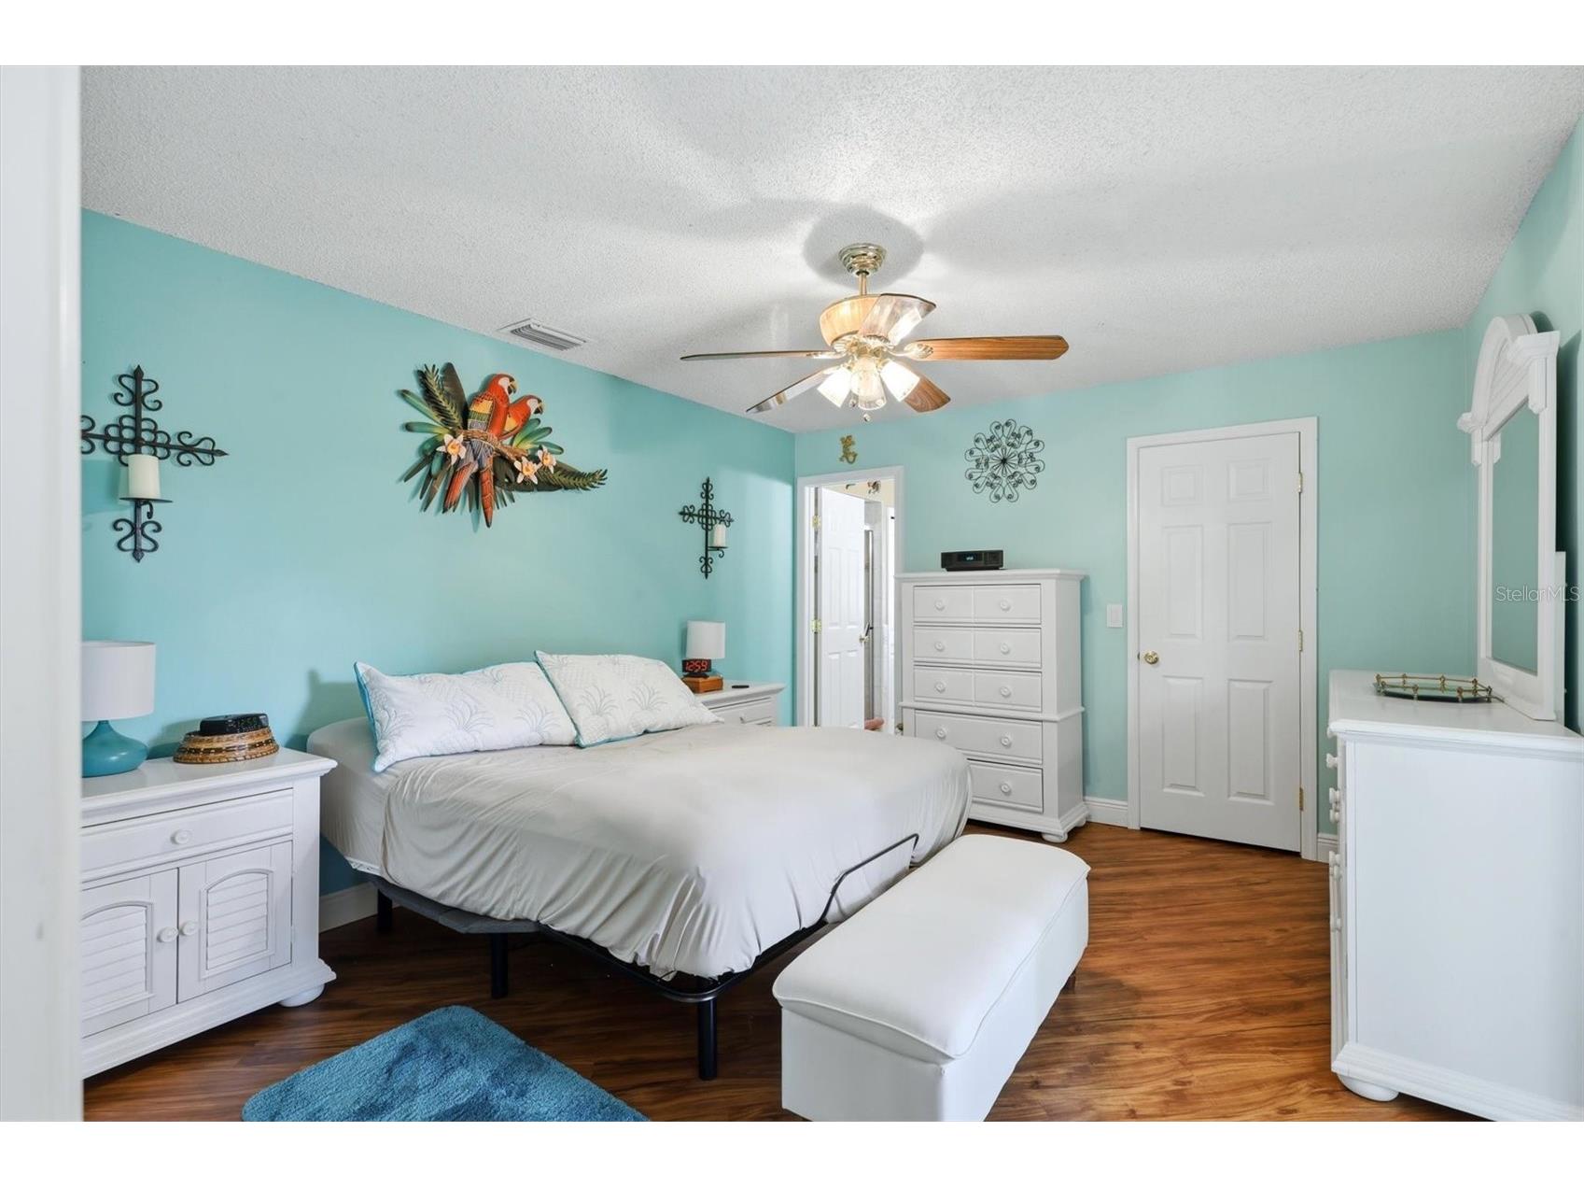
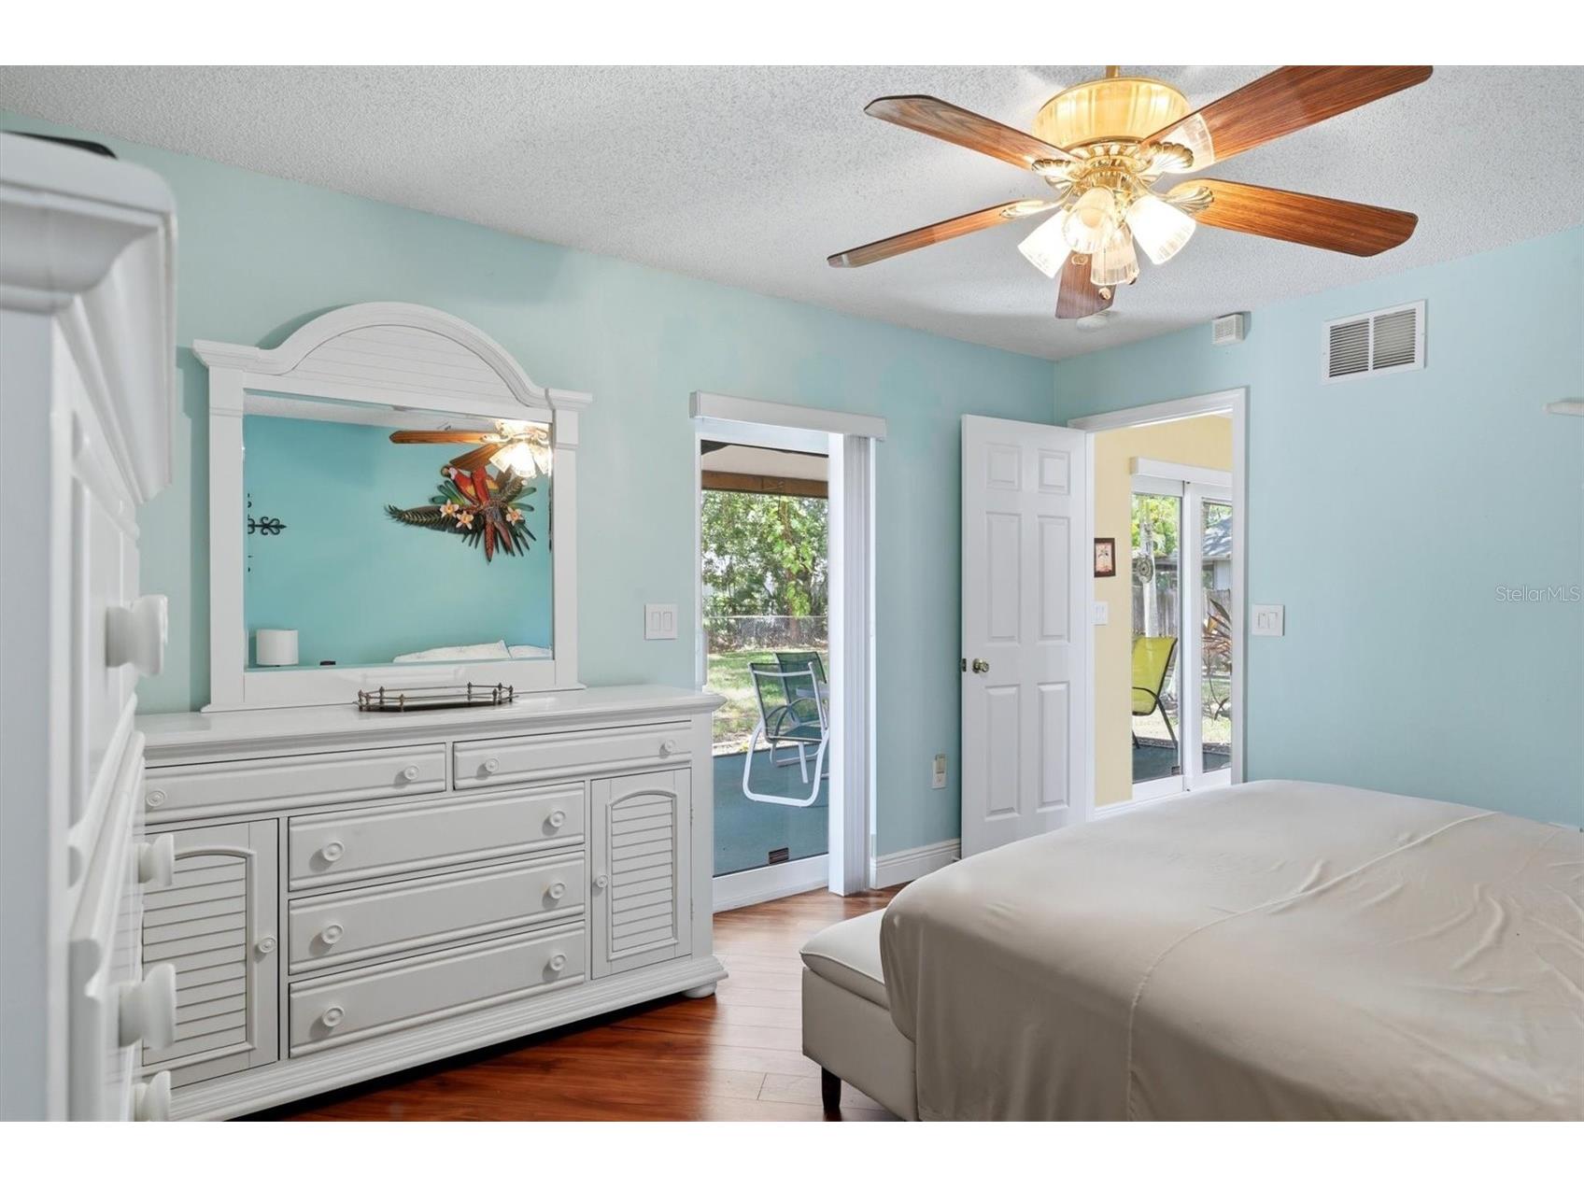
Primary Bedroom: 14x12
Bathrooms
Full Baths: 2
Additonal Room Information
Laundry: In Garage
Interior Features
Appliances: Electric Water Heater, Built-In Oven, Dishwasher, Disposal, Dryer, Microwave, Range, Refrigerator, Water Purifier
Flooring: Laminate
Additional Interior Features: Ceiling Fan(s), Living/Dining Room, Main Level Primary, Crown Molding, Kitchen/Family Room Combo, Open Floorplan
Utilities
Water: Public
Sewer: Public Sewer
Other Utilities: Cable Connected,Electricity Connected,Municipal Utilities,Sewer Connected,Water Connected
Cooling: Ceiling Fan(s), Central Air
Heating: Central
Exterior / Lot Features
Attached Garage: Attached Garage
Garage Spaces: 2
Roof: Shingle
Additional Exterior/Lot Features: Private Yard, Private Entrance
Driving Directions
head north on 301 turn west on Whitfield, turn right on 9th st, turn right on Ell Way.
Financial Considerations
Tax/Property ID: 6605800009
Tax Amount: 1317
Tax Year: 2025
 A broker reciprocity listing courtesy: PREMIER PROPERTIES OF SRQ LLC
Based on information provided by Stellar MLS as distributed by the MLS GRID. Information from the Internet Data Exchange is provided exclusively for consumers’ personal, non-commercial use, and such information may not be used for any purpose other than to identify prospective properties consumers may be interested in purchasing. This data is deemed reliable but is not guaranteed to be accurate by Edina Realty, Inc., or by the MLS. Edina Realty, Inc., is not a multiple listing service (MLS), nor does it offer MLS access.
Copyright 2026 Stellar MLS as distributed by the MLS GRID. All Rights Reserved.
Sales History & Tax Summary for 918 Ell Way
Sales History
| Date | Price | |
|---|---|---|
| Currently not available. | ||
Tax Summary
| Tax Year | Estimated Market Value | Total Tax |
|---|---|---|
| Currently not available. | ||
Data powered by ATTOM Data Solutions. Copyright© 2026. Information deemed reliable but not guaranteed.
Schools
Schools nearby 918 Ell Way
| Schools in attendance boundaries | Grades | Distance | Rating |
|---|---|---|---|
| Loading... | |||
| Schools nearby | Grades | Distance | Rating |
|---|---|---|---|
| Loading... | |||
Data powered by ATTOM Data Solutions. Copyright© 2026. Information deemed reliable but not guaranteed.
The schools shown represent both the assigned schools and schools by distance based on local school and district attendance boundaries. Attendance boundaries change based on various factors and proximity does not guarantee enrollment eligibility. Please consult your real estate agent and/or the school district to confirm the schools this property is zoned to attend. Information is deemed reliable but not guaranteed.
SchoolDigger ® Rating
The SchoolDigger rating system is a 1-5 scale with 5 as the highest rating. SchoolDigger ranks schools based on test scores supplied by each state's Department of Education. They calculate an average standard score by normalizing and averaging each school's test scores across all tests and grades.
Coming soon properties will soon be on the market, but are not yet available for showings.