$226,000
919 Weeping Willow Avenue Lady Lake, FL 32159
For Sale MLS# G5113268
2 beds 2 baths 1,392 sq ft Single Family
Details for 919 Weeping Willow Avenue
MLS# G5113268
Description for 919 Weeping Willow Avenue, Lady Lake, FL, 32159
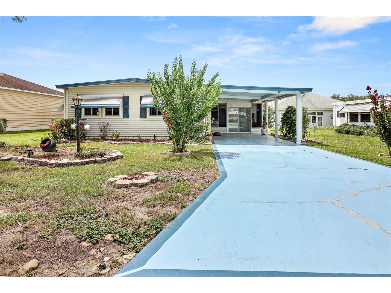
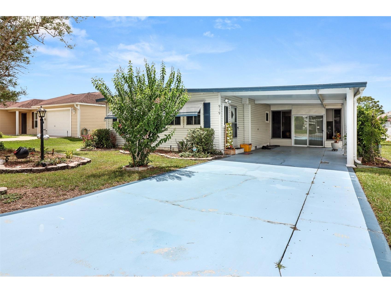
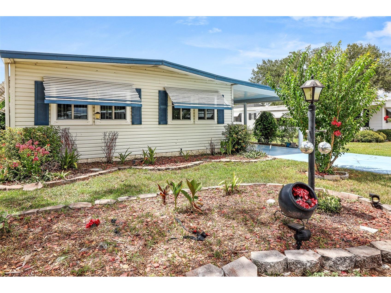
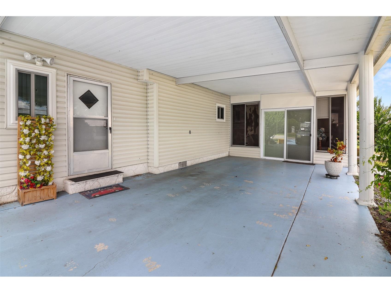
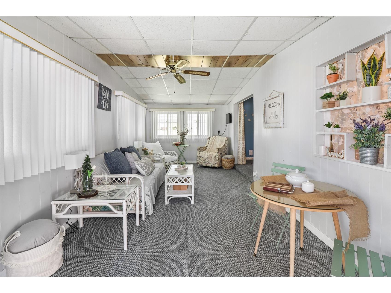
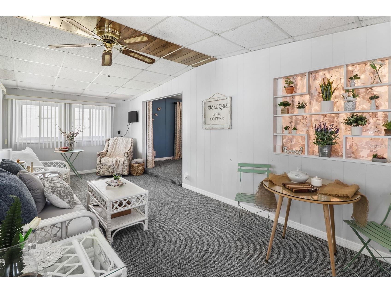
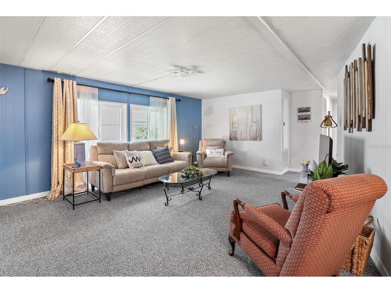
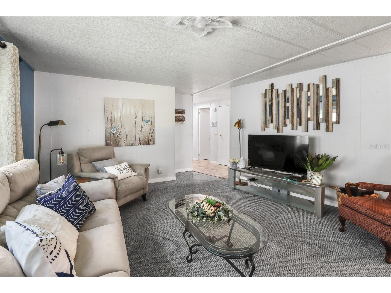
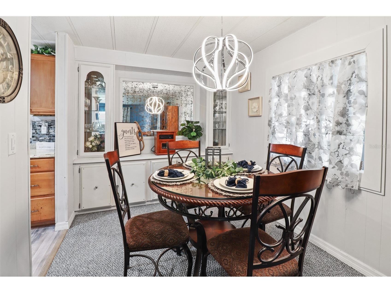
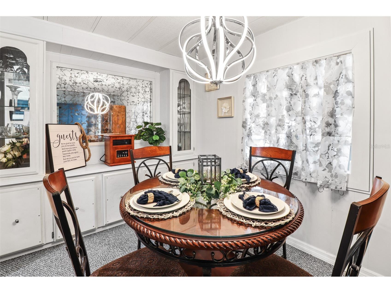
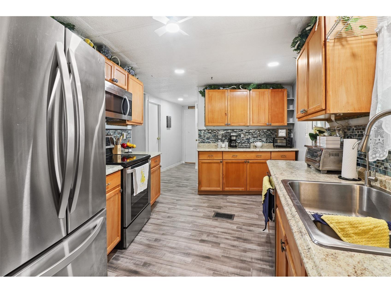
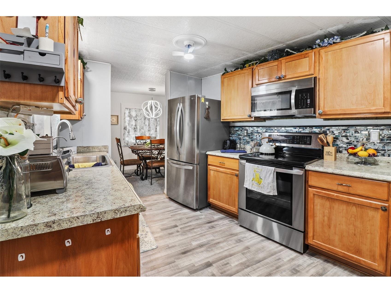
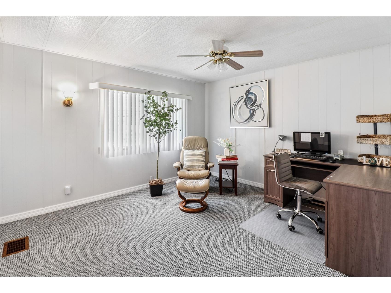
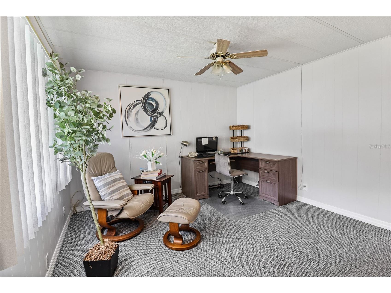
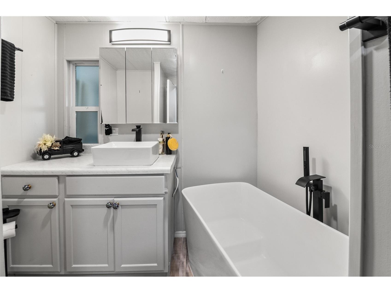
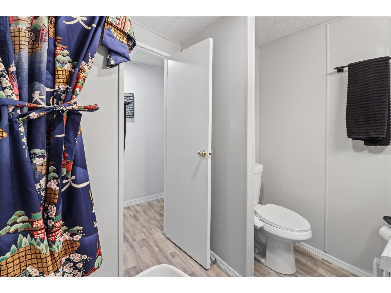
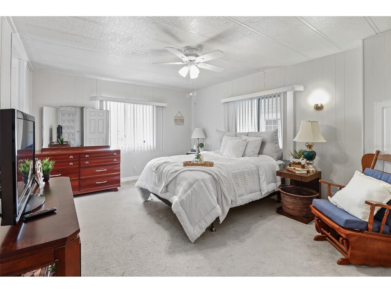
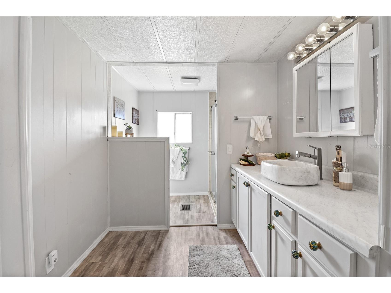
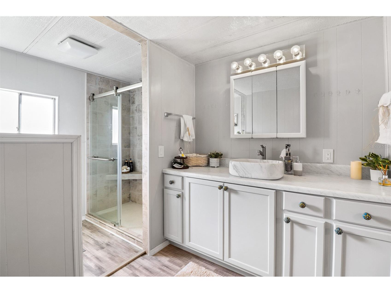
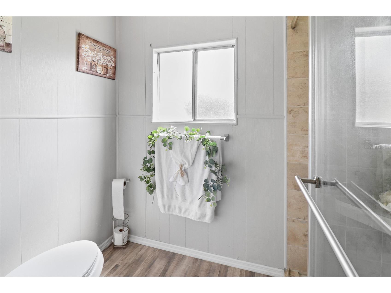
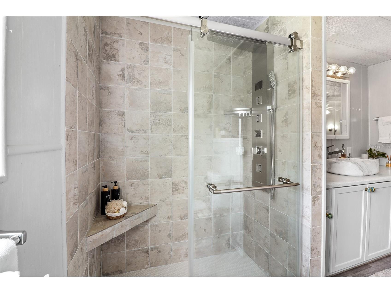
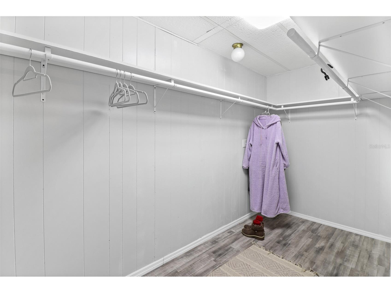
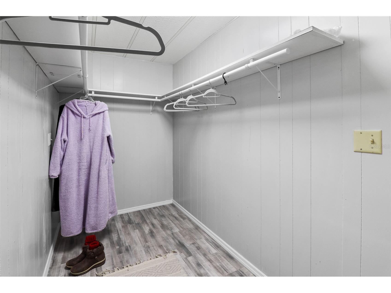
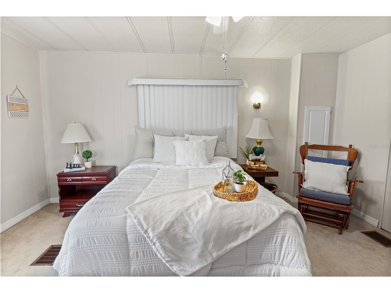
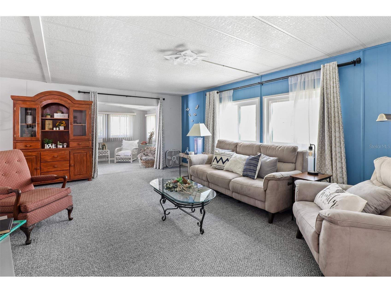
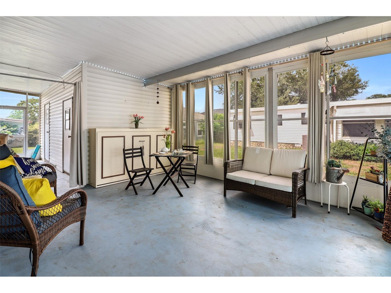
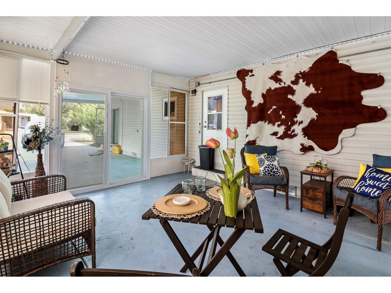
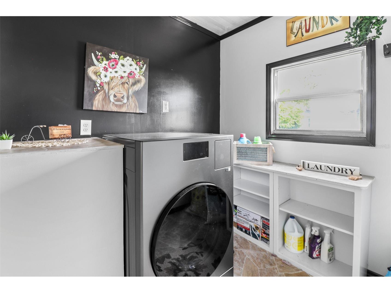
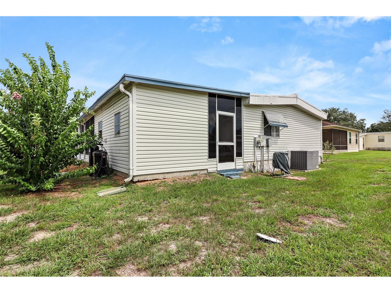
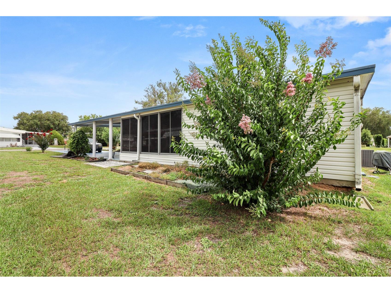
UPDATED, MOVE-IN READY, AND PACKED WITH STORAGE IN THE HEART OF THE VILLAGES! Welcome to this beautifully maintained 2-BEDROOM, 2-BATH HOME offering approximately 1,392 SQ FT OF LIVING SPACE in the desirable historic section of The Villages. Combining tasteful updates, flexible living areas, and exceptional storage, this home is the perfect choice for year-round living, a seasonal retreat, or an investment opportunity. Step inside and immediately appreciate the SPACIOUS LIVING ROOM, perfect for relaxing or entertaining guests. The home also features a SEPARATE FORMAL DINING ROOM WITH BUILT-IN CABINETRY, creating an inviting space for family gatherings and holiday meals. One of the home’s standout features is the OVERSIZED BONUS ROOM/FLEX SPACE, ideal for a home office, hobby room, craft room, reading room, or additional guest entertaining area. This versatile space significantly expands the home’s functionality and sets it apart from many comparable properties. The kitchen offers AMPLE CABINET AND COUNTER SPACE, an attractive backsplash, and a practical layout designed for everyday convenience. Appliances are included, making this home truly move-in ready. The generously sized primary suite features a LARGE WALK-IN CLOSET and a beautifully updated ensuite bathroom with a CUSTOM TILED WALK-IN SHOWER, modern fixtures, and updated finishes. The guest bathroom has also been tastefully renovated and includes a FREESTANDING SOAKING TUB, creating a spa-like atmosphere for owners and guests alike. Storage is where this property truly shines. In addition to the oversized walk-in closet, you’ll find a DEDICATED INTERIOR STORAGE ROOM, a SEPARATE LAUNDRY ROOM, and an impressive WORKSHOP/STORAGE BUILDING that is perfect for tools, hobbies, seasonal decorations, gardening supplies, or golf cart accessories. Outside, enjoy the benefits of a LARGE COVERED CARPORT with plenty of room for vehicles and golf cart parking. The COVERED PATIO AREA provides a comfortable outdoor living space ideal for morning coffee, afternoon relaxation, or entertaining friends. The spacious lot offers room for gardening, pets, and enjoying Florida’s year-round sunshine. Additional features include UPDATED FLOORING, MODERN LIGHT FIXTURES, CEILING FANS THROUGHOUT, PUBLIC WATER AND SEWER, and numerous cosmetic improvements that make this home truly turnkey. Located just minutes from shopping, restaurants, golf courses, recreation centers, pools, medical facilities, and nightly entertainment, this property delivers the lifestyle that has made The Villages one of the nation’s premier active adult communities. UPDATED BATHROOMS • WALK-IN CLOSET • BONUS ROOM • WORKSHOP • INTERIOR STORAGE ROOM • LARGE COVERED CARPORT • MOVE-IN READY Don’t miss this opportunity to own a spacious, updated home with exceptional storage and flexible living space in one of Florida’s most popular communities. Schedule your private showing today!
Listing Information
Property Type: Residential, Manufactured Home
Status: Active
Bedrooms: 2
Bathrooms: 2
Lot Size: 0.12 Acres
Square Feet: 1,392 sq ft
Year Built: 1978
Stories: 1 Story
Construction: Metal Siding
Construction Display: New Construction
Subdivision: Orange Blossom Gardens Unit 03
Foundation: Crawlspace
County: Lake
Construction Status: New Construction
Room Information
Main Floor
Porch:
Primary Bedroom:
Laundry:
Florida Room:
Dining Room:
Living Room:
Kitchen:
Bathroom 2:
Primary Bathroom:
Bedroom 2:
Bathrooms
Full Baths: 2
Additonal Room Information
Laundry: Laundry Room, Inside
Interior Features
Appliances: Washer, Microwave, Range, Refrigerator, Cooktop, Dishwasher, Disposal, Dryer
Flooring: Carpet,Laminate,Tile
Basement: Crawl Space
Doors/Windows: Blinds, Window Treatments
Additional Interior Features: Ceiling Fan(s), Eat-In Kitchen, Walk-In Closet(s), Window Treatments, Built-in Features, Main Level Primary, Separate/Formal Living Room, Solid Surface Counters
Utilities
Water: Public
Sewer: Public Sewer
Other Utilities: Electricity Connected,High Speed Internet Available,Municipal Utilities,Phone Available,Sewer Connected,Water Connected
Cooling: Central Air, Ceiling Fan(s)
Heating: Electric, Central
Exterior / Lot Features
Parking Description: Covered, Off Street
Roof: Membrane
Pool: Community
Additional Exterior/Lot Features: Awning(s), Garden, Storage
Out Buildings: Shed(s)
Community Features
Community Features: Sidewalks, Pool, Tennis Court(s), Clubhouse, Golf, Dog Park, Gated, Restaurant, Fitness, Golf Carts OK, Community Mailbox
Security Features: Gated Community, Gated with Guard
Driving Directions
US 441, east on Griffin Av, left on Shay Blvd, Left Weeping Willow Av.
Financial Considerations
Terms: Cash,Conventional,FHA,VA Loan
Tax/Property ID: 06-18-24-0300-000-06000
Tax Amount: 2494
Tax Year: 2025
 A broker reciprocity listing courtesy: REALTY EXECUTIVES IN THE VILLAGES
Based on information provided by Stellar MLS as distributed by the MLS GRID. Information from the Internet Data Exchange is provided exclusively for consumers’ personal, non-commercial use, and such information may not be used for any purpose other than to identify prospective properties consumers may be interested in purchasing. This data is deemed reliable but is not guaranteed to be accurate by Edina Realty, Inc., or by the MLS. Edina Realty, Inc., is not a multiple listing service (MLS), nor does it offer MLS access.
Copyright 2026 Stellar MLS as distributed by the MLS GRID. All Rights Reserved.
Payment Calculator
Interest rate and annual percentage rate (APR) are based on current market conditions, are for informational purposes only, are subject to change without notice and may be subject to pricing add-ons related to property type, loan amount, loan-to-value, credit score and other variables. Estimated closing costs used in the APR calculation are assumed to be paid by the borrower at closing. If the closing costs are financed, the loan, APR and payment amounts will be higher. If the down payment is less than 20%, mortgage insurance may be required and could increase the monthly payment and APR. Contact us for details. Additional loan programs may be available. Accuracy is not guaranteed, and all products may not be available in all borrower's geographical areas and are based on their individual situation. This is not a credit decision or a commitment to lend.
Sales History & Tax Summary for 919 Weeping Willow Avenue
Sales History
| Date | Price | |
|---|---|---|
| Currently not available. | ||
Tax Summary
| Tax Year | Estimated Market Value | Total Tax |
|---|---|---|
| Currently not available. | ||
Data powered by ATTOM Data Solutions. Copyright© 2026. Information deemed reliable but not guaranteed.
Schools
Schools nearby 919 Weeping Willow Avenue
| Schools in attendance boundaries | Grades | Distance | Rating |
|---|---|---|---|
| Loading... | |||
| Schools nearby | Grades | Distance | Rating |
|---|---|---|---|
| Loading... | |||
Data powered by ATTOM Data Solutions. Copyright© 2026. Information deemed reliable but not guaranteed.
The schools shown represent both the assigned schools and schools by distance based on local school and district attendance boundaries. Attendance boundaries change based on various factors and proximity does not guarantee enrollment eligibility. Please consult your real estate agent and/or the school district to confirm the schools this property is zoned to attend. Information is deemed reliable but not guaranteed.
SchoolDigger ® Rating
The SchoolDigger rating system is a 1-5 scale with 5 as the highest rating. SchoolDigger ranks schools based on test scores supplied by each state's Department of Education. They calculate an average standard score by normalizing and averaging each school's test scores across all tests and grades.
Coming soon properties will soon be on the market, but are not yet available for showings.