$1,375,000
9223 Hidden Bay Lane Orlando, FL 32819 - LAKE TIBET
For Sale MLS# O6418910
4 beds 4 baths 4,178 sq ft Single Family
Details for 9223 Hidden Bay Lane
MLS# O6418910
Description for 9223 Hidden Bay Lane, Orlando, FL, 32819 - LAKE TIBET
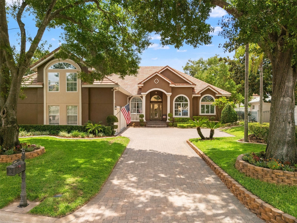
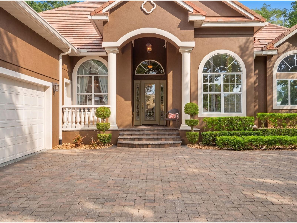
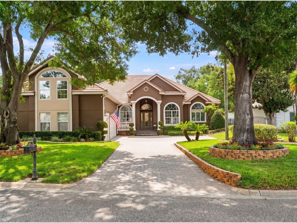
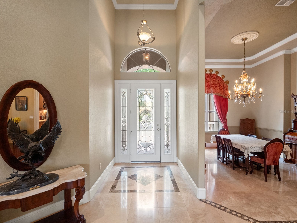
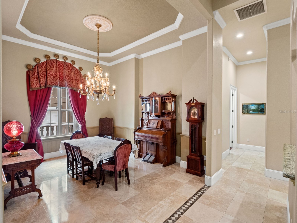
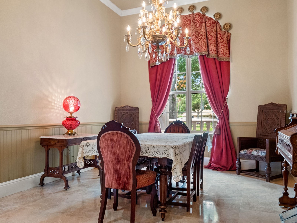
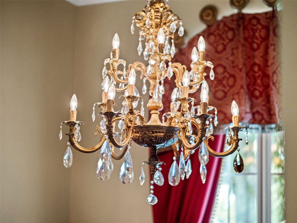
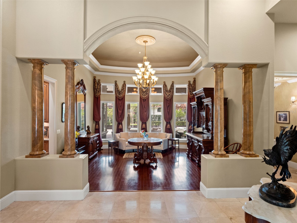
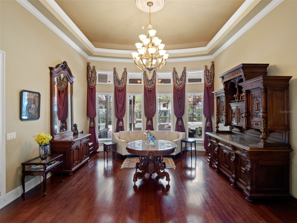
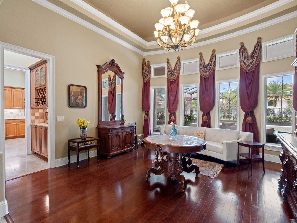
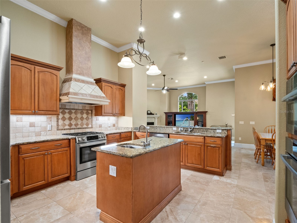
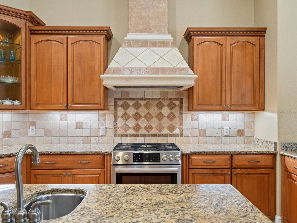
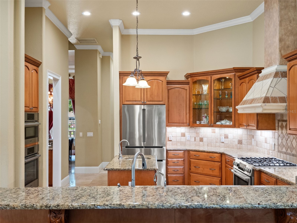
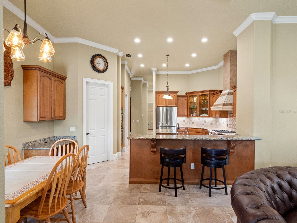
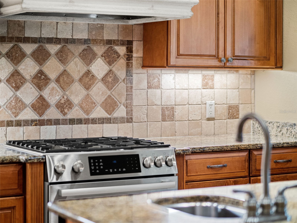
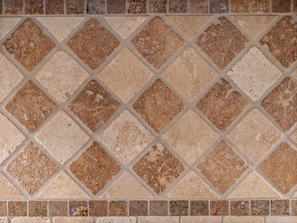
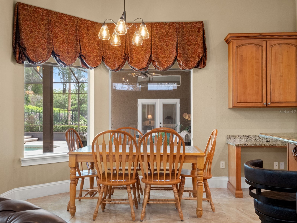
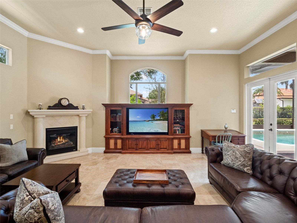
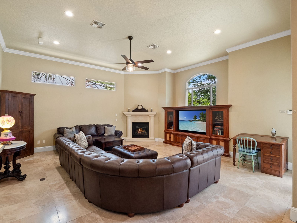
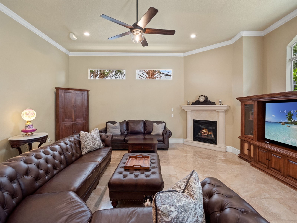
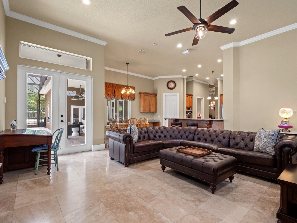
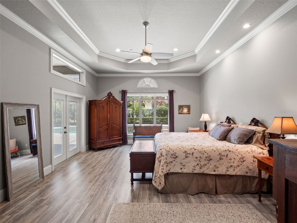
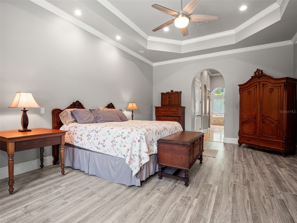
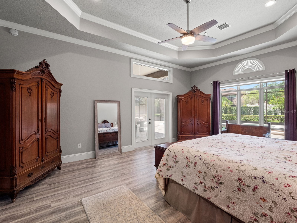
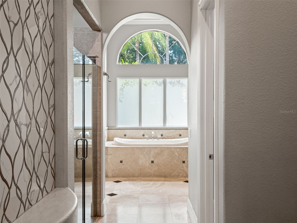
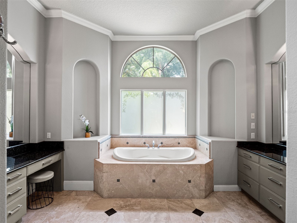
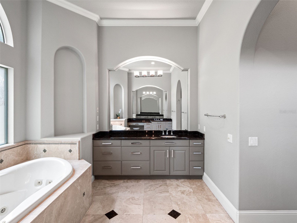
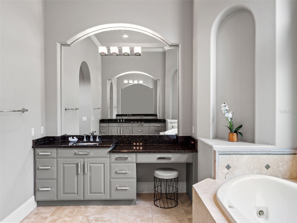
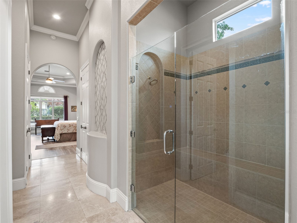
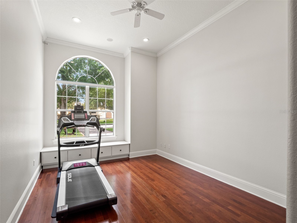
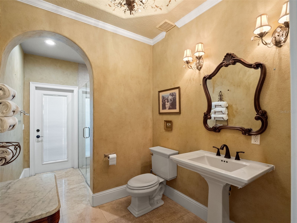
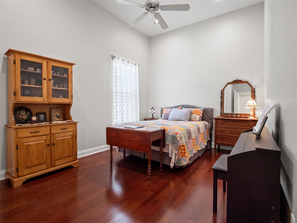
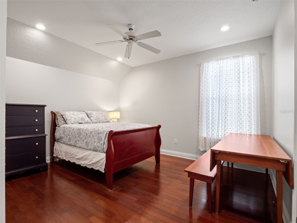
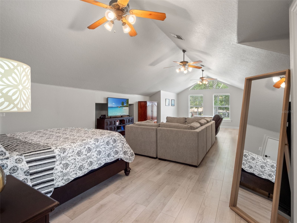
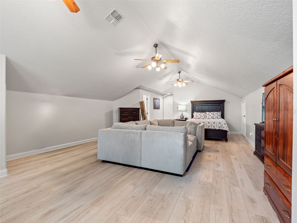
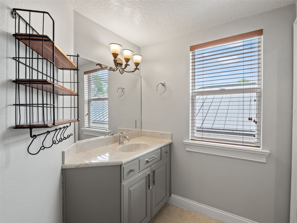
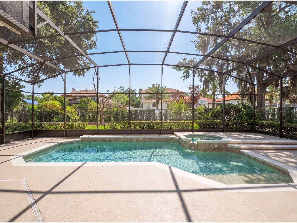
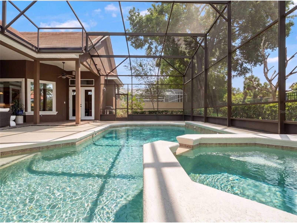
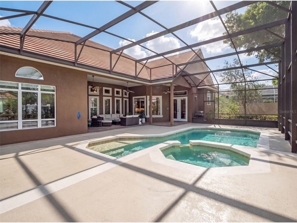
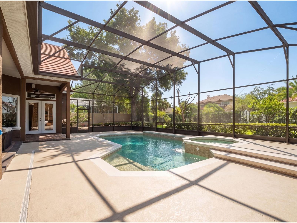
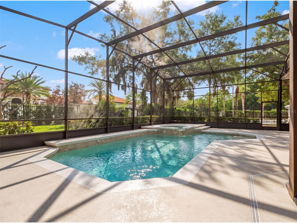
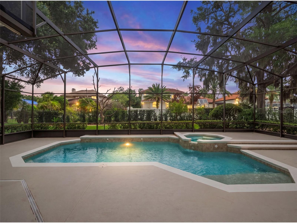
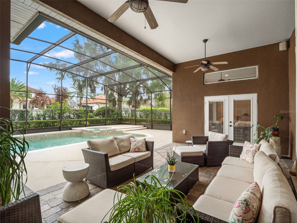
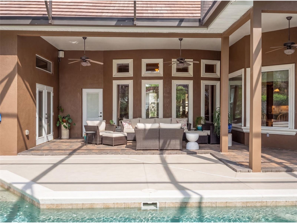
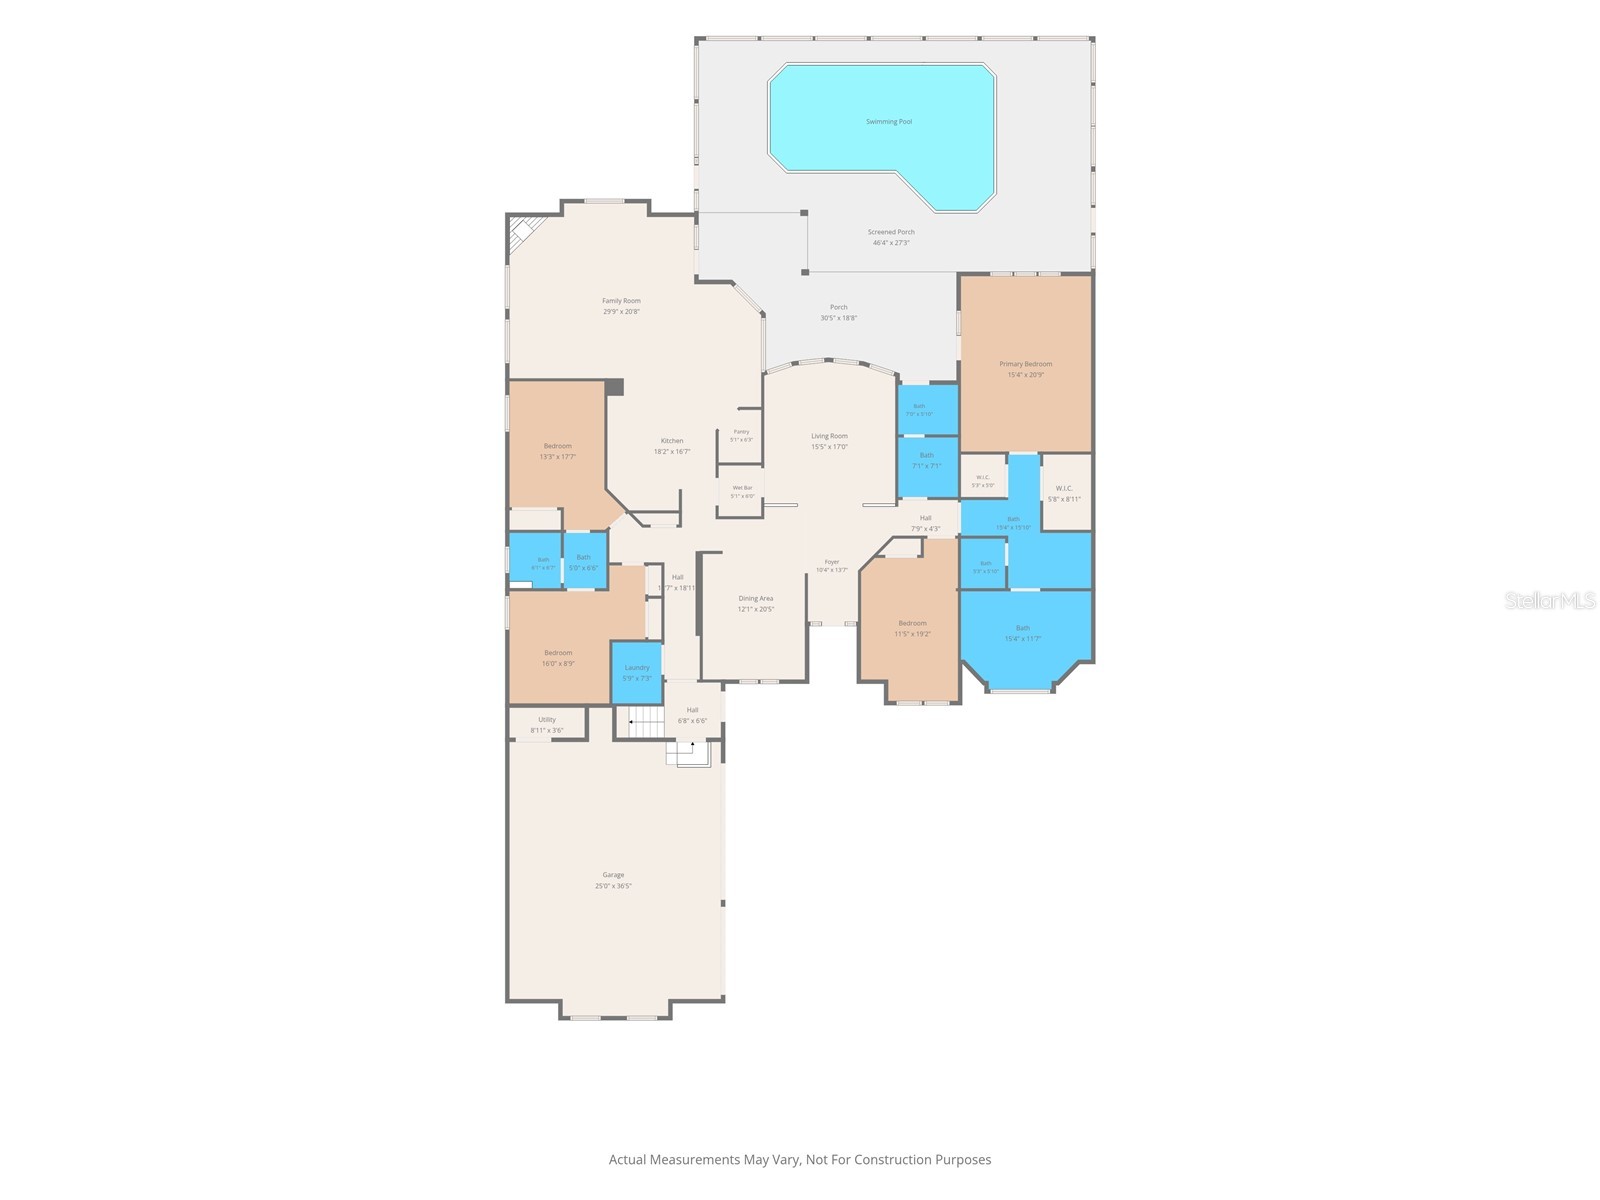
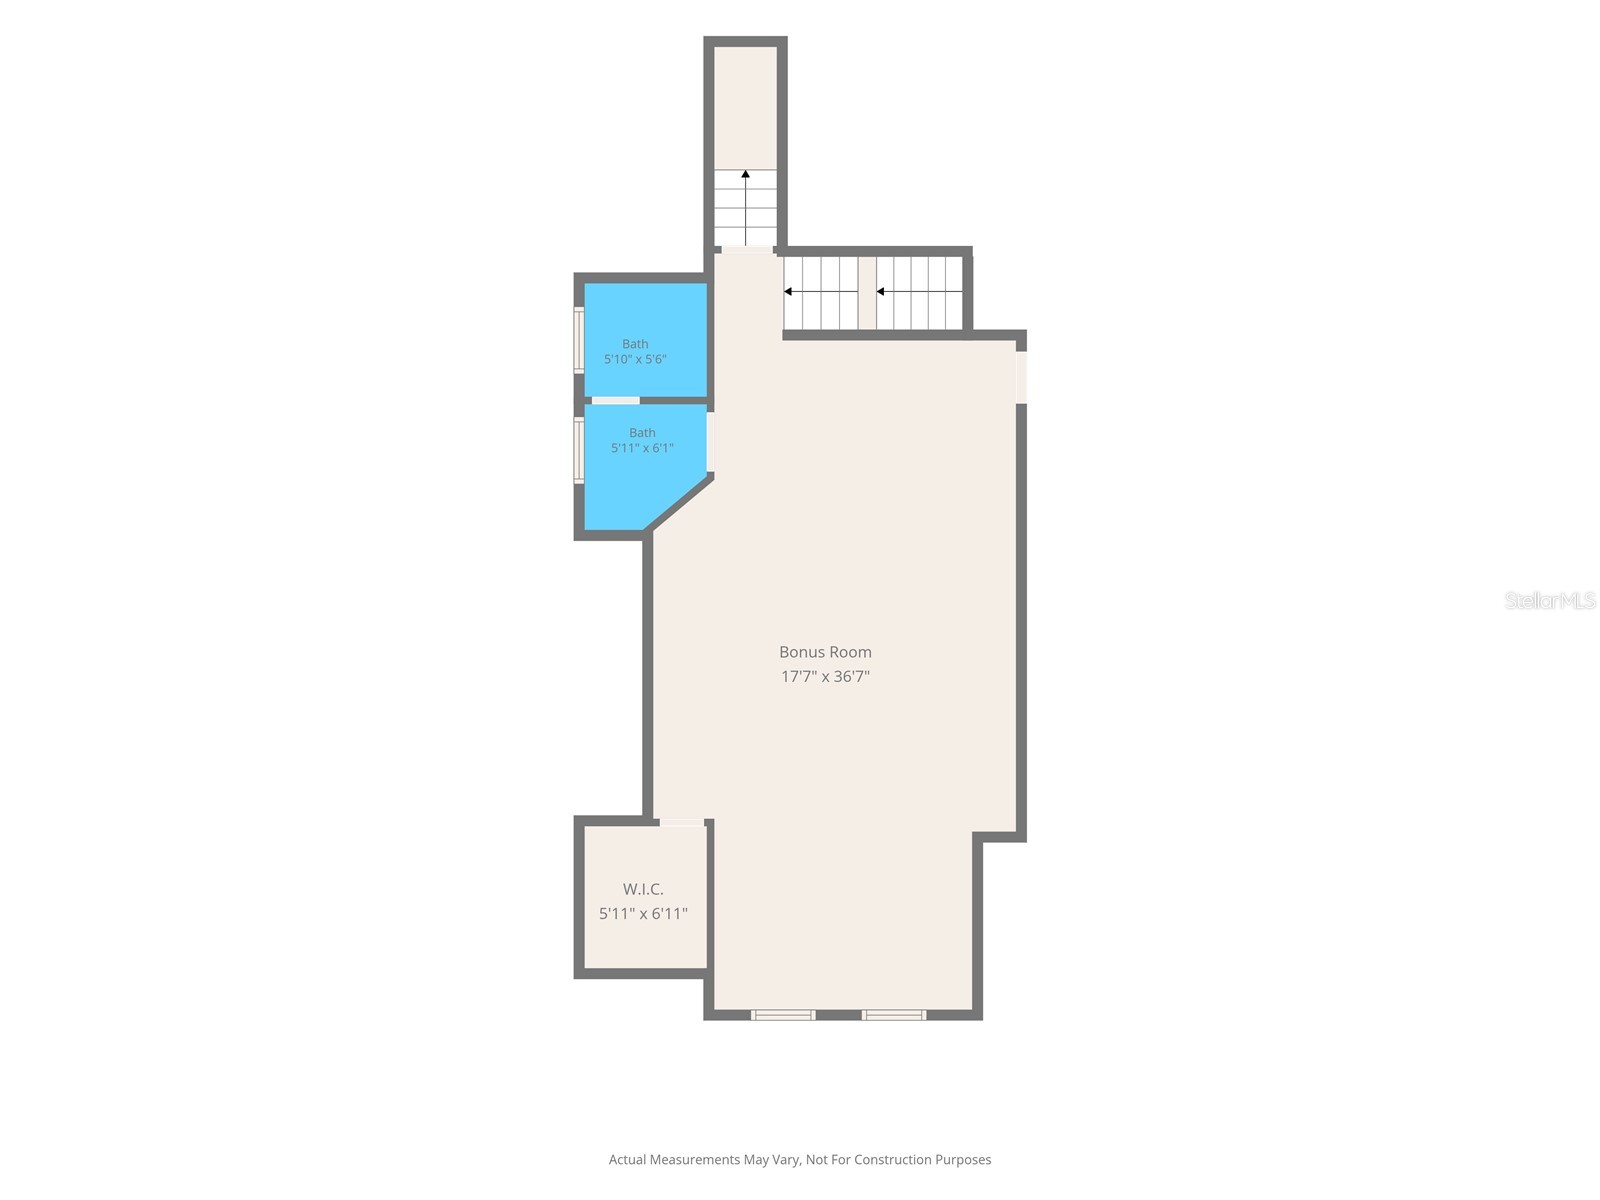
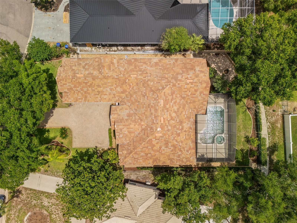
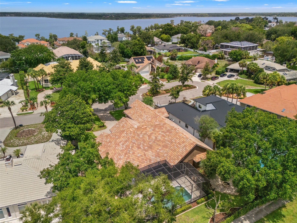
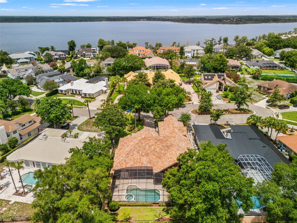
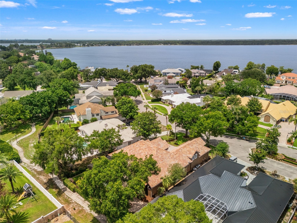
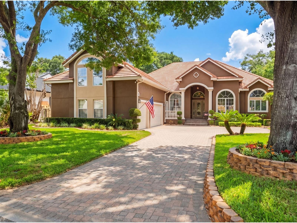
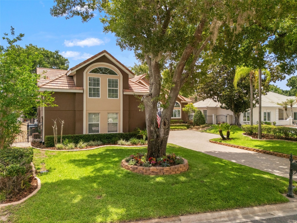
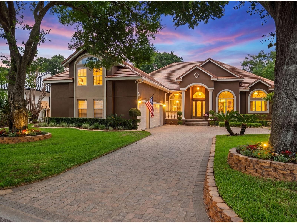
Every home has a story, and this one was written by the builder himself. Designed and built by JeBailey & Co. as the builder’s own private residence, this property was never intended to be “just another house.” When a builder creates a home for their own family, every decision tends to be more thoughtful—from the materials chosen to the way the spaces live day to day—and that extra level of care is felt in the comfort, quality, and easy flow of this home. Approximately 20 years newer than most homes in the neighborhood, this 4,178 sq. ft. residence marries craftsmanship with more modern construction standards. Built with commercial-grade tilt-wall construction—rarely seen in area homes—it offers superior insulation, exceptional quiet, and impressive long-term durability, helping keep the home comfortable and energy-efficient in every season. Inside, you’ll find custom details throughout: soaring 16-foot ceilings, elegant columns, stone countertops, travertine flooring, and more. The foyer sets a gracious tone, opening to a formal dining room on one side and a formal living room straight ahead, where a gently curved wall of glass frames views of the lanai, pool, and lush landscaping. The kitchen is both beautiful and functional, with high-end appliances, abundant cabinetry, generous counter space, and a charming breakfast nook with display windows that capture tranquil views of the outdoor spaces. Open to the kitchen, the expansive family room features high ceilings, built-in cabinetry, and a corner gas fireplace—the perfect setting for relaxed gatherings. The first-floor primary suite is a true retreat, tucked into one of the quietest areas of the home for maximum peace and privacy. Dual closets and a spa-inspired bath complete this private sanctuary. Three additional bedrooms are also located on the main level; two share a convenient Jack-and-Jill bath, and all offer generous proportions and excellent closet space. The only room upstairs is a large bonus room with cathedral ceilings and an en suite bath—ideal as a guest suite, game or media room, or a private home office. Outdoors, the backyard enjoys the rare advantage of direct access to a community walking/jogging path, with a park and playground just a few blocks away. A side-load three-car garage, paver driveway, and new retaining wall contribute to the home’s stately curb appeal, further enhanced by fresh exterior paint and updated landscaping. Quietly positioned toward the back of the community on an ideal cul-de-sac lot, the setting feels peaceful and private, surrounded by beautifully maintained estate-style homes. The community itself is designed for an active, enjoyable lifestyle, with a dedicated rear sidewalk system that runs behind the homes in an alley-style layout, creating a safe, low-traffic space for walking and biking. Additional amenities include tennis and pickleball courts, plus a community boat ramp and dock with access to the renowned Butler Chain of Lakes—where you can enjoy nightly fireworks from the dock and even watch rocket launches from Canaveral right from your yard. It’s a home that not only stands apart in its construction and design, but also fully embraces the magic of the Florida lifestyle.
Listing Information
Property Type: Residential, Single Family Residence
Status: Active
Bedrooms: 4
Bathrooms: 4
Lot Size: 0.34 Acres
Square Feet: 4,178 sq ft
Year Built: 2003
Garage: Yes
Stories: 2 Story
Construction: Concrete,Tilt-Up
Construction Display: New Construction
Subdivision: South Bay Sec 01
Foundation: Slab
County: Orange
Construction Status: New Construction
School Information
Elementary: Dr. Phillips Elem
Middle: Southwest Middle
High: Dr. Phillips High
Room Information
Main Floor
Living Room: 16x16
Foyer: 6x12
Bedroom 4: 11x17
Bedroom 3: 13x14
Bedroom 2: 14x17
Primary Bedroom: 16x21
Family Room: 21x22
Dinette: 9x11
Kitchen: 15x17
Dining Room: 12x15
Upper Floor
Bonus Room: 18x33
Bathrooms
Full Baths: 4
Additonal Room Information
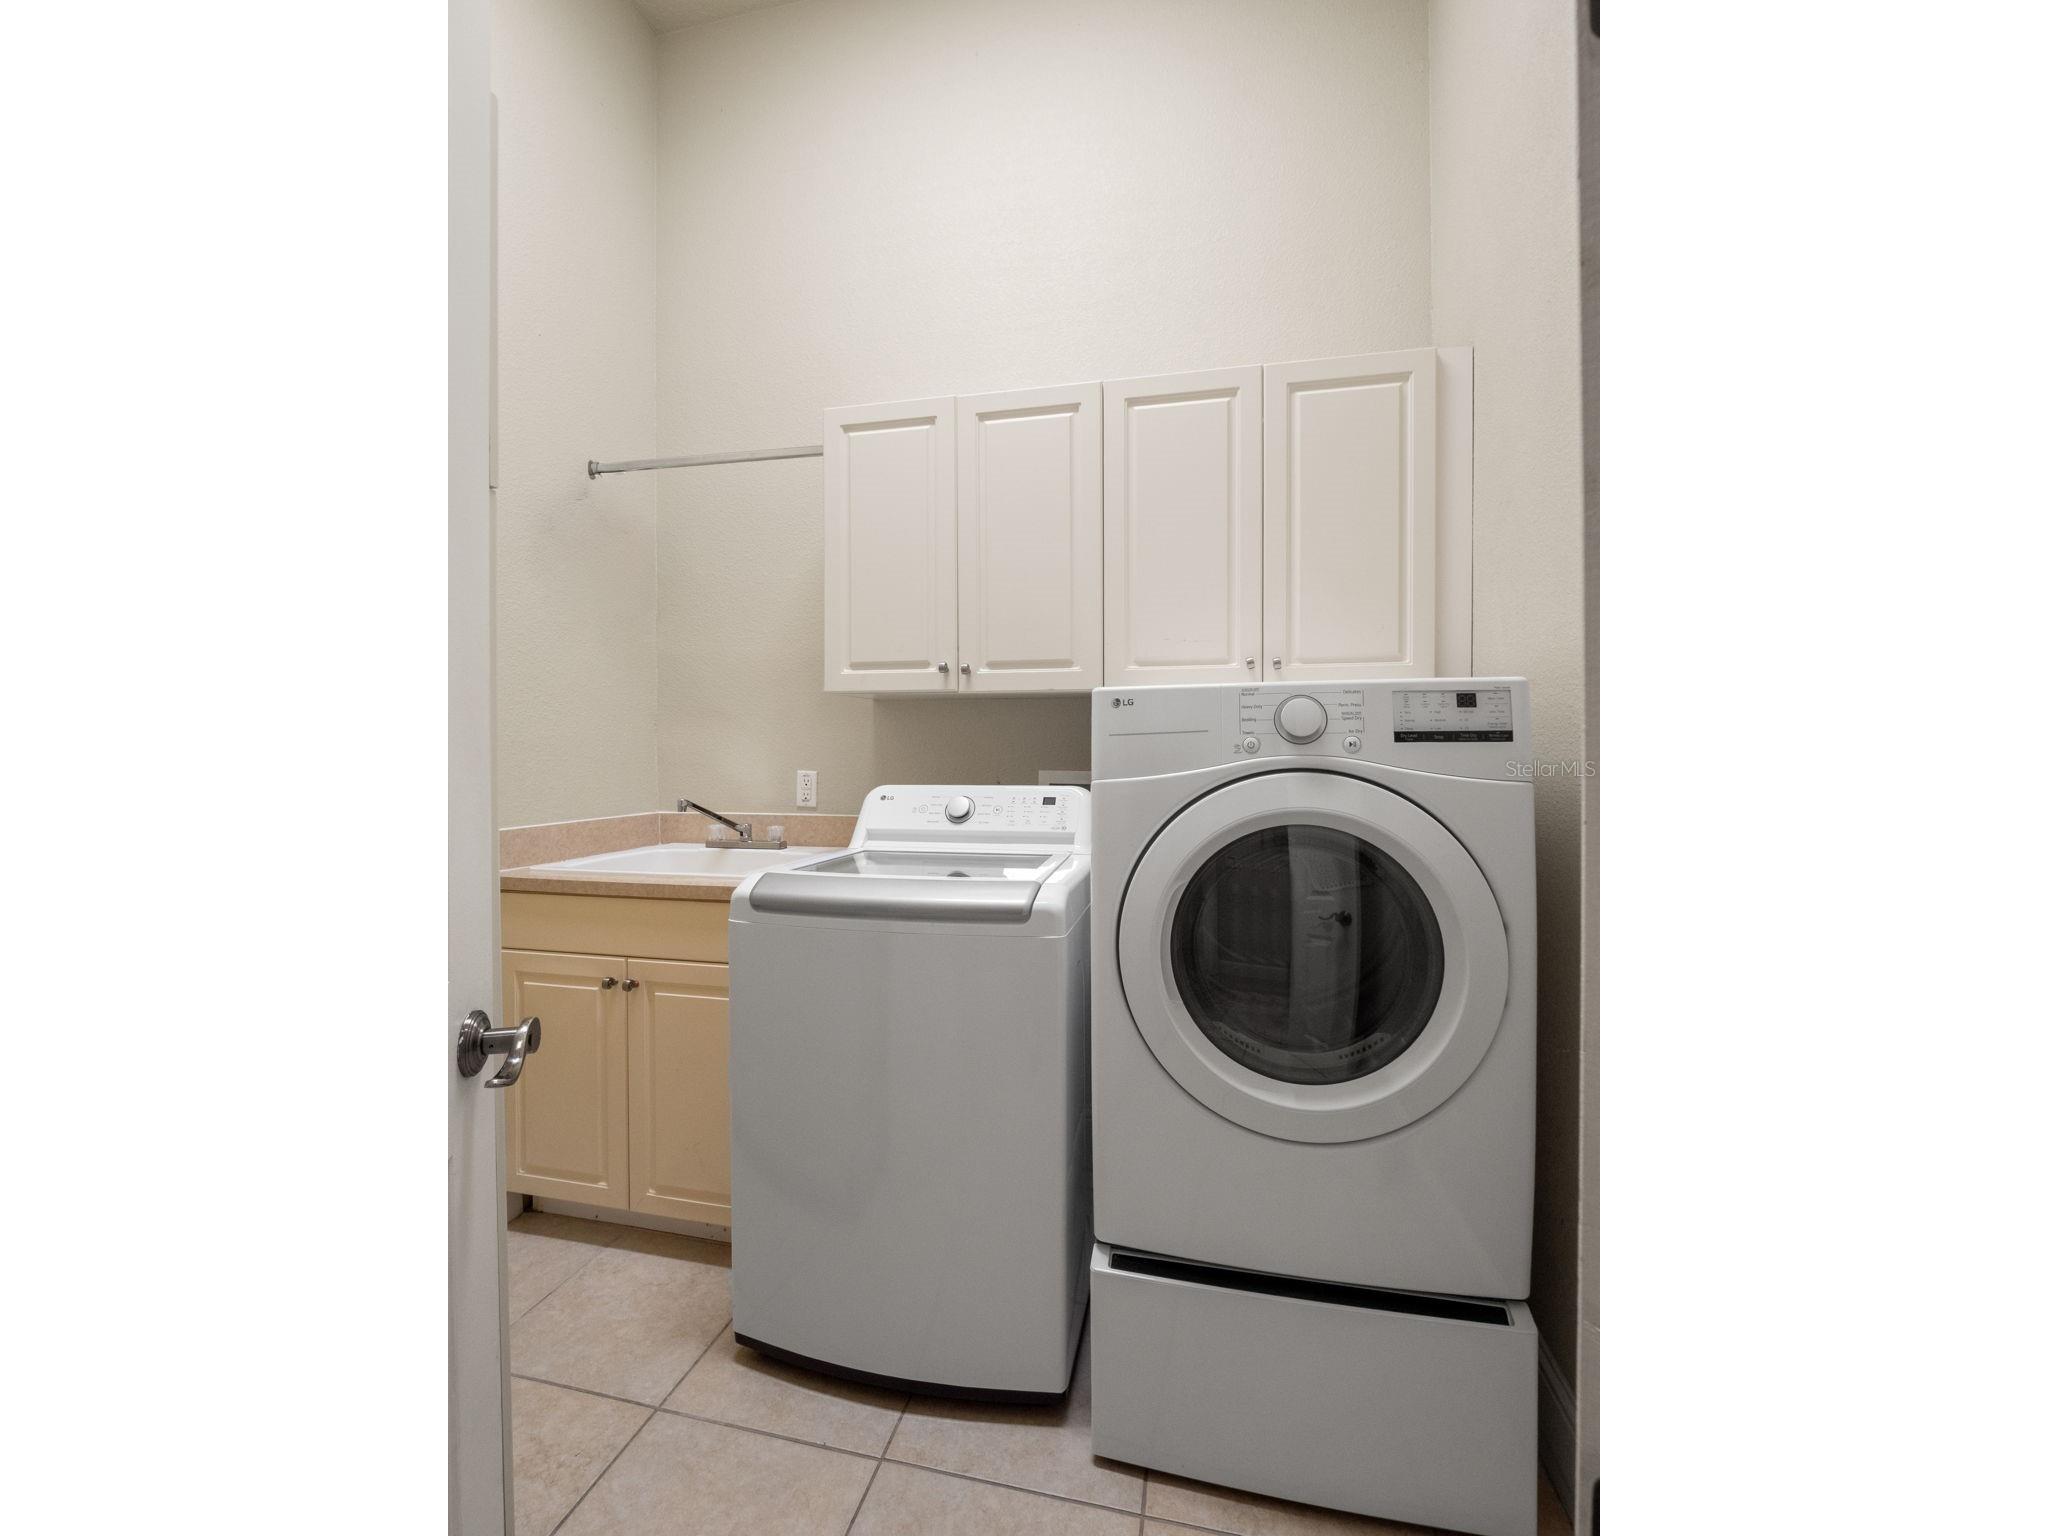
Laundry: Laundry Room, Inside
Interior Features
Appliances: Built-In Oven, Electric Water Heater, Bar Fridge, Convection Oven, Exhaust Fan, Water Purifier, Microwave, Cooktop, Dishwasher, Disposal, Dryer, Range, Refrigerator, Washer
Flooring: Ceramic Tile,Engineered Hardwood,Luxury Vinyl,Travertine
Doors/Windows: Blinds, Window Treatments, Drapes, Display Window(s)
Fireplaces: Gas, Family Room
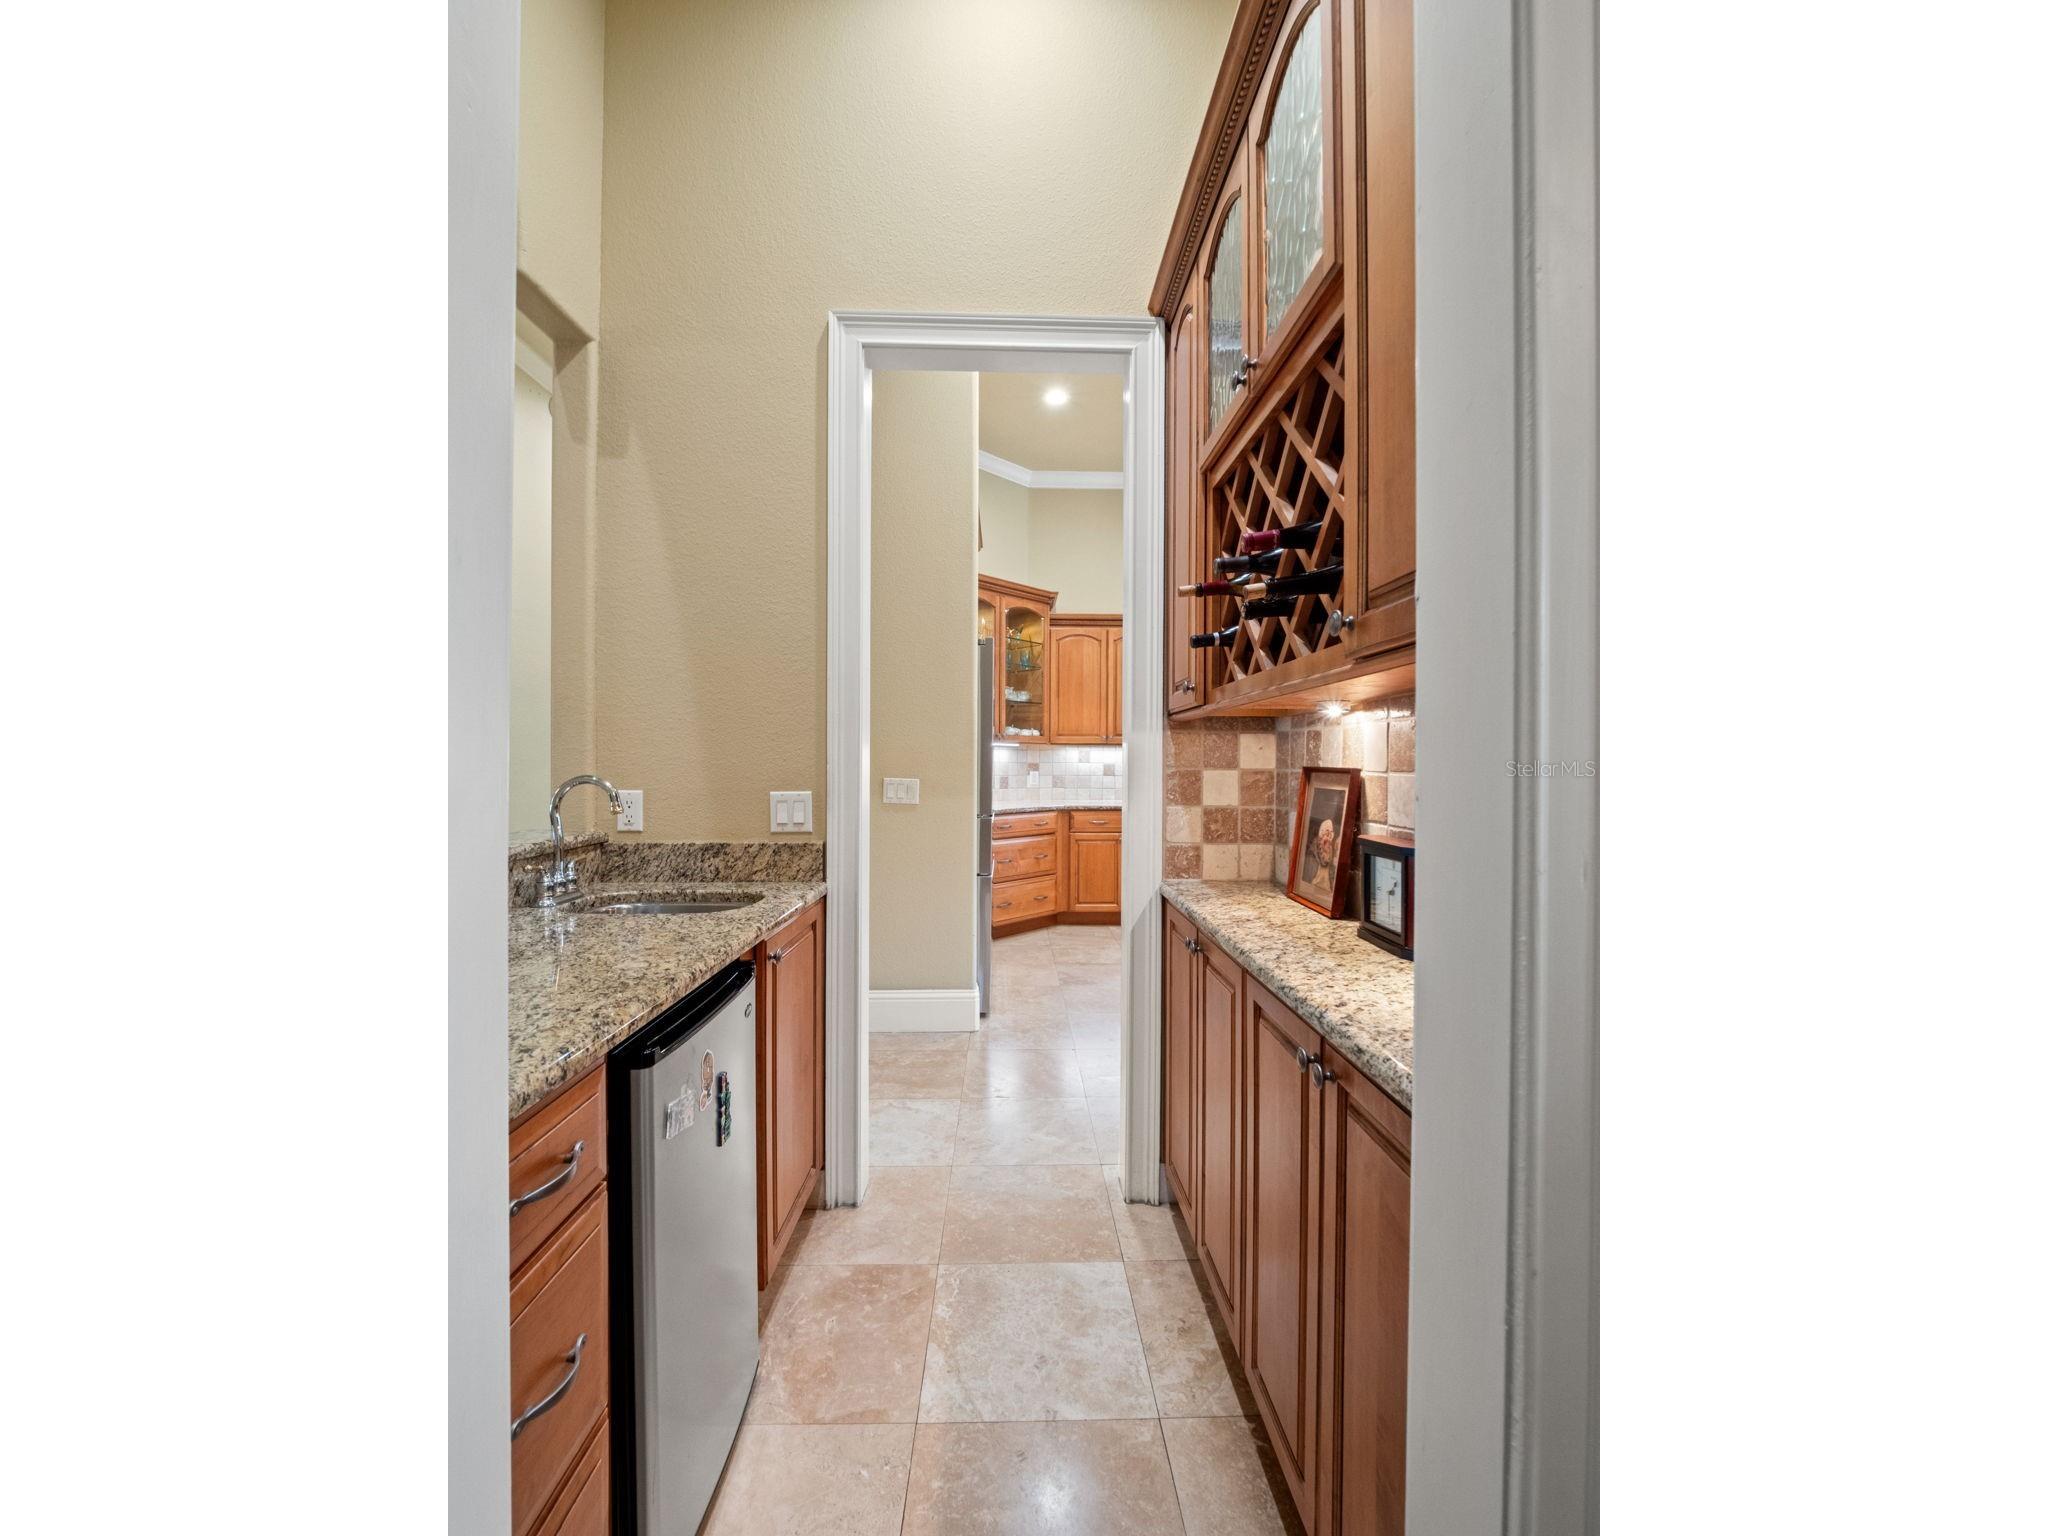
Additional Interior Features: Split Bedrooms, Wet Bar, Eat-In Kitchen, Ceiling Fan(s), Walk-In Closet(s), Window Treatments, Tray Ceiling(s), Built-in Features, Cathedral Ceiling(s), High Ceilings, Separate/Formal Dining Room, Crown Molding, Kitchen/Family Room Combo, Separate/Formal Living Room, Stone Counters, Open Floorplan, Wood Cabinets, Main Level Primary
Utilities
Water: Public
Sewer: Public Sewer
Other Utilities: Cable Connected,Electricity Connected,High Speed Internet Available,Propane,Phone Available,Sewer Connected,Water Connected
Cooling: Ceiling Fan(s), Central Air
Heating: Electric, Central
Exterior / Lot Features
Attached Garage: Attached Garage
Garage Spaces: 3
Parking Description: driveway, Garage Faces Side, Oversized
Roof: Tile
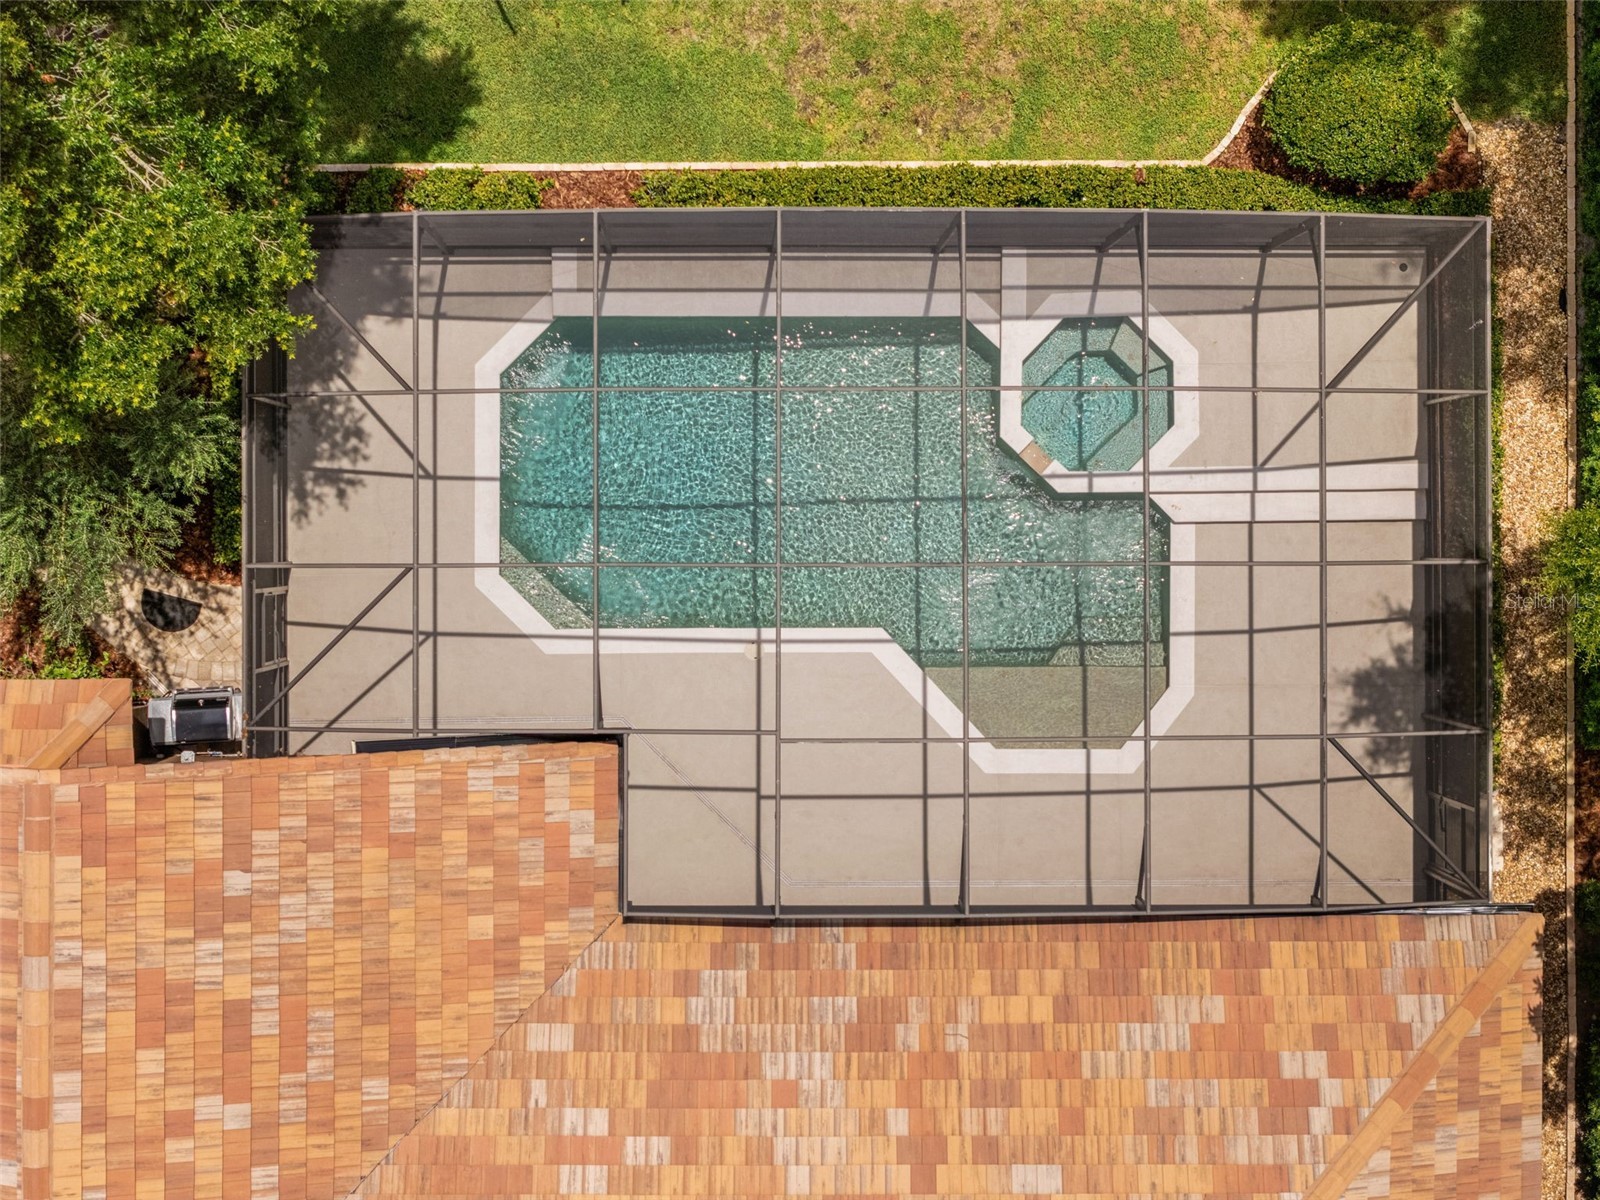
Pool: Gunite, In Ground, Heated
Lot View: Garden,Pool
Lot Dimensions: 182.51x85.09x157.75x73.74
Fencing: Other, Masonry, fenced
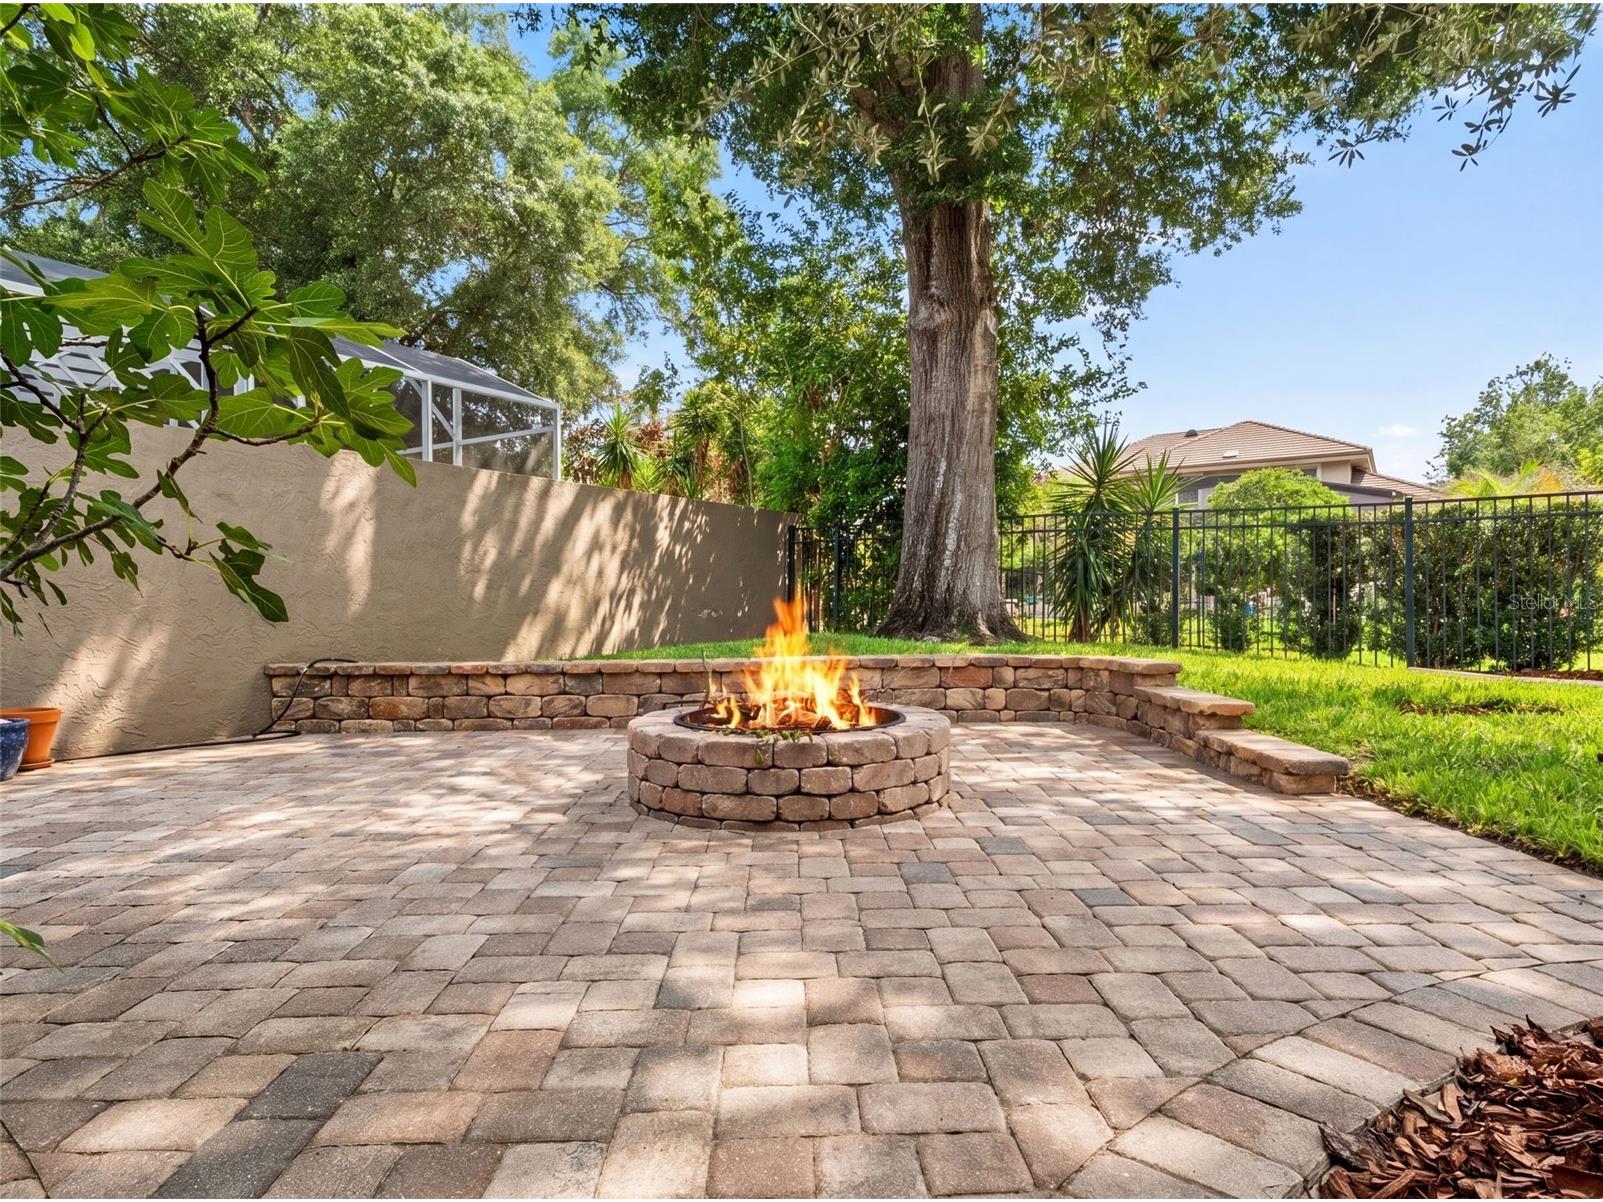
Additional Exterior/Lot Features: Fire Pit, Rain Gutters, French Patio Doors, Sprinkler/Irrigation, Outdoor Grill, Lighting, Covered, Patio, Screened, Front Porch, Rear Porch, Flat, Level, Landscaped, Cul-de-Sac, Near Golf Course, Outside City Limits
Waterfront Details
Standard Water Body: LAKE TIBET
Community Features
Community Features: Dock, Water Access, Recreation Area, Playground, Waterfront, Tennis Court(s), Sidewalks, Street Lights, Boat Facilities, Park, Fishing, Golf Carts OK
Security Features: Smoke Detector(s), Secured Garage/Parking, Security System Owned, Fire Hydrant(s)
Association Amenities: Playground, Tennis Court(s), Park, Pickleball
HOA Dues Include: Association Management, Recreation Facilities
Homeowners Association: Yes
HOA Dues: $800 / Semi-Annually
Driving Directions
From W. Sand Lake Road, head WEST on Granada Blvd to the South Bay entrance. RIGHT on S. Bay Road. RIGHT on Cypress Cove Drive. RIGHT on Hidden Bay Lane. Home is on your RIGHT, 9223 Hidden Bay Lane.
Financial Considerations
Terms: Cash,Conventional
Tax/Property ID: 33-23-28-8140-00-160
Tax Amount: 14119
Tax Year: 2025
 A broker reciprocity listing courtesy: COLDWELL BANKER REALTY
Based on information provided by Stellar MLS as distributed by the MLS GRID. Information from the Internet Data Exchange is provided exclusively for consumers’ personal, non-commercial use, and such information may not be used for any purpose other than to identify prospective properties consumers may be interested in purchasing. This data is deemed reliable but is not guaranteed to be accurate by Edina Realty, Inc., or by the MLS. Edina Realty, Inc., is not a multiple listing service (MLS), nor does it offer MLS access.
Copyright 2026 Stellar MLS as distributed by the MLS GRID. All Rights Reserved.
Payment Calculator
Interest rate and annual percentage rate (APR) are based on current market conditions, are for informational purposes only, are subject to change without notice and may be subject to pricing add-ons related to property type, loan amount, loan-to-value, credit score and other variables. Estimated closing costs used in the APR calculation are assumed to be paid by the borrower at closing. If the closing costs are financed, the loan, APR and payment amounts will be higher. If the down payment is less than 20%, mortgage insurance may be required and could increase the monthly payment and APR. Contact us for details. Additional loan programs may be available. Accuracy is not guaranteed, and all products may not be available in all borrower's geographical areas and are based on their individual situation. This is not a credit decision or a commitment to lend.
Sales History & Tax Summary for 9223 Hidden Bay Lane
Sales History
| Date | Price | |
|---|---|---|
| Currently not available. | ||
Tax Summary
| Tax Year | Estimated Market Value | Total Tax |
|---|---|---|
| Currently not available. | ||
Data powered by ATTOM Data Solutions. Copyright© 2026. Information deemed reliable but not guaranteed.
Schools
Schools nearby 9223 Hidden Bay Lane
| Schools in attendance boundaries | Grades | Distance | Rating |
|---|---|---|---|
| Loading... | |||
| Schools nearby | Grades | Distance | Rating |
|---|---|---|---|
| Loading... | |||
Data powered by ATTOM Data Solutions. Copyright© 2026. Information deemed reliable but not guaranteed.
The schools shown represent both the assigned schools and schools by distance based on local school and district attendance boundaries. Attendance boundaries change based on various factors and proximity does not guarantee enrollment eligibility. Please consult your real estate agent and/or the school district to confirm the schools this property is zoned to attend. Information is deemed reliable but not guaranteed.
SchoolDigger ® Rating
The SchoolDigger rating system is a 1-5 scale with 5 as the highest rating. SchoolDigger ranks schools based on test scores supplied by each state's Department of Education. They calculate an average standard score by normalizing and averaging each school's test scores across all tests and grades.
Coming soon properties will soon be on the market, but are not yet available for showings.