9240 Pine Cove Drive Englewood, FL 34224 - LAKE VIEW CANAL
For Sale MLS# C7526295
3 beds 4 baths 3,681 sq ft Single Family
Details for 9240 Pine Cove Drive
MLS# C7526295
Description for 9240 Pine Cove Drive, Englewood, FL, 34224 - LAKE VIEW CANAL
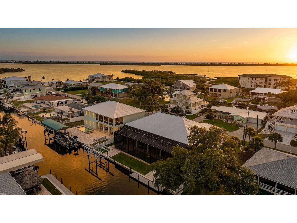
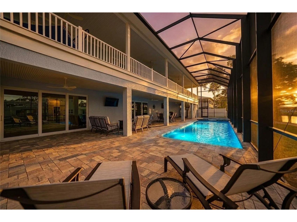
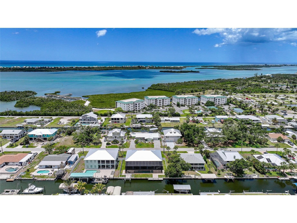
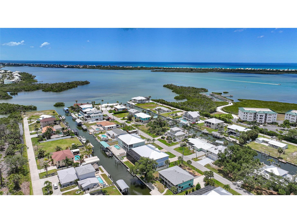
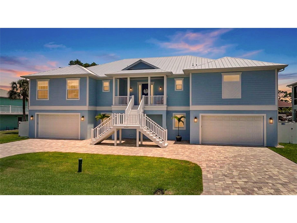
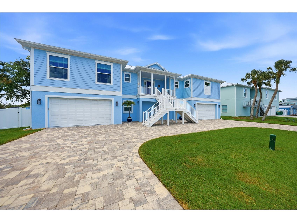
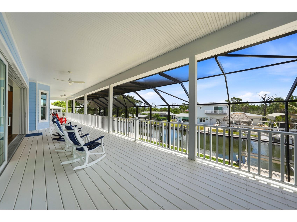
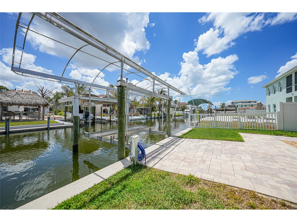
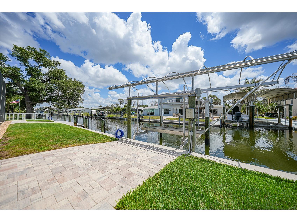
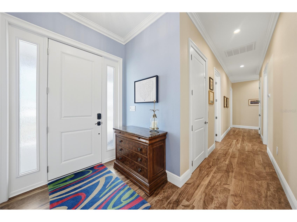
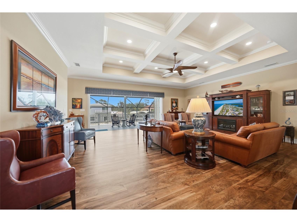
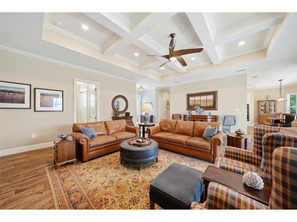
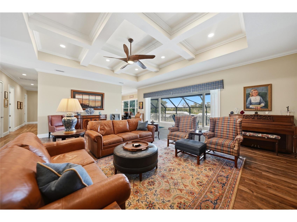
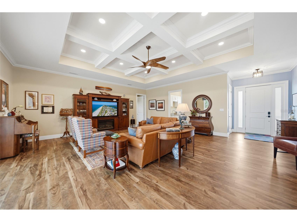
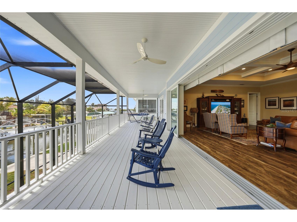
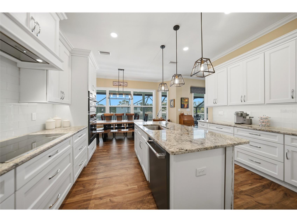
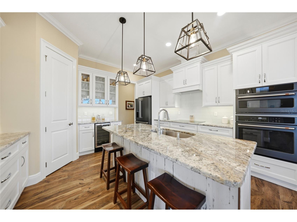
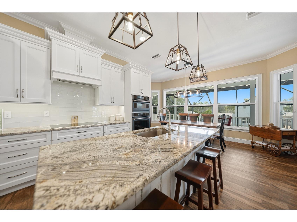
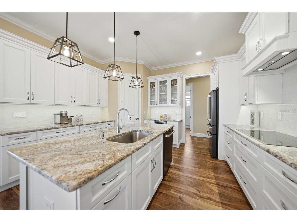
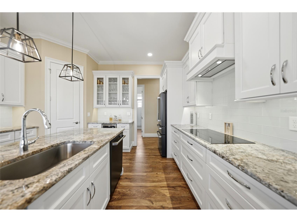
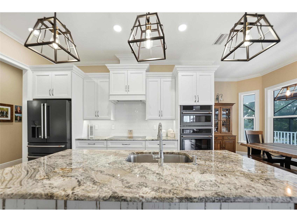
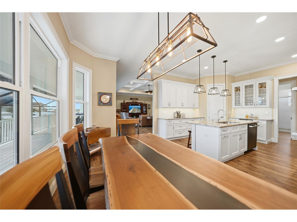
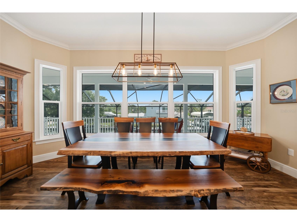
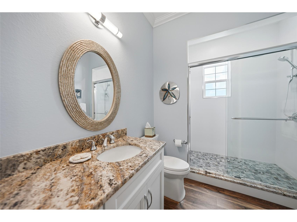
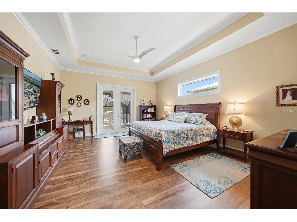
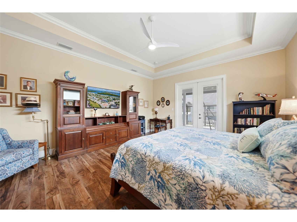
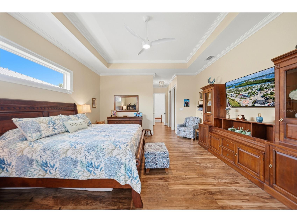
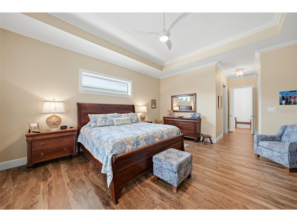
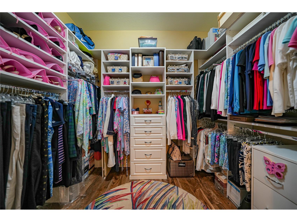
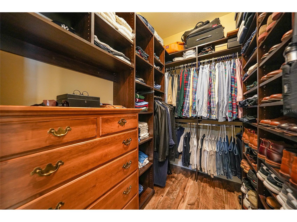
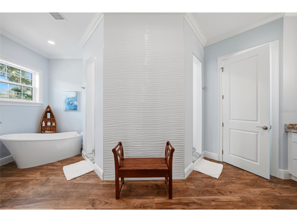
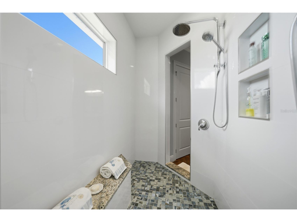
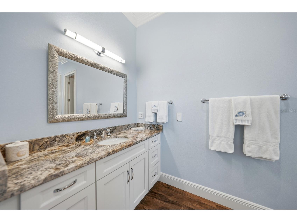
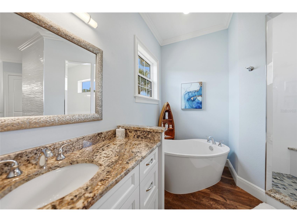
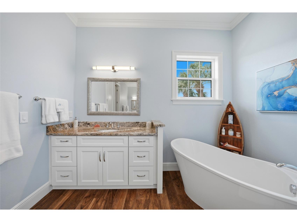
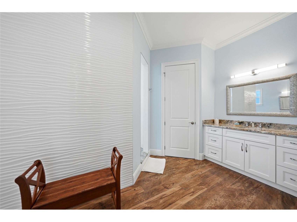
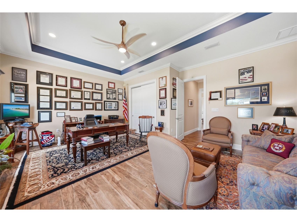
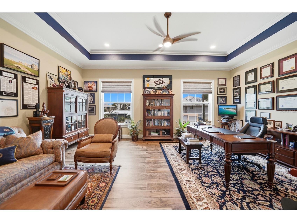
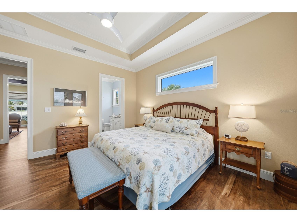
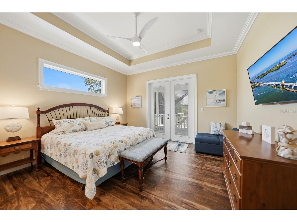
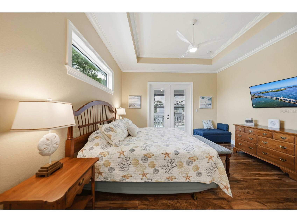
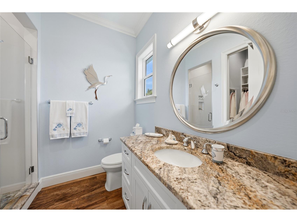
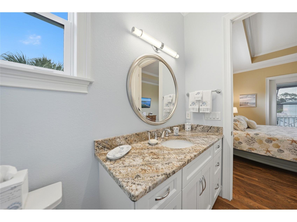
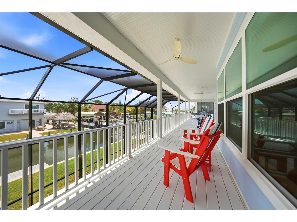
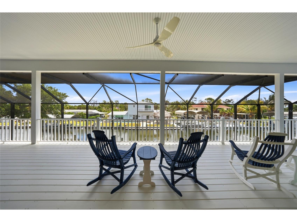
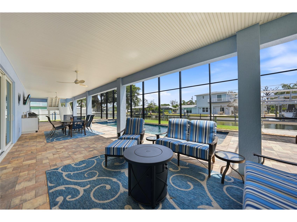
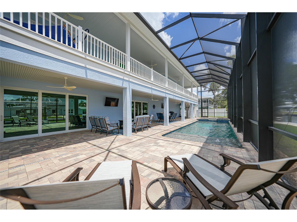
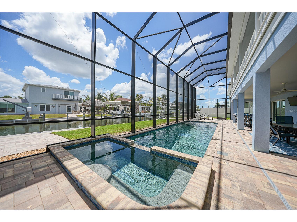
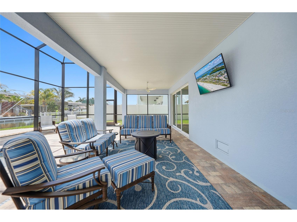
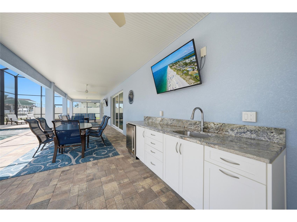
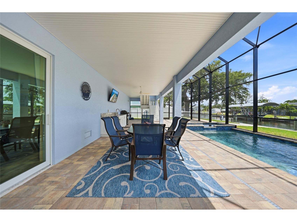
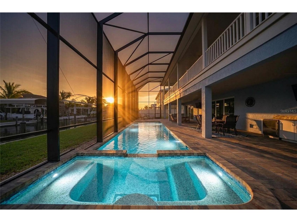
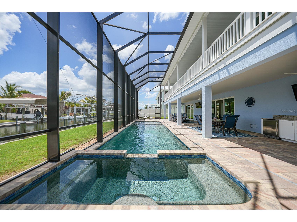
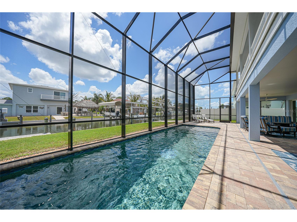
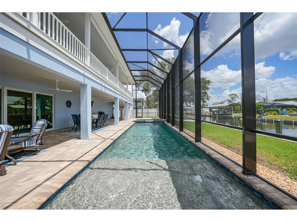
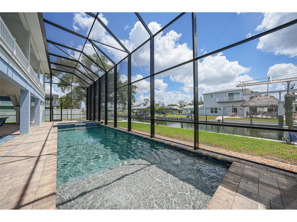
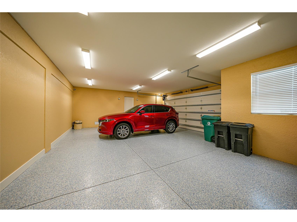
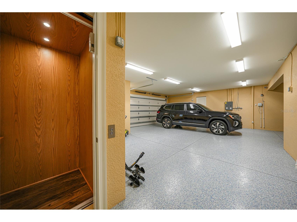
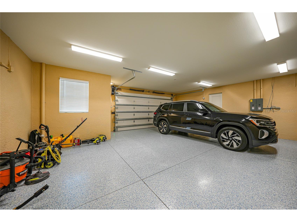
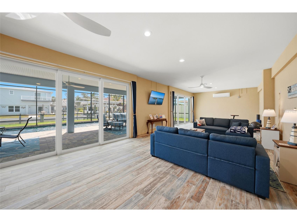
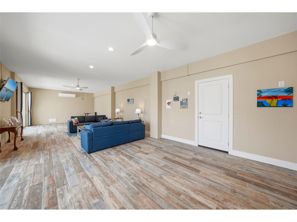
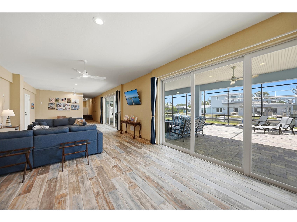
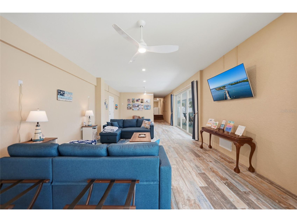
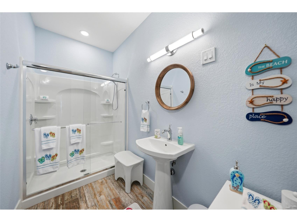
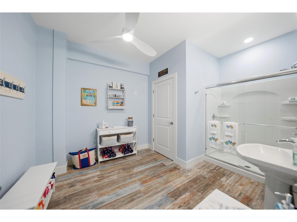
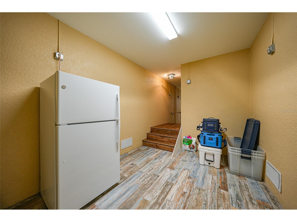
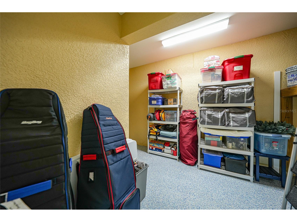
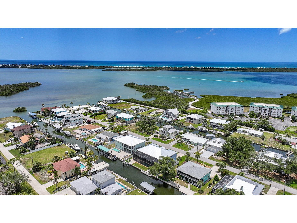
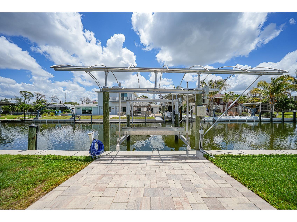
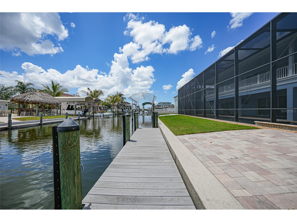
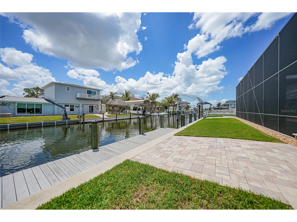
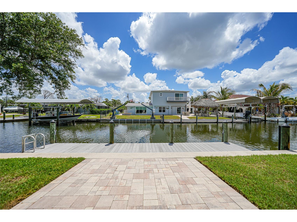
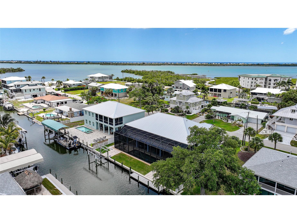
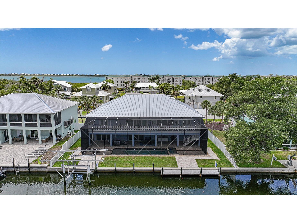
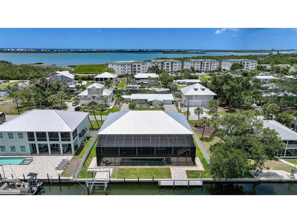
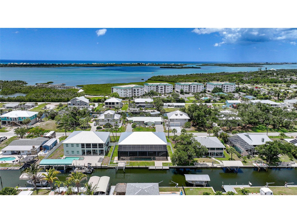
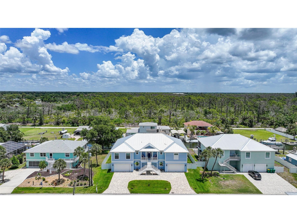
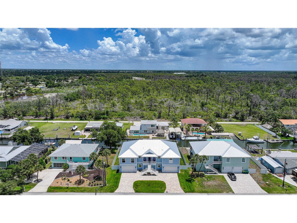
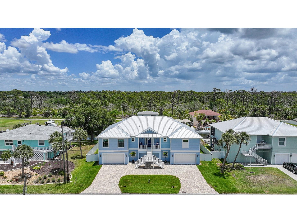
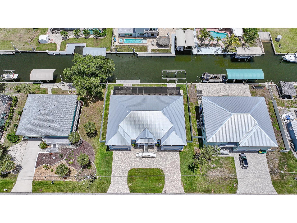
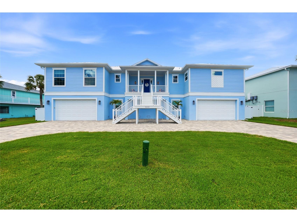
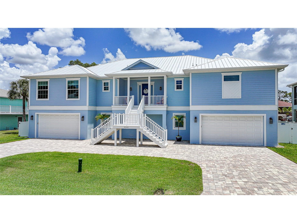
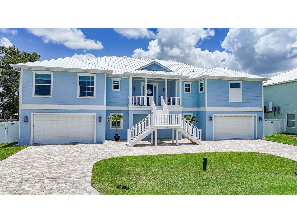
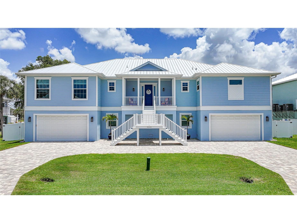
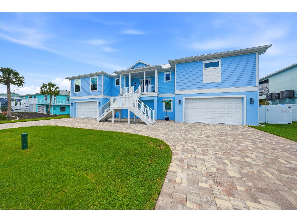
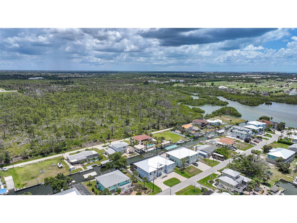
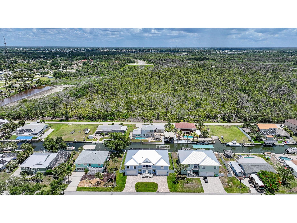
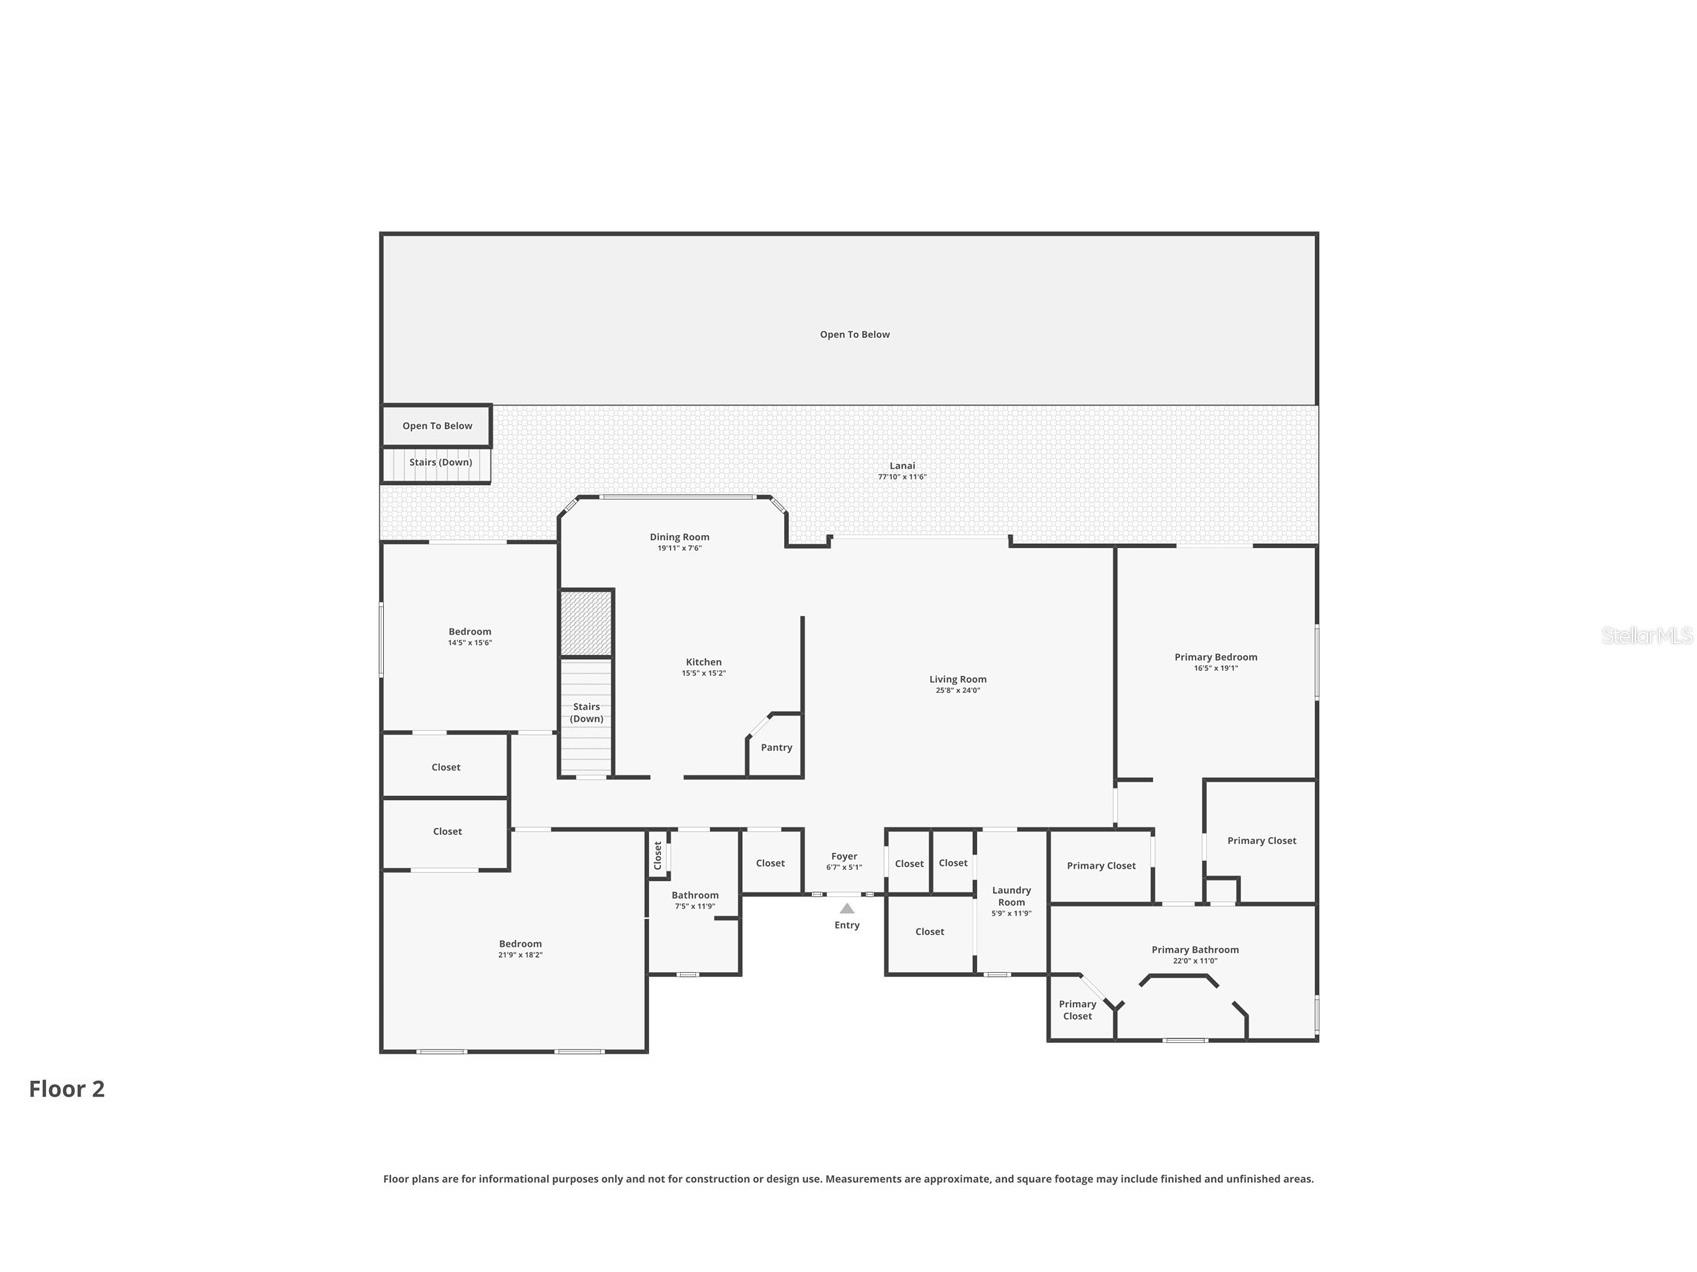
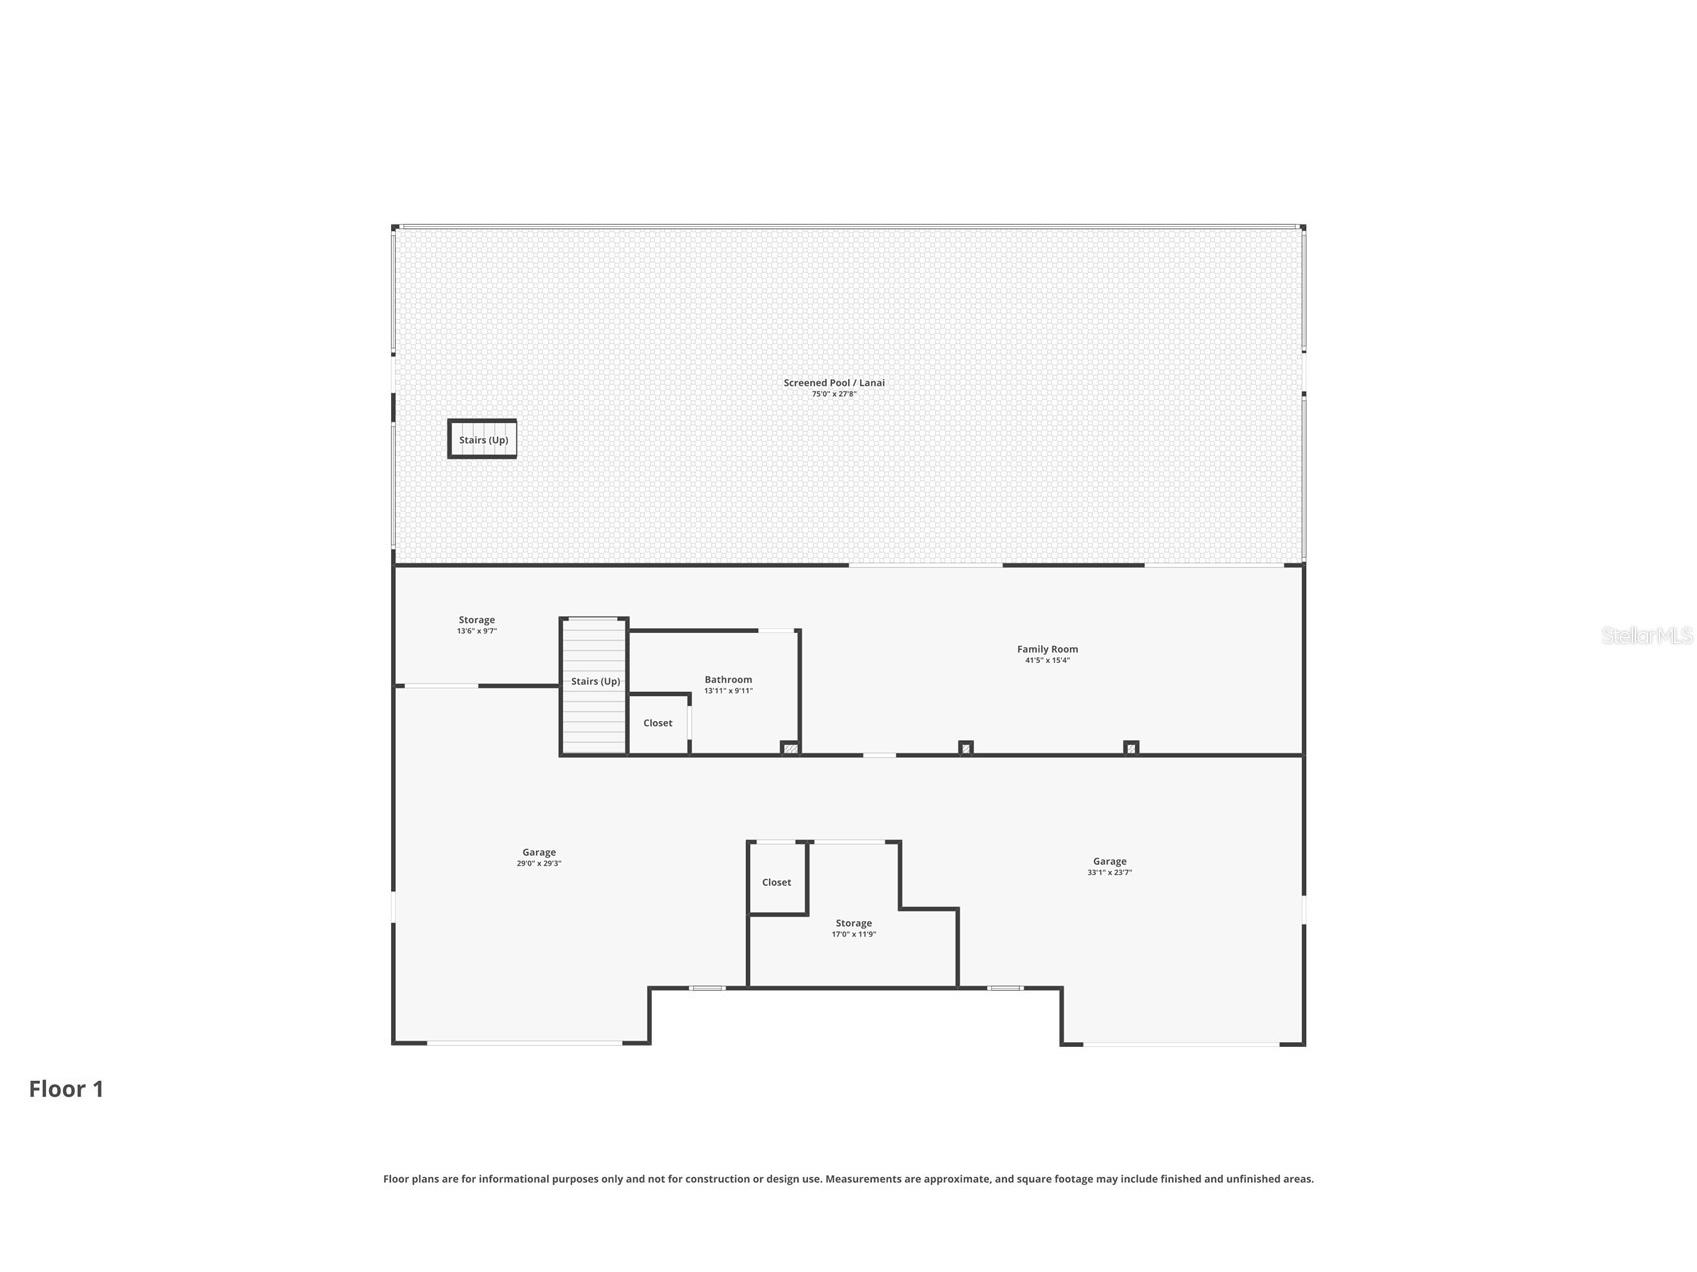
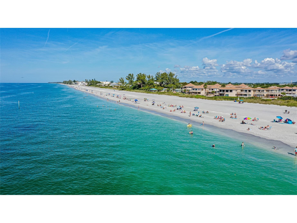
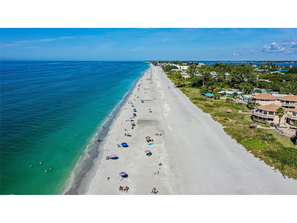
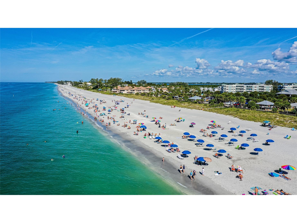
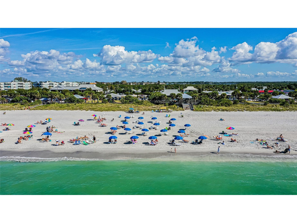
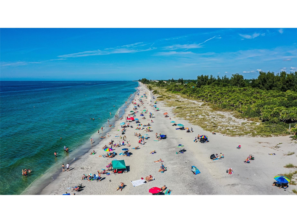
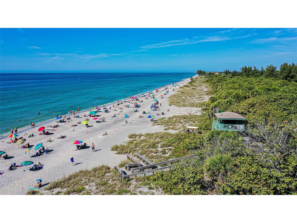
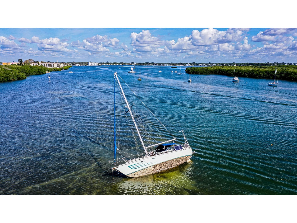
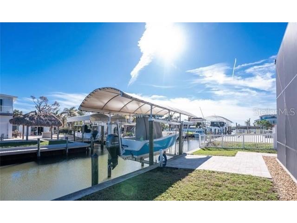
BOATER’S PARADISE — Welcome to a ONE-OF-A-KIND CUSTOM WATERFRONT ESTATE perfectly positioned on a DEEP WATER CANAL with NO BRIDGES and QUICK ACCESS to the GULF, LEMON BAY, STUMP PASS, BEACHES, AND MORE! Completed in 2021, this ELEVATED CUSTOM HOME was thoughtfully designed for both LUXURY LIVING and PEACE OF MIND, featuring BLOCK CONSTRUCTION, IMPACT WINDOWS & SLIDERS, a METAL ROOF, composite trim, and quality craftsmanship throughout. Offering over 7,500 SQUARE FEET, this property combines spacious living with exceptional durability and efficiency and features a FULL HOME ELEVATOR for your convenience. SUPER LOW TRANSFERABLE FLOOD INSURANCE POLICY. Inside, you’ll immediately notice the soaring COFFERED CEILINGS, crown molding, waterproof luxury vinyl plank flooring, and expansive OPEN FLOOR PLAN built for effortless indoor/outdoor living. IMPACT POCKET SLIDERS open seamlessly to a MASSIVE WATERFRONT BALCONY overlooking the HEATED SALTWATER POOL & SPA — the perfect place for a morning coffee or sunset cocktails with breathtaking sunrise views. The CHEF’S KITCHEN features modern granite counter-tops, CUSTOM SHAKER CABINETRY with dovetail drawers, STAINLESS STEEL APPLIANCES including DOUBLE OVENS and a WINE FRIDGE, a custom WALK-IN PANTRY, over-sized island, and abundant prep space. The spacious PRIMARY SUITE offers stunning WATER VIEWS, tray ceilings, private balcony access through French doors, DUAL CALIFORNIA-STYLE WALK-IN CLOSETS, and a spa-inspired en-suite bath with a WALK-AROUND SHOWER, DOUBLE VANITIES, and SOAKING TUB. A secondary EN-SUITE BEDROOM also features balcony access and convenient private access near both the ELEVATOR and stairs — ideal for guests. The third bedroom offers generous flexibility as a large guest suite, office, or flex space. Downstairs, enjoy an OVERSIZED 4-CAR GARAGE with room for a 5TH VEHICLE, EPOXY FLOORS, additional storage rooms, a FULL BATH, and a HUGE BONUS ROOM with direct access to the pool area through two sets of sliders. Your private outdoor oasis includes a HEATED SALTWATER POOL & SPA with PEBBLETEC FINISH, TANNING SHELF, BUBBLERS, COLOR-CHANGING LIGHTS, automatic fill system, multi-level spa jets, and premium paver decking. The OUTDOOR KITCHEN features granite counters, MARINE-GRADE CABINETRY, beverage refrigerator, and stainless disposal — perfect for entertaining waterfront guests. The FULLY FENCED backyard also includes TWO PRIVATE DOCKS with electric and water service, 100 FEET OF CONCRETE SEAWALL, plus a COVERED 10,000-LB BOAT LIFT, making this a true SAILBOAT WATER retreat built for serious boaters. Additional upgrades include a WHOLE-HOUSE WATER FILTRATION SYSTEM, SOLID CORE DOORS, FULLY INSULATED INTERIOR WALLS, built-in GENERATOR SWITCH, circular driveway, and MORE. Located in Englewood’s highly sought-after coastal boating community near marinas, beaches, sandbars, golf, world-class fishing, waterfront dining, and the charm of “OLD FLORIDA” living. NO HOA and NO DEED RESTRICTIONS. Be sure to request the FEATURE SHEET and view the WALK-THROUGH VIDEO. 3D VIRTUAL TOUR is attached to Zillow Listing. This is not a home you will want to miss. Book your showing today!
Listing Information
Property Type: Residential, Single Family Residence
Status: Active
Bedrooms: 3
Bathrooms: 4
Lot Size: 0.26 Acres
Square Feet: 3,681 sq ft
Year Built: 2020
Garage: Yes
Stories: 2 Story
Construction: Block,Cement Siding,Stucco,Wood Frame
Construction Display: New Construction
Subdivision: Pine Cove
Foundation: Pillar/Post/Pier,Slab
County: Charlotte
Construction Status: New Construction
Room Information
Main Floor
Living Room: 15x41
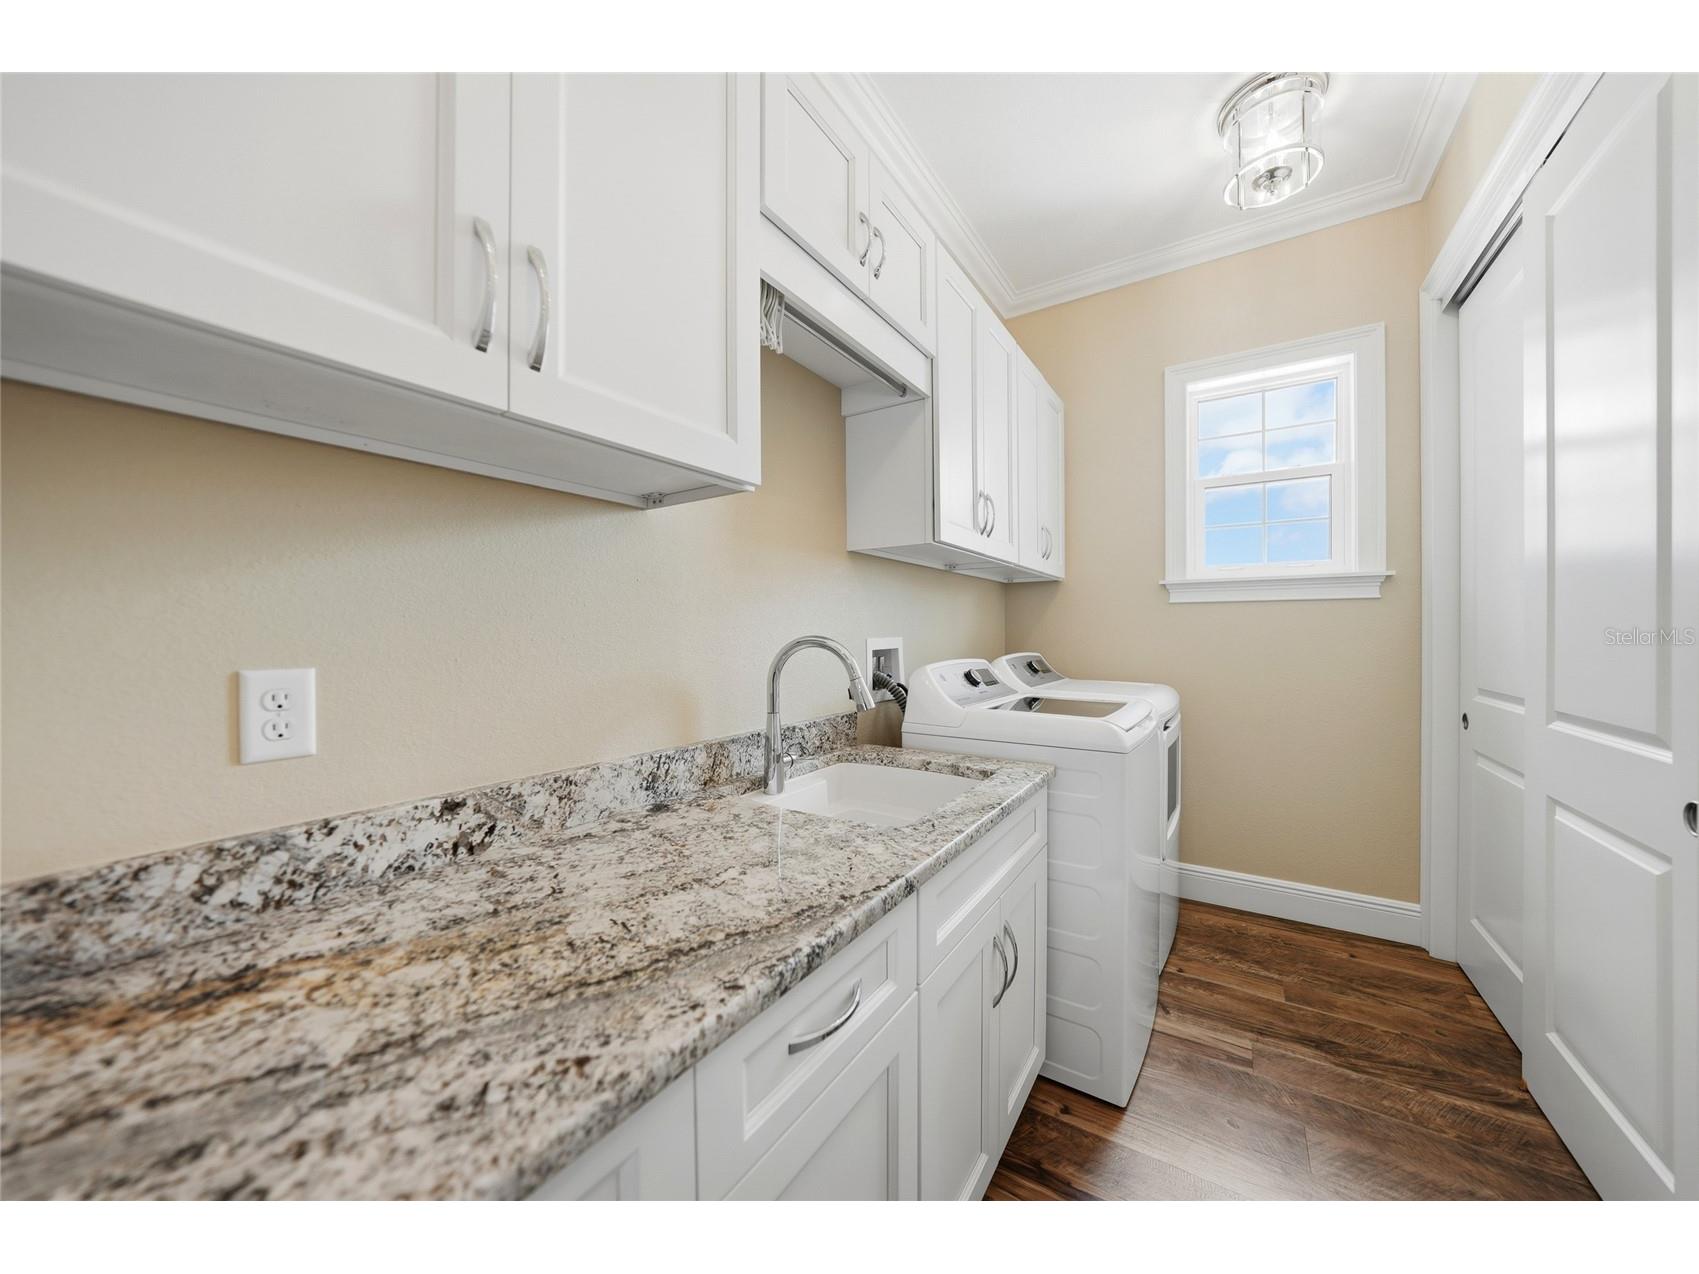
Utility Room: 10x14
Upper Floor
Great Room: 24x26
Primary Bathroom:
Bedroom 3: 15x16
Bedroom 2: 16x20
Primary Bedroom: 17x20
Porch: 76x12
Dining Room: 19x9
Kitchen: 14x15
Bathrooms
Full Baths: 4
Additonal Room Information
Laundry: Laundry Room
Interior Features
Appliances: Wine Refrigerator, Water Purifier, Convection Oven, Washer, Range Hood, Electric Water Heater, Microwave, Range, Refrigerator, Dishwasher, Disposal, Dryer
Flooring: Luxury Vinyl,Porcelain Tile
Doors/Windows: Window Treatments, Storm Window(s)
Additional Interior Features: Walk-In Closet(s), Window Treatments, Ceiling Fan(s), Open Floorplan, Stone Counters, Crown Molding, Coffered Ceiling(s), Living/Dining Room, Split Bedrooms, High Ceilings, Tray Ceiling(s), Built-in Features
Utilities
Water: Public
Sewer: Public Sewer
Other Utilities: Cable Available,Electricity Connected,High Speed Internet Available,Phone Available,Sewer Connected,Water Connected
Cooling: Ceiling Fan(s), Central Air
Heating: Central
Exterior / Lot Features
Attached Garage: Attached Garage
Garage Spaces: 5
Parking Description: Garage Door Opener, Covered, driveway, Garage, Oversized
Roof: Metal
Pool: Heated, In Ground, Salt Water, Screen Enclosure, Gunite
Lot View: Bay,Canal,Intercoastal,Water
Lot Dimensions: 100x113
Fencing: Vinyl
Additional Exterior/Lot Features: French Patio Doors, Outdoor Kitchen, Lighting, Dog Run, Storage, Screened, Covered, Patio
Waterfront Details
Standard Water Body: LAKE VIEW CANAL
Water Front Features: Canal Access, Bay Access, Gulf Access, Canal Front, River Access, Beach Access
Community Features
Community Features: Street Lights
Driving Directions
From Placida Road, take a left onto Griggs Road, left onto Seashell Street, right onto Pine Cove Drive, home is on the left side.
Financial Considerations
Terms: Cash,Conventional
Tax/Property ID: 412021183006
Tax Amount: 13642.77
Tax Year: 2025
 A broker reciprocity listing courtesy: ERA ADVANTAGE REALTY, INC.
Based on information provided by Stellar MLS as distributed by the MLS GRID. Information from the Internet Data Exchange is provided exclusively for consumers’ personal, non-commercial use, and such information may not be used for any purpose other than to identify prospective properties consumers may be interested in purchasing. This data is deemed reliable but is not guaranteed to be accurate by Edina Realty, Inc., or by the MLS. Edina Realty, Inc., is not a multiple listing service (MLS), nor does it offer MLS access.
Copyright 2026 Stellar MLS as distributed by the MLS GRID. All Rights Reserved.
Payment Calculator
Interest rate and annual percentage rate (APR) are based on current market conditions, are for informational purposes only, are subject to change without notice and may be subject to pricing add-ons related to property type, loan amount, loan-to-value, credit score and other variables. Estimated closing costs used in the APR calculation are assumed to be paid by the borrower at closing. If the closing costs are financed, the loan, APR and payment amounts will be higher. If the down payment is less than 20%, mortgage insurance may be required and could increase the monthly payment and APR. Contact us for details. Additional loan programs may be available. Accuracy is not guaranteed, and all products may not be available in all borrower's geographical areas and are based on their individual situation. This is not a credit decision or a commitment to lend.
Sales History & Tax Summary for 9240 Pine Cove Drive
Sales History
| Date | Price | |
|---|---|---|
| Currently not available. | ||
Tax Summary
| Tax Year | Estimated Market Value | Total Tax |
|---|---|---|
| Currently not available. | ||
Data powered by ATTOM Data Solutions. Copyright© 2026. Information deemed reliable but not guaranteed.
Schools
Schools nearby 9240 Pine Cove Drive
| Schools in attendance boundaries | Grades | Distance | Rating |
|---|---|---|---|
| Loading... | |||
| Schools nearby | Grades | Distance | Rating |
|---|---|---|---|
| Loading... | |||
Data powered by ATTOM Data Solutions. Copyright© 2026. Information deemed reliable but not guaranteed.
The schools shown represent both the assigned schools and schools by distance based on local school and district attendance boundaries. Attendance boundaries change based on various factors and proximity does not guarantee enrollment eligibility. Please consult your real estate agent and/or the school district to confirm the schools this property is zoned to attend. Information is deemed reliable but not guaranteed.
SchoolDigger ® Rating
The SchoolDigger rating system is a 1-5 scale with 5 as the highest rating. SchoolDigger ranks schools based on test scores supplied by each state's Department of Education. They calculate an average standard score by normalizing and averaging each school's test scores across all tests and grades.
Coming soon properties will soon be on the market, but are not yet available for showings.