$374,000
9242 36th Street N Pinellas Park, FL 33782
For Sale MLS# TB8458515
2 beds 2 baths 1,794 sq ft Single Family
OPEN HOUSE: Saturday, 5/30 10:30 AM - 01:00 PM
Details for 9242 36th Street N
MLS# TB8458515
Description for 9242 36th Street N, Pinellas Park, FL, 33782
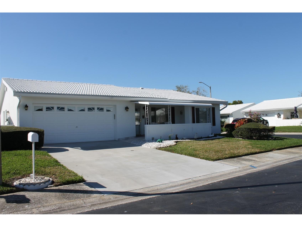
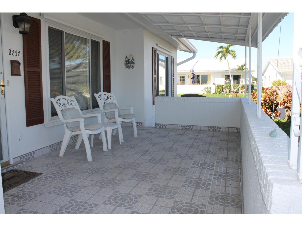
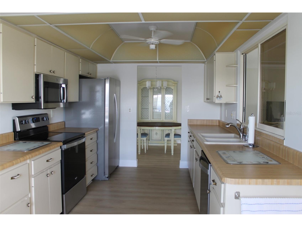
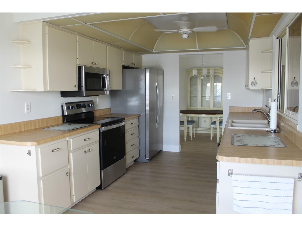
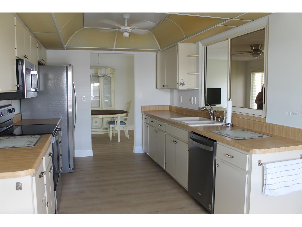
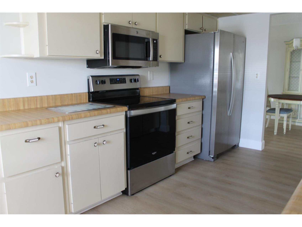
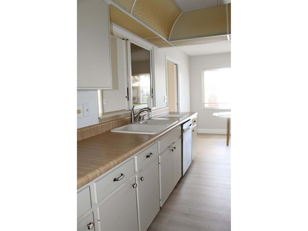
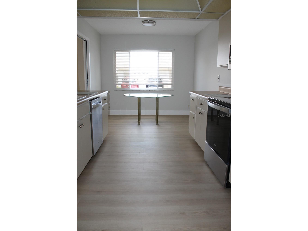
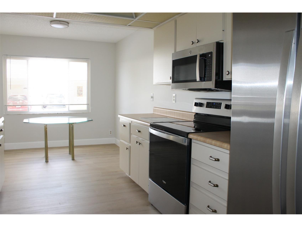
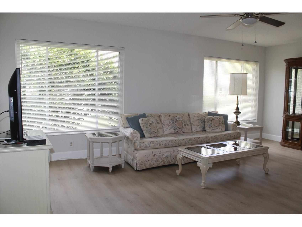
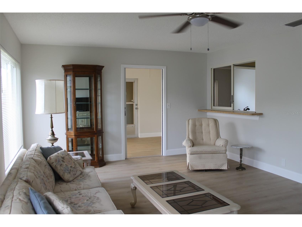
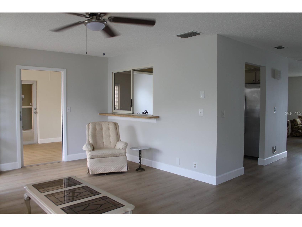
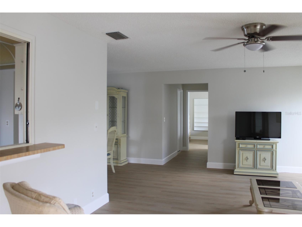
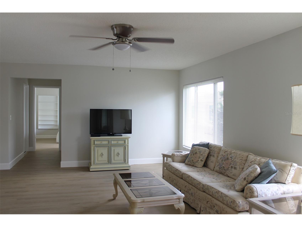
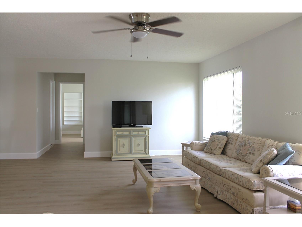
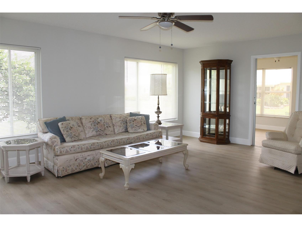
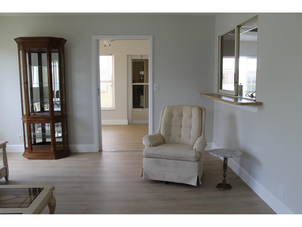
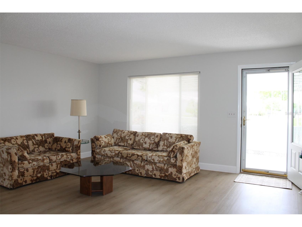
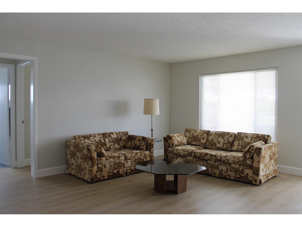
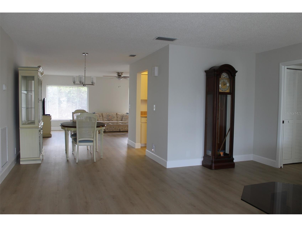
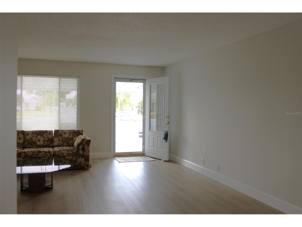
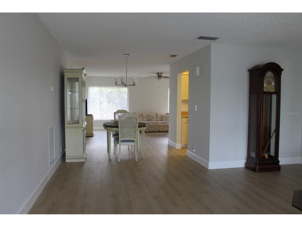
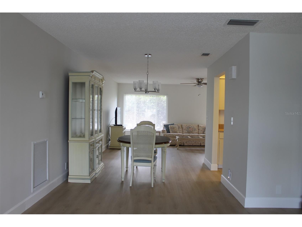
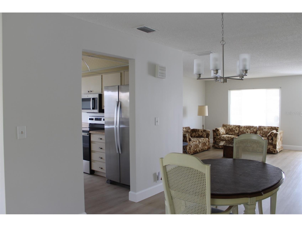
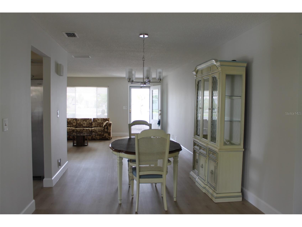
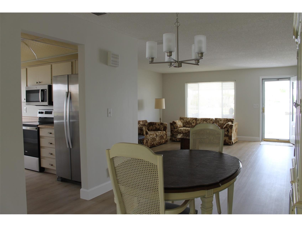
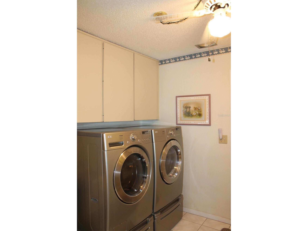
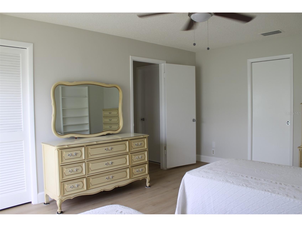
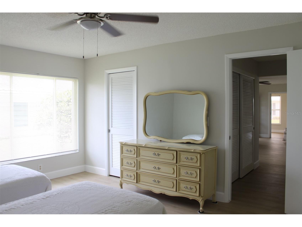
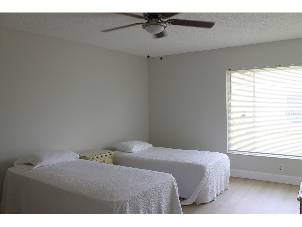
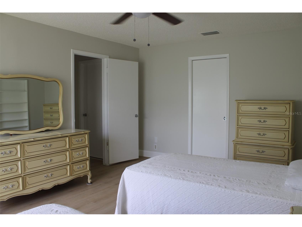
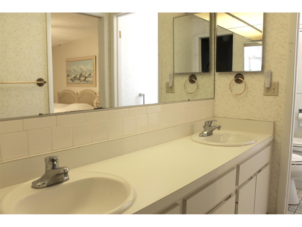
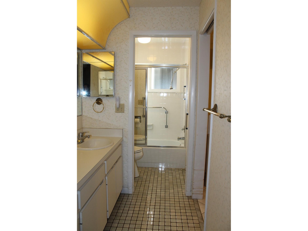
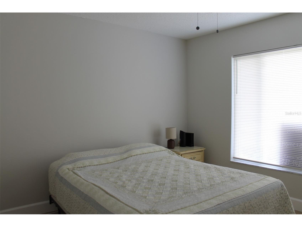
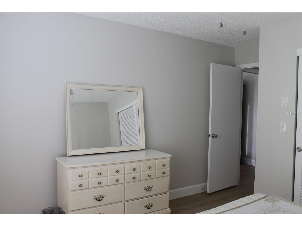
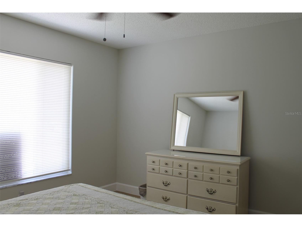
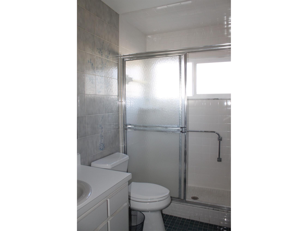
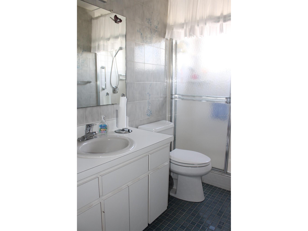
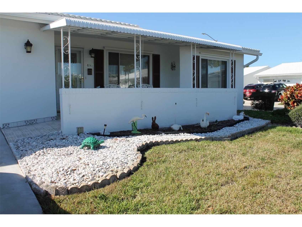
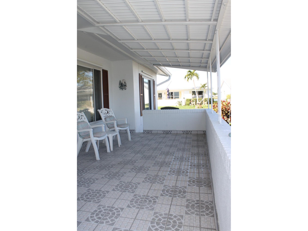
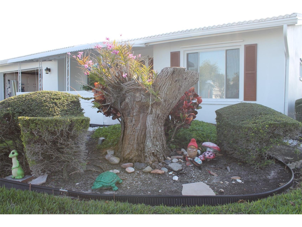
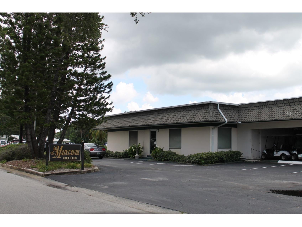
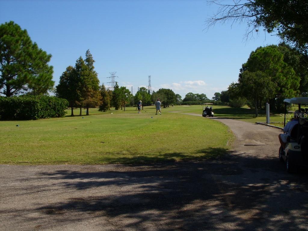
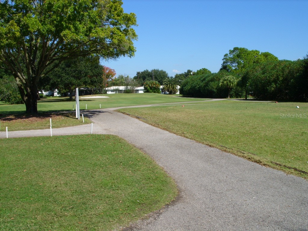
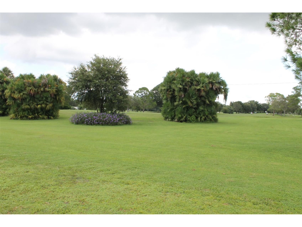
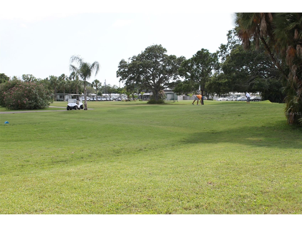
Mainlands Unit 6 Philodendron Model that's 1794 sqft htd., with 2 bedrooms, 2 bathrooms and a 2 car garage! The Philodendron is known for its oversized 2-car garage and split bedroom floorplan with an indoor laundry room. As of May/2026 the home underwent a FRESH makeover to include skim coating of walls & painting throughout; new vinyl plank flooring which included sealing and leveling of floors and moisture barrier; new 5.5" baseboards; new ceiling light fixtures, and ceiling fans; New window blinds throughout. The home has really nice curb appeal with: The Driveway has been recently replaced by the Association; Beautiful Landscaping including a remanence of a tree that has orchids attached to it; An inviting Covered Front Porch greeting you and your company, what a way to enjoy an early morning! Upon entering the home into the living room, you’ll notice the openness of the floorplan and the large plate glass window allowing the light to come in. Off to the right is a guest bedroom with an abundance of closet space & the guest bathroom with a shower. Off to the left is the laundry room that has an entrance to the primary bathroom with dual sinks and another door to the 2-car garage with a “workshop” area and storage, lining the perimeter. There is also a large storage rack/shelf hanging from the ceiling. The immense primary bedroom has an 8’x7’ walk-in closet! There is more to this house with a Dining Area, Family Room, Kitchen with an eat-In Area & a Bonus Room! Pocket Glass Doors close off the Bonus Room if a quiet space is needed for an office, reading room or hobby. Earlier updates include the Front Door, Appliances & Double Pane Windows. This Home is located in the desirable Mainlands of Tamarac Unit 6, a 55+, golf-cart friendly community where the Mainlands Golf Course, public par 67 ‘Florida Links’ style course resides. There are 7 units (subdivisions), each having its own Clubhouse, Heated Pool, Amenities & Social Clubs. In this unit, the Utility Lines are underground! 2 pets are permitted Cat/Dog with NO weight limit. The Exterior of the Home (not the roof replacement) & Lawn Maintenance are maintained by the Association, promoting a low-maintenance lifestyle. Low Maintenance Fee of $415 covers the water, trash & sewer, Internet, 2 cable boxes and more! One permanent resident must be at least 55 years old, additional permanent residents need only be 18 or older. Enjoy the benefits of living in Pinellas Park, perfectly positioned to take advantage of all that Pinellas County has. You’ll be a short drive away from stunning Gulf beaches, diverse shopping and dining options, and major airports such as Tampa International and St. Pete-Clearwater. The area’s convenient proximity to Bay Area bridges ensures effortless travel throughout the region. Pinellas County is renowned for its vibrant active adult lifestyle, with numerous golf courses, parks, cultural events, and recreational activities available year-round. Don’t miss this wonderful opportunity to own a home in a prime Pinellas location, perfect for embracing Florida’s sought-after sunshine, coastal living, and welcoming community atmosphere.
Listing Information
Property Type: Residential, Single Family Residence
Status: Active
Bedrooms: 2
Bathrooms: 2
Lot Size: 0.14 Acres
Square Feet: 1,794 sq ft
Year Built: 1981
Garage: Yes
Stories: 1 Story
Construction: Block
Subdivision: Mainlands Of Tamarac By The Gulf Unit 6 Condo
Foundation: Slab
County: Pinellas
Room Information
Main Floor
Bedroom 2: 12x11
Primary Bedroom: 16x12.06
Bonus Room: 8.11x13.08
Dining Room: 9.06x10.09
Family Room: 13.07x19.11
Living Room: 16.06x16.06
Laundry: 7.09x7.11
Dinette: 7.06x9.03
Kitchen: 11.09x9
Bathrooms
Full Baths: 2
Additonal Room Information
Laundry: Inside, Washer Hookup, Laundry Room, Electric Dryer Hookup
Interior Features
Appliances: Electric Water Heater, Washer, Range, Refrigerator, Dishwasher, Disposal, Dryer
Flooring: Tile
Doors/Windows: Double Pane Windows
Additional Interior Features: Ceiling Fan(s), Eat-In Kitchen, Split Bedrooms, Walk-In Closet(s), Main Level Primary, Living/Dining Room
Utilities
Water: Public
Sewer: Public Sewer
Other Utilities: Cable Connected,Electricity Connected,Municipal Utilities,Sewer Connected,Underground Utilities,Water Connected
Cooling: Central Air, Ceiling Fan(s)
Heating: Electric, Central
Exterior / Lot Features
Attached Garage: Attached Garage
Garage Spaces: 2
Roof: Tile
Pool: Heated, Association, Community, In Ground
Lot Dimensions: 70x90
Additional Exterior/Lot Features: Sprinkler/Irrigation, Rain Gutters, Storm/Security Shutters, Front Porch, Covered, Corner Lot, City Lot, Buyer Approval Required
Community Features
Community Features: Street Lights, Golf Carts OK, Golf, Pool, Sidewalks
Association Amenities: Clubhouse, Pool, Cable TV
HOA Dues Include: Cable TV, Internet, Water, Trash, Recreation Facilities, Sewer, Association Management, Maintenance Grounds, Reserve Fund, Road Maintenance, Maintenance Structure, Pool(s)
Driving Directions
From US 19 N, between 49th St N and Park Blvd, Turn East onto Mainlands Blvd, enter Mainlands of Tamarac. Take 1st Right onto Mainlands Blvd S, where the Unit 5 Clubhouse is. Follow Mainlands Blvd around, enter Unit 6 (Unit signs are in the medians), and take 3rd Left onto 36th St which is directly across from the Mainland's Unit 6 Clubhouse. Go to End of street, address is Left side corner house.
Financial Considerations
Terms: Cash,Conventional
Tax/Property ID: 22-30-16-54573-104-0060
Tax Amount: 1955.01
Tax Year: 2024
 A broker reciprocity listing courtesy: CHARLES RUTENBERG REALTY INC
Based on information provided by Stellar MLS as distributed by the MLS GRID. Information from the Internet Data Exchange is provided exclusively for consumers’ personal, non-commercial use, and such information may not be used for any purpose other than to identify prospective properties consumers may be interested in purchasing. This data is deemed reliable but is not guaranteed to be accurate by Edina Realty, Inc., or by the MLS. Edina Realty, Inc., is not a multiple listing service (MLS), nor does it offer MLS access.
Copyright 2026 Stellar MLS as distributed by the MLS GRID. All Rights Reserved.
Payment Calculator
Interest rate and annual percentage rate (APR) are based on current market conditions, are for informational purposes only, are subject to change without notice and may be subject to pricing add-ons related to property type, loan amount, loan-to-value, credit score and other variables. Estimated closing costs used in the APR calculation are assumed to be paid by the borrower at closing. If the closing costs are financed, the loan, APR and payment amounts will be higher. If the down payment is less than 20%, mortgage insurance may be required and could increase the monthly payment and APR. Contact us for details. Additional loan programs may be available. Accuracy is not guaranteed, and all products may not be available in all borrower's geographical areas and are based on their individual situation. This is not a credit decision or a commitment to lend.
Sales History & Tax Summary for 9242 36th Street N
Sales History
| Date | Price | |
|---|---|---|
| Currently not available. | ||
Tax Summary
| Tax Year | Estimated Market Value | Total Tax |
|---|---|---|
| Currently not available. | ||
Data powered by ATTOM Data Solutions. Copyright© 2026. Information deemed reliable but not guaranteed.
Schools
Schools nearby 9242 36th Street N
| Schools in attendance boundaries | Grades | Distance | Rating |
|---|---|---|---|
| Loading... | |||
| Schools nearby | Grades | Distance | Rating |
|---|---|---|---|
| Loading... | |||
Data powered by ATTOM Data Solutions. Copyright© 2026. Information deemed reliable but not guaranteed.
The schools shown represent both the assigned schools and schools by distance based on local school and district attendance boundaries. Attendance boundaries change based on various factors and proximity does not guarantee enrollment eligibility. Please consult your real estate agent and/or the school district to confirm the schools this property is zoned to attend. Information is deemed reliable but not guaranteed.
SchoolDigger ® Rating
The SchoolDigger rating system is a 1-5 scale with 5 as the highest rating. SchoolDigger ranks schools based on test scores supplied by each state's Department of Education. They calculate an average standard score by normalizing and averaging each school's test scores across all tests and grades.
Coming soon properties will soon be on the market, but are not yet available for showings.