$349,900
Off-Market Date: 06/23/20269250 Harvester Street Port Charlotte, FL 33981
Pending MLS# D6147735
3 beds 2 baths 1,891 sq ft Single Family
Details for 9250 Harvester Street
MLS# D6147735
Description for 9250 Harvester Street, Port Charlotte, FL, 33981
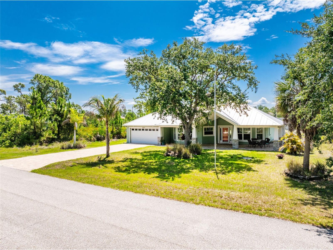
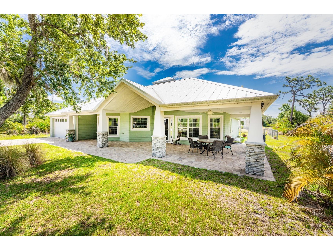
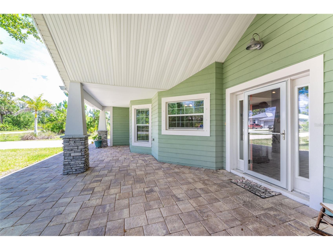
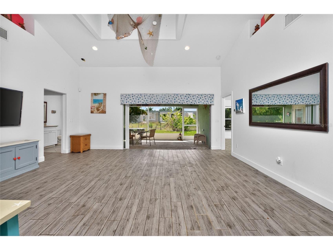
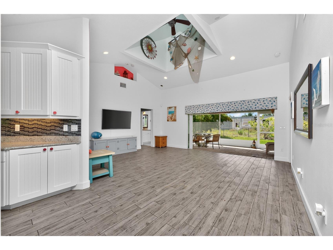
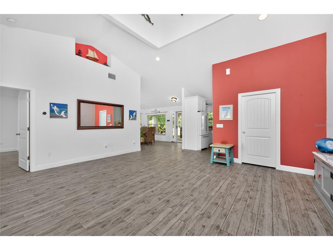
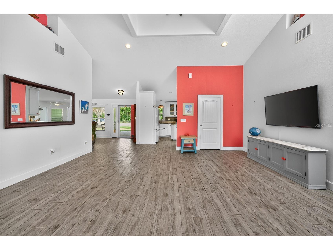
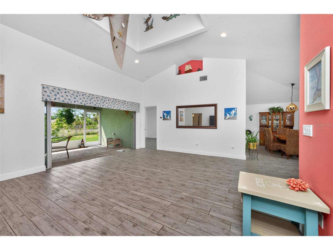
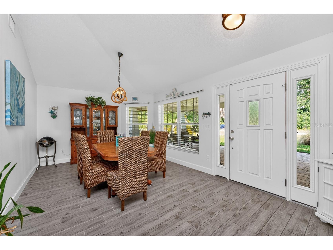
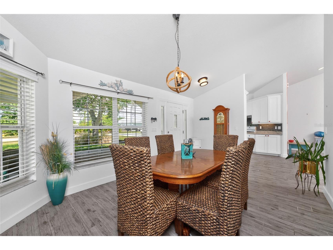
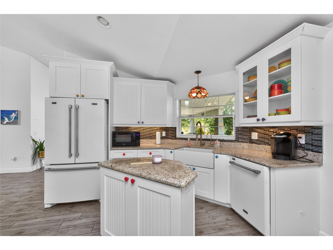
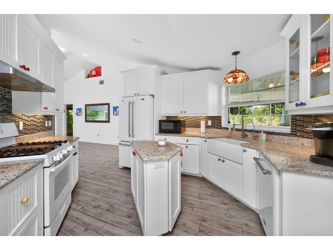
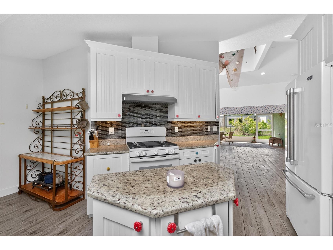
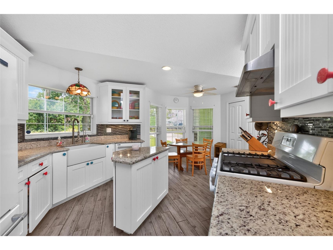
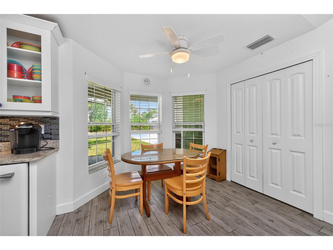
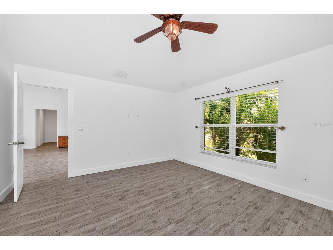
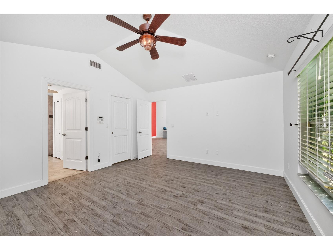
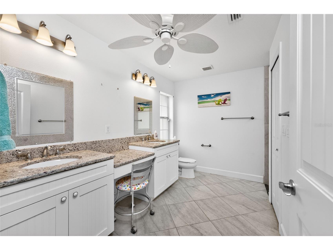
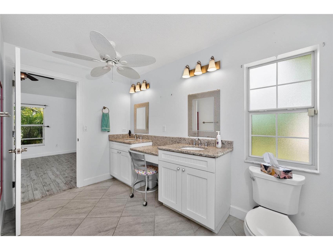
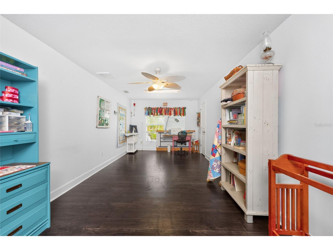
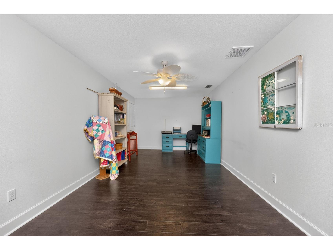
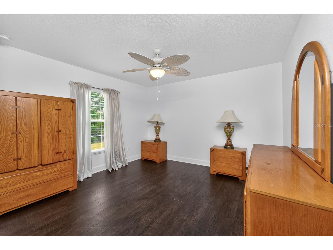
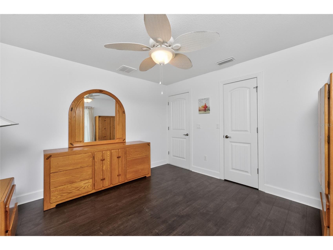
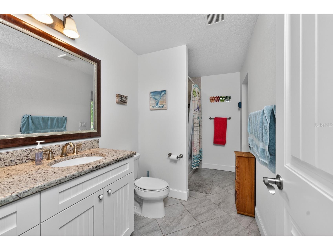
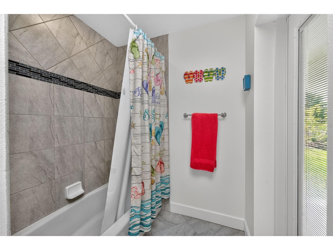
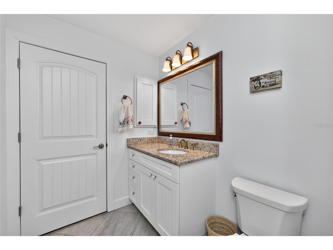
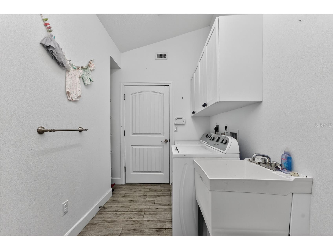
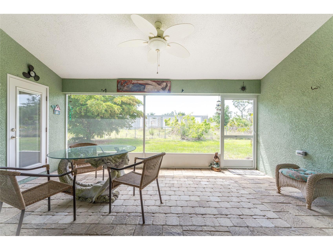
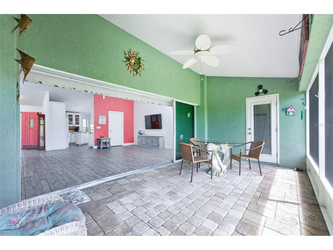
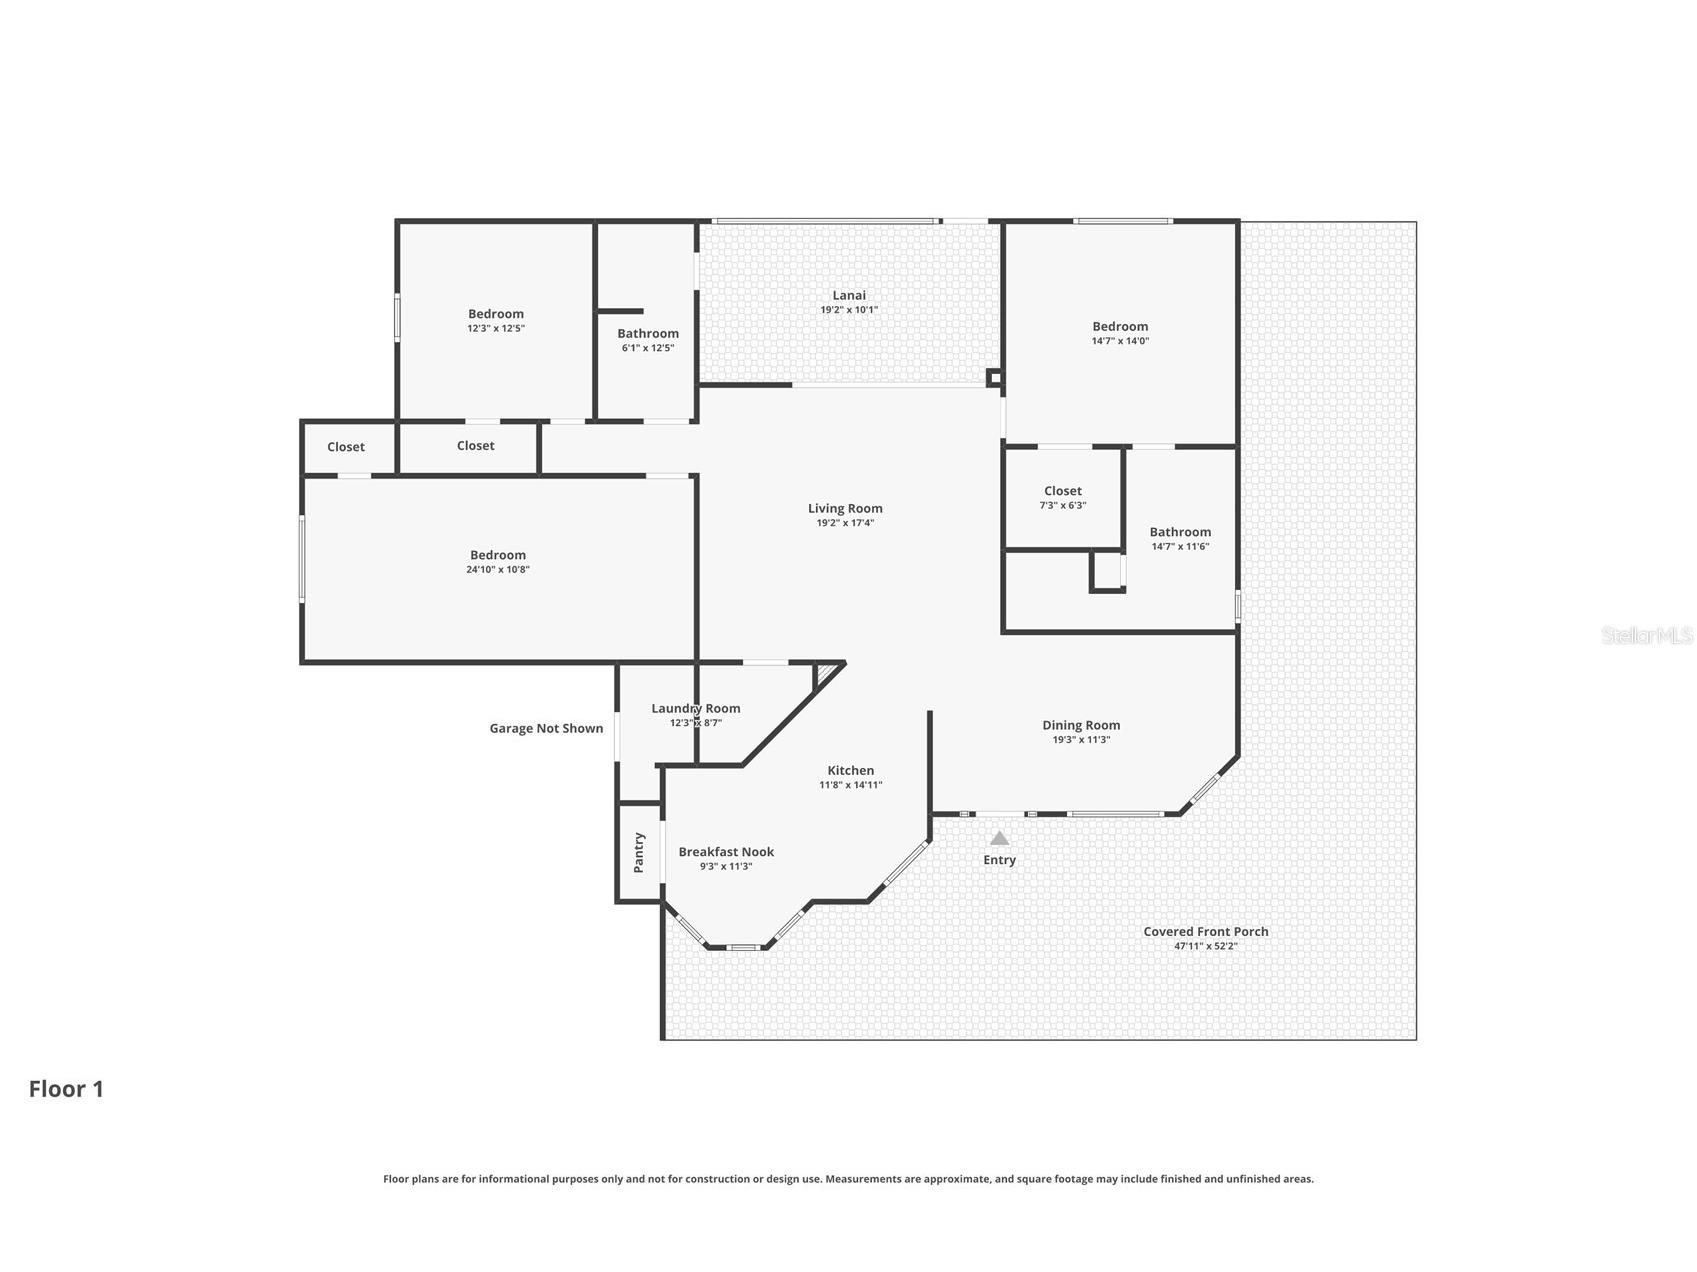
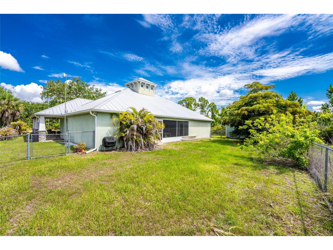
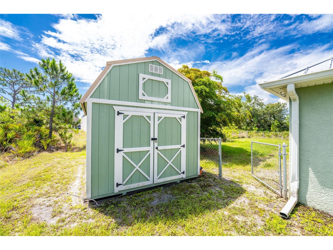
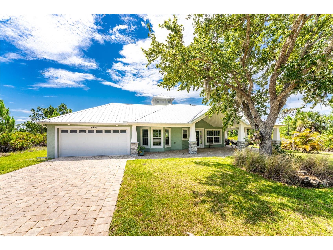
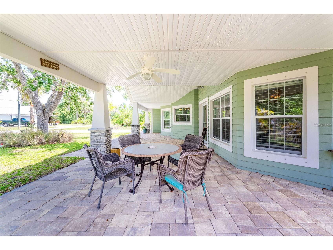
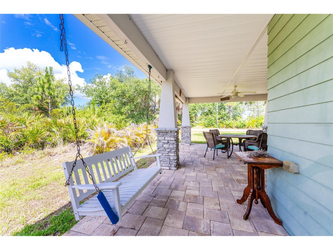
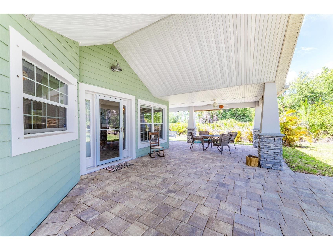
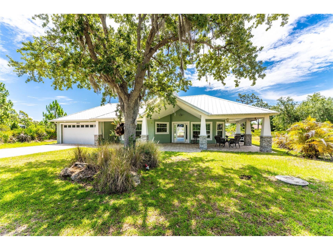
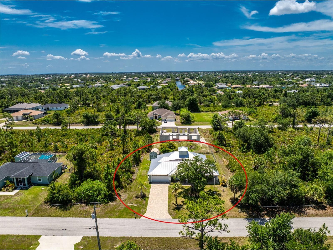
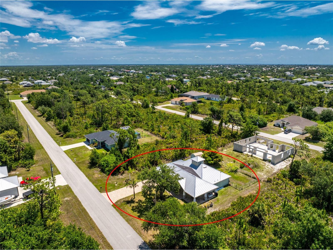
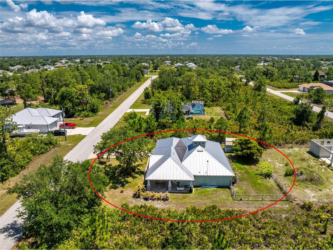
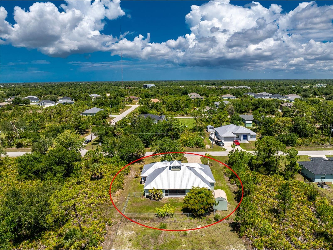
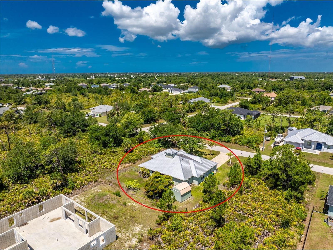
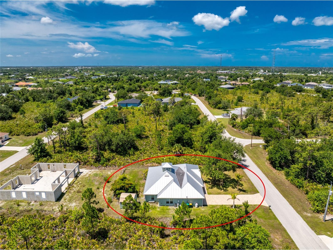
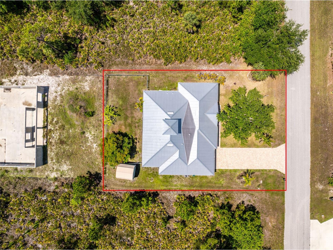
Under contract-accepting backup offers. Welcome to this distinctive Key West-style home located in the desirable waterfront community of South Gulf Cove, with over 50 miles of navigable canals. Built in 2017, this thoughtfully designed and custom built 3-bedroom, 2-bathroom home with a 2-car garage combines coastal charm with modern comforts, highlighted by a durable metal roof and an inviting covered front porch. (Picture some rocking chairs out here or maybe a wicker chaise lounge!) Inside, the spacious living room features a unique cupula, plank-style tiled flooring and sliding glass doors that lead to the screened lanai, creating a seamless connection between indoor and outdoor living. The adjacent dining area continues the same attractive flooring, while the well-appointed kitchen offers granite countertops, cottage-style cabinetry, a farmhouse sink, center island, breakfast nook, closet pantry, and a quality appliance package including a GE gas range, Maytag dishwasher, and Maytag French door refrigerator. The primary suite provides a comfortable retreat with plank tiled flooring, a vaulted ceiling, ceiling fan, walk-in closet, and an impressive en-suite bathroom featuring a large Roman shower, dual granite-topped vanities, tile flooring, and a linen closet. Both guest bedrooms include laminate flooring, ceiling fans, and walk-in closets. The guest bathroom offers a granite vanity, tub/shower combination, tile flooring, and convenient access to the lanai—ideal should you choose to add a pool in the future. Additional features include an interior laundry room with built-in cabinetry, utility sink, and Whirlpool washer and dryer. The screened lanai overlooks the chain-link fenced backyard, complete with a storage shed and a paver walkway along the side of the home. A whole-house water filtration system, tankless water heater and paver driveway add further value and convenience. Surrounded by Florida's natural beauty, this unique property is located within the growing community of South Gulf Cove, offering easy access to boating, fishing, golf courses, shopping, dining, beautiful Gulf beaches, and everything Southwest Florida has to offer.
Listing Information
Property Type: Residential, Single Family Residence
Status: Pending
Bedrooms: 3
Bathrooms: 2
Lot Size: 0.23 Acres
Square Feet: 1,891 sq ft
Year Built: 2017
Garage: Yes
Stories: 1 Story
Construction: Block,Concrete,Stucco
Subdivision: Port Charlotte Sec 078
Foundation: Slab
County: Charlotte
School Information
Elementary: Myakka River Elementary
Middle: L.A. Ainger Middle
High: Lemon Bay High
Room Information
Main Floor
Dinette: 10x11
Dining Room: 11x15
Living Room: 16x19
Porch: 10x18
Laundry: 6x9
Bathroom 2: 6x12
Bedroom 3: 12x12
Bedroom 2: 11x23
Primary Bathroom: 7x11
Primary Bedroom: 13x14
Kitchen: 11x15
Bathrooms
Full Baths: 2
Additonal Room Information
Laundry: Inside, Laundry Room
Interior Features
Appliances: Tankless Water Heater, Dishwasher, Dryer, Range, Refrigerator, Washer
Flooring: Laminate,Tile
Additional Interior Features: Ceiling Fan(s), Stone Counters, Open Floorplan, Split Bedrooms, Walk-In Closet(s)
Utilities
Water: Public
Sewer: Public Sewer
Other Utilities: Cable Available,Electricity Connected,Propane,Municipal Utilities,Phone Available,Sewer Connected,Water Connected
Cooling: Ceiling Fan(s), Central Air
Heating: Electric, Central
Exterior / Lot Features
Attached Garage: Attached Garage
Garage Spaces: 2
Parking Description: Garage, Garage Door Opener
Roof: Metal
Lot Dimensions: 80x125x80x125
Fencing: Chain Link
Additional Exterior/Lot Features: Storm/Security Shutters, Rear Porch, Front Porch, Screened, Covered, Outside City Limits
Out Buildings: Shed(s)
Community Features
Community Features: Boat Facilities, Park, Playground
Security Features: Smoke Detector(s)
Association Amenities: Park, Clubhouse, Playground
Homeowners Association: Yes
HOA Dues: $120 / Annually
Driving Directions
Take CR 771 (Gasparilla Road) south to left on Keystone Boulevard and right on Harvester Street. Property will be on the left, look for the sign.
Financial Considerations
Terms: Cash,Conventional,VA Loan
Tax/Property ID: 412120255011
Tax Amount: 1111.55
Tax Year: 2025
 A broker reciprocity listing courtesy: RE/MAX ALLIANCE GROUP
Based on information provided by Stellar MLS as distributed by the MLS GRID. Information from the Internet Data Exchange is provided exclusively for consumers’ personal, non-commercial use, and such information may not be used for any purpose other than to identify prospective properties consumers may be interested in purchasing. This data is deemed reliable but is not guaranteed to be accurate by Edina Realty, Inc., or by the MLS. Edina Realty, Inc., is not a multiple listing service (MLS), nor does it offer MLS access.
Copyright 2026 Stellar MLS as distributed by the MLS GRID. All Rights Reserved.
Sales History & Tax Summary for 9250 Harvester Street
Sales History
| Date | Price | |
|---|---|---|
| Currently not available. | ||
Tax Summary
| Tax Year | Estimated Market Value | Total Tax |
|---|---|---|
| Currently not available. | ||
Data powered by ATTOM Data Solutions. Copyright© 2026. Information deemed reliable but not guaranteed.
Schools
Schools nearby 9250 Harvester Street
| Schools in attendance boundaries | Grades | Distance | Rating |
|---|---|---|---|
| Loading... | |||
| Schools nearby | Grades | Distance | Rating |
|---|---|---|---|
| Loading... | |||
Data powered by ATTOM Data Solutions. Copyright© 2026. Information deemed reliable but not guaranteed.
The schools shown represent both the assigned schools and schools by distance based on local school and district attendance boundaries. Attendance boundaries change based on various factors and proximity does not guarantee enrollment eligibility. Please consult your real estate agent and/or the school district to confirm the schools this property is zoned to attend. Information is deemed reliable but not guaranteed.
SchoolDigger ® Rating
The SchoolDigger rating system is a 1-5 scale with 5 as the highest rating. SchoolDigger ranks schools based on test scores supplied by each state's Department of Education. They calculate an average standard score by normalizing and averaging each school's test scores across all tests and grades.
Coming soon properties will soon be on the market, but are not yet available for showings.