$724,900
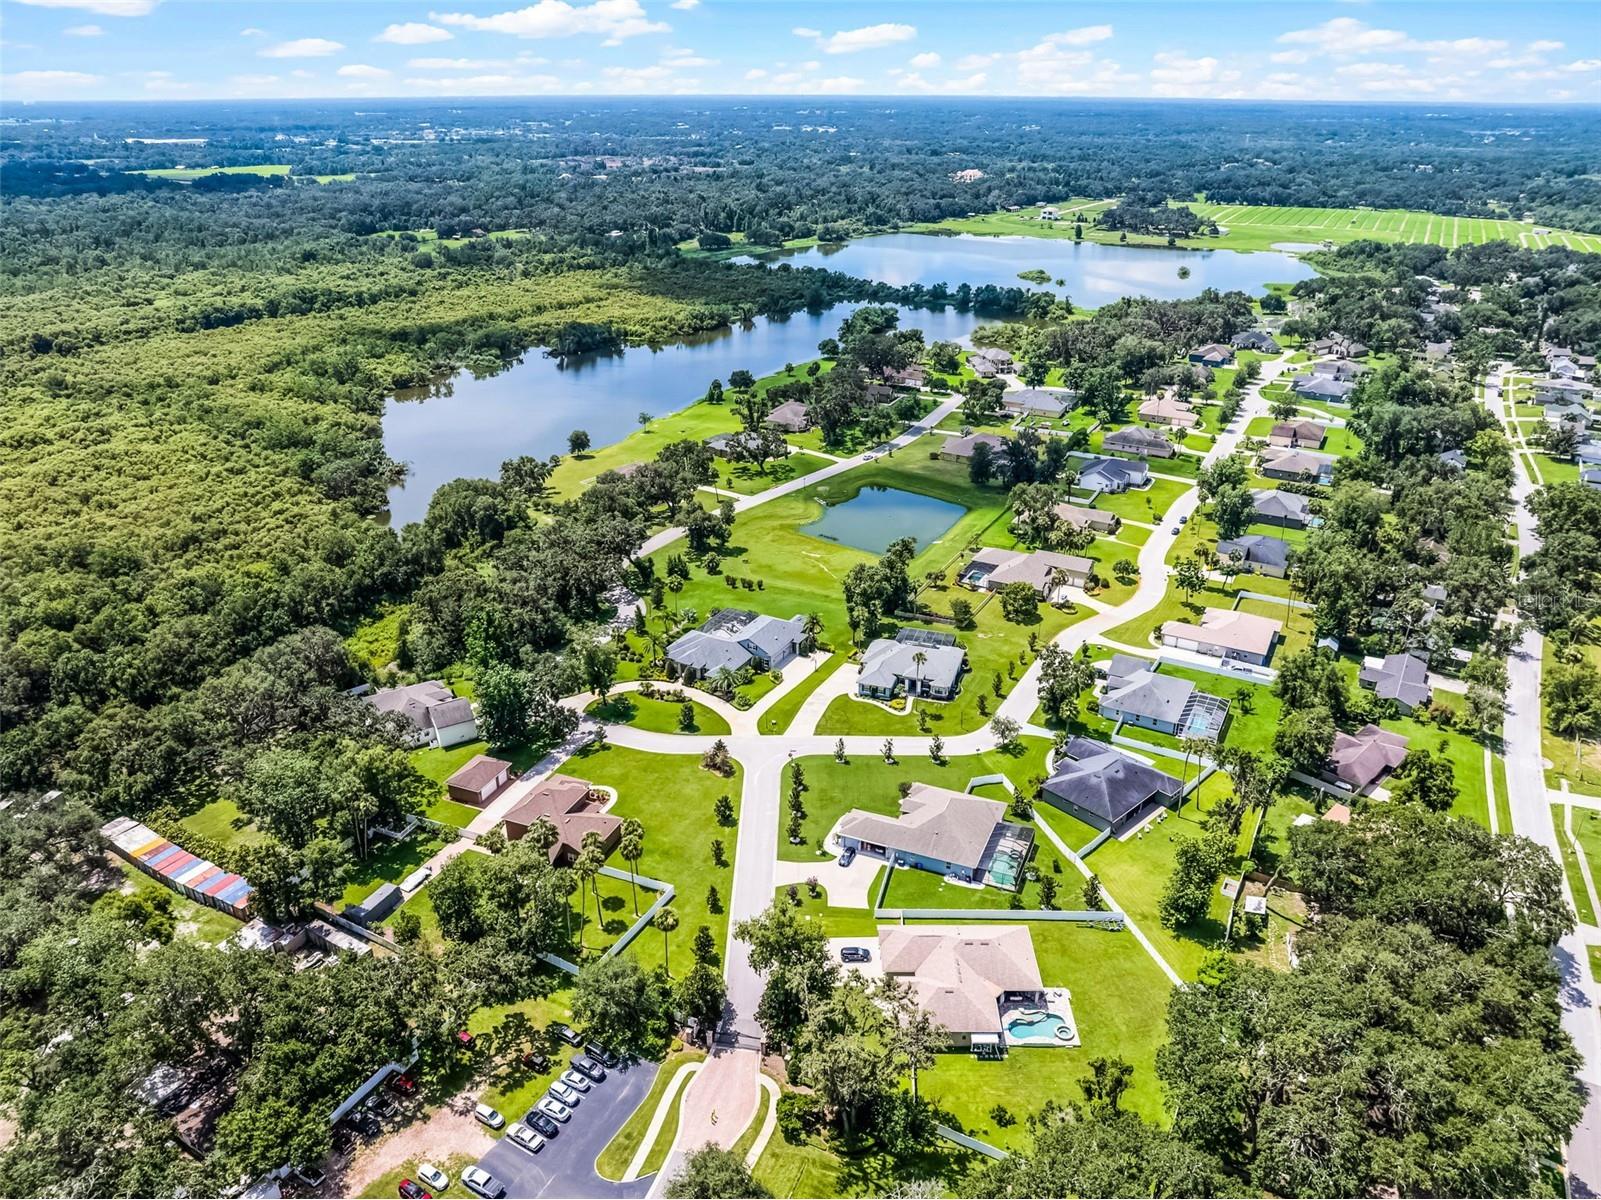
926 John Cressler Drive Seffner, FL 33584 - DARBY LAKES
For Sale MLS# TB8523935
4 beds 3 baths 2,856 sq ft Single Family
Details for 926 John Cressler Drive
MLS# TB8523935
Description for 926 John Cressler Drive, Seffner, FL, 33584 - DARBY LAKES
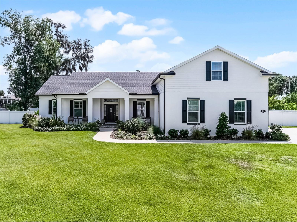
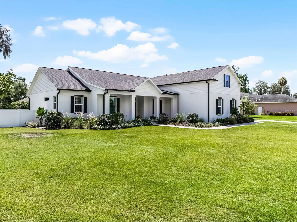
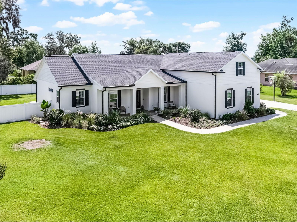
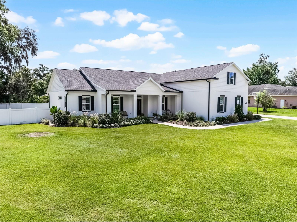
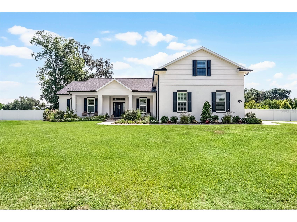
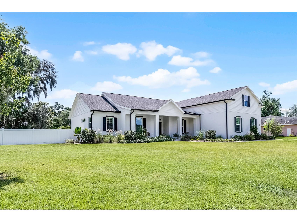
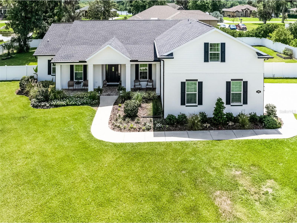
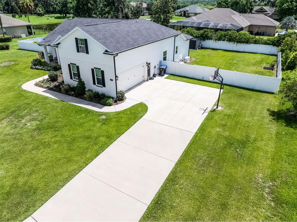
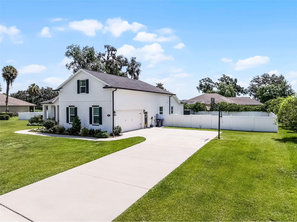
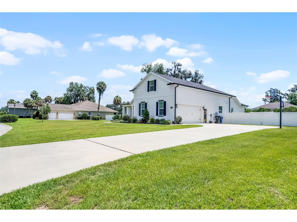
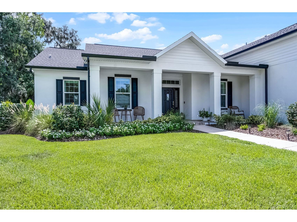
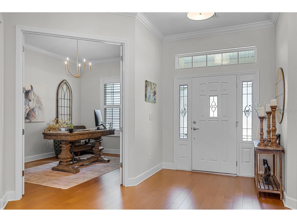
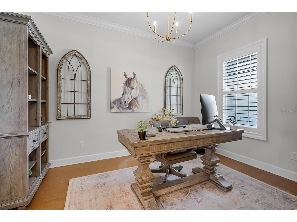
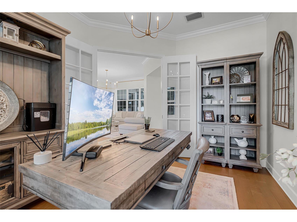
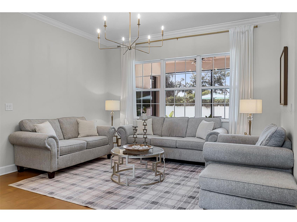
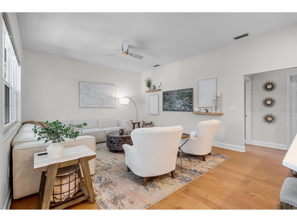
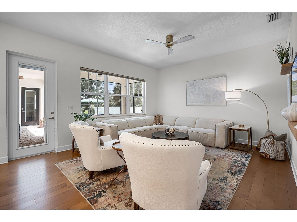
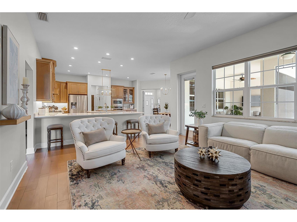
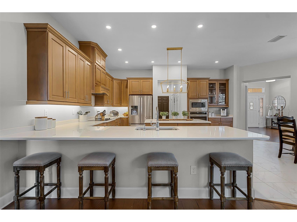
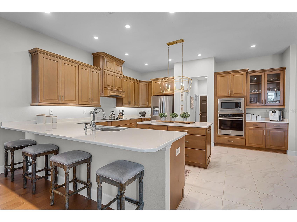
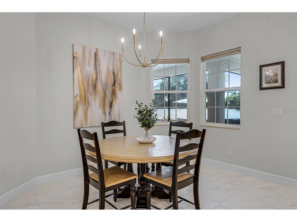
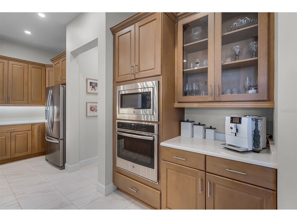
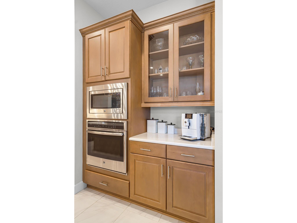
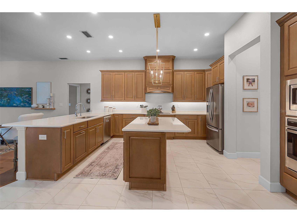
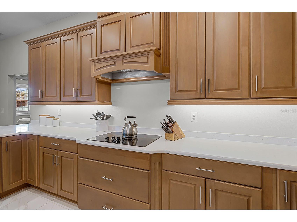
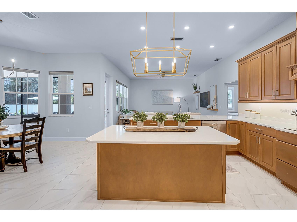
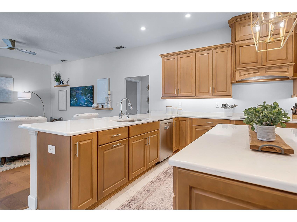
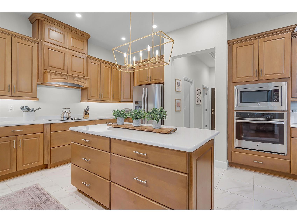
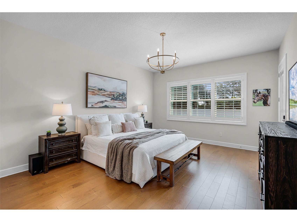
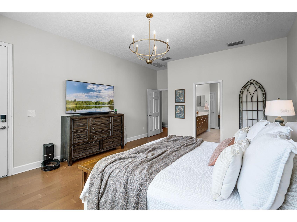
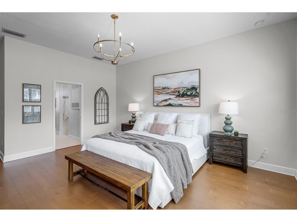
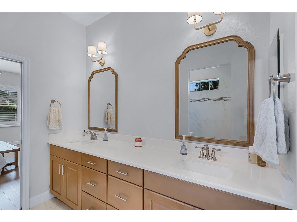
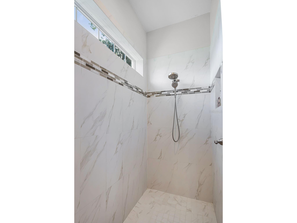
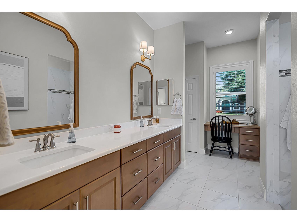
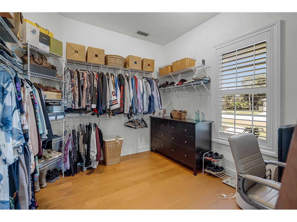
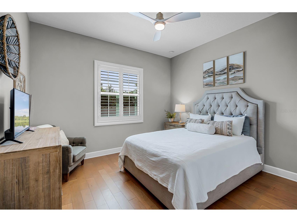
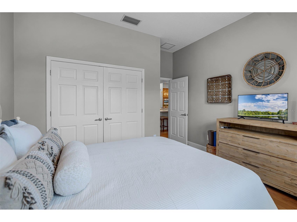
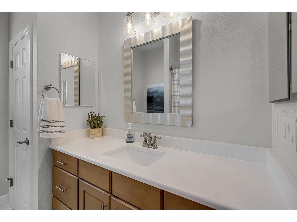
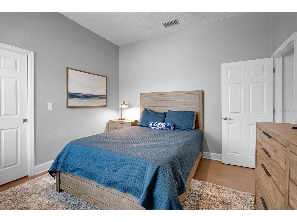
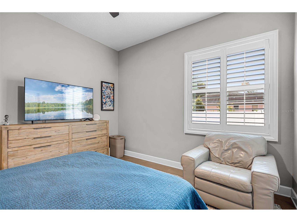
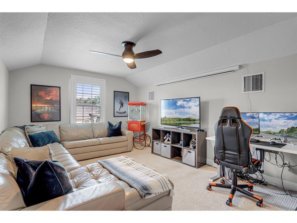
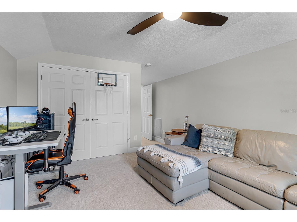
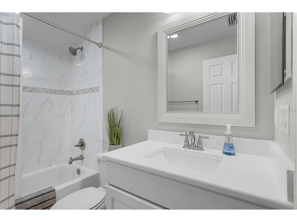
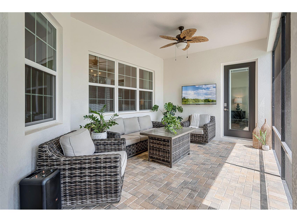
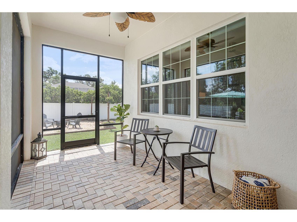
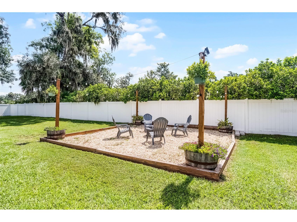
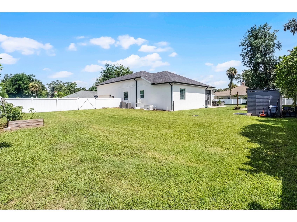
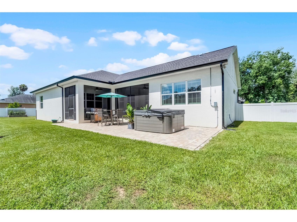
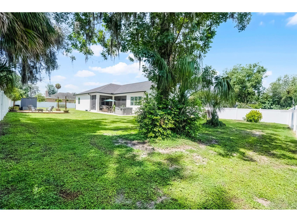
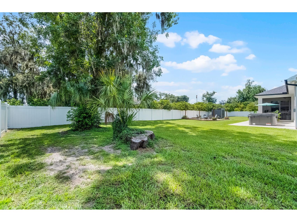
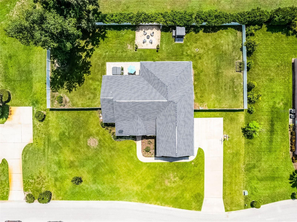
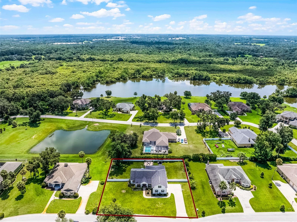
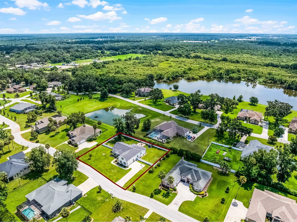
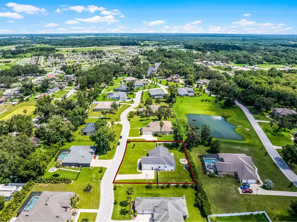
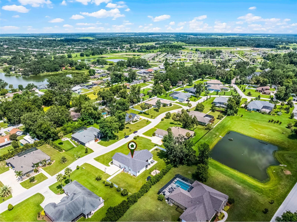
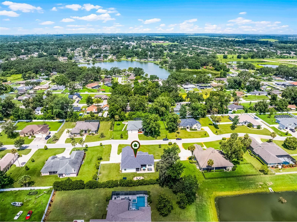
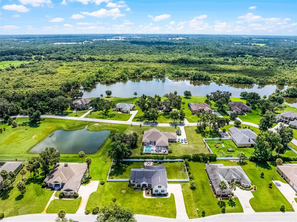
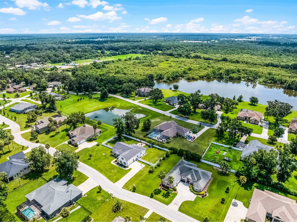
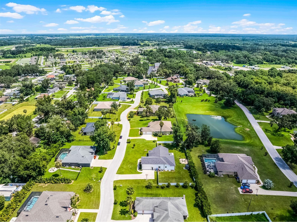
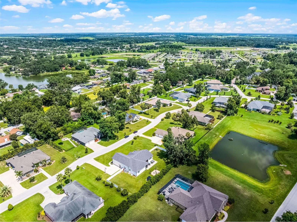
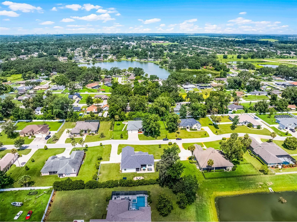
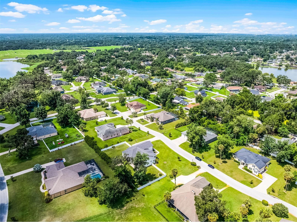
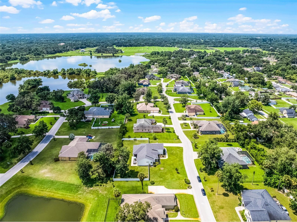
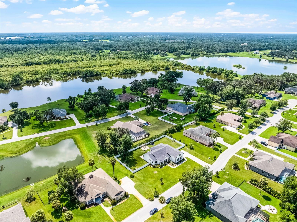
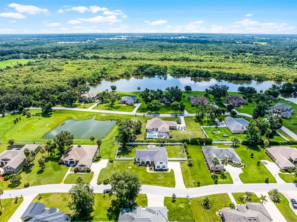
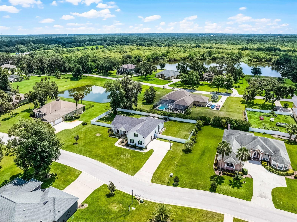
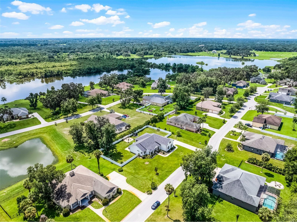
926 John Cressler Drive – Seffner’s Best-Kept Gated-Community Secret! Why settle for ordinary when you can have extraordinary? This is more than just a house — it’s a statement. Tucked into one of Seffner’s most desirable neighborhoods, 926 John Cressler Drive offers the space, layout, and upgrades today’s buyers dream about — without the wait of new construction. From the moment you pull into the oversized driveway and step through the upgraded front entry, you'll feel the difference. High ceilings and natural light open up a smart floor plan that effortlessly blends everyday living with elegant entertaining. This home features the master bedroom on the northside of the home, and includes an ensuite bathroom including double vanity sinks, huge walk-in shower and a linen closet as well. The master also features a large closet big enough for a celebrity wardrobe. This home also thought out 3 generously-sized bedrooms, including a loft-style space upstairs including multiple closet spaces for additional storage. Whether you're hosting in the formal dining area, or cooking up your next masterpiece in the chef-inspired kitchen, or maybe you're winding down in the oversized primary suite — every room has been designed for comfort and style. The home has been upgraded with custom-built window shutters throughout the home, and you can certinaly apprecaite the additional touches and attention to detail the owner has for this home. There is an office/den for those who currenlty work from home, or need a private space to have a conversation, which features paned-french doors to compliment the home's flow. Freshly-painted doors and trim, newly installed gutters and downsputs and meticulous landscaping detail weren't left out of this property. Recently installed pavers in the screened-in lanai, and not to mention the large patio space, great for entertaining guests or having barbeques was also a newer upgrade to this home! Need more reasons to consider this home?? How about a generous lot with room to roam, no CDD fees, and a low HOA? The backyard is your blank canvas — ideal for a future pool, fire pit, outdoor kitchen, or your own personal garden oasis. And with easy access to I-75, I-4, and the Crosstown, you’re less than 20 minutes from Downtown Tampa, Brandon shopping, and all that Central Florida has to offer, including a 60 minute drive to Disney World theme parks. You're just 20 minutes from Davis islands and adjacent beaches. This home also features additional storage shed in the fenced backyard. There is a built-in generator (Generac) that is also included with own self-stored propane on premise underground. No need to rely on the gas company to deliver your propane. And forget about storms, you will seldom lose power in this home! You can also enjoy the deeded dock for fishing on Darby Lakes. Homes of this caliber in this location don’t come around often — and when they do, they don’t last. Darby Lakes isn’t just a place to live. It’s where life elevates.
Listing Information
Property Type: Residential, Single Family Residence
Status: Active
Bedrooms: 4
Bathrooms: 3
Lot Size: 0.55 Acres
Square Feet: 2,856 sq ft
Year Built: 2018
Garage: Yes
Stories: 2 Story
Construction: Block,Stucco,Wood Frame
Construction Display: New Construction
Subdivision: Darby Lake
Foundation: Slab
County: Hillsborough
Construction Status: New Construction
School Information
Elementary: Lopez-Hb
Middle: Burnett-Hb
High: Strawberry Crest High School
Room Information
Main Floor
Office: 12x8
Dining Room: 13x11
Living Room: 14x14
Kitchen: 16x13
Bedroom 3: 12x12
Bedroom 2: 12x12
Primary Bedroom: 19x14
Upper Floor
Bedroom 4: 16x11
Bathrooms
Full Baths: 3
Additonal Room Information
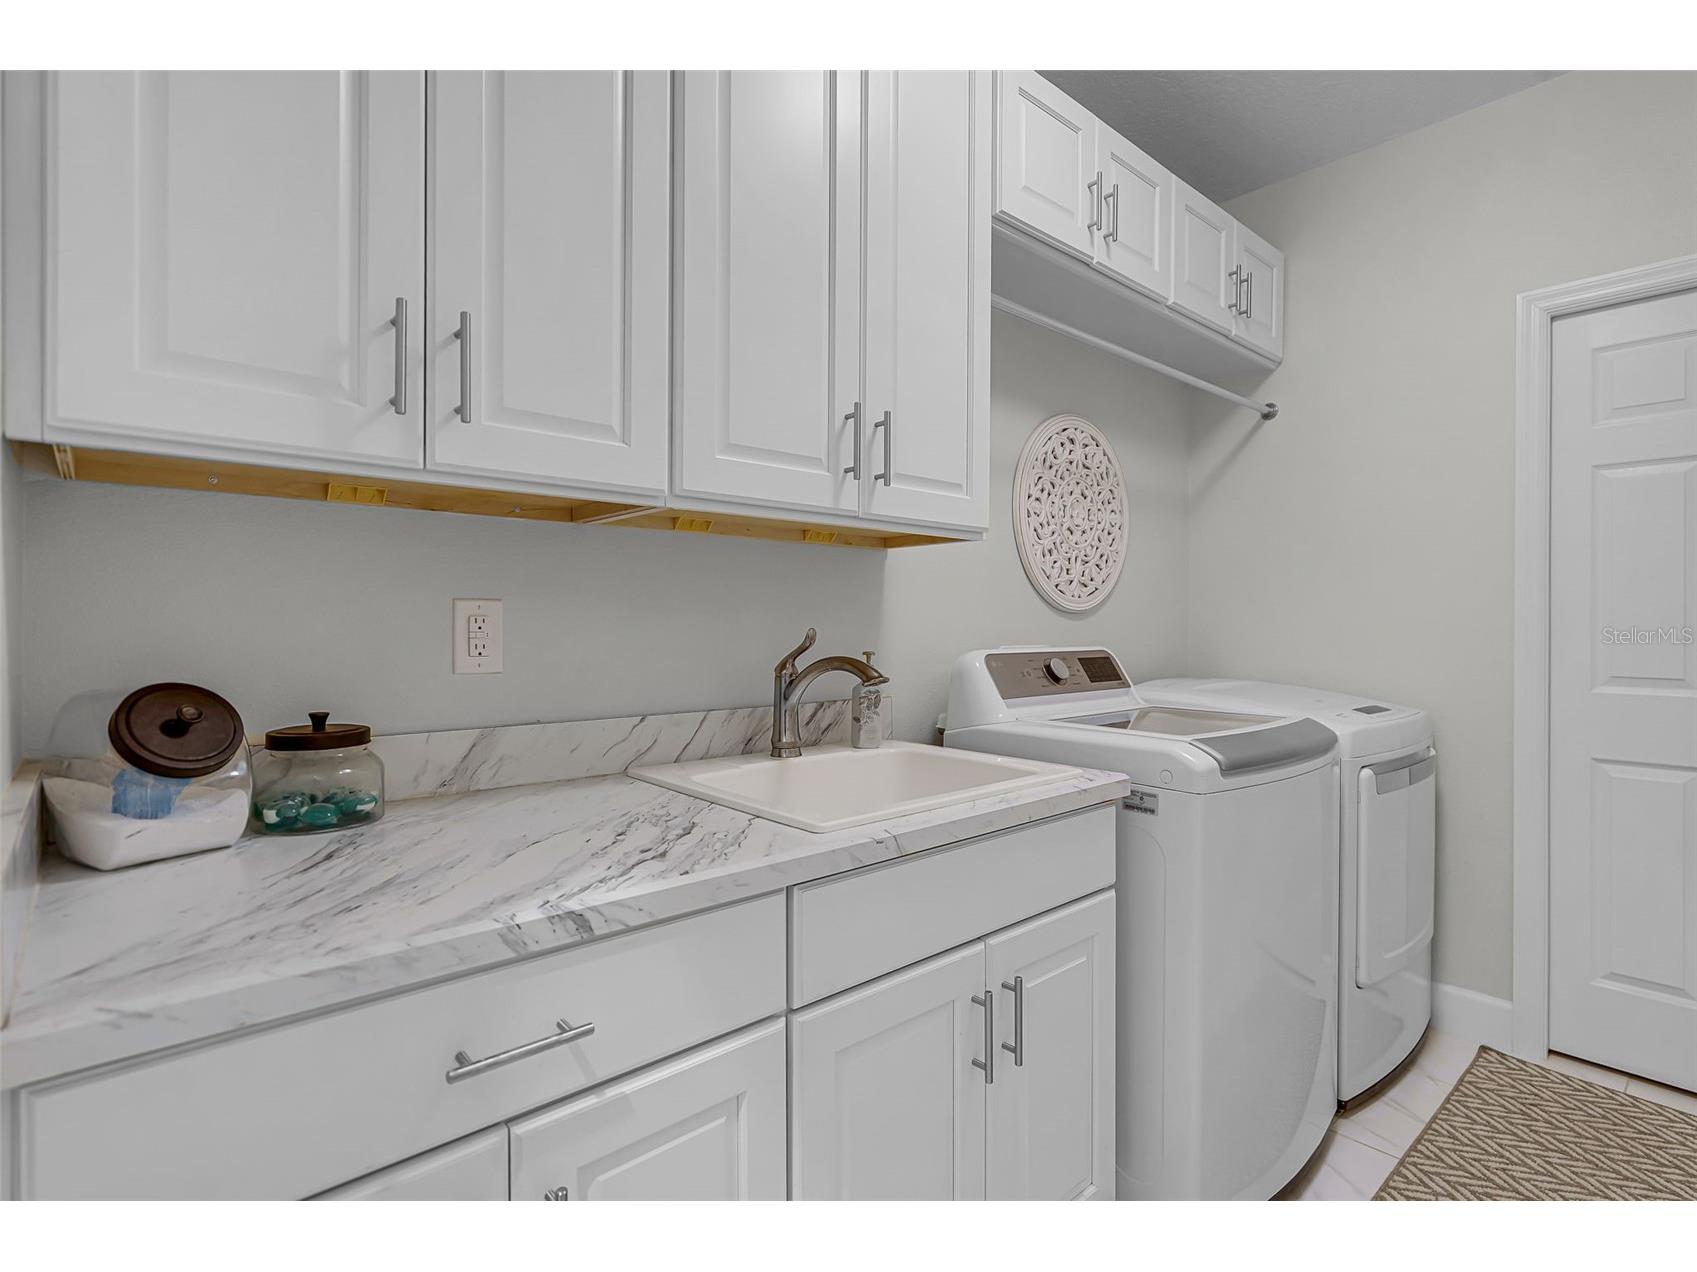
Laundry: Inside, Washer Hookup, Laundry Room, Electric Dryer Hookup
Interior Features
Appliances: Convection Oven, Exhaust Fan, Ice Maker, Washer, Microwave, Refrigerator, Dryer, Dishwasher, Disposal, Cooktop, Electric Water Heater
Flooring: Carpet,Ceramic Tile,Engineered Hardwood
Doors/Windows: Window Treatments, Shutters
Additional Interior Features: Ceiling Fan(s), Walk-In Closet(s), Built-in Features, Window Treatments, Solid Surface Counters, Wood Cabinets, Open Floorplan, Main Level Primary
Utilities
Water: Public
Sewer: Septic Tank
Other Utilities: Cable Available,Cable Connected,Electricity Connected,Fiber Optic Available,High Speed Internet Available,Propane,Water Connected
Cooling: Zoned, Central Air, Ceiling Fan(s)
Heating: Central, Zoned
Exterior / Lot Features
Attached Garage: Attached Garage
Garage Spaces: 2
Parking Description: Garage Door Opener, Garage, Garage Faces Side, Oversized
Roof: Shingle
Lot Dimensions: 167.85x143
Fencing: Vinyl
Additional Exterior/Lot Features: Basketball Court, Enclosed, Screened, Covered, Front Porch, Private Road
Out Buildings: Shed(s)
Waterfront Details
Standard Water Body: DARBY LAKES
Community Features
Community Features: Lake, Dock, Gated
Security Features: Gated Community
Association Amenities: Gated
HOA Dues Include: Road Maintenance
Homeowners Association: Yes
HOA Dues: $1,365 / Annually
Driving Directions
From I-75 North or South: Take Exit 260 for FL-574 / Dr. Martin Luther King Jr. Blvd toward Mango/Seffner. Head east on FL-574 E / Dr. Martin Luther King Jr. Blvd for about 2.5 miles. Turn left onto Parsons Ave (at the traffic light). Continue on Parsons Ave for about 0.4 miles. Turn right onto John Cressler Drive. 926 John Cressler Drive will be on your left. From I-4 East (coming from Tampa): Take Exit 10 for FL-579 N / Mango Road. Turn right onto FL-579 N / Mango Road. Go about 0.5 miles, then turn left onto US-92 E / E Hillsborough Ave. Continue 1.2 miles, then turn right onto Parsons Ave. Go about 1.1 miles, then turn left onto John Cressler Drive. 926 John Cressler Drive will be on your left.
Financial Considerations
Terms: Cash,Conventional,VA Loan
Tax/Property ID: U-36-28-20-851-000002-00003.0
Tax Amount: 7675.98
Tax Year: 2025
 A broker reciprocity listing courtesy: COLDWELL BANKER REALTY
Based on information provided by Stellar MLS as distributed by the MLS GRID. Information from the Internet Data Exchange is provided exclusively for consumers’ personal, non-commercial use, and such information may not be used for any purpose other than to identify prospective properties consumers may be interested in purchasing. This data is deemed reliable but is not guaranteed to be accurate by Edina Realty, Inc., or by the MLS. Edina Realty, Inc., is not a multiple listing service (MLS), nor does it offer MLS access.
Copyright 2026 Stellar MLS as distributed by the MLS GRID. All Rights Reserved.
Payment Calculator
Interest rate and annual percentage rate (APR) are based on current market conditions, are for informational purposes only, are subject to change without notice and may be subject to pricing add-ons related to property type, loan amount, loan-to-value, credit score and other variables. Estimated closing costs used in the APR calculation are assumed to be paid by the borrower at closing. If the closing costs are financed, the loan, APR and payment amounts will be higher. If the down payment is less than 20%, mortgage insurance may be required and could increase the monthly payment and APR. Contact us for details. Additional loan programs may be available. Accuracy is not guaranteed, and all products may not be available in all borrower's geographical areas and are based on their individual situation. This is not a credit decision or a commitment to lend.
Sales History & Tax Summary for 926 John Cressler Drive
Sales History
| Date | Price | |
|---|---|---|
| Currently not available. | ||
Tax Summary
| Tax Year | Estimated Market Value | Total Tax |
|---|---|---|
| Currently not available. | ||
Data powered by ATTOM Data Solutions. Copyright© 2026. Information deemed reliable but not guaranteed.
Schools
Schools nearby 926 John Cressler Drive
| Schools in attendance boundaries | Grades | Distance | Rating |
|---|---|---|---|
| Loading... | |||
| Schools nearby | Grades | Distance | Rating |
|---|---|---|---|
| Loading... | |||
Data powered by ATTOM Data Solutions. Copyright© 2026. Information deemed reliable but not guaranteed.
The schools shown represent both the assigned schools and schools by distance based on local school and district attendance boundaries. Attendance boundaries change based on various factors and proximity does not guarantee enrollment eligibility. Please consult your real estate agent and/or the school district to confirm the schools this property is zoned to attend. Information is deemed reliable but not guaranteed.
SchoolDigger ® Rating
The SchoolDigger rating system is a 1-5 scale with 5 as the highest rating. SchoolDigger ranks schools based on test scores supplied by each state's Department of Education. They calculate an average standard score by normalizing and averaging each school's test scores across all tests and grades.
Coming soon properties will soon be on the market, but are not yet available for showings.