9276 Lake Cypress Loop Weeki Wachee, FL 34613 - GLEN LAKES
For Sale MLS# W7886752
3 beds 3 baths 2,914 sq ft Single Family
Details for 9276 Lake Cypress Loop
MLS# W7886752
Description for 9276 Lake Cypress Loop, Weeki Wachee, FL, 34613 - GLEN LAKES
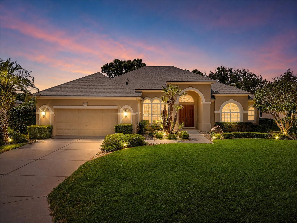
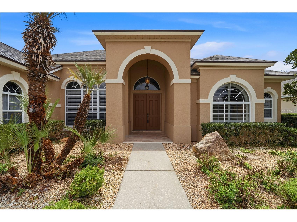
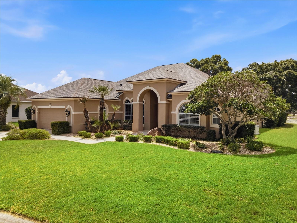
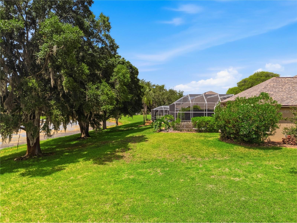
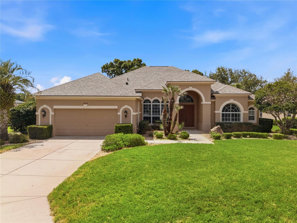
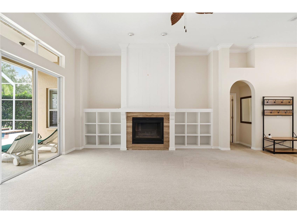
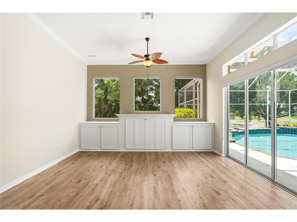
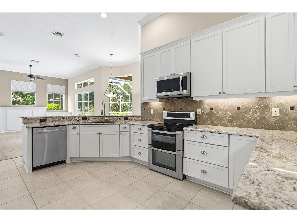
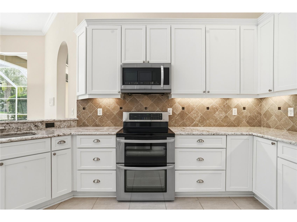
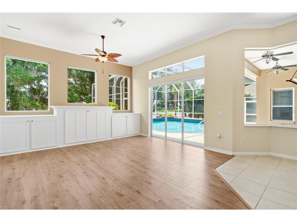
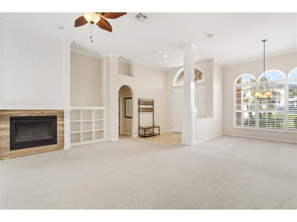
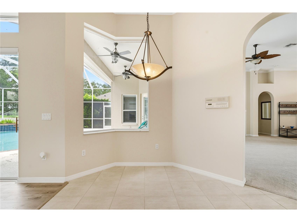
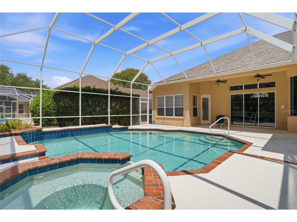
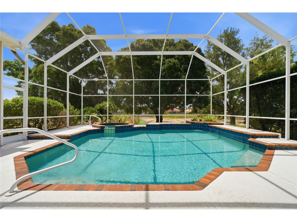
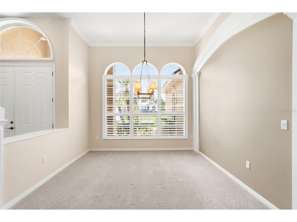
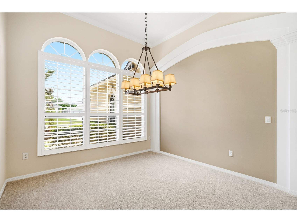
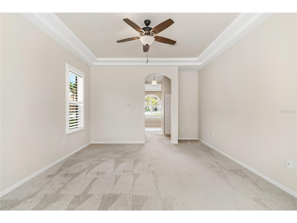
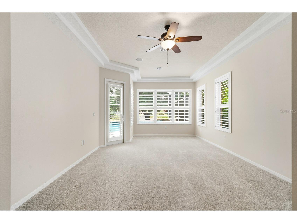
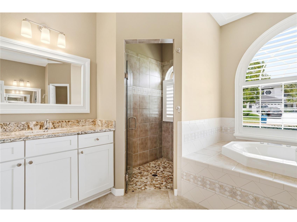
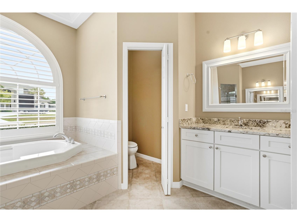
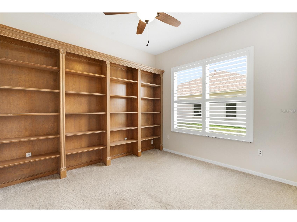
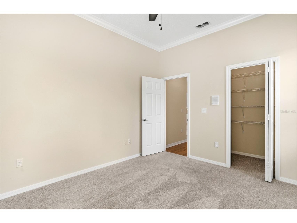
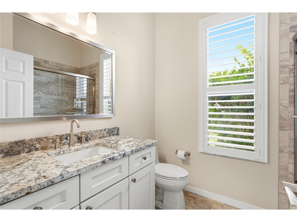
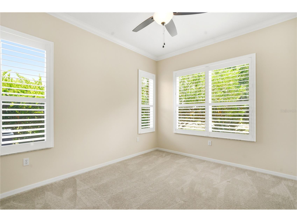
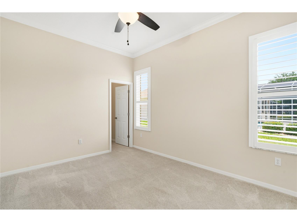
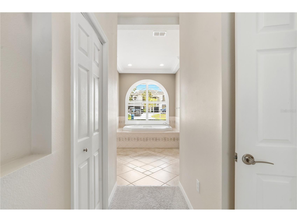
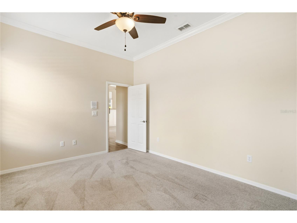
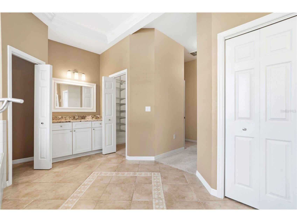
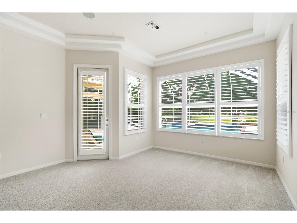
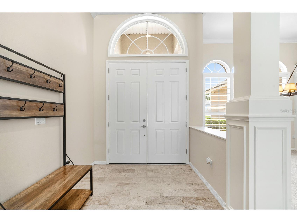
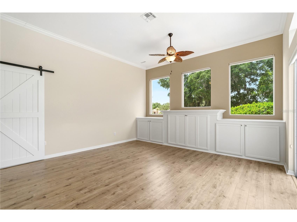
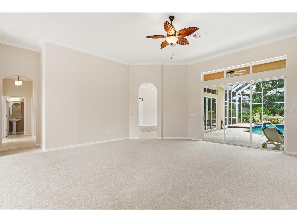
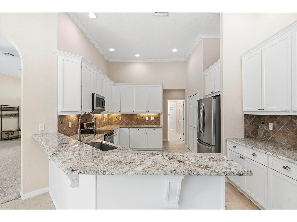
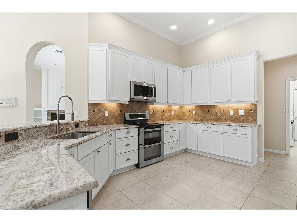
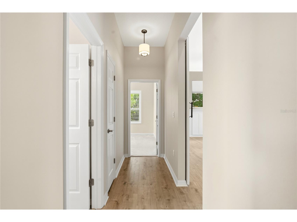
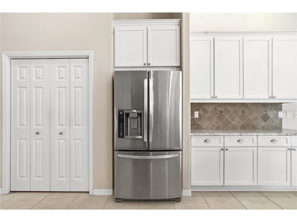
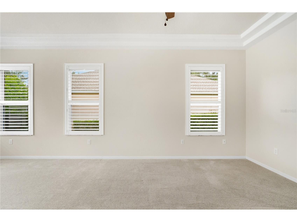
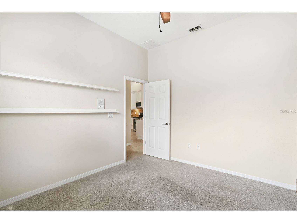
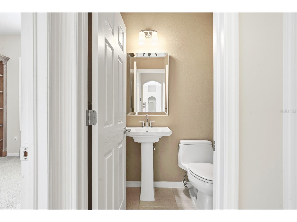
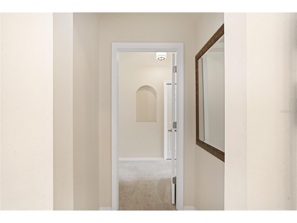
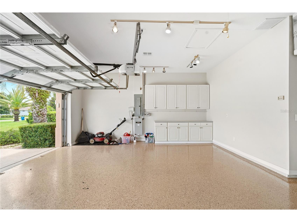
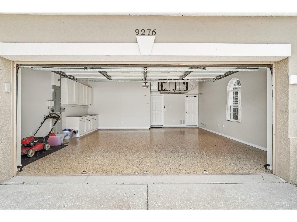
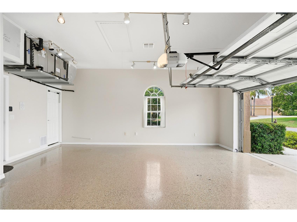
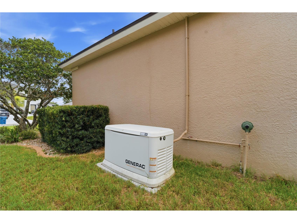
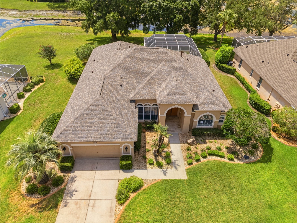
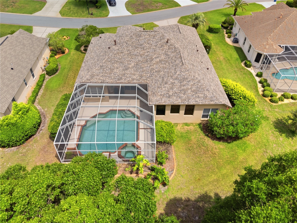
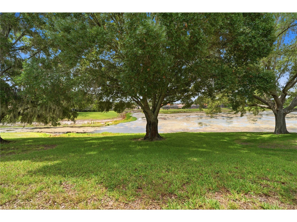
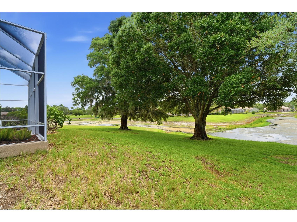
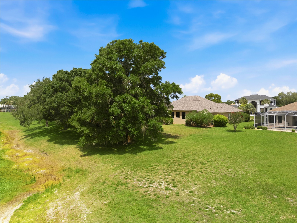
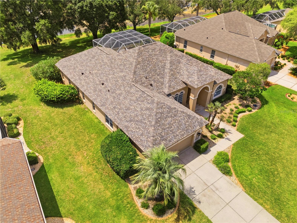
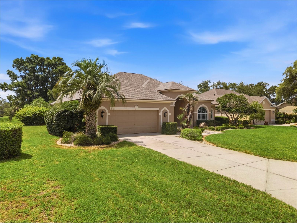
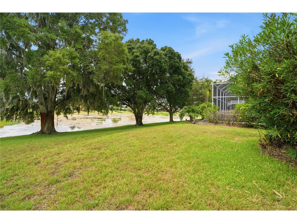
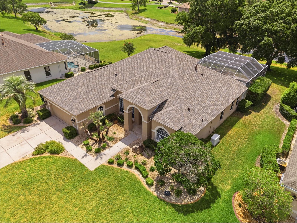
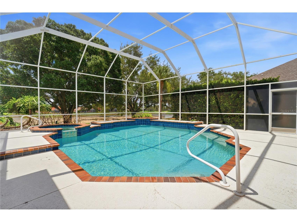
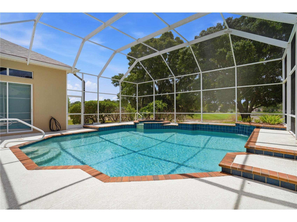
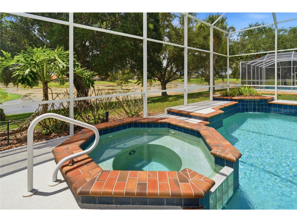
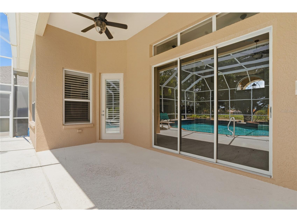
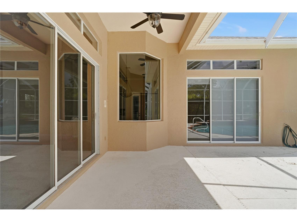
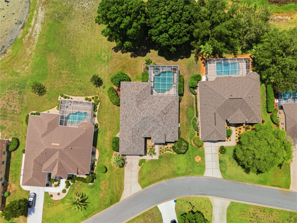
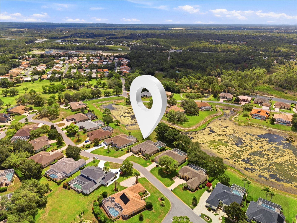
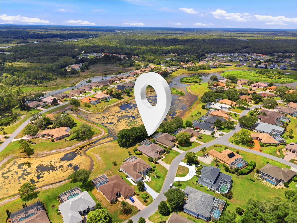
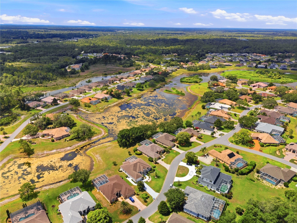
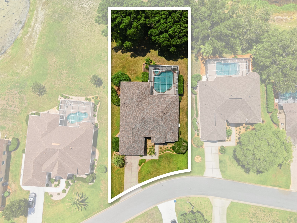
PRICE LOWERED!!! ELEGANT GLEN LAKES Championship Golf Course Community HOME WITH NEW ROOF JUNE 2026!!! POOL, STUNNING LAKE VIEWS & MODERN UPGRADES! Welcome to this beautifully remodeled 3-bedroom, 2.5-bath home with a private office/den located in one of the most sought-after locations in Glen Lakes Golf & Country Club. Offering breathtaking panoramic lake views, this exceptional residence combines luxury, comfort, and Florida living at its finest. From the moment you enter the elegant grand foyer, you'll be impressed by the extra-high ceilings throughout the entire home, creating a bright, open, and spacious atmosphere. Rich architectural details, including 6-inch crown molding throughout, add a touch of sophistication and elegance. Designed with both elegance and functionality in mind, the home features an open-concept split-bedroom floor plan with spacious living areas, abundant natural light, and seamless indoor-outdoor living. The expansive living room opens to a large, screened lanai and sparkling pool, where you can enjoy one of the community's most stunning lake views. Whether entertaining guests or relaxing with your morning coffee, the picturesque waterfront setting creates an unforgettable backdrop. The chef's kitchen is beautifully appointed with gorgeous hardwood cabinetry, granite countertops, stainless steel appliances, abundant storage, and generous workspace for everyday living and entertaining. Plantation shutters throughout add timeless charm and sophistication, while granite countertops continue into all bathrooms, creating a cohesive and luxurious design. The split floor plan provides maximum privacy, with the primary suite thoughtfully separated from the guest bedrooms. The private office/den provides the perfect space for working from home, hobbies, or a quiet retreat. The generous primary suite and well-appointed guest bedrooms provide comfort and privacy for family and visitors alike. The spacious layout is designed to accommodate both everyday living and entertaining with ease. Recent upgrades and features include Brand-new roof completed June 2026 Whole-home generator with LP gas Electric water heater Plantation shutters throughout Updated finishes throughout Extra storage room in the garage Step outside to enjoy your private pool and oversized lanai overlooking the lake. This premium homesite offers one of the most desirable water views in Glen Lakes, making it a rare opportunity for buyers seeking both beauty and tranquility. Residents enjoy an exceptional lifestyle with access to an 18-hole championship golf course, clubhouse, full-service restaurant and bar, fitness center, Olympic-sized swimming pool, tennis courts, pickleball courts, and numerous social clubs and activities. HOA fees include cable television, high-speed internet, and 24-hour manned gated security. Conveniently located near Weeki Wachee Springs State Park and Pine Island Beach Park, and approximately 45 minutes from Tampa International Airport, this home offers the perfect combination of luxury, location, and lifestyle. This is a must-see property! Rarely do homes with views this spectacular become available. Schedule your private showing today and experience one of Glen Lakes' finest lakefront settings.
Listing Information
Property Type: Residential, Single Family Residence
Status: Active
Bedrooms: 3
Bathrooms: 3
Lot Size: 0.40 Acres
Square Feet: 2,914 sq ft
Year Built: 1997
Garage: Yes
Stories: 1 Story
Construction: Block,Stucco
Construction Display: New Construction
Subdivision: Glen Lakes Ph 1 Unit 4a Lot 890
Builder: ADDISON CUSTOM BUILDERS
Foundation: Concrete Perimeter,Slab
County: Hernando
Construction Status: New Construction
School Information
Elementary: Winding Waters K8
Middle: Winding Waters K-8
High: Weeki Wachee High School
Room Information
Main Floor
Primary Bedroom: 12x22
Bathroom 3: 10x12
Bedroom 2: 10x12
Great Room: 15x16
Dining Room: 12x12
Kitchen: 11x12
Living Room: 20x22
Bathrooms
Full Baths: 2
1/2 Baths: 1
Additonal Room Information
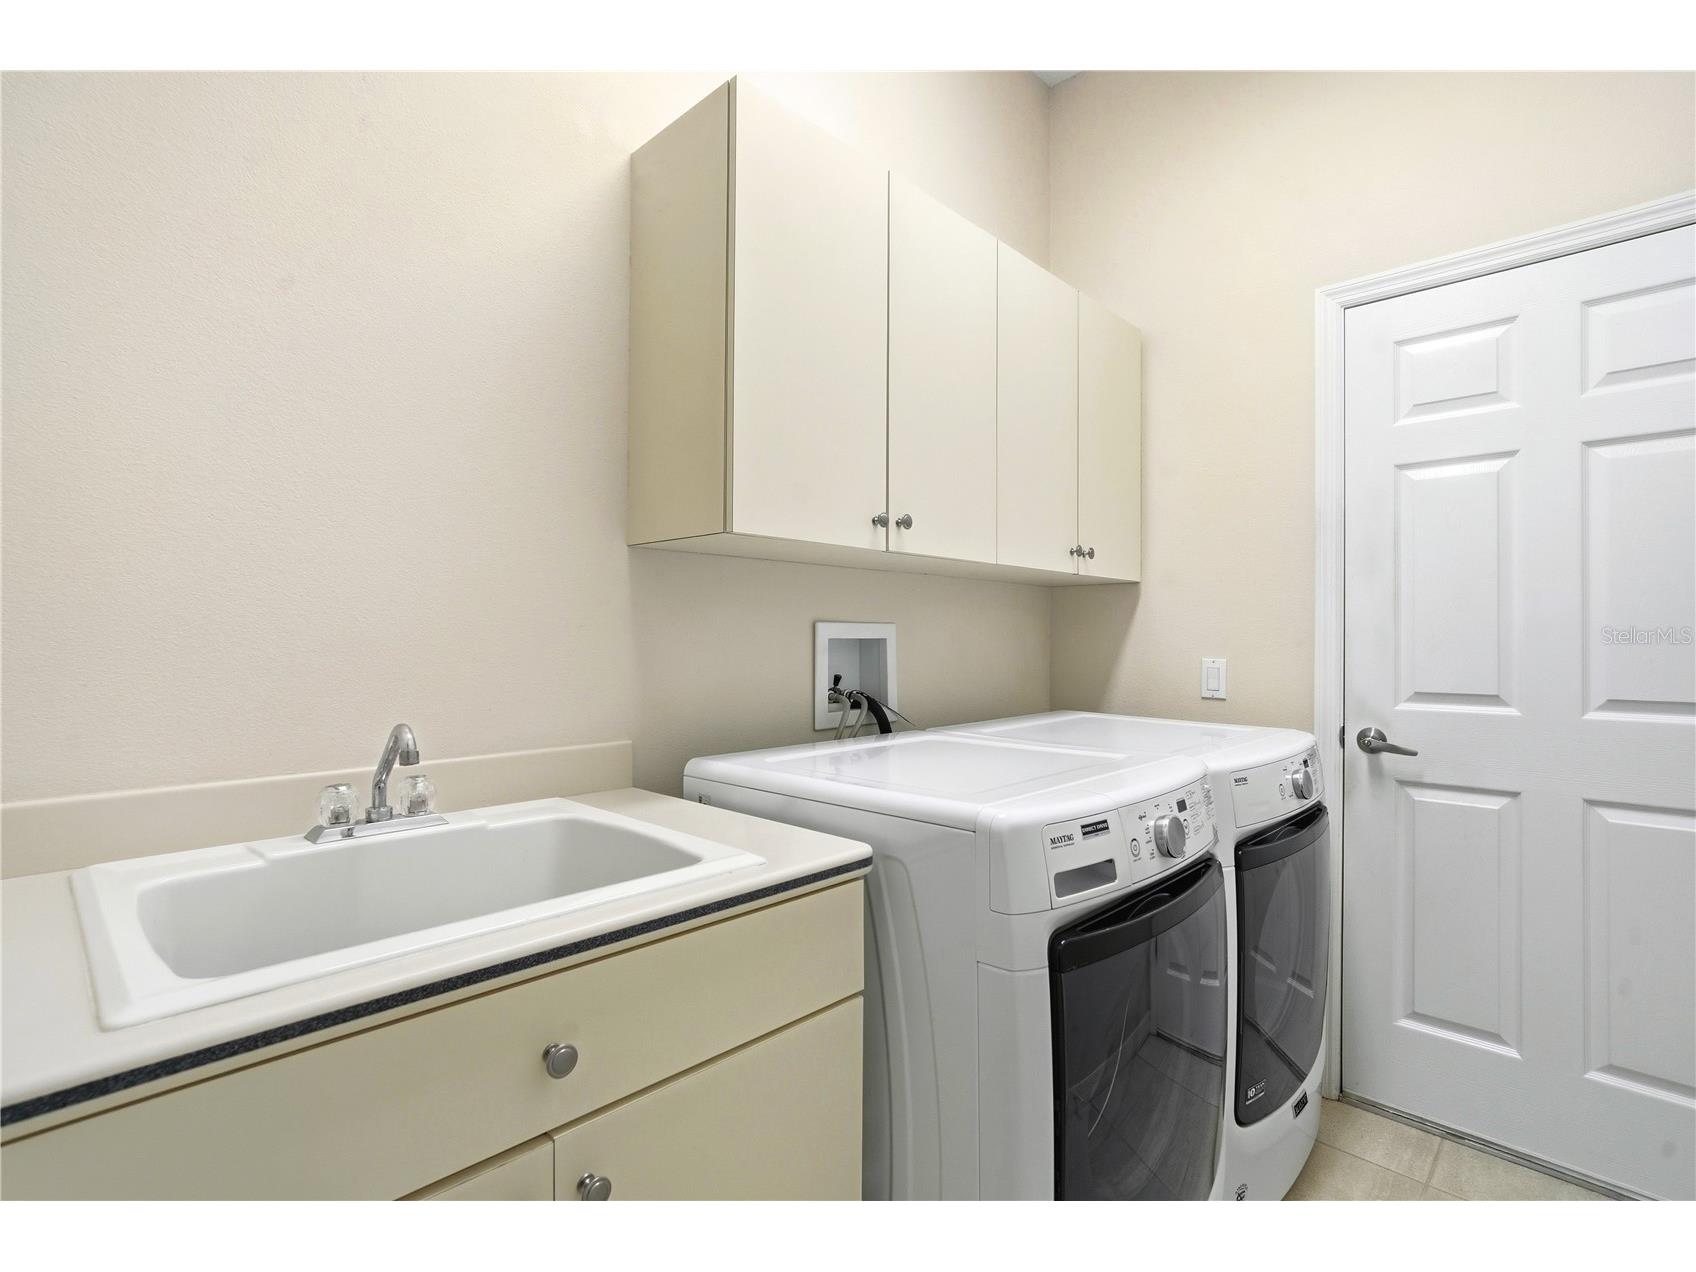
Laundry: Washer Hookup, Laundry Room, Electric Dryer Hookup
Interior Features
Appliances: Disposal, Dryer, Microwave, Range, Refrigerator, Washer, Range Hood, Electric Water Heater
Flooring: Carpet,Ceramic Tile
Doors/Windows: Blinds, Window Treatments, Shutters
Fireplaces: Gas, Family Room
Accessibility: Accessible Approach with Ramp, Accessible Bedroom, Accessible Entrance
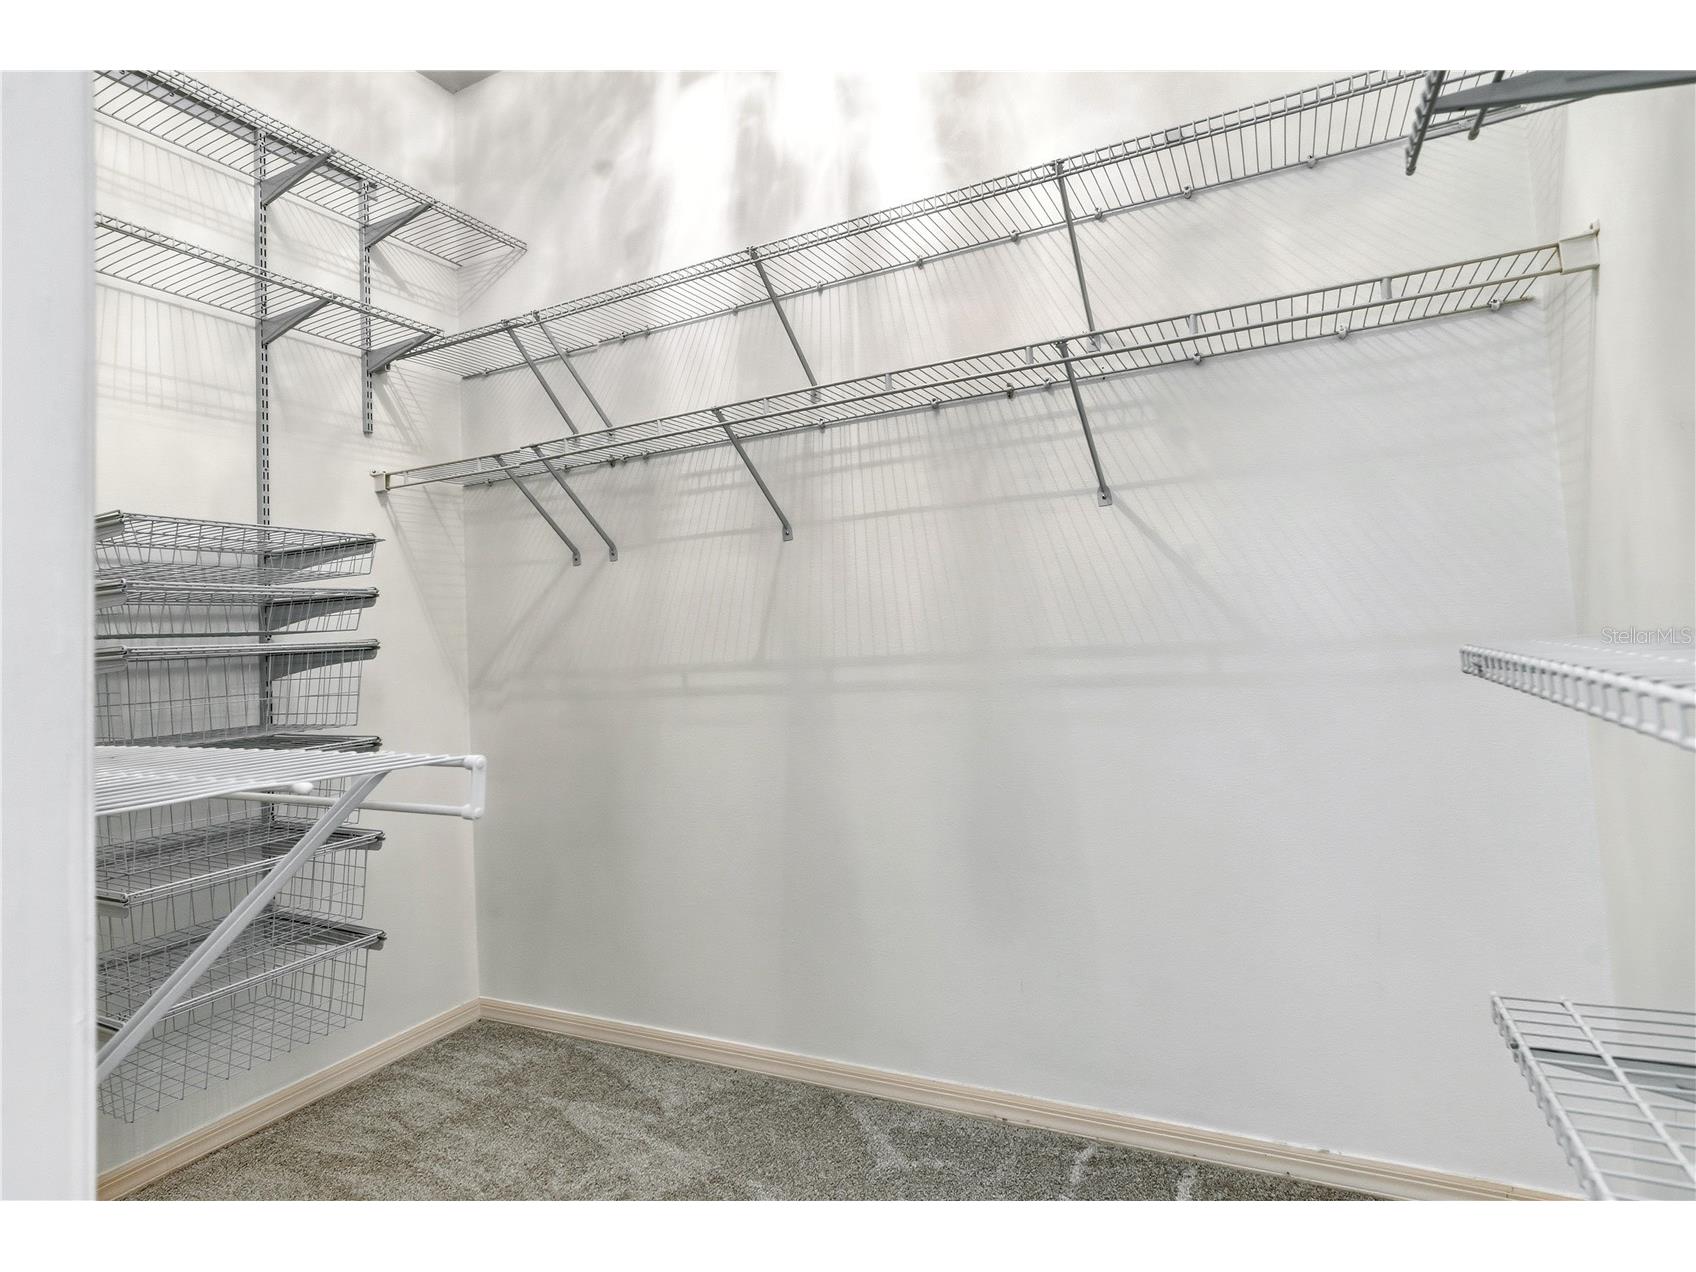
Additional Interior Features: Eat-In Kitchen, Ceiling Fan(s), Walk-In Closet(s), Split Bedrooms, Tray Ceiling(s), Window Treatments, High Ceilings, Attic, Built-in Features, Cathedral Ceiling(s), Separate/Formal Dining Room, Separate/Formal Living Room, Solid Surface Counters, Wood Cabinets, Crown Molding, Open Floorplan, Coffered Ceiling(s), Main Level Primary, Kitchen/Family Room Combo
Utilities
Water: Public, Well
Sewer: Public Sewer
Other Utilities: Cable Connected,Electricity Connected,Propane,Municipal Utilities,Sewer Connected,Water Connected
Cooling: Ceiling Fan(s), Central Air
Heating: Propane, Electric, Central
Exterior / Lot Features
Attached Garage: Attached Garage
Garage Spaces: 2
Parking Description: driveway, Garage, Garage Door Opener
Roof: Shingle
Pool: Screen Enclosure, Community, In Ground, Heated, Gunite
Lot View: Lake,Pool,Water
Additional Exterior/Lot Features: Rain Gutters, Enclosed, Screened, Covered, Private, Landscaped, Cleared, Near Golf Course
Waterfront Details
Standard Water Body: GLEN LAKES
Water Front Features: Lake, Lake Privileges
Community Features
Community Features: Fishing, Fitness, Golf Carts OK, Community Mailbox, Playground, Pool, Tennis Court(s), Sidewalks, Lake, Clubhouse, Golf, Handicap Access, Dog Park, Gated, Park, Restaurant
Security Features: Security Gate, Gated Community, Gated with Guard
Association Amenities: Elevator(s), Cable TV, Clubhouse, Golf Course, Basketball Court, Fitness Center, Gated
HOA Dues Include: Association Management, Road Maintenance, Security, Cable TV, Internet, Pool(s)
Homeowners Association: Yes
HOA Dues: $587 / Quarterly
Driving Directions
US 19 (COMMERCIAL WAY) TO GLEN LAKES "MAIN GATE" , GLEN LAKES BLVD TO LEFT ON NEW ORLEANS, RIGHT ON MISSISSIPPI RUN, RIGHT ON GRAND CYPRESS, LEFT ON LAKE CYPRESS LOOP TO 9276
Financial Considerations
Terms: Cash,Conventional,FHA,VA Loan
Tax/Property ID: R1422217184700008900
Tax Amount: 4268.25
Tax Year: 2025
 A broker reciprocity listing courtesy: BRIDGE POINT BUSINESS REAL EST
Based on information provided by Stellar MLS as distributed by the MLS GRID. Information from the Internet Data Exchange is provided exclusively for consumers’ personal, non-commercial use, and such information may not be used for any purpose other than to identify prospective properties consumers may be interested in purchasing. This data is deemed reliable but is not guaranteed to be accurate by Edina Realty, Inc., or by the MLS. Edina Realty, Inc., is not a multiple listing service (MLS), nor does it offer MLS access.
Copyright 2026 Stellar MLS as distributed by the MLS GRID. All Rights Reserved.
Payment Calculator
Interest rate and annual percentage rate (APR) are based on current market conditions, are for informational purposes only, are subject to change without notice and may be subject to pricing add-ons related to property type, loan amount, loan-to-value, credit score and other variables. Estimated closing costs used in the APR calculation are assumed to be paid by the borrower at closing. If the closing costs are financed, the loan, APR and payment amounts will be higher. If the down payment is less than 20%, mortgage insurance may be required and could increase the monthly payment and APR. Contact us for details. Additional loan programs may be available. Accuracy is not guaranteed, and all products may not be available in all borrower's geographical areas and are based on their individual situation. This is not a credit decision or a commitment to lend.
Sales History & Tax Summary for 9276 Lake Cypress Loop
Sales History
| Date | Price | |
|---|---|---|
| Currently not available. | ||
Tax Summary
| Tax Year | Estimated Market Value | Total Tax |
|---|---|---|
| Currently not available. | ||
Data powered by ATTOM Data Solutions. Copyright© 2026. Information deemed reliable but not guaranteed.
Schools
Schools nearby 9276 Lake Cypress Loop
| Schools in attendance boundaries | Grades | Distance | Rating |
|---|---|---|---|
| Loading... | |||
| Schools nearby | Grades | Distance | Rating |
|---|---|---|---|
| Loading... | |||
Data powered by ATTOM Data Solutions. Copyright© 2026. Information deemed reliable but not guaranteed.
The schools shown represent both the assigned schools and schools by distance based on local school and district attendance boundaries. Attendance boundaries change based on various factors and proximity does not guarantee enrollment eligibility. Please consult your real estate agent and/or the school district to confirm the schools this property is zoned to attend. Information is deemed reliable but not guaranteed.
SchoolDigger ® Rating
The SchoolDigger rating system is a 1-5 scale with 5 as the highest rating. SchoolDigger ranks schools based on test scores supplied by each state's Department of Education. They calculate an average standard score by normalizing and averaging each school's test scores across all tests and grades.
Coming soon properties will soon be on the market, but are not yet available for showings.