$850,000
Off-Market Date: 07/26/20269294 Panama Circle Port Charlotte, FL 33981
Pending MLS# A4697075
3 beds 2 baths 2,146 sq ft Single Family
Details for 9294 Panama Circle
MLS# A4697075
Description for 9294 Panama Circle, Port Charlotte, FL, 33981
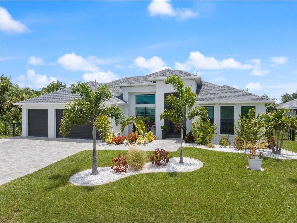
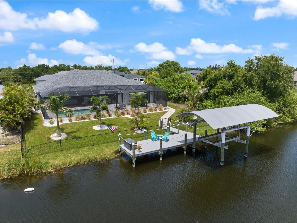
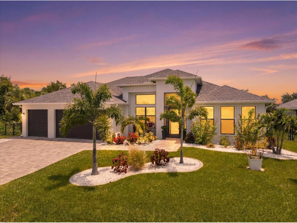
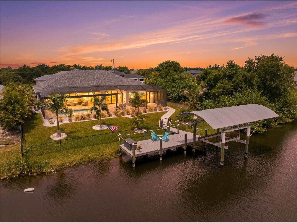
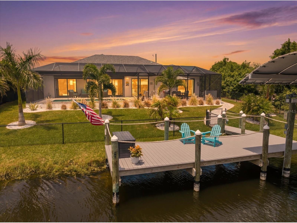
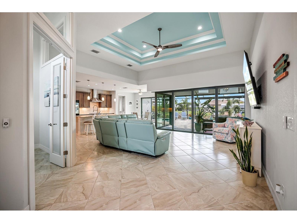
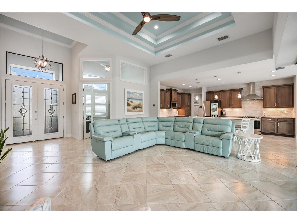
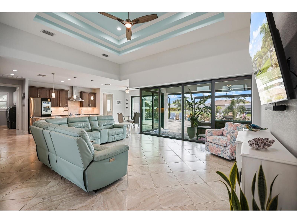
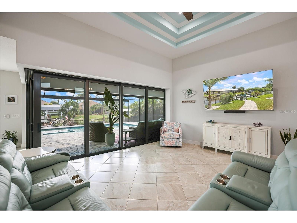
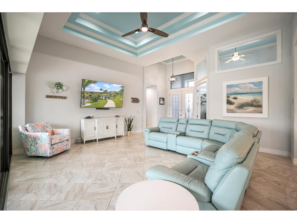
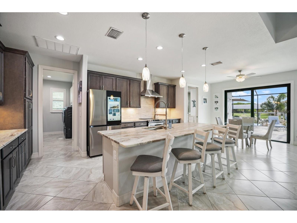
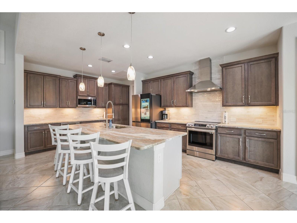
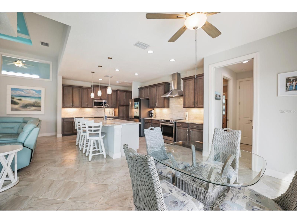
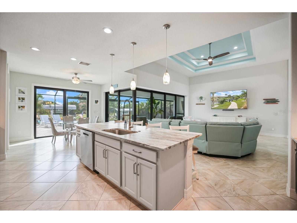
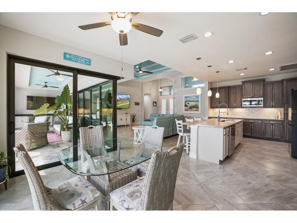
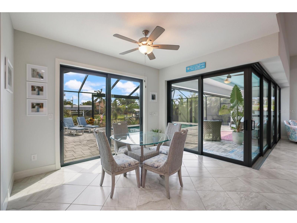
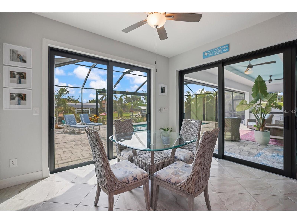
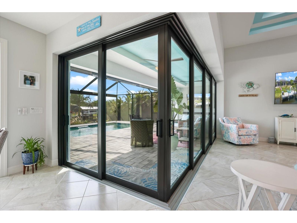
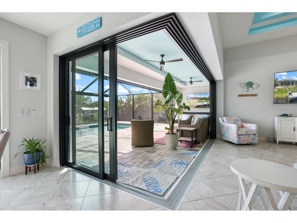
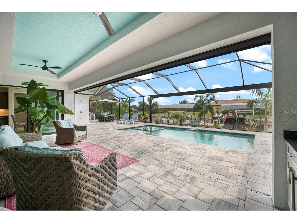
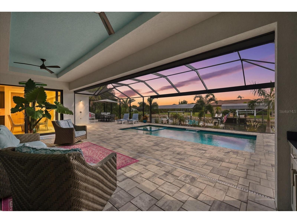
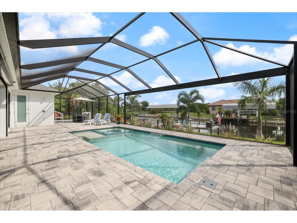
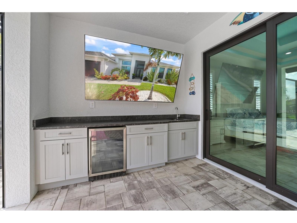
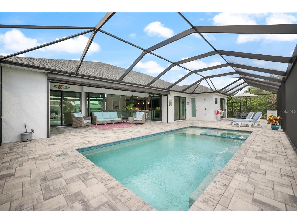
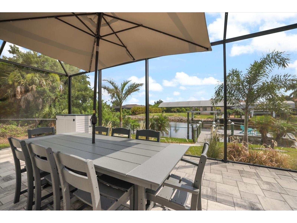
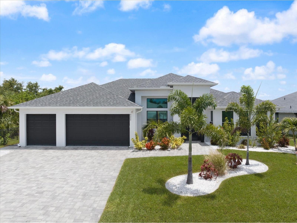
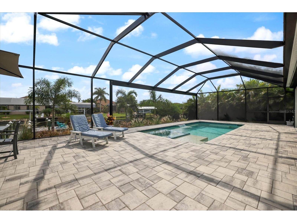
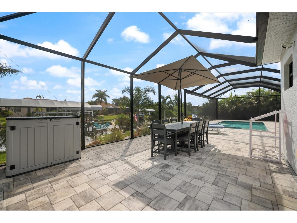
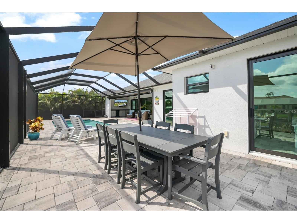
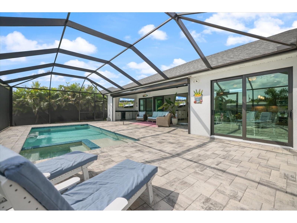
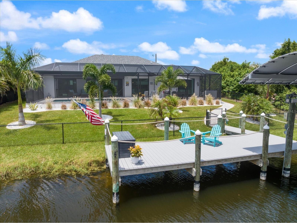
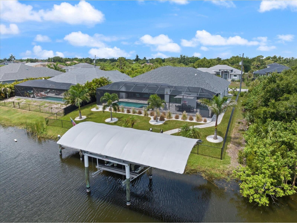
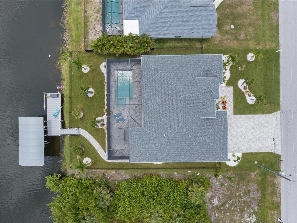
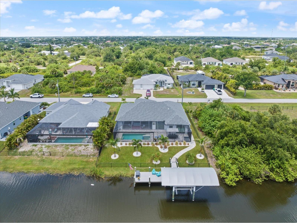
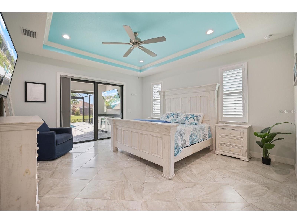
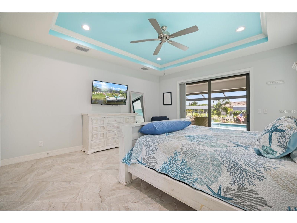
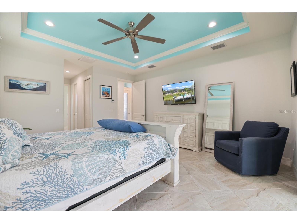
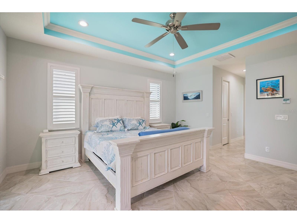
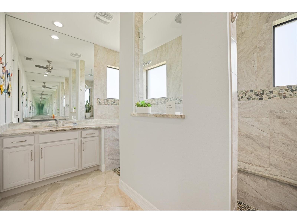
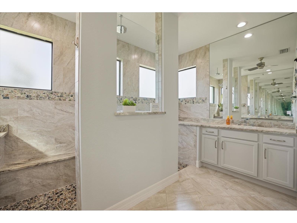
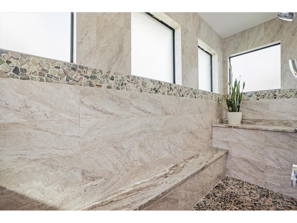
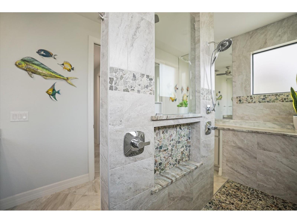
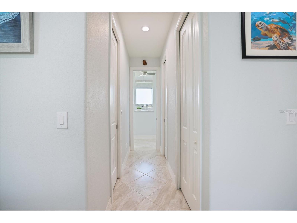
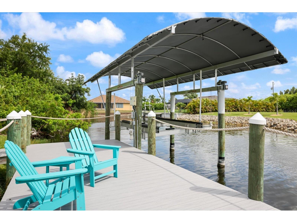
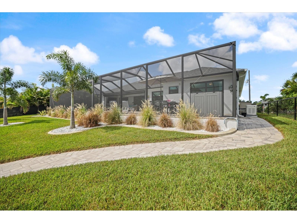
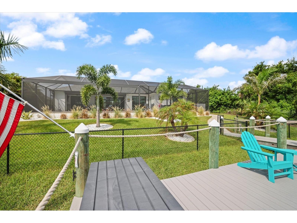
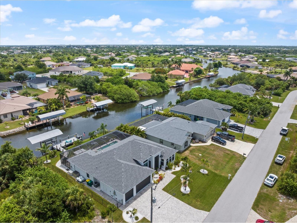
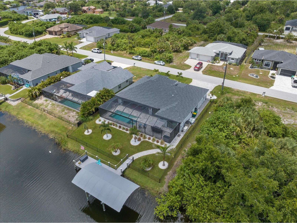
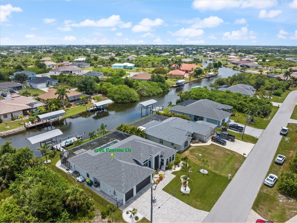
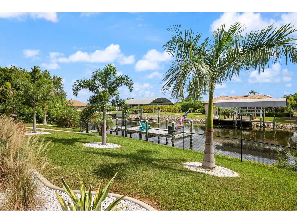
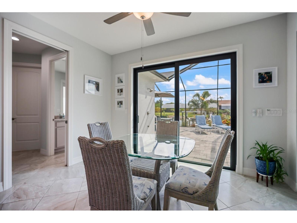
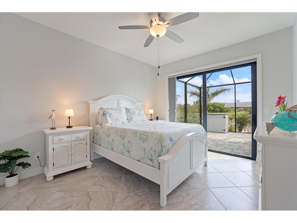
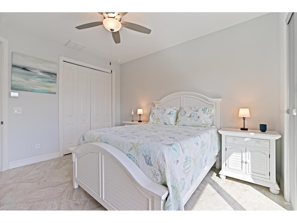
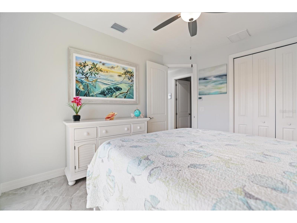
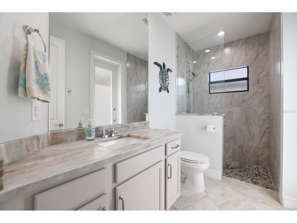
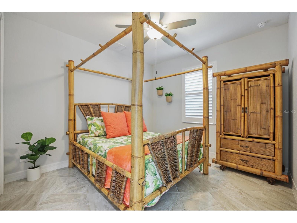
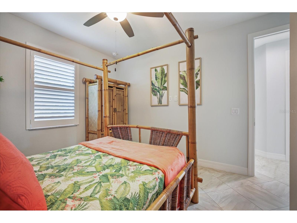
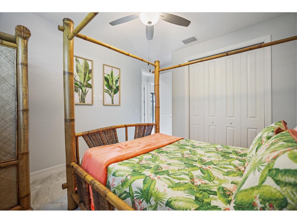
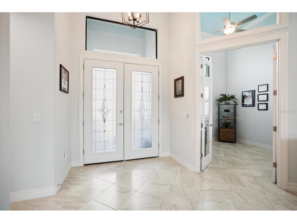
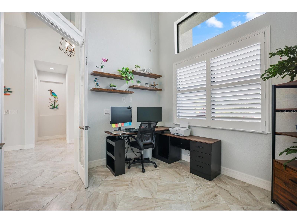
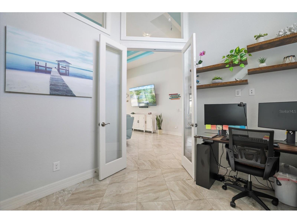
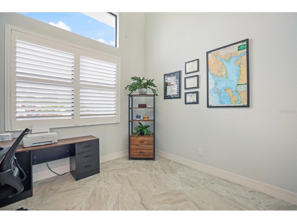
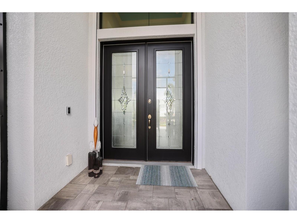
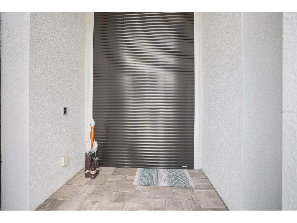
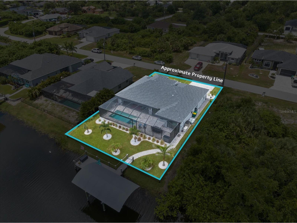
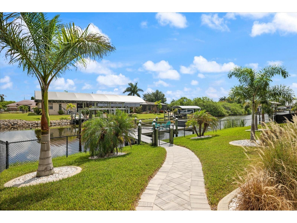
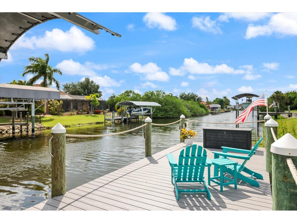
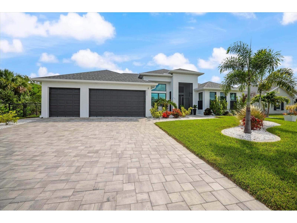
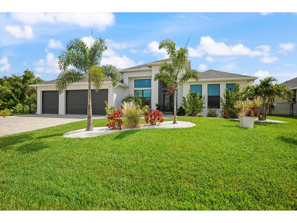
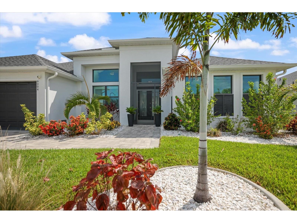
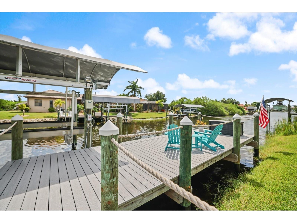
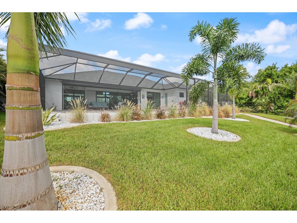
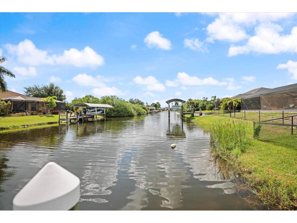
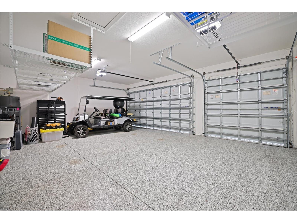
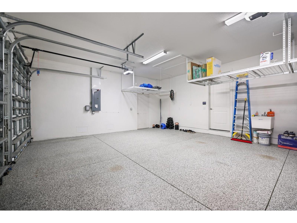
Under contract-accepting backup offers. BOATER'S PARADISE! Built in 2023, this upgraded Gulf-access waterfront residence offers the ultimate Southwest Florida lifestyle with a private dock, pool, and access to open water. Offering 3 bedrooms, 2 baths, a dedicated office, and 2,146 square feet, this home features a desirable split-bedroom floor plan. The private primary suite occupies its own wing of the home, while two guest bedrooms and the guest/pool bath are situated on the opposite side, with a pocket door that provides extra privacy for guests or family members. A widened paver driveway, new St. Augustine sod, and tropical landscaping create outstanding curb appeal. The landscaping is supported by a versatile irrigation system that allows the owner to utilize either a dedicated irrigation meter or canal water, providing potential savings on water usage. The chef-inspired kitchen is beautifully appointed with upgraded appliances, including a smart refrigerator with an integrated entertainment screen, an upgraded dishwasher, a range, and a custom ceiling-height vent hood, along with a beverage refrigerator, unfinished granite countertops, solid-wood soft-close custom cabinetry, abundant storage, and an open-concept design ideal for entertaining. Pocketing impact-rated sliding glass doors open the great room and kitchen to the lanai, creating seamless indoor-outdoor living. The primary en-suite retreat features sliding glass door access to the lanai with a custom blackout blind. The en-suite bath features dual shower heads and a rainfall shower. This home offers a dedicated office providing the perfect space for working remotely, hobbies, or a quiet retreat. Outdoor living takes center stage with an extended lanai, panoramic screen enclosure, outdoor kitchen with built-in beverage refrigerator, outdoor shower, and an automated heated pool and spa system with waterfall feature. An electronic remote-controlled hurricane screen encloses the lanai for added protection and secure storage during storms or extended absences. Built with both comfort and peace of mind, the home features impact-rated windows and sliding glass doors, a whole-home Generac generator powered by dual 250-gallon propane tanks, integrated smart-home technology, and polyurethane spray-foam insulation for enhanced energy efficiency and climate control. Additional storm protection includes an electronic roll-down hurricane shutter at the front entryway. Architectural details include 10-foot ceilings throughout, and the foyer, great room, office, primary suite, and lanai feature custom tray ceilings, upgraded interior doors, transom windows, and abundant recessed lighting. Boaters will appreciate the extended composite dock and covered 10,000-pound boat lift. Extending farther into the canal, the dock provides improved access during low-water conditions while maximizing enjoyment of this exceptional Gulf-access location. Additional upgrades include backyard fencing, an epoxy-coated garage floor, garage storage ceiling-Furniture is racking system, utility tub, new irrigation pump, and custom Bahama shutters throughout. Located in South Gulf Cove, residents enjoy parks, sidewalks, an optional HOA, and no mandatory association fees. Offered at a highly competitive price, given its extensive upgrades, newer construction, Gulf access, and exceptional boating amenities, this waterfront home represents outstanding value in today's market.
Listing Information
Property Type: Residential, Single Family Residence
Status: Pending
Bedrooms: 3
Bathrooms: 2
Lot Size: 0.23 Acres
Square Feet: 2,146 sq ft
Year Built: 2023
Garage: Yes
Stories: 1 Story
Construction: Block,Stucco
Construction Display: New Construction
Subdivision: Port Charlotte Sec 071
Builder: DM Dean
Foundation: Slab
County: Charlotte
Construction Status: New Construction
School Information
Elementary: Myakka River Elementary
Middle: L.A. Ainger Middle
High: Lemon Bay High
Room Information
Main Floor
Bedroom 3: 13x11
Bedroom 2: 11x12
Primary Bedroom: 16x15
Office: 12x12
Dining Room: 12x13
Kitchen: 16x8
Great Room: 16x21
Bathrooms
Full Baths: 2
Additonal Room Information
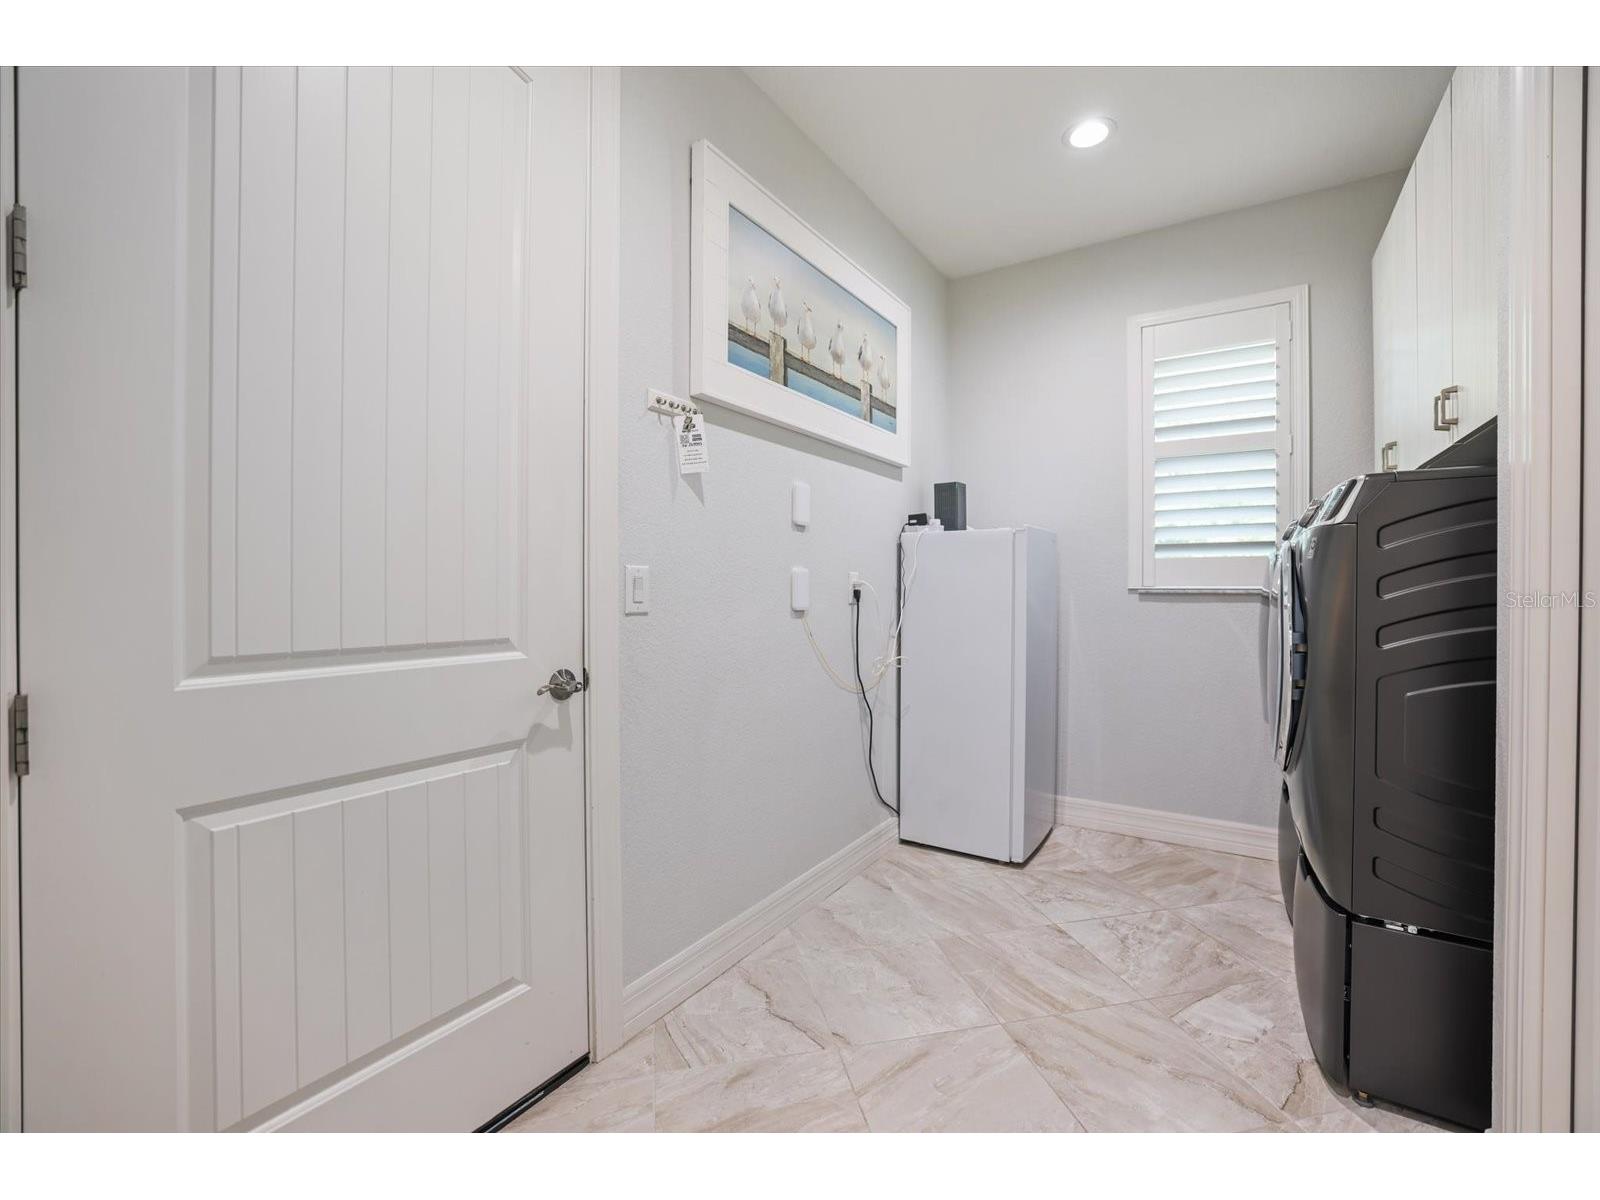
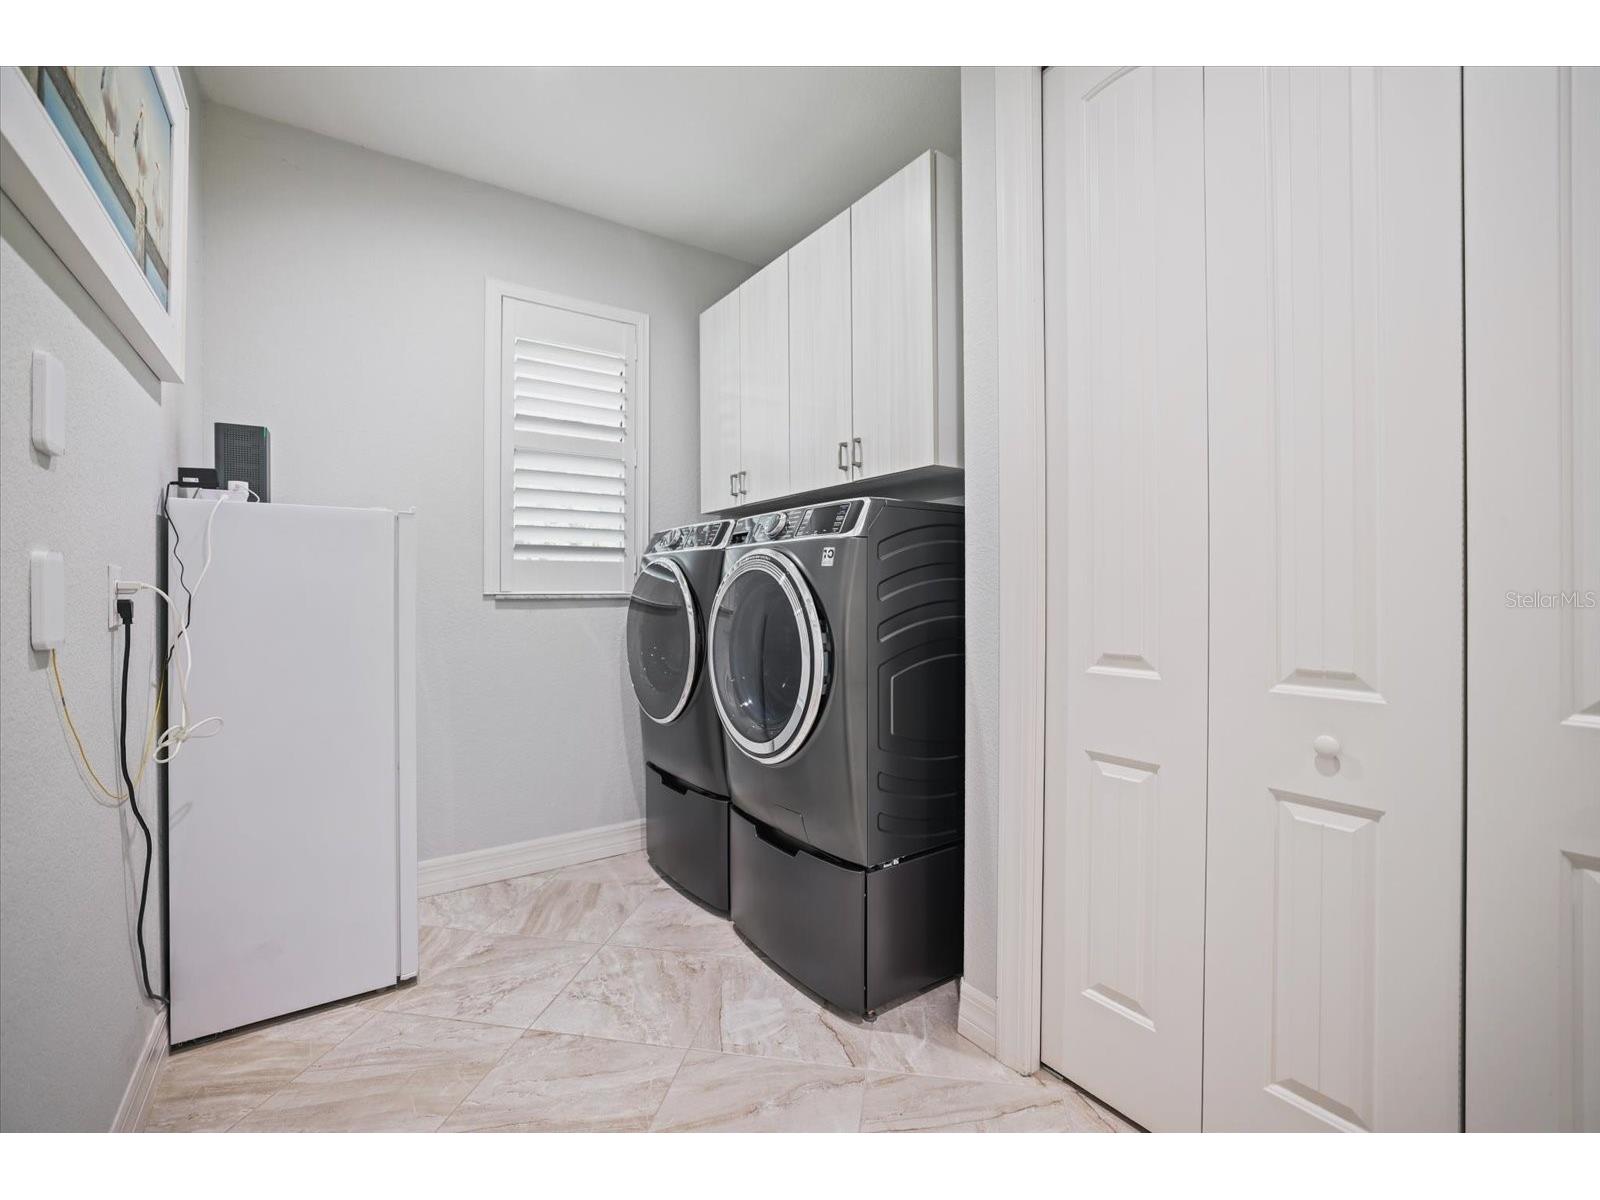
Laundry: Inside, Washer Hookup, Laundry Room, Electric Dryer Hookup
Interior Features
Appliances: Bar Fridge, Exhaust Fan, Dishwasher, Disposal, Microwave, Range, Refrigerator
Flooring: Ceramic Tile
Doors/Windows: Window Treatments, Storm Window(s), Shutters
Additional Interior Features: Smart Home, Main Level Primary, Crown Molding, Open Floorplan, High Ceilings, Kitchen/Family Room Combo, Wood Cabinets, Stone Counters, Ceiling Fan(s), Wet Bar, Eat-In Kitchen, Split Bedrooms, Walk-In Closet(s), Window Treatments, Tray Ceiling(s), Attic, Built-in Features
Utilities
Water: Public, See Remarks
Sewer: Public Sewer
Other Utilities: Cable Connected,Electricity Connected,Fiber Optic Available,Propane,Municipal Utilities,Sewer Available,Sewer Connected,Water Connected
Cooling: Ceiling Fan(s), Central Air, Attic Fan
Heating: Electric
Exterior / Lot Features
Attached Garage: Attached Garage
Garage Spaces: 3
Parking Description: Oversized, Garage, Garage Door Opener
Roof: Shingle
Pool: Gunite, In Ground, Outside Bath Access, Salt Water, Screen Enclosure, Heated
Lot View: Water
Fencing: Chain Link
Additional Exterior/Lot Features: Outdoor Kitchen, Storm/Security Shutters, In-Wall Pest Control System, Rain Gutters, Sprinkler/Irrigation, Front Porch, Enclosed, Screened, Rear Porch, Covered, Flat, Level, Landscaped, Outside City Limits
Out Buildings: Outdoor Kitchen, Other
Waterfront Details
Water Front Features: Canal Access
Community Features
Security Features: Smoke Detector(s)
Driving Directions
From SR 776 and Gaparilla Rd (SR 771), head south on Gasparilla, turn left onto Ingraham Blvd, turn right on Calumet Blvd, then left onto Panama Circle; the property is on your right.
Financial Considerations
Terms: Cash,Conventional,FHA,VA Loan
Tax/Property ID: 412121182003
Tax Amount: 9775.95
Tax Year: 2025
 A broker reciprocity listing courtesy: COLDWELL BANKER REALTY
Based on information provided by Stellar MLS as distributed by the MLS GRID. Information from the Internet Data Exchange is provided exclusively for consumers’ personal, non-commercial use, and such information may not be used for any purpose other than to identify prospective properties consumers may be interested in purchasing. This data is deemed reliable but is not guaranteed to be accurate by Edina Realty, Inc., or by the MLS. Edina Realty, Inc., is not a multiple listing service (MLS), nor does it offer MLS access.
Copyright 2026 Stellar MLS as distributed by the MLS GRID. All Rights Reserved.
Sales History & Tax Summary for 9294 Panama Circle
Sales History
| Date | Price | |
|---|---|---|
| Currently not available. | ||
Tax Summary
| Tax Year | Estimated Market Value | Total Tax |
|---|---|---|
| Currently not available. | ||
Data powered by ATTOM Data Solutions. Copyright© 2026. Information deemed reliable but not guaranteed.
Schools
Schools nearby 9294 Panama Circle
| Schools in attendance boundaries | Grades | Distance | Rating |
|---|---|---|---|
| Loading... | |||
| Schools nearby | Grades | Distance | Rating |
|---|---|---|---|
| Loading... | |||
Data powered by ATTOM Data Solutions. Copyright© 2026. Information deemed reliable but not guaranteed.
The schools shown represent both the assigned schools and schools by distance based on local school and district attendance boundaries. Attendance boundaries change based on various factors and proximity does not guarantee enrollment eligibility. Please consult your real estate agent and/or the school district to confirm the schools this property is zoned to attend. Information is deemed reliable but not guaranteed.
SchoolDigger ® Rating
The SchoolDigger rating system is a 1-5 scale with 5 as the highest rating. SchoolDigger ranks schools based on test scores supplied by each state's Department of Education. They calculate an average standard score by normalizing and averaging each school's test scores across all tests and grades.
Coming soon properties will soon be on the market, but are not yet available for showings.