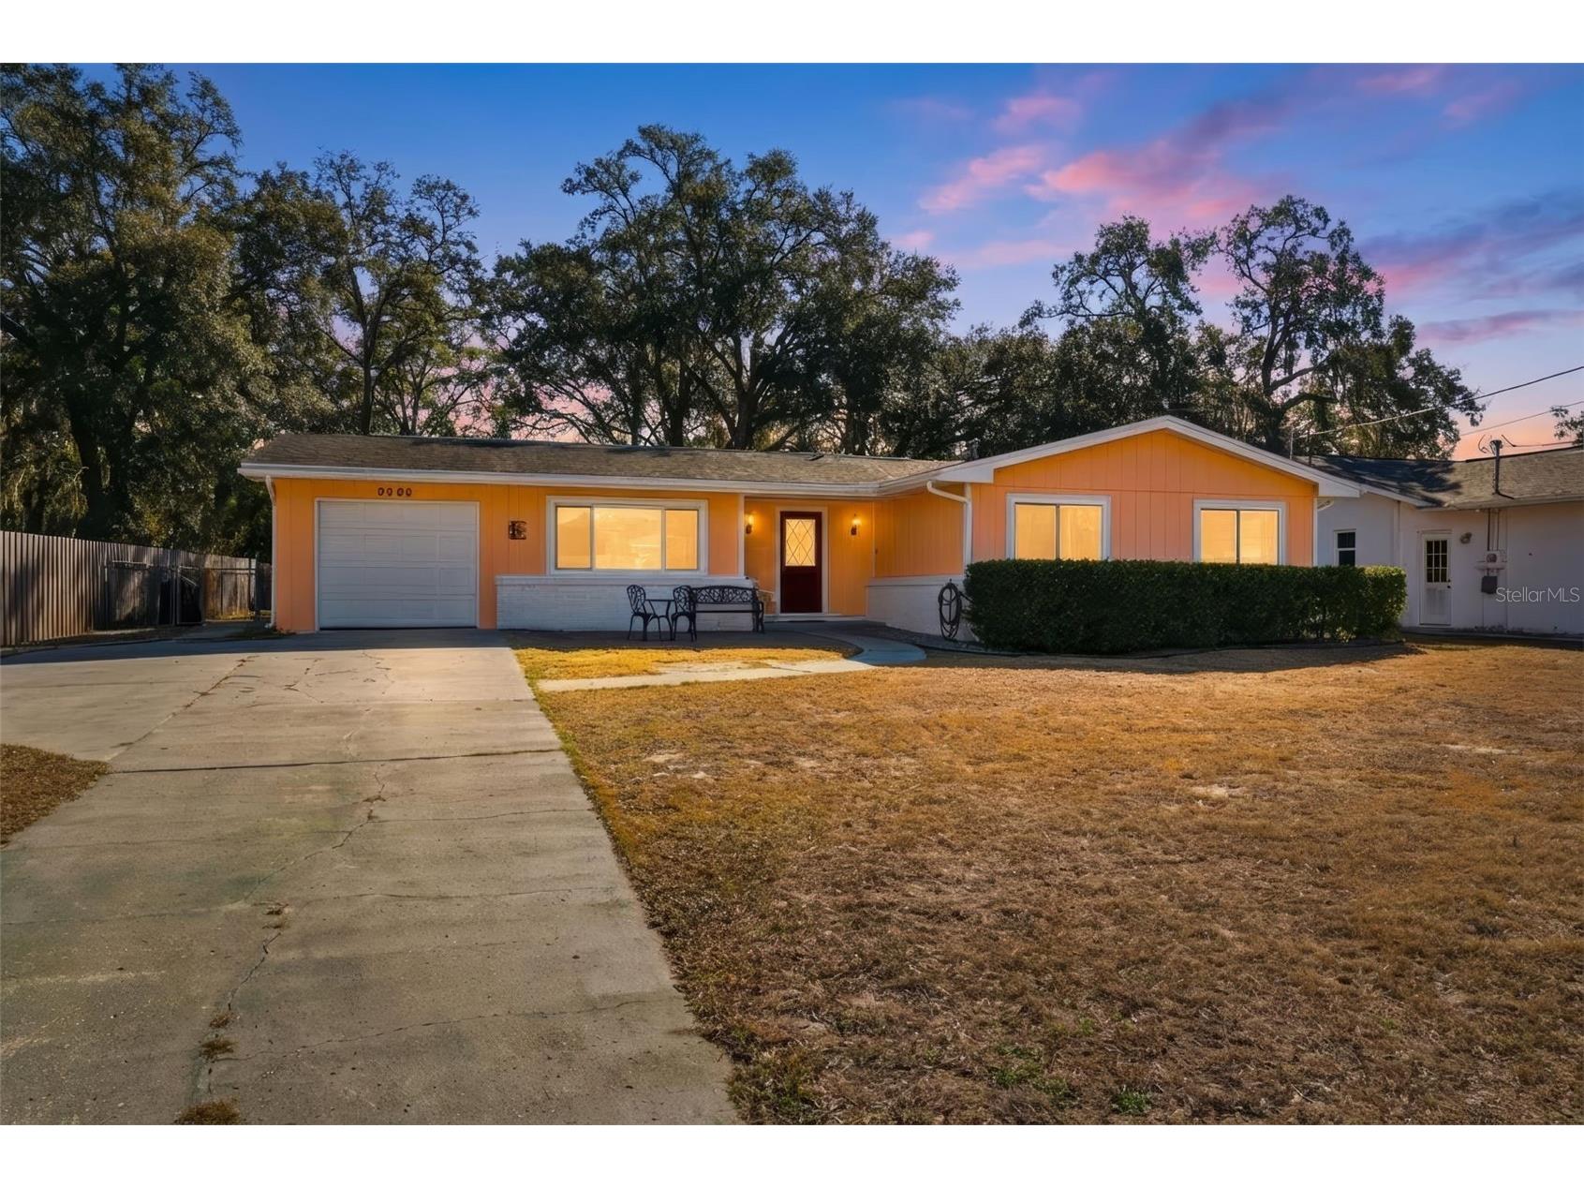
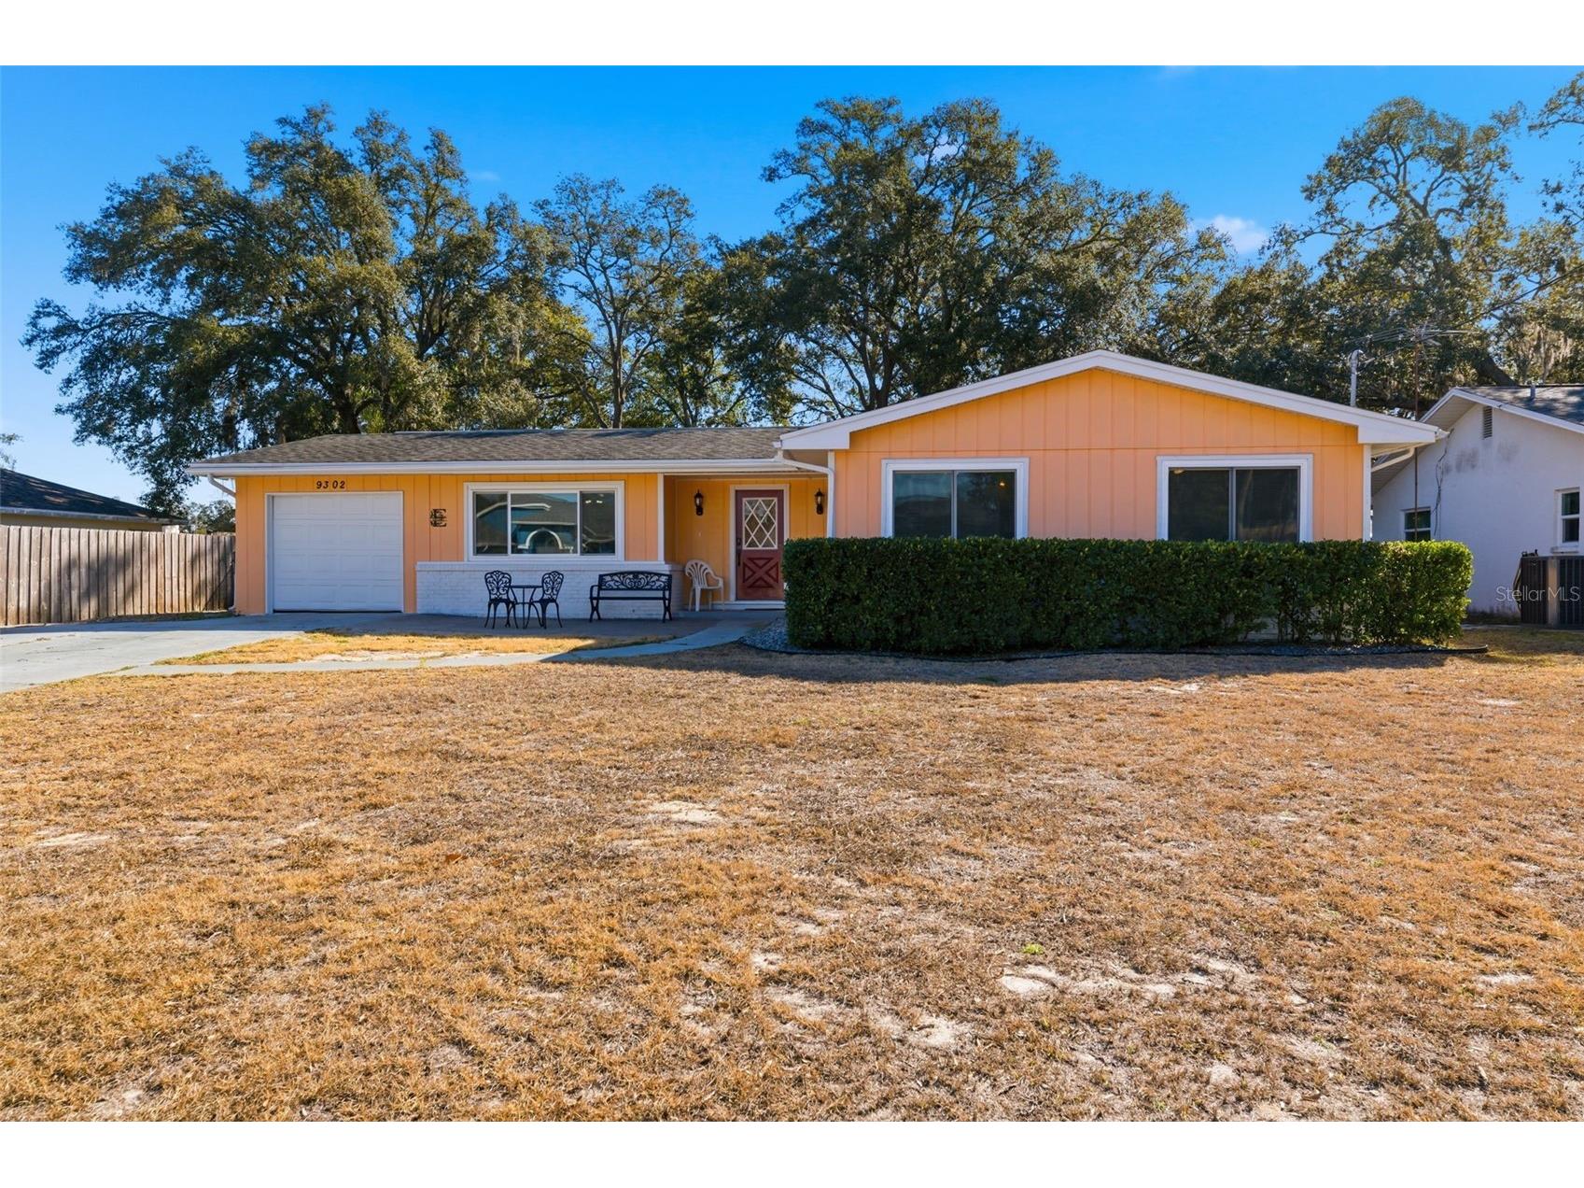
9302 Benrock Road Spring Hill, FL 34608
Pending MLS# W7882924
4 beds 2 baths 1,712 sq ft Single Family
Details for 9302 Benrock Road
MLS# W7882924
Description for 9302 Benrock Road, Spring Hill, FL, 34608
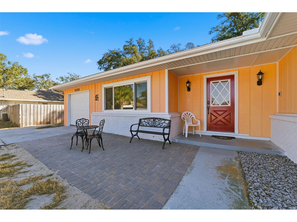
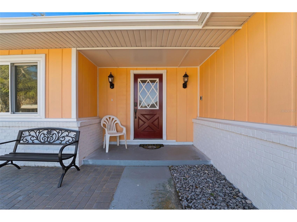
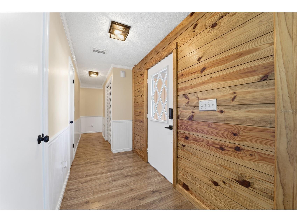
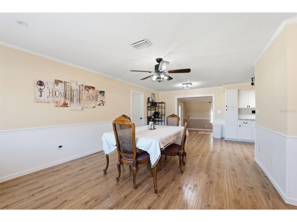
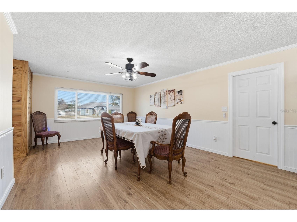
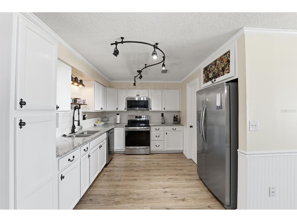
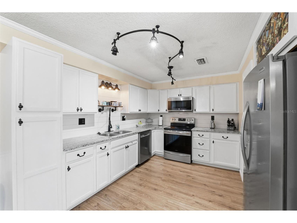
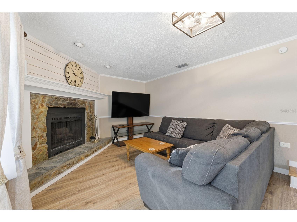
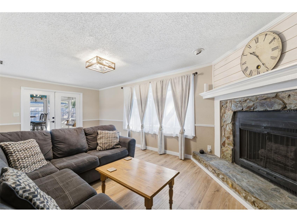
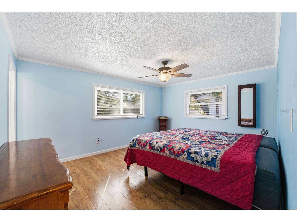
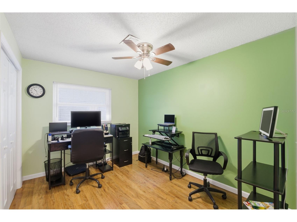
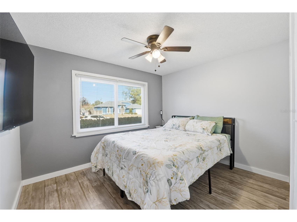
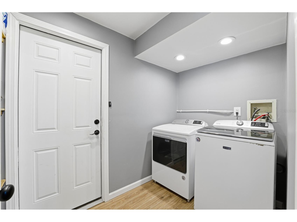
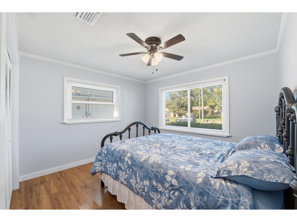
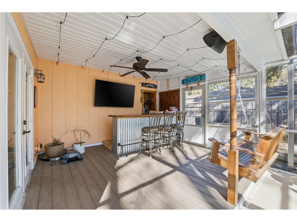
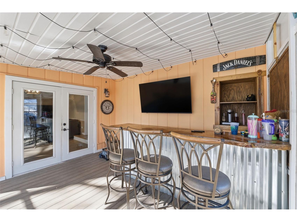
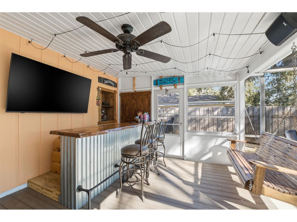
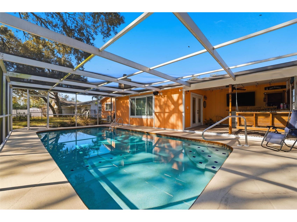
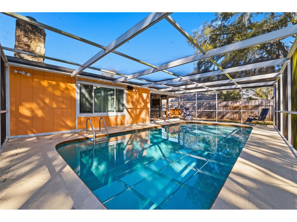
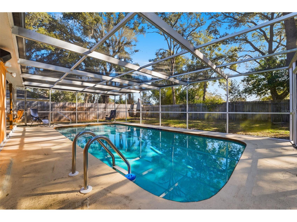
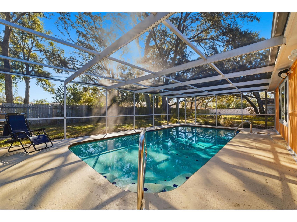
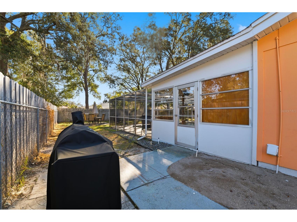
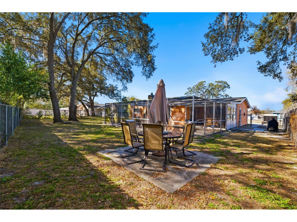
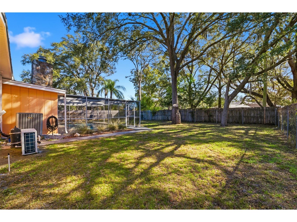
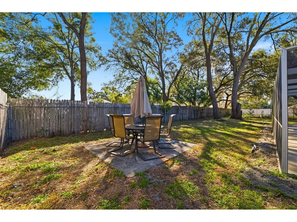
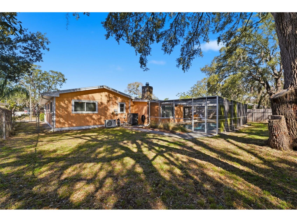
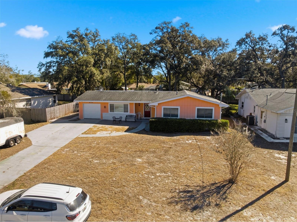
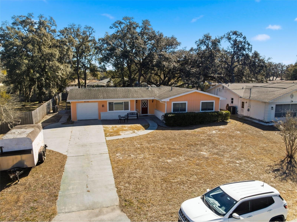
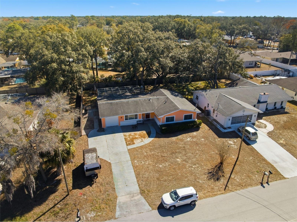
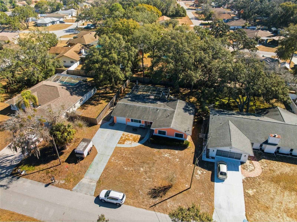
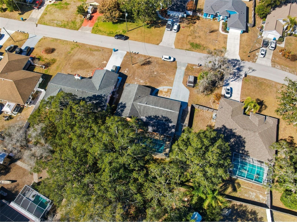
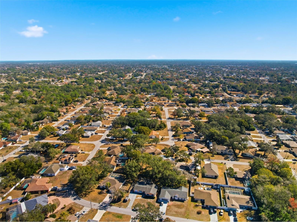
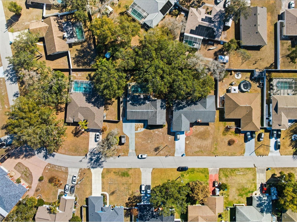
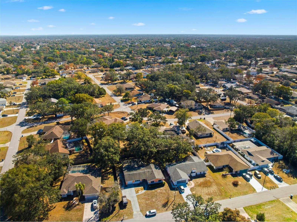
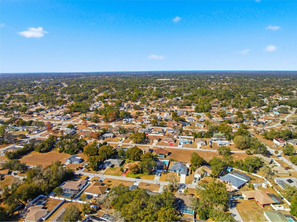
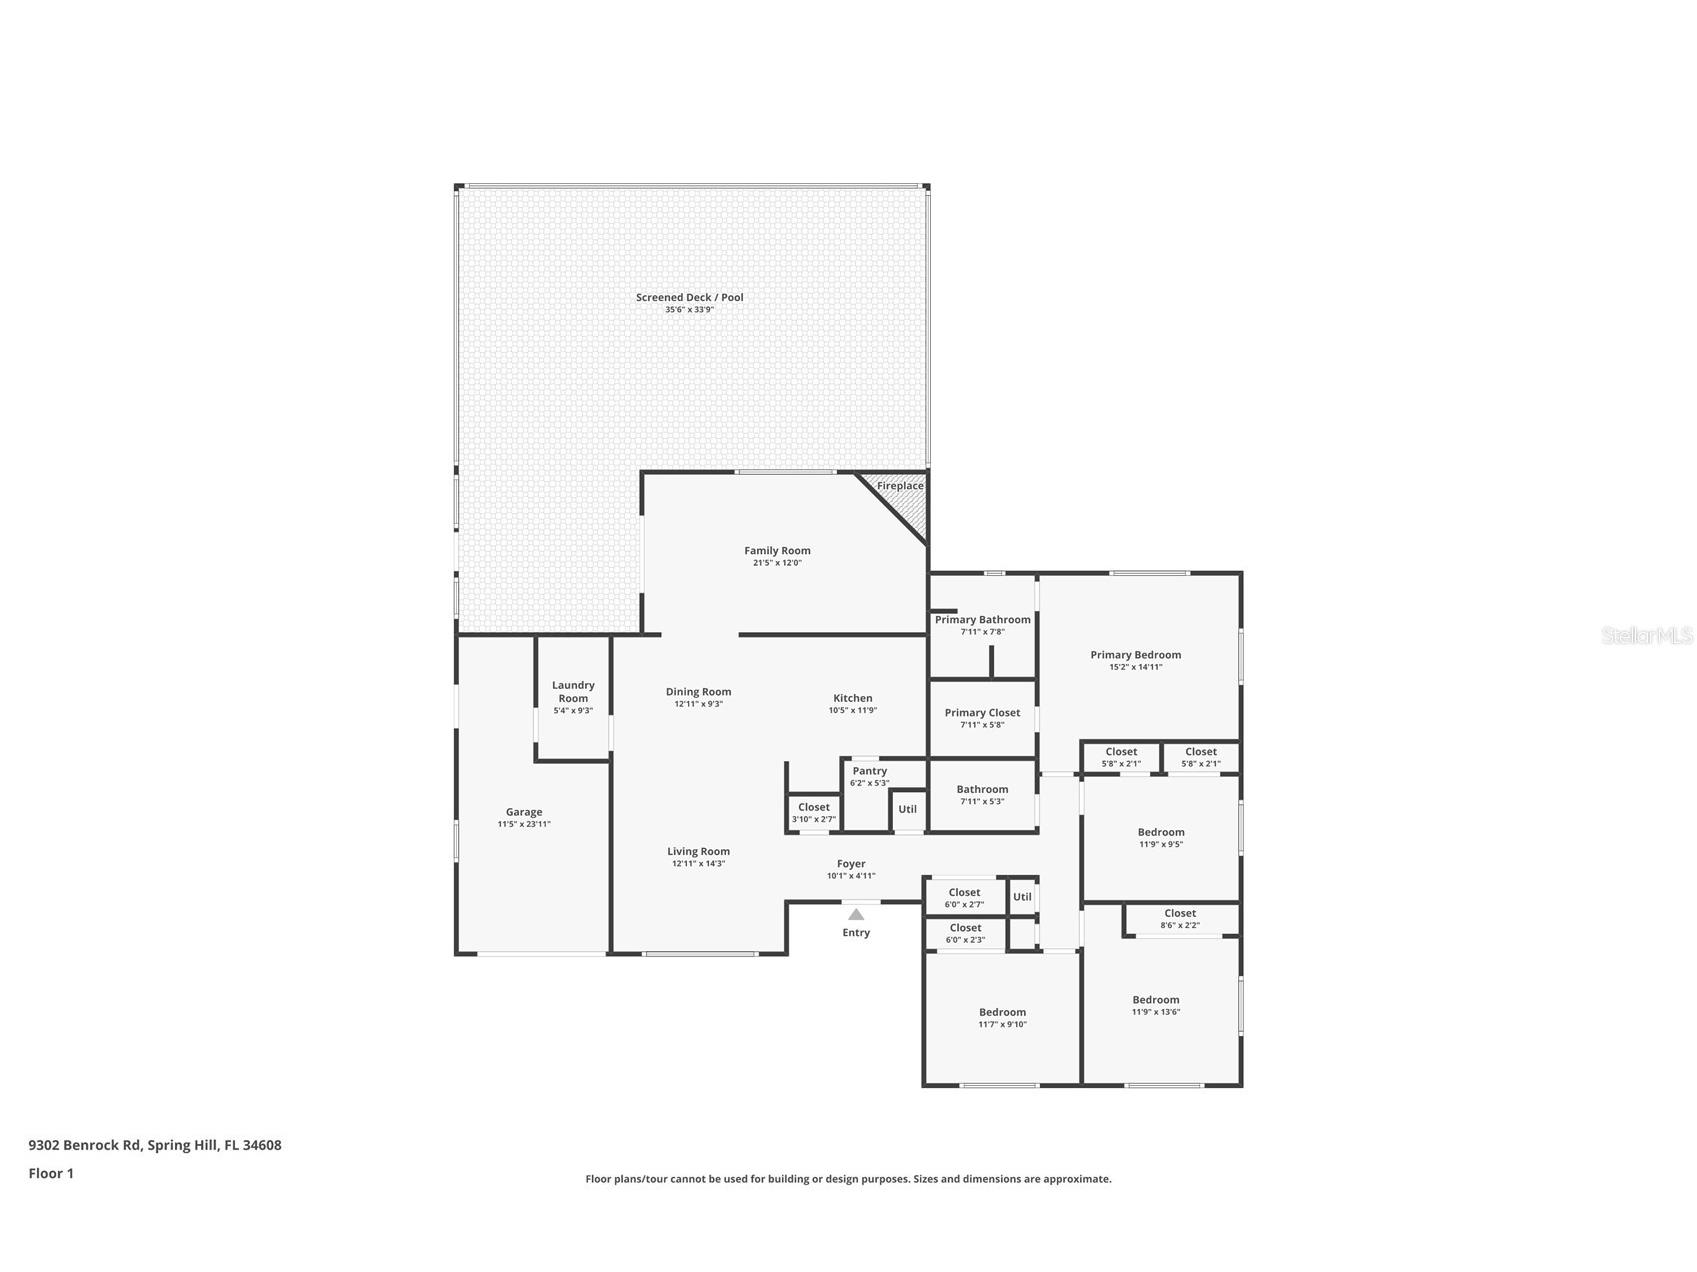
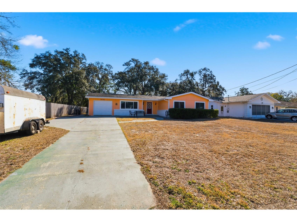
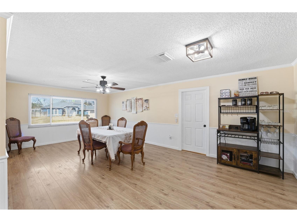
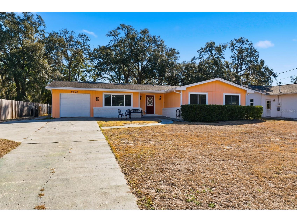
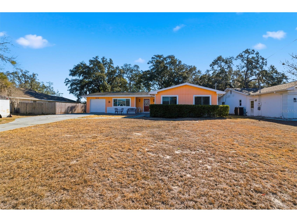
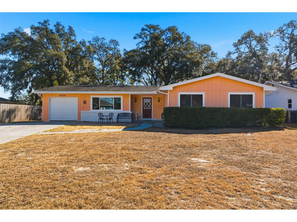
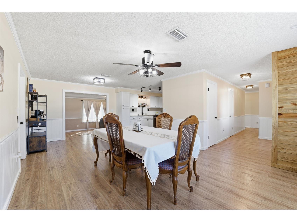
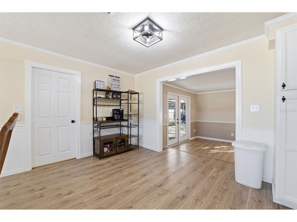
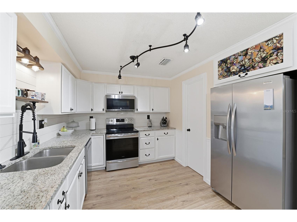
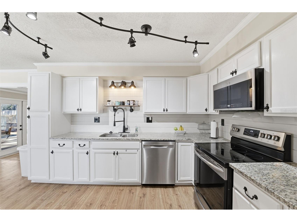
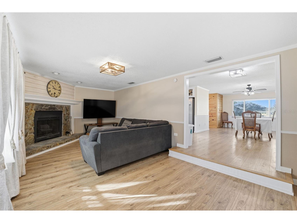
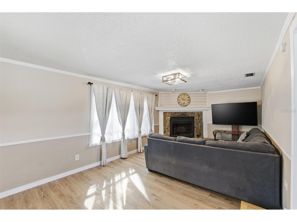
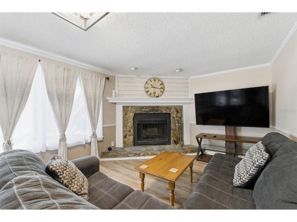
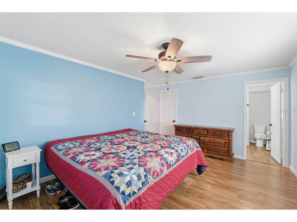
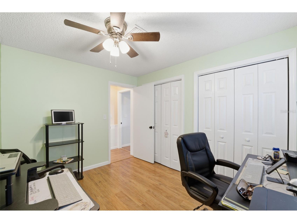
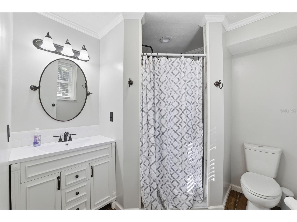
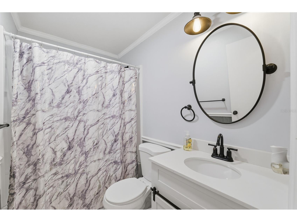
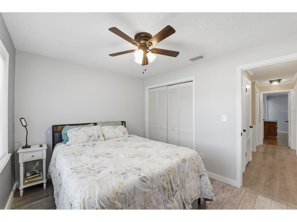
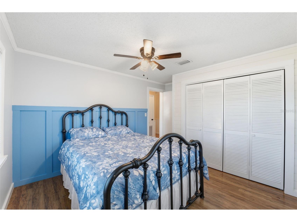
This beautifully updated 4-bedroom, 2-bathroom pool home immediately impresses with its private heated pool enclosed in a full screen lanai, a completely renovated kitchen and bathrooms, and brand-new flooring throughout, delivering a truly move-in-ready experience designed perfectly for you. The backyard is a private retreat, fully fenced and framed by mature trees, featuring multiple outdoor living spaces including a covered lanai with built-in bar, durable plank-style flooring, an additional patio area to the side yard, and a dedicated corner patio perfect for outdoor dining or gathering around a fire pit, while the sparkling pool is enhanced by a 2024 heater, a 2025 pump, and an automatic cleaner for effortless year-round enjoyment. Inside, the open floorplan creates a seamless flow between living spaces, highlighted by laminate flooring with the rich look of natural wood, crown molding, beadboard wainscoting, and upgraded lighting that adds architectural charm and warmth. The stunning kitchen serves as the heart of the home with granite countertops, dual sinks, stainless steel appliances, white cabinetry, tiled backsplash, pantry, crown molding, and beadboard detailing, all thoughtfully curated to create a bright and elevated culinary space. The spacious L-shaped living and dining area offers refined detailing throughout, while the expansive 21x12 family room at the rear provides a dramatic focal point with its stone wood-burning fireplace, plank accent wall, crown molding, chair rail, large picture window, and French doors leading to the lanai. The primary suite is a serene retreat featuring crown molding, a generous walk-in closet, and a fully renovated ensuite bath with white cabinetry, white counters, ceramic tile, a step-in shower, and an elegant round vanity mirror. The additional bedrooms are generously sized, several offering extensive built-in closets, including one with a full wall of closets and another with board and batten accent detailing for a crisp, modern look. The second bathroom has also been completely updated with white tile, a step-in shower, crown molding, and matching upscale finishes. An interior utility room with garage access adds everyday convenience, while double-pane windows and included window treatments enhance efficiency and comfort. Curb appeal is equally impressive with a wide driveway, additional parking pad, pavered front patio, and a charming covered entry that welcomes you inside. Located approximately 6–7 miles from the Suncoast Parkway (SR 589), this home offers quick and convenient access, typically about a 10-minute drive to a direct route into Tampa, making commuting to downtown, Tampa International Airport, dining, shopping, and major attractions both simple and efficient while allowing you to enjoy the tranquility of a residential setting. Nearby attractions include Weeki Wachee Springs State Park with its crystal-clear spring waters and kayaking, beautiful Gulf Coast beaches for boating and sunset views, local parks and nature trails throughout Spring Hill, and a variety of shopping and dining destinations that make everyday living both convenient and enjoyable.
Listing Information
Property Type: Residential, Single Family Residence
Status: Pending
Bedrooms: 4
Bathrooms: 2
Lot Size: 0.23 Acres
Square Feet: 1,712 sq ft
Year Built: 1974
Garage: Yes
Stories: 1 Story
Construction: Wood Frame
Subdivision: Spring Hill
Foundation: Concrete Perimeter,Slab
County: Hernando
School Information
Elementary: Suncoast Elementary
Middle: Fox Chapel Middle School
High: Central High School
Room Information
Main Floor
Primary Bedroom: 14.11x15.2
Living Room: 14.3x12.11
Kitchen: 11.9x10.5
Bathrooms
Full Baths: 2
Additonal Room Information
Laundry: Laundry Room, Electric Dryer Hookup, Washer Hookup, Inside
Interior Features
Appliances: Electric Water Heater, Convection Oven, Exhaust Fan, Dishwasher, Disposal, Microwave, Range, Refrigerator
Flooring: Laminate,Tile
Doors/Windows: Blinds, Double Pane Windows
Fireplaces: Wood Burning
Additional Interior Features: Ceiling Fan(s), Living/Dining Room, Eat-In Kitchen, Crown Molding, Main Level Primary, Solid Surface Counters, Open Floorplan
Utilities
Water: Public
Sewer: Septic Tank
Other Utilities: Electricity Available,High Speed Internet Available,Phone Available,Water Available
Cooling: Ceiling Fan(s), Central Air
Heating: Central, Electric
Exterior / Lot Features
Attached Garage: Attached Garage
Garage Spaces: 1
Parking Description: Off Street, Garage, Garage Door Opener
Roof: Shingle
Pool: In Ground, Pool Sweep, Screen Enclosure, Heated, Gunite
Lot View: Pool
Additional Exterior/Lot Features: Rain Gutters, French Patio Doors, Screened, Patio, Rear Porch, Flat, Level, Landscaped
Community Features
Security Features: Security Lights
Driving Directions
From Mariner Blvd & Spring Hill Dr, go N on Mariner Blvd. Turn L on Northcliffe Blvd, then turn R on Benrock Rd. Drive straight ahead, property is on the R.
Financial Considerations
Terms: Cash,Conventional,FHA,VA Loan
Tax/Property ID: R32-323-17-5070-0366-0020
Tax Amount: 3670
Tax Year: 2025
 A broker reciprocity listing courtesy: RE/MAX MARKETING SPECIALISTS
Based on information provided by Stellar MLS as distributed by the MLS GRID. Information from the Internet Data Exchange is provided exclusively for consumers’ personal, non-commercial use, and such information may not be used for any purpose other than to identify prospective properties consumers may be interested in purchasing. This data is deemed reliable but is not guaranteed to be accurate by Edina Realty, Inc., or by the MLS. Edina Realty, Inc., is not a multiple listing service (MLS), nor does it offer MLS access.
Copyright 2026 Stellar MLS as distributed by the MLS GRID. All Rights Reserved.
Sales History & Tax Summary for 9302 Benrock Road
Sales History
| Date | Price | |
|---|---|---|
| Currently not available. | ||
Tax Summary
| Tax Year | Estimated Market Value | Total Tax |
|---|---|---|
| Currently not available. | ||
Data powered by ATTOM Data Solutions. Copyright© 2026. Information deemed reliable but not guaranteed.
Schools
Schools nearby 9302 Benrock Road
| Schools in attendance boundaries | Grades | Distance | Rating |
|---|---|---|---|
| Loading... | |||
| Schools nearby | Grades | Distance | Rating |
|---|---|---|---|
| Loading... | |||
Data powered by ATTOM Data Solutions. Copyright© 2026. Information deemed reliable but not guaranteed.
The schools shown represent both the assigned schools and schools by distance based on local school and district attendance boundaries. Attendance boundaries change based on various factors and proximity does not guarantee enrollment eligibility. Please consult your real estate agent and/or the school district to confirm the schools this property is zoned to attend. Information is deemed reliable but not guaranteed.
SchoolDigger ® Rating
The SchoolDigger rating system is a 1-5 scale with 5 as the highest rating. SchoolDigger ranks schools based on test scores supplied by each state's Department of Education. They calculate an average standard score by normalizing and averaging each school's test scores across all tests and grades.
Coming soon properties will soon be on the market, but are not yet available for showings.