$619,000
932 Lost Grove Circle Winter Garden, FL 34787
For Sale MLS# O6424937
4 beds 3 baths 2,891 sq ft Single Family
Details for 932 Lost Grove Circle
MLS# O6424937
Description for 932 Lost Grove Circle, Winter Garden, FL, 34787
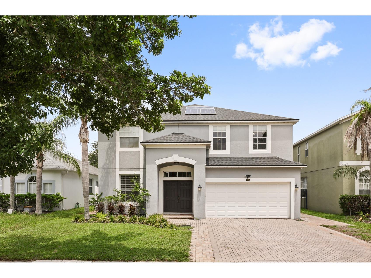
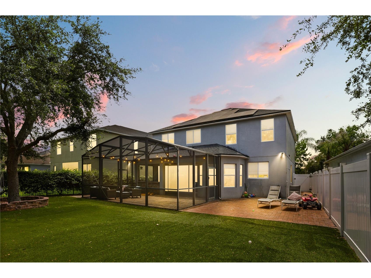
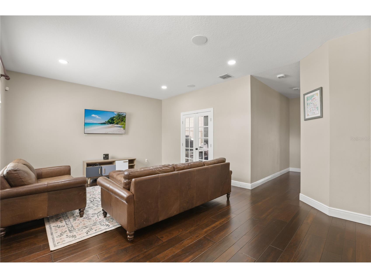
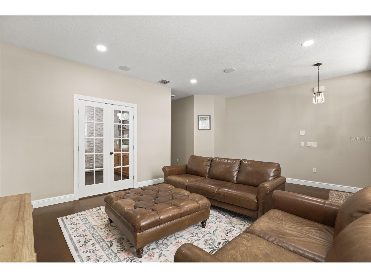
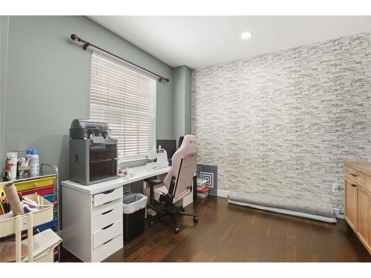
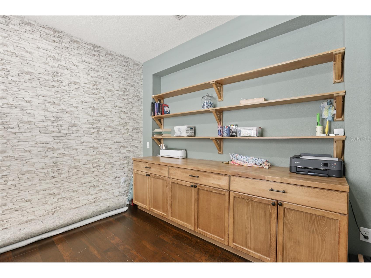
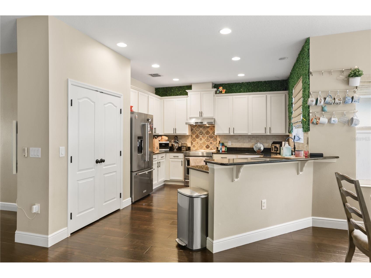
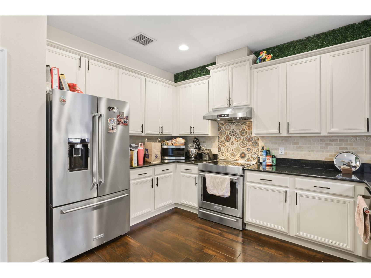
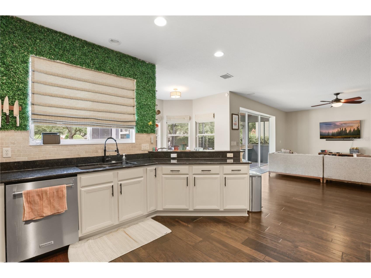
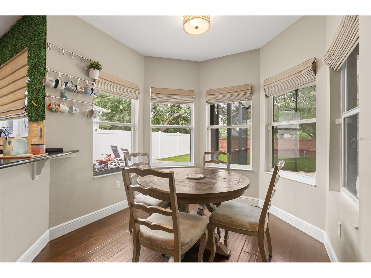
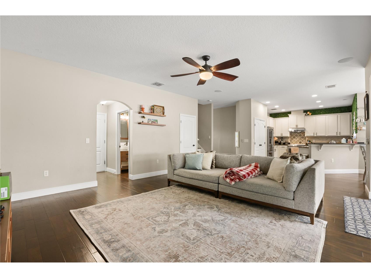
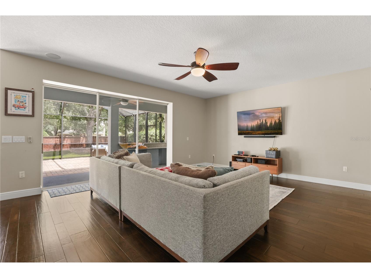
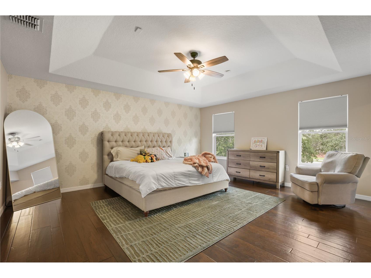
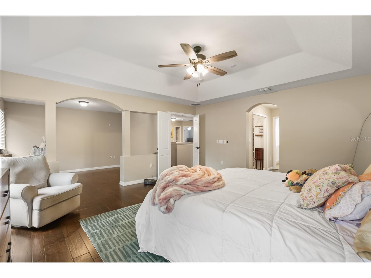
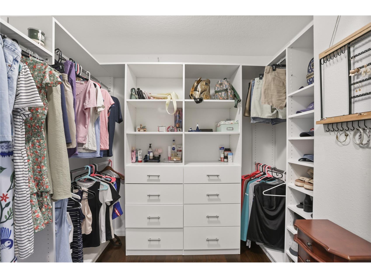
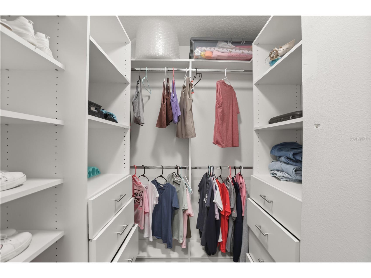
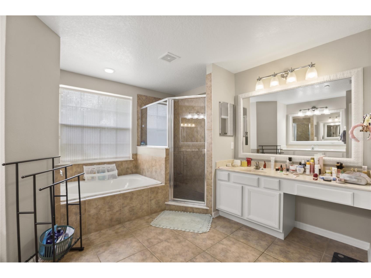
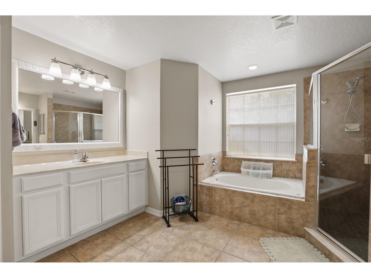
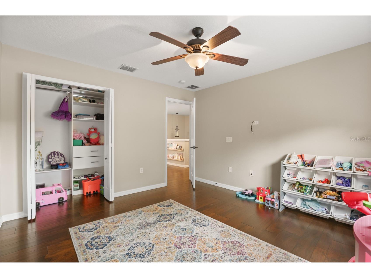
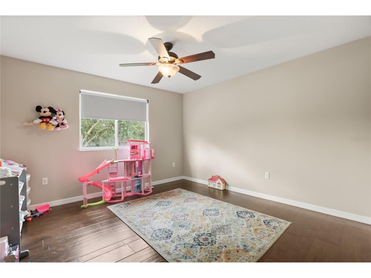
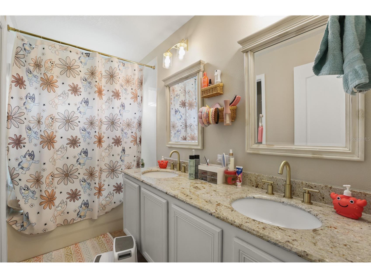
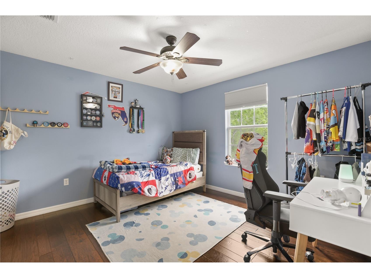
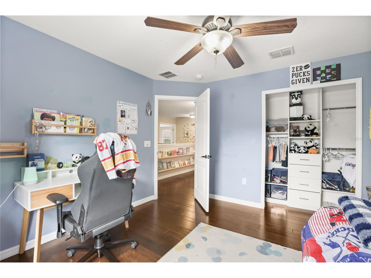
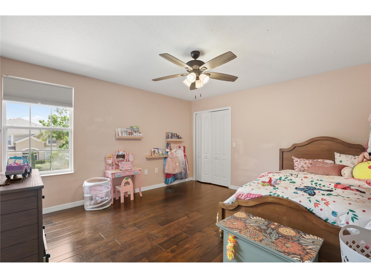
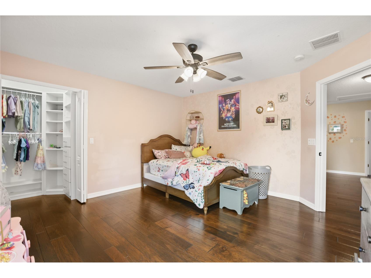
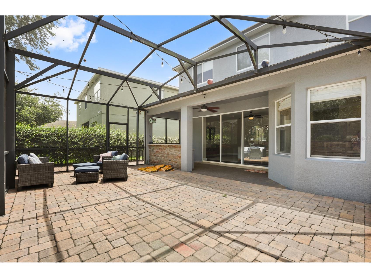
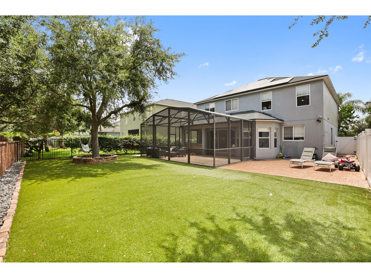
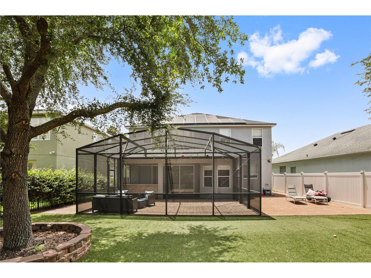
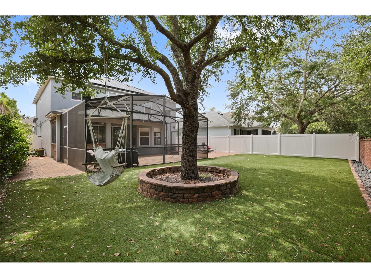
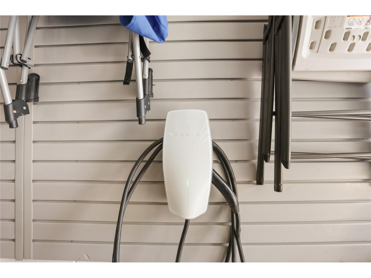
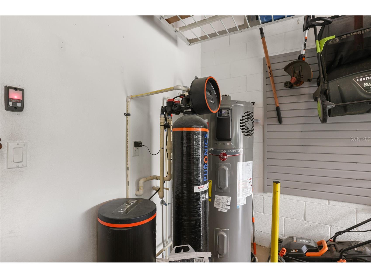
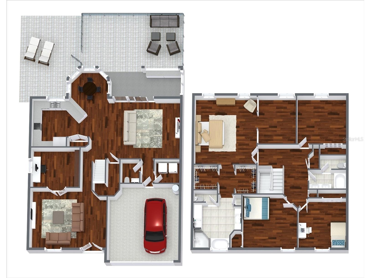
A home that's finally been paid attention to. Four bedrooms, two-and-a-half baths, 2,891 square feet. A full 2022 refresh. New roof, new water heater, new softener, new stainless appliances, EV charger in the garage. Inside, warm wood flooring runs uninterrupted through the main floor, from the foyer and dedicated office space into the kitchen and living area that anchors the back of the home. Fresh white cabinets, durable granite counters, stainless appliances, custom tile backsplash. A kitchen you'll love to use and to look at. The bay window pulls in the morning light over the breakfast nook, and the living space is big enough for the family gatherings you'll actually host. Then the rarity, a massive fully screened lanai on brick pavers that stretches the width of the home with ample space to entertain a party of two or twenty, along with a long serving counter ready for a grill setup, drinks station, or whatever the party calls for. Past the screen, the yard is vinyl and stone fenced, artificial turf underfoot so you're not wasting Saturdays mowing. Upstairs, the primary suite carries real volume with a tray ceiling, plus a separate flex space that reads as a sitting area, office, or nursery, really whatever you need it to be. Two walk-in closets built out with custom shelving, and a bath with dual vanities, garden tub, and separate shower. The other three bedrooms are generously sized, all fitted with custom built-ins in the closets. You'd be pleased to know the beauty extends beyond the home itself and into where it sits. You're two minutes from Winter Garden Village. Target runs, AdventHealth, restaurants, shopping for the retail-therapy days, all of it. Ten minutes north drops you onto Plant Street: Crooked Can, the Saturday farmers market, the West Orange Trail running twenty-two miles through the middle of it. Disney sits twenty minutes away so close enough for a Tuesday afternoon, far enough that the tourism doesn't reach here. Not to mention the pool, tennis courts, playground, and clubhouse are all a short walk from the front door, so you don't have to leave the neighborhood to have a good time. If a picture is worth a thousand words, walking through is worth a lifetime. Come see it in person!
Listing Information
Property Type: Residential, Single Family Residence
Status: Active
Bedrooms: 4
Bathrooms: 3
Lot Size: 0.15 Acres
Square Feet: 2,891 sq ft
Year Built: 2007
Garage: Yes
Stories: 2 Story
Construction: Block,Stucco
Construction Display: New Construction
Subdivision: Grove Pk/Stone Crest A-E
Foundation: Slab
County: Orange
Construction Status: New Construction
School Information
Elementary: Sunridge Elementary
Middle: Sunridge Middle
High: West Orange High
Room Information
Main Floor
Porch: 16x26
Dinette: 9x9
Kitchen: 14x12
Dining Room: 10x12
Living Room: 14x12
Foyer: 6x12
Family Room: 16x21
Upper Floor
Primary Bathroom: 13x12
Bedroom 4: 13x13
Bedroom 3: 12x11
Bedroom 2: 12x12
Den: 12x10
Primary Bedroom: 17x15
Bathrooms
Full Baths: 2
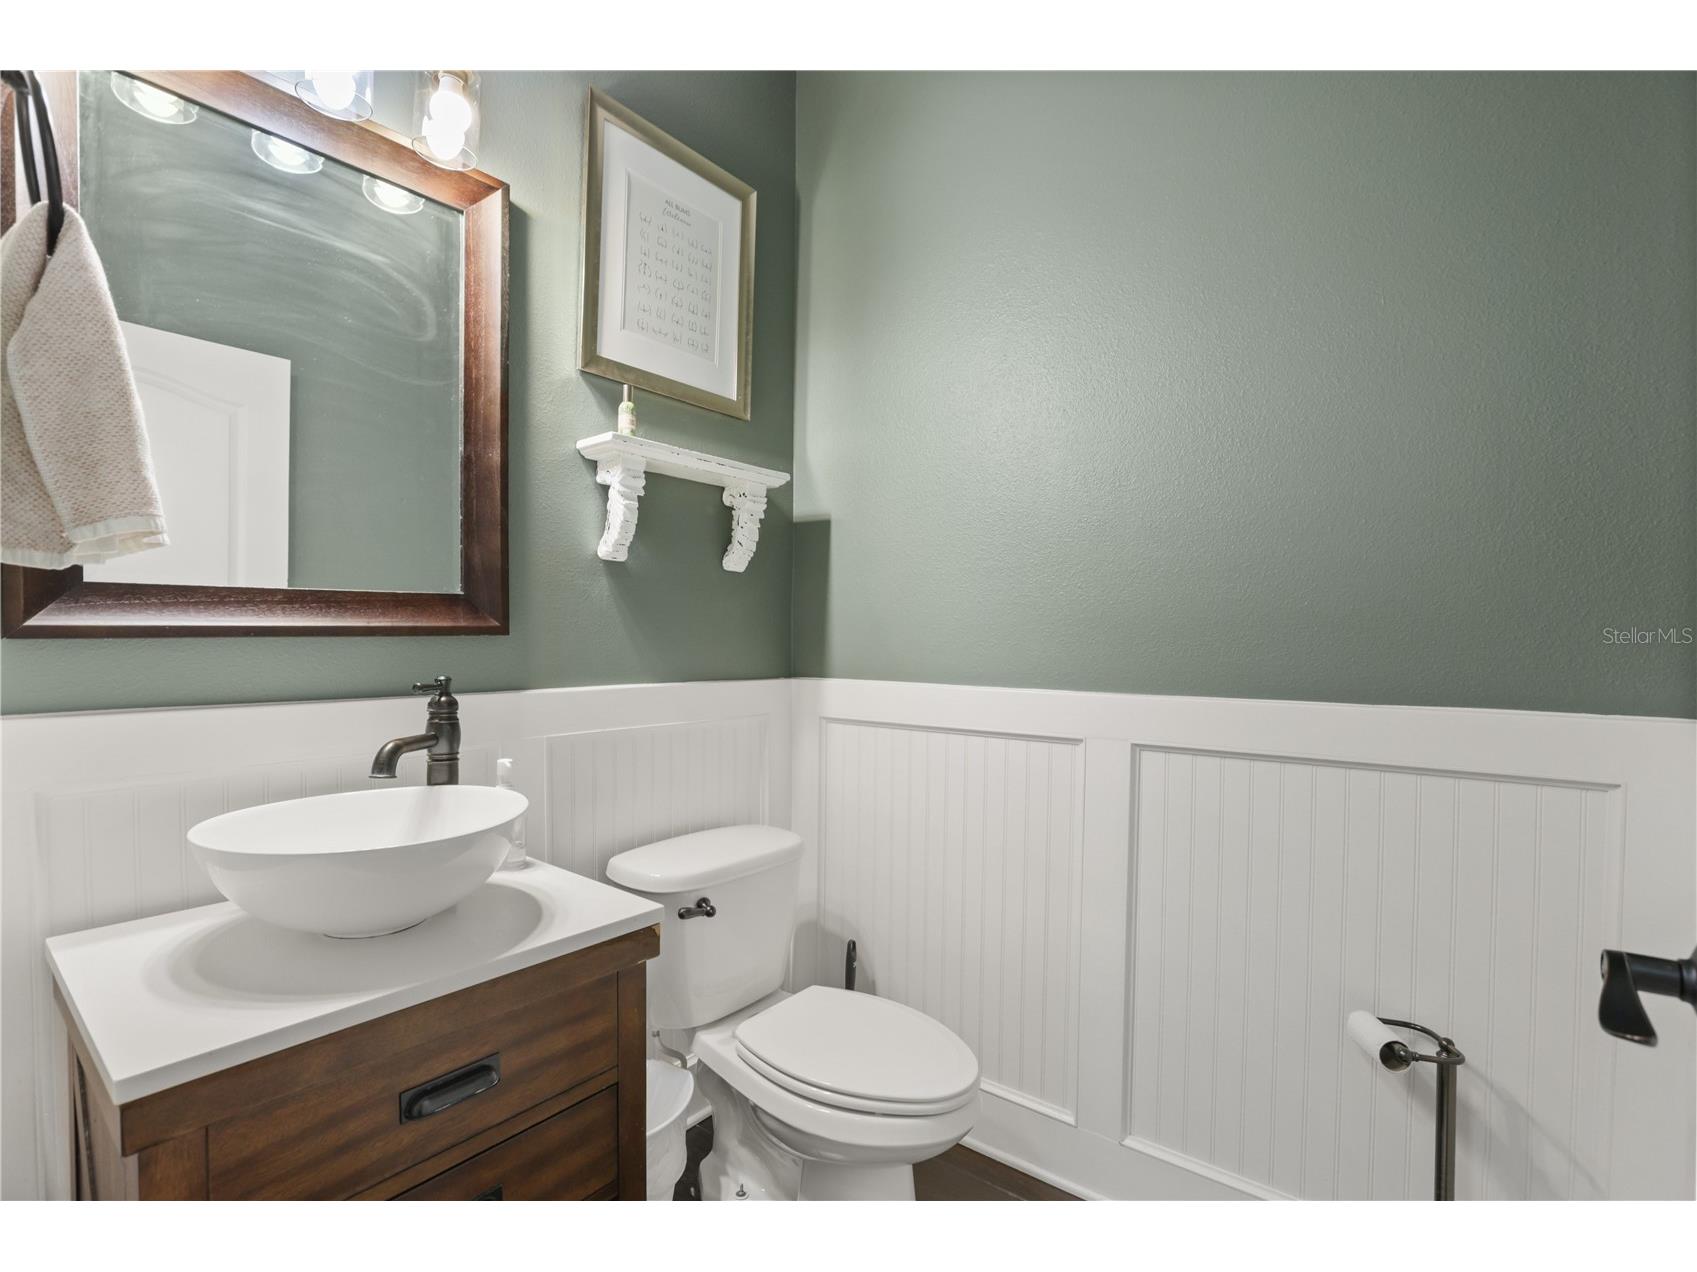
1/2 Baths: 1
Additonal Room Information
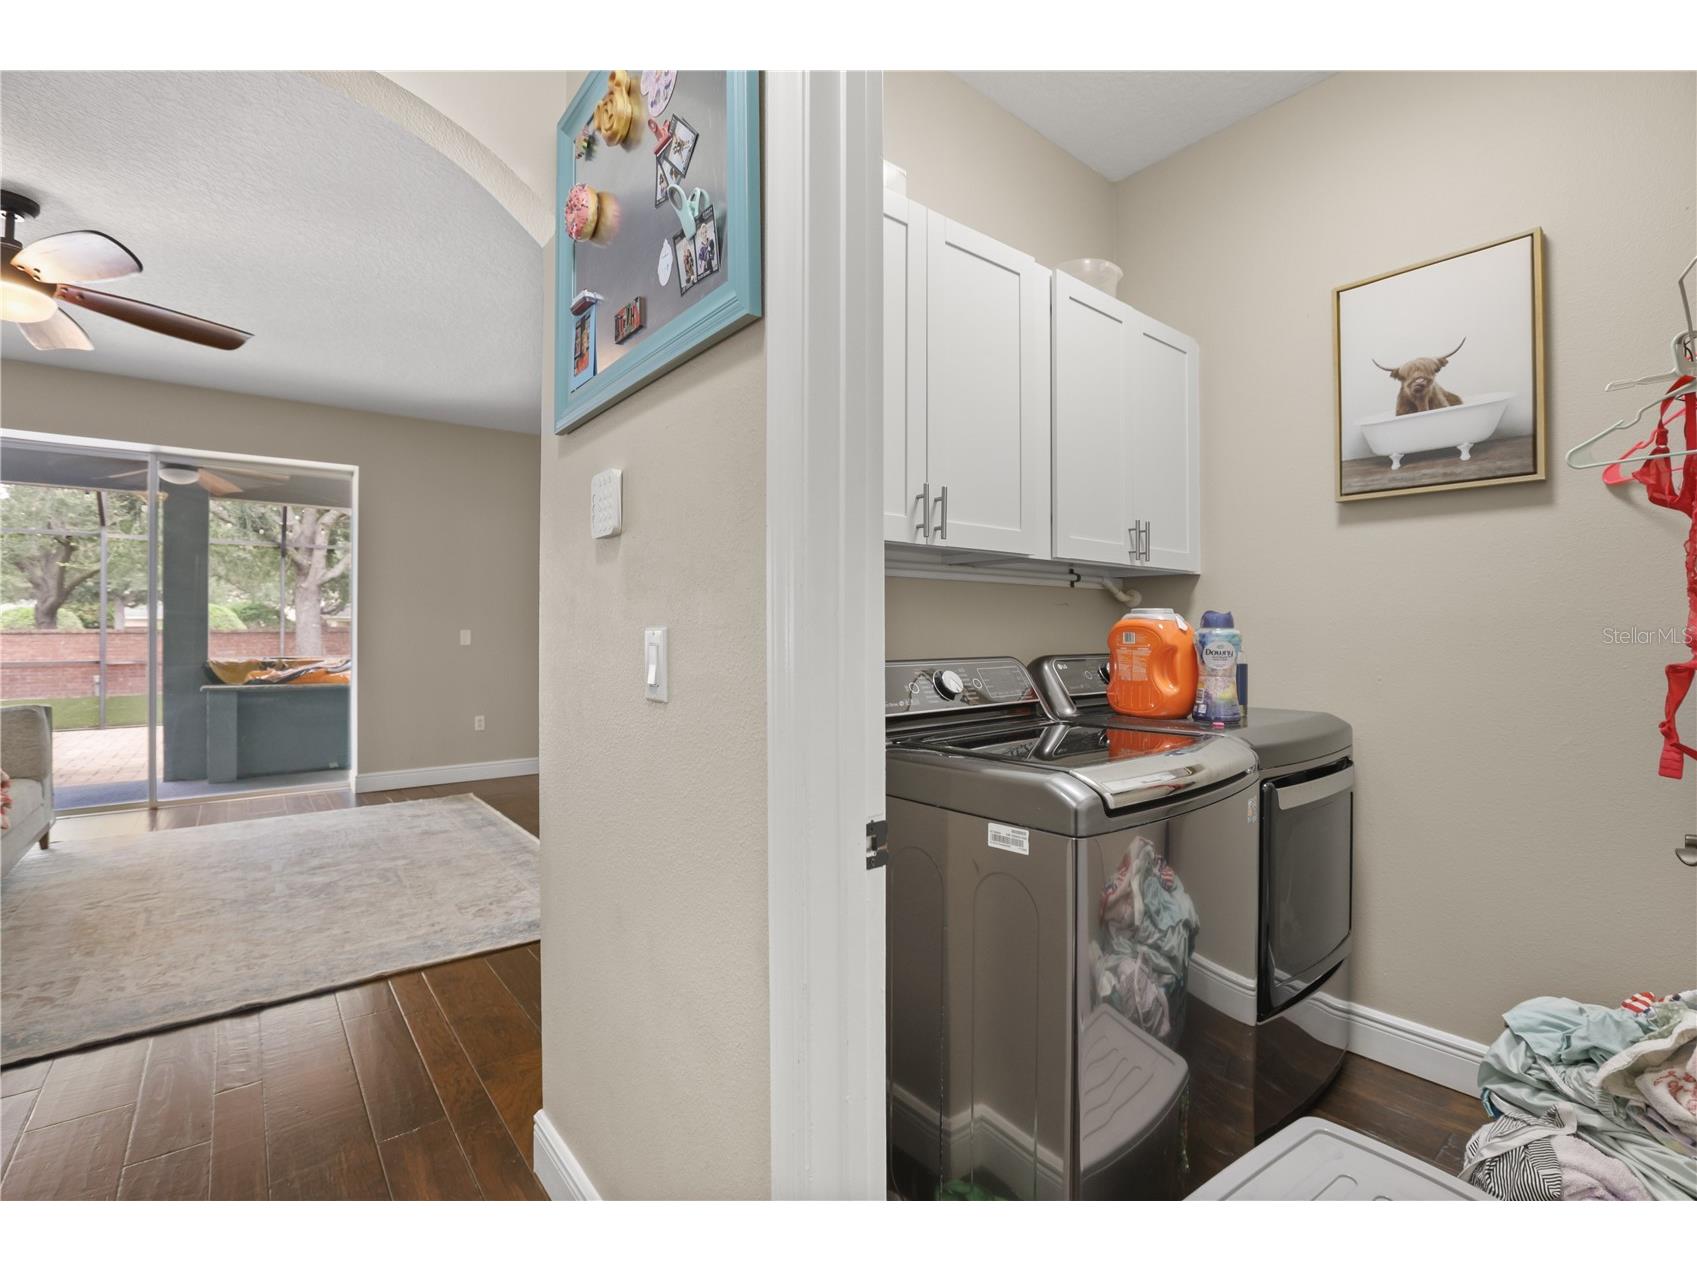
Laundry: Inside, Laundry Room
Interior Features
Appliances: Electric Water Heater, Range, Refrigerator, Dishwasher, Disposal
Flooring: Ceramic Tile,Engineered Hardwood
Doors/Windows: Blinds
Additional Interior Features: Eat-In Kitchen, Split Bedrooms, Walk-In Closet(s), Ceiling Fan(s), Upper Level Primary, Kitchen/Family Room Combo, Separate/Formal Dining Room, Open Floorplan, Separate/Formal Living Room, Solid Surface Counters, Wood Cabinets, Built-in Features, High Ceilings, Living/Dining Room
Utilities
Water: Public
Sewer: Public Sewer
Other Utilities: Cable Available,Electricity Connected,High Speed Internet Available,Sewer Connected,Water Connected
Cooling: Ceiling Fan(s), Central Air
Heating: Central
Exterior / Lot Features
Attached Garage: Attached Garage
Garage Spaces: 2
Parking Description: Garage, driveway, Garage Door Opener, Electric Vehicle Charging Station(s)
Roof: Shingle
Pool: Association, Community
Lot Dimensions: 125x55x125x49
Fencing: fenced, Stone, Vinyl
Additional Exterior/Lot Features: Outdoor Shower, Sprinkler/Irrigation, Lighting, Screened, Covered, Patio, Flat, Level, Landscaped
Community Features
Community Features: Pool, Sidewalks, Tennis Court(s), Playground, Street Lights
Security Features: Security System
Association Amenities: Pool, Clubhouse, Playground, Tennis Court(s)
Homeowners Association: Yes
HOA Dues: $95 / Monthly
Driving Directions
From SR-429, take Exit 19 (Stoneybrook West Pkwy). West on Stoneybrook West Pkwy, right on Daniels Rd, left on Lost Grove Cir. Home on right.
Financial Considerations
Terms: Cash,Conventional,FHA,VA Loan
Tax/Property ID: 35-22-27-3231-00-060
Tax Amount: 9109.06
Tax Year: 2025
 A broker reciprocity listing courtesy: REAL BROKER, LLC
Based on information provided by Stellar MLS as distributed by the MLS GRID. Information from the Internet Data Exchange is provided exclusively for consumers’ personal, non-commercial use, and such information may not be used for any purpose other than to identify prospective properties consumers may be interested in purchasing. This data is deemed reliable but is not guaranteed to be accurate by Edina Realty, Inc., or by the MLS. Edina Realty, Inc., is not a multiple listing service (MLS), nor does it offer MLS access.
Copyright 2026 Stellar MLS as distributed by the MLS GRID. All Rights Reserved.
Payment Calculator
Interest rate and annual percentage rate (APR) are based on current market conditions, are for informational purposes only, are subject to change without notice and may be subject to pricing add-ons related to property type, loan amount, loan-to-value, credit score and other variables. Estimated closing costs used in the APR calculation are assumed to be paid by the borrower at closing. If the closing costs are financed, the loan, APR and payment amounts will be higher. If the down payment is less than 20%, mortgage insurance may be required and could increase the monthly payment and APR. Contact us for details. Additional loan programs may be available. Accuracy is not guaranteed, and all products may not be available in all borrower's geographical areas and are based on their individual situation. This is not a credit decision or a commitment to lend.
Sales History & Tax Summary for 932 Lost Grove Circle
Sales History
| Date | Price | |
|---|---|---|
| Currently not available. | ||
Tax Summary
| Tax Year | Estimated Market Value | Total Tax |
|---|---|---|
| Currently not available. | ||
Data powered by ATTOM Data Solutions. Copyright© 2026. Information deemed reliable but not guaranteed.
Schools
Schools nearby 932 Lost Grove Circle
| Schools in attendance boundaries | Grades | Distance | Rating |
|---|---|---|---|
| Loading... | |||
| Schools nearby | Grades | Distance | Rating |
|---|---|---|---|
| Loading... | |||
Data powered by ATTOM Data Solutions. Copyright© 2026. Information deemed reliable but not guaranteed.
The schools shown represent both the assigned schools and schools by distance based on local school and district attendance boundaries. Attendance boundaries change based on various factors and proximity does not guarantee enrollment eligibility. Please consult your real estate agent and/or the school district to confirm the schools this property is zoned to attend. Information is deemed reliable but not guaranteed.
SchoolDigger ® Rating
The SchoolDigger rating system is a 1-5 scale with 5 as the highest rating. SchoolDigger ranks schools based on test scores supplied by each state's Department of Education. They calculate an average standard score by normalizing and averaging each school's test scores across all tests and grades.
Coming soon properties will soon be on the market, but are not yet available for showings.