9343 SW 102nd Avenue Road Ocala, FL 34481
For Sale MLS# G5114376
2 beds 2 baths 2,104 sq ft Single Family
Details for 9343 SW 102nd Avenue Road
MLS# G5114376
Description for 9343 SW 102nd Avenue Road, Ocala, FL, 34481
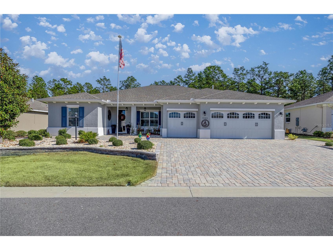
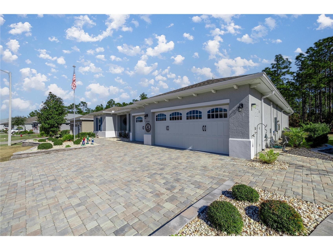
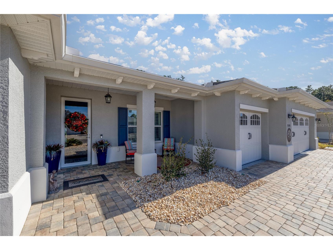
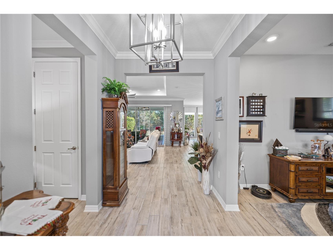
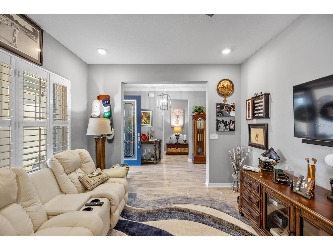
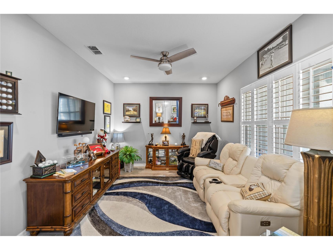
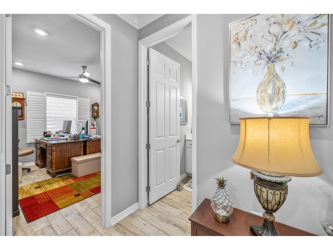
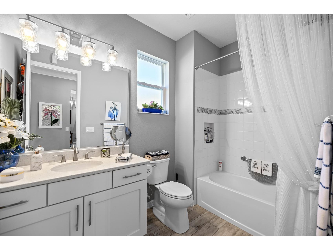
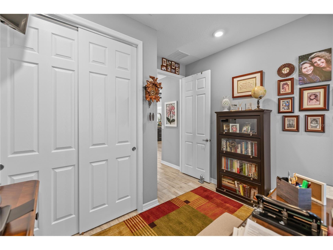
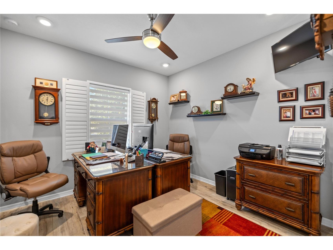
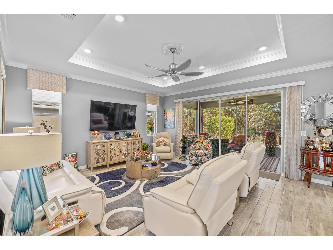
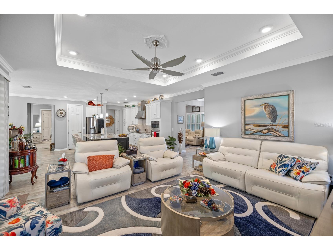
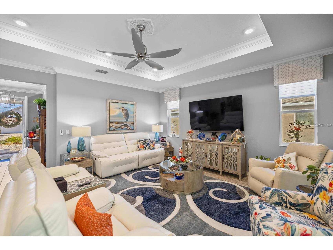
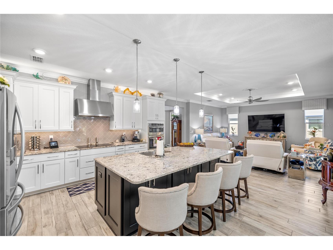
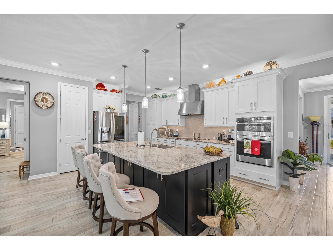
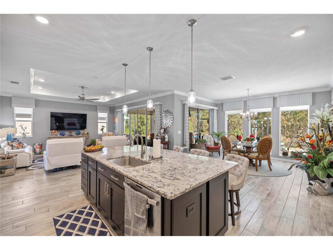
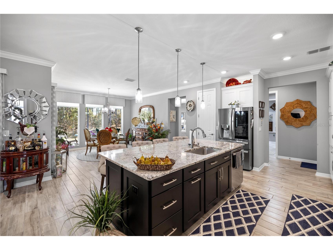
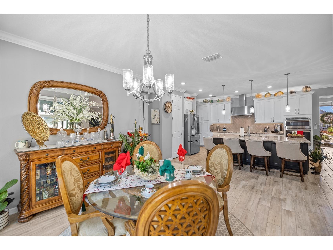
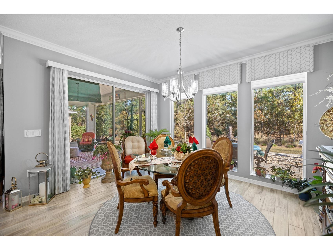
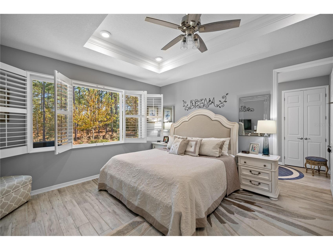
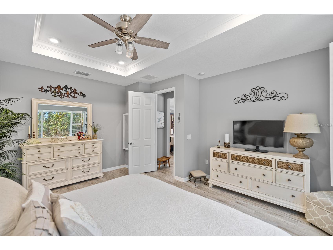
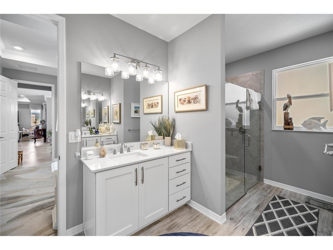
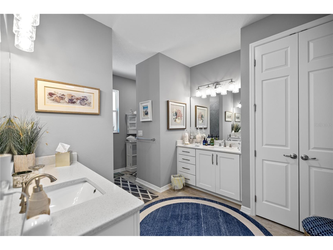
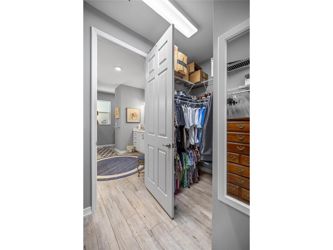
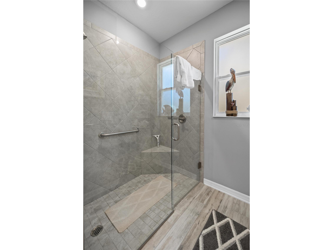
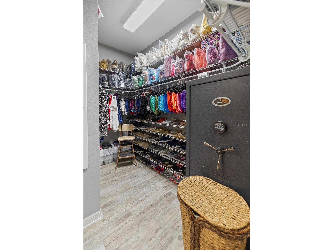
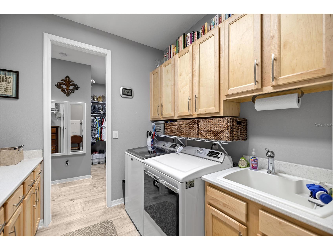
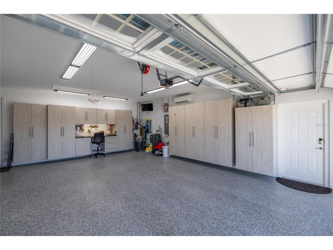
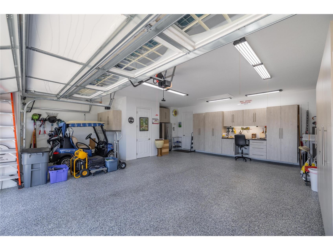
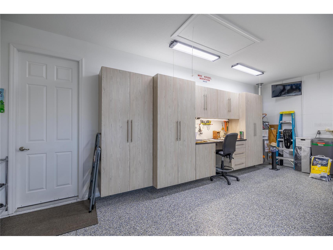
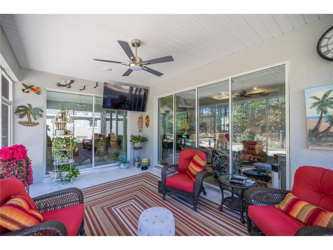
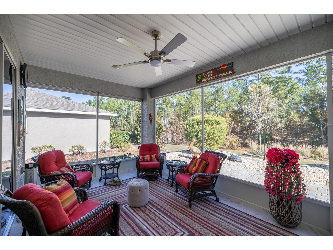
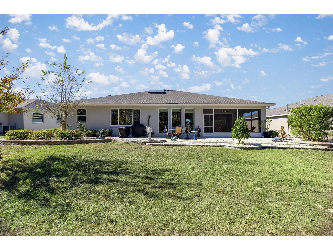
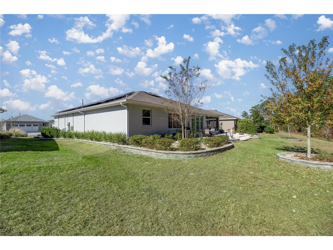
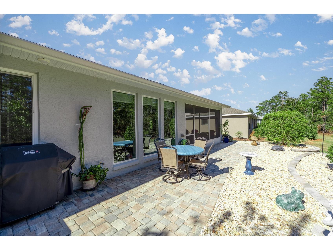
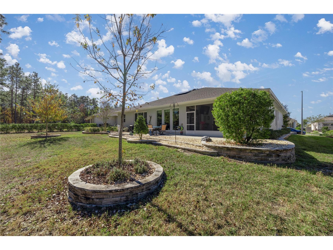
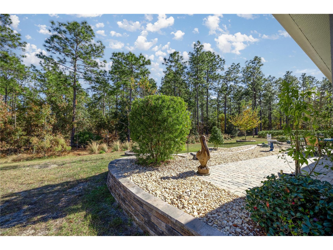
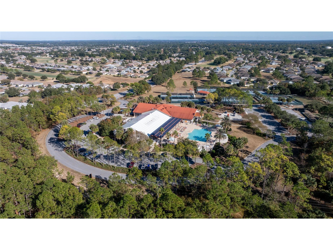
NEW PRICE!!! SELLER MOTIVATED !!! Welcome to On Top of the World, Ocala's premier 55+ active community, where resort style living meets luxury, comfort, and exceptional craftsmanship. This extraordinary home is situated on a premium preserve homesite overlooking peaceful woods and a scenic walking trail, offering unmatched privacy and the opportunity to enjoy beautiful birds and Florida wildlife right from your oversized screened lanai. From the moment you arrive, you'll notice the professionally designed custom landscaping, creating stunning curb appeal that continues into the private backyard retreat. Inside, this home shows like a model and has been meticulously maintained, with the owners sparing no expense in creating a truly one of a kind residence. The open concept floor plan is filled with natural light and enhanced by elegant tray ceilings, crown molding, luxury vinyl plank flooring throughout, plantation shutters, designer lighting, and custom window treatments that complement every room. The spacious great room flows seamlessly into the dining area and gourmet kitchen, creating the perfect space for entertaining or simply enjoying everyday living. The chef's kitchen is a true showpiece, featuring an oversized quartz island, premium cabinetry, abundant storage, top of the line stainless steel appliances, a brand new Bosch induction cooktop, built in wall oven and microwave, designer backsplash, walk in pantry, and generous workspace for the most discerning cook. The luxurious owner's suite is a peaceful retreat with beautiful preserve views, a spa inspired bath, oversized walk in closet, and finishes designed for both comfort and elegance. The guest suite and private office provide flexibility for visitors, hobbies, or working from home. Thoughtful upgrades continue throughout the home, including an expanded laundry room with additional cabinetry and a utility sink, plus an advanced hot water recirculation system that allows you to schedule when hot water is instantly available adding both convenience and energy efficiency. Even the garage has been transformed into an exceptional space with a mini-split air conditioning system, custom installed cabinetry, epoxy flooring, and an additional storage area, making it perfect for hobbies, projects, golf cart storage, or simply staying cool year round. Every room reflects quality, attention to detail, and pride of ownership. An added bonus is the home's exceptional energy efficiency. Despite all of its luxury upgrades and spacious design, the current owners report an average electric bill of only approximately $30 per month, helping you enjoy both comfort and low monthly operating costs. If you like any of the furniture, it is negotiable. The safe will remain with the home. This is not a builder grade home it has been extensively customized with premium finishes and thoughtful improvements that elevate it far beyond new construction. Living in On Top of the World means enjoying one of Florida's most sought after active adult lifestyles, with world class amenities including golf, resort style pools, fitness centers, pickleball and tennis courts, walking trails, restaurants, clubs, arts and crafts, entertainment, and hundreds of social activities designed to keep every day as active or relaxing as you choose. Homes of this caliber, on premium preserve lots with this level of upgrades, are rarely available.
Listing Information
Property Type: Residential, Single Family Residence
Status: Active
Bedrooms: 2
Bathrooms: 2
Lot Size: 0.22 Acres
Square Feet: 2,104 sq ft
Year Built: 2020
Garage: Yes
Stories: 1 Story
Construction: Block,Concrete,Stucco
Subdivision: On Top Of The World
Builder: Colen Built
Foundation: Slab
County: Marion
Room Information
Main Floor
Primary Bedroom:
Kitchen:
Living Room:
Bathrooms
Full Baths: 2
Additonal Room Information
Laundry: Inside, Laundry Room
Interior Features
Appliances: Water Purifier, Built-In Oven, Water Softener, Range Hood, Refrigerator, Cooktop, Dishwasher, Microwave
Flooring: Luxury Vinyl
Doors/Windows: Window Treatments, Blinds
Additional Interior Features: Ceiling Fan(s), Walk-In Closet(s), Split Bedrooms, Window Treatments, Stone Counters
Utilities
Water: Private
Sewer: Private Sewer
Other Utilities: Electricity Connected,Natural Gas Connected,Sewer Connected,Water Connected
Cooling: Ceiling Fan(s), Central Air
Heating: Electric
Exterior / Lot Features
Attached Garage: Attached Garage
Garage Spaces: 2
Parking Description: Garage Door Opener, Garage, Golf Cart Garage, driveway
Roof: Shingle
Pool: Community
Lot View: Trees/Woods
Lot Dimensions: 75x130
Additional Exterior/Lot Features: Rain Gutters, Sprinkler/Irrigation, Storage, Covered, Porch, Screened, Landscaped, Buyer Approval Required
Community Features
Community Features: Fitness, Golf Carts OK, Community Mailbox, Park, Racquetball, Restaurant, Pool, Tennis Court(s), Clubhouse, Golf, Dog Park, Gated
Security Features: Gated Community
HOA Dues Include: Recreation Facilities, Maintenance Grounds, Pool(s)
Homeowners Association: Yes
HOA Dues: $494 / Monthly
Driving Directions
Head toward SW 92nd Court Rd, Exit the traffic circle onto SW 92nd Court Rd, At the traffic circle, take the 4th exit onto SW 94th Street Rd, Turn right onto SW 105th Ave Rd, Turn left onto SW 93rd Pl, SW 93rd Pl turns left and becomes SW 102nd Ave Rd, home will be on your right
Financial Considerations
Terms: Cash,Conventional,FHA,VA Loan
Tax/Property ID: 3530-061-037
Tax Amount: 3785.23
Tax Year: 2025
 A broker reciprocity listing courtesy: JUDY L. TROUT REALTY
Based on information provided by Stellar MLS as distributed by the MLS GRID. Information from the Internet Data Exchange is provided exclusively for consumers’ personal, non-commercial use, and such information may not be used for any purpose other than to identify prospective properties consumers may be interested in purchasing. This data is deemed reliable but is not guaranteed to be accurate by Edina Realty, Inc., or by the MLS. Edina Realty, Inc., is not a multiple listing service (MLS), nor does it offer MLS access.
Copyright 2026 Stellar MLS as distributed by the MLS GRID. All Rights Reserved.
Payment Calculator
Interest rate and annual percentage rate (APR) are based on current market conditions, are for informational purposes only, are subject to change without notice and may be subject to pricing add-ons related to property type, loan amount, loan-to-value, credit score and other variables. Estimated closing costs used in the APR calculation are assumed to be paid by the borrower at closing. If the closing costs are financed, the loan, APR and payment amounts will be higher. If the down payment is less than 20%, mortgage insurance may be required and could increase the monthly payment and APR. Contact us for details. Additional loan programs may be available. Accuracy is not guaranteed, and all products may not be available in all borrower's geographical areas and are based on their individual situation. This is not a credit decision or a commitment to lend.
Sales History & Tax Summary for 9343 SW 102nd Avenue Road
Sales History
| Date | Price | |
|---|---|---|
| Currently not available. | ||
Tax Summary
| Tax Year | Estimated Market Value | Total Tax |
|---|---|---|
| Currently not available. | ||
Data powered by ATTOM Data Solutions. Copyright© 2026. Information deemed reliable but not guaranteed.
Schools
Schools nearby 9343 SW 102nd Avenue Road
| Schools in attendance boundaries | Grades | Distance | Rating |
|---|---|---|---|
| Loading... | |||
| Schools nearby | Grades | Distance | Rating |
|---|---|---|---|
| Loading... | |||
Data powered by ATTOM Data Solutions. Copyright© 2026. Information deemed reliable but not guaranteed.
The schools shown represent both the assigned schools and schools by distance based on local school and district attendance boundaries. Attendance boundaries change based on various factors and proximity does not guarantee enrollment eligibility. Please consult your real estate agent and/or the school district to confirm the schools this property is zoned to attend. Information is deemed reliable but not guaranteed.
SchoolDigger ® Rating
The SchoolDigger rating system is a 1-5 scale with 5 as the highest rating. SchoolDigger ranks schools based on test scores supplied by each state's Department of Education. They calculate an average standard score by normalizing and averaging each school's test scores across all tests and grades.
Coming soon properties will soon be on the market, but are not yet available for showings.