$287,500
Off-Market Date: 06/09/20269347 Revere Avenue Leesburg, FL 34788
Pending MLS# O6406546
3 beds 2 baths 1,540 sq ft Single Family
Details for 9347 Revere Avenue
MLS# O6406546
Description for 9347 Revere Avenue, Leesburg, FL, 34788
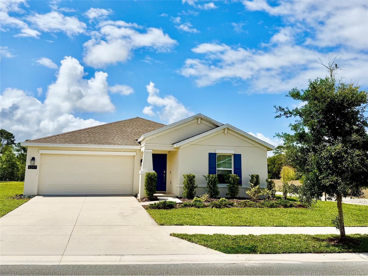
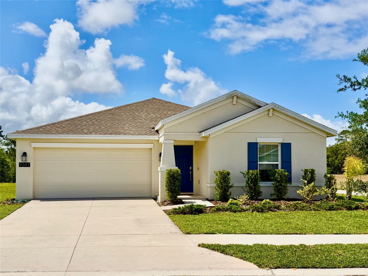
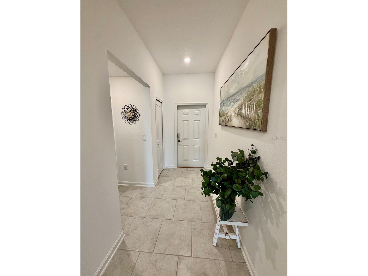
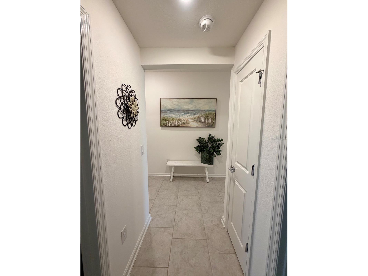
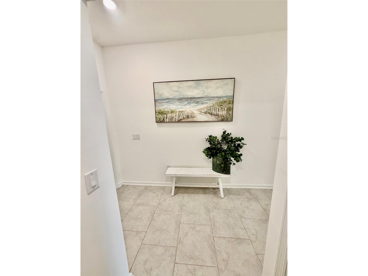
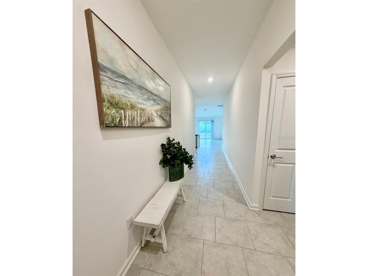
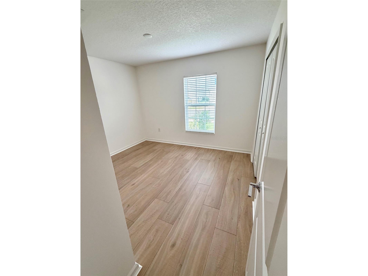
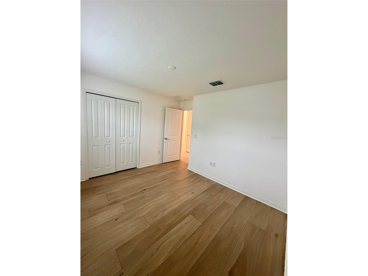
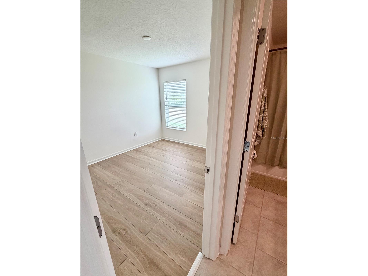
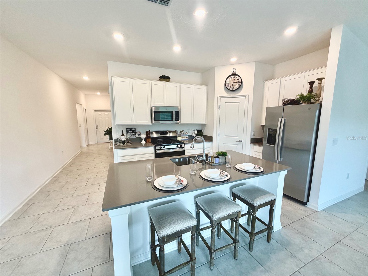
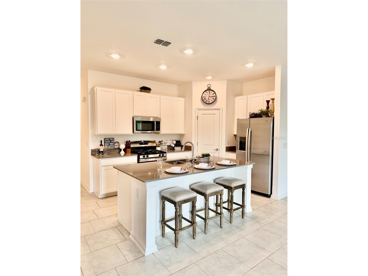
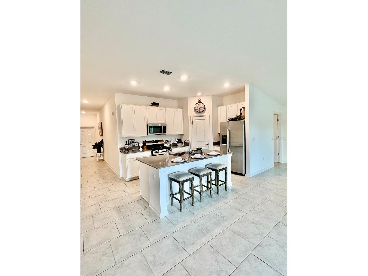
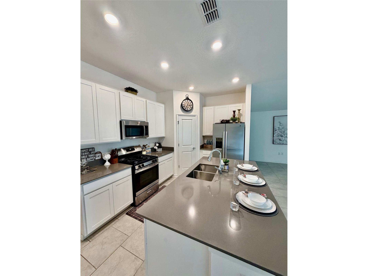
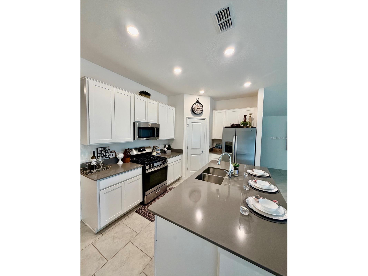
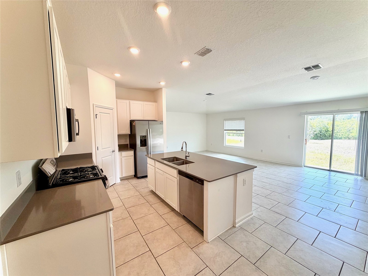
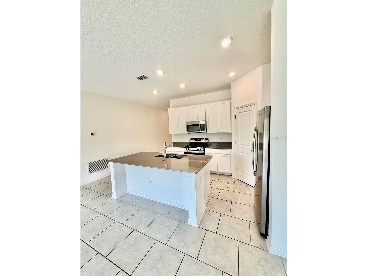
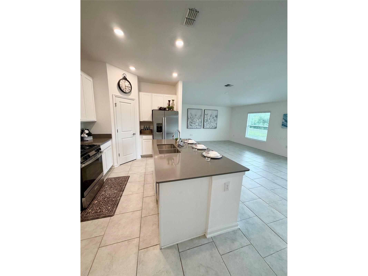
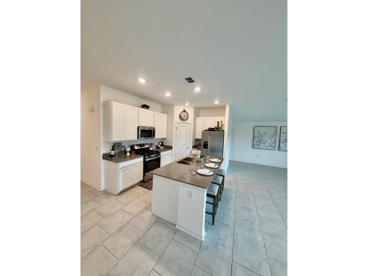
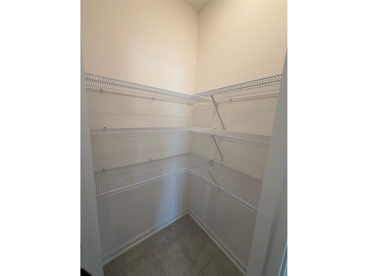
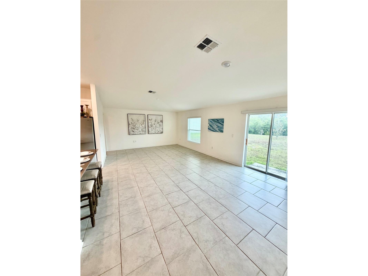
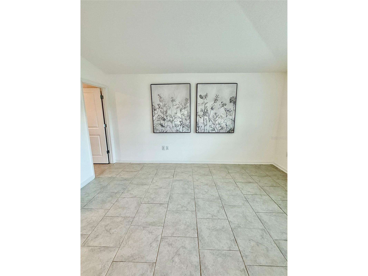
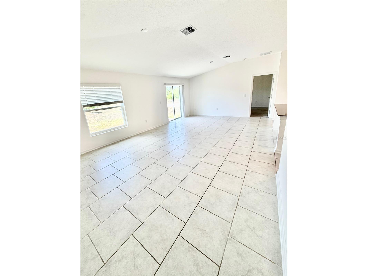
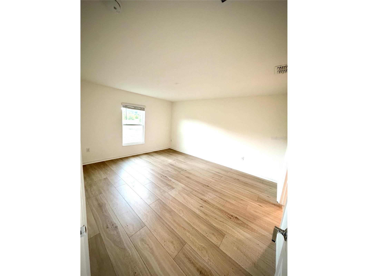
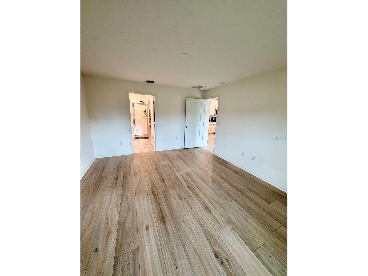
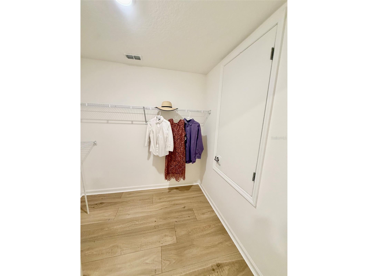
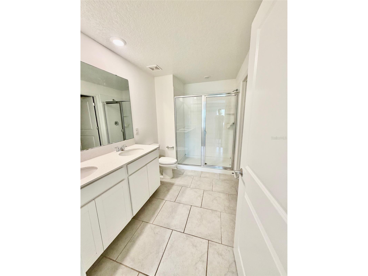
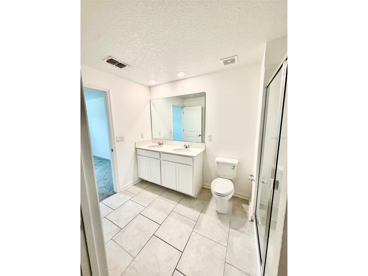
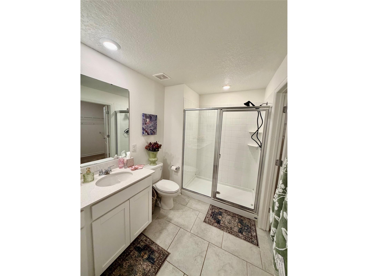
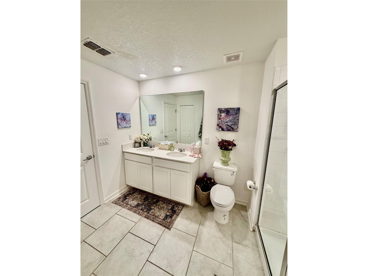
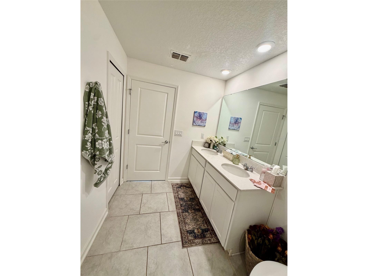
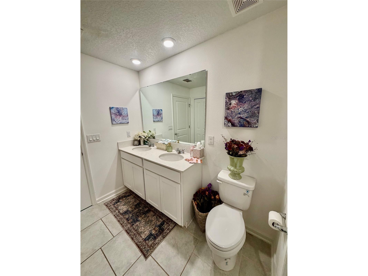
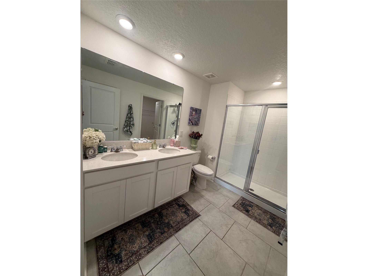
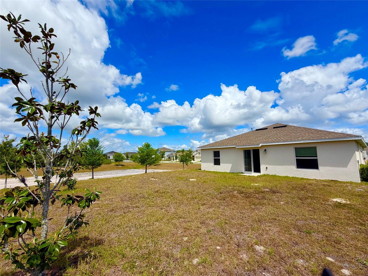
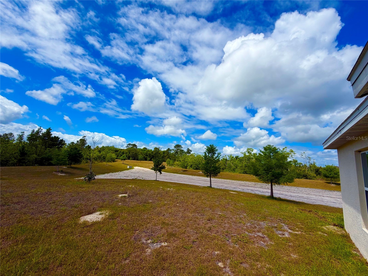
Under contract-accepting backup offers. Welcome to the Dover at Liberty Preserve—a perfect blend of modern comfort and natural tranquility. This stunning 3-bedroom, 2-bathroom home is situated on a premium conservation lot, offering the ultimate luxury: no rear neighbors and peaceful backyard views. The open-concept layout is designed for connection. At the heart of the home, a chef-inspired kitchen features 42-inch cabinetry, a massive walk-in pantry, and sleek solid-surface countertops. Beautiful brick-laid tile flows through the family room and cafe, while brand-new laminate flooring adds a fresh, modern touch to every bedroom. The spacious owner’s suite serves as a true retreat, boasting an oversized walk-in closet and a spa-like ensuite with dual sinks. Because this is an "Everything’s Included" home, you’ll enjoy high-end features like stainless steel appliances, gas range, and water heater already in place. Whether you are sipping morning coffee on your covered front porch or hosting a sunset dinner on the back patio, this home celebrates the Florida lifestyle. Located just minutes from HWY 44 and HWY 441, you are perfectly positioned near the Leesburg Premium Outlets, Venetian Gardens, and UF Health Leesburg Hospital. Discover the privacy and community of Liberty Preserve—your move-in-ready sanctuary awaits.
Listing Information
Property Type: Residential, Single Family Residence
Status: Pending
Bedrooms: 3
Bathrooms: 2
Lot Size: 0.19 Acres
Square Feet: 1,540 sq ft
Year Built: 2021
Garage: Yes
Stories: 1 Story
Construction: Block
Subdivision: Liberty Preserve
Foundation: Block
County: Lake
Room Information
Main Floor
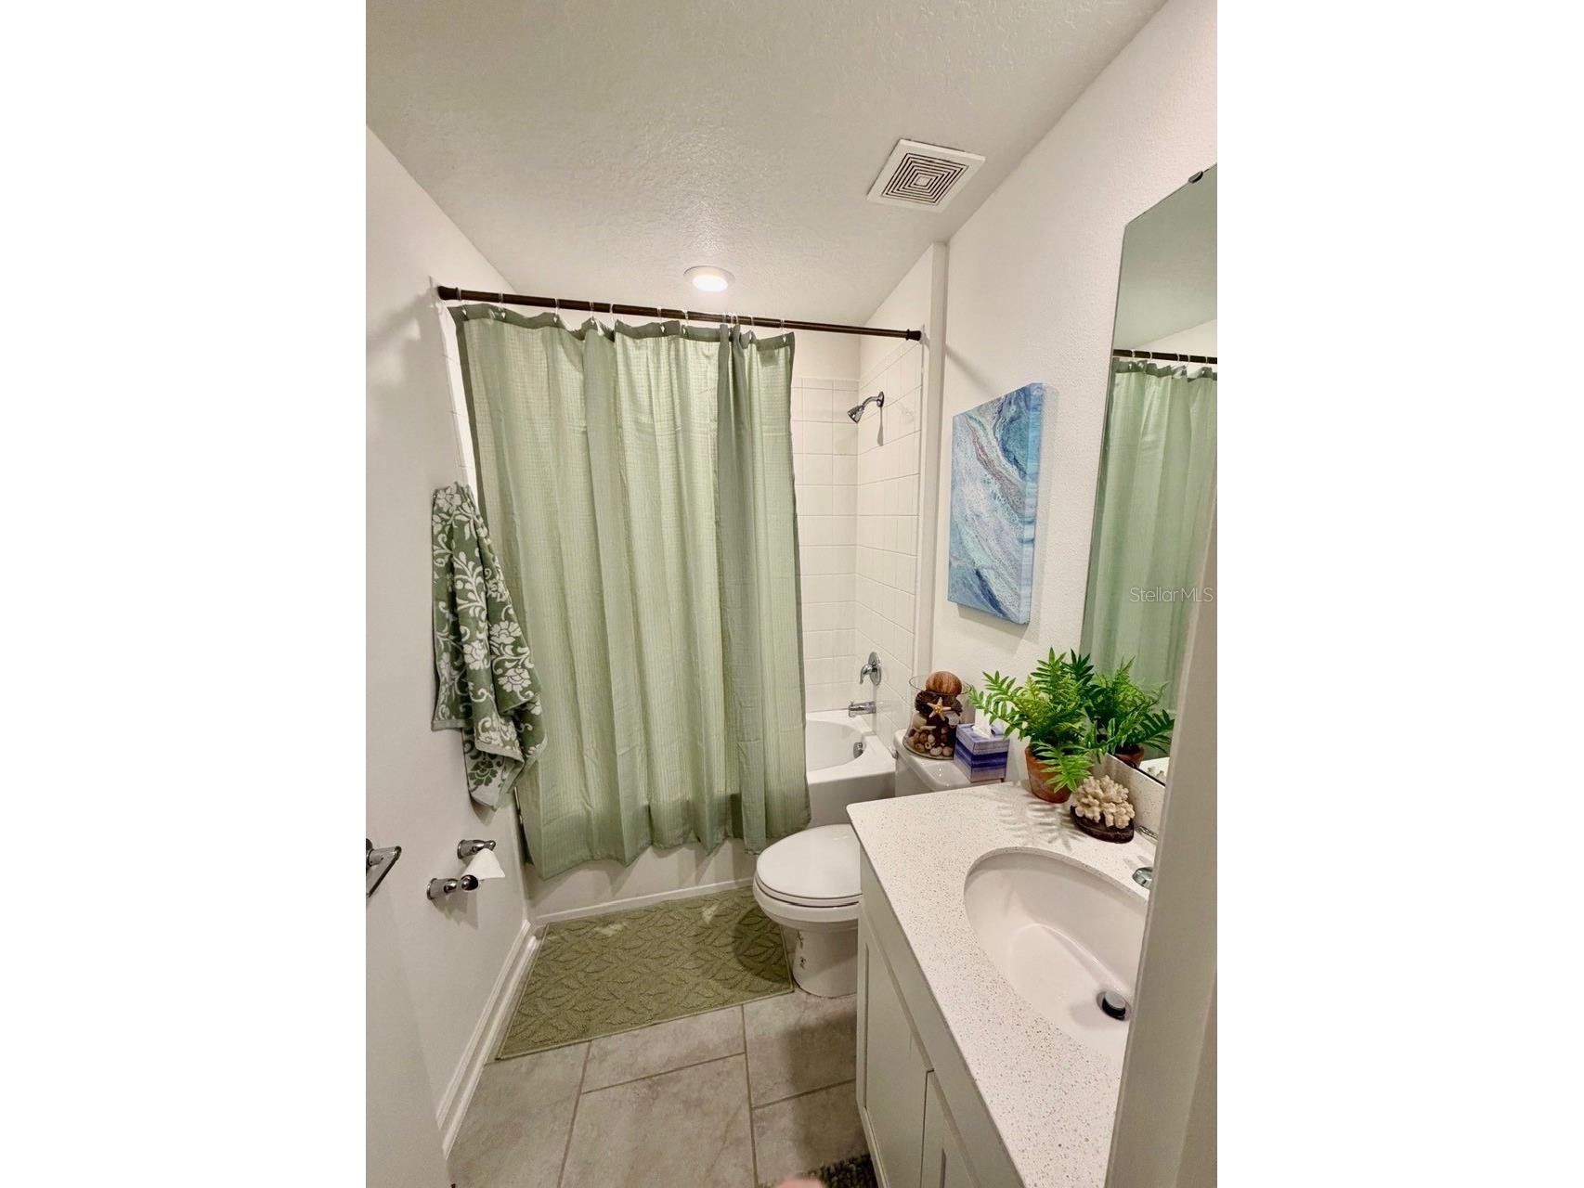
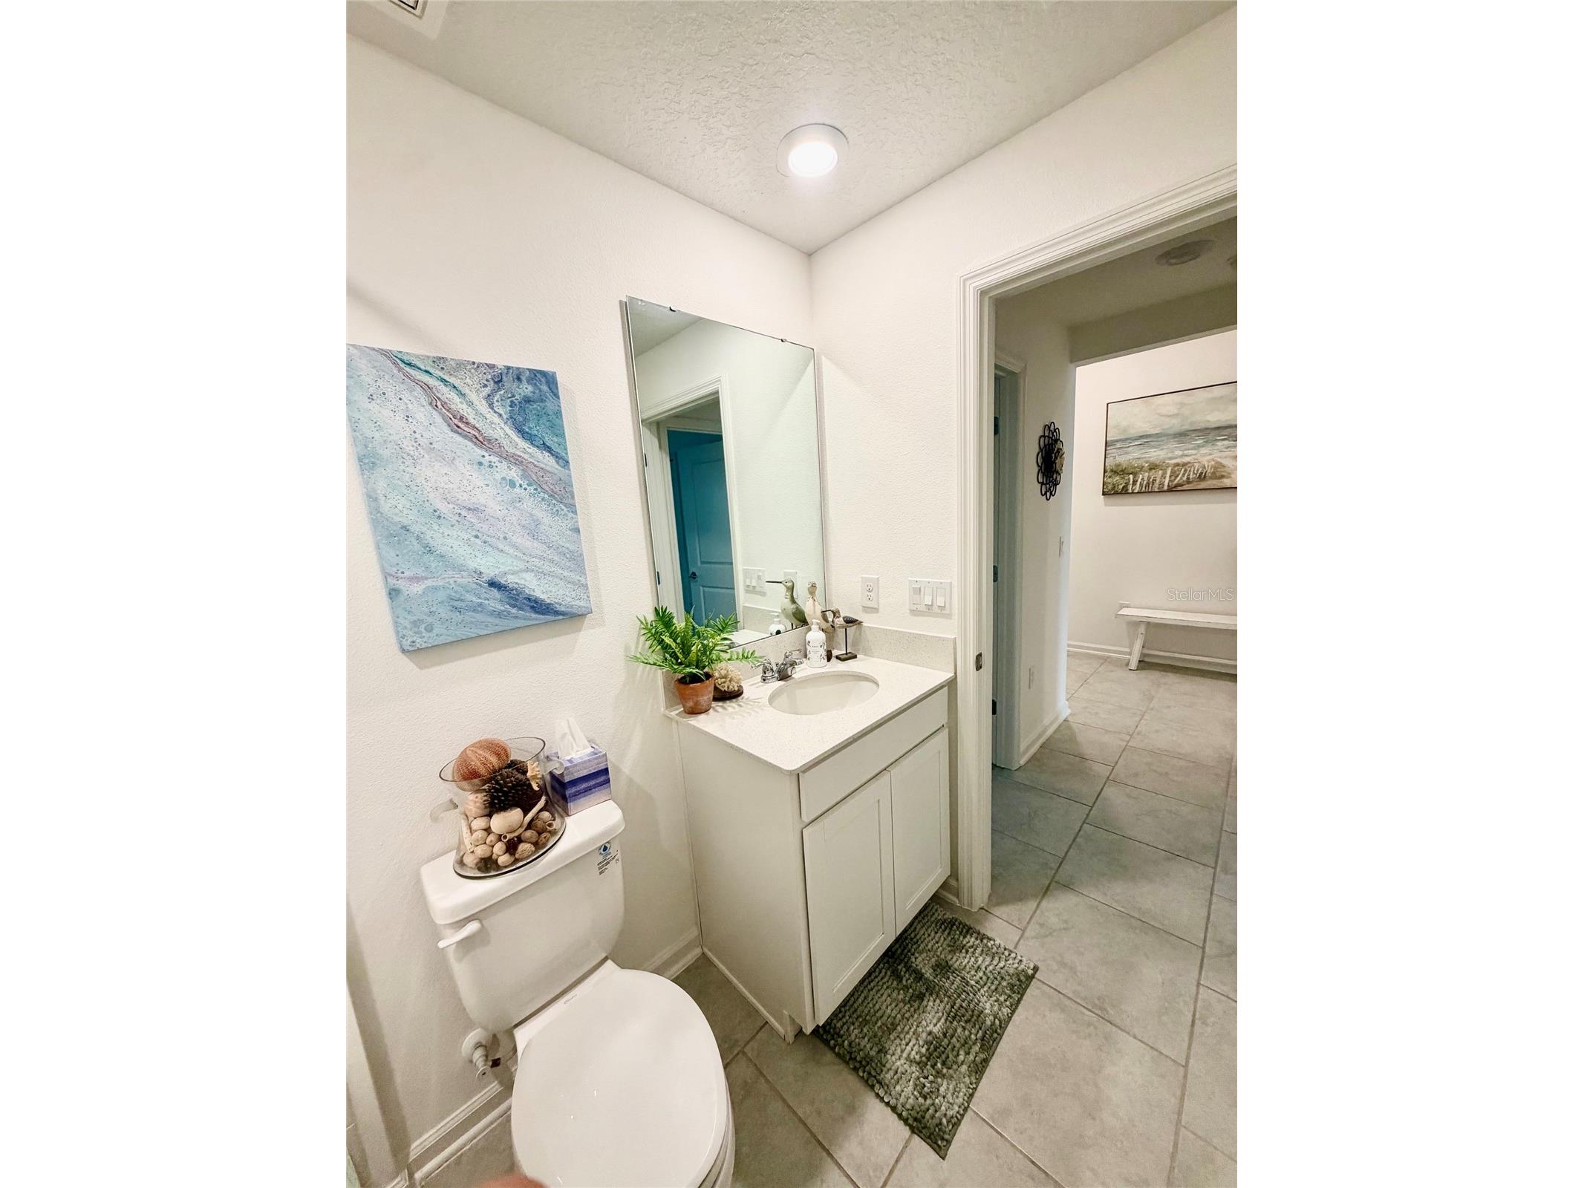
Bathroom 2: 10x12
Primary Bedroom: 15x13
Kitchen: 9x13
Living Room: 15x14
Bathrooms
Full Baths: 2
Additonal Room Information
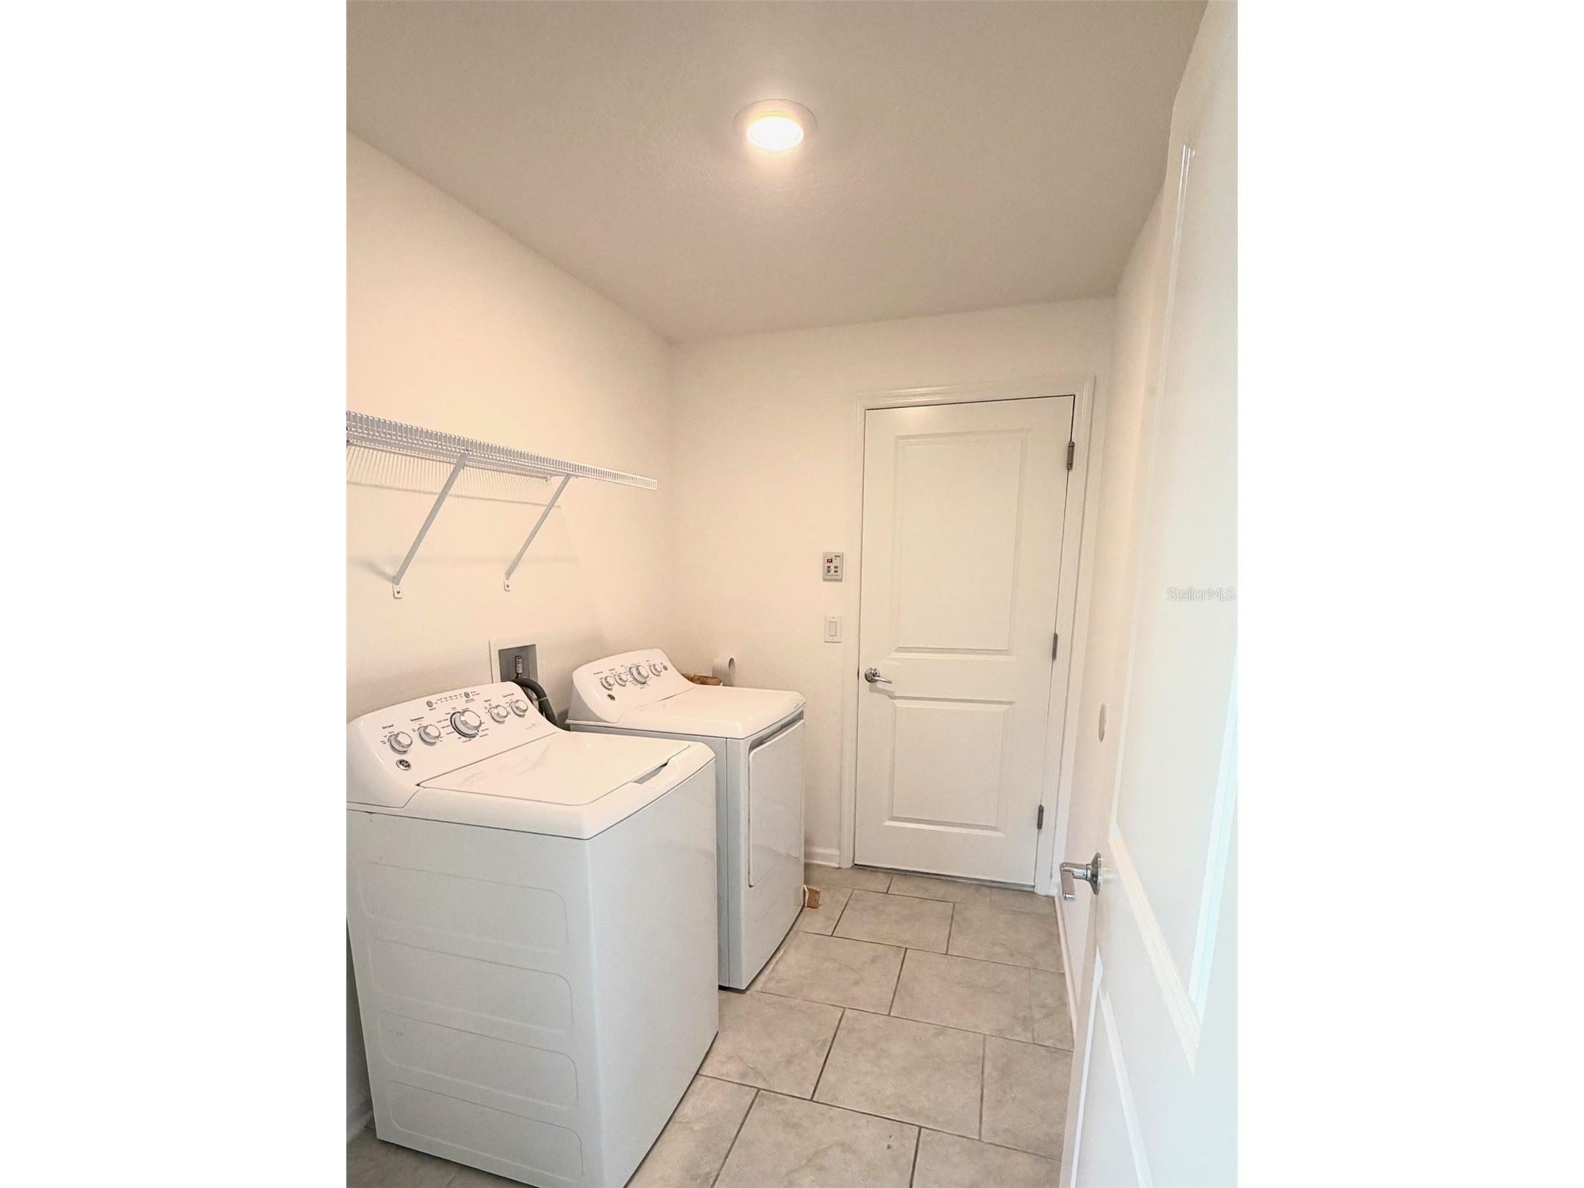
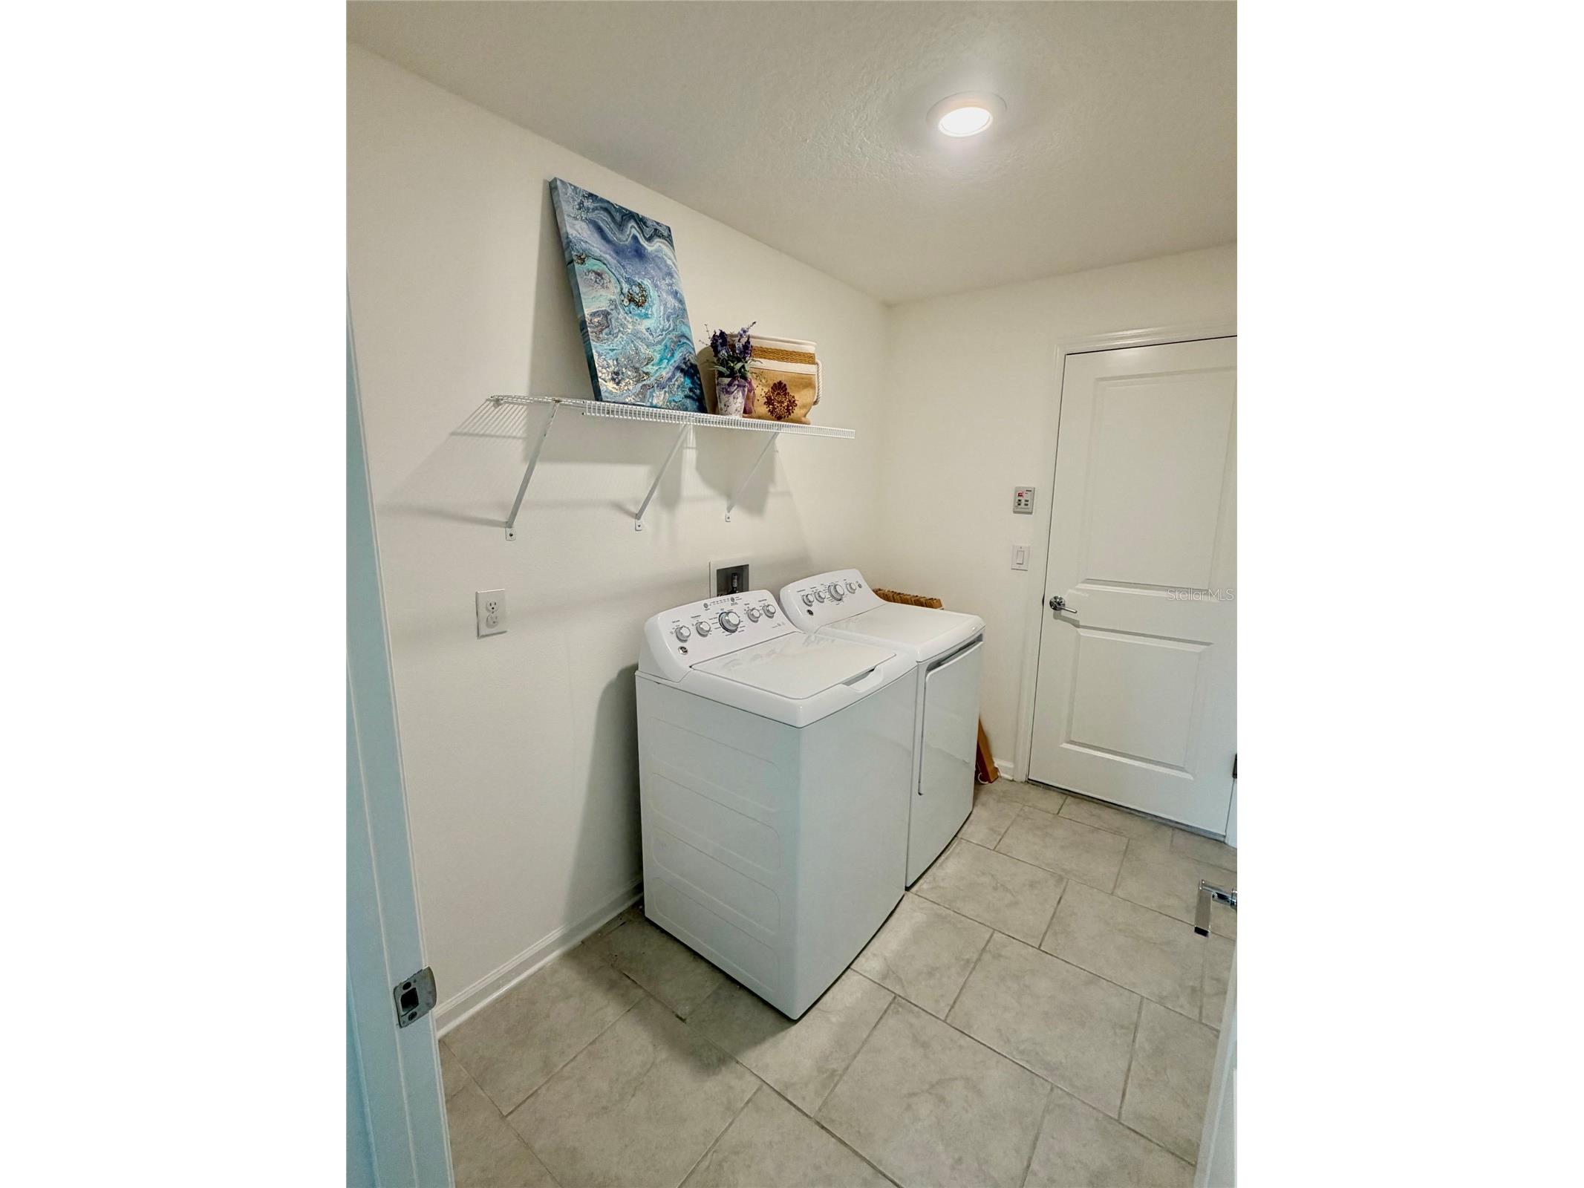
Laundry: Laundry Room
Interior Features
Appliances: Microwave, Cooktop, Dishwasher, Disposal, Dryer, Range, Refrigerator, Washer
Flooring: Laminate,Tile
Additional Interior Features: Walk-In Closet(s), Living/Dining Room, Open Floorplan
Utilities
Water: Public
Sewer: Public Sewer
Other Utilities: Municipal Utilities
Cooling: Central Air
Heating: Electric, Gas
Exterior / Lot Features
Attached Garage: Attached Garage
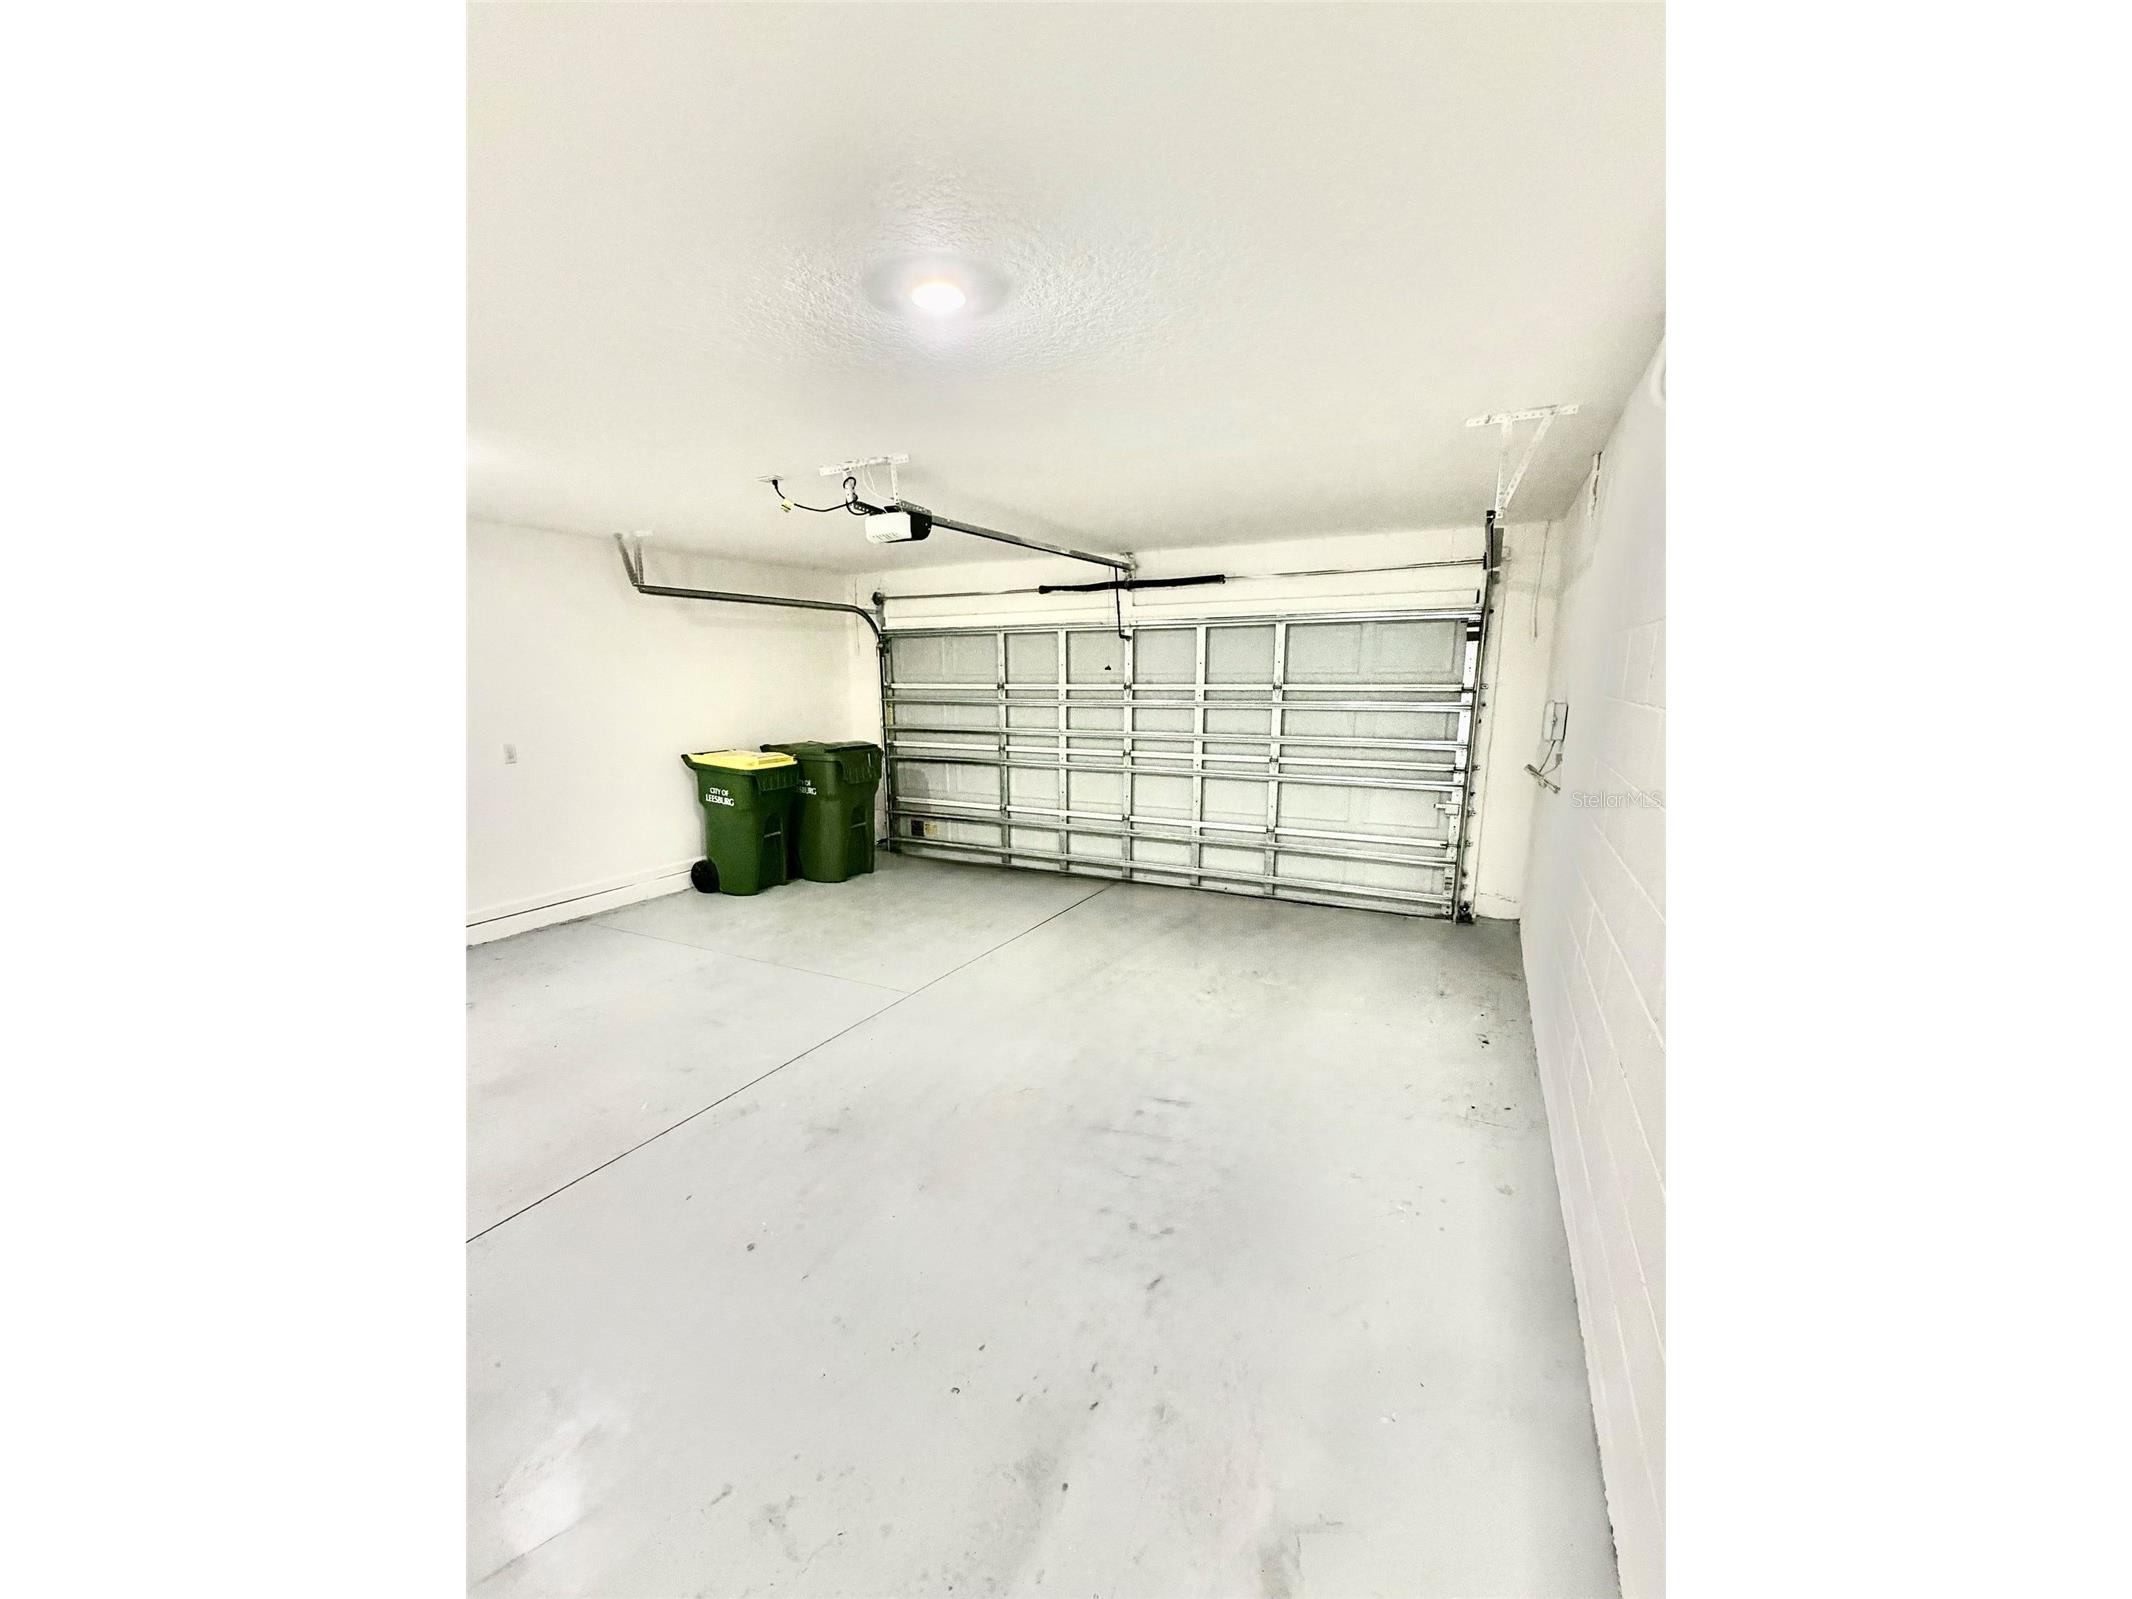
Garage Spaces: 2
Roof: Shingle
Community Features
Homeowners Association: Yes
HOA Dues: $102 / Monthly
Driving Directions
Use GPS for direction on getting to the home for sale.
Financial Considerations
Terms: Cash,Conventional,FHA,VA Loan
Tax/Property ID: 10-19-25-0200-000-00600
Tax Amount: 4292.4
Tax Year: 2025
 A broker reciprocity listing courtesy: CHARLES RUTENBERG REALTY ORLANDO
Based on information provided by Stellar MLS as distributed by the MLS GRID. Information from the Internet Data Exchange is provided exclusively for consumers’ personal, non-commercial use, and such information may not be used for any purpose other than to identify prospective properties consumers may be interested in purchasing. This data is deemed reliable but is not guaranteed to be accurate by Edina Realty, Inc., or by the MLS. Edina Realty, Inc., is not a multiple listing service (MLS), nor does it offer MLS access.
Copyright 2026 Stellar MLS as distributed by the MLS GRID. All Rights Reserved.
Sales History & Tax Summary for 9347 Revere Avenue
Sales History
| Date | Price | |
|---|---|---|
| Currently not available. | ||
Tax Summary
| Tax Year | Estimated Market Value | Total Tax |
|---|---|---|
| Currently not available. | ||
Data powered by ATTOM Data Solutions. Copyright© 2026. Information deemed reliable but not guaranteed.
Schools
Schools nearby 9347 Revere Avenue
| Schools in attendance boundaries | Grades | Distance | Rating |
|---|---|---|---|
| Loading... | |||
| Schools nearby | Grades | Distance | Rating |
|---|---|---|---|
| Loading... | |||
Data powered by ATTOM Data Solutions. Copyright© 2026. Information deemed reliable but not guaranteed.
The schools shown represent both the assigned schools and schools by distance based on local school and district attendance boundaries. Attendance boundaries change based on various factors and proximity does not guarantee enrollment eligibility. Please consult your real estate agent and/or the school district to confirm the schools this property is zoned to attend. Information is deemed reliable but not guaranteed.
SchoolDigger ® Rating
The SchoolDigger rating system is a 1-5 scale with 5 as the highest rating. SchoolDigger ranks schools based on test scores supplied by each state's Department of Education. They calculate an average standard score by normalizing and averaging each school's test scores across all tests and grades.
Coming soon properties will soon be on the market, but are not yet available for showings.