9407 Chart House Court Riverview, FL 33578
For Sale MLS# TB8489070
4 beds 3 baths 2,261 sq ft Single Family
Details for 9407 Chart House Court
MLS# TB8489070
Description for 9407 Chart House Court, Riverview, FL, 33578
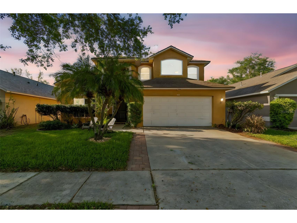
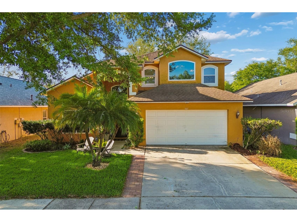
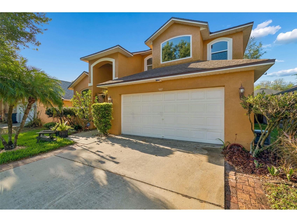
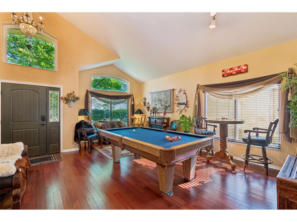
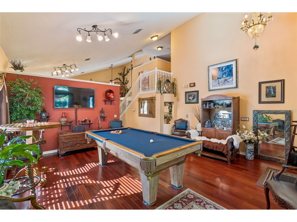
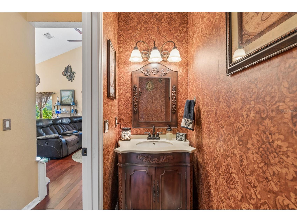
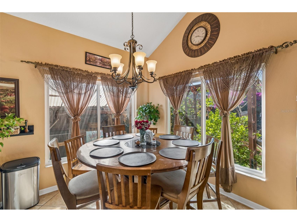
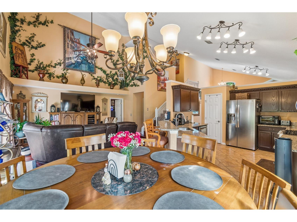
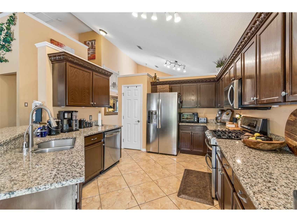
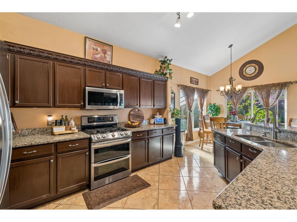
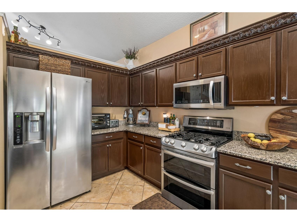
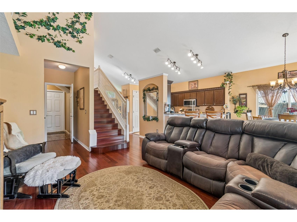
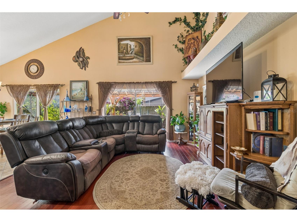
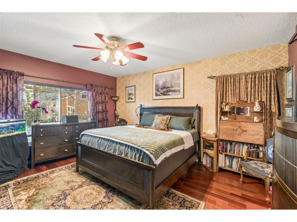
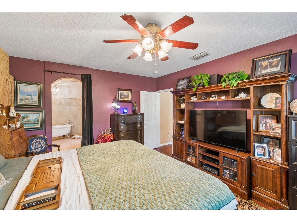
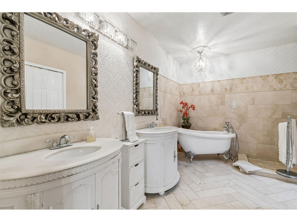
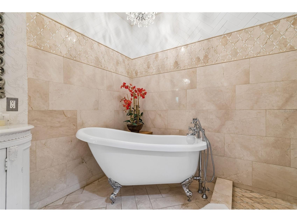
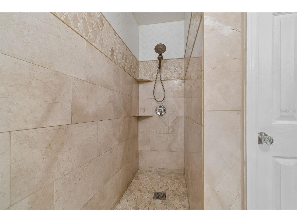
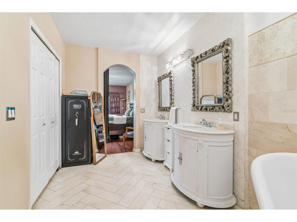
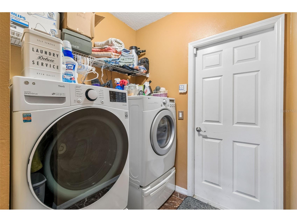
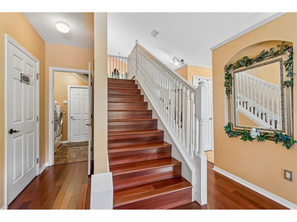
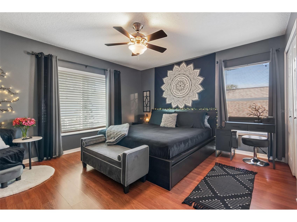
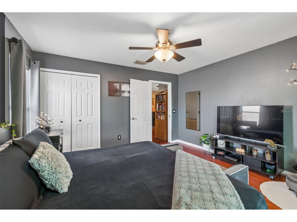
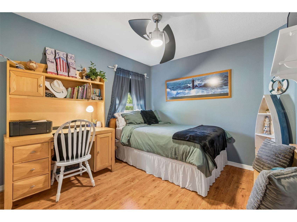
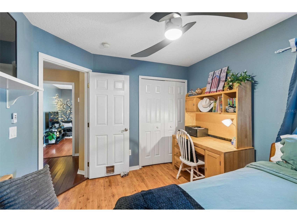
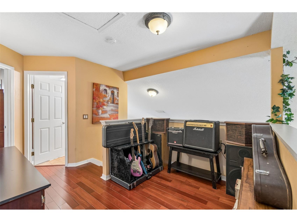
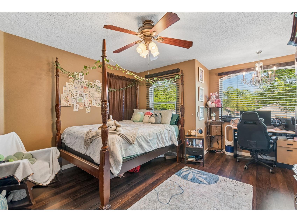
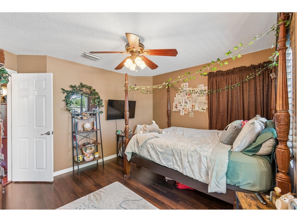
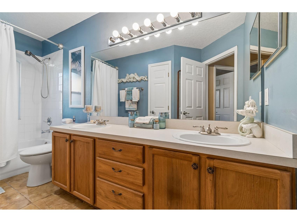
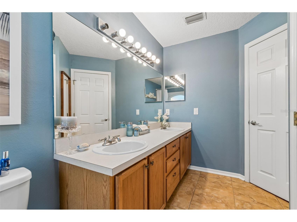
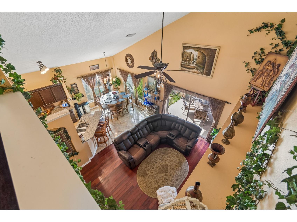
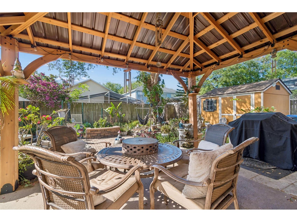
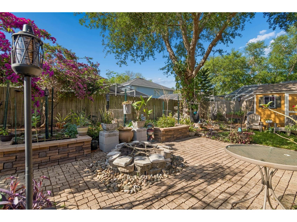
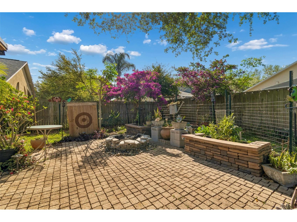
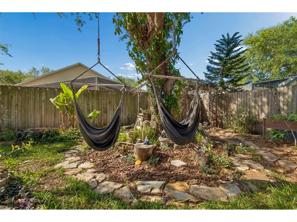
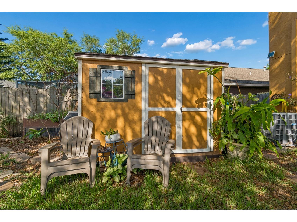
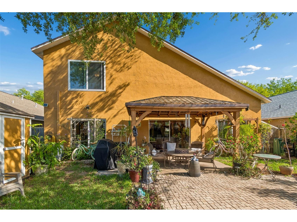
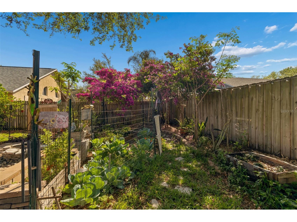
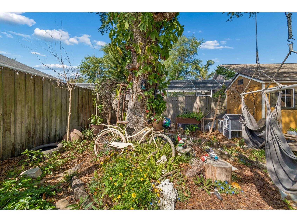
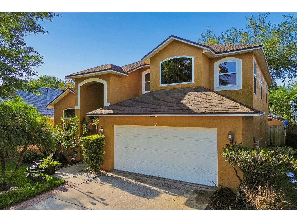
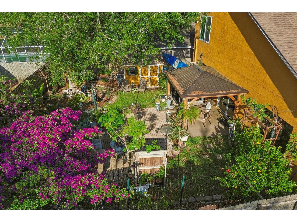
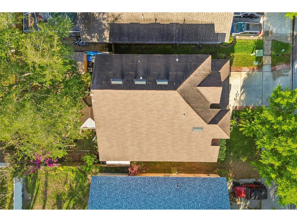
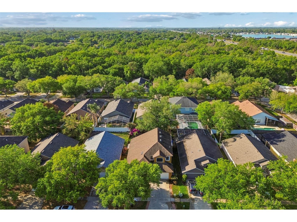
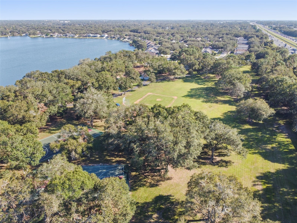
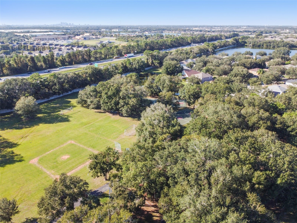
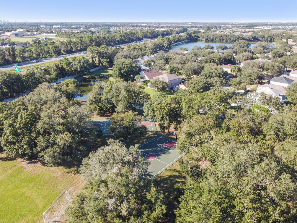
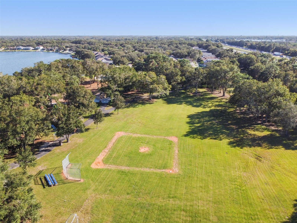
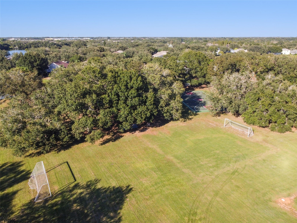
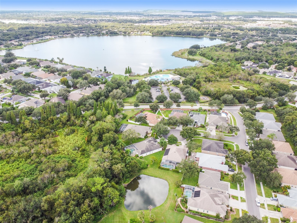
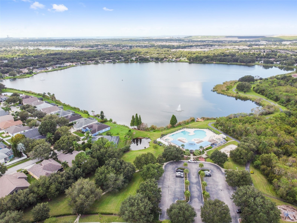
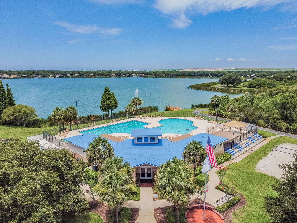
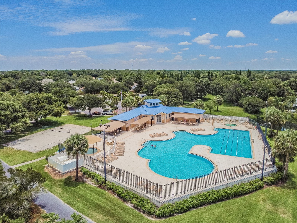
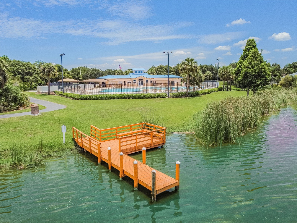
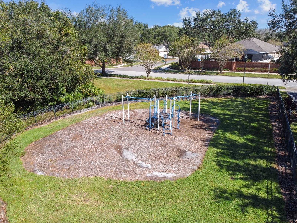
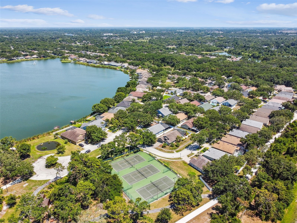
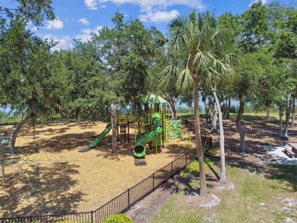
Welcome to this beautifully maintained home in the highly desirable Lake St. Charles community. Ideally located with convenient access to the interstate and Crosstown Expressway, this home offers an easy commute to Tampa and surrounding areas while still enjoying a neighborhood known for its amenities, including a scenic lake with walking trails, community pool, parks, and pet-friendly spaces. Inside, the home features a well-designed layout with both formal and casual living areas. A welcoming foyer leads into spacious dining and living spaces, while the kitchen offers ample cabinetry, granite countertops, and a functional layout that opens seamlessly to the main living area through a bright breakfast nook- creating a natural flow for everyday living and entertaining. The first-floor primary suite provides privacy and comfort, highlighted by an updated en-suite bathroom featuring marble tile, dual standalone vanities, a classic claw-foot soaking tub, and a separate walk-in shower. Upstairs, three additional bedrooms and a full bathroom offer flexibility for family, guests, or a home office setup. Recent improvements include brand new impact windows and front door installed in 2026, enhancing both energy efficiency, security, and storm protection. Additional features include upgraded lighting fixtures throughout, wood flooring in the main living areas, tile in wet areas, and a convenient interior laundry space. The two-car garage provides practical storage and direct access to the home. Electrical modifications were made to accommodate a backup generator. Step outside to a fully fenced backyard designed for relaxation and entertaining, complete with a pavered fire pit area and a gorgeous cedar gazebo- perfect for enjoying Florida evenings year-round. The front and back yards have abundant decorative landscaping upgrades with newly sodded lawn, pavers along the driveway and foliage areas, decorative raised beds, garden area, banana plants, pear, nectarine, and lemon trees, blueberry bushes, strawberry barrel, pineapple, ginger, moringa trees, and more, all tended organically. A large shingled shed matches the house, adding a storage area, and solar security lighting adds peace of mind. This home offers a strong combination of layout, upgrades, and location within one of the area's most established communities. Schedule your private showing today, the property is currently vacant!
Listing Information
Property Type: Residential, Single Family Residence
Status: Active
Bedrooms: 4
Bathrooms: 3
Lot Size: 0.13 Acres
Square Feet: 2,261 sq ft
Year Built: 2001
Garage: Yes
Stories: 2 Story
Construction: Stucco
Subdivision: Lake St Charles Unit 8
Foundation: Slab
County: Hillsborough
School Information
Elementary: Riverview Elem School-Hb
Middle: Giunta Middle-Hb
High: Spoto High-Hb
Room Information
Main Floor
Primary Bedroom: 13x16
Great Room: 21x18
Primary Bathroom: 7.5x13
Kitchen: 11x13
Upper Floor
Bathroom 2:
Bedroom 4:
Bedroom 3:
Bedroom 2:
Bathrooms
Full Baths: 2
1/2 Baths: 1
Additonal Room Information
Laundry: Inside
Interior Features
Appliances: Ice Maker, Dishwasher, Disposal, Microwave, Range, Refrigerator, Gas Water Heater, Range Hood
Flooring: Ceramic Tile,Marble,Wood
Doors/Windows: Storm Window(s)
Additional Interior Features: Walk-In Closet(s), Built-in Features, Cathedral Ceiling(s), Ceiling Fan(s), High Ceilings, Stone Counters, Main Level Primary, Kitchen/Family Room Combo, Wood Cabinets
Utilities
Water: Public
Sewer: Public Sewer
Other Utilities: Cable Connected,Electricity Connected,Natural Gas Connected,Municipal Utilities,Water Connected
Cooling: Ceiling Fan(s), Central Air
Heating: Central, Natural Gas
Exterior / Lot Features
Attached Garage: Attached Garage
Garage Spaces: 2
Roof: Shingle
Pool: Community, Association
Lot Dimensions: 50x110
Fencing: fenced, Wood
Additional Exterior/Lot Features: Private Yard, Sprinkler/Irrigation, Fire Pit, Storage, Lighting
Out Buildings: Other
Community Features
Community Features: Sidewalks, Pool, Tennis Court(s), Playground, Street Lights, Park, Water Access
Association Amenities: Maintenance Grounds, Park, Tennis Court(s), Pool, Clubhouse, Playground, Trail(s), Basketball Court
HOA Dues Include: Recreation Facilities, Pool(s)
Homeowners Association: Yes
HOA Dues: $110 / Annually
Driving Directions
Exit off I-75 or the crosstown, head south on US 301 toward Riverview. Make a right on Krycul Ave. Turn right onto Lake St. Charles Blvd. Turn left onto Colonial Lake Dr. Turn left on Chart House Ct. House is on left.
Financial Considerations
Terms: Cash,Conventional,FHA,USDA Loan,VA Loan
Tax/Property ID: U-18-30-20-2RV-000007-00014.0
Tax Amount: 5325
Tax Year: 2025
 A broker reciprocity listing courtesy: CENTURY 21 ELITE LOCATIONS, INC
Based on information provided by Stellar MLS as distributed by the MLS GRID. Information from the Internet Data Exchange is provided exclusively for consumers’ personal, non-commercial use, and such information may not be used for any purpose other than to identify prospective properties consumers may be interested in purchasing. This data is deemed reliable but is not guaranteed to be accurate by Edina Realty, Inc., or by the MLS. Edina Realty, Inc., is not a multiple listing service (MLS), nor does it offer MLS access.
Copyright 2026 Stellar MLS as distributed by the MLS GRID. All Rights Reserved.
Payment Calculator
Interest rate and annual percentage rate (APR) are based on current market conditions, are for informational purposes only, are subject to change without notice and may be subject to pricing add-ons related to property type, loan amount, loan-to-value, credit score and other variables. Estimated closing costs used in the APR calculation are assumed to be paid by the borrower at closing. If the closing costs are financed, the loan, APR and payment amounts will be higher. If the down payment is less than 20%, mortgage insurance may be required and could increase the monthly payment and APR. Contact us for details. Additional loan programs may be available. Accuracy is not guaranteed, and all products may not be available in all borrower's geographical areas and are based on their individual situation. This is not a credit decision or a commitment to lend.
Sales History & Tax Summary for 9407 Chart House Court
Sales History
| Date | Price | |
|---|---|---|
| Currently not available. | ||
Tax Summary
| Tax Year | Estimated Market Value | Total Tax |
|---|---|---|
| Currently not available. | ||
Data powered by ATTOM Data Solutions. Copyright© 2026. Information deemed reliable but not guaranteed.
Schools
Schools nearby 9407 Chart House Court
| Schools in attendance boundaries | Grades | Distance | Rating |
|---|---|---|---|
| Loading... | |||
| Schools nearby | Grades | Distance | Rating |
|---|---|---|---|
| Loading... | |||
Data powered by ATTOM Data Solutions. Copyright© 2026. Information deemed reliable but not guaranteed.
The schools shown represent both the assigned schools and schools by distance based on local school and district attendance boundaries. Attendance boundaries change based on various factors and proximity does not guarantee enrollment eligibility. Please consult your real estate agent and/or the school district to confirm the schools this property is zoned to attend. Information is deemed reliable but not guaranteed.
SchoolDigger ® Rating
The SchoolDigger rating system is a 1-5 scale with 5 as the highest rating. SchoolDigger ranks schools based on test scores supplied by each state's Department of Education. They calculate an average standard score by normalizing and averaging each school's test scores across all tests and grades.
Coming soon properties will soon be on the market, but are not yet available for showings.