$269,000
Off-Market Date: 07/11/20269415 Lake Chrise Lane Port Richey, FL 34668
Pending MLS# W7887258
2 beds 2 baths 1,510 sq ft Single Family
Details for 9415 Lake Chrise Lane
MLS# W7887258
Description for 9415 Lake Chrise Lane, Port Richey, FL, 34668
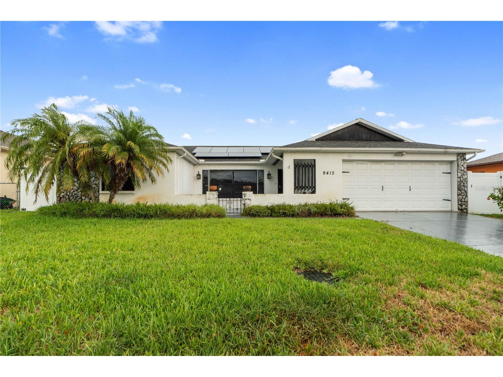
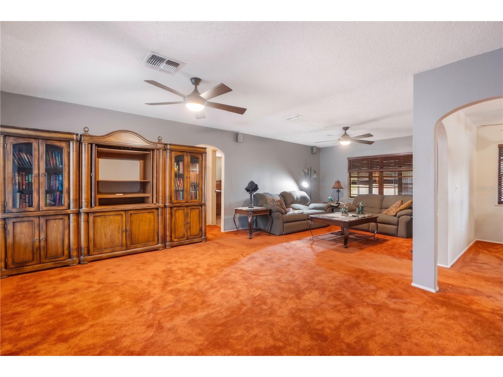
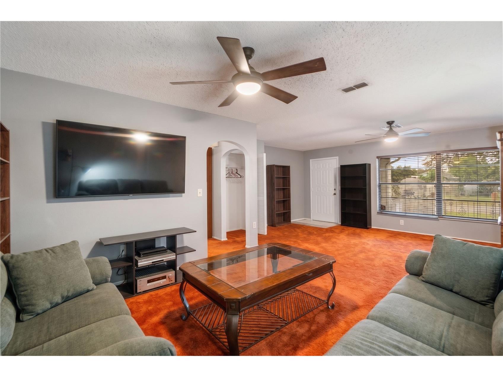
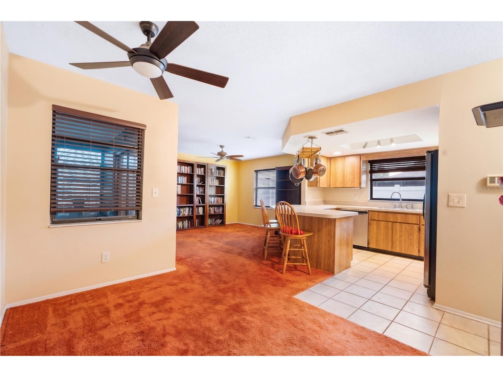
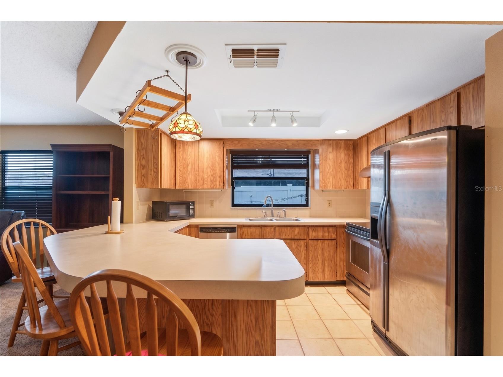
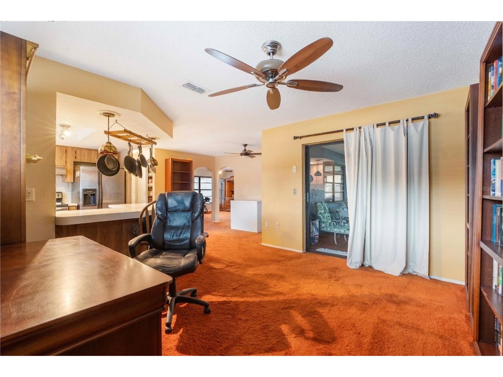
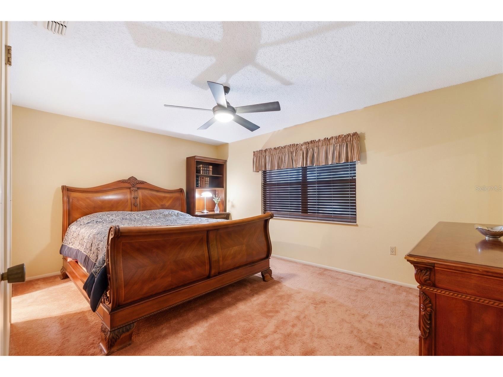
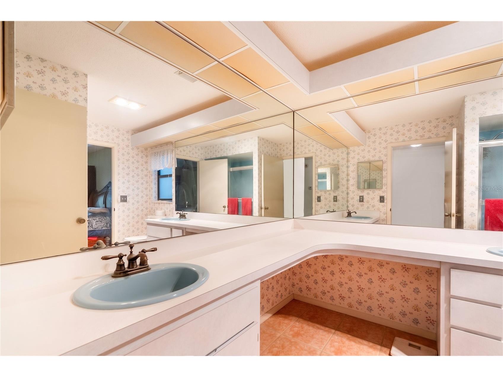
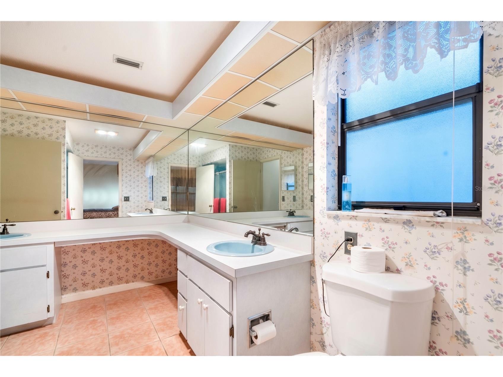
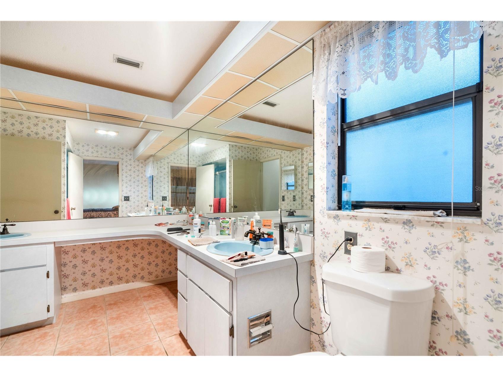
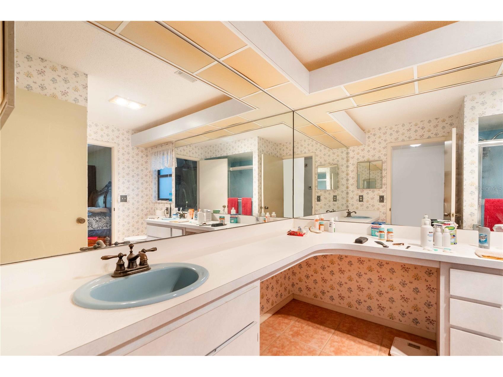
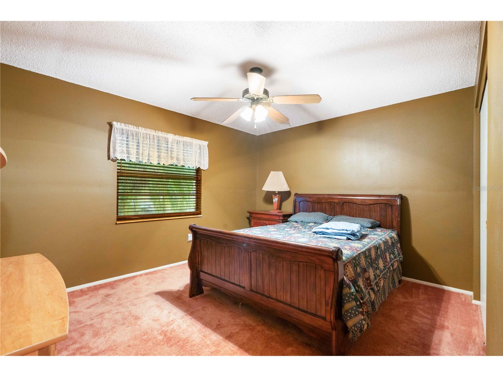
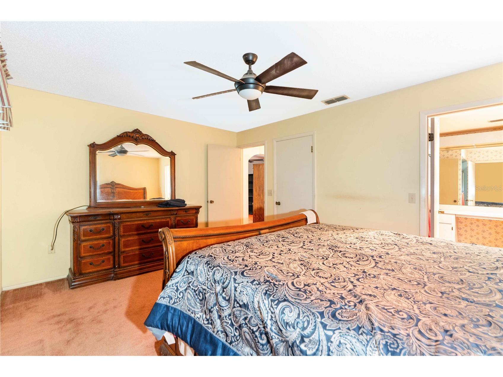
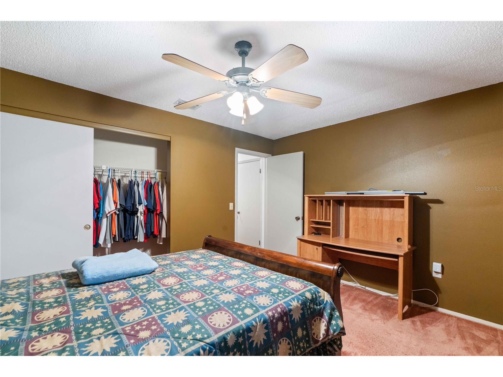
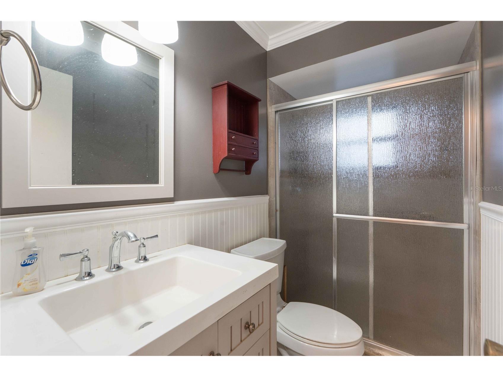
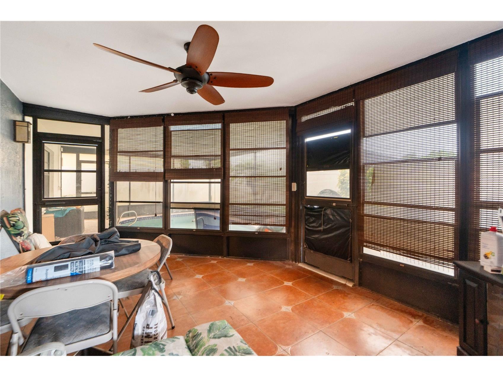
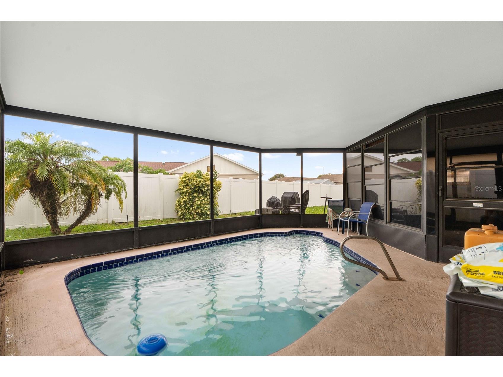
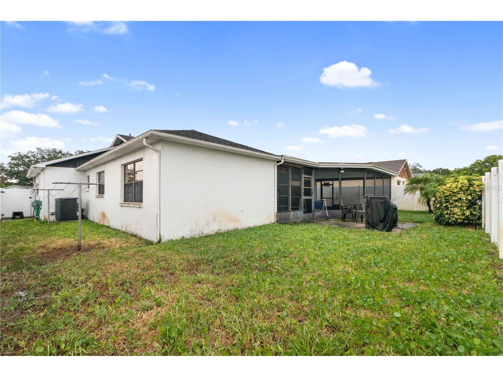
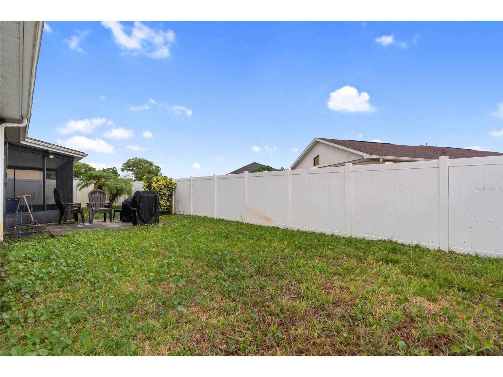
Don’t miss this incredible opportunity to own a 2-bedroom, 2-bath pool home with no HOA! Offering a highly desirable floor plan, this home features a spacious living room plus a separate family room/flex space, giving you the flexibility to create the lifestyle you want. The attached two-car garage provides ample parking and storage. Equipped with solar panels, this home offers excellent energy savings, with the seller reporting an average monthly electric bill of approximately $40. While the system does not include battery storage, it provides an affordable and energy-efficient lifestyle. Ready for your personal touches and updates, this home is the perfect opportunity to build equity while customizing it to your own style. With solid bones, generous living spaces, and a private backyard featuring an inviting pool, the possibilities are endless. Whether you're searching for your next primary residence, a seasonal retreat, or an investment opportunity, this property checks all the boxes. Conveniently located near shopping, dining, parks, medical facilities, and major roadways, you'll enjoy easy access to everything you need. Pool homes with no HOA, solar savings, and this much potential don't come along often—schedule your private showing today before this one is gone!
Listing Information
Property Type: Residential, Single Family Residence
Status: Pending
Bedrooms: 2
Bathrooms: 2
Lot Size: 0.13 Acres
Square Feet: 1,510 sq ft
Year Built: 1988
Garage: Yes
Stories: 1 Story
Construction: Block,Stucco
Subdivision: Regency Park
Foundation: Slab
County: Pasco
Room Information
Main Floor
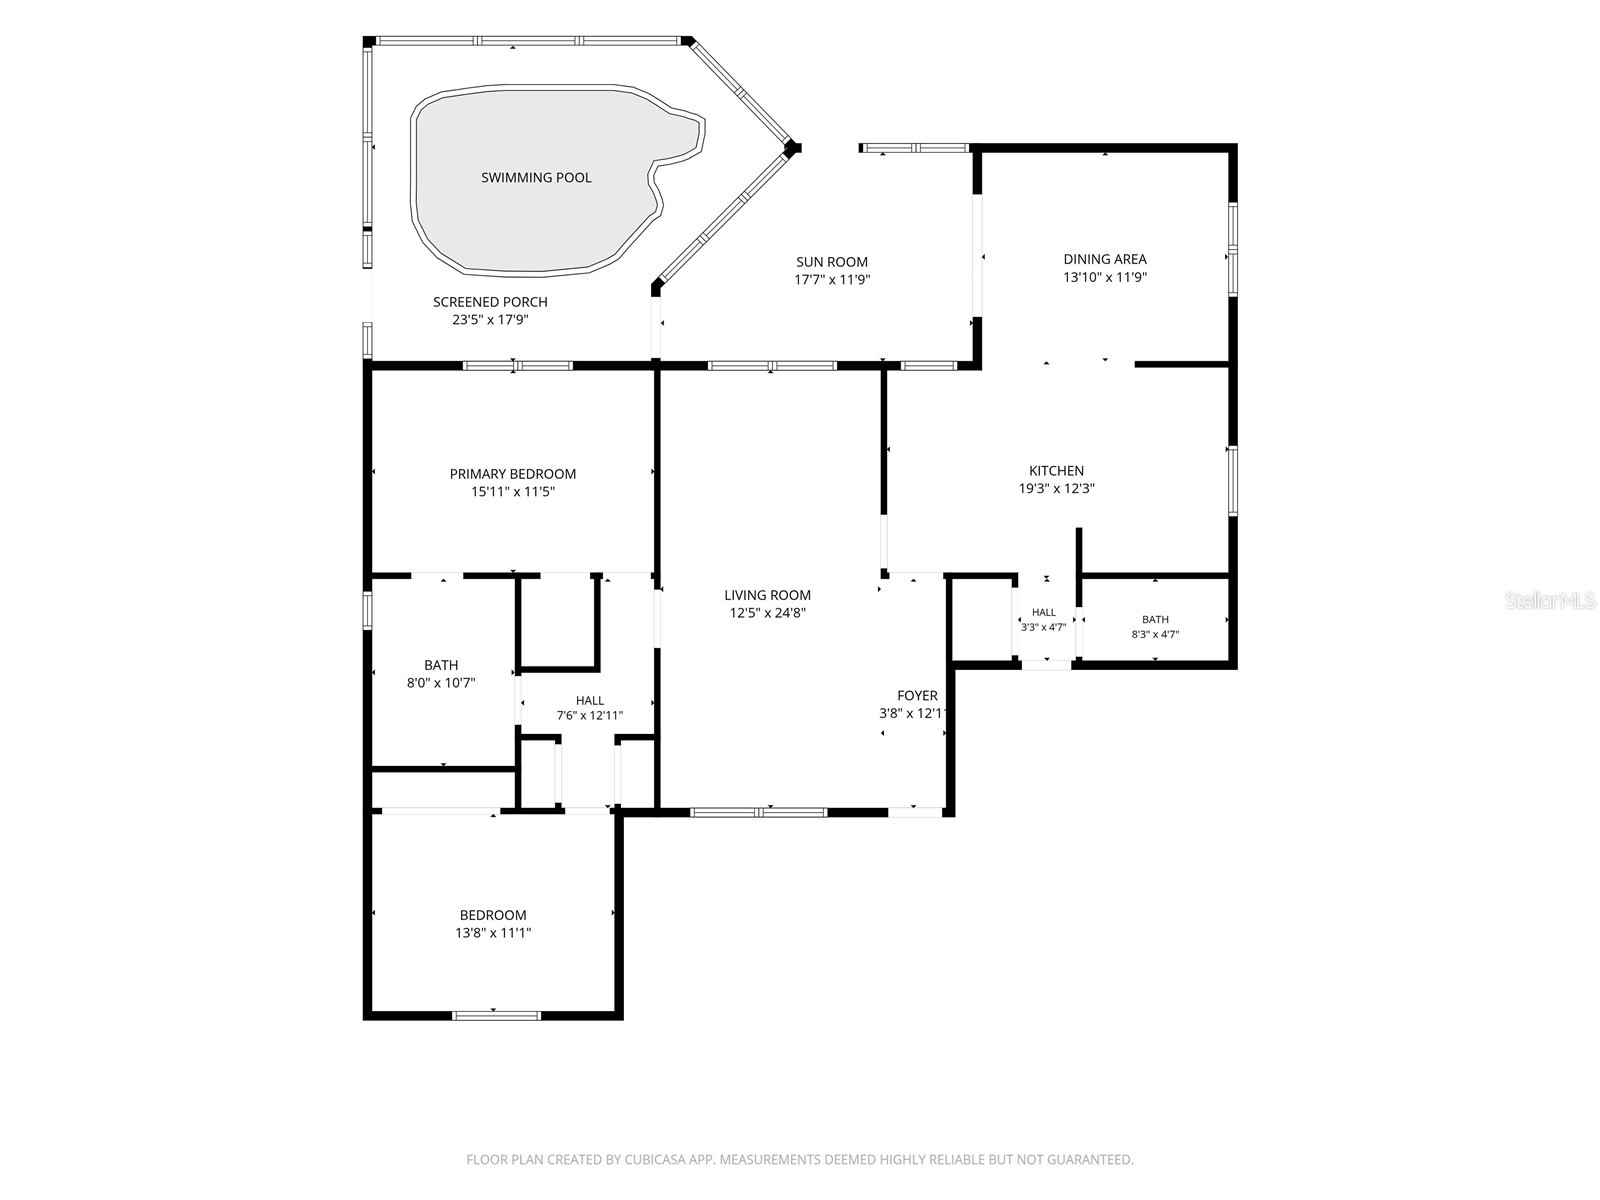
Porch: 14x10
Bedroom 1: 13x11
Primary Bedroom: 16x13
Bathroom 2: 7x4
Dinette: 12x10
Family Room: 13x14
Kitchen: 9x12
Living Room: 25x12
Bathrooms
Full Baths: 2
Additonal Room Information
Laundry: In Garage
Interior Features
Appliances: Washer, Dishwasher, Disposal, Dryer, Range, Refrigerator
Flooring: Carpet,Ceramic Tile
Additional Interior Features: Ceiling Fan(s), Kitchen/Family Room Combo, Walk-In Closet(s), Living/Dining Room, Separate/Formal Dining Room, Separate/Formal Living Room
Utilities
Water: Public
Sewer: Public Sewer
Other Utilities: Cable Connected,Electricity Connected,High Speed Internet Available,Sewer Connected,Water Connected
Cooling: Central Air, Ceiling Fan(s)
Heating: Solar, Electric, Central
Exterior / Lot Features
Attached Garage: Attached Garage
Garage Spaces: 2
Roof: Shingle
Pool: Vinyl, In Ground
Additional Exterior/Lot Features: Rain Gutters, Rear Porch, Enclosed
Community Features
Community Features: Street Lights
Security Features: Smoke Detector(s)
Driving Directions
Take US-19 S to Regency Park Blvd, Follow Regency Park Blvd, Fox Hollow Dr and Mark Twain Ln to Lake Chrise Ln
Financial Considerations
Terms: Cash,Conventional,FHA,VA Loan
Tax/Property ID: 16-25-22-004.0-000.02-570.0
Tax Amount: 2277.81
Tax Year: 2025
 A broker reciprocity listing courtesy: RE/MAX SUNSET REALTY
Based on information provided by Stellar MLS as distributed by the MLS GRID. Information from the Internet Data Exchange is provided exclusively for consumers’ personal, non-commercial use, and such information may not be used for any purpose other than to identify prospective properties consumers may be interested in purchasing. This data is deemed reliable but is not guaranteed to be accurate by Edina Realty, Inc., or by the MLS. Edina Realty, Inc., is not a multiple listing service (MLS), nor does it offer MLS access.
Copyright 2026 Stellar MLS as distributed by the MLS GRID. All Rights Reserved.
Sales History & Tax Summary for 9415 Lake Chrise Lane
Sales History
| Date | Price | |
|---|---|---|
| Currently not available. | ||
Tax Summary
| Tax Year | Estimated Market Value | Total Tax |
|---|---|---|
| Currently not available. | ||
Data powered by ATTOM Data Solutions. Copyright© 2026. Information deemed reliable but not guaranteed.
Schools
Schools nearby 9415 Lake Chrise Lane
| Schools in attendance boundaries | Grades | Distance | Rating |
|---|---|---|---|
| Loading... | |||
| Schools nearby | Grades | Distance | Rating |
|---|---|---|---|
| Loading... | |||
Data powered by ATTOM Data Solutions. Copyright© 2026. Information deemed reliable but not guaranteed.
The schools shown represent both the assigned schools and schools by distance based on local school and district attendance boundaries. Attendance boundaries change based on various factors and proximity does not guarantee enrollment eligibility. Please consult your real estate agent and/or the school district to confirm the schools this property is zoned to attend. Information is deemed reliable but not guaranteed.
SchoolDigger ® Rating
The SchoolDigger rating system is a 1-5 scale with 5 as the highest rating. SchoolDigger ranks schools based on test scores supplied by each state's Department of Education. They calculate an average standard score by normalizing and averaging each school's test scores across all tests and grades.
Coming soon properties will soon be on the market, but are not yet available for showings.