$1,849,000
Off-Market Date: 07/18/2026945 Willow View Drive Orono, MN 55356
Pending MLS# 7047762
5 beds 5 baths 6,051 sq ft Single Family
Details for 945 Willow View Drive
MLS# 7047762
Description for 945 Willow View Drive, Orono, MN, 55356
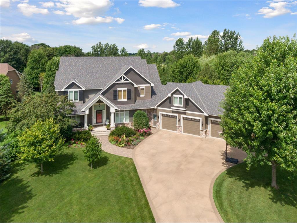
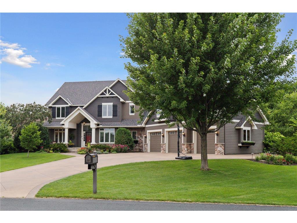
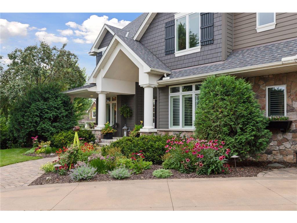
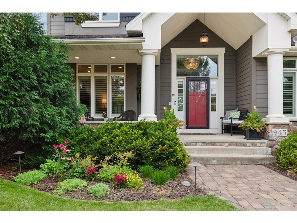
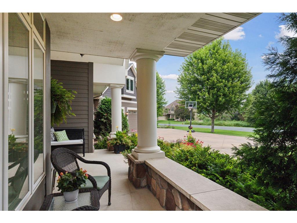
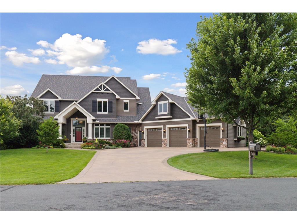
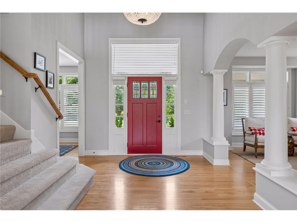
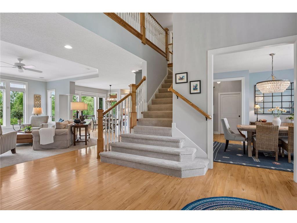
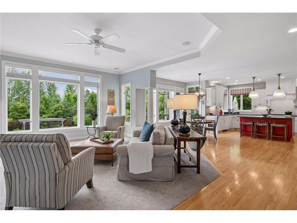
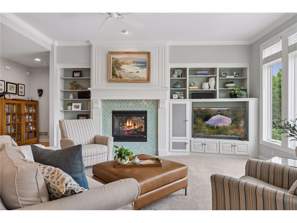
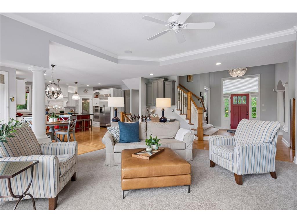
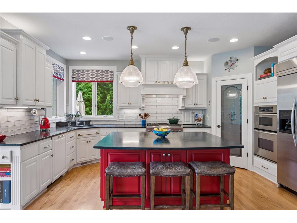
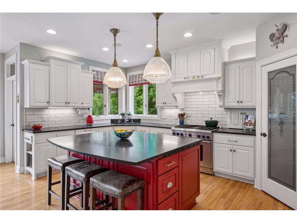
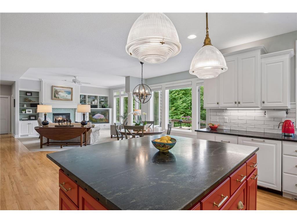
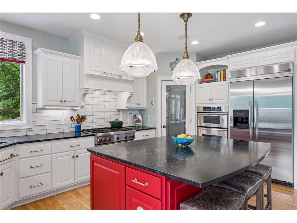
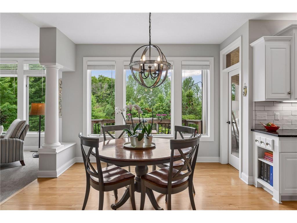
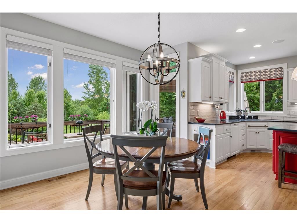
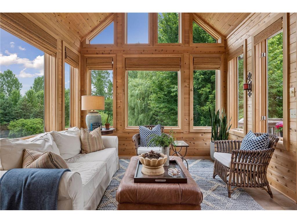
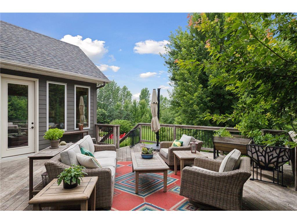
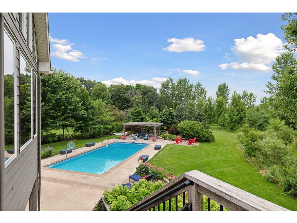
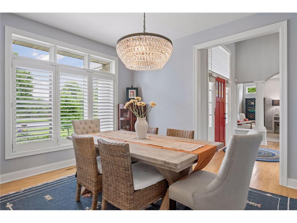
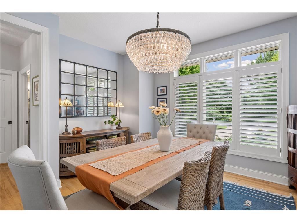
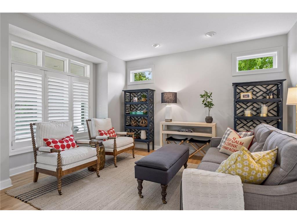
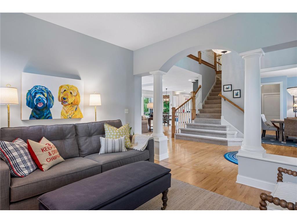
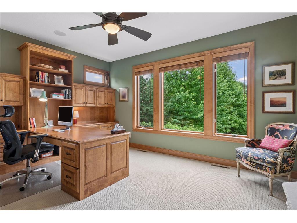
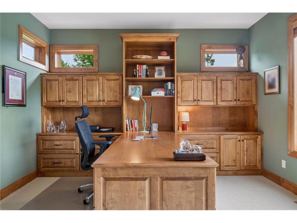
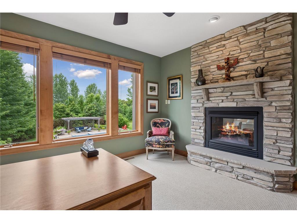
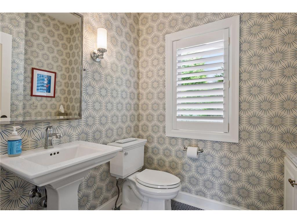
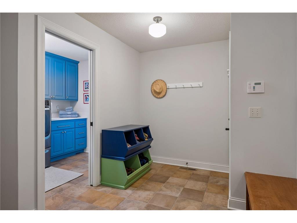
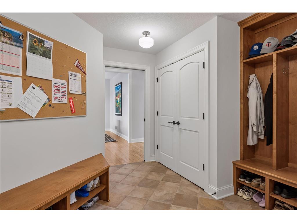
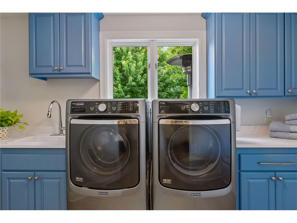
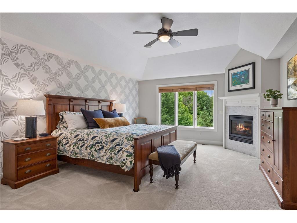
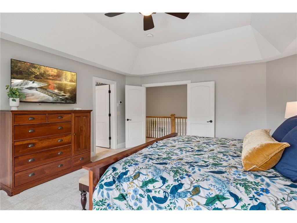
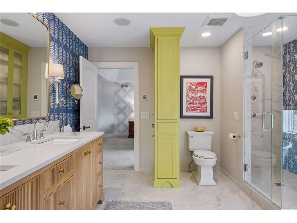
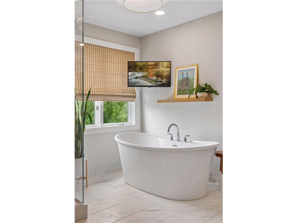
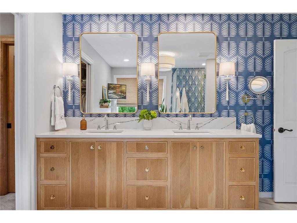
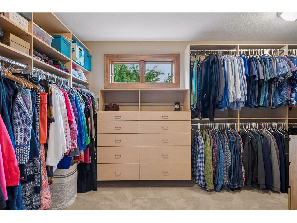
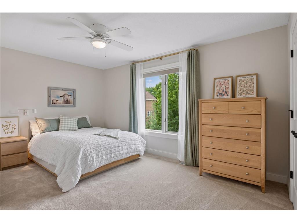
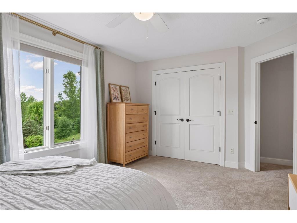
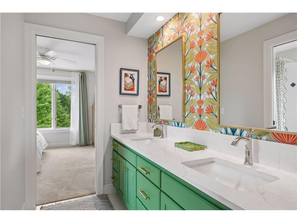
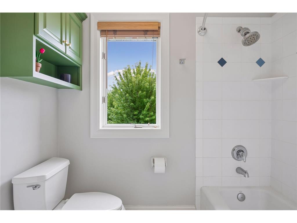
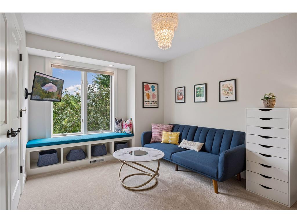
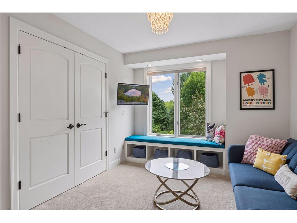
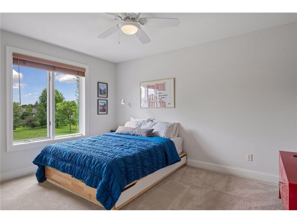
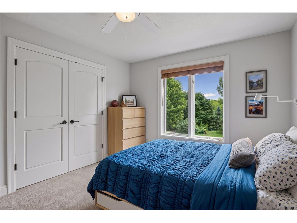
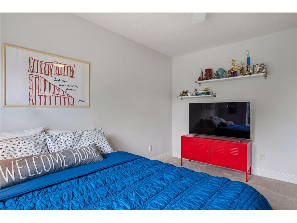
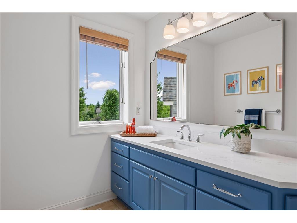
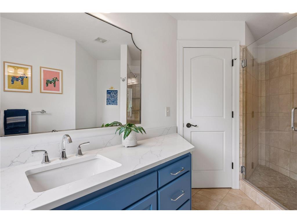
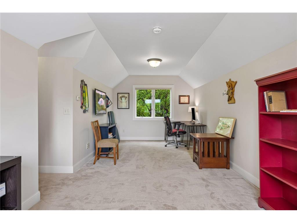
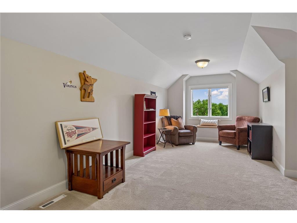
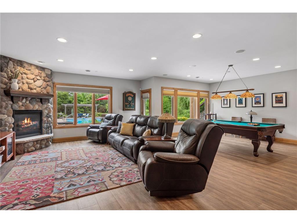
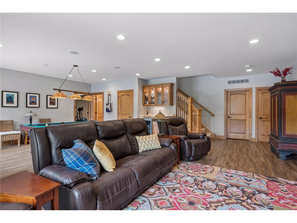
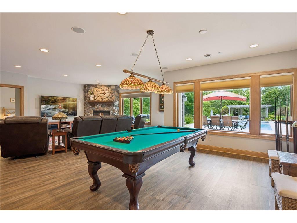
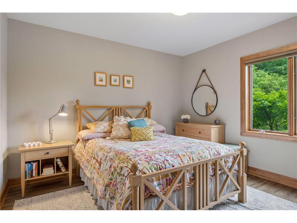
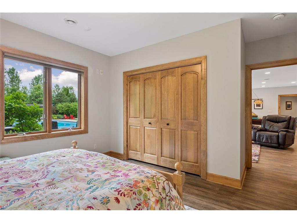
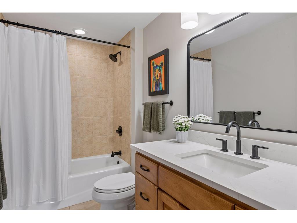
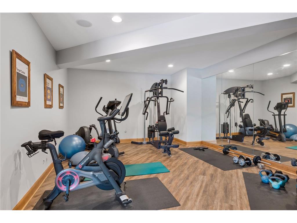
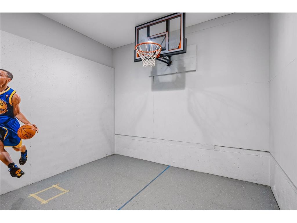
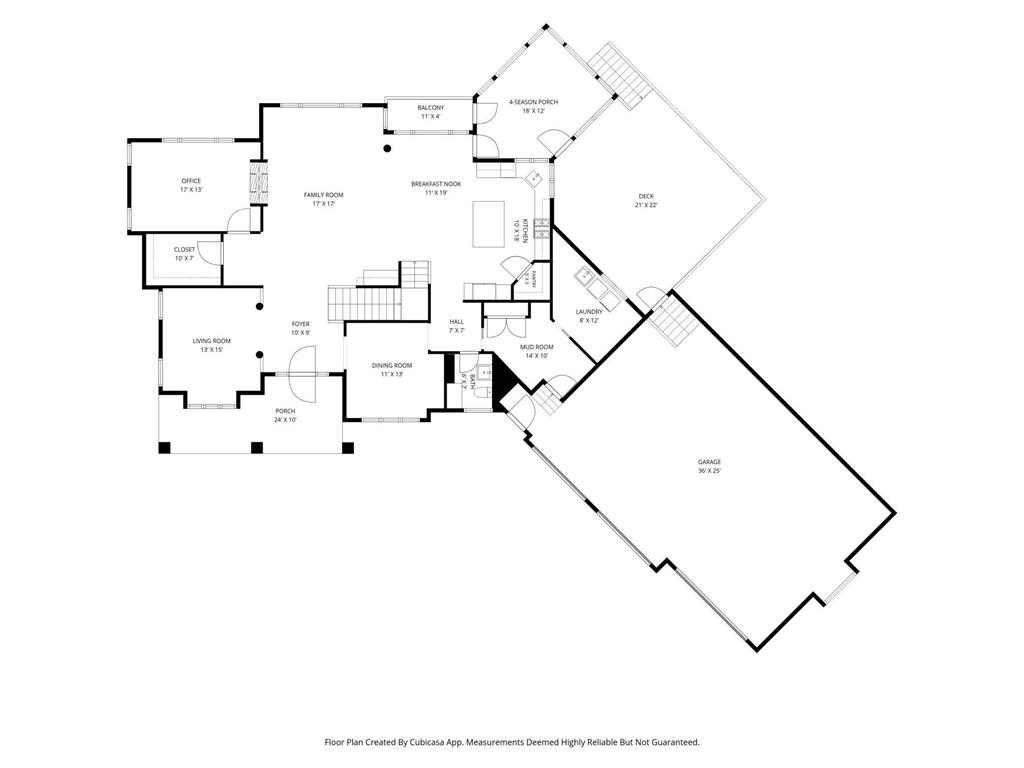
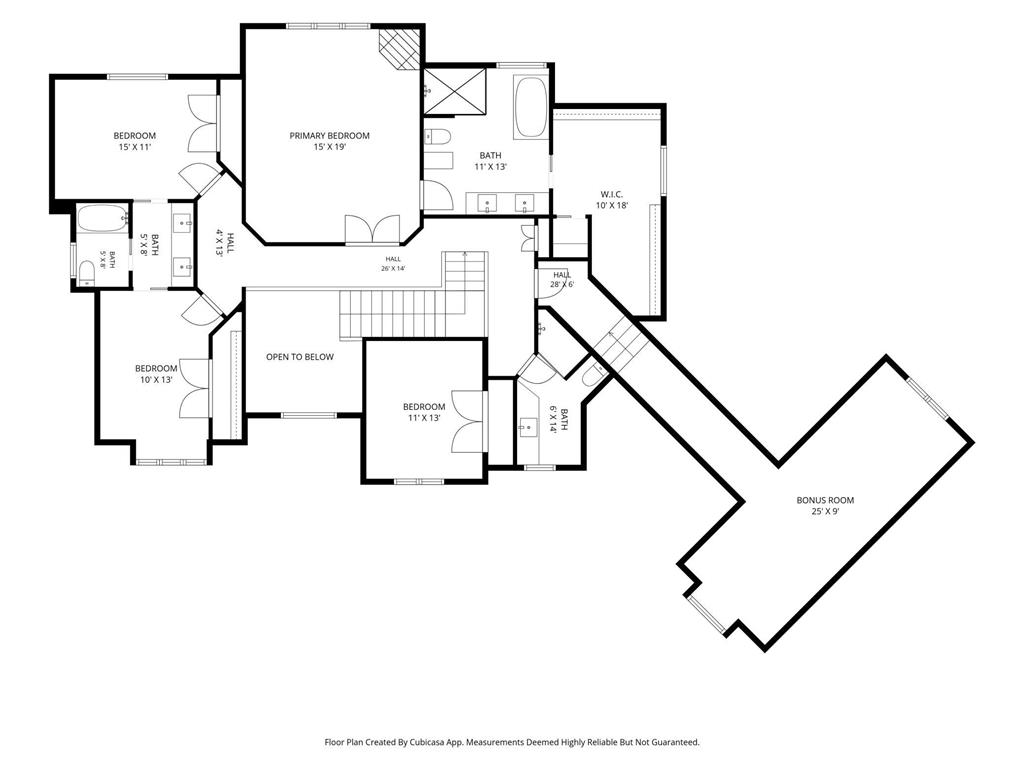
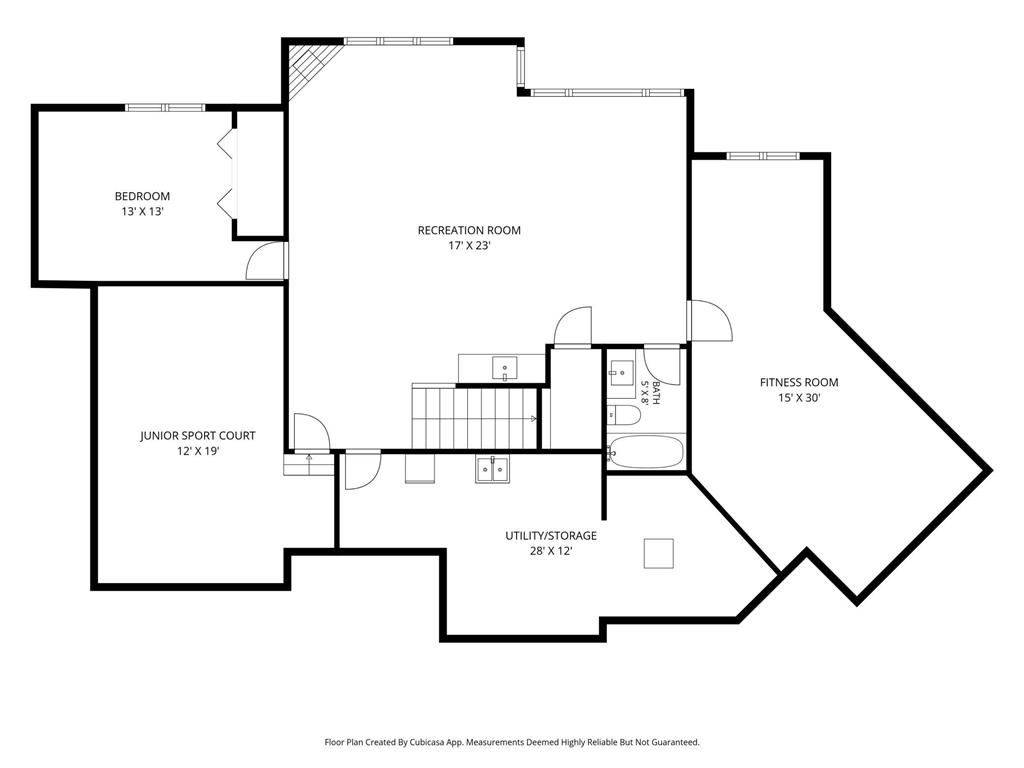
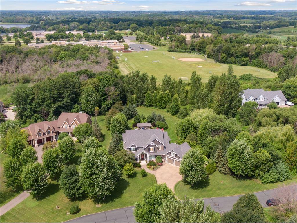
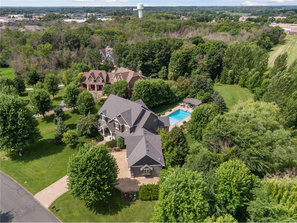
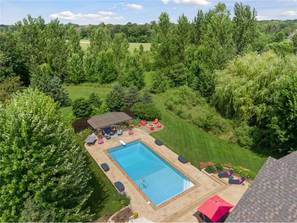
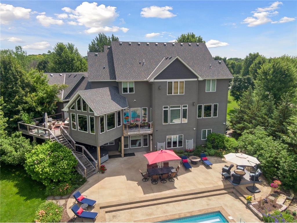
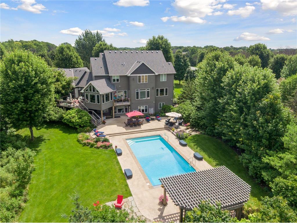
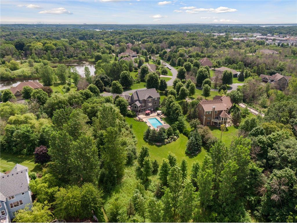
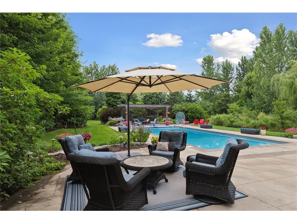
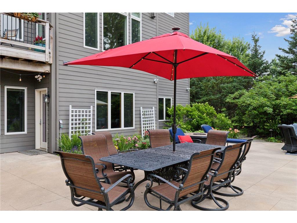
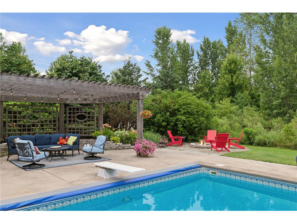
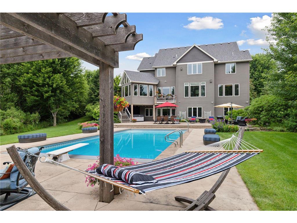
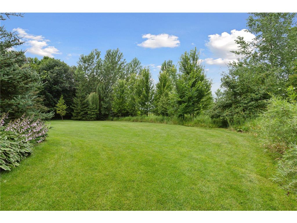
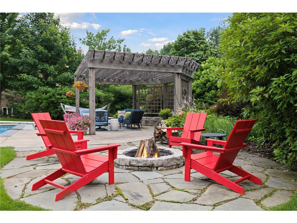
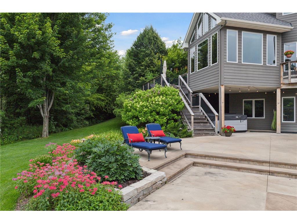
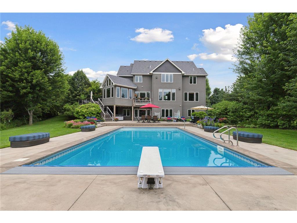
Rare opportunity for a fabulous family home in Orono’s high demand Willow View neighborhood! The 1.92 acre lot is exquisite, with mature landscaping throughout and a stunning in-ground pool in back. The pool and patios are surrounded by dense trees that create privacy while enjoying the yard. The street is dotted with other family homes on similar large lots - but close enough for a community feel. Kids can walk out the backyard over to the award winning Orono schools campus with soccer fields, baseball diamonds and hockey arena all accessible! This 2005 built two-story was designed for both comfortable everyday living and exceptional entertaining. The open and light filled main floor features hardwood floors, white enameled woodwork, walls of windows, and natural flow. The great room is open to the center island kitchen (truly set up for a passionate chef), and informal dining space. Additional living and entertaining spaces include a formal dining room, living room, spacious home office, lovely 4-season porch, and adjacent deck for grilling and outdoor dining. An organized mud room, laundry room and ½ bath are additional main level conveniences. The second level includes a large, custom-designed, primary suite with breathtaking views of the yard, three additional spacious bedrooms, two additional baths and a sizable “bonus room” above the garage. The walkout lower level includes a family room and game area with wet bar, wine cellar, fifth bedroom, fifth bathroom, fitness room and junior sport court, perfect for young ones practicing basketball or hockey shots. Outdoor spaces include the beautiful pool, Jacuzzi™ hot tub, plentiful patio space, including a shady pergola-covered seating area and finally a flagstone patio with firepit. There is even more space at the back of the lot for a future basketball court or vegetable gardens. The big updates have been done: 2025 roof, 2024 AC & Furnace. Carpeted areas were replaced in Spring 2025. The kitchen and baths have all been beautifully updated in the last few years. The pool and grounds have been meticulously maintained. Connection to city water and sewer eliminates extra maintenance. Full update list can be found in the supplements. This home is truly exceptional.
Listing Information
Property Type: Residential, Single Family
Status: Pending
Bedrooms: 5
Bathrooms: 5
Lot Size: 1.92 Acres
Square Feet: 6,051 sq ft
Year Built: 2005
Foundation: 2,029 sq ft
Garage: Yes
Stories: 2 Stories
Subdivision: Willow View
County: Hennepin
Days On Market: 2
Construction Status: Previously Owned
School Information
District: 278 - Orono
Room Information
Main Floor
Dining Room: 11 x 13
Family Room: 17 x 17
Four Season Porch: 18 x 12
Kitchen: 20 x 19
Living Room: 13 x 15
Office: 17 x 13
Upper Floor
Bedroom 1: 15 x 19
Bedroom 2: 15 x 11
Bedroom 3: 10 x 13
Bedroom 4: 11 x 13
Bonus Room: 25 x 9
Lower Floor
Bedroom 5: 13 x 13
Exercise Room: 15 x 30
Recreation Room: 17 x 23
Bathrooms
Full Baths: 3
3/4 Baths: 1
1/2 Baths: 1
Additonal Room Information
Family: Main Level
Dining: Separate/Formal Dining Room
Laundry: Main Level
Bath Description: Full Basement,Full Jack & Jill,Full Primary,Main Floor 1/2 Bath,Private Primary,Upper Level 3/4 Bath,Upper Level Full Bath
Interior Features
Square Footage above: 4,312 sq ft
Square Footage below: 1,739 sq ft
Appliances: Double Oven, Range, Refrigerator, Wall Oven, Washer, Water Softener - Owned, Central Vacuum, Dishwasher, Disposal, Microwave, Dryer, Exhaust Fan/Hood
Basement: Drain Tiled, Full, Finished (Livable), Walkout, Sump Pump
Fireplaces: 3, Amusement Room, 2-Sided, Family Room, Gas Burning, Primary Bedroom
Additional Interior Features: Ceiling Fan(s), Hardwood Floors, Exercise Room, Natural Woodwork, Kitchen Window, Washer/Dryer Hookup, Tile Floors, Main Floor Laundry, 4 BR on One Level, Security System, Sun Room, Vaulted Ceiling(s), Walk-In Closet, Primary Bdr Suite
Utilities
Water: City Water/Connected
Sewer: City Sewer/Connected
Cooling: Central
Heating: In-Floor Heating, Natural Gas, Forced Air
Exterior / Lot Features
Attached Garage: Attached Garage
Garage Spaces: 3
Parking Description: Heated Garage, Insulated Garage, Attached Garage, Garage Sq Ft - 952.0
Exterior: Cement Board, Brick/Stone
Roof: Age 8 Years or Less
Pool: Heated, Below Ground
Lot Dimensions: E292x382x161x368
Zoning: Residential-Single Family
Additional Exterior/Lot Features: Patio, Porch, Balcony, Deck, In-Ground Sprinkler
Community Features
HOA Dues Include: Shared Amenities
Homeowners Association: Yes
Association Name: Willow View HOA
HOA Dues: $1,277 / Yearly
Driving Directions
Hwy 12/394 (W) to Willow Drive (N) on Willow Drive to Willow View Drive (W) to home.
Financial Considerations
Tax/Property ID: 2811823440009
Tax Amount: 19944
Tax Year: 2026
HomeStead Description: Homesteaded
 A broker reciprocity listing courtesy: Coldwell Banker Realty - Lakes
The data relating to real estate for sale on this web site comes in part from the Broker Reciprocity℠ Program of the Regional Multiple Listing Service of Minnesota, Inc. Real estate listings held by brokerage firms other than Edina Realty, Inc. are marked with the Broker Reciprocity℠ logo or the Broker Reciprocity℠ thumbnail and detailed information about them includes the name of the listing brokers. Edina Realty, Inc. is not a Multiple Listing Service (MLS), nor does it offer MLS access. This website is a service of Edina Realty, Inc., a broker Participant of the Regional Multiple Listing Service of Minnesota, Inc. IDX information is provided exclusively for consumers personal, non-commercial use and may not be used for any purpose other than to identify prospective properties consumers may be interested in purchasing. Open House information is subject to change without notice. Information deemed reliable but not guaranteed.
Copyright 2026 Regional Multiple Listing Service of Minnesota, Inc. All Rights Reserved.
Sales History & Tax Summary for 945 Willow View Drive
Sales History
| Date | Price | |
|---|---|---|
| Currently not available. | ||
Tax Summary
| Tax Year | Estimated Market Value | Total Tax |
|---|---|---|
| Currently not available. | ||
Data powered by ATTOM Data Solutions. Copyright© 2026. Information deemed reliable but not guaranteed.
Schools
Schools nearby 945 Willow View Drive
| Schools in attendance boundaries | Grades | Distance | Rating |
|---|---|---|---|
| Loading... | |||
| Schools nearby | Grades | Distance | Rating |
|---|---|---|---|
| Loading... | |||
Data powered by ATTOM Data Solutions. Copyright© 2026. Information deemed reliable but not guaranteed.
The schools shown represent both the assigned schools and schools by distance based on local school and district attendance boundaries. Attendance boundaries change based on various factors and proximity does not guarantee enrollment eligibility. Please consult your real estate agent and/or the school district to confirm the schools this property is zoned to attend. Information is deemed reliable but not guaranteed.
SchoolDigger ® Rating
The SchoolDigger rating system is a 1-5 scale with 5 as the highest rating. SchoolDigger ranks schools based on test scores supplied by each state's Department of Education. They calculate an average standard score by normalizing and averaging each school's test scores across all tests and grades.
Coming soon properties will soon be on the market, but are not yet available for showings.