$899,900
946 Highland Avenue #16 Dunedin, FL 34698
For Sale MLS# TB8504862
3 beds 4 baths 1,970 sq ft Townhouse/Twinhome
Details for 946 Highland Avenue #16
MLS# TB8504862
Description for 946 Highland Avenue #16, Dunedin, FL, 34698
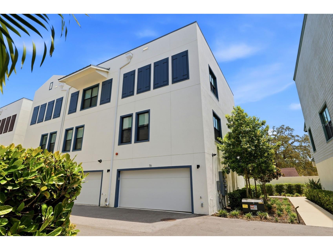
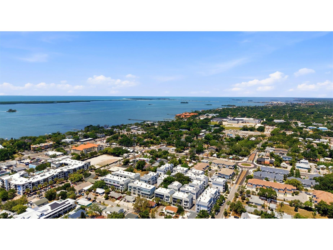
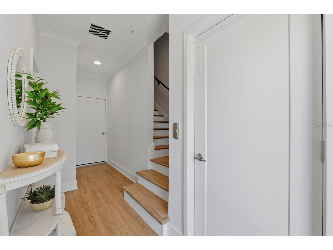
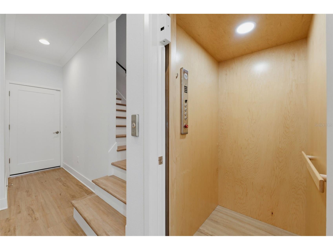
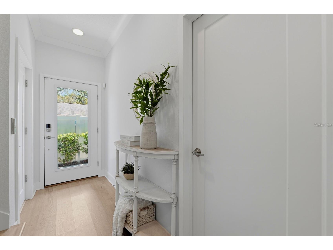
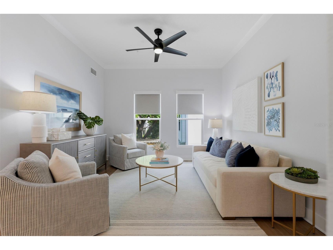
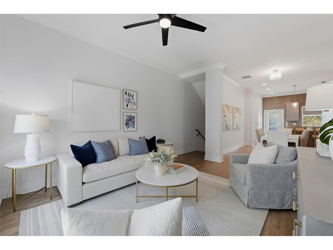
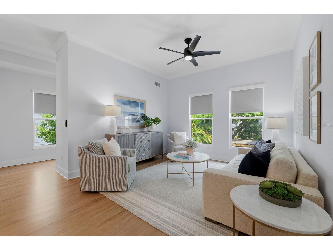
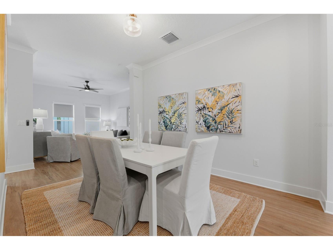
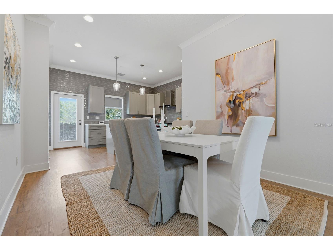
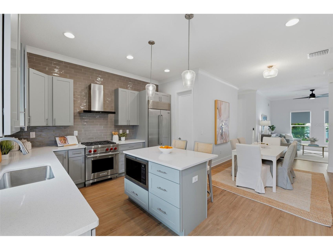
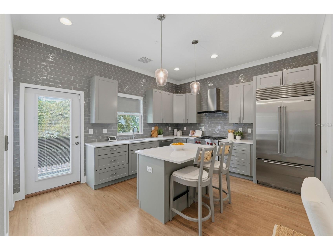
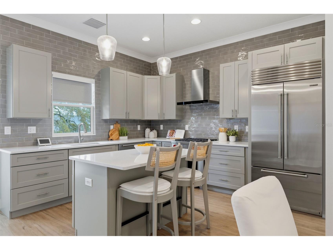
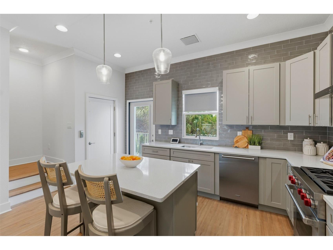
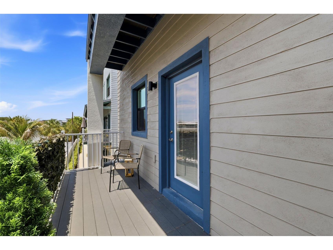
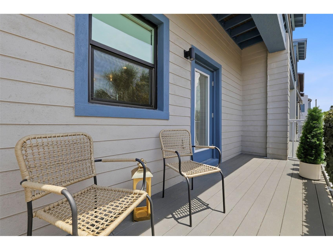
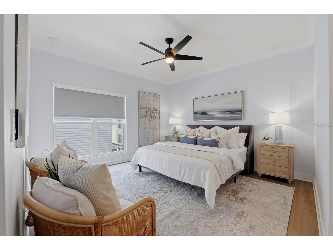
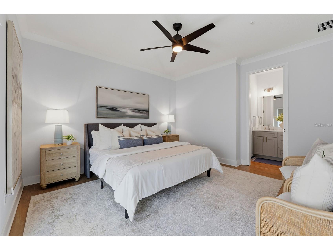
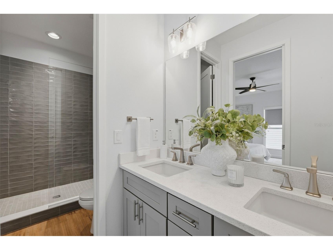
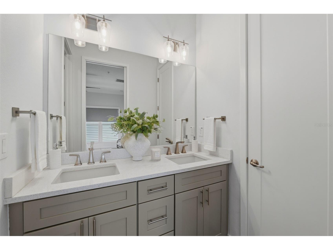
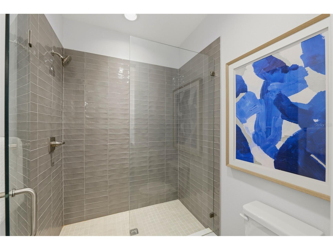
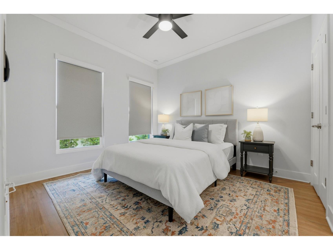
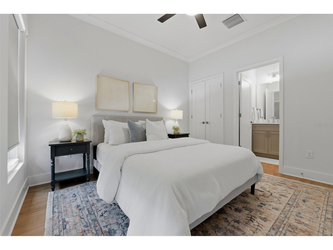
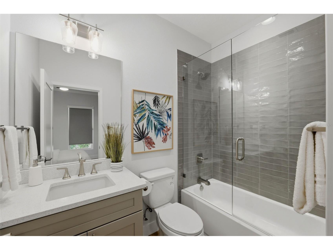
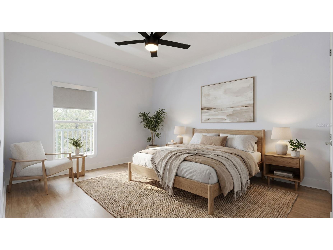
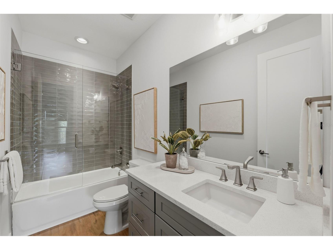
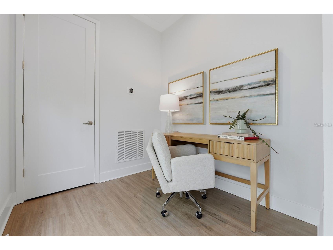
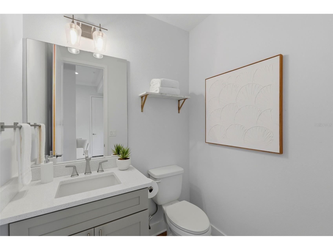
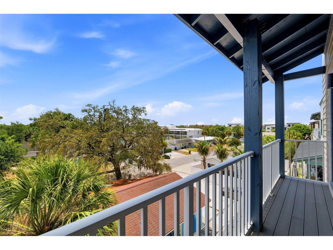
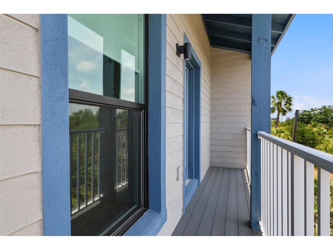
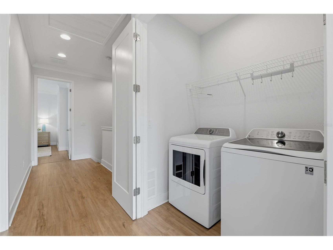
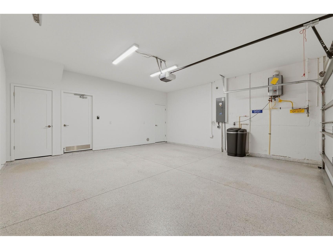
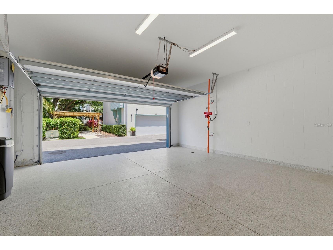
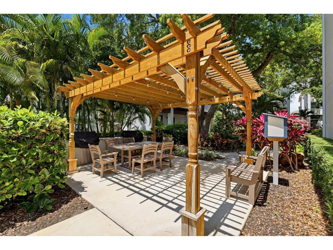
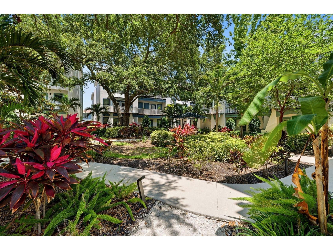
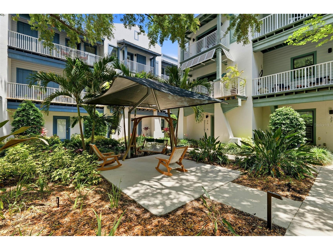
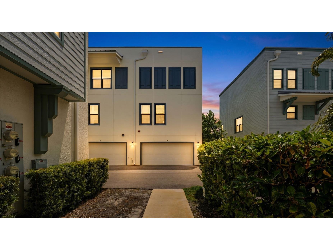
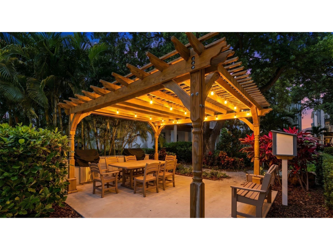
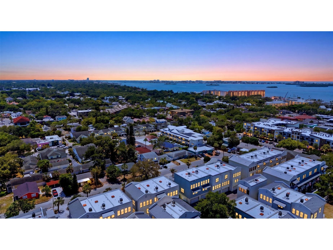
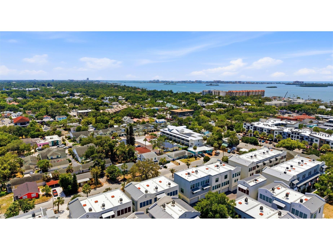
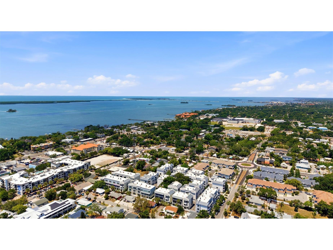
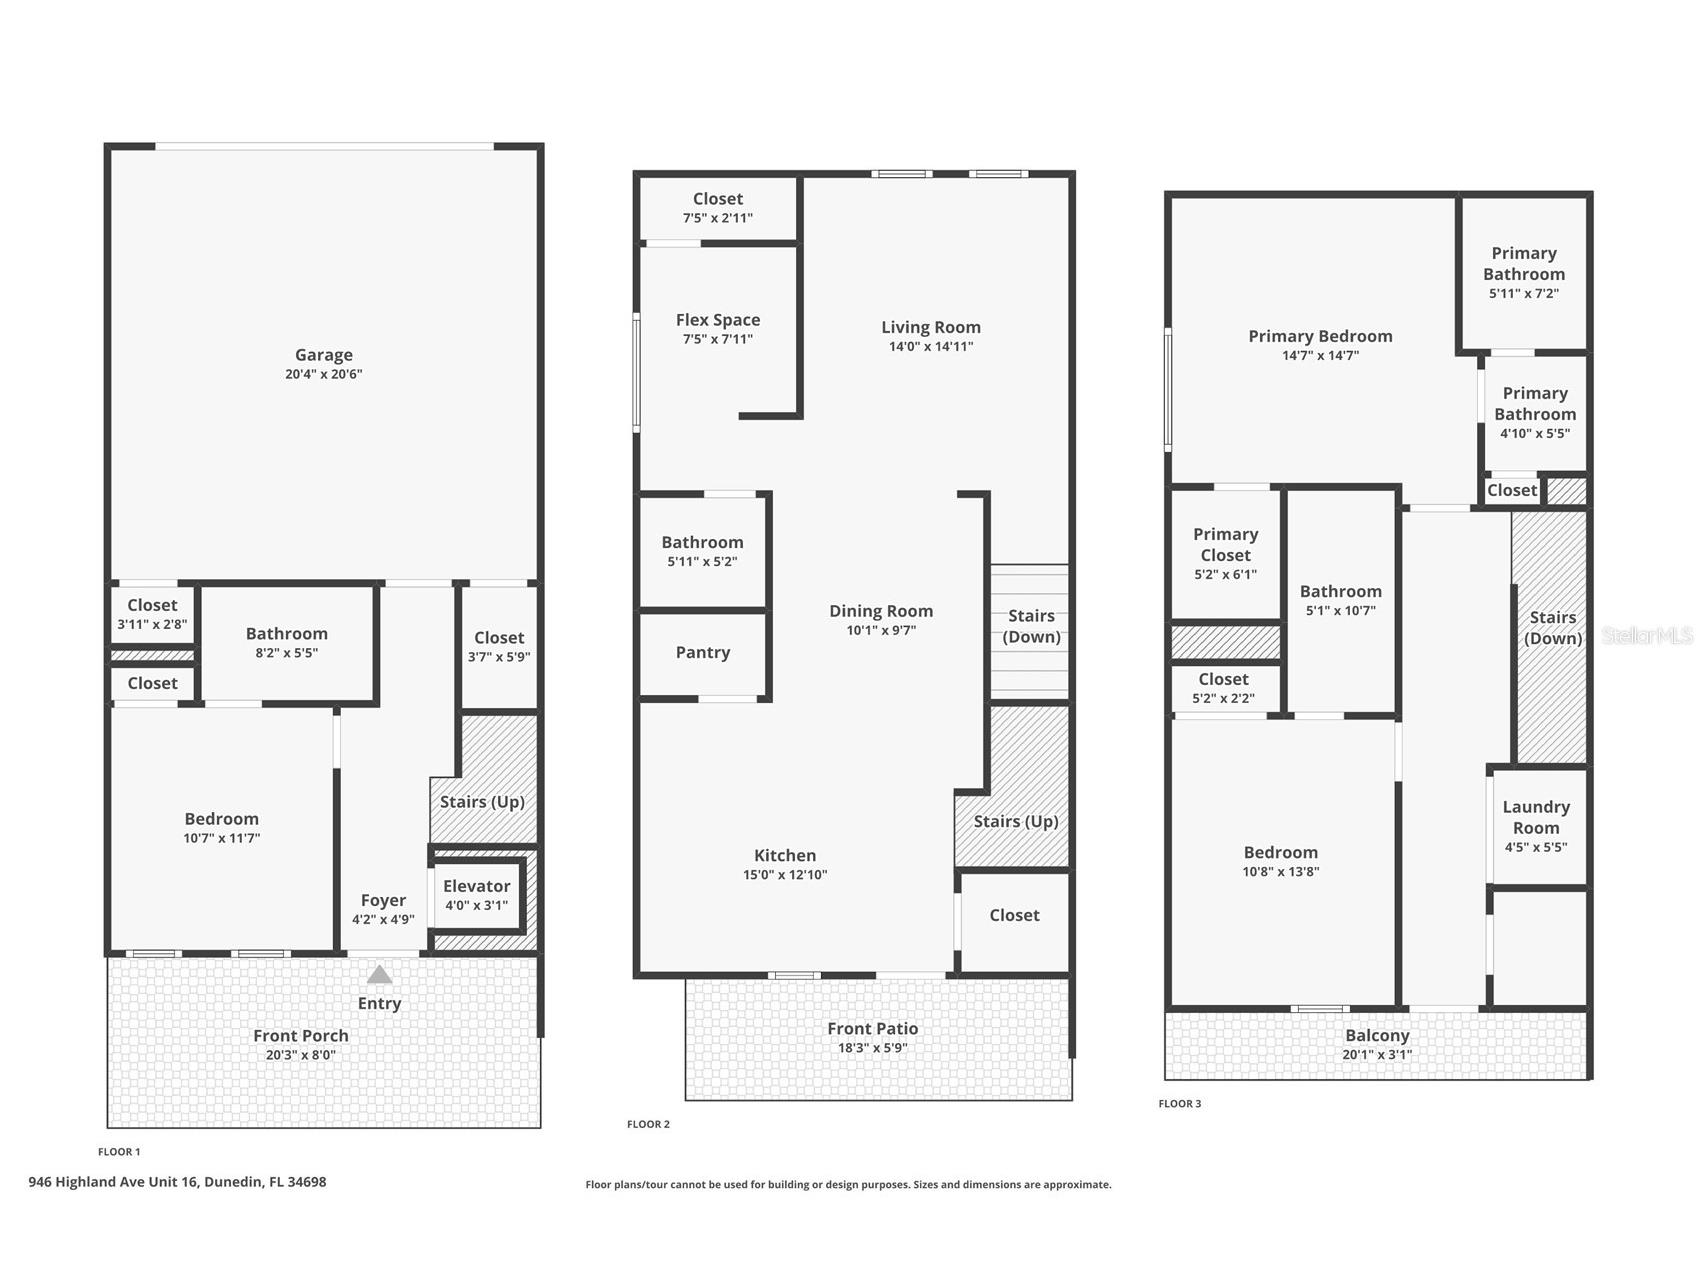
Natural light moves with intention through this three-story townhome, where a private elevator connects all levels and a rare dual-exposure design brings brightness and balance to each floor. Private balconies extend the living experience outdoors, overlooking a dynamic downtown waterfront setting where live music and coastal energy become part of the backdrop. From the front-facing windows, views overlook a gazebo, cascading waterfall, and thoughtfully designed landscaping... adding a sense of calm and visual interest. Set within Gramercy Court, the residence is thoughtfully positioned near parking and community gathering spaces, offering a seamless blend of accessibility and privacy. Interiors reflect a refined, cohesive aesthetic. Walls finished in Sherwin-Williams “Ice Cube” are paired with vinyl plank flooring in “Chatter Oak,” creating a calm, neutral foundation throughout, complemented by 8-foot solid wood doors, tailored millwork, and a discreetly integrated office nook. Remote-controlled blinds and ceiling fans are installed throughout every room, while a Nest thermostat provides streamlined climate control. The kitchen is designed with both precision and presence... gray shaker cabinetry, quartz countertops in “Dove Beach,” and a full-height subway tile installation are paired with a professional-grade appliance suite, including Sub-Zero refrigeration, a Wolf gas range with hood and microwave, and a Cove dishwasher. A walk-in pantry adds further functionality without compromising design. Three bedrooms and 3.5 bathrooms continue the home’s elevated material palette, featuring granite countertops, brushed nickel fixtures, and glass shower enclosures. The primary suite offers a spacious walk-in closet and a dual-sink vanity designed for everyday ease. A whole-home water softener, an instant tankless water heater and laundry on the same floor as the primary makes life simpler. The garage is finished with durable epoxy flooring, includes two walk in storage closets, and is equipped with an electric vehicle charging station. In just a few steps, you’re in the heart of Downtown Dunedin, home to vibrant weekly markets, seasonal festivals, and community parades, the area also features live music, local gatherings, and a strong sense of connection providing a lively yet well-balanced ambiance where you can enjoy the energy from a comfortable distance. Enjoy award-winning restaurants and craft breweries, scenic waterfront parks, a full-service marina, and convenient access to the Pinellas Trail. A golf-cart-friendly setting where everything is close and the energy is always coastal and connected… with three gorgeous beaches just minutes away. This is Dunedin living at its finest. A composed and well-executed residence offering low-maintenance living with a level of finish and design rarely found in townhome communities. See... Fall in Love... Make it Your Own!!!
Listing Information
Property Type: Residential, Townhouse
Status: Active
Bedrooms: 3
Bathrooms: 4
Lot Size: 0.02 Acres
Square Feet: 1,970 sq ft
Year Built: 2022
Garage: Yes
Stories: 3 Story
Construction: Block,Stucco
Subdivision: Highland Twnhms
Foundation: Slab
County: Pinellas
Room Information
Main Floor
Bedroom 3: 11x12
Upper Floor
Bedroom 2: 11x14
Primary Bathroom: 7x11
Primary Bedroom: 15x15
Office: 7x8
Living Room: 14x15
Dining Room: 10x10
Kitchen: 13x15
Bathrooms
Full Baths: 3
1/2 Baths: 1
Additonal Room Information
Laundry: Laundry Closet
Interior Features
Appliances: Exhaust Fan, Washer, Microwave, Refrigerator, Dishwasher, Disposal, Dryer, Water Softener, Tankless Water Heater
Flooring: Luxury Vinyl
Doors/Windows: Window Treatments, Storm Window(s)
Additional Interior Features: Ceiling Fan(s), Elevator, Eat-In Kitchen, High Ceilings, Living/Dining Room, Open Floorplan
Utilities
Water: Public
Sewer: Public Sewer
Other Utilities: Electricity Connected,Natural Gas Connected,High Speed Internet Available,Sewer Connected,Water Connected
Cooling: Central Air, Ceiling Fan(s)
Heating: Central
Exterior / Lot Features
Attached Garage: Attached Garage
Garage Spaces: 2
Parking Description: Guest, Garage, Garage Door Opener, Electric Vehicle Charging Station(s)
Roof: Membrane
Lot View: City,Park/Greenbelt,Garden,Trees/Woods
Fencing: Vinyl
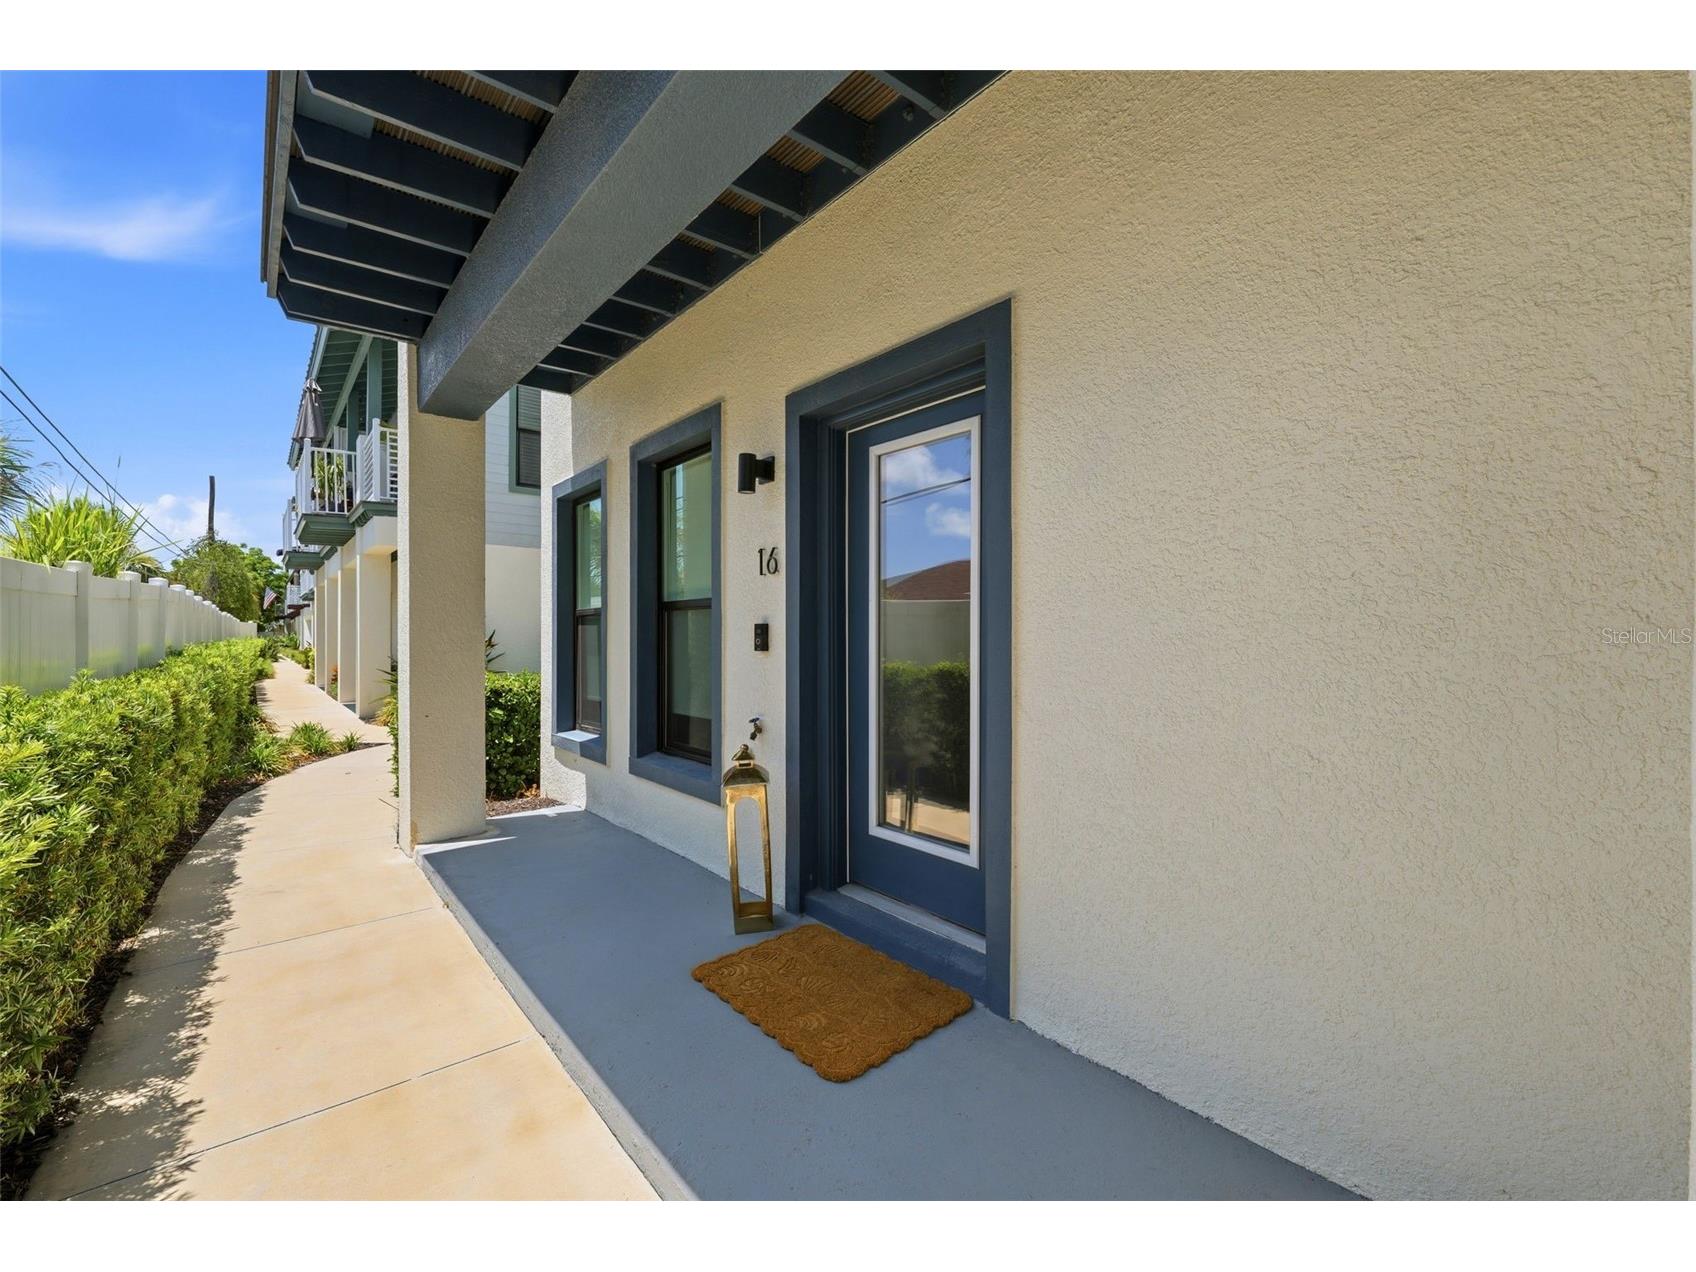
Additional Exterior/Lot Features: Rain Gutters, Outdoor Grill, Lighting, Outdoor Kitchen, Balcony, Balcony, Front Porch, Corner Lot, Landscaped
Out Buildings: Outdoor Kitchen, Gazebo
Community Features
Community Features: Sidewalks, Golf Carts OK, Community Mailbox
Security Features: Security System, Fire Sprinkler System, Smoke Detector(s)
HOA Dues Include: Maintenance Structure, Reserve Fund, Water, Trash, Sewer, Maintenance Grounds
Homeowners Association: Yes
HOA Dues: $405 / Monthly
Driving Directions
From SR 580 go South on Highland Ave, Right to Gramercy Court Townhomes, Left, Right, Home on Left
Financial Considerations
Terms: Cash,Conventional,FHA,VA Loan
Tax/Property ID: 27-28-15-39349-000-0160
Tax Amount: 11265.43
Tax Year: 2025
 A broker reciprocity listing courtesy: REAL BROKER, LLC
Based on information provided by Stellar MLS as distributed by the MLS GRID. Information from the Internet Data Exchange is provided exclusively for consumers’ personal, non-commercial use, and such information may not be used for any purpose other than to identify prospective properties consumers may be interested in purchasing. This data is deemed reliable but is not guaranteed to be accurate by Edina Realty, Inc., or by the MLS. Edina Realty, Inc., is not a multiple listing service (MLS), nor does it offer MLS access.
Copyright 2026 Stellar MLS as distributed by the MLS GRID. All Rights Reserved.
Payment Calculator
Interest rate and annual percentage rate (APR) are based on current market conditions, are for informational purposes only, are subject to change without notice and may be subject to pricing add-ons related to property type, loan amount, loan-to-value, credit score and other variables. Estimated closing costs used in the APR calculation are assumed to be paid by the borrower at closing. If the closing costs are financed, the loan, APR and payment amounts will be higher. If the down payment is less than 20%, mortgage insurance may be required and could increase the monthly payment and APR. Contact us for details. Additional loan programs may be available. Accuracy is not guaranteed, and all products may not be available in all borrower's geographical areas and are based on their individual situation. This is not a credit decision or a commitment to lend.
Sales History & Tax Summary for 946 Highland Avenue #16
Sales History
| Date | Price | |
|---|---|---|
| Currently not available. | ||
Tax Summary
| Tax Year | Estimated Market Value | Total Tax |
|---|---|---|
| Currently not available. | ||
Data powered by ATTOM Data Solutions. Copyright© 2026. Information deemed reliable but not guaranteed.
Schools
Schools nearby 946 Highland Avenue #16
| Schools in attendance boundaries | Grades | Distance | Rating |
|---|---|---|---|
| Loading... | |||
| Schools nearby | Grades | Distance | Rating |
|---|---|---|---|
| Loading... | |||
Data powered by ATTOM Data Solutions. Copyright© 2026. Information deemed reliable but not guaranteed.
The schools shown represent both the assigned schools and schools by distance based on local school and district attendance boundaries. Attendance boundaries change based on various factors and proximity does not guarantee enrollment eligibility. Please consult your real estate agent and/or the school district to confirm the schools this property is zoned to attend. Information is deemed reliable but not guaranteed.
SchoolDigger ® Rating
The SchoolDigger rating system is a 1-5 scale with 5 as the highest rating. SchoolDigger ranks schools based on test scores supplied by each state's Department of Education. They calculate an average standard score by normalizing and averaging each school's test scores across all tests and grades.
Coming soon properties will soon be on the market, but are not yet available for showings.