9502 Portbury Drive Orlando, FL 32836
Pending MLS# O6380163
5 beds 5 baths 3,250 sq ft Single Family
Details for 9502 Portbury Drive
MLS# O6380163
Description for 9502 Portbury Drive, Orlando, FL, 32836
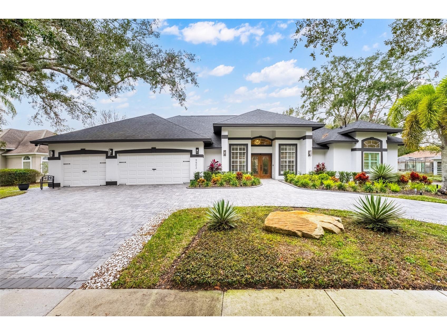
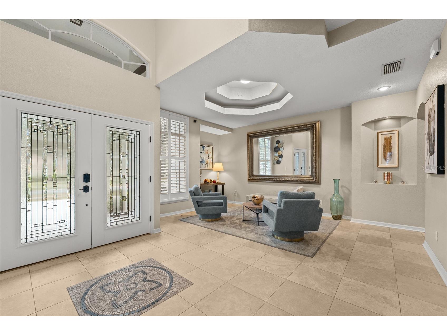
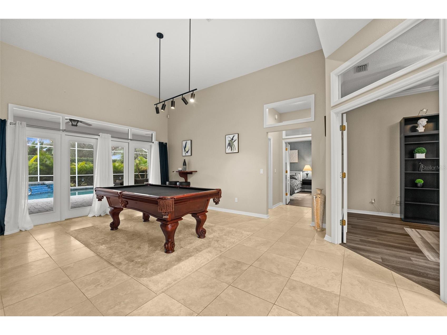
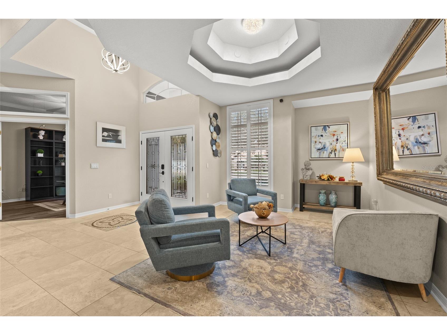
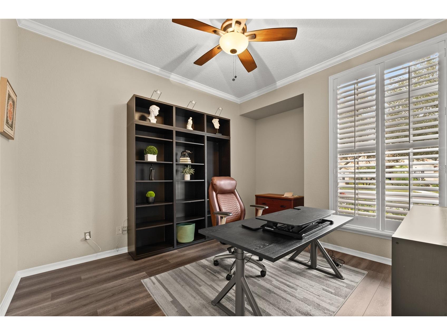
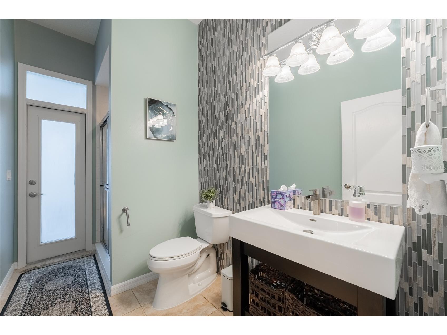
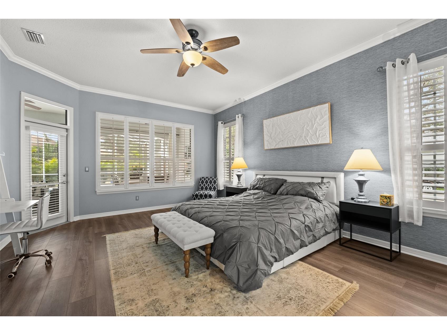
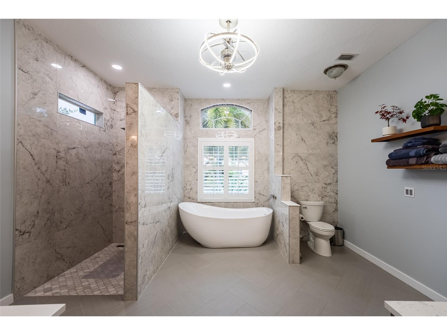
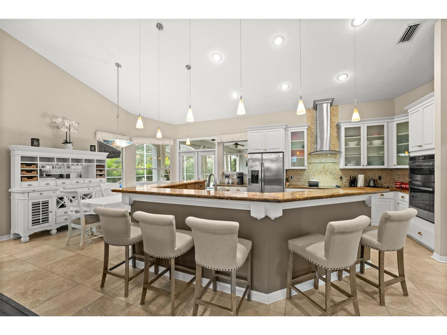
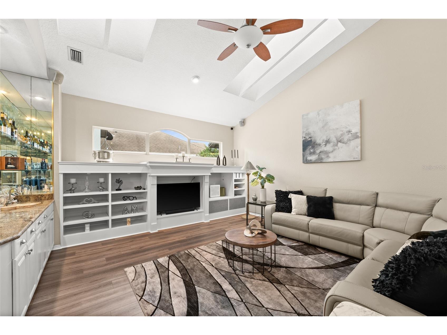
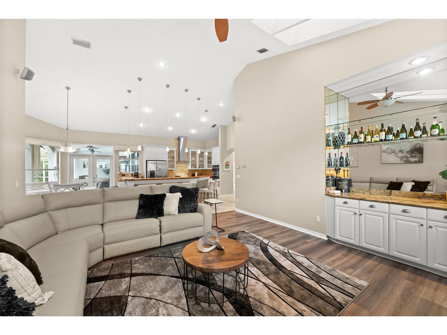
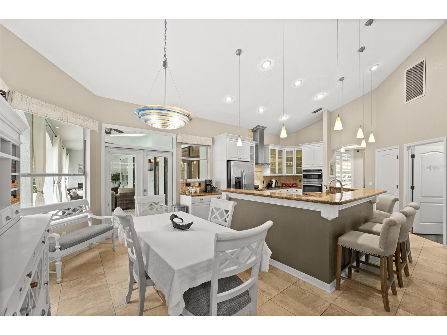
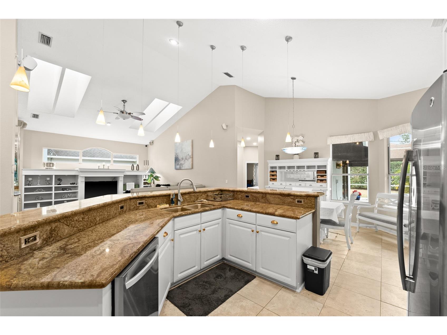
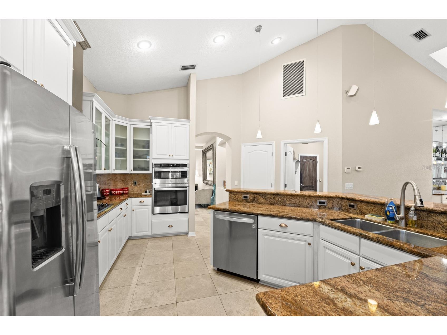
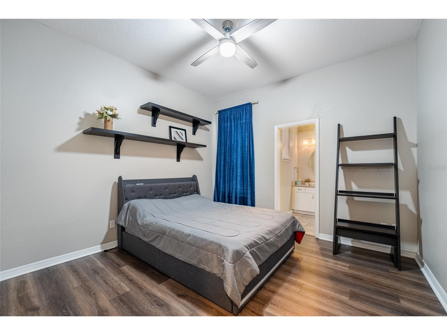
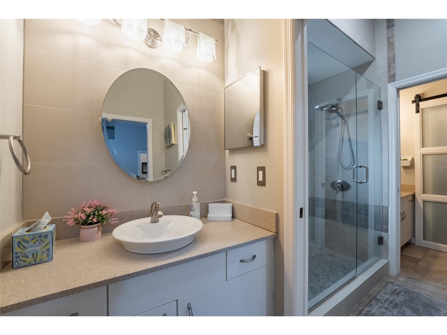
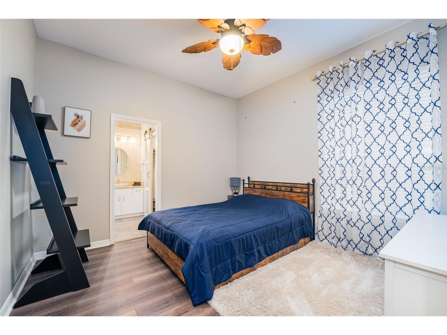
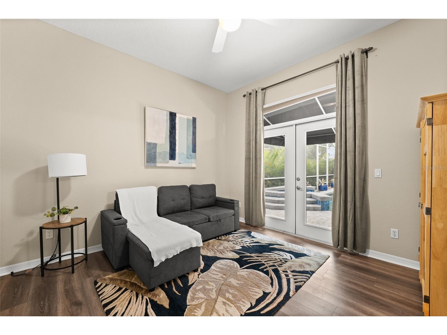
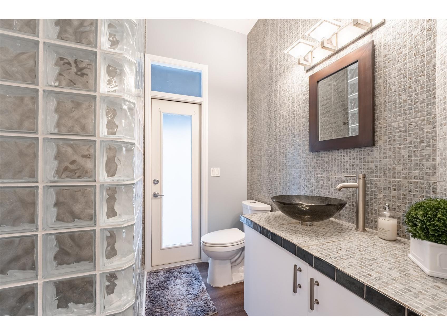
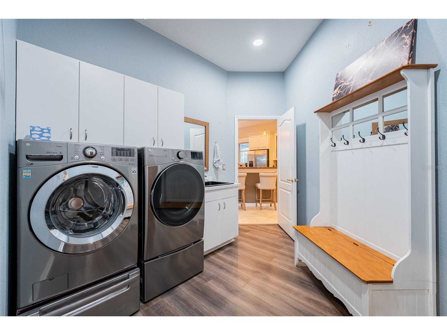
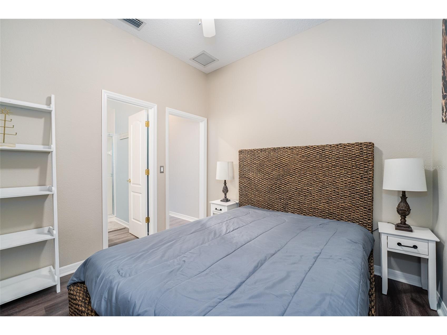
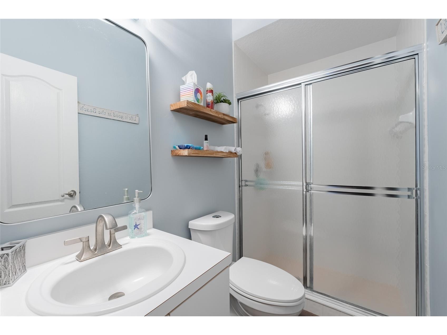
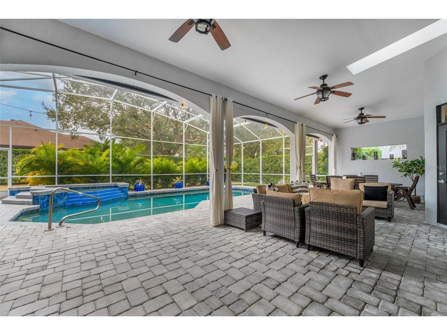
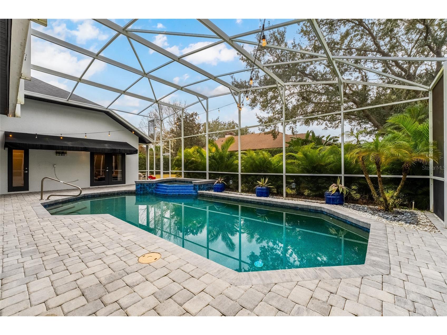
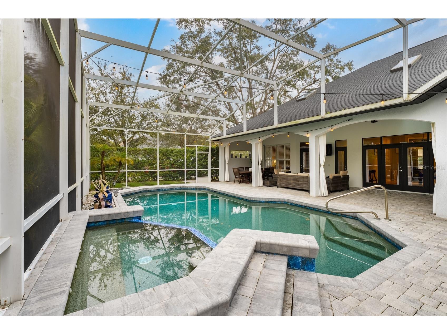
Ready to plant roots and watch them flourish? This is the perfect place to begin making your best memories. Located in the heart of Doctor Phillips, this stunning home offers the ideal blend of comfort, style, and functionality. The open-concept kitchen flows seamlessly into the dining and family rooms, making it ideal for holiday celebrations. The family room is equipped with a wet bar and surround sound system, setting the perfect mood any time of year. The kitchen boasts an expansive breakfast bar, cabinet, stainless-steel appliances, and ample space for the home chef to create the perfect spread. The split floor plan offers a serene, private primary suite with direct access to the pool deck, dual walk-in closets, and a spa-like bath. Enjoy double vanities, a large walk-in shower, and a stunning soaking tub designed for luxurious relaxation. On the opposite side of the home, ensuite guest rooms provide comfort and privacy for family and visitors alike. Just off the spacious laundry/mud room, you’ll find an additional ensuite guest room, perfect for out-of-town guests or multigenerational living. Work-from-home professionals will appreciate the dedicated home office with a bright front window overlooking this picturesque neighborhood, enhanced by mature trees and newly installed professional landscaping. One of the home’s crown jewels is its exceptional outdoor living space, accessible from multiple rooms. It features a full pool bath, covered lanai, and a beautiful screened pool and hot tub surrounded by privacy-focused landscaping and calming water features. There’s also plenty of yard space to add a garden, horseshoe pit, or putting green—just bring your imagination. Entertain outdoors effortlessly in any weather by simply opening the doors and letting the fresh Florida air flow through. Bristol Park is one of the most sought-after neighborhoods in Doctor Phillips, offering a prime location near Restaurant Row, the Arnold Palmer Championship Golf Course, upscale shopping, and all major theme parks. The community features mature, tree-lined streets with sidewalks and walking paths to Bay Lake Elementary School. Residents regularly come together for holiday-themed street events that highlight the neighborhood’s strong sense of community. If you’re seeking the quintessential Florida lifestyle, with a touch of classic charm, this home belongs at the top of your list. Schedule your private showing today.
Listing Information
Property Type: Residential, Single Family Residence
Status: Pending
Bedrooms: 5
Bathrooms: 5
Lot Size: 0.36 Acres
Square Feet: 3,250 sq ft
Year Built: 1992
Garage: Yes
Stories: 1 Story
Construction: Stucco,Wood Frame
Subdivision: Bristol Park Ph 02
Foundation: Slab
County: Orange
School Information
Elementary: Bay Meadows Elem
Middle: Southwest Middle
High: Lake Buena Vista High School
Room Information
Main Floor
Bedroom 4: 12x11
Bedroom 3: 12x11
Bedroom 2: 12x11
Bedroom 1: 10x9
Primary Bathroom: 15x12
Primary Bedroom: 19x15
Kitchen: 16x15
Living Room: 16x14
Dining Room: 16x11
Bathrooms
Full Baths: 5
Additonal Room Information
Laundry: Laundry Room
Interior Features
Appliances: Built-In Oven, Electric Water Heater, Range Hood, Washer, Microwave, Refrigerator, Cooktop, Dishwasher, Disposal, Dryer
Flooring: Ceramic Tile,Luxury Vinyl,Travertine
Doors/Windows: Skylight(s)
Additional Interior Features: Split Bedrooms, Eat-In Kitchen, Ceiling Fan(s), High Ceilings, Cathedral Ceiling(s), Coffered Ceiling(s), Built-in Features, Skylights, Main Level Primary, Crown Molding, Kitchen/Family Room Combo, Wood Cabinets
Utilities
Water: Public
Sewer: Public Sewer
Other Utilities: Cable Connected,High Speed Internet Available,Sewer Connected,Underground Utilities,Water Connected
Cooling: Ceiling Fan(s), Central Air
Heating: Central, Electric
Exterior / Lot Features
Attached Garage: Attached Garage
Garage Spaces: 3
Parking Description: Garage Door Opener, Garage, driveway, Circular Driveway, Electric Vehicle Charging Station(s)
Roof: Shingle
Pool: In Ground
Additional Exterior/Lot Features: Rain Gutters, French Patio Doors, Awning(s), Lighting, Sprinkler/Irrigation
Community Features
Community Features: Sidewalks, Street Lights
Homeowners Association: Yes
HOA Dues: $345 / Semi-Annually
Driving Directions
Take I-4 W, Daryl Carter Pkwy and S Apopka Vineland Rd to Camberley Cir in Doctor Phillips, Head south on I-4 W, Exit to stay on I-4 W, Take exit 70 for Daryl Carter Pkwy, Use the right lane to take the ramp to Daryl Carter Pkwy, Slight right to merge onto Daryl Carter Pkwy, Use the right 2 lanes to turn right onto S Apopka Vineland Rd, Turn left onto Camberley Cir, Turn right onto Portbury Dr, Destination will be on the left.
Financial Considerations
Tax/Property ID: 03-24-28-0906-00-280
Tax Amount: 13453
Tax Year: 2024
 A broker reciprocity listing courtesy: GROUND LEVEL GROUP
Based on information provided by Stellar MLS as distributed by the MLS GRID. Information from the Internet Data Exchange is provided exclusively for consumers’ personal, non-commercial use, and such information may not be used for any purpose other than to identify prospective properties consumers may be interested in purchasing. This data is deemed reliable but is not guaranteed to be accurate by Edina Realty, Inc., or by the MLS. Edina Realty, Inc., is not a multiple listing service (MLS), nor does it offer MLS access.
Copyright 2026 Stellar MLS as distributed by the MLS GRID. All Rights Reserved.
Sales History & Tax Summary for 9502 Portbury Drive
Sales History
| Date | Price | |
|---|---|---|
| Currently not available. | ||
Tax Summary
| Tax Year | Estimated Market Value | Total Tax |
|---|---|---|
| Currently not available. | ||
Data powered by ATTOM Data Solutions. Copyright© 2026. Information deemed reliable but not guaranteed.
Schools
Schools nearby 9502 Portbury Drive
| Schools in attendance boundaries | Grades | Distance | Rating |
|---|---|---|---|
| Loading... | |||
| Schools nearby | Grades | Distance | Rating |
|---|---|---|---|
| Loading... | |||
Data powered by ATTOM Data Solutions. Copyright© 2026. Information deemed reliable but not guaranteed.
The schools shown represent both the assigned schools and schools by distance based on local school and district attendance boundaries. Attendance boundaries change based on various factors and proximity does not guarantee enrollment eligibility. Please consult your real estate agent and/or the school district to confirm the schools this property is zoned to attend. Information is deemed reliable but not guaranteed.
SchoolDigger ® Rating
The SchoolDigger rating system is a 1-5 scale with 5 as the highest rating. SchoolDigger ranks schools based on test scores supplied by each state's Department of Education. They calculate an average standard score by normalizing and averaging each school's test scores across all tests and grades.
Coming soon properties will soon be on the market, but are not yet available for showings.