$1,095,000
Off-Market Date: 07/14/20269508 Pyrenees Place Seffner, FL 33584
Pending MLS# TB8526632
6 beds 7 baths 5,506 sq ft Single Family
Details for 9508 Pyrenees Place
MLS# TB8526632
Description for 9508 Pyrenees Place, Seffner, FL, 33584
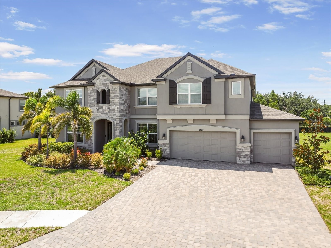
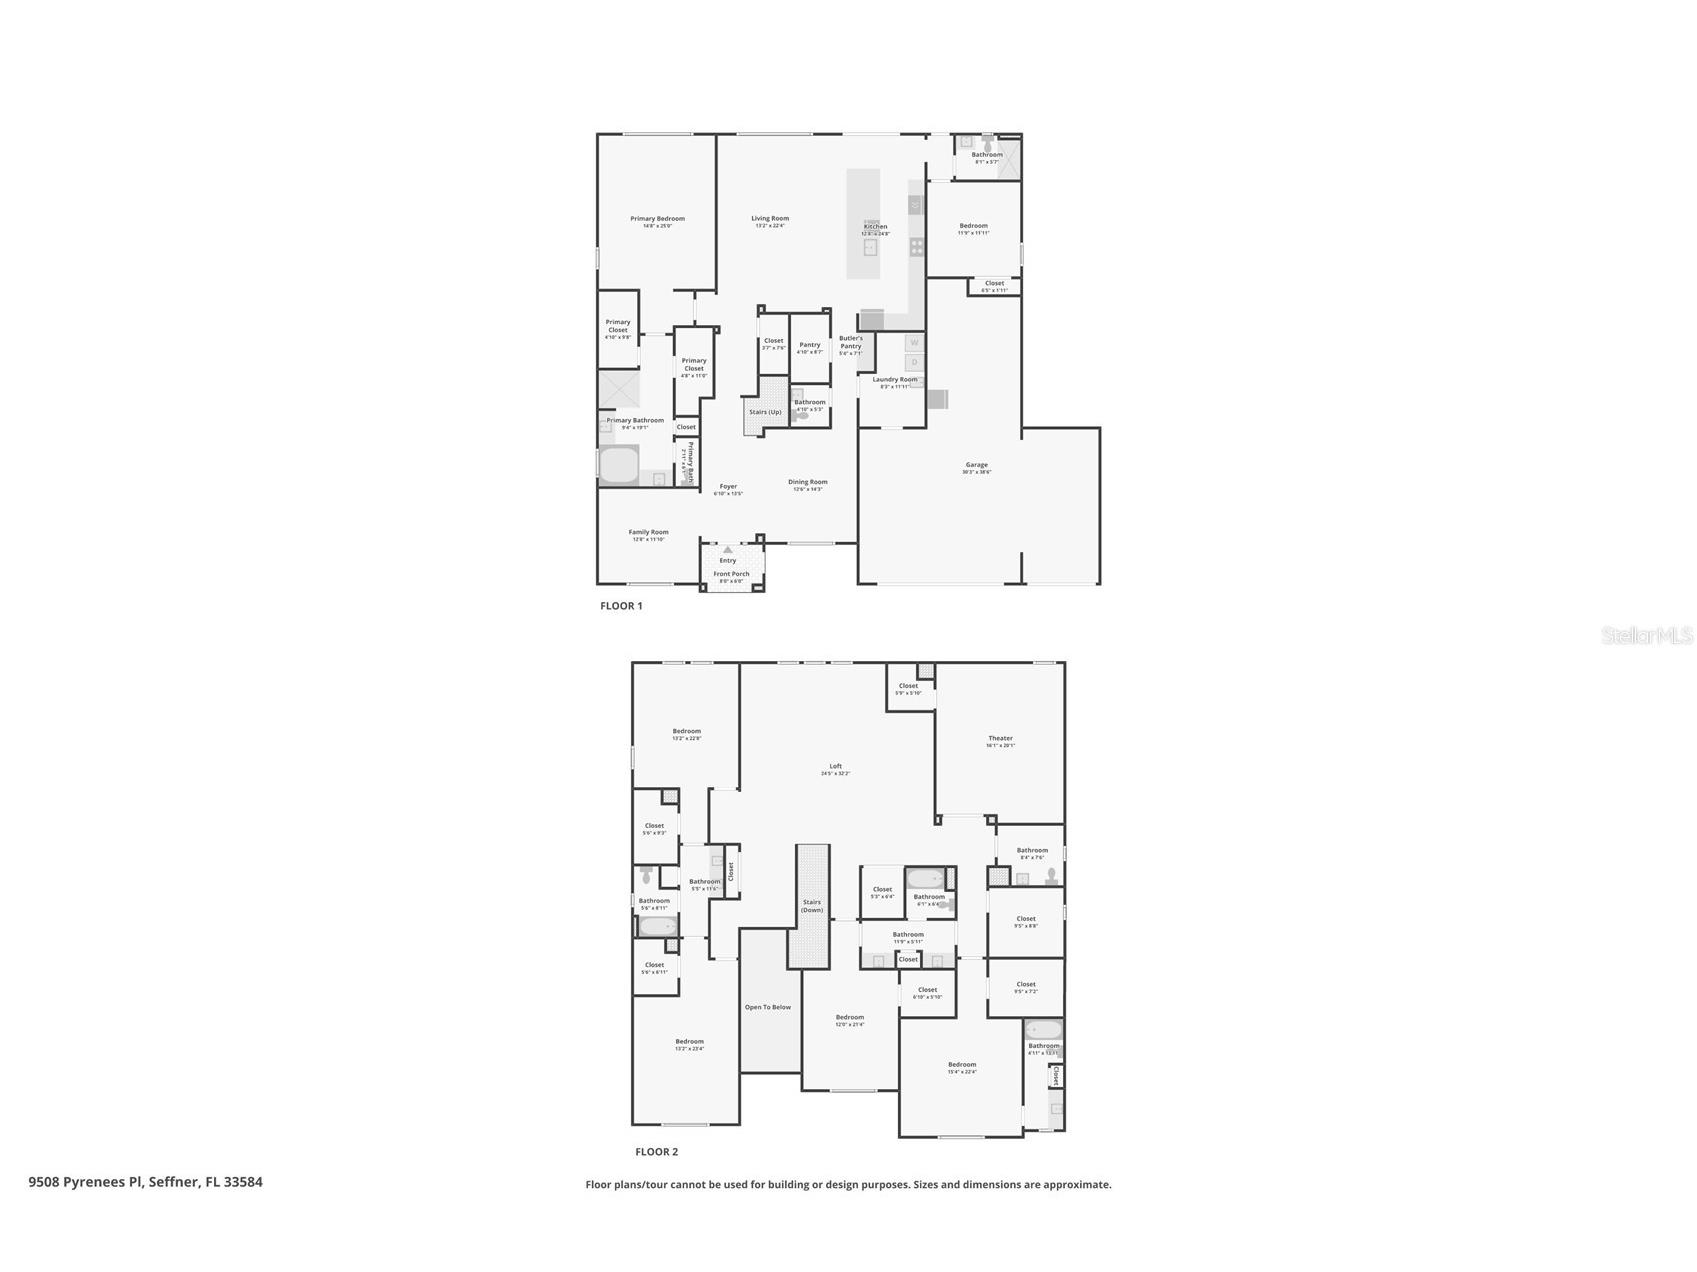
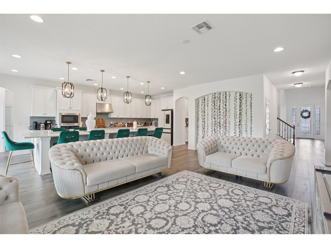
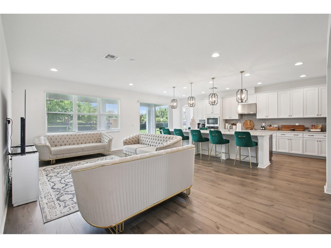
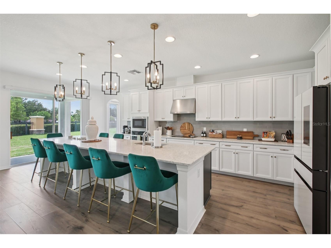
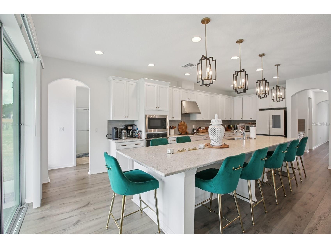
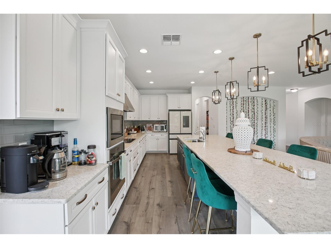
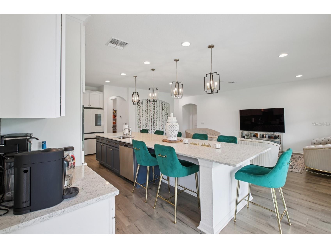
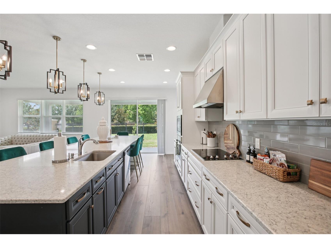
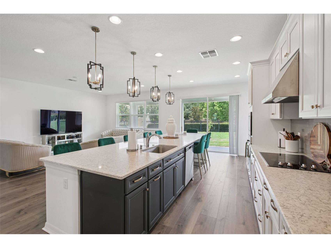
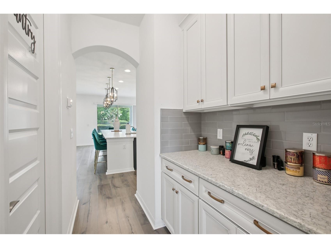
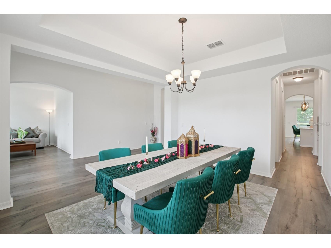
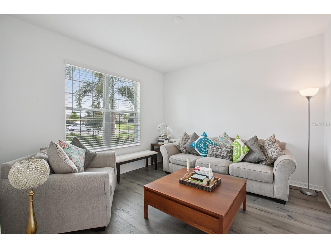
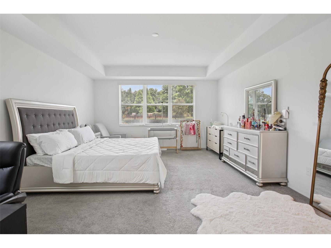
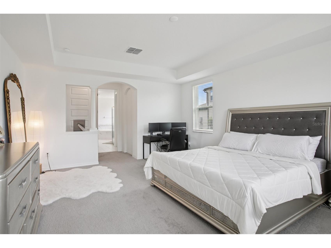
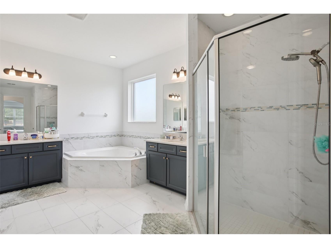
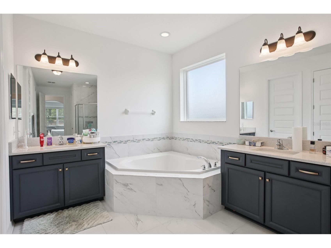
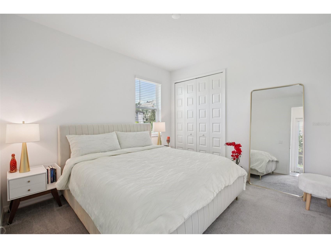
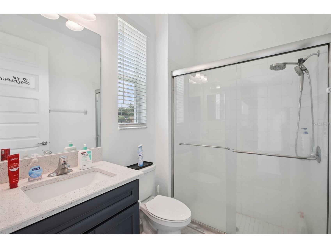
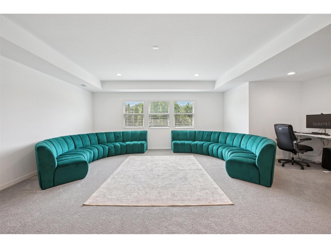
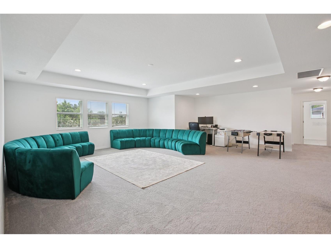
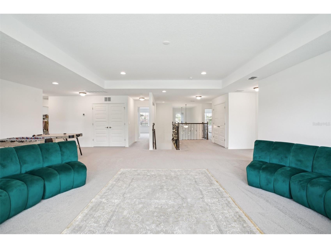
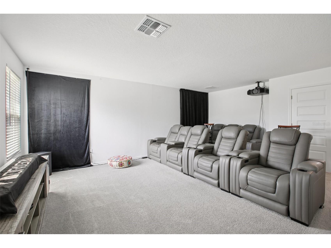
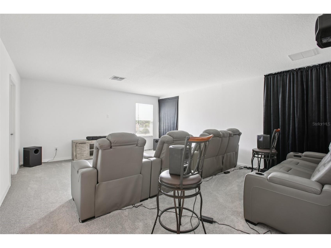
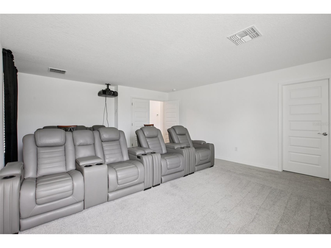
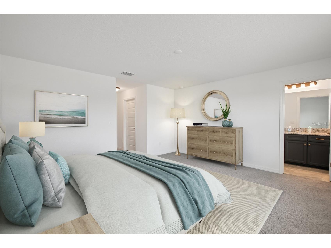
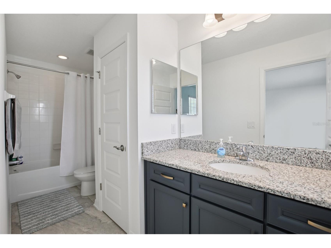
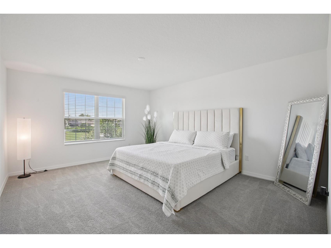
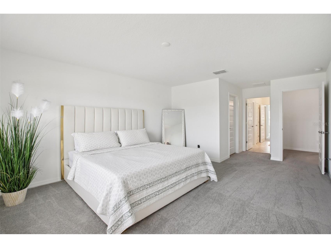
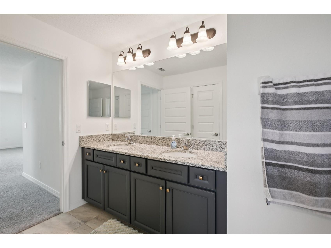
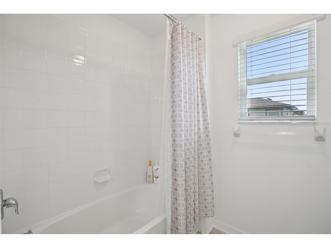
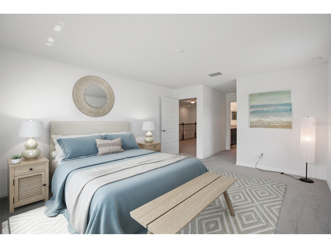
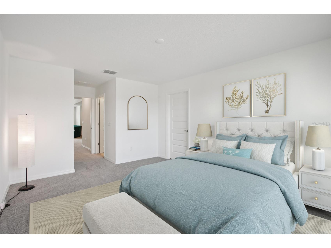
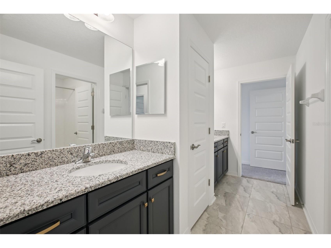
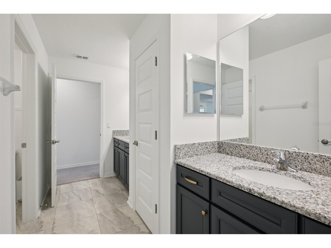
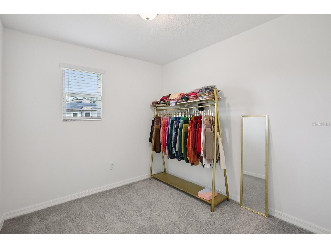
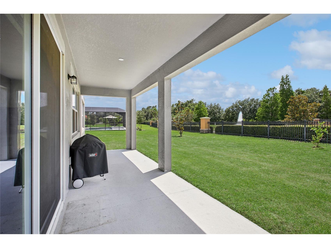
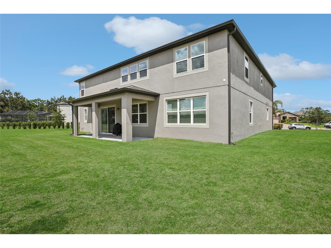
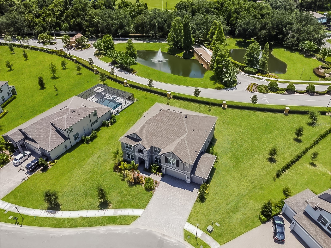
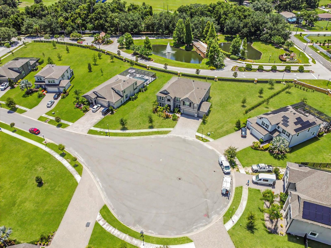
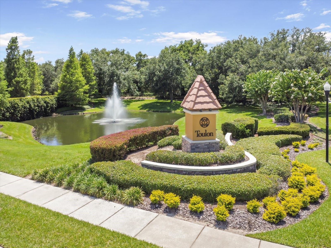
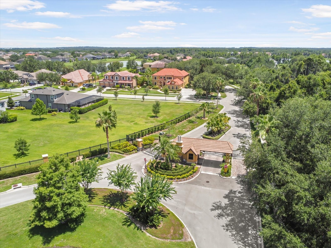
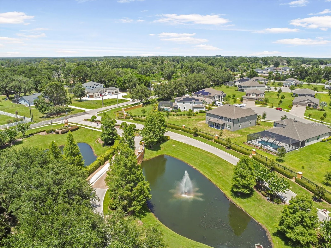
Virtually Staged. Tucked away on a quiet cul-de-sac in the gated Toulon community of Seffner, this impressive two-story home offers the kind of space, flexibility, and thoughtful design that makes everyday living feel elevated. With 6 bedrooms, a first-floor primary suite, and an expansive layout built for both entertaining and day-to-day comfort, this home blends grand scale with practical livability. From the moment you step through the welcoming foyer, you’re greeted by soaring ceilings, 8-foot doors, and premium flooring that carries through the main living areas, creating a bright and inviting first impression. At the center of the home is an open-concept kitchen and living space designed to bring everyone together, whether you're hosting a holiday gathering or enjoying a quiet night in. The kitchen is a standout with a massive center island and wraparound bar seating, recessed lighting, stainless steel appliances, built-in wall oven and microwave, sleek cooktop, a walk-in pantry, and an impressive butler’s pantry that creates a seamless connection to the formal dining room with elegant tray ceilings. The first floor offers a layout that feels both spacious and intentional, with a separate family room at the front of the home providing even more room to spread out, work, relax, or entertain. Privately tucked away on the main level, the primary suite serves as a true retreat with tray ceilings, dual walk-in closets, and a spacious en-suite bath featuring split vanities and a large glass-enclosed shower. A secondary first-floor bedroom with a nearby full bath adds flexibility for guests, extended family, or a home office setup. The main level also includes a dedicated laundry room and an oversized garage with plenty of room for storage and everyday convenience. Upstairs, the home continues to impress with a sprawling 24' x 32' loft that opens up endless possibilities for a game room, playroom, media lounge, or additional gathering space. Just off the loft, a dedicated theater room creates the ultimate setting for movie nights, game-day watch parties, or weekend downtime. Four additional oversized bedrooms—each with its own walk-in closet—along with multiple well-appointed bathrooms provide comfort and privacy for family and guests alike. Beyond the home itself, Toulon offers the appeal of a peaceful gated community with the convenience of being close to everything. Enjoy quick access to shopping, dining, and major highways including I-4 and I-75, with an easy commute to downtown Tampa, USF, Moffitt Medical Center, and Tampa International Airport. This is a home designed to give you room to live fully, entertain effortlessly, and settle into a lifestyle that feels both refined and comfortable.
Listing Information
Property Type: Residential, Single Family Residence
Status: Pending
Bedrooms: 6
Bathrooms: 7
Lot Size: 0.46 Acres
Square Feet: 5,506 sq ft
Year Built: 2022
Garage: Yes
Stories: 2 Story
Construction: Block,Stucco
Subdivision: Toulon Ph 3b
Foundation: Slab
County: Hillsborough
School Information
Elementary: Mcdonald-Hb
Middle: Jennings-Hb
High: Armwood-Hb
Room Information
Main Floor
Kitchen: 24x12
Living Room: 11x12
Dining Room: 14x12
Bedroom 2: 11x11
Primary Bedroom: 25x14
Family Room: 22x13
Upper Floor
Bedroom: 22x13
Bedroom 5: 23x13
Bedroom 4: 21x12
Bedroom 3: 22x15
Media Room: 20x16
Loft: 32x24
Bathrooms
Full Baths: 5
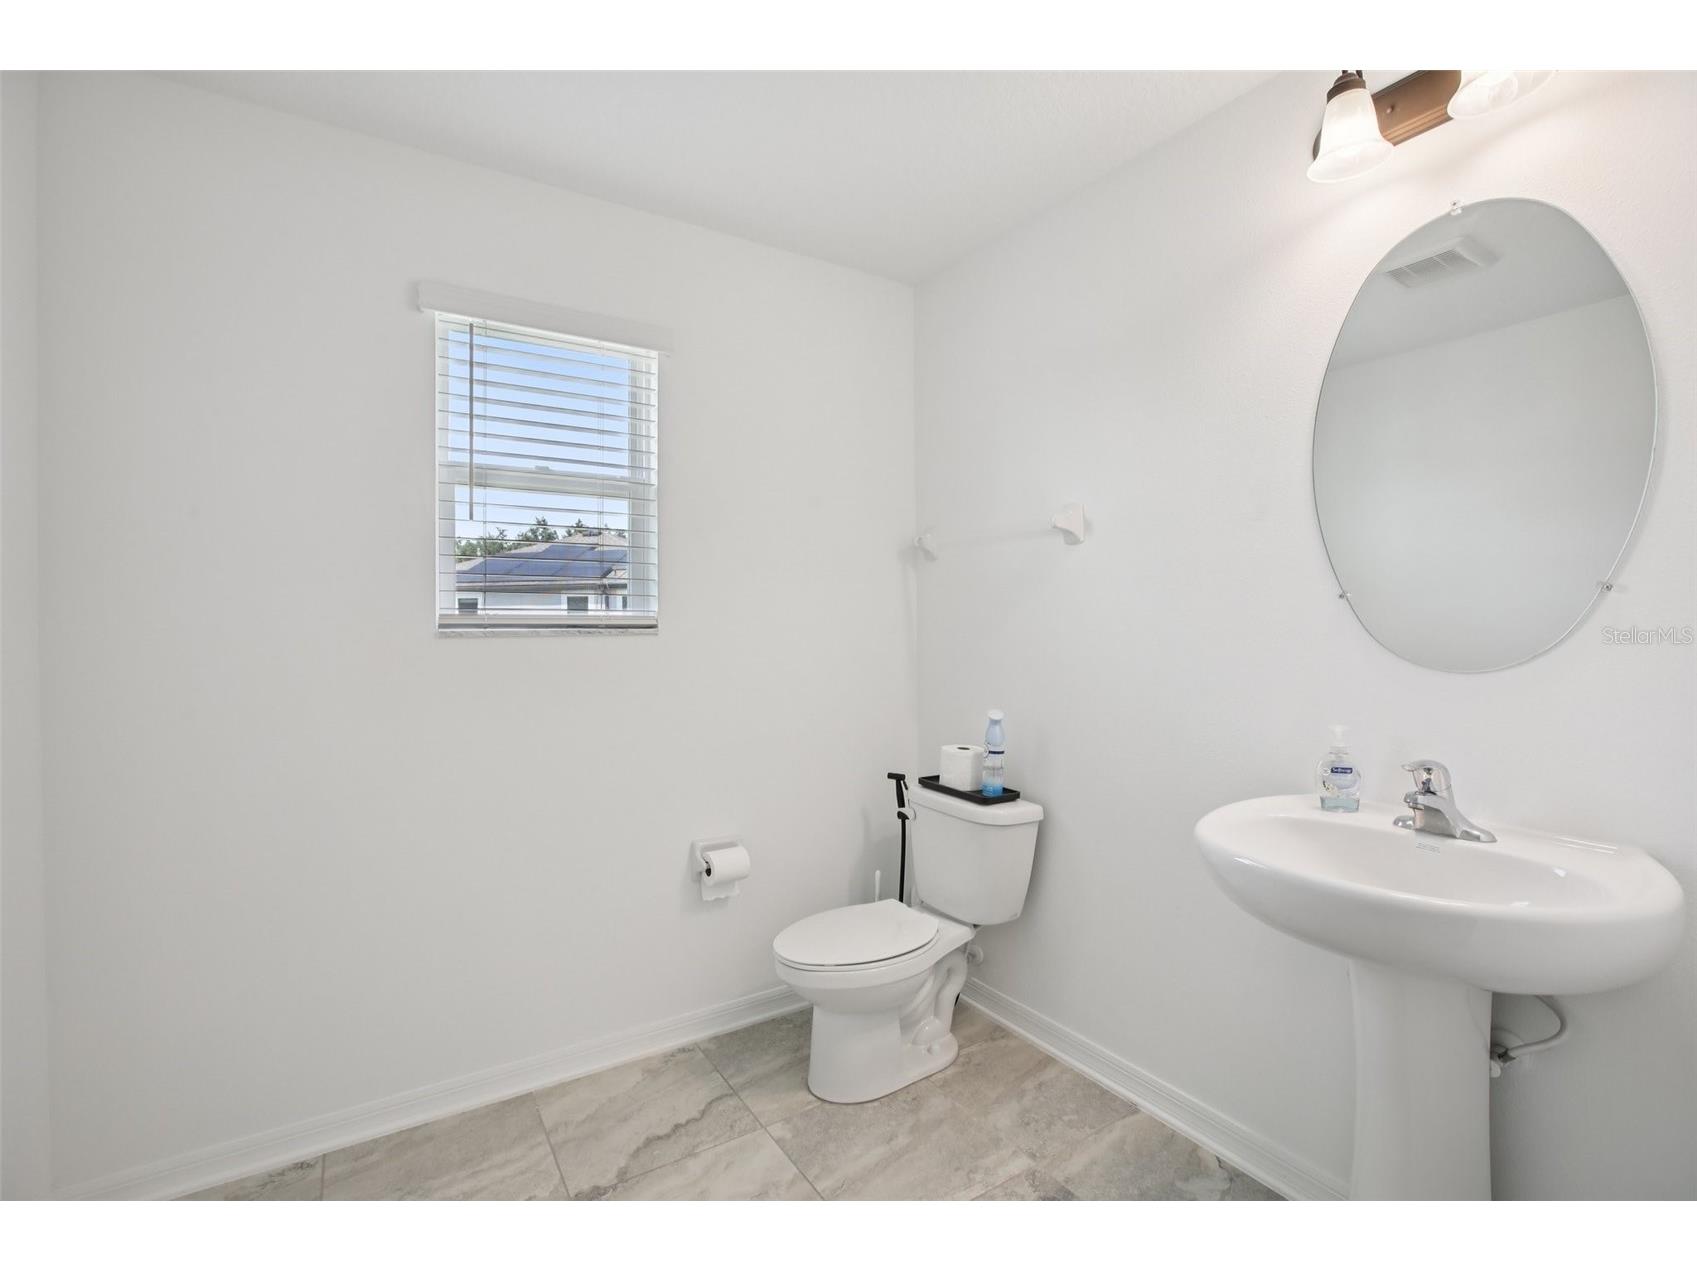
1/2 Baths: 2
Additonal Room Information
Laundry: Inside, Laundry Room
Interior Features
Appliances: Built-In Oven, Range Hood, Cooktop, Dishwasher, Microwave, Refrigerator
Flooring: Carpet,Ceramic Tile,Luxury Vinyl
Additional Interior Features: Split Bedrooms, Loft, Walk-In Closet(s), Tray Ceiling(s), Open Floorplan, Separate/Formal Dining Room, Main Level Primary
Utilities
Water: Public
Sewer: Public Sewer
Other Utilities: Municipal Utilities
Cooling: Central Air
Heating: Central
Exterior / Lot Features
Attached Garage: Attached Garage
Garage Spaces: 4
Parking Description: Tandem
Roof: Shingle
Additional Exterior/Lot Features: Landscaped
Community Features
Community Features: Gated
Security Features: Gated Community
Homeowners Association: Yes
HOA Dues: $130 / Monthly
Driving Directions
Heading N on Williams Rd, turn Right onto Joe Ebert Rd, then Turn Right onto Toulon Blvd. Turn Left on Provencal Ave, then left onto Pyrenees.
Financial Considerations
Terms: Cash,Conventional,FHA,VA Loan
Tax/Property ID: U-20-28-20-C2L-A00000-00004.0
Tax Amount: 12684.02
Tax Year: 2024
 A broker reciprocity listing courtesy: KELLER WILLIAMS SUBURBAN TAMPA
Based on information provided by Stellar MLS as distributed by the MLS GRID. Information from the Internet Data Exchange is provided exclusively for consumers’ personal, non-commercial use, and such information may not be used for any purpose other than to identify prospective properties consumers may be interested in purchasing. This data is deemed reliable but is not guaranteed to be accurate by Edina Realty, Inc., or by the MLS. Edina Realty, Inc., is not a multiple listing service (MLS), nor does it offer MLS access.
Copyright 2026 Stellar MLS as distributed by the MLS GRID. All Rights Reserved.
Sales History & Tax Summary for 9508 Pyrenees Place
Sales History
| Date | Price | |
|---|---|---|
| Currently not available. | ||
Tax Summary
| Tax Year | Estimated Market Value | Total Tax |
|---|---|---|
| Currently not available. | ||
Data powered by ATTOM Data Solutions. Copyright© 2026. Information deemed reliable but not guaranteed.
Schools
Schools nearby 9508 Pyrenees Place
| Schools in attendance boundaries | Grades | Distance | Rating |
|---|---|---|---|
| Loading... | |||
| Schools nearby | Grades | Distance | Rating |
|---|---|---|---|
| Loading... | |||
Data powered by ATTOM Data Solutions. Copyright© 2026. Information deemed reliable but not guaranteed.
The schools shown represent both the assigned schools and schools by distance based on local school and district attendance boundaries. Attendance boundaries change based on various factors and proximity does not guarantee enrollment eligibility. Please consult your real estate agent and/or the school district to confirm the schools this property is zoned to attend. Information is deemed reliable but not guaranteed.
SchoolDigger ® Rating
The SchoolDigger rating system is a 1-5 scale with 5 as the highest rating. SchoolDigger ranks schools based on test scores supplied by each state's Department of Education. They calculate an average standard score by normalizing and averaging each school's test scores across all tests and grades.
Coming soon properties will soon be on the market, but are not yet available for showings.