$319,000
Off-Market Date: 06/29/20269573 Se 124th Loop Summerfield, FL 34491
Pending MLS# V4949913
2 beds 2 baths 1,708 sq ft Single Family
Details for 9573 Se 124th Loop
MLS# V4949913
Description for 9573 Se 124th Loop, Summerfield, FL, 34491
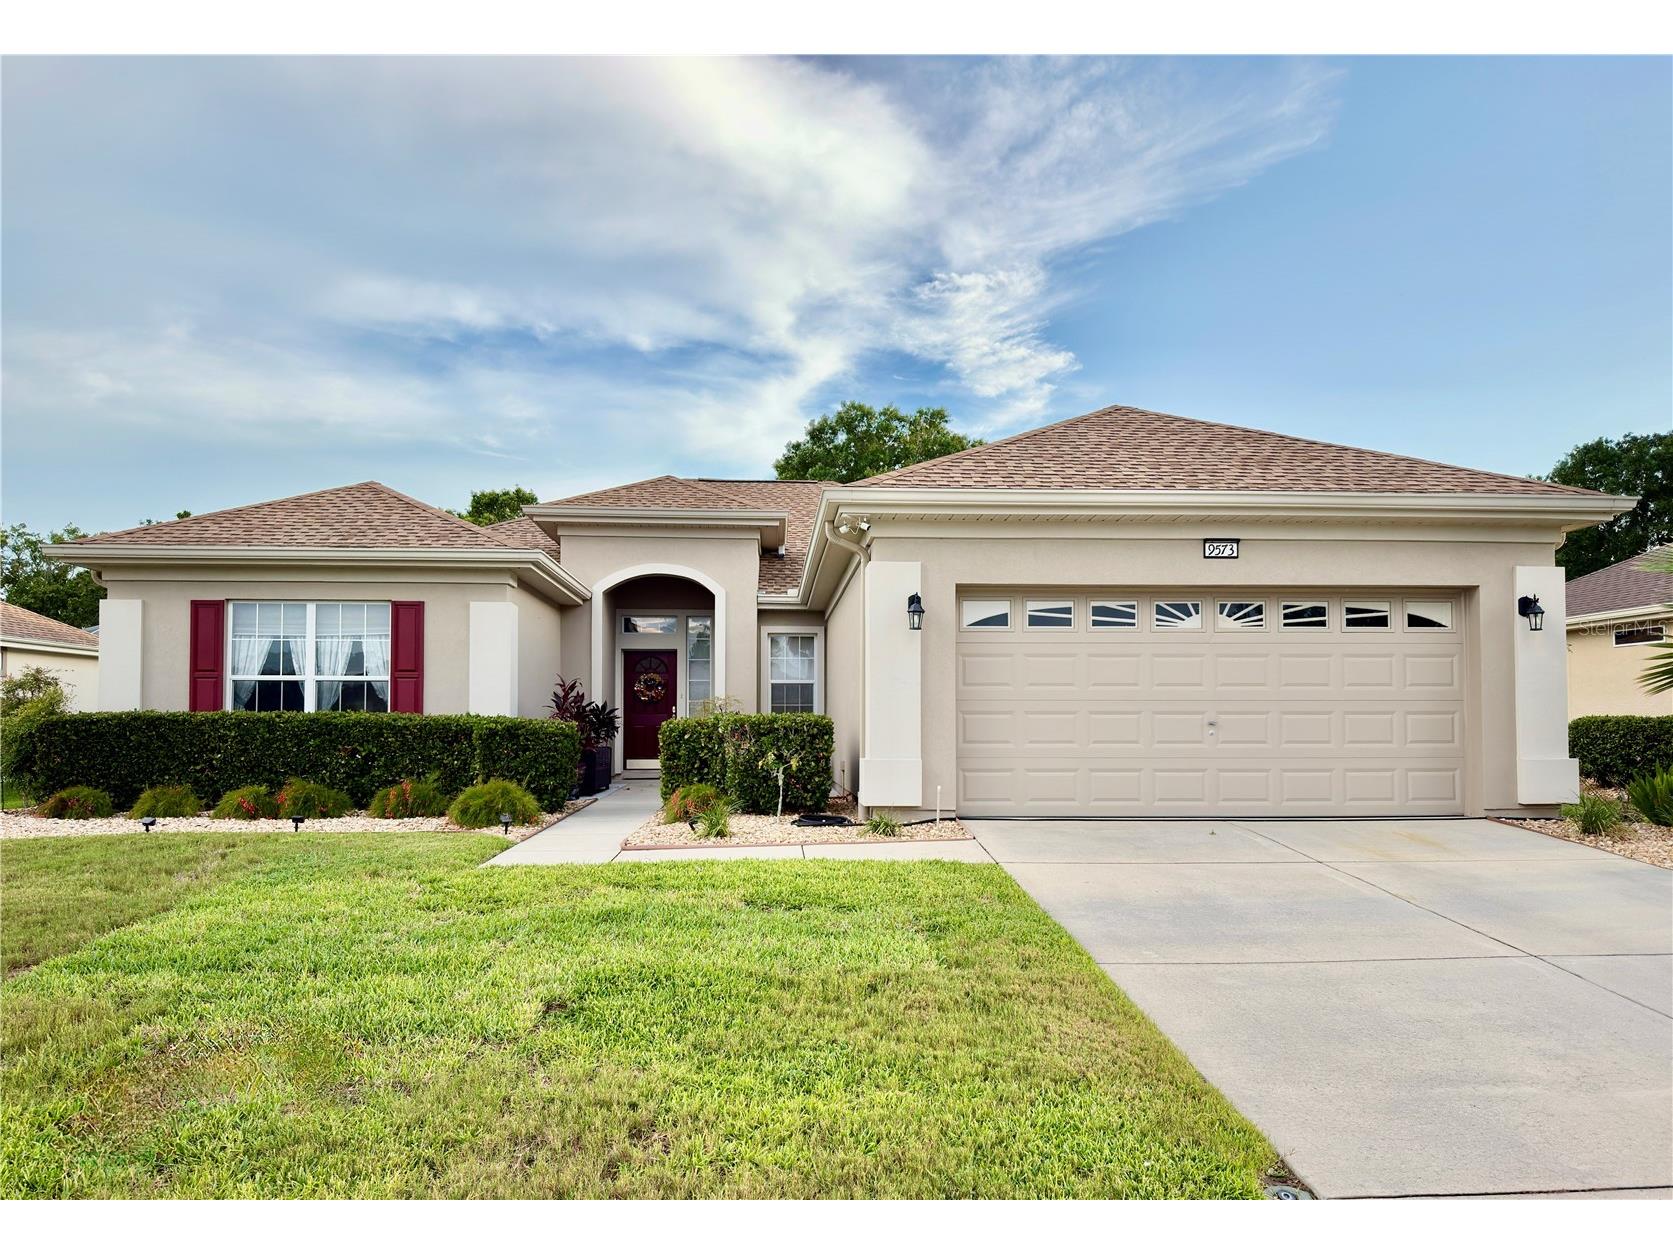
This Outstanding Madeira model home is beautifully updated, move-in ready and stands out from the rest. Exceptional curb appeal welcomes you with an immaculate driveway, inviting front patio, and meticulously maintained exterior. Inside, you'll find elegant crown molding, 5-inch baseboards, ceramic tile flooring throughout, and upgraded LED lighting. The enclosed tiled lanai, featuring newer double-pane windows and a finished ceiling, offers additional year-round living space and includes a convenient Murphy bed for guests. The updated kitchen boasts white cabinetry, brushed nickel hardware, and newer stainless steel appliances, while both bathrooms feature raised-height vanities with stylish stone-look countertops, and the primary bath includes a newer walk-in shower. Major updates provide peace of mind, including a new roof (2024), HVAC (2019), hot water heater (2019), interior paint (2020), exterior paint (2021), added insulation over the lanai and garage, an insulated garage door, and oversized 6-inch gutters with underground drainage. Every detail has been thoughtfully upgraded, making this one of the finest Madeira homes available—simply move in and start enjoying the Florida lifestyle.
Listing Information
Property Type: Residential, Single Family Residence
Status: Pending
Bedrooms: 2
Bathrooms: 2
Lot Size: 0.18 Acres
Square Feet: 1,708 sq ft
Year Built: 2001
Garage: Yes
Stories: 1 Story
Construction: Block
Subdivision: Spruce Creek Gc
Foundation: Slab
County: Marion
Room Information
Main Floor
Porch: 34x10
Bedroom 2: 10.11x13.4
Primary Bedroom: 15.1x13.4
Living Room: 18.9x15.8
Kitchen: 12.6x13.6
Bathrooms
Full Baths: 2
Additonal Room Information
Laundry: In Garage
Interior Features
Appliances: Gas Water Heater, Dishwasher, Dryer, Microwave, Range, Refrigerator, Washer, Exhaust Fan
Flooring: Tile
Additional Interior Features: Ceiling Fan(s), Living/Dining Room, Main Level Primary, Crown Molding
Utilities
Water: Public
Sewer: Public Sewer
Other Utilities: Cable Available,Fiber Optic Available
Cooling: Ceiling Fan(s), Central Air
Heating: Central
Exterior / Lot Features
Attached Garage: Attached Garage
Garage Spaces: 2
Roof: Shingle
Additional Exterior/Lot Features: Private Yard, Sprinkler/Irrigation
Community Features
Homeowners Association: Yes
HOA Dues: $214 / Monthly
Driving Directions
From Del Webb blvd travel south to Tamarron and turn right on SE 93rd Ct.,Turn right on SE 125th Street, Right on 124th loop and the house will be on the right
Financial Considerations
Tax/Property ID: 6118-075-000
Tax Amount: 2836
Tax Year: 2025
 A broker reciprocity listing courtesy: SOUTHERN EXCLUSIVE REALTY CORP
Based on information provided by Stellar MLS as distributed by the MLS GRID. Information from the Internet Data Exchange is provided exclusively for consumers’ personal, non-commercial use, and such information may not be used for any purpose other than to identify prospective properties consumers may be interested in purchasing. This data is deemed reliable but is not guaranteed to be accurate by Edina Realty, Inc., or by the MLS. Edina Realty, Inc., is not a multiple listing service (MLS), nor does it offer MLS access.
Copyright 2026 Stellar MLS as distributed by the MLS GRID. All Rights Reserved.
Sales History & Tax Summary for 9573 Se 124th Loop
Sales History
| Date | Price | |
|---|---|---|
| Currently not available. | ||
Tax Summary
| Tax Year | Estimated Market Value | Total Tax |
|---|---|---|
| Currently not available. | ||
Data powered by ATTOM Data Solutions. Copyright© 2026. Information deemed reliable but not guaranteed.
Schools
Schools nearby 9573 Se 124th Loop
| Schools in attendance boundaries | Grades | Distance | Rating |
|---|---|---|---|
| Loading... | |||
| Schools nearby | Grades | Distance | Rating |
|---|---|---|---|
| Loading... | |||
Data powered by ATTOM Data Solutions. Copyright© 2026. Information deemed reliable but not guaranteed.
The schools shown represent both the assigned schools and schools by distance based on local school and district attendance boundaries. Attendance boundaries change based on various factors and proximity does not guarantee enrollment eligibility. Please consult your real estate agent and/or the school district to confirm the schools this property is zoned to attend. Information is deemed reliable but not guaranteed.
SchoolDigger ® Rating
The SchoolDigger rating system is a 1-5 scale with 5 as the highest rating. SchoolDigger ranks schools based on test scores supplied by each state's Department of Education. They calculate an average standard score by normalizing and averaging each school's test scores across all tests and grades.
Coming soon properties will soon be on the market, but are not yet available for showings.