960 Starkey Road #5406 Largo, FL 33771
For Sale MLS# TB8512108
3 beds 2 baths 1,836 sq ft Condo
Details for 960 Starkey Road #5406
MLS# TB8512108
Description for 960 Starkey Road #5406, Largo, FL, 33771
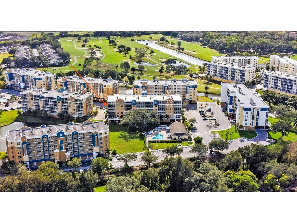
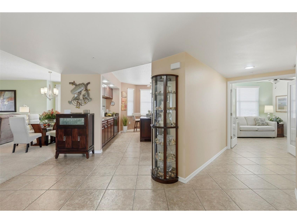
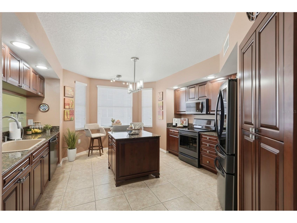
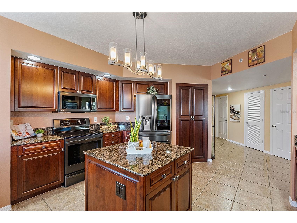
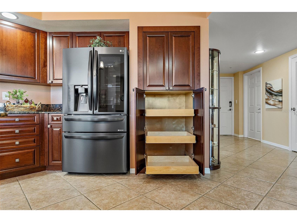
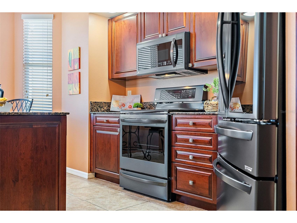
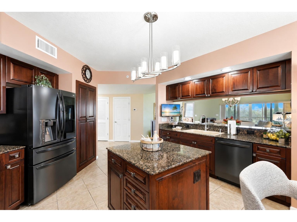
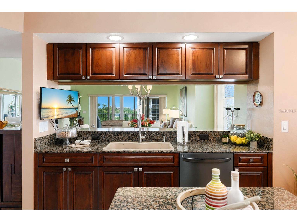
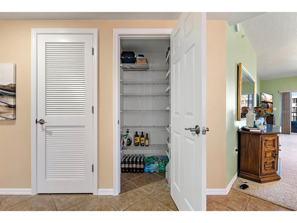
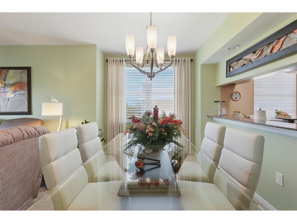
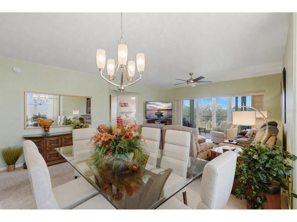
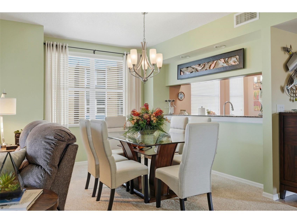
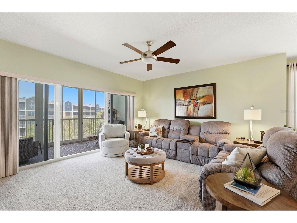
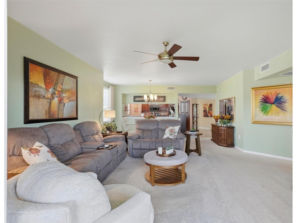
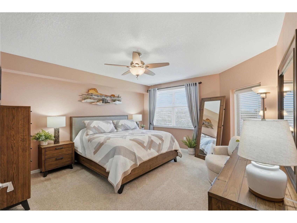
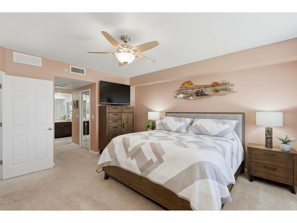
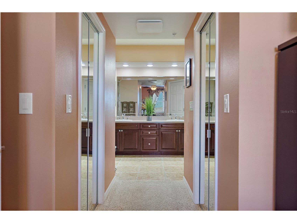
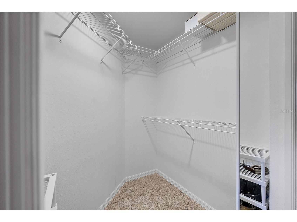
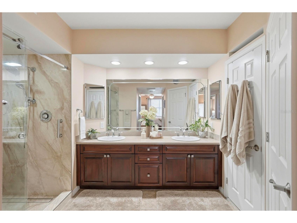
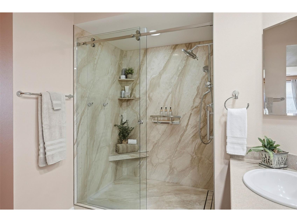
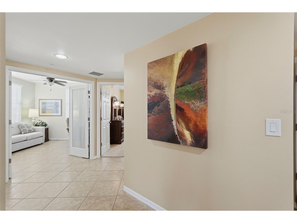
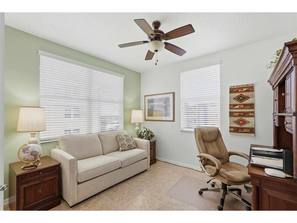
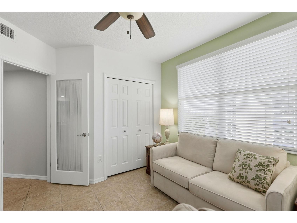
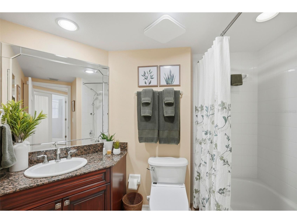
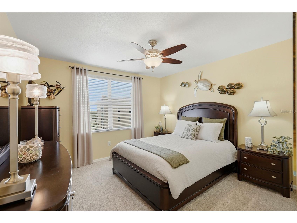
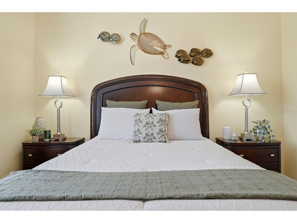
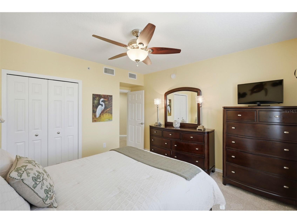
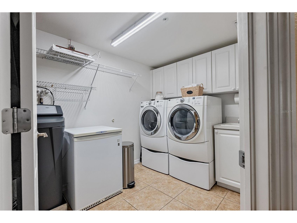
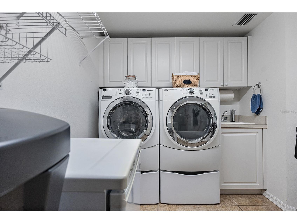
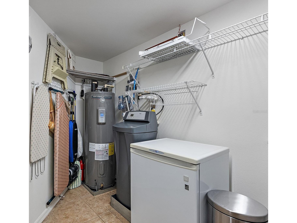
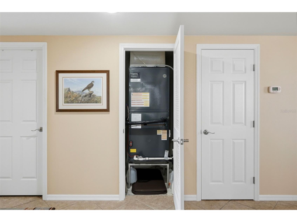
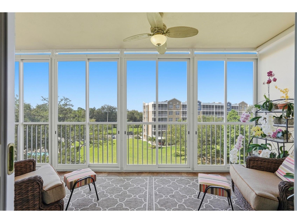
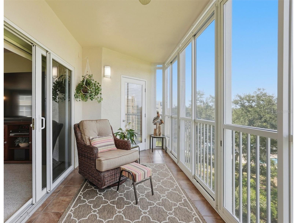
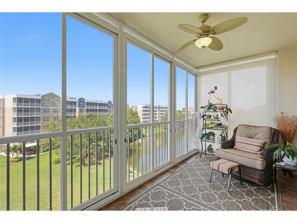
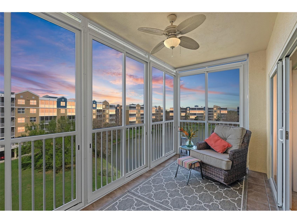
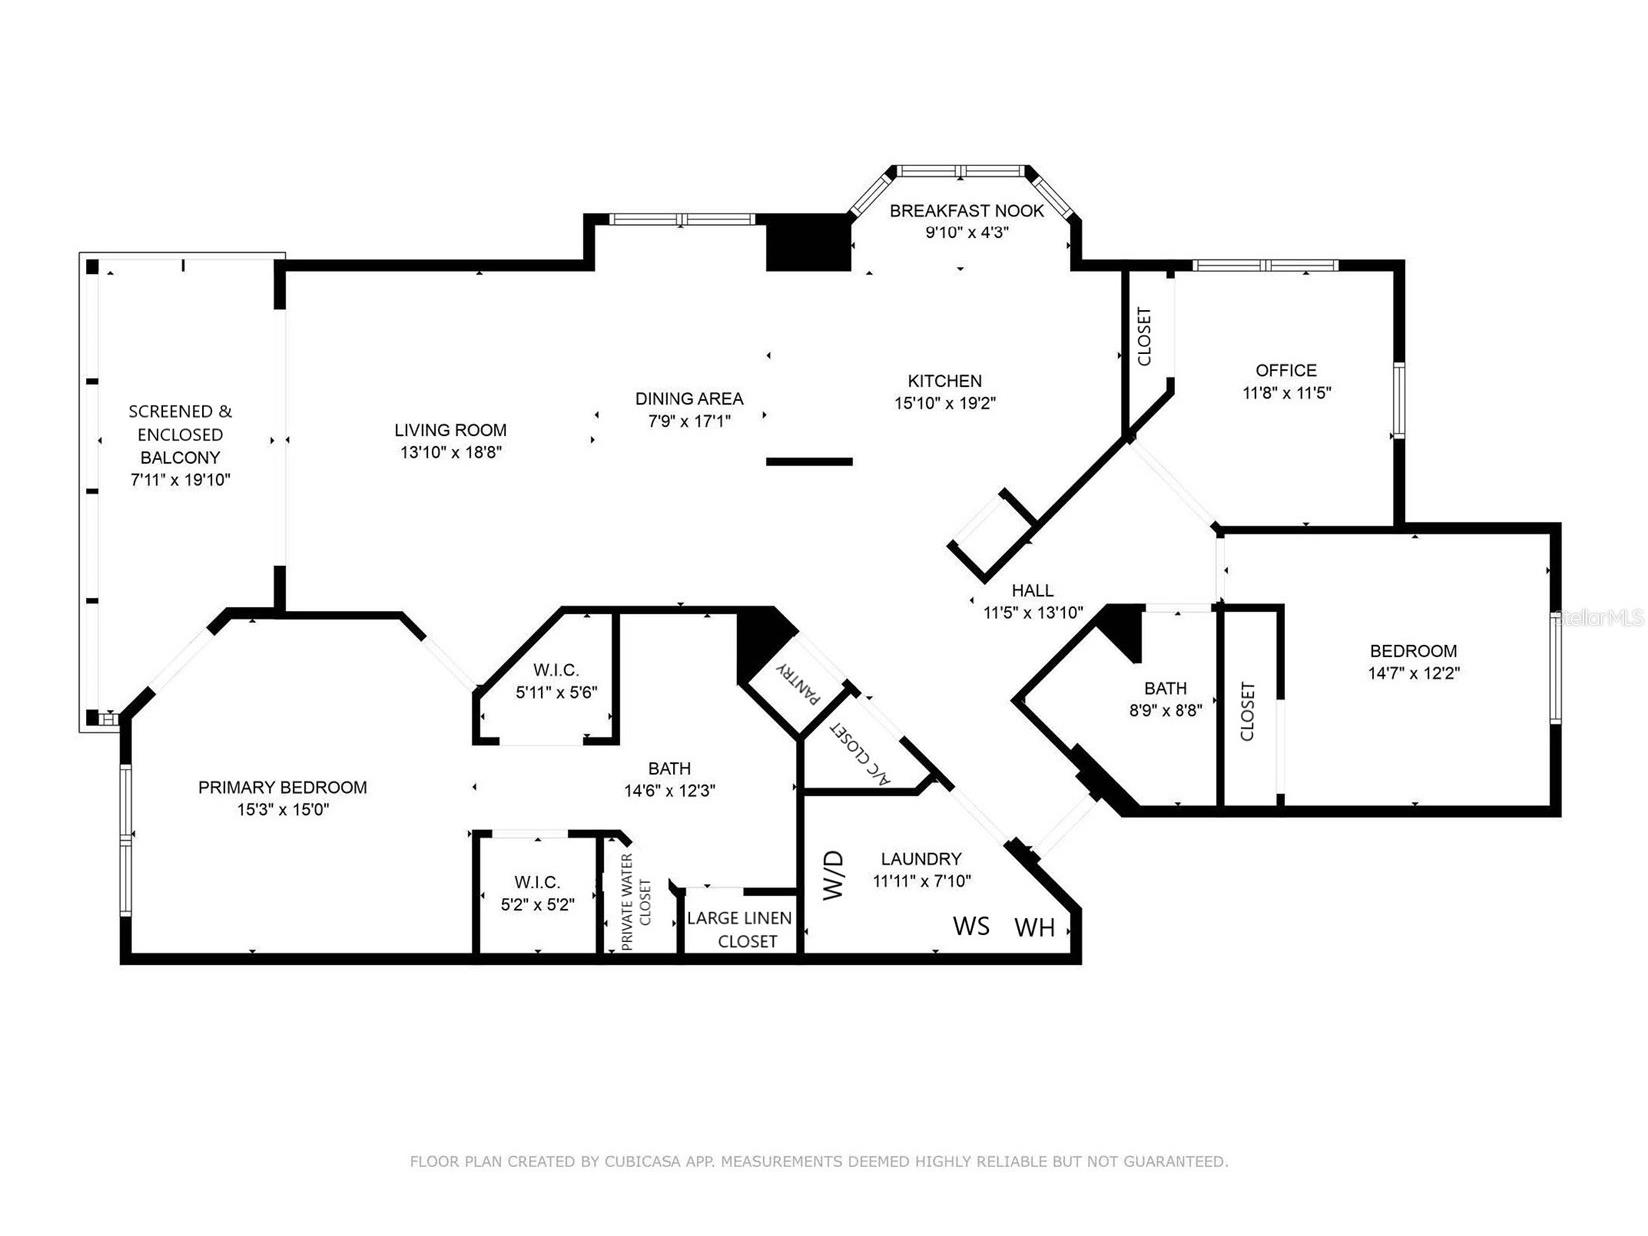
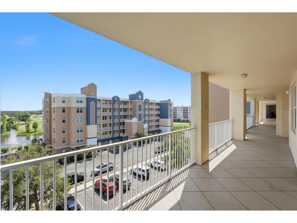
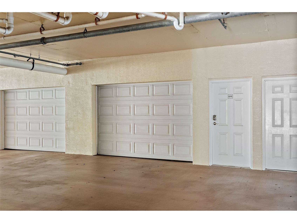
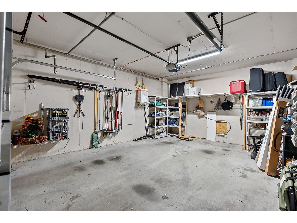
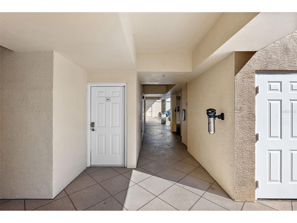
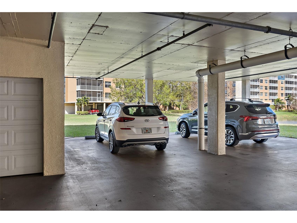
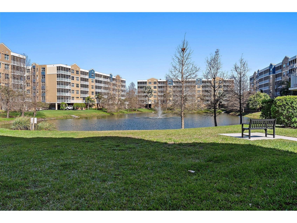
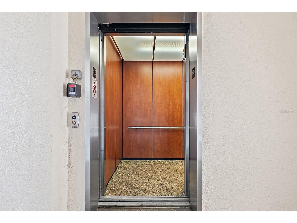
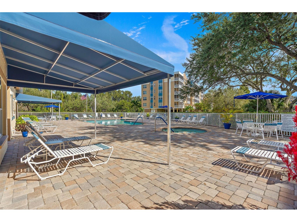
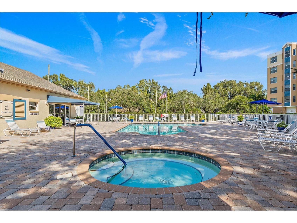
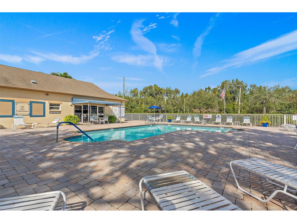
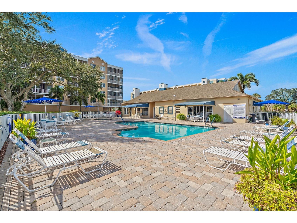
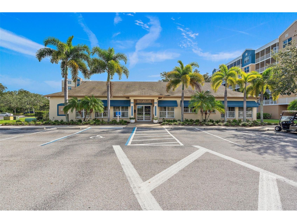
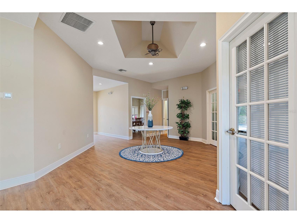
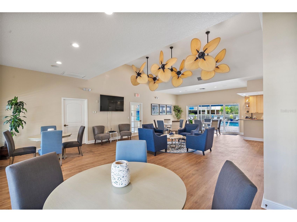
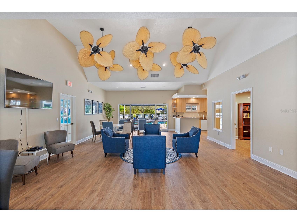
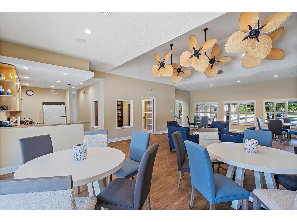
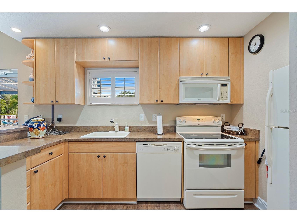
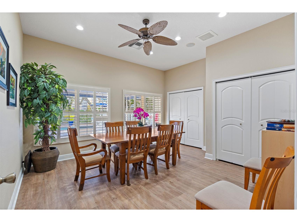
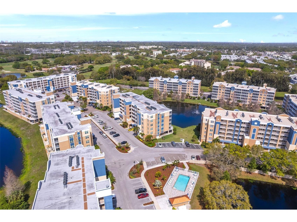
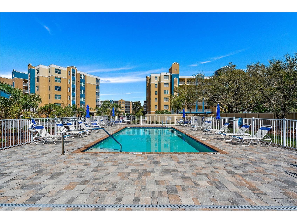
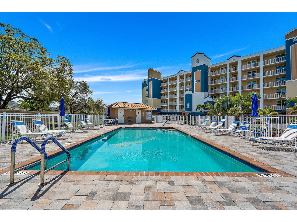
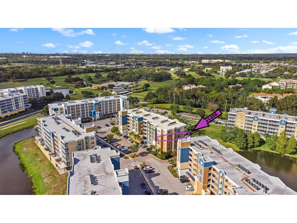
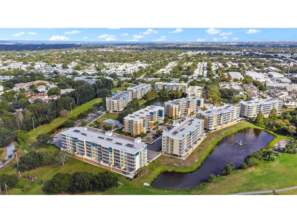
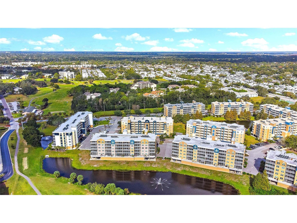
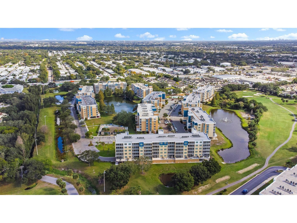
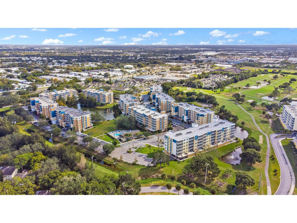
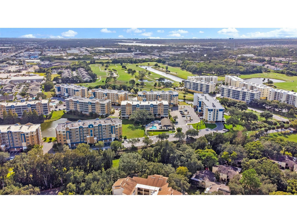
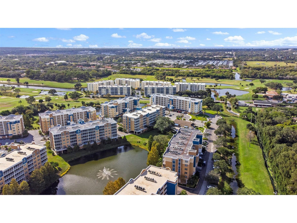
ONE-OF-A-KIND condo in all of Pinellas County! Fully Funded and SIRS compliant with a low monthly fee and no pending special assessments. This is an exceptional corner unit offering the LARGEST FLOOR PLAN, premium upgrades, and an oversized garage. BLDG 5 at Golf Lake Condos is renowned for its superior post-tension cable construction and maintenance. Inside, the gourmet kitchen is a showpiece with hardwood cabinetry, kitchen island (outlets and storage), hallway pantry plus cabinet pantry with pull-outs, dual sink with lowered divider and sprayer faucet, and LG matte black appliances: Smart Grid refrigerator with filtered ice/water, and ThinQ dishwasher. The open dining and living areas allow space for full-sized tables and couches. The primary suite is designed for luxurious functionality: dual closets and vanities, wood cabinetry, beveled-edge mirrors and cabinets, and a private water closet. The original small shower was redesigned into the linen closet making way for a stunning, spa-like retreat with frameless glass walk-in shower, built-in bench, laminated marble slabs (no grout), dual shower heads, and linear drain. Both bathrooms feature coordinated fixtures and grab bars from the Moen Eva Collection. The additional bedrooms are positioned at the front of the condo. The third bedroom, enclosed by French doors, is an ideal office with natural light. Guest bath features a BB-2000 bidet toilet with customizable settings. Other Upgrades: 80-ounce plush carpet • Bifold doors replaced with standard doors • Brushed nickel door hardware, plus Decora rocker light switches and receptacles throughout. This condo offers ABUNDANT STORAGE SOLUTIONS (inside, not in a humid exterior closet). The A/C closet in the front hallway (away from the bedrooms), houses a quiet variable-speed air handler. The utility closet is designed for max functionality: Ergonomic height Maytag 5000 Series washer & dryer with storage drawers • 50-gallon water heater and WATER SOFTENER • Cabinetry, wash sink, mudroom essential storage • Additional space for a mini freezer. The rear Northern facing patio is designed for year-round enjoyment with sliding windows, ceiling fan, dimmer light, and patio furniture space. The enclosed area allows the impact-rated sliders to remain open most of the year. The condo’s prime location overlooks the greenbelt, with the pool to the left and the lake to the right. No other building in the complex offers north-facing balconies without direct views of another condo building. Garage #15 (approximately 16' x 19') accommodates a large SUV and extra belongings and includes a keypad entry, remote opener, and wall-mounted organizers. A second garage and covered parking space are available as separate purchases. Each building within Golf Lake Condos operates under its own association. The building stands out as the only one to originally install non-slip gemstone in common walking areas and sealed garage floors, and the elevator is an outdoor-rated model. Adjacent to the public East Bay Golf Club, this community is perfect for golf enthusiasts and active lifestylers: 2 Heated swimming pools and hot tub • Bench seating around ponds • Car washing • Updated clubhouse with kitchen. LOW MONTHLY DUES of $590 that cover all utilities except electricity. Ask your Realtor for the Feature Sheet and compare the details. This over-engineered building, combined with the unit's extensive upgrades and meticulous maintenance, makes it a standout opportunity.
Listing Information
Property Type: Residential, Condominium
Status: Active
Bedrooms: 3
Bathrooms: 2
Lot Size: 0.27 Acres
Square Feet: 1,836 sq ft
Year Built: 2008
Garage: Yes
Stories: 1 Story
Construction: Block
Construction Display: New Construction
Subdivision: Golf Lake Condo V At East Bay
Foundation: Slab
County: Pinellas
Construction Status: New Construction
School Information
Elementary: Southern Oak Elementary-Pn
Middle: Largo Middle-Pn
High: Largo High-Pn
Room Information
Main Floor
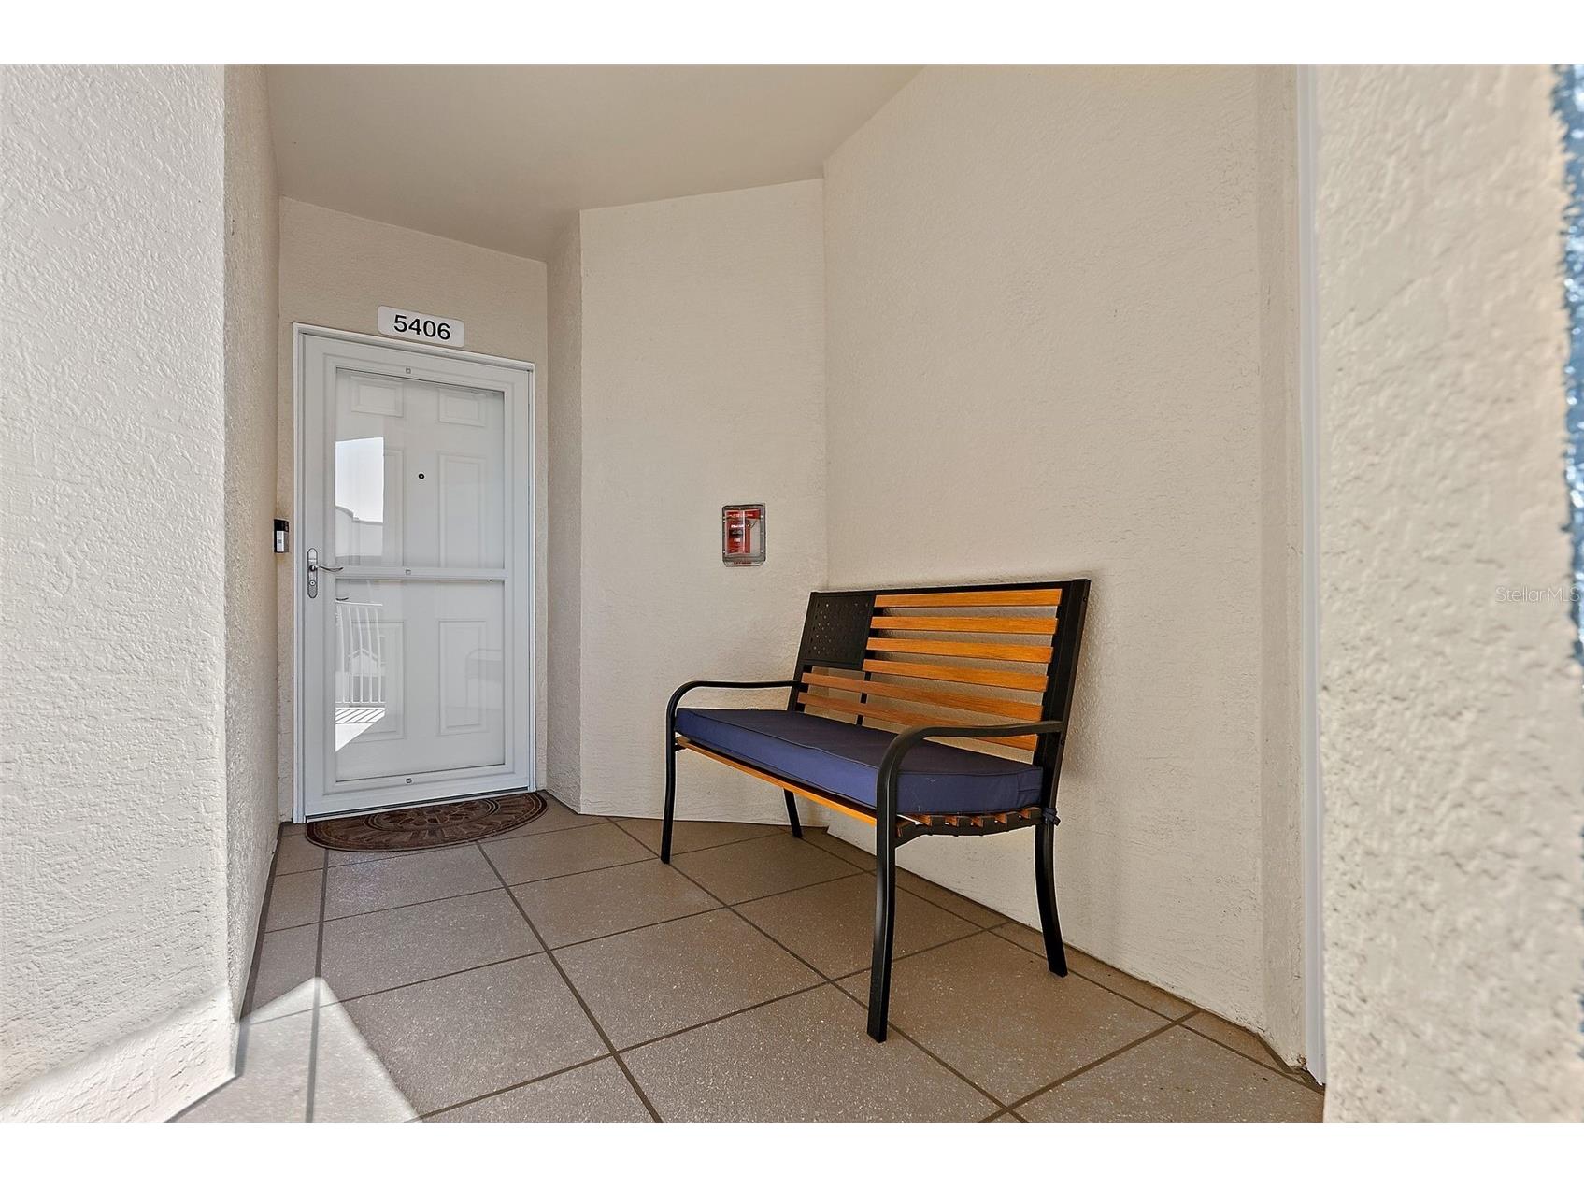
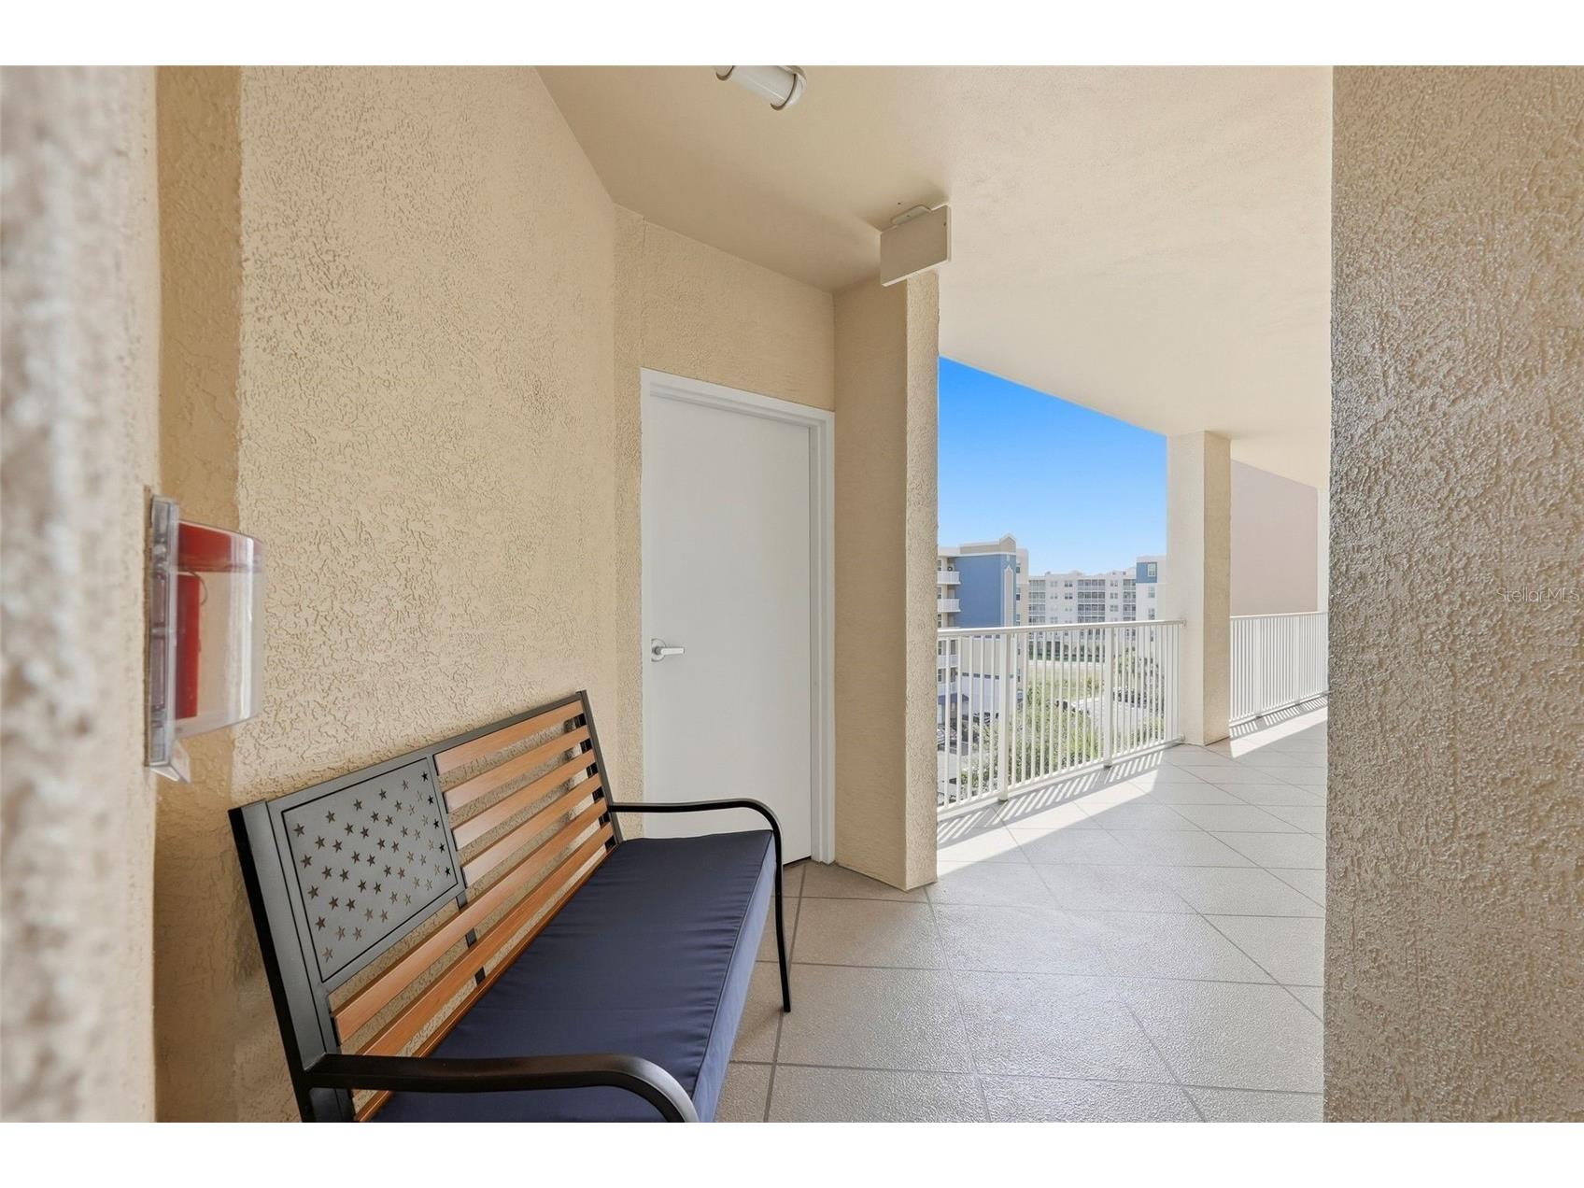
Porch: 19x7
Kitchen: 19x15
Laundry: 7x11
Bedroom 3: 11x11
Bedroom 2: 12x14
Primary Bathroom: 12x14
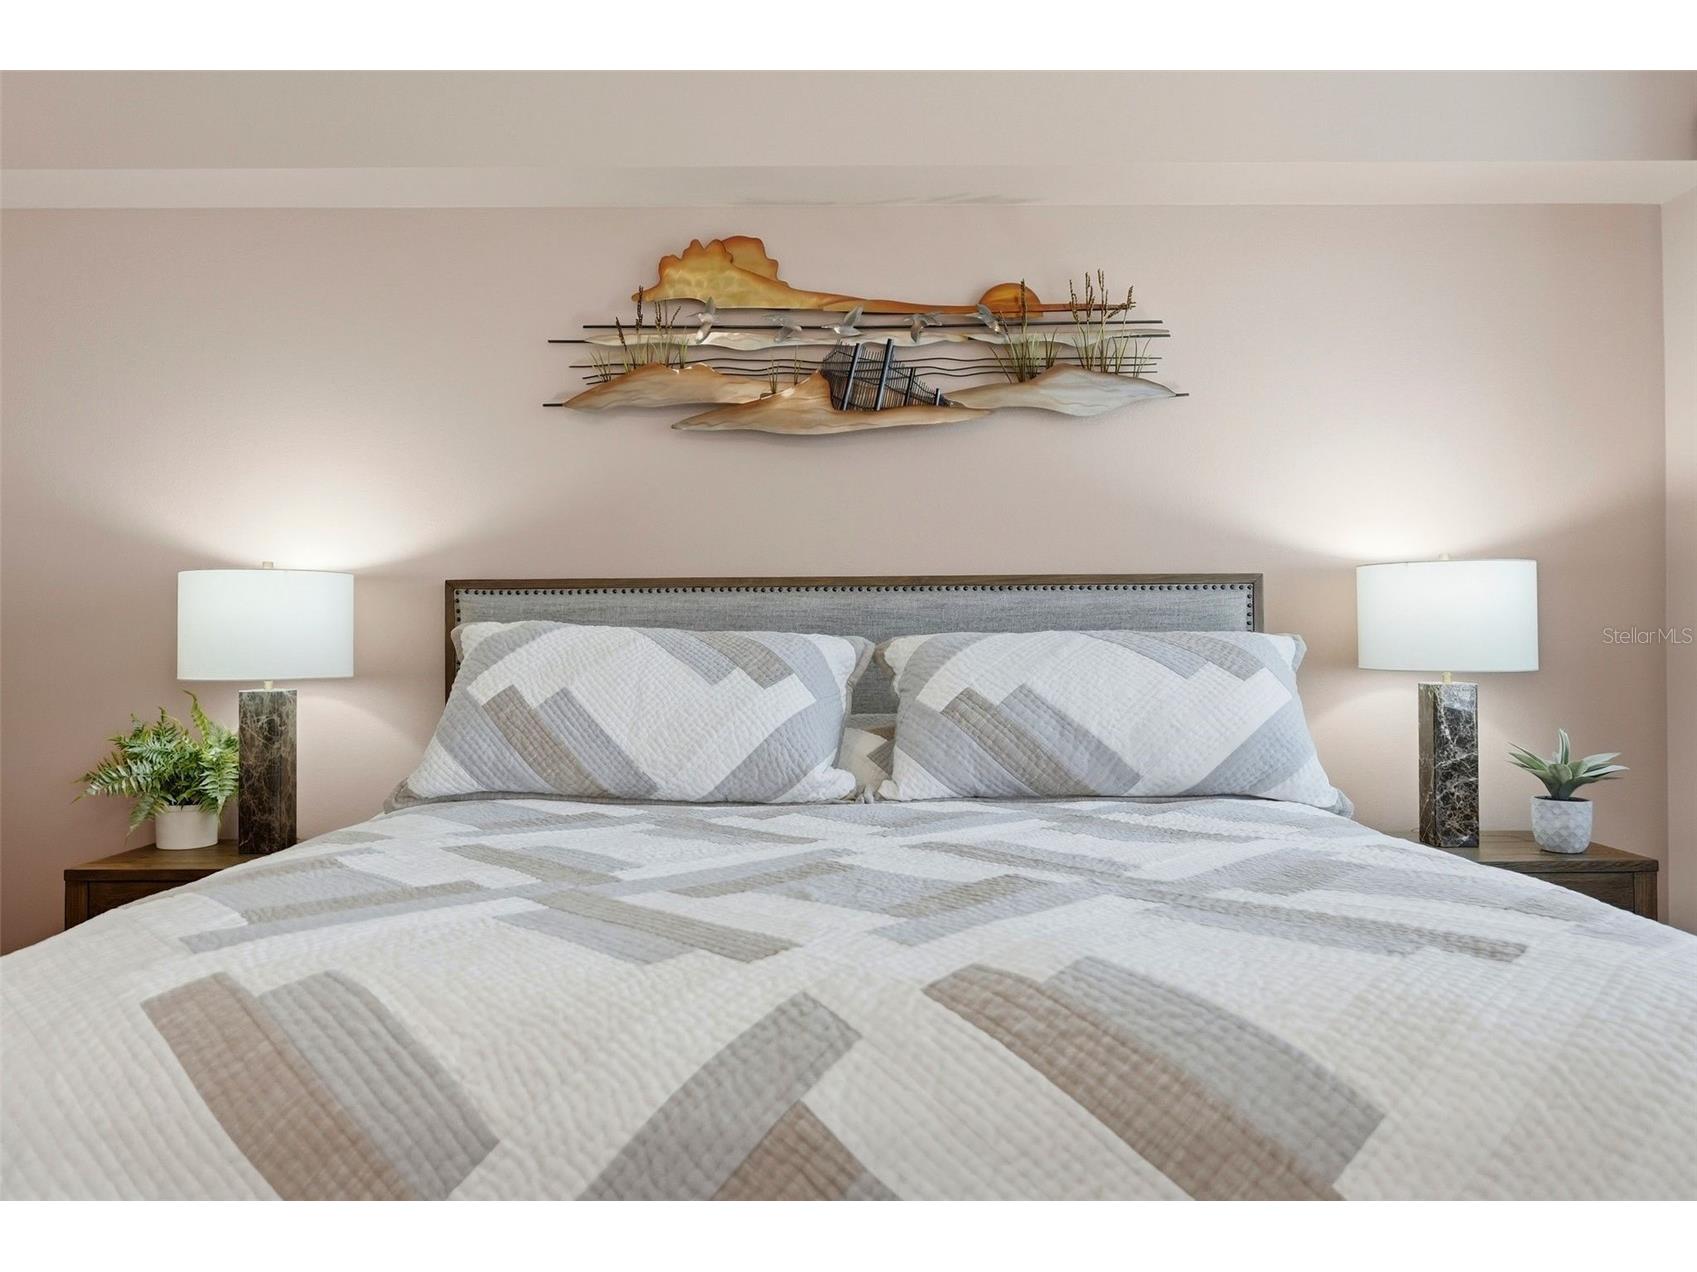
Primary Bedroom: 15x15
Living Room: 18x13
Dining Room: 17x7
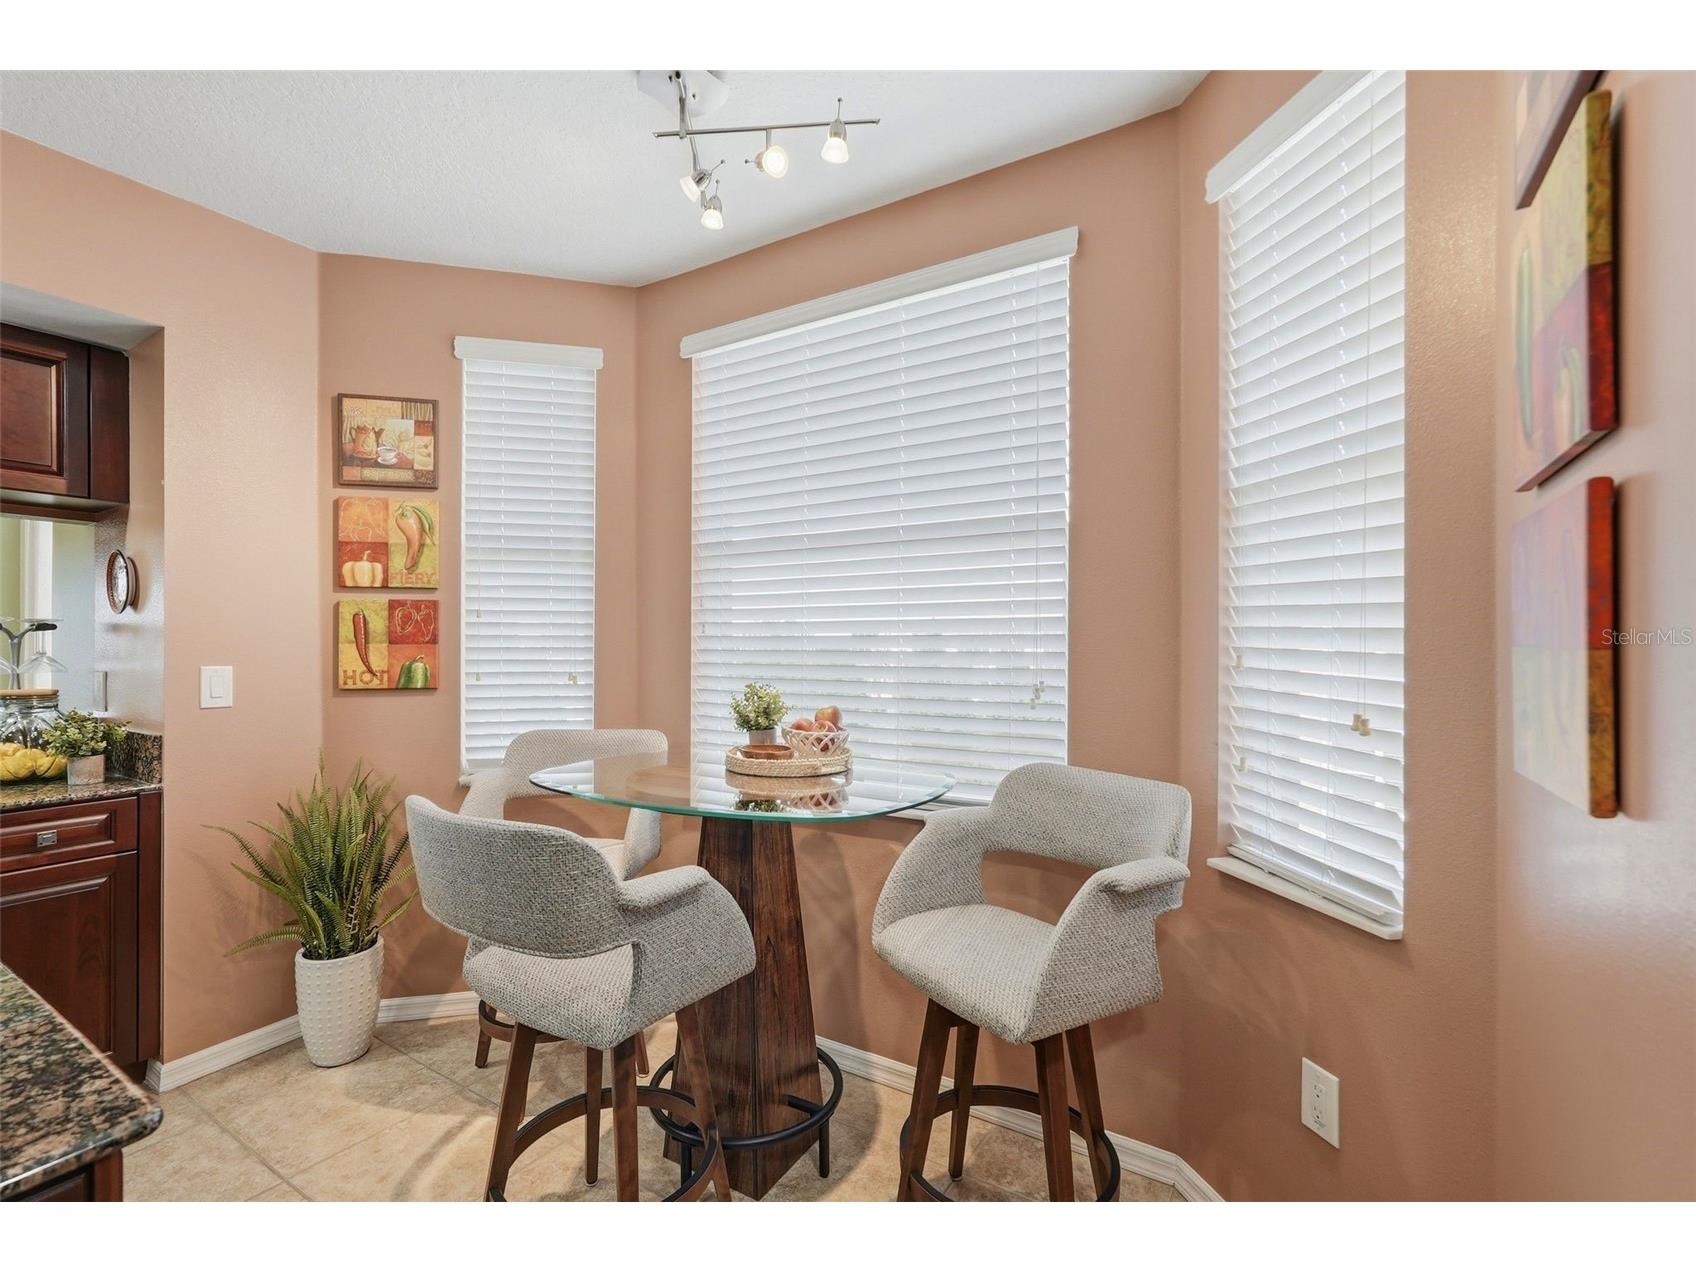
Dinette: 4x9
Bathrooms
Full Baths: 2
Additonal Room Information
Laundry: Washer Hookup, Laundry Room, Common On Floor, Electric Dryer Hookup, Inside
Interior Features
Appliances: Ice Maker, Electric Water Heater, Water Softener, Dishwasher, Disposal, Dryer, Microwave, Range, Refrigerator, Convection Oven
Flooring: Carpet,Ceramic Tile
Doors/Windows: Thermal Windows, Low-Emissivity Windows, Blinds, Window Treatments, Tinted Windows, Drapes, ENERGY STAR Qualified Windows, Storm Window(s)
Additional Interior Features: Eat-In Kitchen, Ceiling Fan(s), Built-in Features, Living/Dining Room, Split Bedrooms, Walk-In Closet(s), Window Treatments, Open Floorplan, Stone Counters, Wood Cabinets
Utilities
Water: Public
Sewer: Public Sewer
Other Utilities: Cable Connected,Electricity Connected,High Speed Internet Available,Municipal Utilities,Sewer Connected,Underground Utilities,Water Connected
Cooling: Ceiling Fan(s), Central Air
Heating: Central
Exterior / Lot Features
Garage Spaces: 1
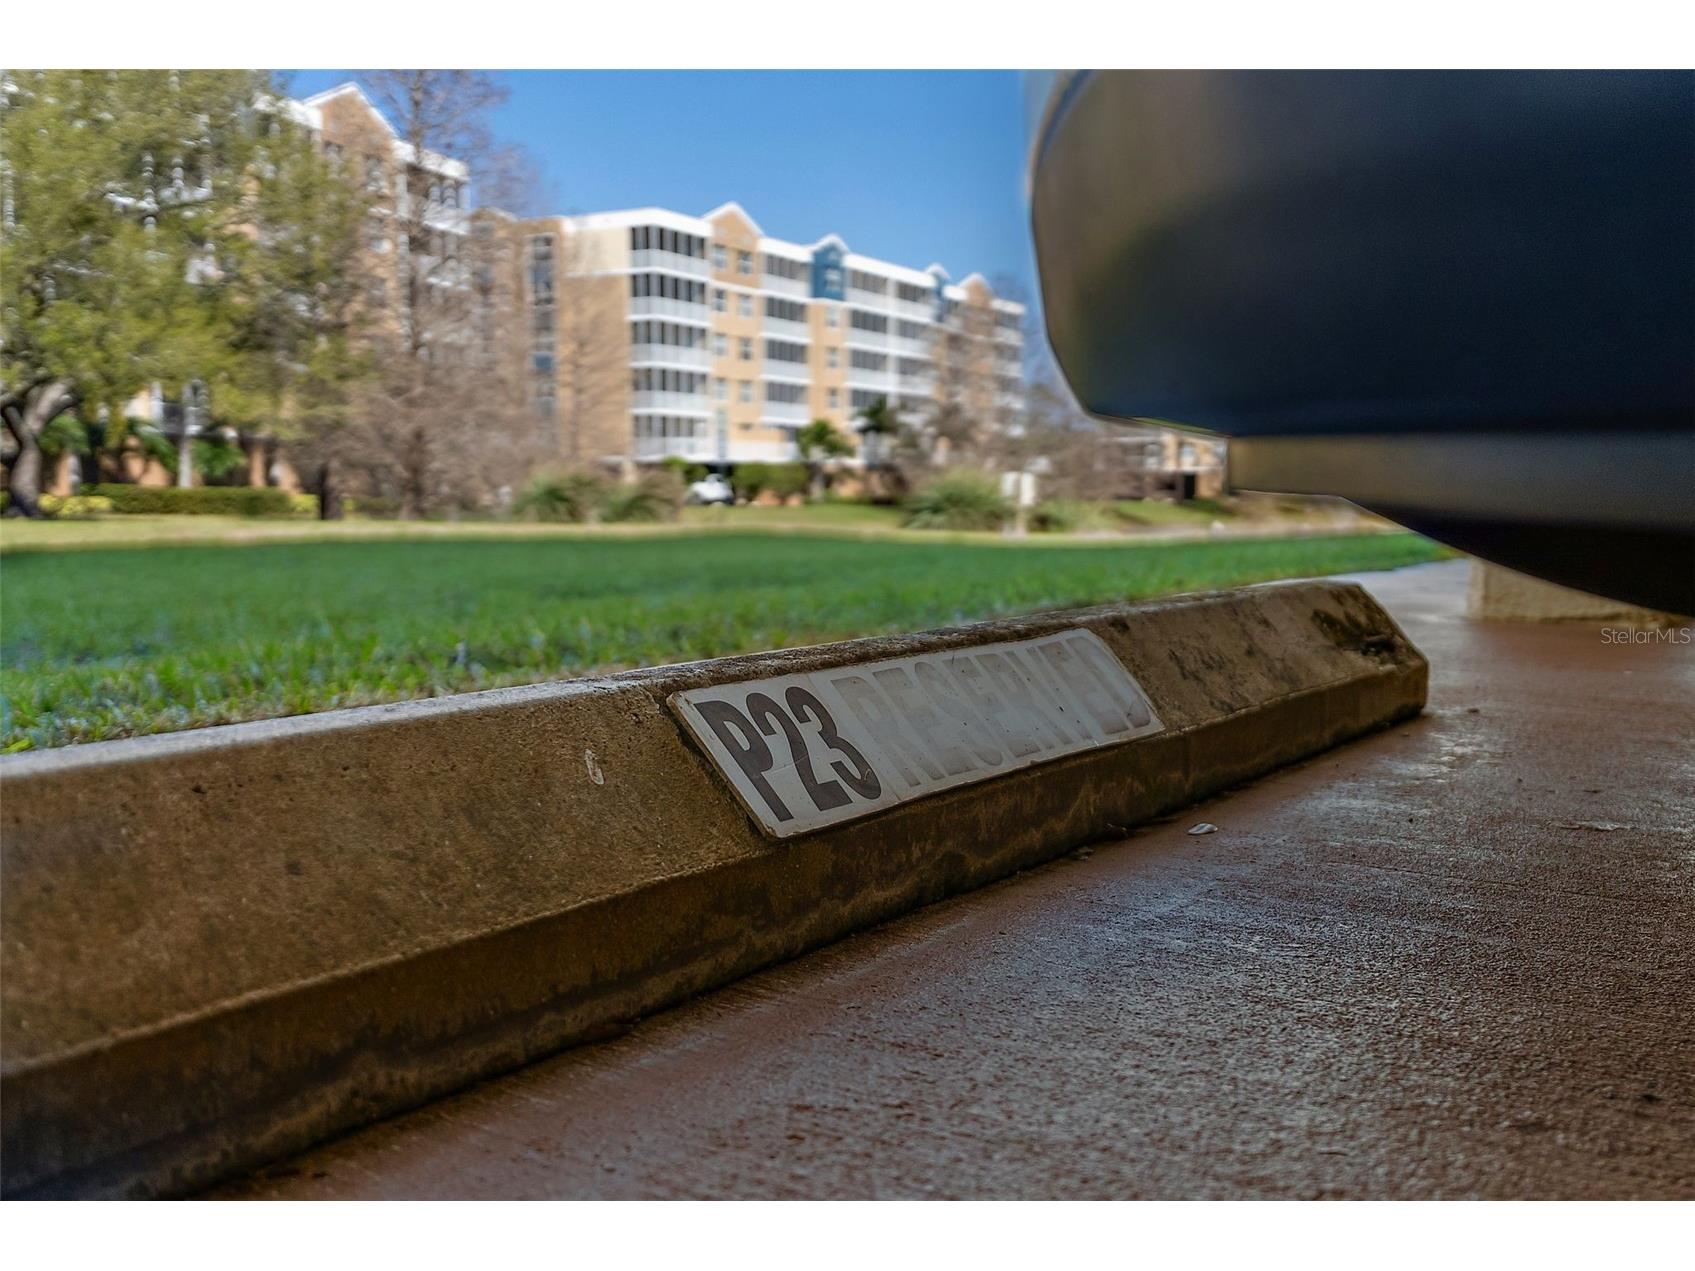
Parking Description: Garage Door Opener, Covered, Assigned, Garage, Guest
Roof: Other
Pool: Association, Heated, Community, In Ground, Gunite, Outside Bath Access
Lot View: Park/Greenbelt,Pond,Pool,Water
Additional Exterior/Lot Features: Sprinkler/Irrigation, Lighting, Enclosed, Screened, Patio, Rear Porch, Flat, Level, Landscaped, Near Public Transit, Private Road, City Lot, Buyer Approval Required, Near Golf Course
Community Features
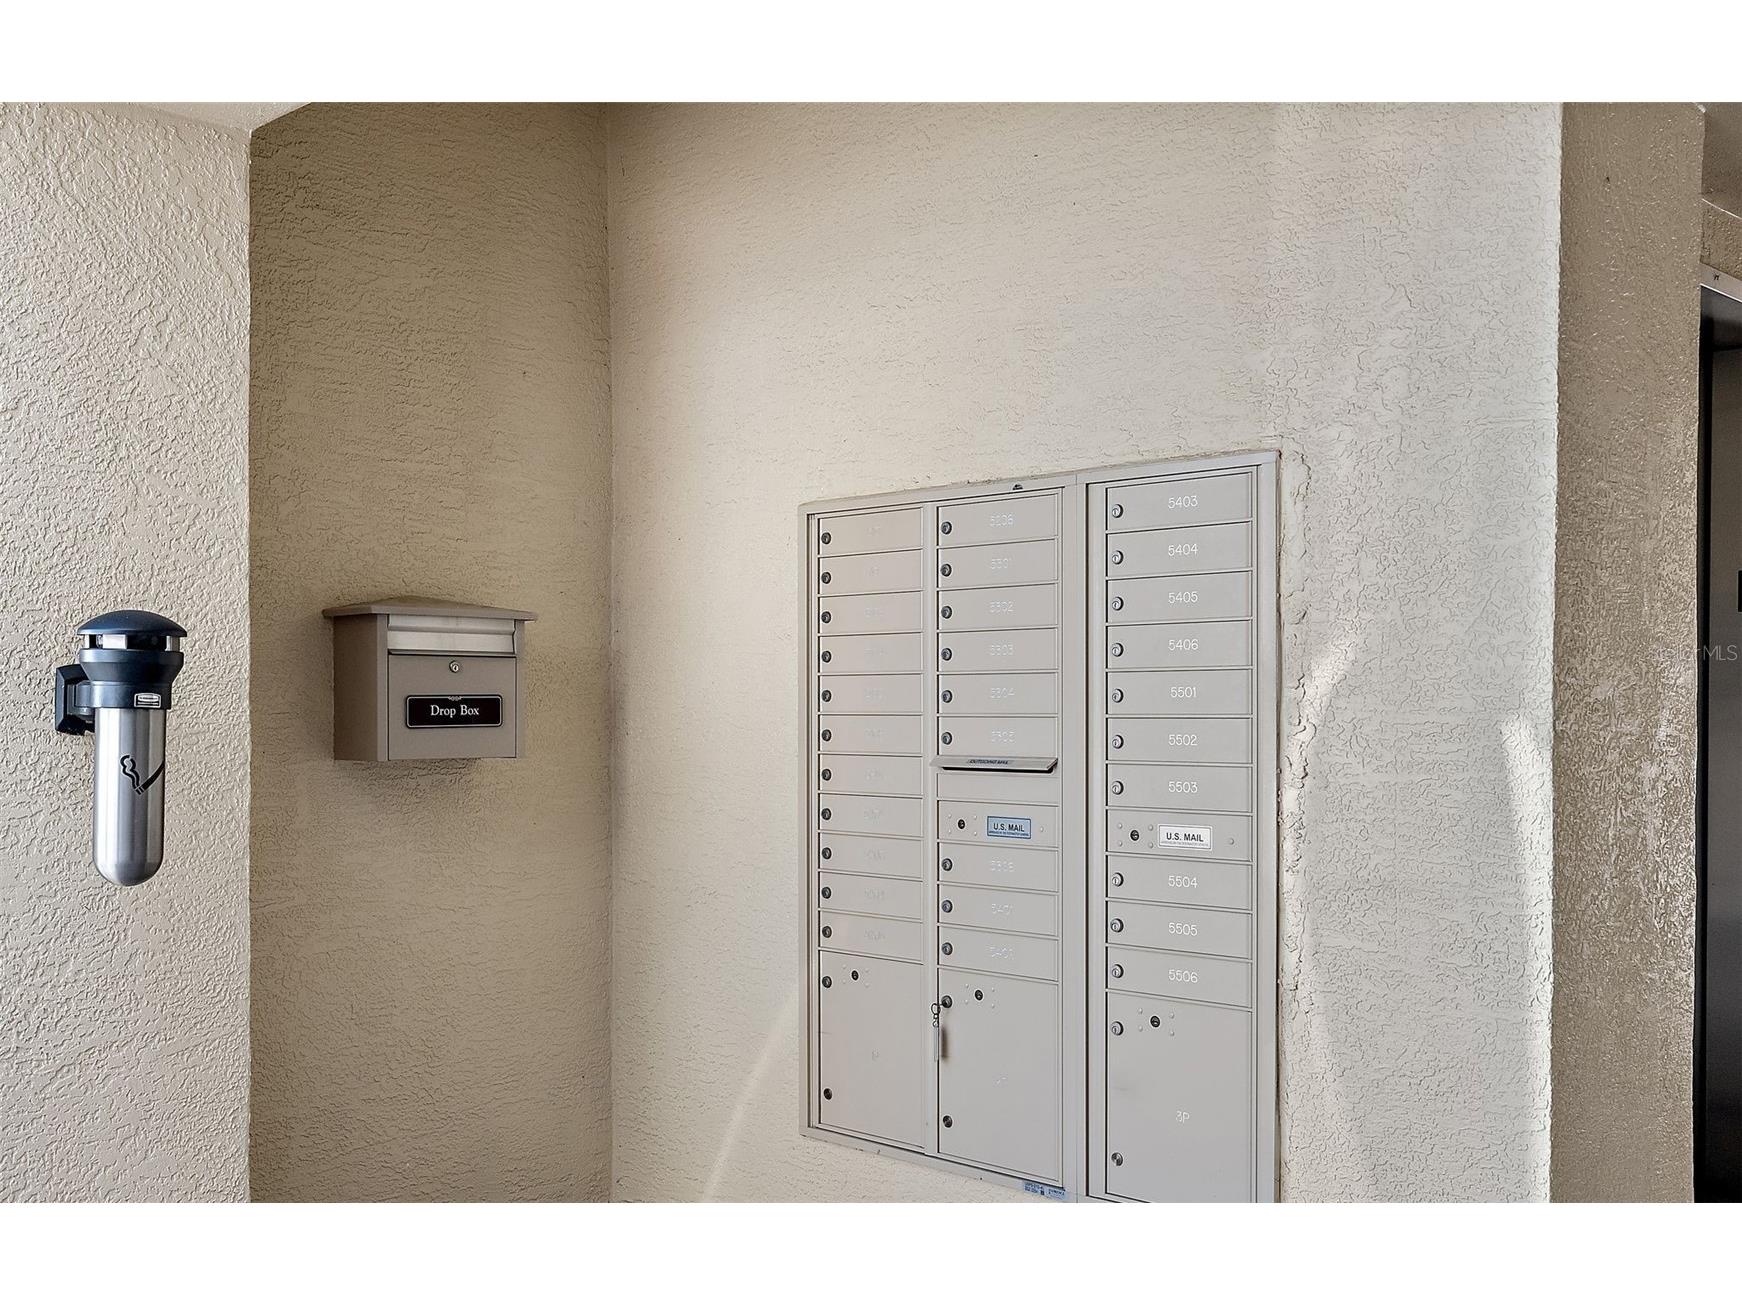
Community Features: Recreation Area, Community Mailbox, Clubhouse, Street Lights, Pool, Sidewalks
Security Features: Smoke Detector(s), Fire Alarm, Fire Sprinkler System
Association Amenities: Spa/Hot Tub, Maintenance Grounds, Clubhouse, Pool, Cable TV, Elevator(s)
HOA Dues Include: Internet, Cable TV, Taxes, Recreation Facilities, Trash, Water, Sewer, Maintenance Grounds, Insurance, Association Management, Road Maintenance, Common Areas, Maintenance Structure, Pool(s)
Homeowners Association: Yes
Driving Directions
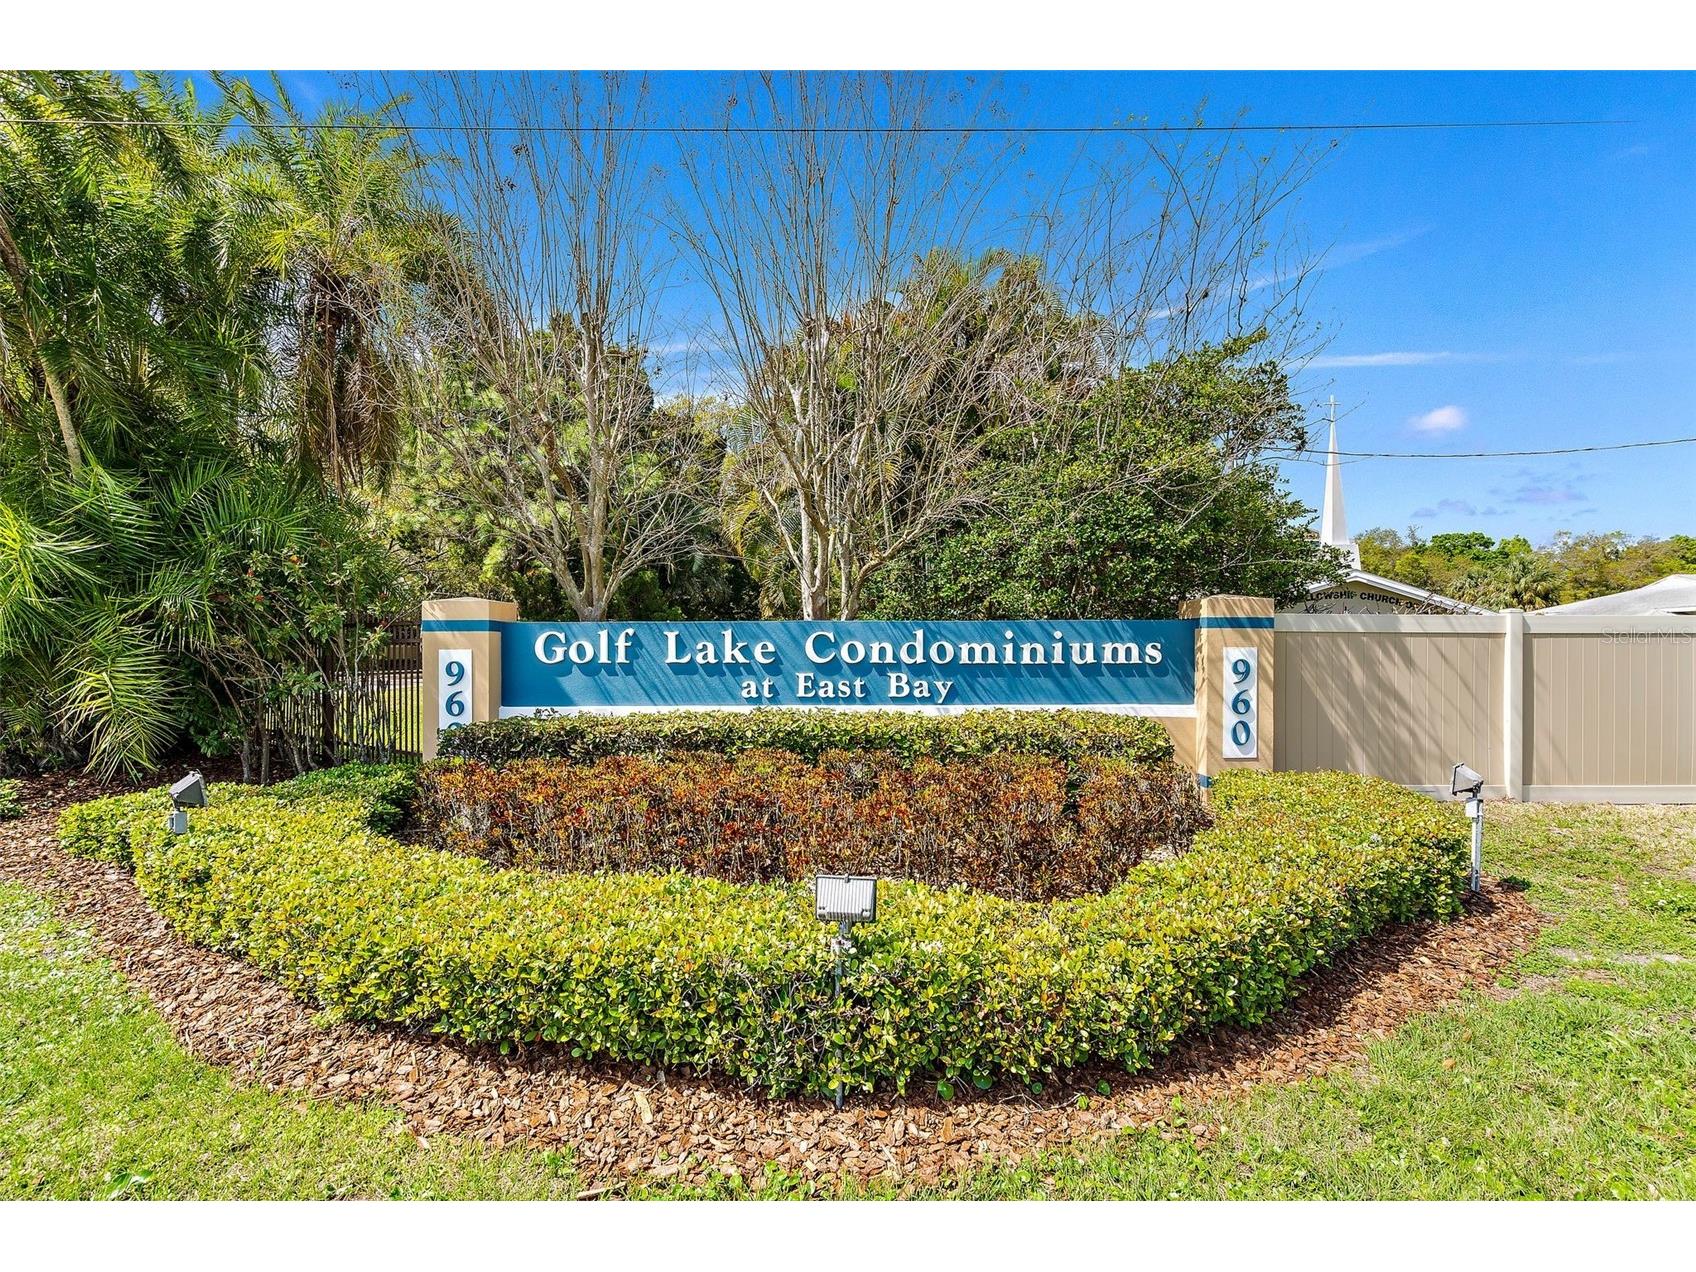
Golf Lake Condominiums is about halfway between E Bay Dr & Ulmerton on the west side of Starkey Rd. Entrance is not easy to see. Just north of Acropol Restaurant is the middle lane turn in for Golf Lake entrance. Follow the drive as it curves slightly to left and then take first right. Go to the 2nd bldg on right side. This is Bldg 5. Park in any of the unreserved spots opposite the building. There are blue yard signs marking the building names. You will pass Bldg 6 to get to Bldg 5.
Financial Considerations
Terms: Cash,Conventional
Tax/Property ID: 02-30-15-31956-000-5406
Tax Amount: 2280.78
Tax Year: 2025
 A broker reciprocity listing courtesy: CHARLES RUTENBERG REALTY INC
Based on information provided by Stellar MLS as distributed by the MLS GRID. Information from the Internet Data Exchange is provided exclusively for consumers’ personal, non-commercial use, and such information may not be used for any purpose other than to identify prospective properties consumers may be interested in purchasing. This data is deemed reliable but is not guaranteed to be accurate by Edina Realty, Inc., or by the MLS. Edina Realty, Inc., is not a multiple listing service (MLS), nor does it offer MLS access.
Copyright 2026 Stellar MLS as distributed by the MLS GRID. All Rights Reserved.
Payment Calculator
Interest rate and annual percentage rate (APR) are based on current market conditions, are for informational purposes only, are subject to change without notice and may be subject to pricing add-ons related to property type, loan amount, loan-to-value, credit score and other variables. Estimated closing costs used in the APR calculation are assumed to be paid by the borrower at closing. If the closing costs are financed, the loan, APR and payment amounts will be higher. If the down payment is less than 20%, mortgage insurance may be required and could increase the monthly payment and APR. Contact us for details. Additional loan programs may be available. Accuracy is not guaranteed, and all products may not be available in all borrower's geographical areas and are based on their individual situation. This is not a credit decision or a commitment to lend.
Sales History & Tax Summary for 960 Starkey Road #5406
Sales History
| Date | Price | |
|---|---|---|
| Currently not available. | ||
Tax Summary
| Tax Year | Estimated Market Value | Total Tax |
|---|---|---|
| Currently not available. | ||
Data powered by ATTOM Data Solutions. Copyright© 2026. Information deemed reliable but not guaranteed.
Schools
Schools nearby 960 Starkey Road #5406
| Schools in attendance boundaries | Grades | Distance | Rating |
|---|---|---|---|
| Loading... | |||
| Schools nearby | Grades | Distance | Rating |
|---|---|---|---|
| Loading... | |||
Data powered by ATTOM Data Solutions. Copyright© 2026. Information deemed reliable but not guaranteed.
The schools shown represent both the assigned schools and schools by distance based on local school and district attendance boundaries. Attendance boundaries change based on various factors and proximity does not guarantee enrollment eligibility. Please consult your real estate agent and/or the school district to confirm the schools this property is zoned to attend. Information is deemed reliable but not guaranteed.
SchoolDigger ® Rating
The SchoolDigger rating system is a 1-5 scale with 5 as the highest rating. SchoolDigger ranks schools based on test scores supplied by each state's Department of Education. They calculate an average standard score by normalizing and averaging each school's test scores across all tests and grades.
Coming soon properties will soon be on the market, but are not yet available for showings.