$289,000
9620 Club South Circle #5107 Sarasota, FL 34238
For Sale MLS# A4699493
2 beds 2 baths 1,106 sq ft Condo
Details for 9620 Club South Circle #5107
MLS# A4699493
Description for 9620 Club South Circle #5107, Sarasota, FL, 34238
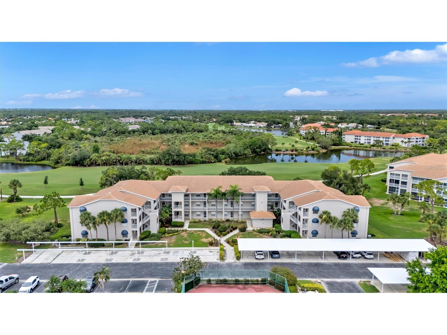
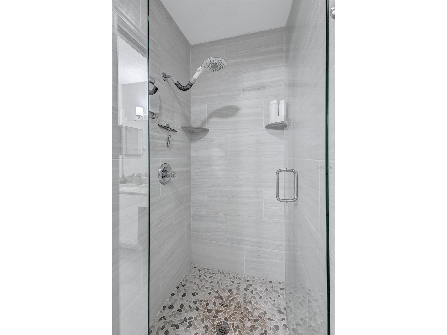
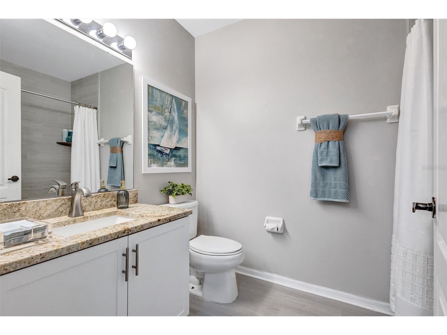
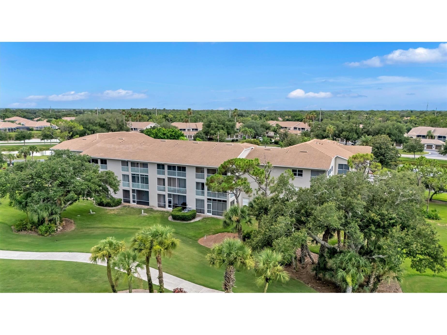
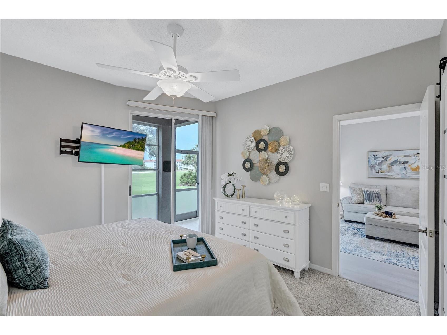
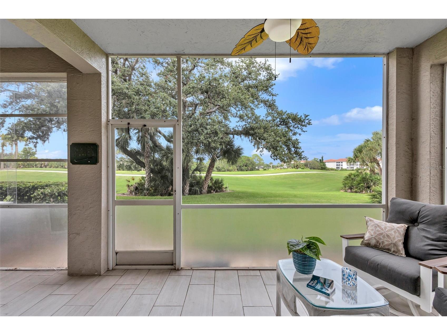
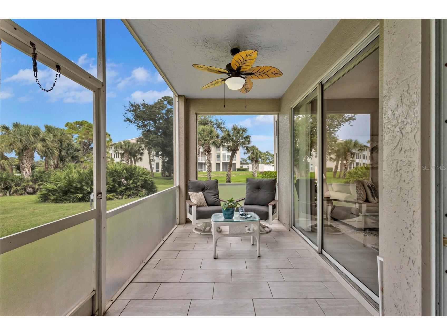
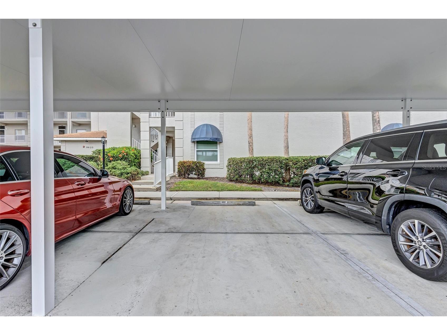
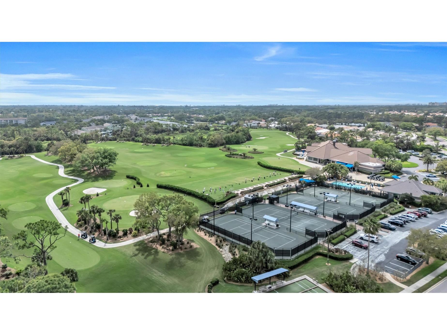
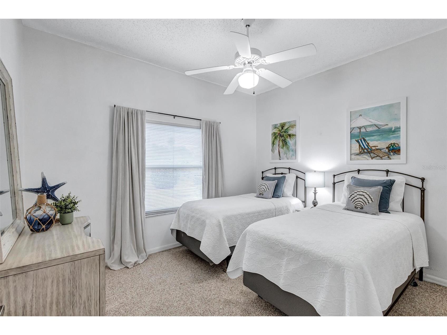
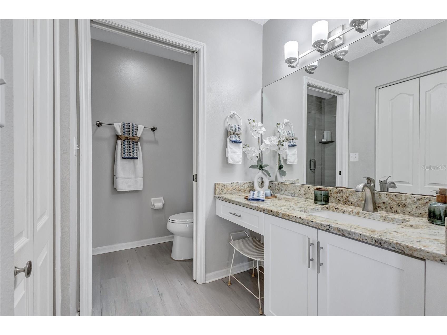
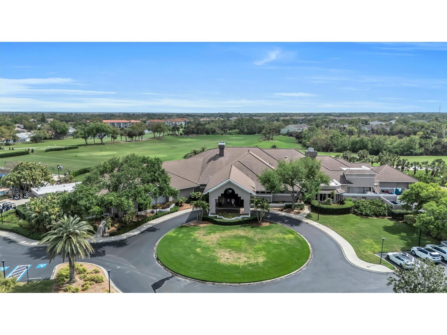
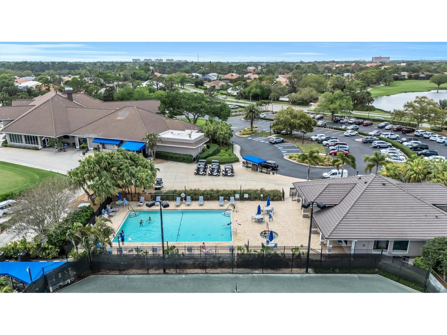
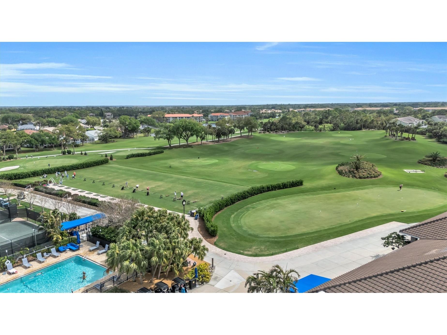
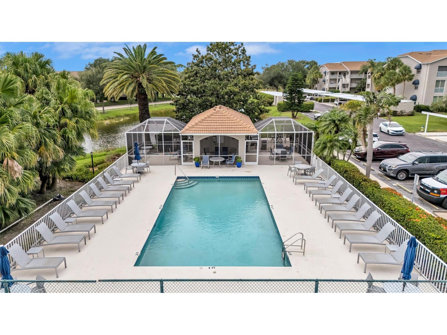
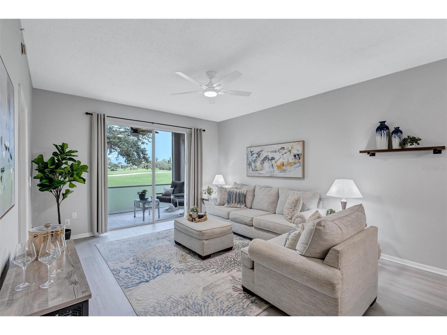
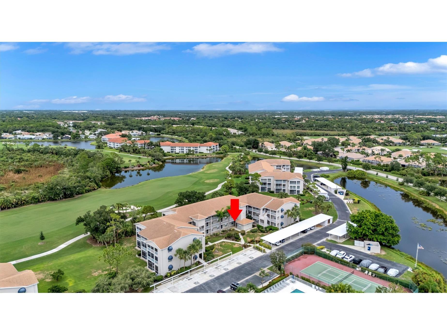
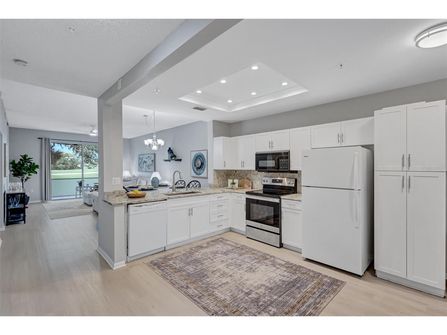
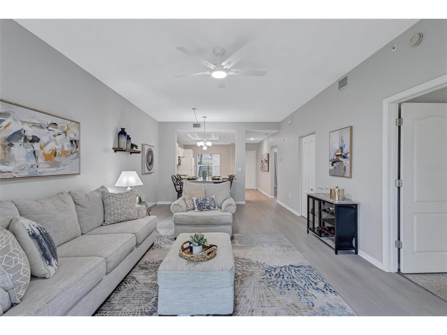
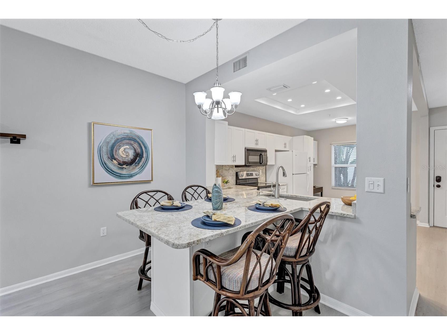
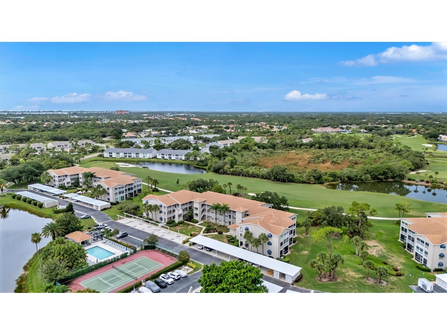
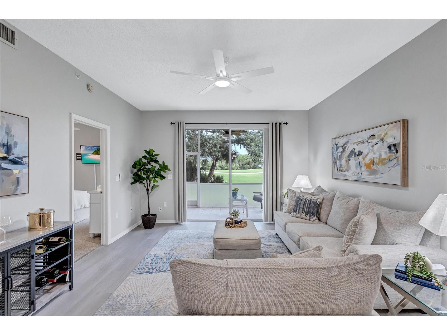
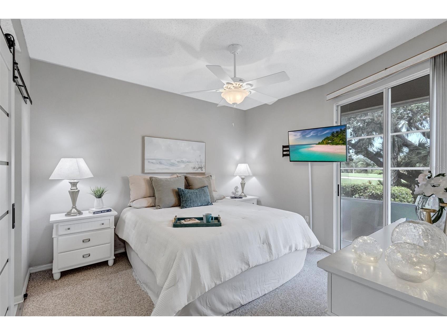
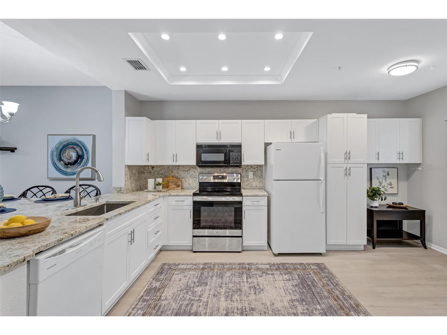
Enjoy effortless Florida living from this beautifully furnished, THOUGHTFULLY UPDATED FIRST-FLOOR residence overlooking the THIRD FAIRWAY in the highly sought-after gated community of Stoneybrook Golf & Country Club. Offered FURNISHED (excluding staging décor), this exceptional home offers elegant updates and maintenance-free living. Thoughtfully updated, the unique open-concept floor plan creates a bright and inviting atmosphere that's ideal for both everyday living and entertaining. Stunning LUXURY VINYL PLANK FLOORING flows throughout the home, while the beautifully modernized kitchen serves as the centerpiece of the living space. Elegant granite countertops, soft-close cabinetry, and a stunning oversized one-level granite peninsula create a sophisticated focal point. Designed as a natural extension of the kitchen, the peninsula comfortably functions as the dining table, creating a clean, contemporary layout ideal for entertaining and everyday dining. The private screened lanai overlooks the beautifully manicured THIRD FAIRWAY and lush preserve, creating the perfect setting for morning coffee or relaxing at day's end. Whether you're entertaining friends or simply enjoying a quiet evening at home, the seamless flow between the kitchen, living area, and lanai creates an inviting indoor-outdoor living experience that truly embodies the Florida lifestyle. The spacious primary suite offers a walk-in closet and a beautifully updated en-suite bath featuring modern tile, a granite vanity, and a stylish barn door for added privacy. A unique swivel-mounted television can be enjoyed from both the bedroom and the lanai, creating the perfect place to relax after a day on the course. The guest bedroom and beautifully updated guest bath provide comfortable accommodations for family and visitors. This home is being offered beautifully FURNISHED (excluding staging décor), allowing you to move right in and immediately begin enjoying the Florida lifestyle. Enjoy the convenience of FIRST-FLOOR LIVING with no stairs to climb, ASSIGNED COVERED PARKING, a PRIVATE EXTERIOR STORAGE UNIT, and new HURRICANE-RATED CARPORTS AND STORAGE ROOMS scheduled for completion this summer, making full-time residence or seasonal ownership effortless. Ownership in Stoneybrook Golf & Country Club includes access to one of Sarasota's premier member-owned country club communities featuring a recently redesigned Arthur Hills-designed CHAMPIONSHIP GOLF COURSE, driving range, chipping area, putting green, full-service clubhouse and restaurant, Har-Tru tennis courts, fitness center, heated pool and spa, bocce courts, walking and biking trails, and an active social calendar filled with year-round activities. The condominium amenities further include an outdoor pool, grilling area, tennis and pickleball courts. Ideally located in the heart of PALMER RANCH, you'll enjoy convenient access to the Legacy Trail, Siesta Key Beach, Downtown Sarasota, Venice and Nokomis beaches, renowned theatre and arts, world-class dining, shopping, healthcare, and everything Florida's spectacular Gulf Coast has to offer. More than just a condominium, this is an opportunity to embrace a true Florida resort lifestyle—where championship golf, tennis, pickleball, fitness, dining, and beautiful natural surroundings become part of your everyday life. Whether you're searching for a full-time residence or the perfect seasonal retreat, this exceptional home is ready to welcome you.
Listing Information
Property Type: Residential, Condominium
Status: Active
Bedrooms: 2
Bathrooms: 2
Square Feet: 1,106 sq ft
Year Built: 1995
Stories: 1 Story
Construction: Block,Stucco
Subdivision: Stoneybrook Clubside South 2
Foundation: Slab
County: Sarasota
Room Information
Main Floor
Dining Room: 13.1x8.5
Porch: 21.8x7.11
Bathroom 2: 5.11x8.6
Bedroom 2: 12.1x10.3
Kitchen: 13.1x16.7
Living Room: 13.1x13.7
Primary Bathroom: 15.1x8.6
Primary Bedroom: 12.1x12.7
Bathrooms
Full Baths: 2
Additonal Room Information
Laundry: Laundry Closet
Interior Features
Appliances: Electric Water Heater, Washer, Range, Refrigerator, Microwave, Dishwasher, Disposal, Dryer
Flooring: Carpet,Luxury Vinyl,Tile
Doors/Windows: Blinds, Window Treatments
Additional Interior Features: Eat-In Kitchen, Ceiling Fan(s), Main Level Primary, Living/Dining Room, High Ceilings, Tray Ceiling(s), Built-in Features, Window Treatments, Walk-In Closet(s), Stone Counters, Wood Cabinets, Open Floorplan
Utilities
Water: Public
Sewer: Public Sewer
Other Utilities: Cable Connected,Electricity Connected,High Speed Internet Available,Sewer Connected,Underground Utilities,Water Connected
Cooling: Ceiling Fan(s), Central Air
Heating: Electric, Central
Exterior / Lot Features
Roof: Concrete, Tile
Pool: Association, Community
Lot View: Golf Course,Trees/Woods
Additional Exterior/Lot Features: Lighting, Sprinkler/Irrigation, Storage, Covered, Patio, Screened, Flat, Level, On Golf Course, Landscaped, Cleared, Private Road, Buyer Approval Required, Near Golf Course, Outside City Limits
Community Features
Community Features: Fitness, Recreation Area, Community Mailbox, Restaurant, Street Lights, Gated, Clubhouse, Tennis Court(s), Pool, Sidewalks
Security Features: Fire Sprinkler System, Gated Community, Gated with Guard, Smoke Detector(s)
Association Amenities: Recreation Facilities, Tennis Court(s), Fitness Center, Pool, Clubhouse, Gated, Spa/Hot Tub, Golf Course, Trail(s), Pickleball
HOA Dues Include: Road Maintenance, Common Areas, Insurance, Reserve Fund, Maintenance Grounds, Security, Sewer, Water, Trash, Taxes, Recreation Facilities, Maintenance Structure, Pool(s)
Driving Directions
From Central Sarasota Parkway, turn into Stoneybrook Golf & Country Club and proceed through the guard gate. At the first stop sign, turn Left. Continue until you reach Club South Circle, then turn Right. Follow Club South Circle to Building 5.
Financial Considerations
Terms: Cash,Conventional
Tax/Property ID: 0135114007
Tax Amount: 2584
Tax Year: 2025
 A broker reciprocity listing courtesy: REAL BROKER, LLC
Based on information provided by Stellar MLS as distributed by the MLS GRID. Information from the Internet Data Exchange is provided exclusively for consumers’ personal, non-commercial use, and such information may not be used for any purpose other than to identify prospective properties consumers may be interested in purchasing. This data is deemed reliable but is not guaranteed to be accurate by Edina Realty, Inc., or by the MLS. Edina Realty, Inc., is not a multiple listing service (MLS), nor does it offer MLS access.
Copyright 2026 Stellar MLS as distributed by the MLS GRID. All Rights Reserved.
Payment Calculator
Interest rate and annual percentage rate (APR) are based on current market conditions, are for informational purposes only, are subject to change without notice and may be subject to pricing add-ons related to property type, loan amount, loan-to-value, credit score and other variables. Estimated closing costs used in the APR calculation are assumed to be paid by the borrower at closing. If the closing costs are financed, the loan, APR and payment amounts will be higher. If the down payment is less than 20%, mortgage insurance may be required and could increase the monthly payment and APR. Contact us for details. Additional loan programs may be available. Accuracy is not guaranteed, and all products may not be available in all borrower's geographical areas and are based on their individual situation. This is not a credit decision or a commitment to lend.
Sales History & Tax Summary for 9620 Club South Circle #5107
Sales History
| Date | Price | |
|---|---|---|
| Currently not available. | ||
Tax Summary
| Tax Year | Estimated Market Value | Total Tax |
|---|---|---|
| Currently not available. | ||
Data powered by ATTOM Data Solutions. Copyright© 2026. Information deemed reliable but not guaranteed.
Schools
Schools nearby 9620 Club South Circle #5107
| Schools in attendance boundaries | Grades | Distance | Rating |
|---|---|---|---|
| Loading... | |||
| Schools nearby | Grades | Distance | Rating |
|---|---|---|---|
| Loading... | |||
Data powered by ATTOM Data Solutions. Copyright© 2026. Information deemed reliable but not guaranteed.
The schools shown represent both the assigned schools and schools by distance based on local school and district attendance boundaries. Attendance boundaries change based on various factors and proximity does not guarantee enrollment eligibility. Please consult your real estate agent and/or the school district to confirm the schools this property is zoned to attend. Information is deemed reliable but not guaranteed.
SchoolDigger ® Rating
The SchoolDigger rating system is a 1-5 scale with 5 as the highest rating. SchoolDigger ranks schools based on test scores supplied by each state's Department of Education. They calculate an average standard score by normalizing and averaging each school's test scores across all tests and grades.
Coming soon properties will soon be on the market, but are not yet available for showings.