9620 SW 194th Circle Dunnellon, FL 34432 - RAINBOW RIVER
Pending MLS# OM721173
3 beds 2 baths 2,186 sq ft Single Family
Details for 9620 SW 194th Circle
MLS# OM721173
Description for 9620 SW 194th Circle, Dunnellon, FL, 34432 - RAINBOW RIVER
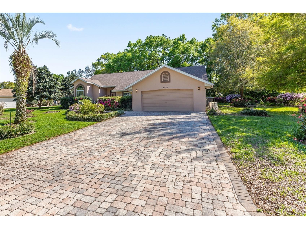
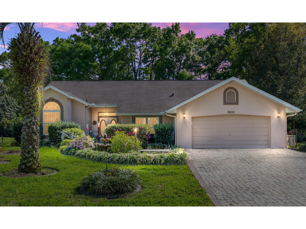
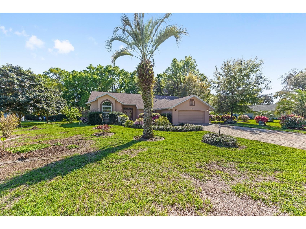
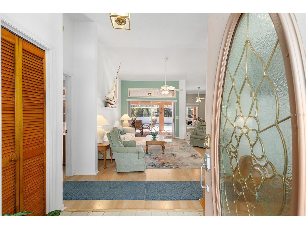
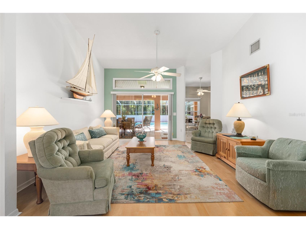
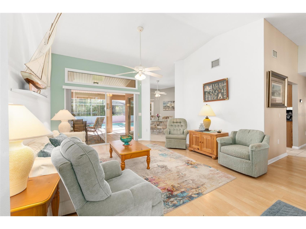
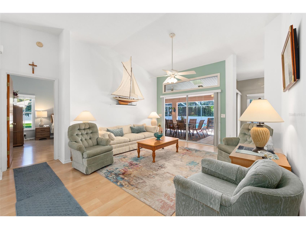
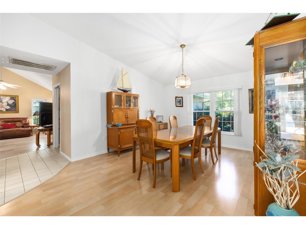
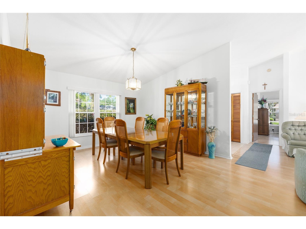
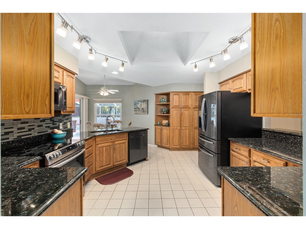
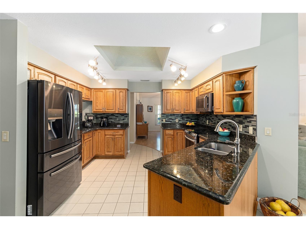
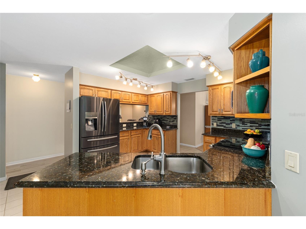
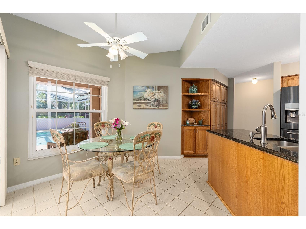
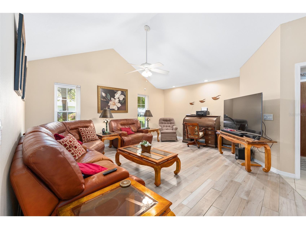
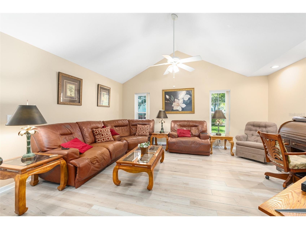
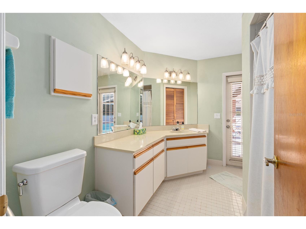
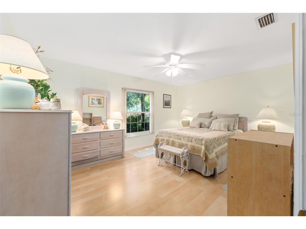
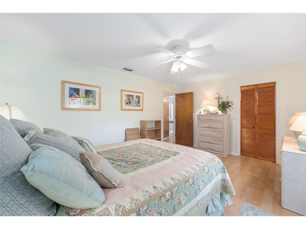
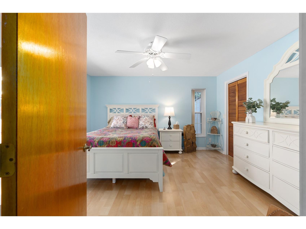
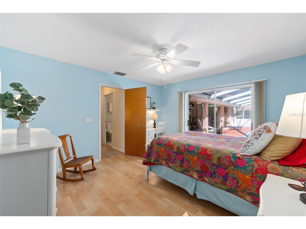
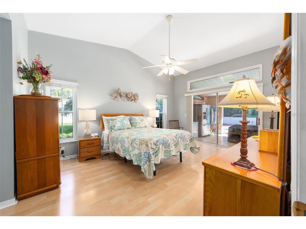
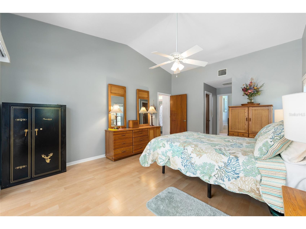
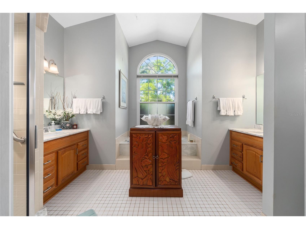
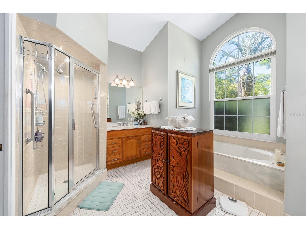
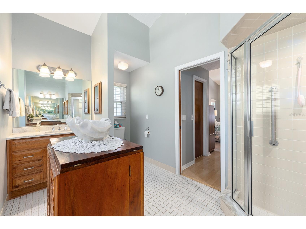
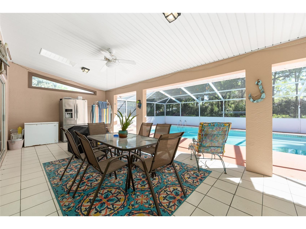
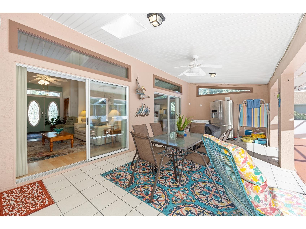
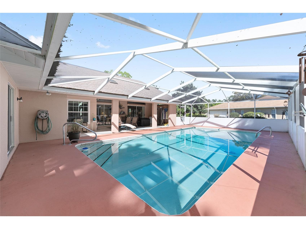
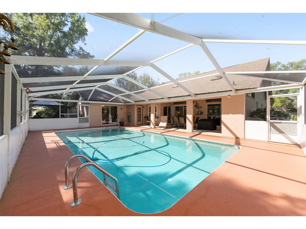
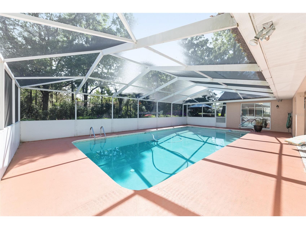
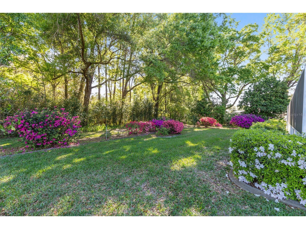
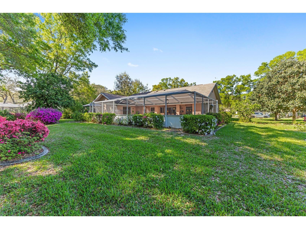
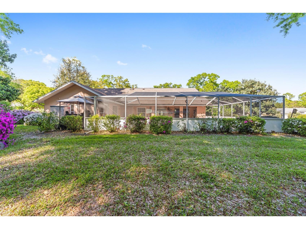
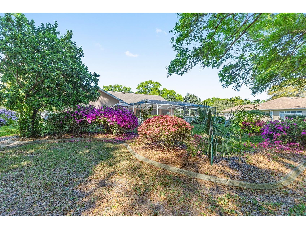
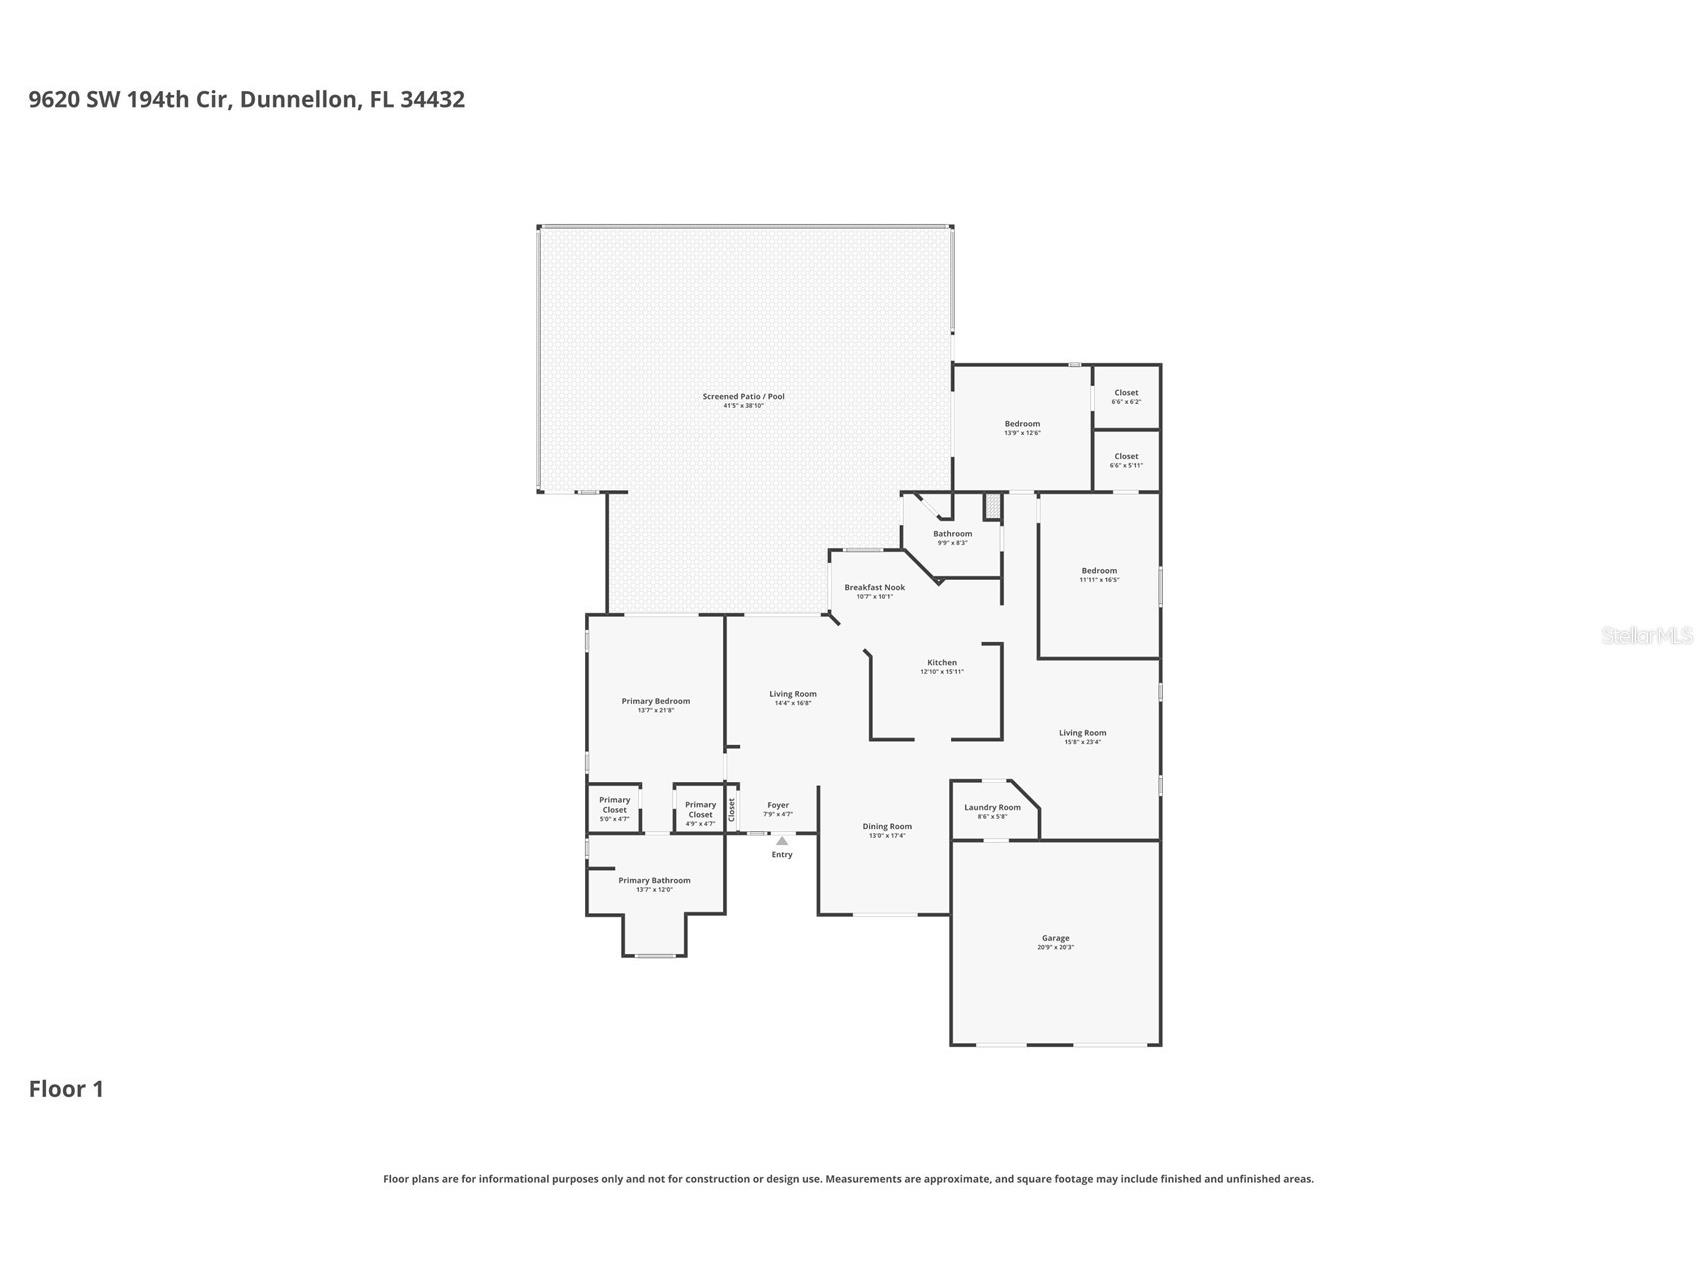
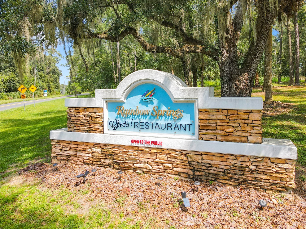
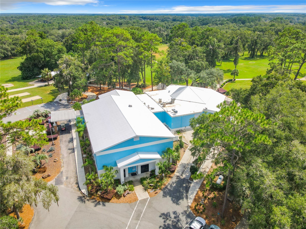
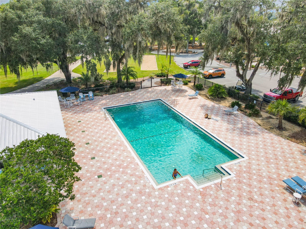
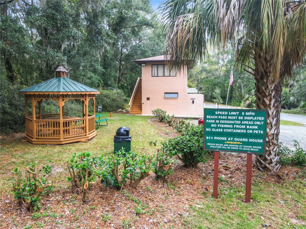
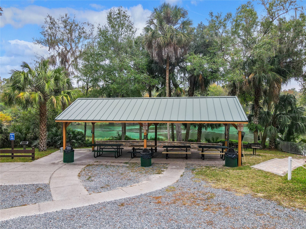
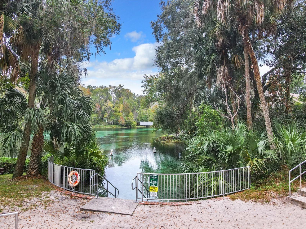
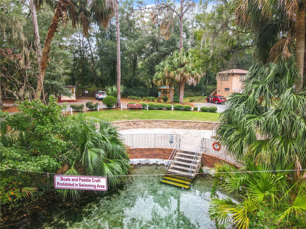
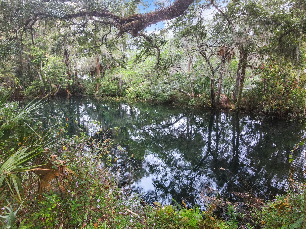
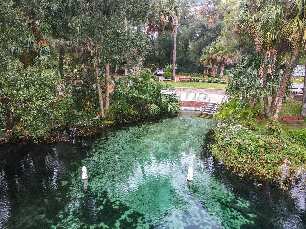
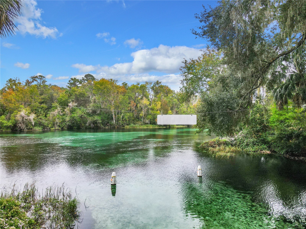
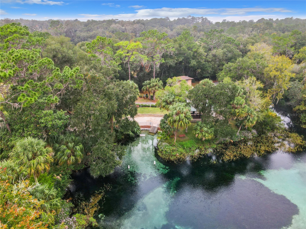
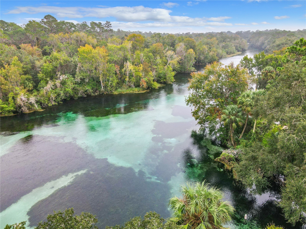
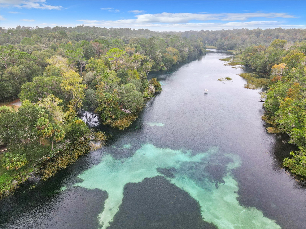
If you are looking for a well laid out home with a large park-like yard in the beloved Rainbow Springs area your Florida dream begins here. The spacious living area flows seamlessly into the large dining space and kitchen, making it ideal for both everyday living and entertaining. The kitchen offers ample cabinetry, generous counter space, and a convenient layout that makes meal prep effortless while keeping you connected to the heart of the home. The primary suite provides a relaxing retreat with a well-appointed ensuite bathroom and plenty of closet space. Additional bedrooms are comfortably sized and versatile—perfect for guests, a home office, or hobbies. Both the Primary Bedroom and the 2nd Bedroom have sliding doors for easy access to the patio and pool area. Throughout the home, you’ll find clean finishes, neutral tones, and a layout designed for easy living. Large windows invite in Florida’s sunshine while the overall design offers a sense of openness and comfort. Whether you're hosting family and friends or enjoying a quiet evening at home, this interior delivers a balance of style and livability that makes it easy to feel right at home. For peace of mind a new Roof and Water Heater was installed in 2026, HVAC 2024, Windows 2017 and a Whole-House Generac Generator in 2021. There is even an EV charger installed in the garage. The Rainbow Springs Country Club Estates community offers direct access to the Rainbow River through the community park, where kayaking, swimming, and quiet moments on the water become part of daily life. Rainbow Springs State Park and KP Hole Park are less than five minutes away, offering endless opportunities to explore Florida’s natural beauty. The serene setting offers a feeling of seclusion, yet shopping, groceries, and excellent local dining are conveniently close, all within a 5–10 minute drive. One look at the photos and you’ll understand—this is a community unlike any other. As a fellow neighbor, I can say firsthand that this is the Florida lifestyle many hope to find but few truly do. Rainbow Springs Country Club Estates is a rare and remarkable place, and we look forward to welcoming you to experience it for yourself. Call today to schedule your private showing.
Listing Information
Property Type: Residential, Single Family Residence
Status: Pending
Bedrooms: 3
Bathrooms: 2
Lot Size: 0.60 Acres
Square Feet: 2,186 sq ft
Year Built: 1990
Garage: Yes
Stories: 1 Story
Construction: Block,Concrete,Stucco
Subdivision: Rainbow Spgs 5th Rep
Foundation: Slab
County: Marion
School Information
Elementary: Dunnellon Elementary School
Middle: Dunnellon Middle School
High: Dunnellon High School
Room Information
Main Floor
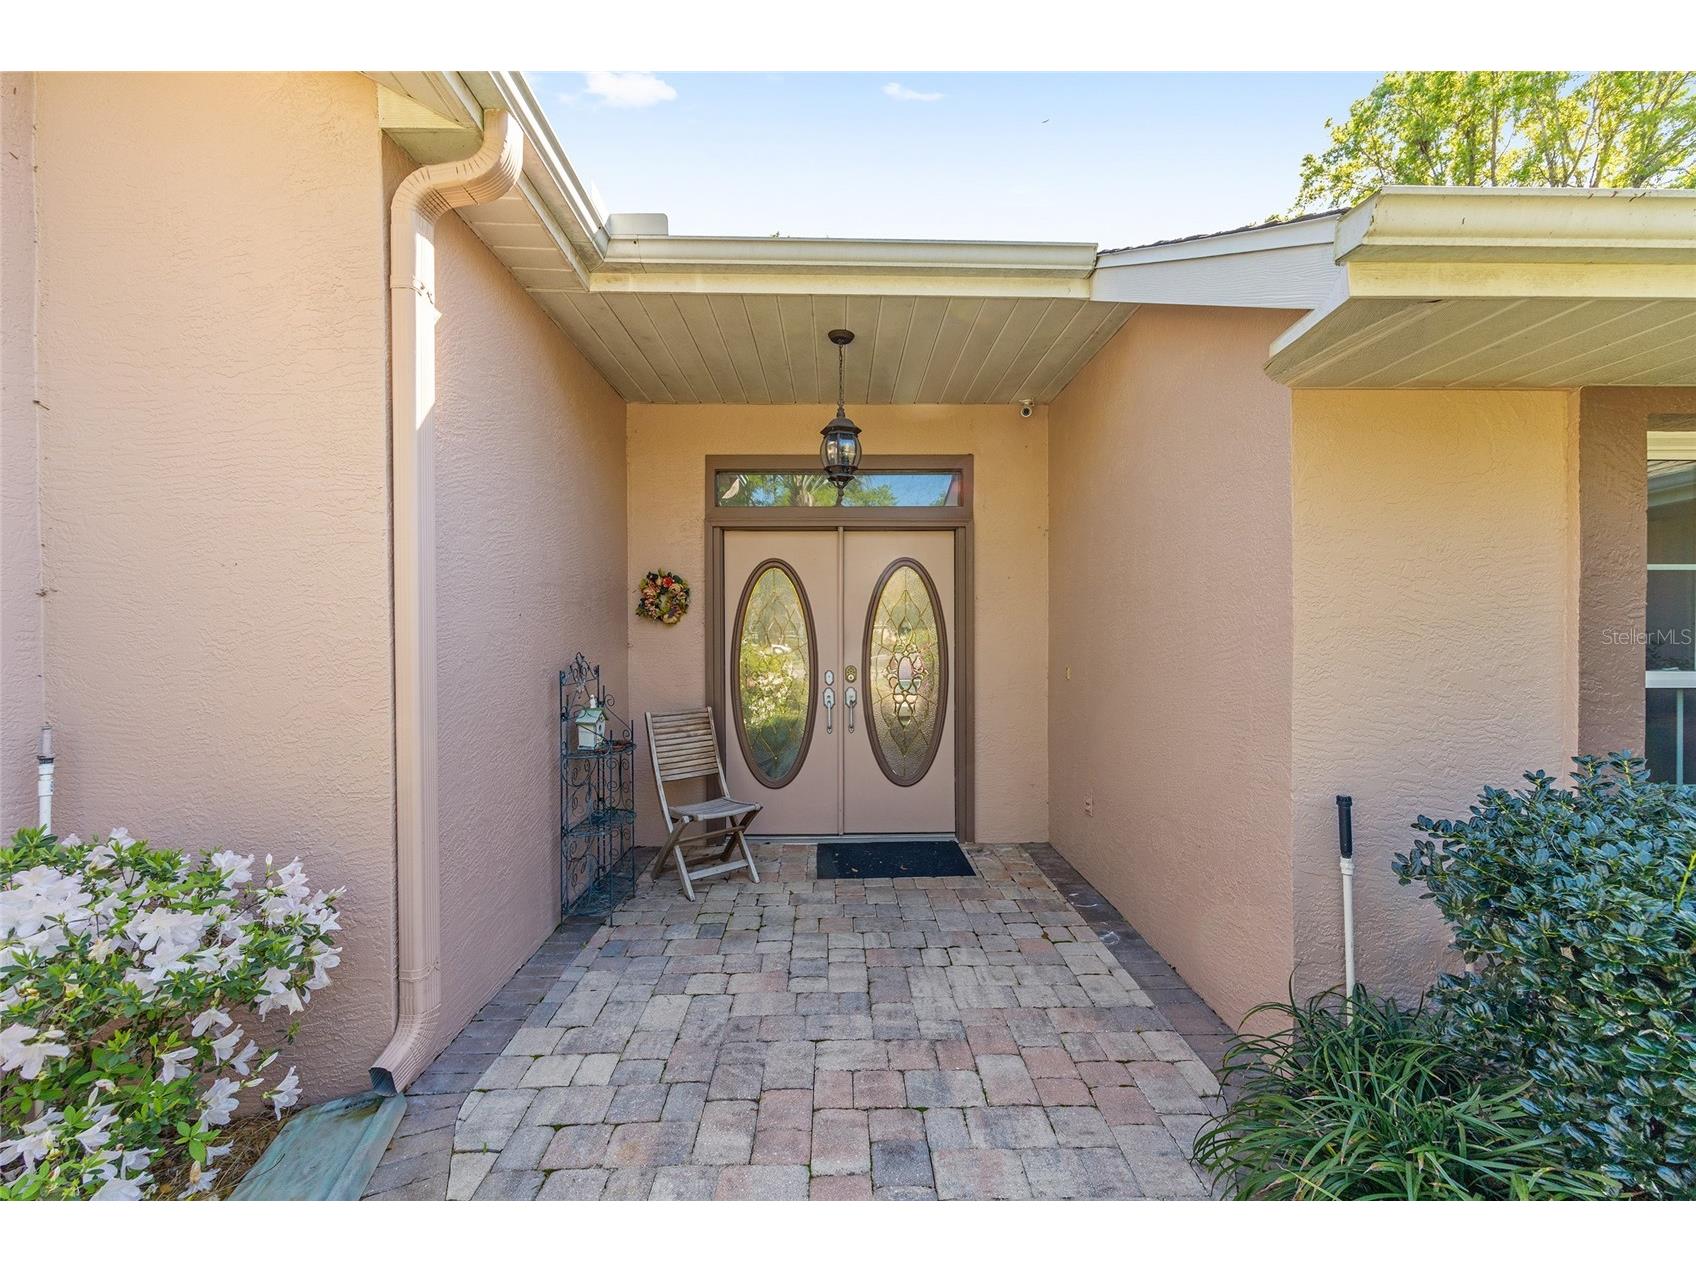
Porch: 38.1x41.5
Living Room: 16.8x14.4
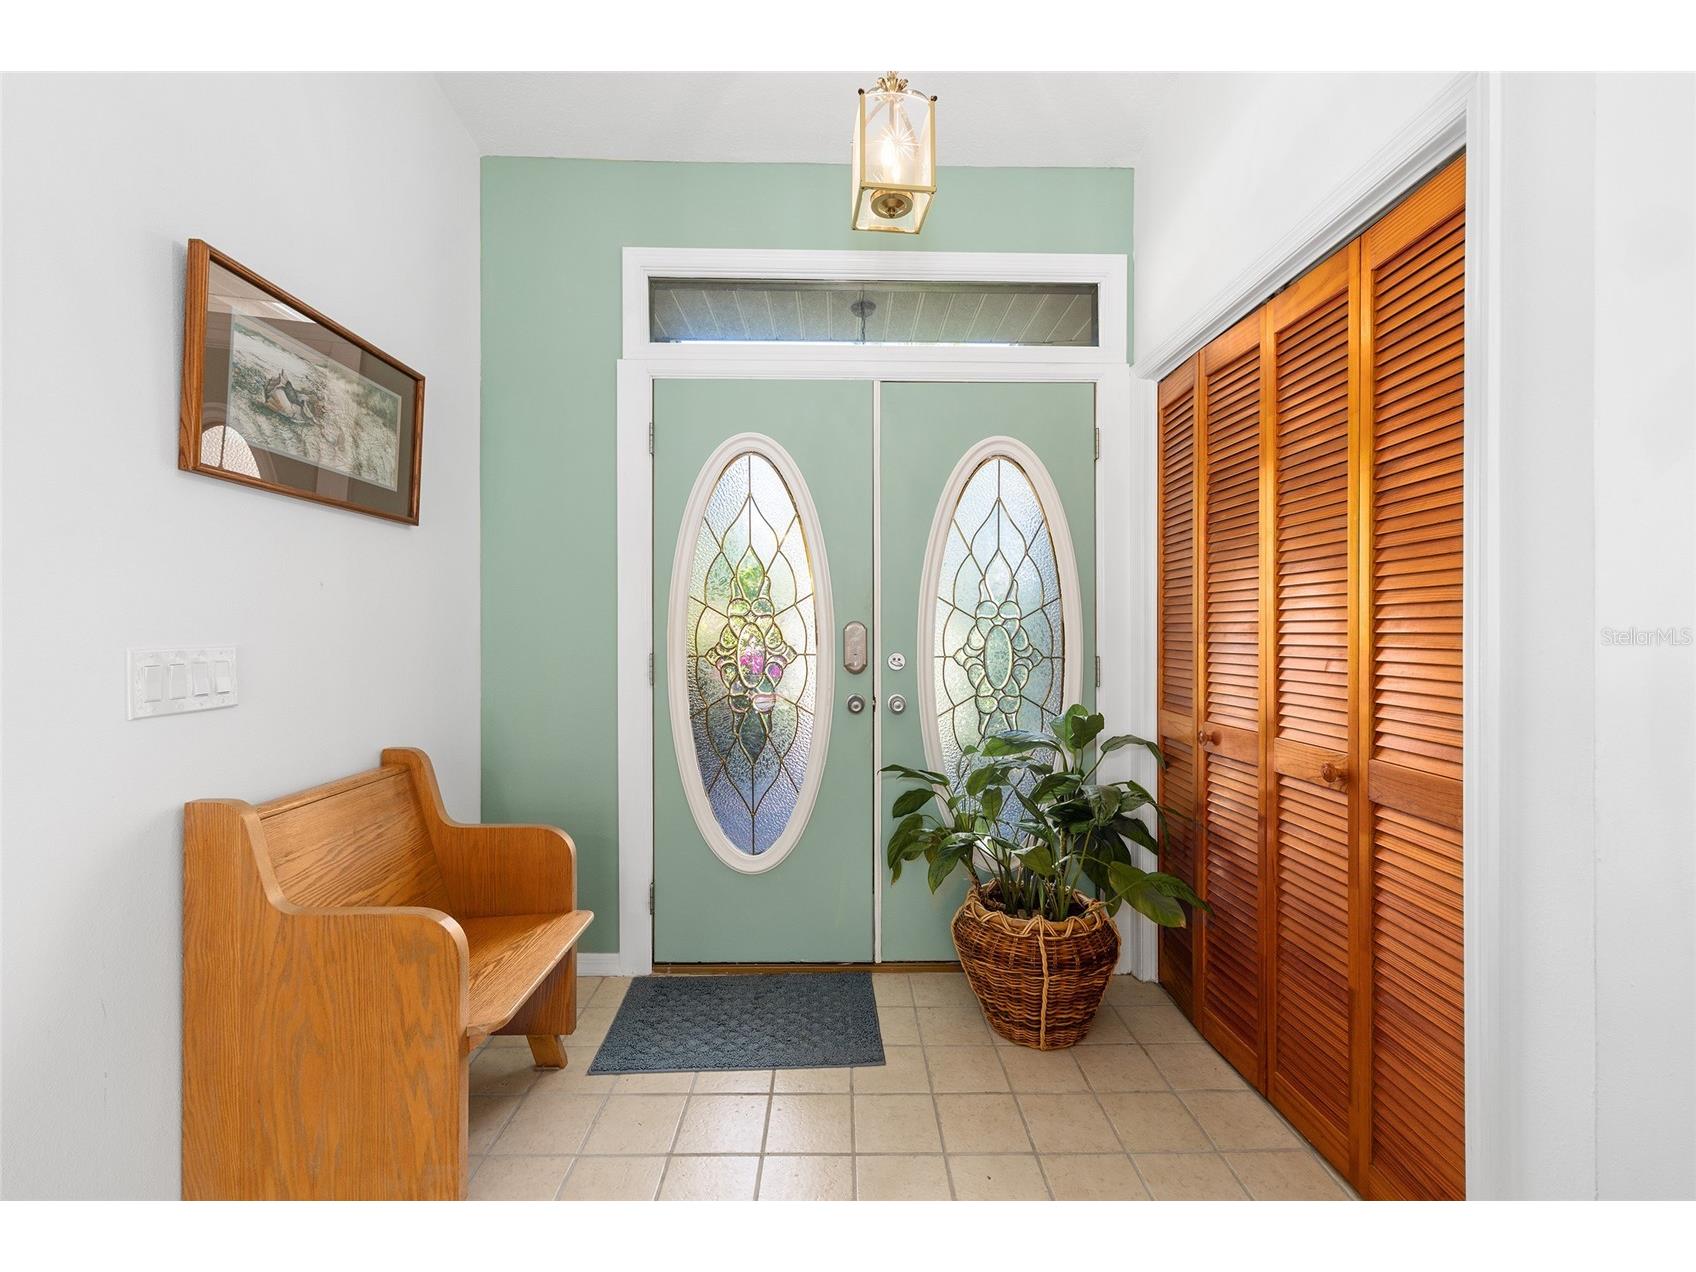
Foyer: 4.7x7.9
Family Room: 23.4x15.8
Bedroom 3: 12.6x13.9
Bedroom 2: 16.5x11.11
Primary Bathroom: 12x13.7
Primary Bedroom: 21.8x13.7
Dinette: 10.1x10.7
Kitchen: 15.11x12.1
Dining Room: 17.4x13
Bathrooms
Full Baths: 2
Additonal Room Information
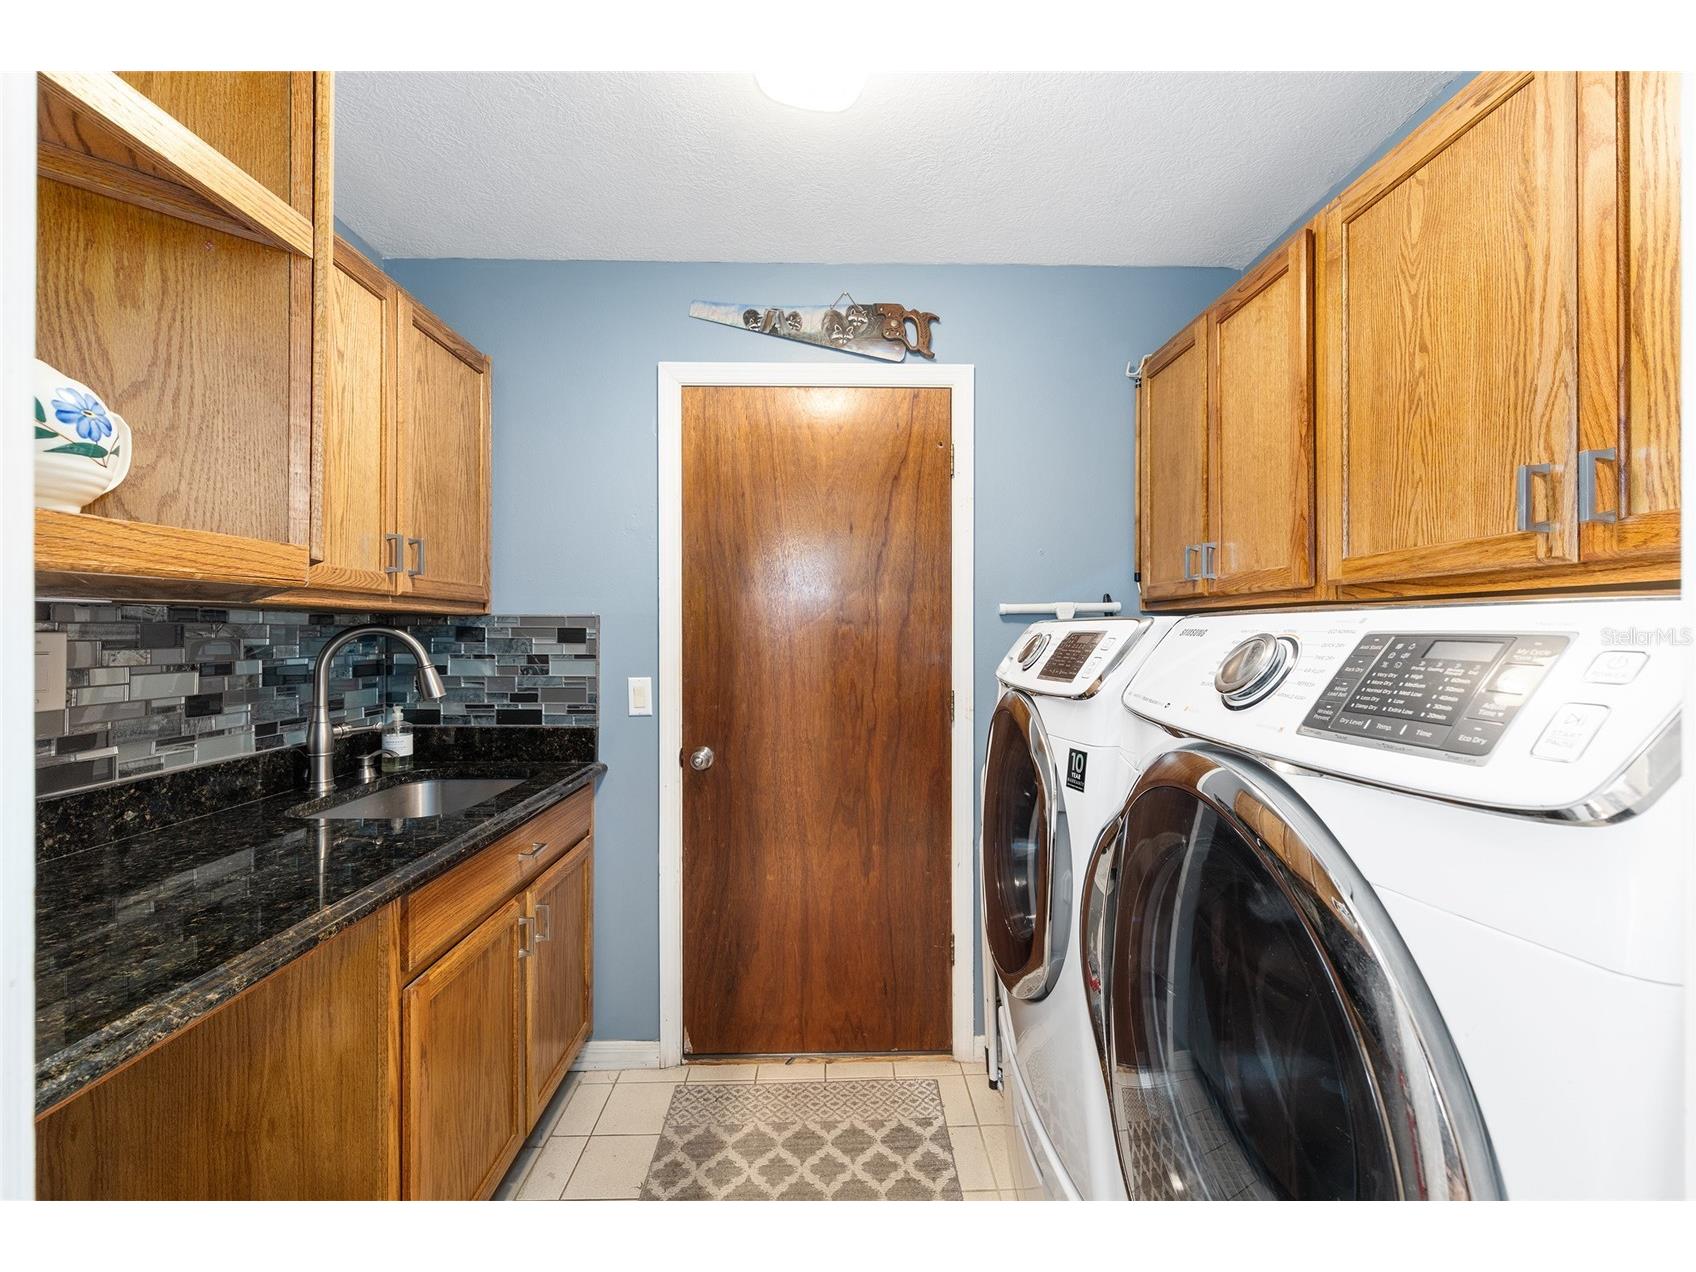
Laundry: Inside, Laundry Room, Electric Dryer Hookup
Interior Features
Appliances: Electric Water Heater, Freezer, Microwave, Dishwasher, Dryer, Range, Refrigerator, Washer
Flooring: Luxury Vinyl,Tile
Doors/Windows: Window Treatments
Additional Interior Features: Ceiling Fan(s), Eat-In Kitchen, Split Bedrooms, Walk-In Closet(s), Built-in Features, Window Treatments, Wood Cabinets, Main Level Primary, Solid Surface Counters, Stone Counters, High Ceilings
Utilities
Water: Public, Well
Sewer: Public Sewer
Other Utilities: Cable Available,Electricity Available,High Speed Internet Available,Municipal Utilities,Sewer Connected,Underground Utilities,Water Connected
Cooling: Central Air, Ceiling Fan(s)
Heating: Electric, Central
Exterior / Lot Features
Attached Garage: Attached Garage
Garage Spaces: 2
Roof: Shingle
Pool: Community, In Ground, Association
Lot Dimensions: 163x160
Additional Exterior/Lot Features: Sprinkler/Irrigation, Other
Waterfront Details
Standard Water Body: RAINBOW RIVER
Water Front Features: River Access
Community Features
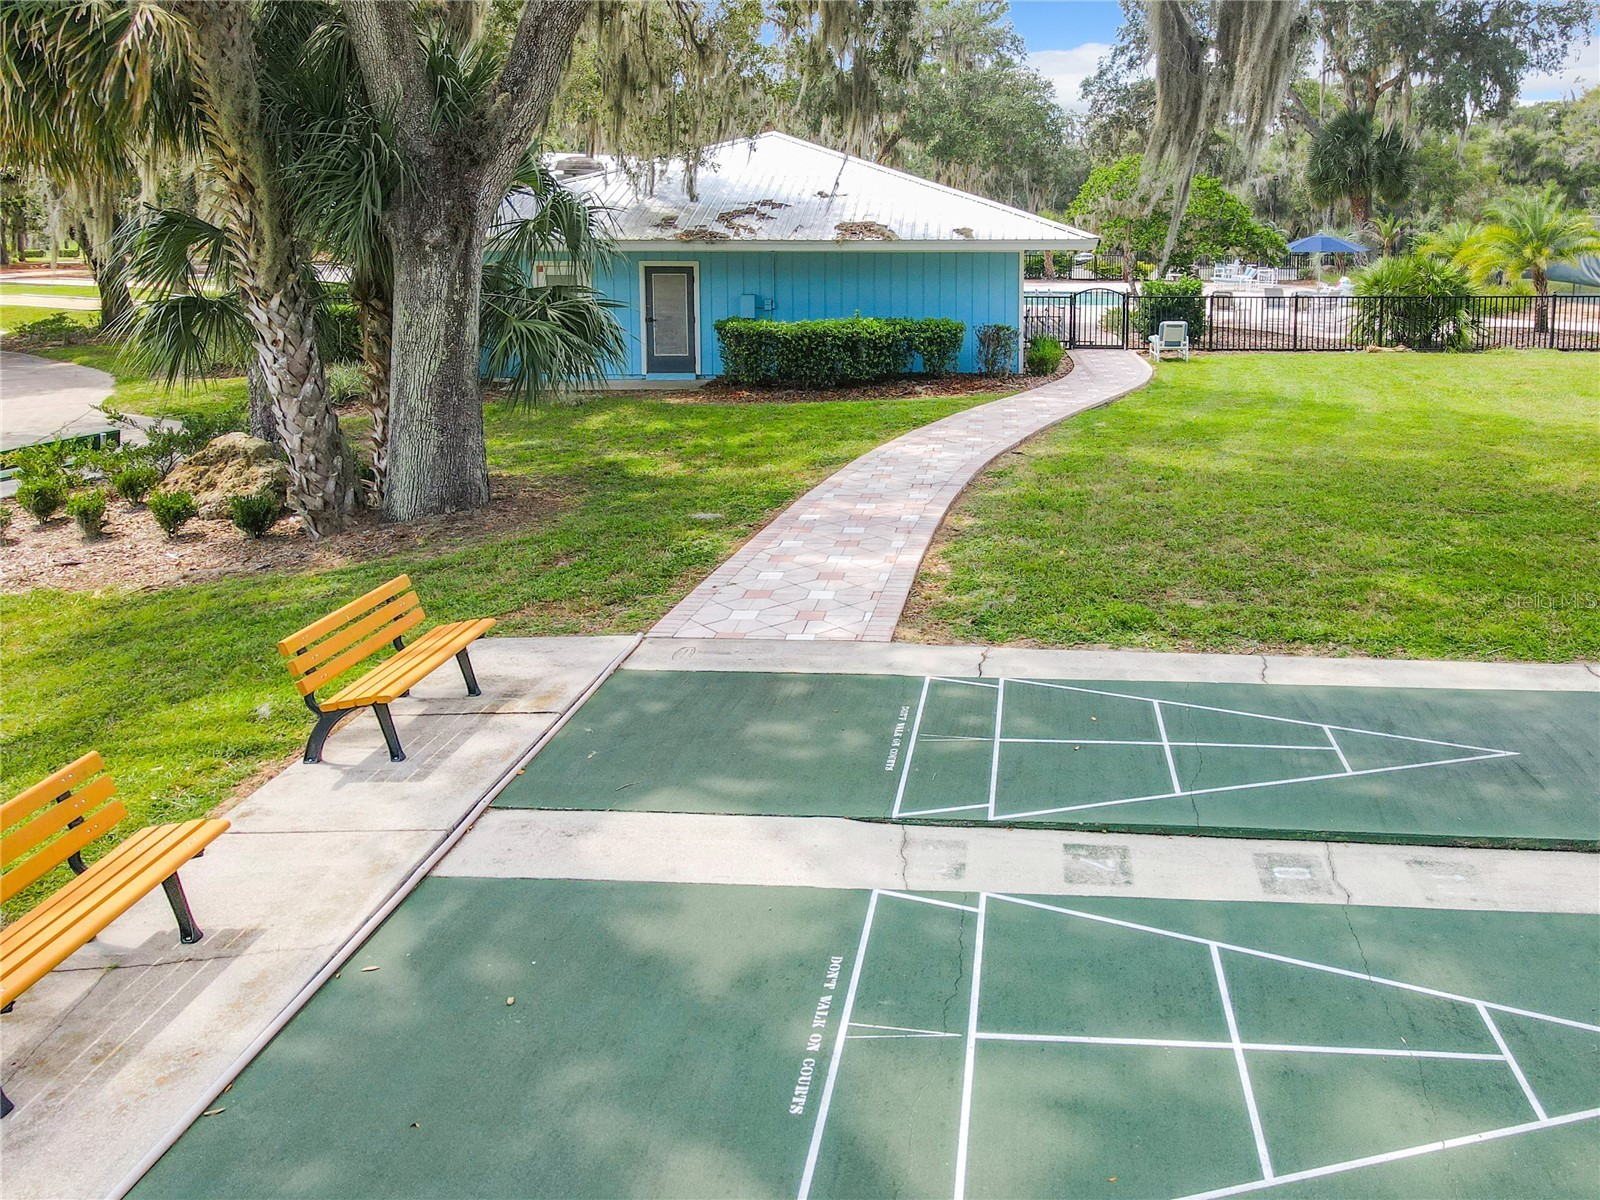
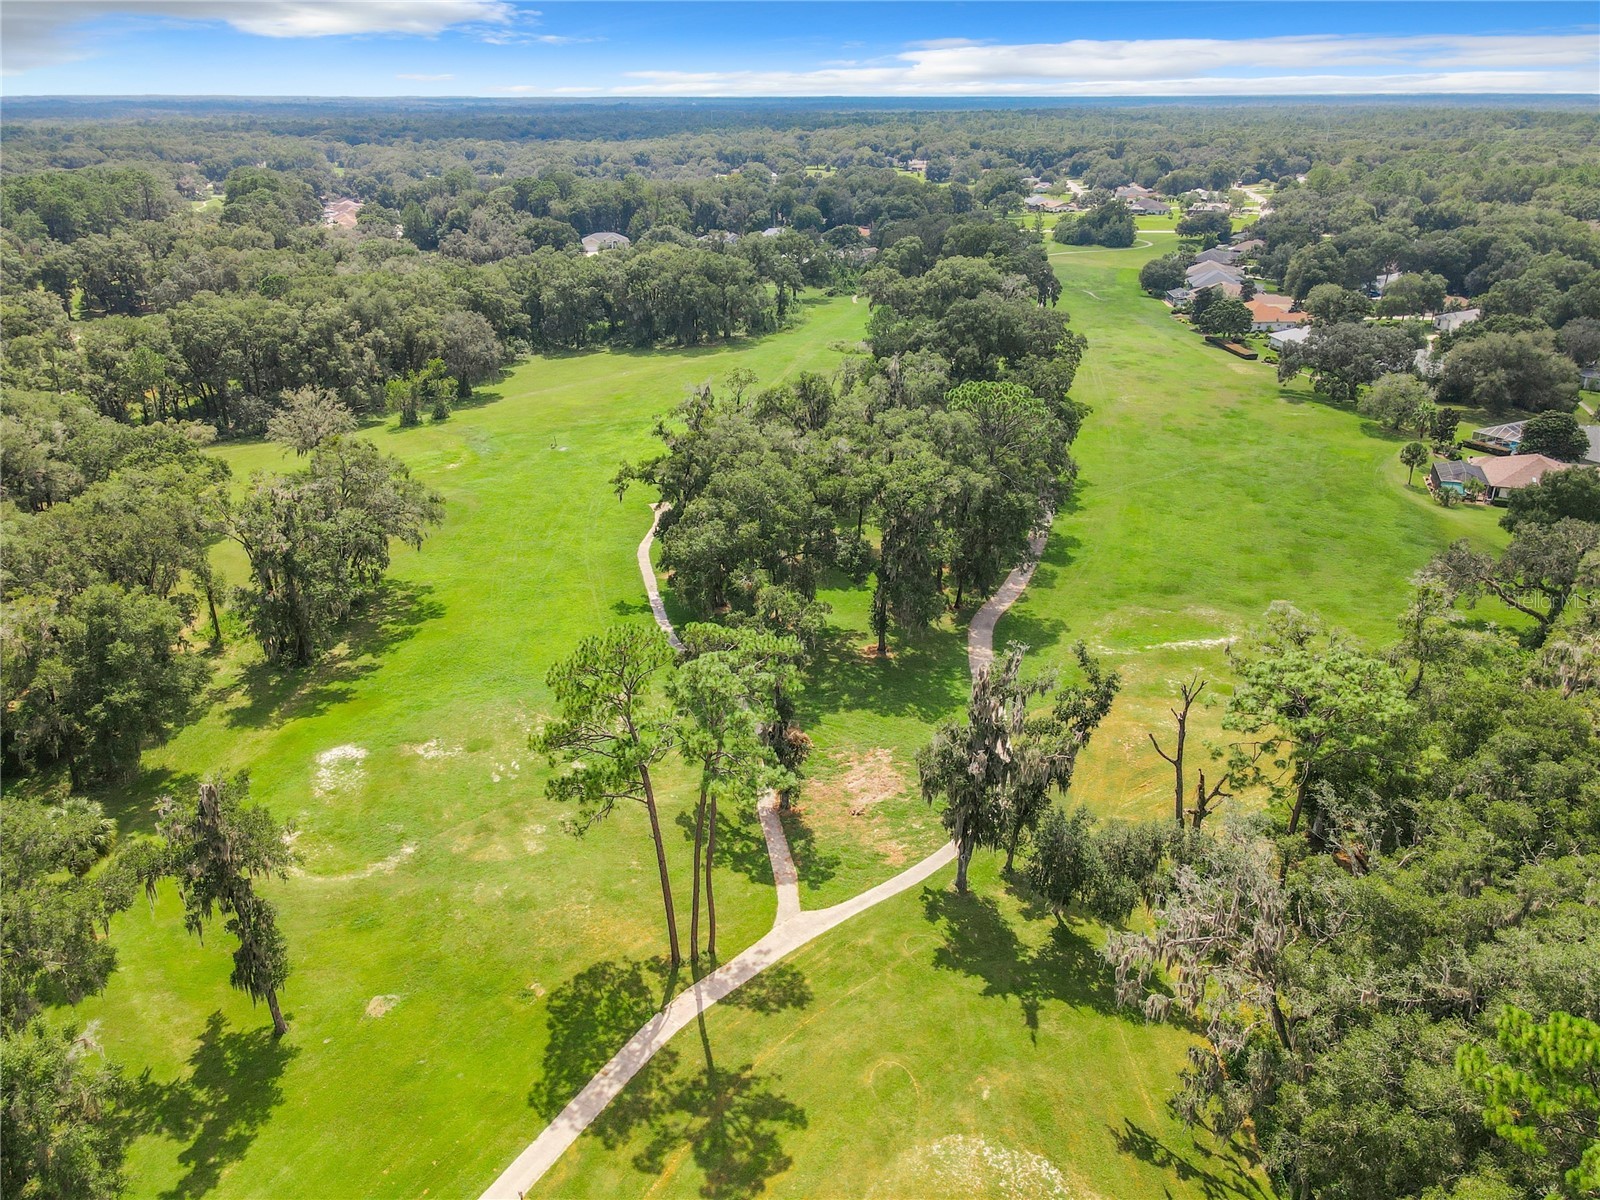
Community Features: Pool, River, Tennis Court(s), Clubhouse, Waterfront, Restaurant, Fitness, Golf Carts OK, Water Access
Association Amenities: Pickleball, Trail(s), Recreation Facilities, Fitness Center, Clubhouse, Security, Pool, Tennis Court(s)
HOA Dues Include: Association Management, Security, Recreation Facilities, Pool(s), Maintenance Grounds
Homeowners Association: Yes
HOA Dues: $250 / Annually
Driving Directions
From US Highway 41 turn east on 93rd Lane Rd to left on SW 194th Circle to address and sign on right.
Financial Considerations
Terms: Cash,Conventional,FHA,VA Loan
Tax/Property ID: 3297-165-011
Tax Amount: 2964.68
Tax Year: 2025
 A broker reciprocity listing courtesy: KELLER WILLIAMS CORNERSTONE RE
Based on information provided by Stellar MLS as distributed by the MLS GRID. Information from the Internet Data Exchange is provided exclusively for consumers’ personal, non-commercial use, and such information may not be used for any purpose other than to identify prospective properties consumers may be interested in purchasing. This data is deemed reliable but is not guaranteed to be accurate by Edina Realty, Inc., or by the MLS. Edina Realty, Inc., is not a multiple listing service (MLS), nor does it offer MLS access.
Copyright 2026 Stellar MLS as distributed by the MLS GRID. All Rights Reserved.
Sales History & Tax Summary for 9620 SW 194th Circle
Sales History
| Date | Price | |
|---|---|---|
| Currently not available. | ||
Tax Summary
| Tax Year | Estimated Market Value | Total Tax |
|---|---|---|
| Currently not available. | ||
Data powered by ATTOM Data Solutions. Copyright© 2026. Information deemed reliable but not guaranteed.
Schools
Schools nearby 9620 SW 194th Circle
| Schools in attendance boundaries | Grades | Distance | Rating |
|---|---|---|---|
| Loading... | |||
| Schools nearby | Grades | Distance | Rating |
|---|---|---|---|
| Loading... | |||
Data powered by ATTOM Data Solutions. Copyright© 2026. Information deemed reliable but not guaranteed.
The schools shown represent both the assigned schools and schools by distance based on local school and district attendance boundaries. Attendance boundaries change based on various factors and proximity does not guarantee enrollment eligibility. Please consult your real estate agent and/or the school district to confirm the schools this property is zoned to attend. Information is deemed reliable but not guaranteed.
SchoolDigger ® Rating
The SchoolDigger rating system is a 1-5 scale with 5 as the highest rating. SchoolDigger ranks schools based on test scores supplied by each state's Department of Education. They calculate an average standard score by normalizing and averaging each school's test scores across all tests and grades.
Coming soon properties will soon be on the market, but are not yet available for showings.