9630 SE 165th Lane Summerfield, FL 34491
For Sale MLS# OM722898
4 beds 3 baths 2,429 sq ft Single Family
Details for 9630 SE 165th Lane
MLS# OM722898
Description for 9630 SE 165th Lane, Summerfield, FL, 34491
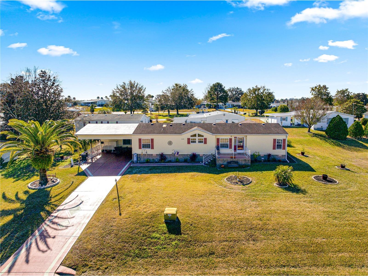
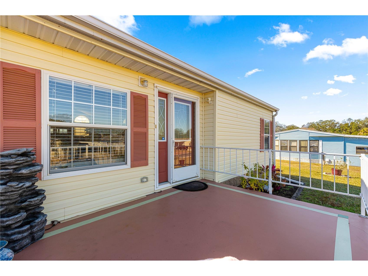
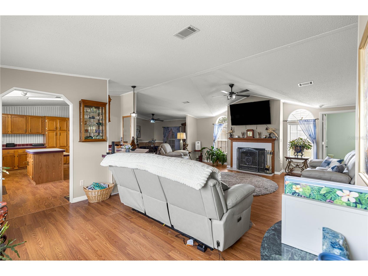
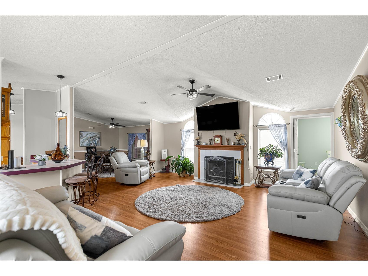
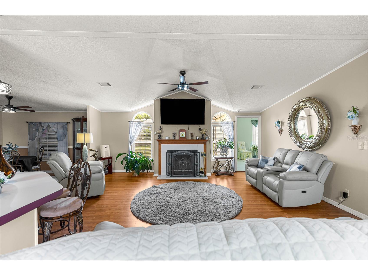
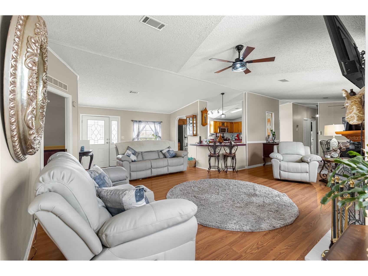
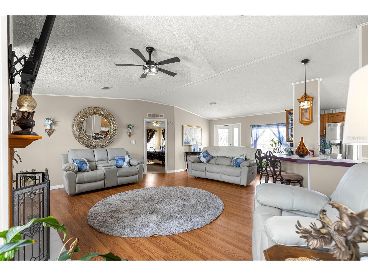
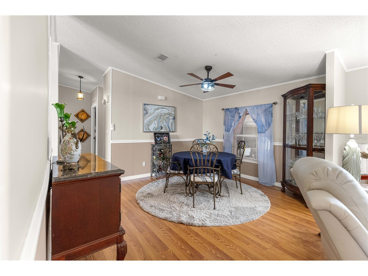
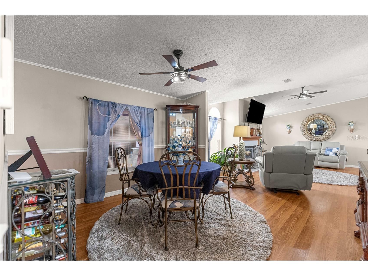
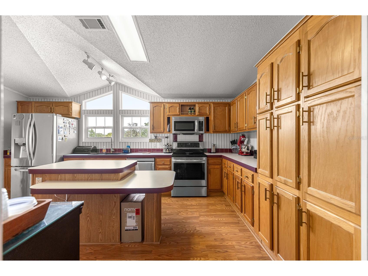
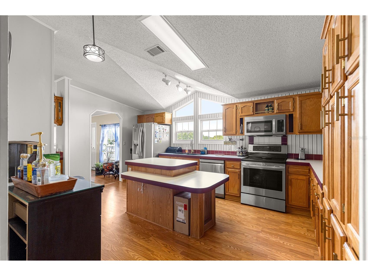
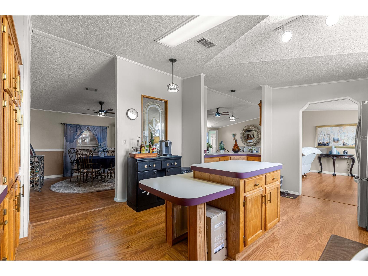
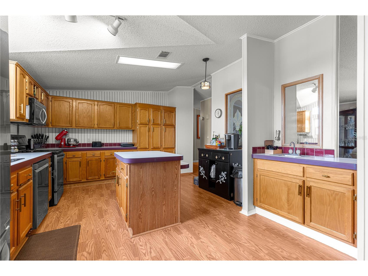
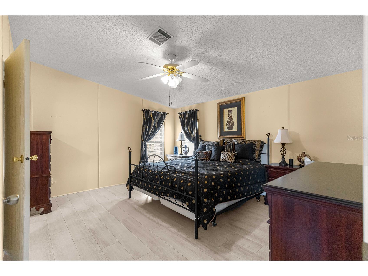
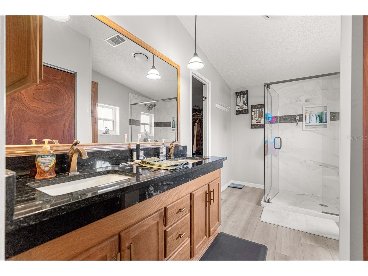
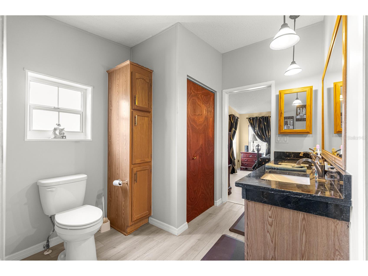
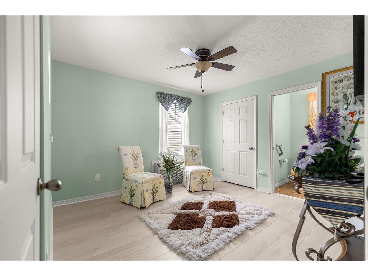
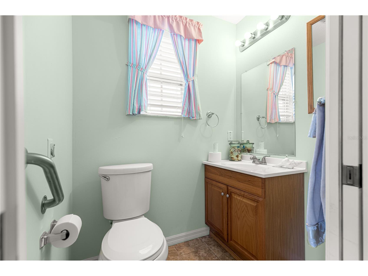
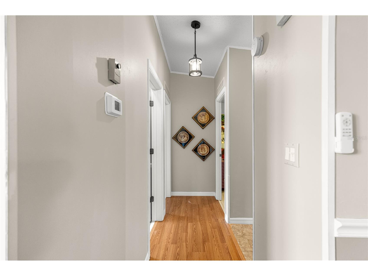
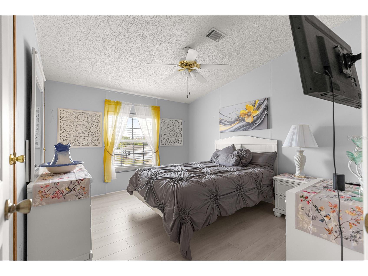
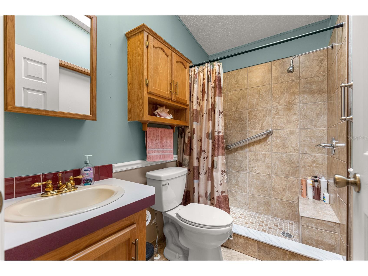
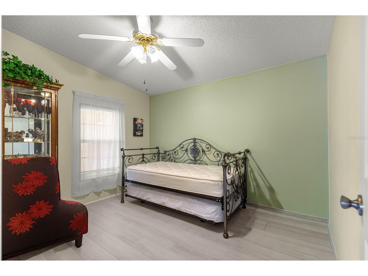
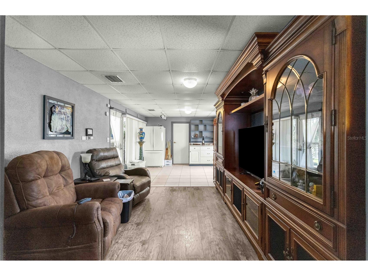
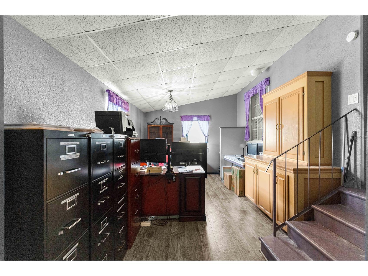
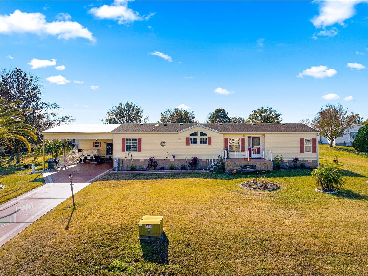
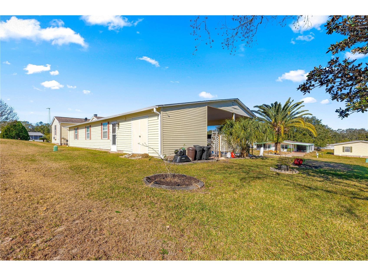
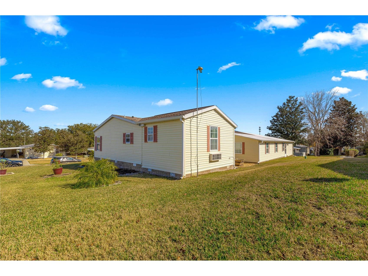
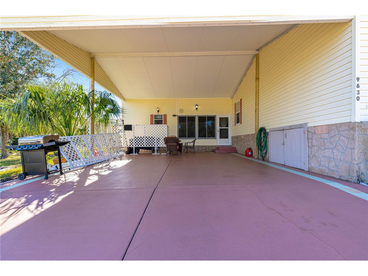
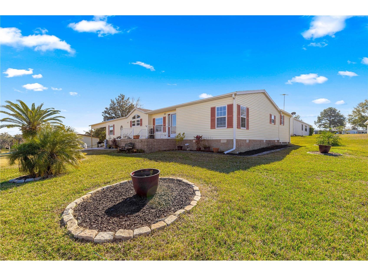
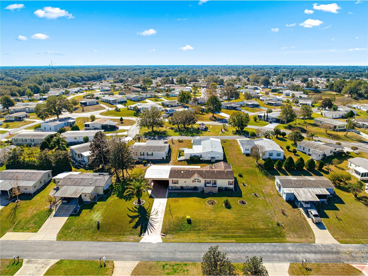
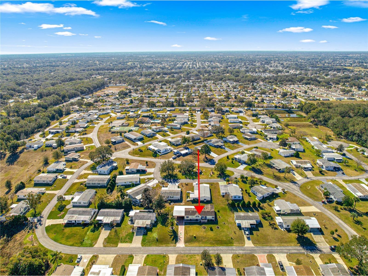
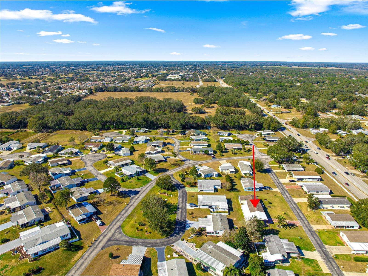
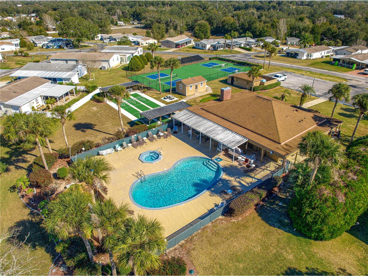
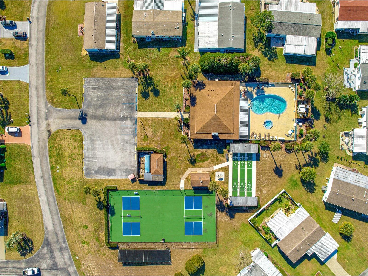
OWNER MOTIVATED! Seller Will Pay HOA Dues Through December 2026 PLUS a Home Warranty! LOW MONTHLY HOA FEES with exceptional value! Enjoy the benefits of affordable maintenance-free living with HOA dues that include water, sewer, trash service, private well, clubhouse, heated pool, spa, pickleball courts, and beautifully maintained common areas. Best of all, you own the land—NO CDD fees and NO Bond! Offering an impressive 2,429 square feet, this spacious 4-bedroom, 2.5-bath home is one of the larger residences in the community and was thoughtfully designed to accommodate today's evolving lifestyles. Whether you're seeking space for visiting family, multi-generational living, hobbies, or working from home, this versatile floor plan delivers. Situated on an elevated homesite, the home welcomes you with a charming covered front porch—the perfect place to enjoy your morning coffee or relax while taking in Florida's beautiful sunsets. Inside, you'll discover an inviting open layout filled with natural light. The spacious kitchen offers abundant cabinetry, generous counter space, and plenty of room to gather, while the formal dining room creates the perfect setting for holidays, celebrations, and family dinners. The primary suite provides comfort and convenience with a walk-in closet and a handicap-accessible ensuite bath. Additional living areas include a private office or den, plus a large bonus room that can easily become a craft room, fitness studio, game room, media room, or guest retreat. A separate living area enhances privacy for extended family or overnight guests. Step outside to enjoy the beautifully landscaped, low-maintenance yard complete with a workshop/storage building for projects and organization. The oversized RV carport offers exceptional covered parking for your RV, boat, golf cart, or multiple vehicles. Life at Hilltop Estates means more than just owning a home—it's a lifestyle. Residents enjoy a welcoming atmosphere with a clubhouse, heated swimming pool, spa, pickleball courts, and a full calendar of social activities. Even better, the affordable HOA includes water, sewer, trash service, and maintenance of the community amenities, making everyday living simple and convenient. Located just minutes from The Villages®, the VA Clinic on Mulberry Lane, championship golf, shopping, restaurants, entertainment, and medical facilities, this home offers an unbeatable combination of space, convenience, and value. Property Highlights: Seller paying HOA dues through December 2026, Home warranty included, Resident-owned 55+ community, You own the land – NO CDD fees & NO Bond, 4 Bedrooms 2.5 Bathrooms, 2,429 Sq. Ft., Flexible floor plan ideal for multi-generational living, Office/Den plus Bonus/Flex Room, Handicap-accessible primary bathroom, Workshop/Storage Building, Oversized RV Carport, and Community clubhouse, heated pool, spa & pickleball! Minutes to The Villages®, VA Clinic, shopping, dining, and healthcare! Don't miss this opportunity to own one of Hilltop Estates' most spacious homes while enjoying outstanding seller incentives and an active, maintenance-friendly lifestyle in one of Central Florida's most convenient locations.
Listing Information
Property Type: Residential, Manufactured Home, Ranch
Status: Active
Bedrooms: 4
Bathrooms: 3
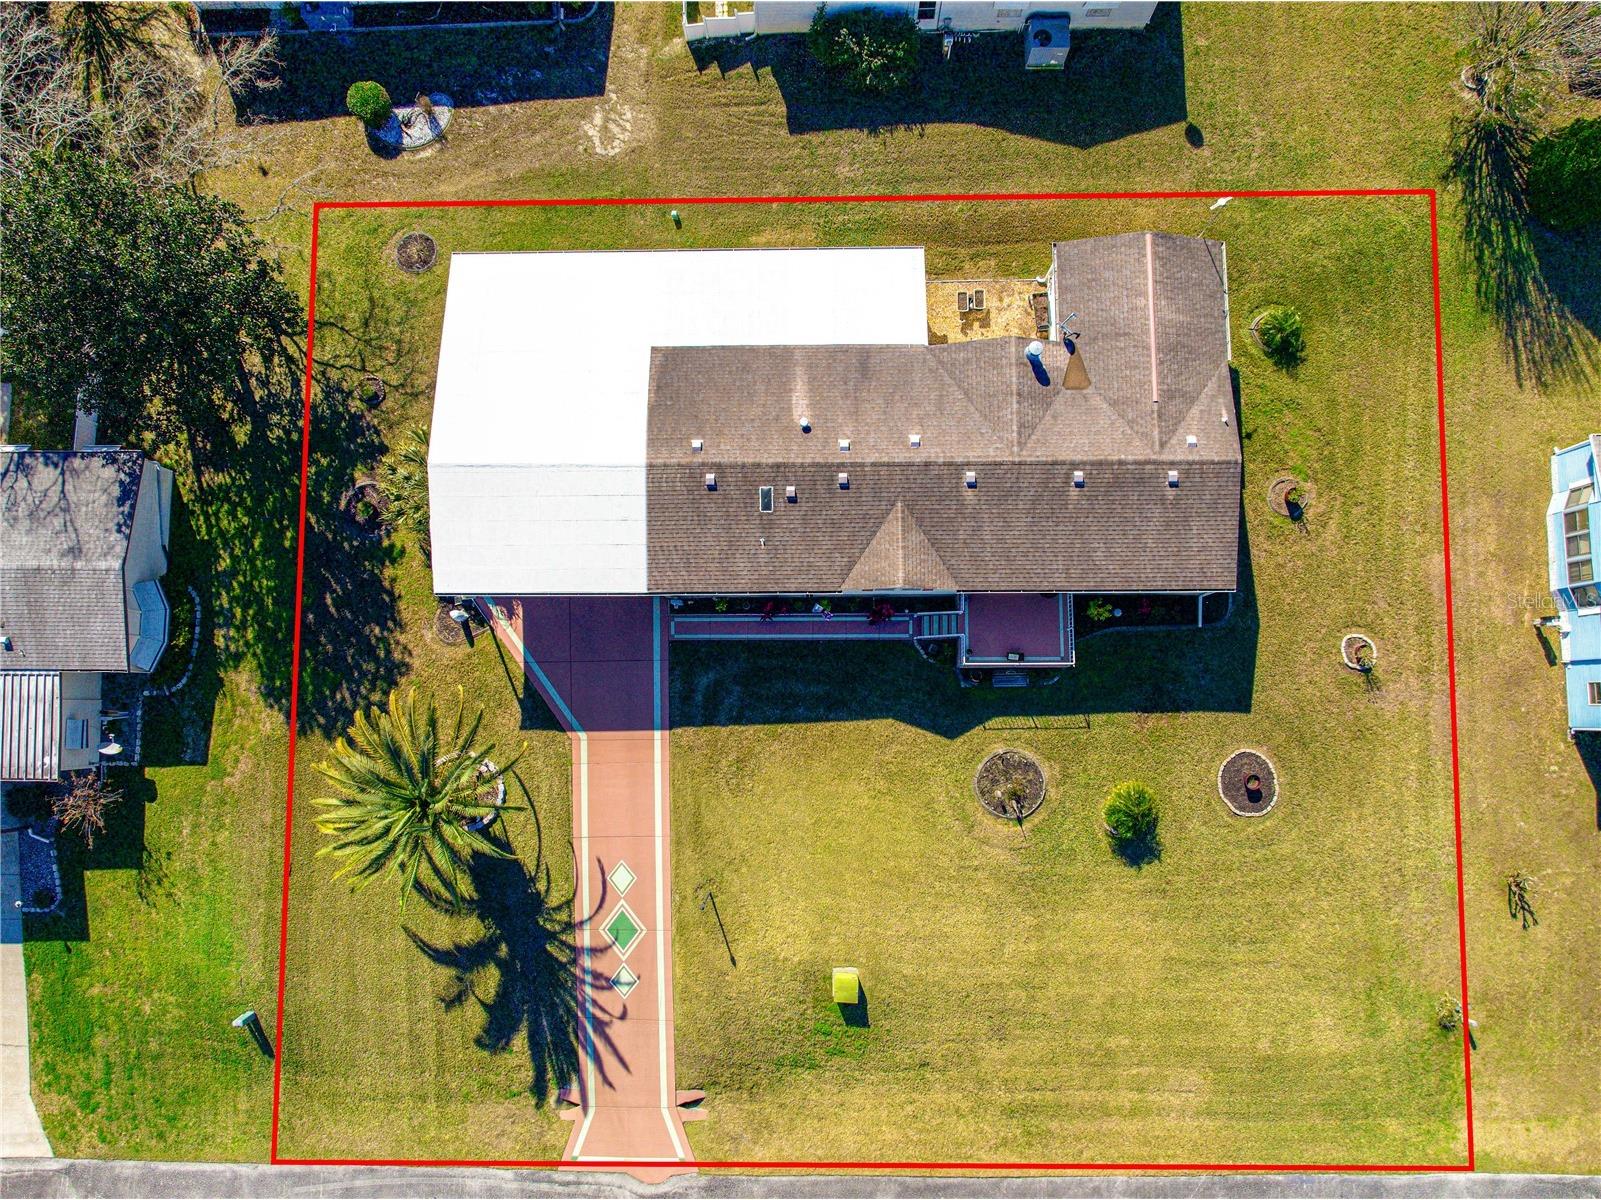
Lot Size: 0.34 Acres
Square Feet: 2,429 sq ft
Year Built: 1998
Stories: 1 Story
Construction: Vinyl Siding
Subdivision: Hilltop Estates
Foundation: Brick/Mortar,Crawlspace
County: Marion
School Information
Elementary: Stanton-Weirsdale Elem. School
Middle: Lake Weir Middle School
High: Belleview High School
Room Information
Main Floor
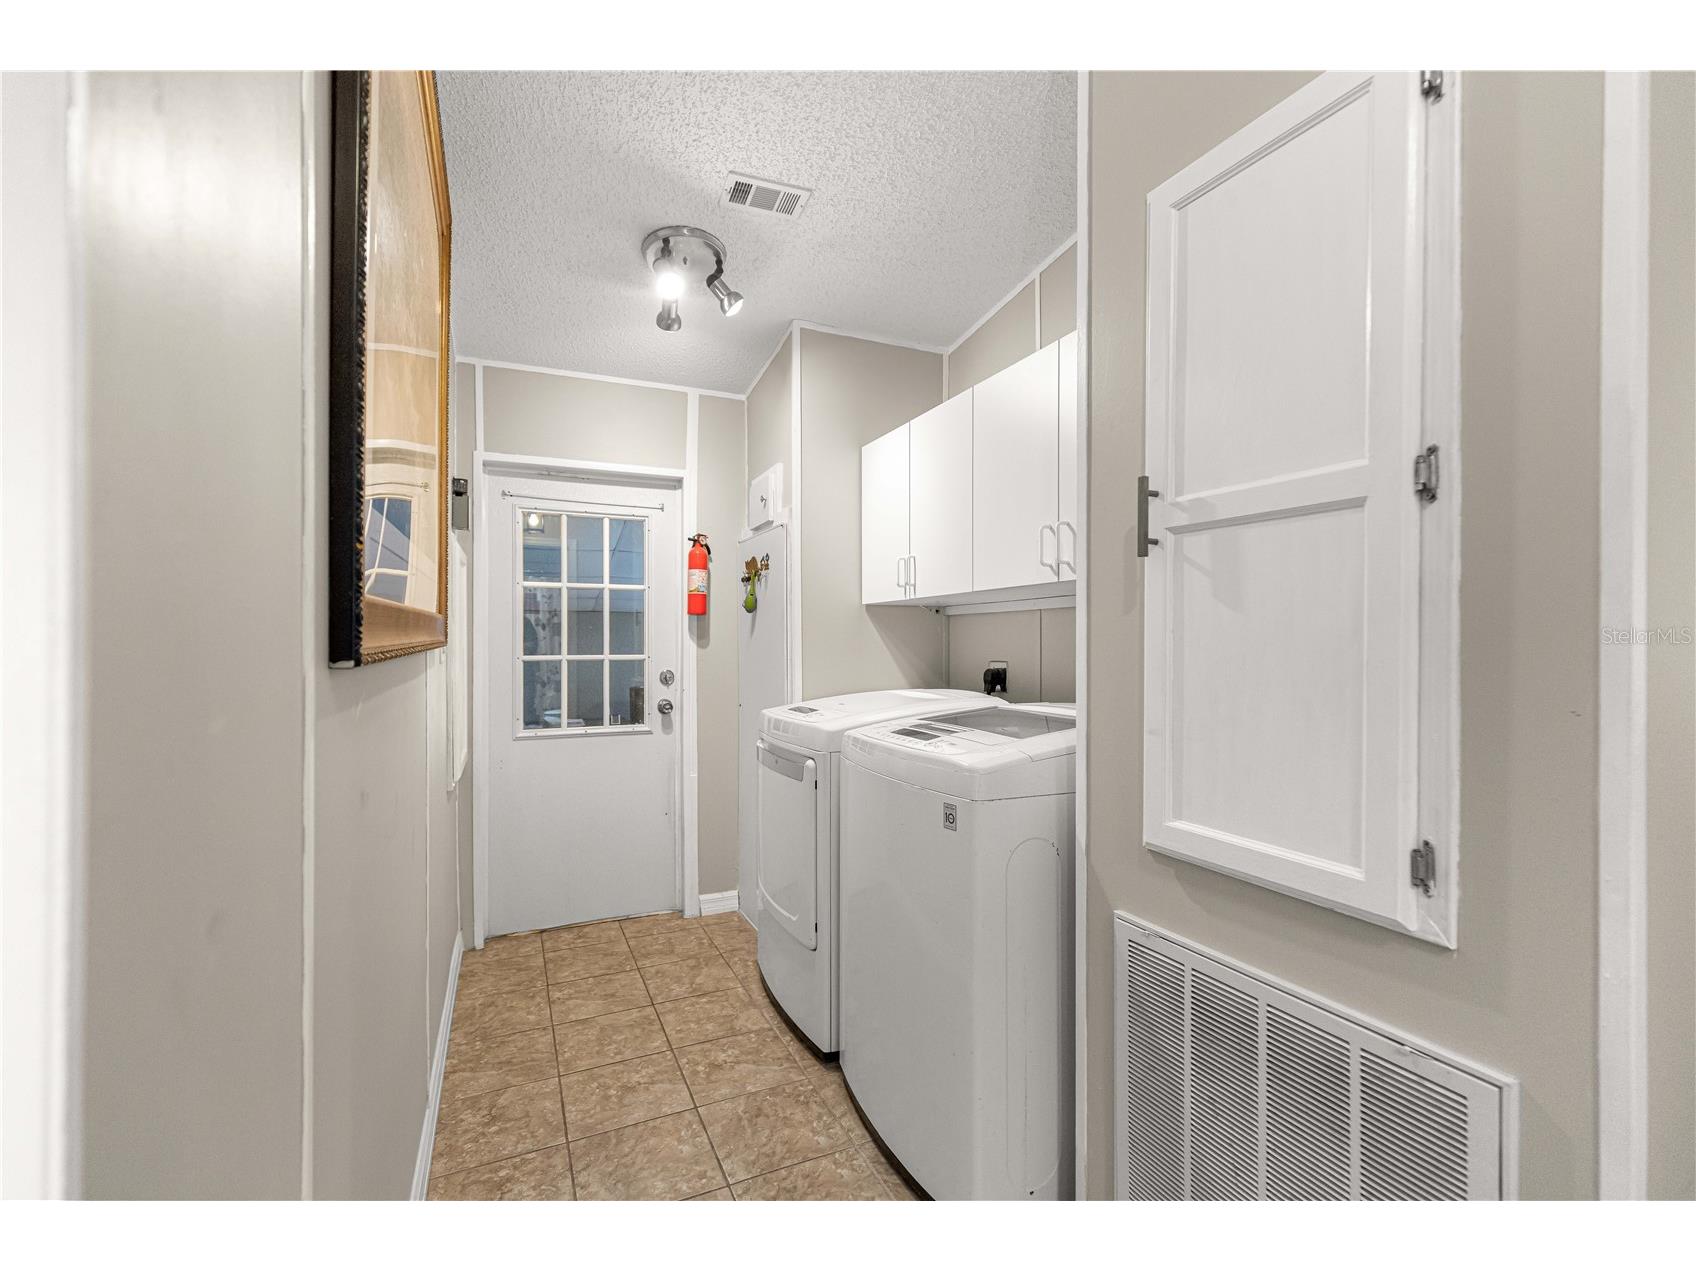
Laundry: 15x7
Family Room: 15x14
Primary Bedroom: 15x19
Primary Bathroom: 15x9
Kitchen: 20x15
Living Room: 27x24
Bathrooms
Full Baths: 2
1/2 Baths: 1
Additonal Room Information
Laundry: Inside, Laundry Room
Interior Features
Appliances: Range, Refrigerator, Dishwasher, Microwave
Flooring: Laminate
Basement: Crawl Space
Doors/Windows: Window Treatments, Skylight(s), Blinds
Fireplaces: Wood Burning, Living Room, Decorative
Accessibility: Accessible Full Bath, Accessible Hallway(s), Accessible Kitchen
Additional Interior Features: Walk-In Closet(s), Split Bedrooms, Window Treatments, Ceiling Fan(s), Crown Molding, Open Floorplan, Skylights, Separate/Formal Dining Room, Main Level Primary, Living/Dining Room, High Ceilings
Utilities
Water: Private
Sewer: Private Sewer
Other Utilities: Cable Available,Electricity Connected,Phone Available,Sewer Connected,Water Connected
Cooling: Ceiling Fan(s), Central Air
Heating: Central, Electric
Exterior / Lot Features
Parking Description: Covered, driveway, RV Carport, Oversized
Roof: Shingle
Pool: Association, Community
Lot View: Trees/Woods
Lot Dimensions: 75x100
Additional Exterior/Lot Features: Sprinkler/Irrigation, Rain Gutters, Storage, Front Porch, Landscaped, Cleared, Oversized Lot
Out Buildings: Storage, RV/Boat Storage
Community Features
Community Features: Park, Golf Carts OK, Recreation Area, Clubhouse, Pool
Association Amenities: Clubhouse, Spa/Hot Tub, Pool, Recreation Facilities
HOA Dues Include: Trash, Sewer, Maintenance Structure, Pool(s), Reserve Fund, Maintenance Grounds
Homeowners Association: Yes
HOA Dues: $260 / Monthly
Driving Directions
From Hwy 441 head west on Hwy 42, turn left into Hilltop Estates, first left onto 165th Lane, home is on the right side 9630.
Financial Considerations
Terms: Cash,Conventional,VA Loan
Tax/Property ID: 48333-003-03
Tax Amount: 2291
Tax Year: 2024
 A broker reciprocity listing courtesy: KELLER WILLIAMS CORNERSTONE RE
Based on information provided by Stellar MLS as distributed by the MLS GRID. Information from the Internet Data Exchange is provided exclusively for consumers’ personal, non-commercial use, and such information may not be used for any purpose other than to identify prospective properties consumers may be interested in purchasing. This data is deemed reliable but is not guaranteed to be accurate by Edina Realty, Inc., or by the MLS. Edina Realty, Inc., is not a multiple listing service (MLS), nor does it offer MLS access.
Copyright 2026 Stellar MLS as distributed by the MLS GRID. All Rights Reserved.
Payment Calculator
Interest rate and annual percentage rate (APR) are based on current market conditions, are for informational purposes only, are subject to change without notice and may be subject to pricing add-ons related to property type, loan amount, loan-to-value, credit score and other variables. Estimated closing costs used in the APR calculation are assumed to be paid by the borrower at closing. If the closing costs are financed, the loan, APR and payment amounts will be higher. If the down payment is less than 20%, mortgage insurance may be required and could increase the monthly payment and APR. Contact us for details. Additional loan programs may be available. Accuracy is not guaranteed, and all products may not be available in all borrower's geographical areas and are based on their individual situation. This is not a credit decision or a commitment to lend.
Sales History & Tax Summary for 9630 SE 165th Lane
Sales History
| Date | Price | |
|---|---|---|
| Currently not available. | ||
Tax Summary
| Tax Year | Estimated Market Value | Total Tax |
|---|---|---|
| Currently not available. | ||
Data powered by ATTOM Data Solutions. Copyright© 2026. Information deemed reliable but not guaranteed.
Schools
Schools nearby 9630 SE 165th Lane
| Schools in attendance boundaries | Grades | Distance | Rating |
|---|---|---|---|
| Loading... | |||
| Schools nearby | Grades | Distance | Rating |
|---|---|---|---|
| Loading... | |||
Data powered by ATTOM Data Solutions. Copyright© 2026. Information deemed reliable but not guaranteed.
The schools shown represent both the assigned schools and schools by distance based on local school and district attendance boundaries. Attendance boundaries change based on various factors and proximity does not guarantee enrollment eligibility. Please consult your real estate agent and/or the school district to confirm the schools this property is zoned to attend. Information is deemed reliable but not guaranteed.
SchoolDigger ® Rating
The SchoolDigger rating system is a 1-5 scale with 5 as the highest rating. SchoolDigger ranks schools based on test scores supplied by each state's Department of Education. They calculate an average standard score by normalizing and averaging each school's test scores across all tests and grades.
Coming soon properties will soon be on the market, but are not yet available for showings.