$399,000
Off-Market Date: 06/30/20269648 Sage Creek Drive Ruskin, FL 33573
Pending MLS# TB8523194
6 beds 3 baths 3,153 sq ft Single Family
Details for 9648 Sage Creek Drive
MLS# TB8523194
Description for 9648 Sage Creek Drive, Ruskin, FL, 33573
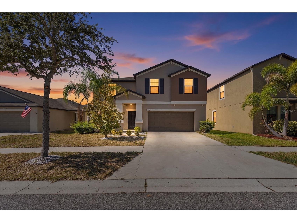
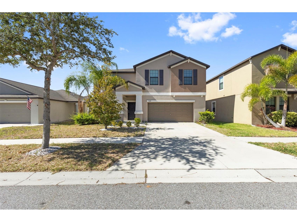
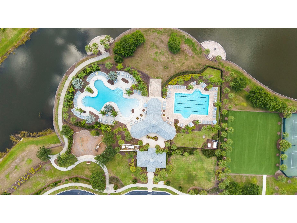
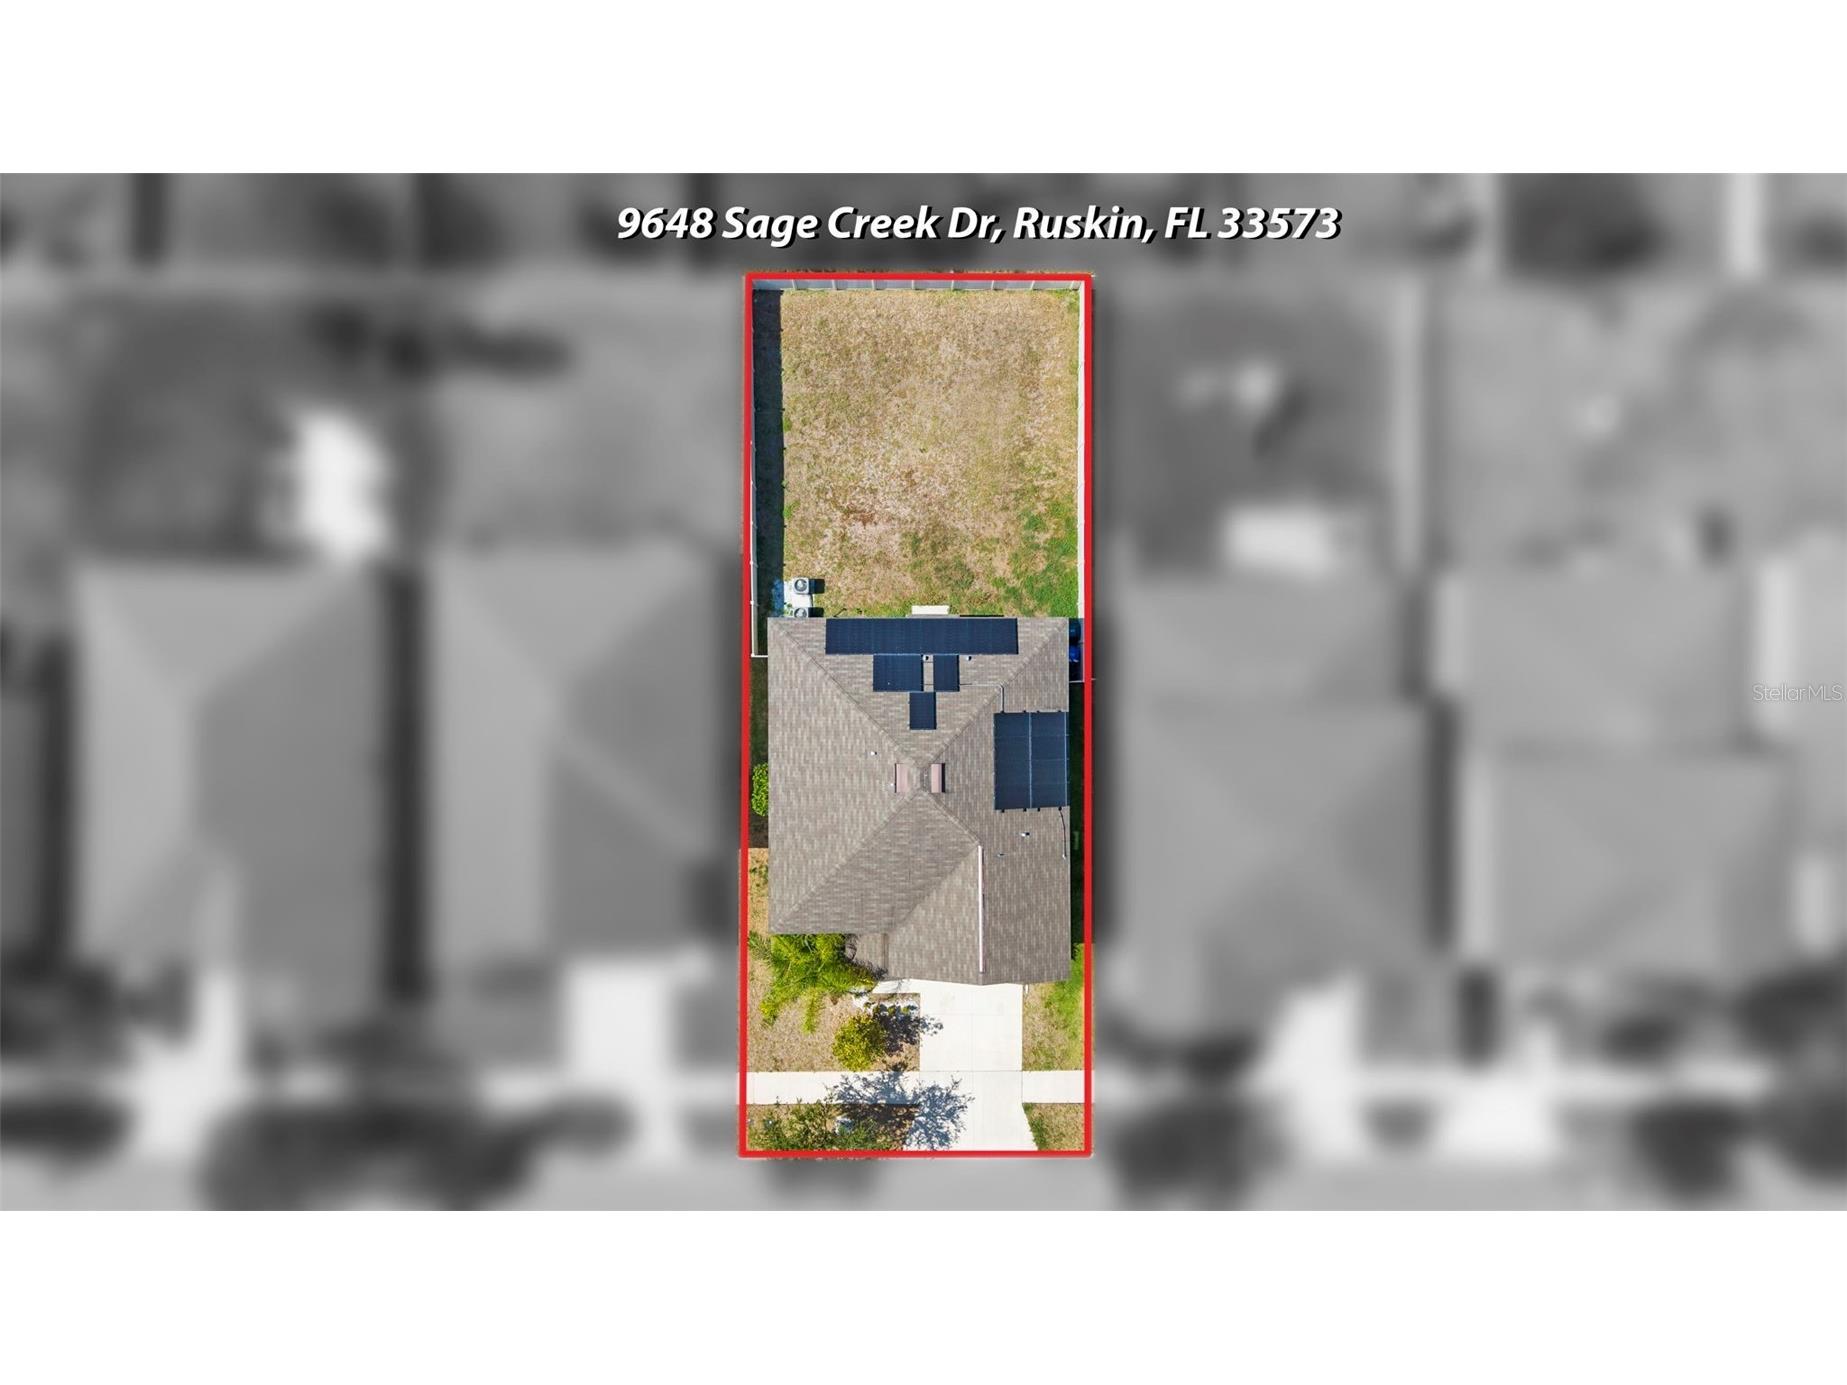
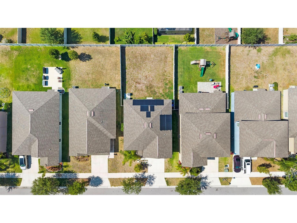
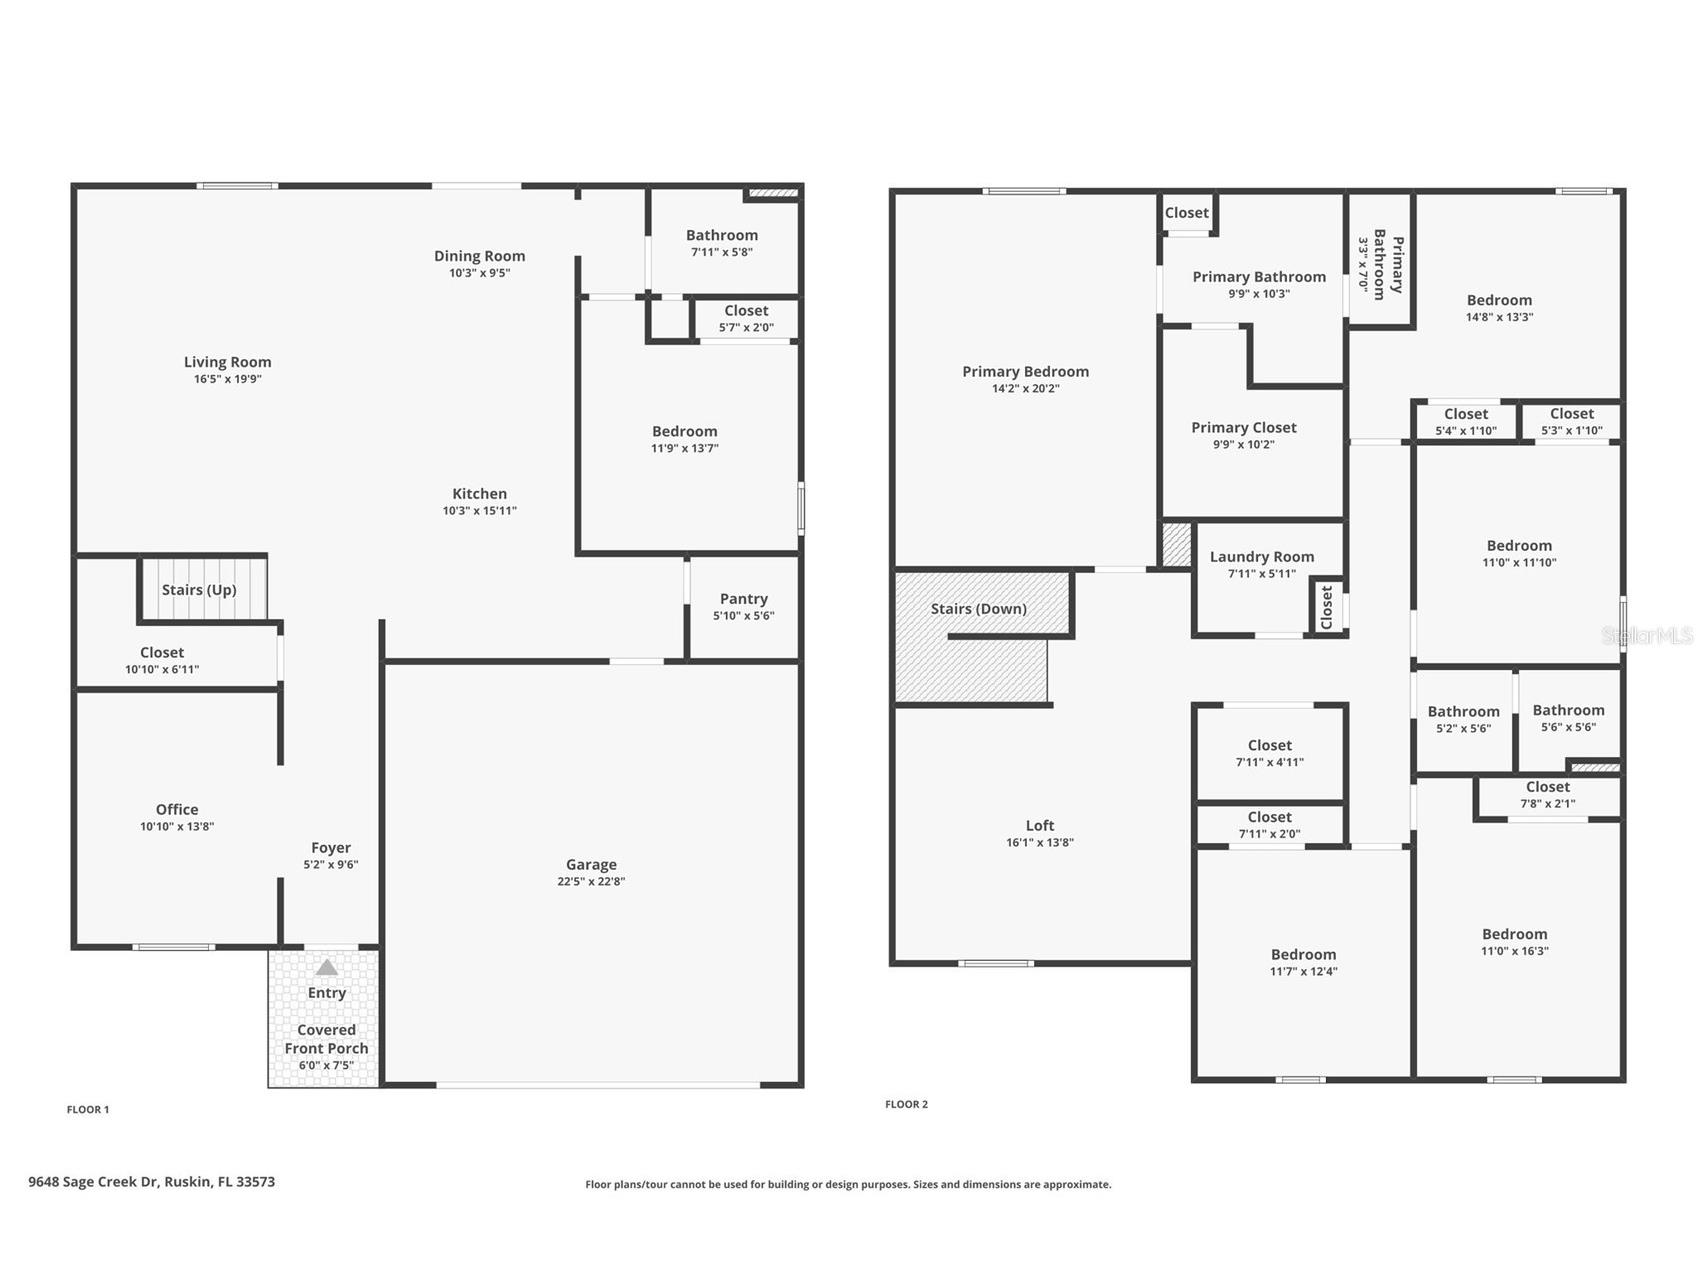
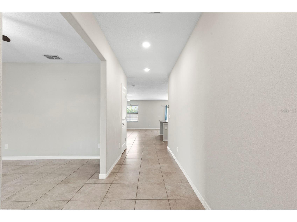
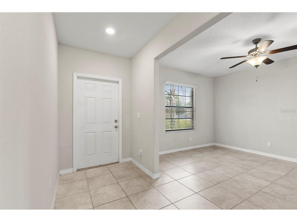
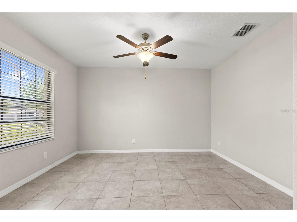
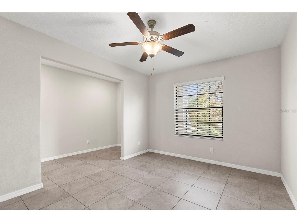
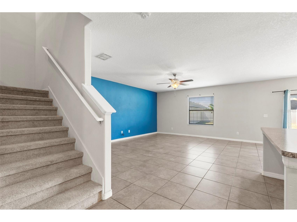
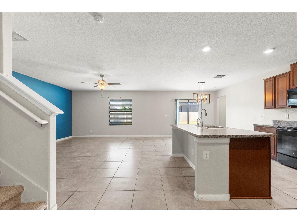
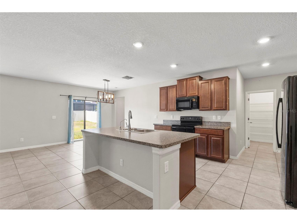
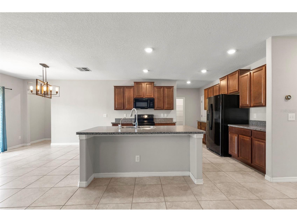
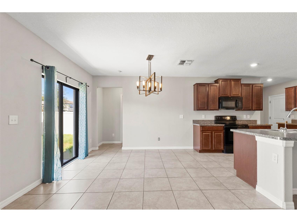
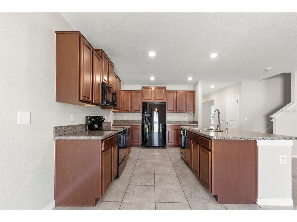
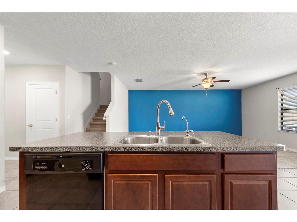
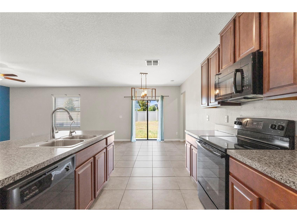
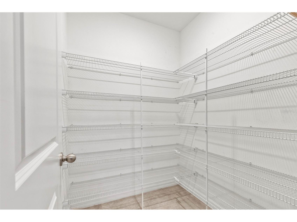
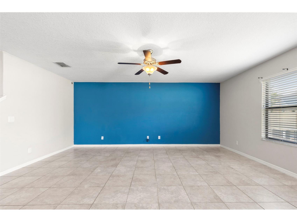
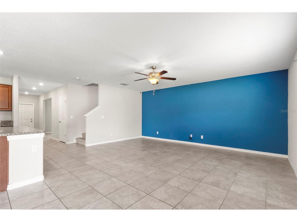
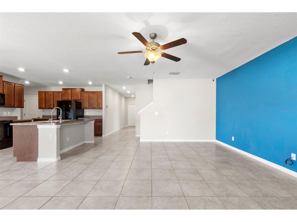
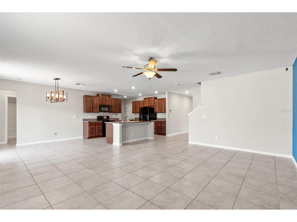
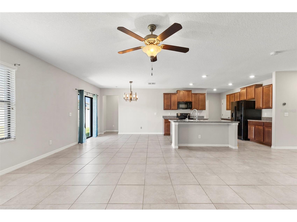
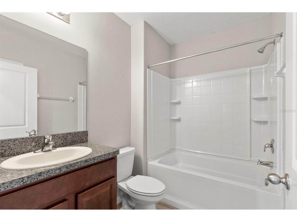
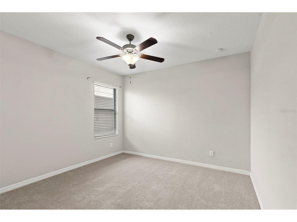
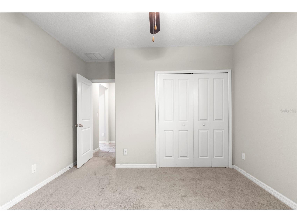
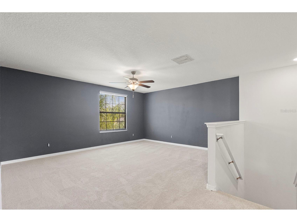
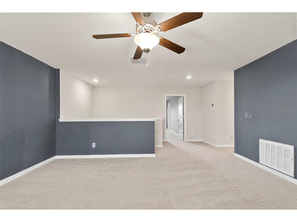
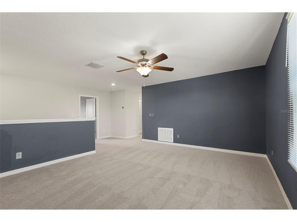
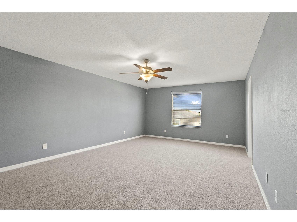
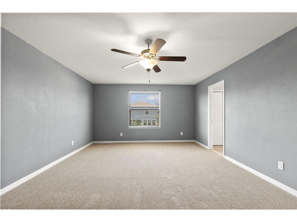
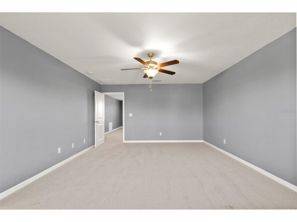
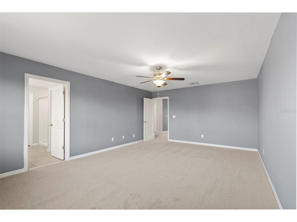
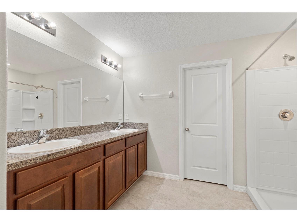
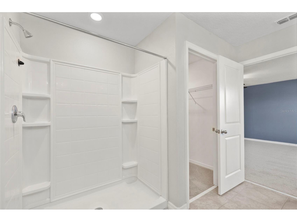
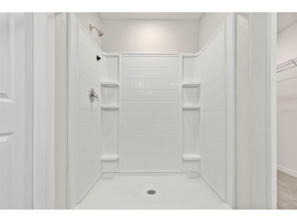
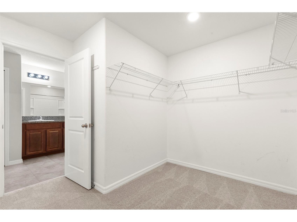
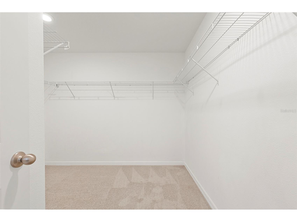
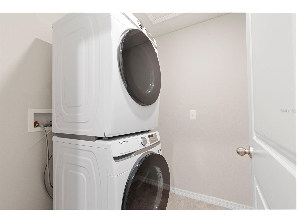
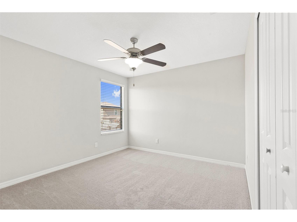
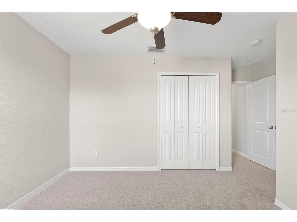
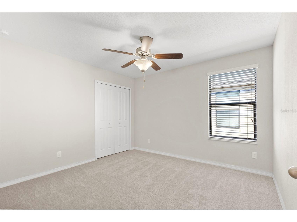
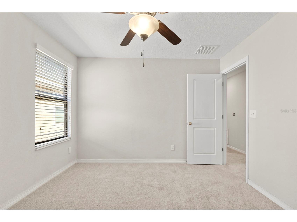
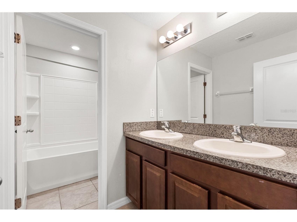
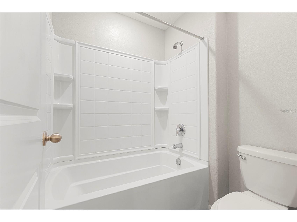
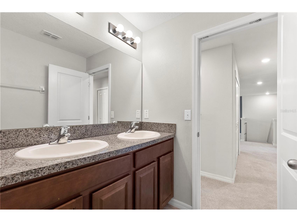
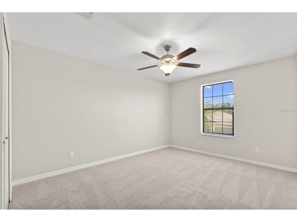
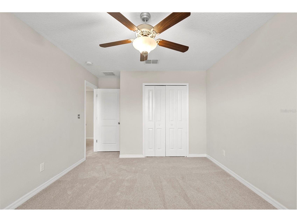
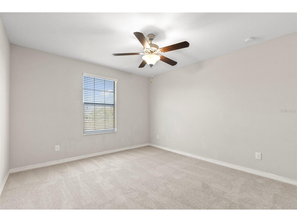
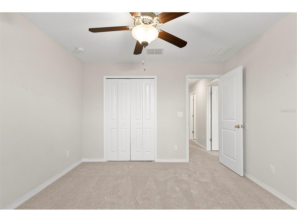
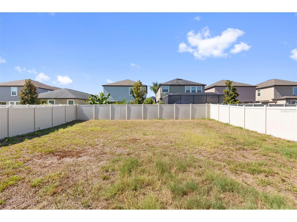
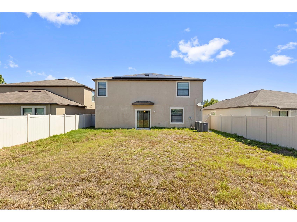
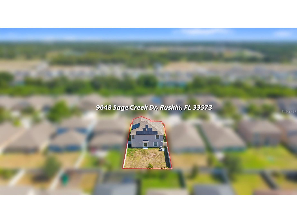
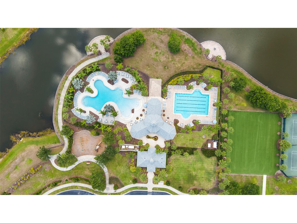
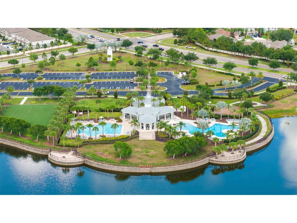
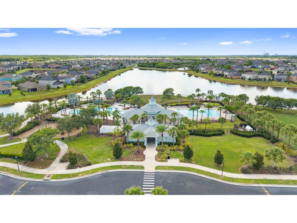
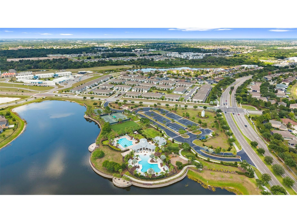
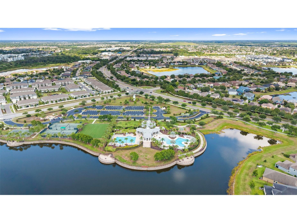
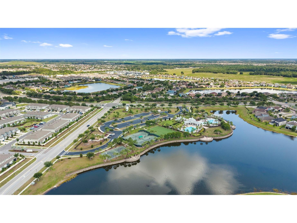
Under contract-accepting backup offers. Welcome home to this stunning two-story residence offering over 3,153 square feet of thoughtfully designed living space with 6 bedrooms, 3 full bathrooms, and an ideal layout for today's growing or multi-generational families. One of the home's standout features is the owned solar panel system, keeping monthly electric bills incredibly low, typically under $30 per month, including taxes and fees! Situated on a spacious, fully fenced homesite with a durable vinyl privacy fence, this home offers plenty of room to relax, entertain, and create lasting memories. Step inside to discover a versatile first-floor den, perfect as a home office, study, or playroom. Add elegant glass doors for additional privacy while maintaining an open, bright feel. The heart of the home is the chef-inspired kitchen featuring an abundance of cabinetry, an oversized island with breakfast seating, and an enormous walk-in pantry that provides exceptional storage. The open-concept design seamlessly connects the kitchen, dining area, and expansive family room, making entertaining effortless and keeping everyone connected. The home also includes a whole-house water softener and a reverse osmosis drinking water system conveniently located under the kitchen sink, providing high-quality water throughout the home. A first-floor bedroom with its own private ensuite creates the perfect guest retreat, in-law suite, or private space for extended family. Upstairs, you'll find brand-new carpeting installed throughout the entire second level in June 2026, giving the home a fresh, move-in-ready feel. Escape to the spacious owner's suite complete with a ceiling fan, plush carpeting, a luxurious ensuite bath featuring dual vanities, a large walk-in shower, and an oversized walk-in closet. Four additional generously sized bedrooms provide comfort for family and guests alike. The second-floor loft offers endless possibilities, create a media room, game room, library, fitness area, or second family room. A conveniently located upstairs laundry room makes everyday living even easier. Step outside to your private backyard oasis with plenty of room for weekend barbecues, pets, playtime, or even your future dream pool. When you're ready to cool off, enjoy the resort-style community pool and amenities that make every day feel like a vacation. With flexible living spaces, premium water filtration, impressive energy savings from the solar panel system, brand-new carpeting, and room for everyone, this exceptional home truly offers the perfect blend of comfort, functionality, and Florida living. The sellers will be completing several valuable upgrades prior to closing, including the installation of a new water heater, a new toilet in the second-floor hallway bathroom, and a new kitchen sink faucet, all scheduled for June 2026. Entire carpet in Home was replaced June 2026. The washer and dryer were replaced in 2023, adding even more value and convenience. These thoughtful improvements enhance the home's appeal and provide added peace of mind for its next owners. Conveniently located near shopping, dining, hospitals, a new VA clinic, and with easy access to I-75 and US-301, this home offers the rare balance of comfort, convenience, and peaceful surroundings. Home comes equipped with Hurricane Shutters.
Listing Information
Property Type: Residential, Single Family Residence
Status: Pending
Bedrooms: 6
Bathrooms: 3
Lot Size: 0.13 Acres
Square Feet: 3,153 sq ft
Year Built: 2018
Garage: Yes
Stories: 2 Story
Construction: Block,Stucco,Wood Frame
Subdivision: Belmont
Builder: Lennar
Foundation: Slab
County: Hillsborough
School Information
Elementary: Belmont Elementary School
Middle: Eisenhower-Hb
High: Sumner High School
Room Information
Main Floor
Bedroom: 11x11
Den: 13x11
Dinette: 12x10
Kitchen: 13x10
Great Room: 19x16
Bathroom 2:
Upper Floor
Bathroom 3:
Primary Bathroom: 7x10
Loft: 14x16
Bedroom 5: 11x11
Bedroom 4: 12x11
Bedroom 3: 12x11
Bedroom 2: 13x11
Primary Bedroom: 20x14
Bathrooms
Full Baths: 3
Additonal Room Information
Laundry: Inside, Electric Dryer Hookup, Washer Hookup, Laundry Room, Upper Level
Interior Features
Appliances: Exhaust Fan, Electric Water Heater, Water Softener, Washer, Dishwasher, Disposal, Dryer, Microwave, Refrigerator
Flooring: Carpet,Ceramic Tile
Doors/Windows: Blinds, Low-Emissivity Windows
Additional Interior Features: Loft, Walk-In Closet(s), Split Bedrooms, Ceiling Fan(s), Eat-In Kitchen, Open Floorplan, Kitchen/Family Room Combo
Utilities
Water: Public
Sewer: Public Sewer
Other Utilities: Cable Available,Electricity Connected,Municipal Utilities,Sewer Connected,Water Available
Cooling: Ceiling Fan(s), Central Air
Heating: Central, Electric, Heat Pump
Exterior / Lot Features
Attached Garage: Attached Garage
Garage Spaces: 2
Roof: Shingle
Pool: Community, Association
Lot Dimensions: 50x121
Fencing: Vinyl
Additional Exterior/Lot Features: In-Wall Pest Control System, Storm/Security Shutters, Sprinkler/Irrigation, Landscaped, Outside City Limits
Community Features
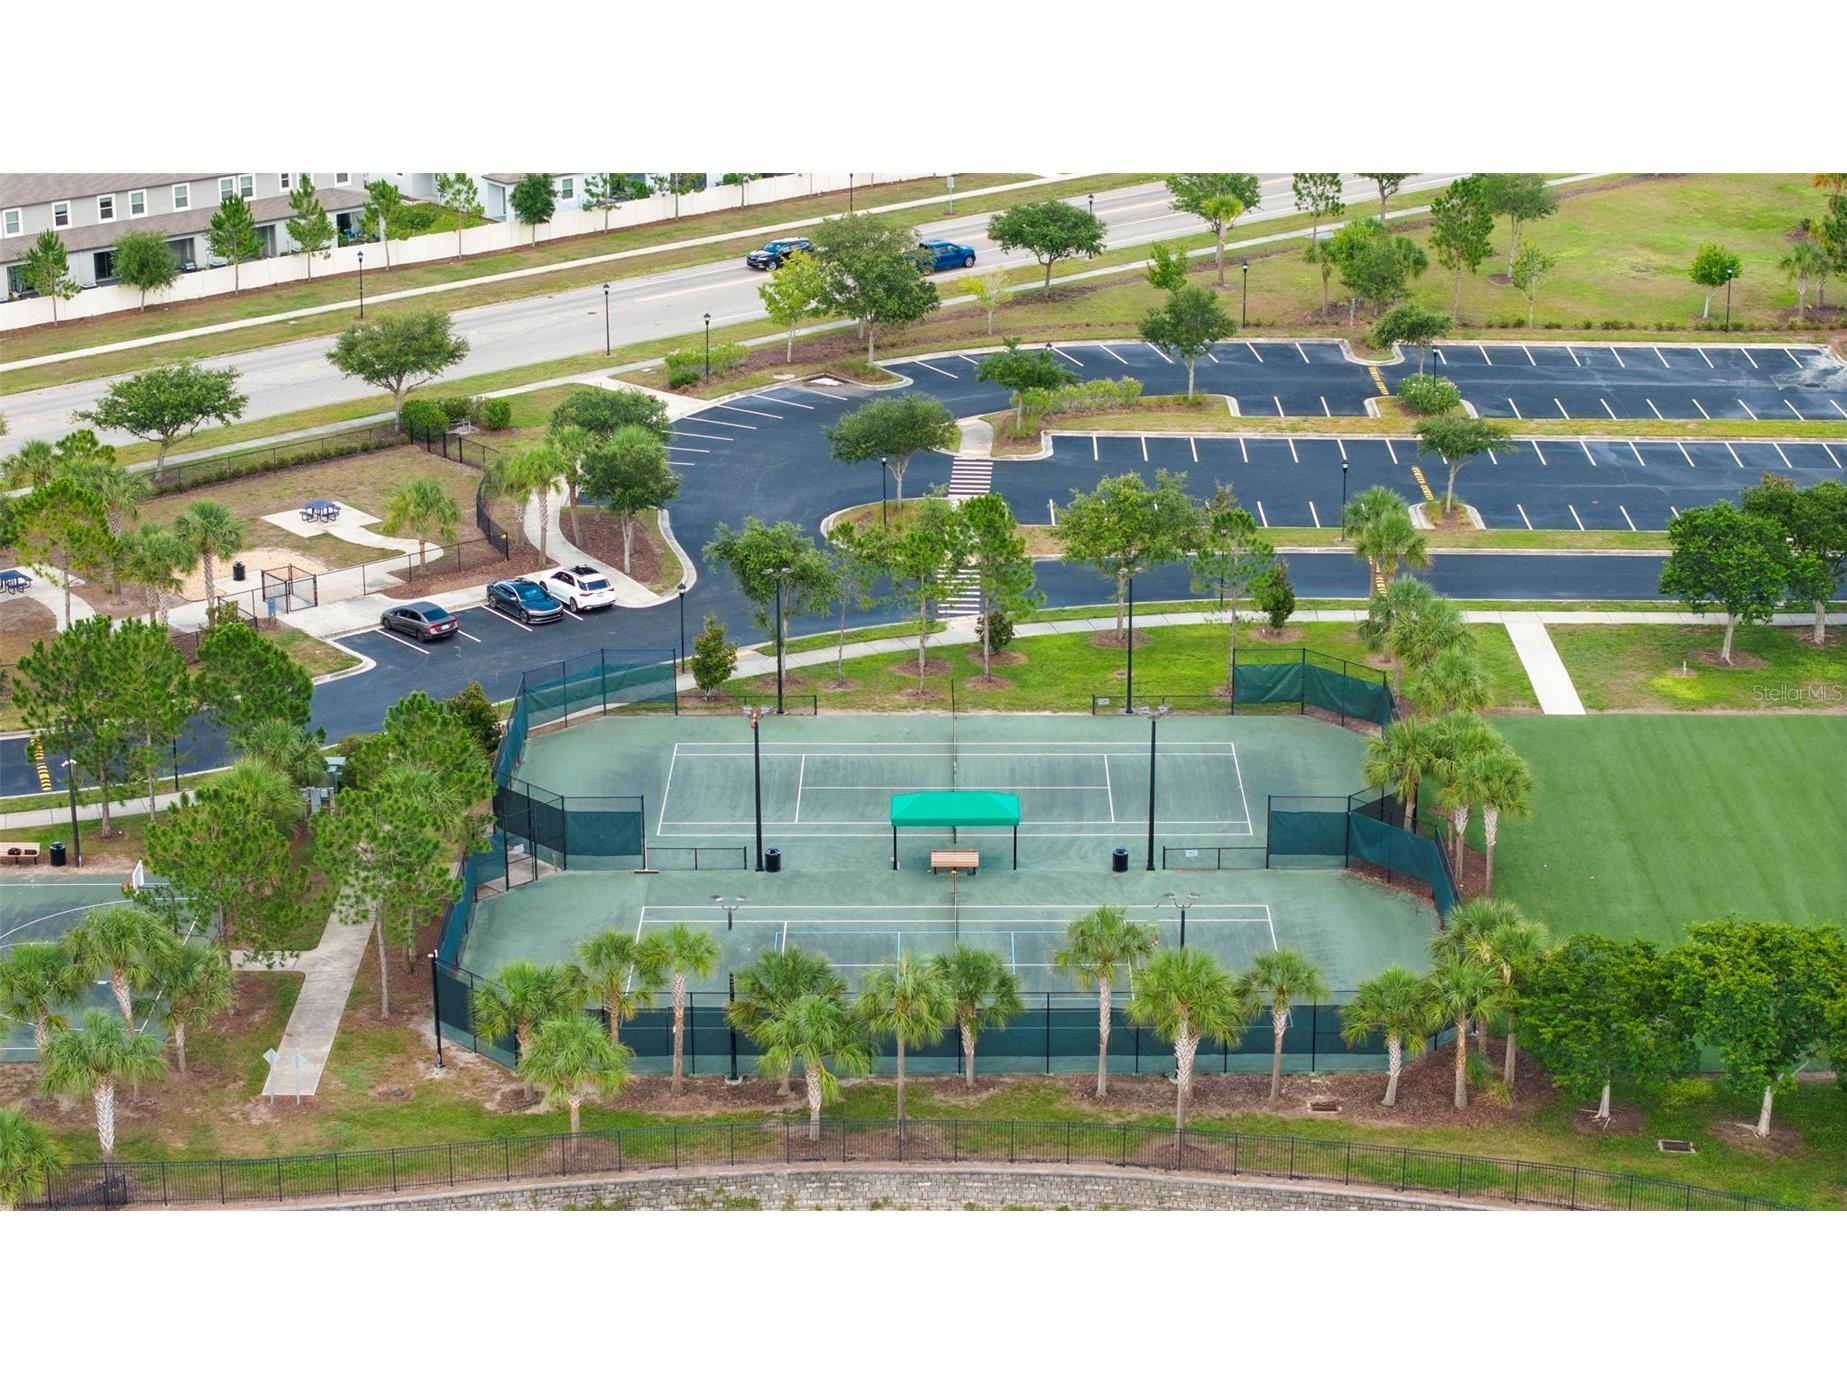
Community Features: Pool, Sidewalks, Tennis Court(s), Playground, Street Lights
Security Features: Smoke Detector(s)
Association Amenities: Tennis Court(s), Pool, Basketball Court, Playground
HOA Dues Include: Recreation Facilities, Pool(s)
Homeowners Association: Yes
HOA Dues: $158 / Annually
Driving Directions
From I-75 take Exit 246 for County Rd 672 toward Apollo Beach keep Right at the Fork, Follow Signs for Hillsborough 672 E/US-301 and Merge onto Big Bend Rd take Simmons Lp, US-301 S and Paseo Al Mar Blvd to Sage Creek Dr Merge onto Big Bend Rd, turn Right onto Simmons Lp, turn Right onto US-301 S, turn Right onto Paseo Al Mar Blvd, turn Right onto Gate Dancer Rd, turn Left onto Sea Hero Ave turn, Left onto Sage Creek Dr.
Financial Considerations
Terms: Cash,Conventional,FHA,VA Loan
Tax/Property ID: U-24-31-19-A9K-000040-00023.0
Tax Amount: 7204
Tax Year: 2025
 A broker reciprocity listing courtesy: FUTURE HOME REALTY INC
Based on information provided by Stellar MLS as distributed by the MLS GRID. Information from the Internet Data Exchange is provided exclusively for consumers’ personal, non-commercial use, and such information may not be used for any purpose other than to identify prospective properties consumers may be interested in purchasing. This data is deemed reliable but is not guaranteed to be accurate by Edina Realty, Inc., or by the MLS. Edina Realty, Inc., is not a multiple listing service (MLS), nor does it offer MLS access.
Copyright 2026 Stellar MLS as distributed by the MLS GRID. All Rights Reserved.
Sales History & Tax Summary for 9648 Sage Creek Drive
Sales History
| Date | Price | |
|---|---|---|
| Currently not available. | ||
Tax Summary
| Tax Year | Estimated Market Value | Total Tax |
|---|---|---|
| Currently not available. | ||
Data powered by ATTOM Data Solutions. Copyright© 2026. Information deemed reliable but not guaranteed.
Schools
Schools nearby 9648 Sage Creek Drive
| Schools in attendance boundaries | Grades | Distance | Rating |
|---|---|---|---|
| Loading... | |||
| Schools nearby | Grades | Distance | Rating |
|---|---|---|---|
| Loading... | |||
Data powered by ATTOM Data Solutions. Copyright© 2026. Information deemed reliable but not guaranteed.
The schools shown represent both the assigned schools and schools by distance based on local school and district attendance boundaries. Attendance boundaries change based on various factors and proximity does not guarantee enrollment eligibility. Please consult your real estate agent and/or the school district to confirm the schools this property is zoned to attend. Information is deemed reliable but not guaranteed.
SchoolDigger ® Rating
The SchoolDigger rating system is a 1-5 scale with 5 as the highest rating. SchoolDigger ranks schools based on test scores supplied by each state's Department of Education. They calculate an average standard score by normalizing and averaging each school's test scores across all tests and grades.
Coming soon properties will soon be on the market, but are not yet available for showings.