$849,900
Off-Market Date: 06/25/2026966 Timberview Road Clermont, FL 34715
Pending MLS# O6415022
4 beds 5 baths 3,870 sq ft Single Family
Details for 966 Timberview Road
MLS# O6415022
Description for 966 Timberview Road, Clermont, FL, 34715
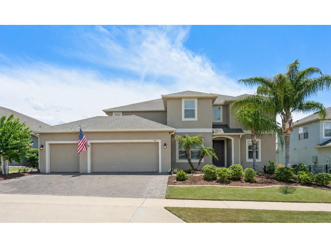
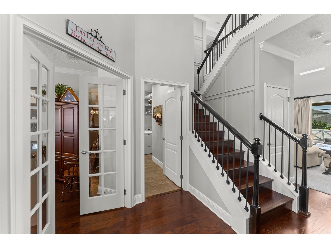
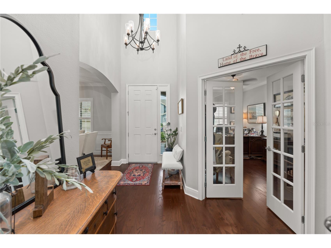
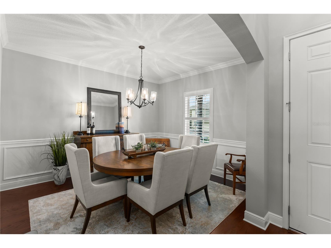
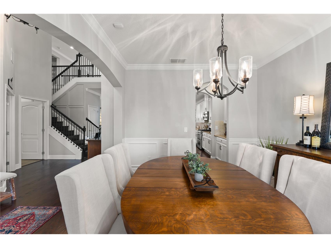
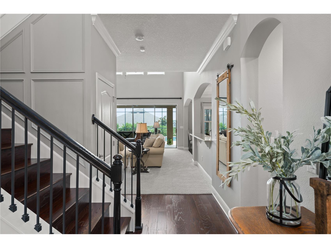
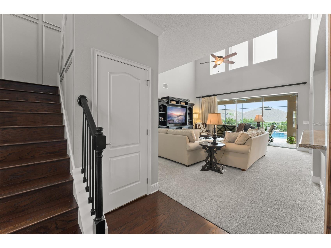
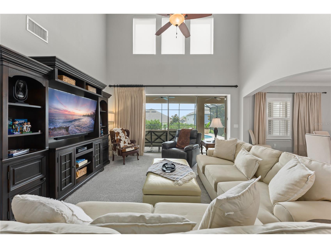
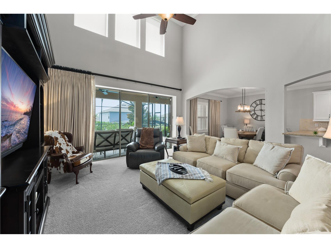
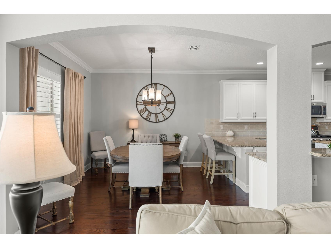
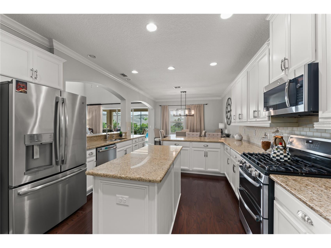
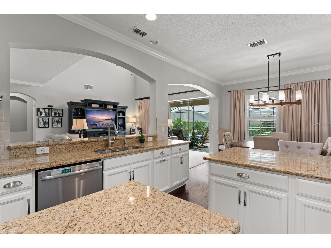
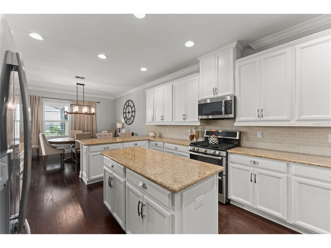
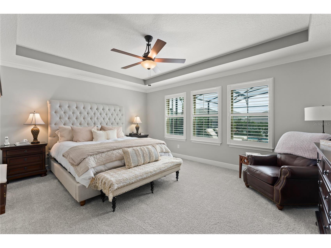
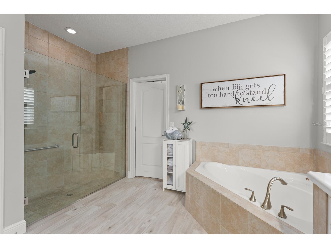
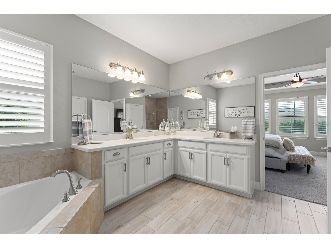
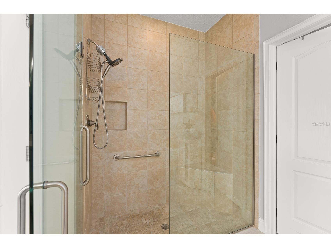
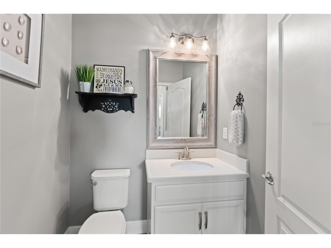
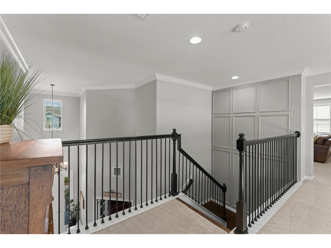
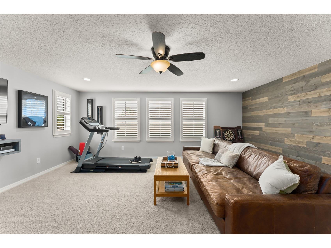
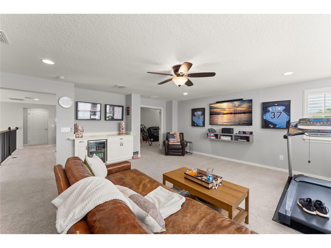
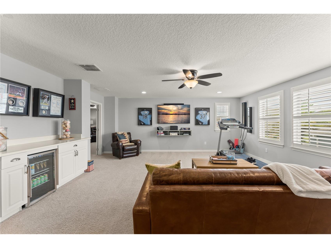
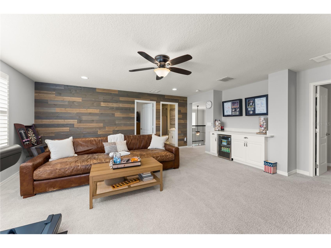
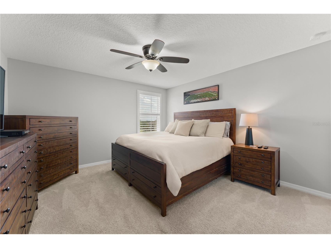
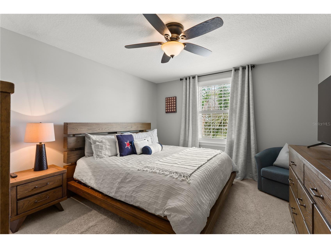
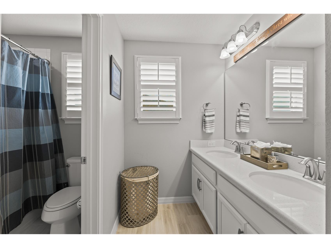
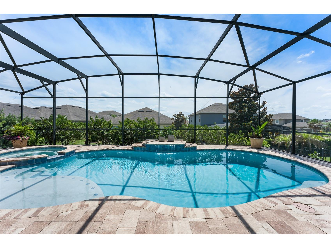
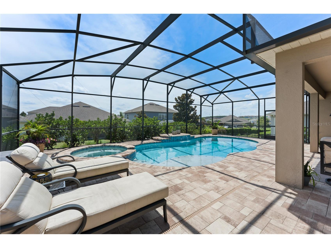
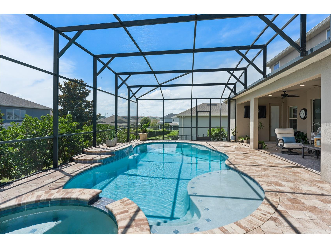
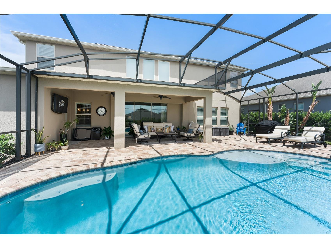
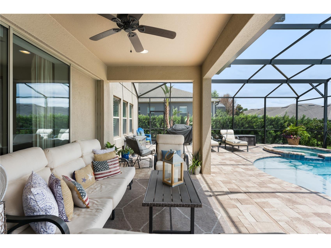
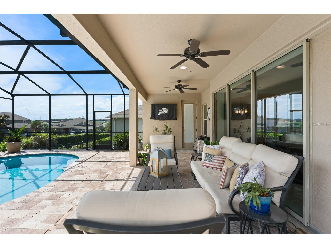
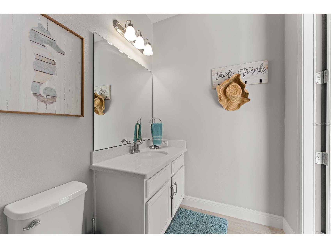
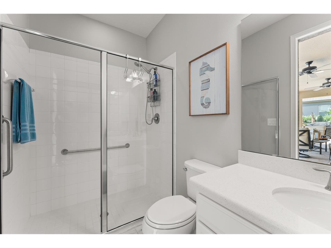
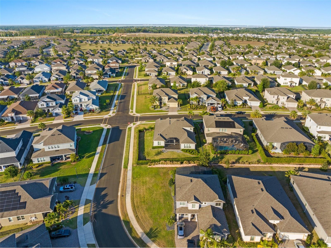
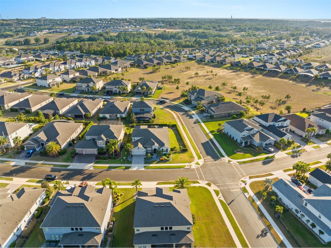
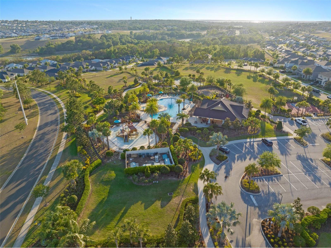
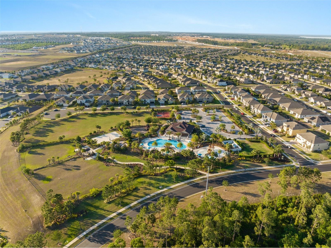
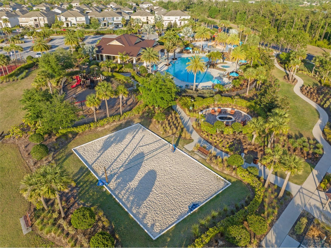
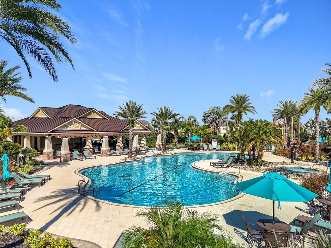
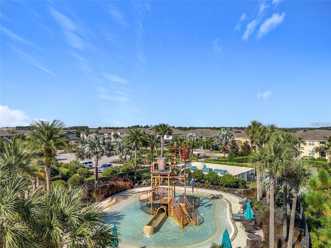
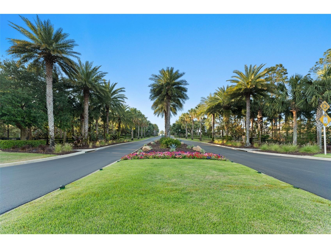
Under contract-accepting backup offers. Welcome home to this impeccably maintained Highland Ranch pool home offering 4 bedrooms, 4.5 bathrooms, a private office, game room, theatre room, air-conditioned 3-car garage, and a saltwater pool with heated spa. The thoughtfully designed Harwood floor plan features a first-floor primary suite, multiple gathering spaces, and a private upstairs bedroom with an ensuite bath, providing flexibility for multi-generational living. Throughout the home, architectural details and thoughtful design elements create a timeless feel that is both elegant and welcoming. From the high ceilings to the well-planned living spaces, every room offers something to appreciate. It is the kind of home that simply cannot be fully captured in photographs and is best experienced in person. The main level features a private office, formal dining room, and a spacious great room with soaring ceilings that enhance the home's open feel. The kitchen offers an open and functional layout with a large center island, granite countertops, gas stove, coffee bar, breakfast bar, breakfast nook, oversized walk-in pantry, and abundant storage. The first-floor primary suite serves as a private retreat with dual vanities, an oversized walk-in shower, and a generous walk-in closet. A convenient half bath is located just off the great room, while the full cabana bath provides direct access to the pool area, making it ideal for entertaining. Upstairs, you'll find a game room, theatre room, and a private bedroom with a walk-in closet and full ensuite bath, ideal for guests, or use as a second primary suite. Completing the upper level are two additional bedrooms and a full bathroom in a two-way split layout. Step outside and enjoy your own backyard retreat featuring a screened lanai, paver pool deck, saltwater solar heated pool with gas heated spa, sun shelves, cabana bath with full shower, and outdoor TV hookups. Whether hosting gatherings, spending time with family, or relaxing poolside, this outdoor living space is designed to be enjoyed year-round. Additional features include an instant gas water heater, paid-off solar for pool heating, air-conditioned garage and direct access to the West Orange and South Lake Trail systems, providing more than 26 miles of connected walking, running, and biking trails right from the community. Highland Ranch residents enjoy resort-style amenities including a community pool, splash pad, basketball and volleyball courts, dog park, and fire pit. Conveniently located near shopping, dining, top-rated schools, and major roadways, this home combines space, flexibility, and lifestyle in one of Clermont's most sought-after communities.
Listing Information
Property Type: Residential, Single Family Residence
Status: Pending
Bedrooms: 4
Bathrooms: 5
Lot Size: 0.22 Acres
Square Feet: 3,870 sq ft
Year Built: 2018
Garage: Yes
Stories: 2 Story
Construction: Block
Property Attached: Yes
Construction Display: New Construction
Subdivision: Highland Ranch The Canyons
Builder: Taylor Morrision
Foundation: Slab
County: Lake
Construction Status: New Construction
School Information
Elementary: Grassy Lake Elementary
Middle: East Ridge Middle
High: Lake Minneola High
Room Information
Main Floor
Office: 11x16
Dinette: 13x11
Living Room: 17x20
Primary Bedroom: 18x15
Kitchen: 17x11
Primary Bathroom:
Office: 11x16
Dining Room: 11x13
Upper Floor
Media Room: 18x22
Game Room: 18x20
Bedroom 4:
Bedroom 3:
Bedroom 2:
Bathrooms
Full Baths: 4
1/2 Baths: 1
Additonal Room Information
Laundry: Laundry Room, Inside
Interior Features
Appliances: Exhaust Fan, Bar Fridge, Tankless Water Heater, Electric Water Heater, Dishwasher, Disposal, Microwave, Range, Refrigerator
Flooring: Carpet,Engineered Hardwood,Tile
Doors/Windows: Window Treatments
Additional Interior Features: Split Bedrooms, Walk-In Closet(s), Tray Ceiling(s), Built-in Features, Cathedral Ceiling(s), Window Treatments, Ceiling Fan(s), Vaulted Ceiling(s), Eat-In Kitchen, Separate/Formal Dining Room, High Ceilings, Main Level Primary, Open Floorplan, Stone Counters, Wood Cabinets
Utilities
Water: Public
Sewer: Public Sewer
Other Utilities: Cable Connected,Electricity Connected,Natural Gas Connected,High Speed Internet Available,Municipal Utilities,Sewer Connected,Underground Utilities
Cooling: Ceiling Fan(s), Central Air
Heating: Electric, Central
Exterior / Lot Features
Attached Garage: Attached Garage
Garage Spaces: 3
Parking Description: driveway, Garage, Garage Door Opener
Roof: Shingle
Pool: Salt Water, Screen Enclosure, Community, In Ground, Gunite, Association
Lot View: Pool
Additional Exterior/Lot Features: Rain Gutters, Sprinkler/Irrigation, Covered, Landscaped
Community Features
Community Features: Pool, Sidewalks, Playground, Street Lights, Park, Community Mailbox
Security Features: Security System, Smoke Detector(s)
Association Amenities: Playground, Basketball Court, Pool, Park
HOA Dues Include: Common Areas, Maintenance Grounds, Pool(s), Taxes, Recreation Facilities
Homeowners Association: Yes
HOA Dues: $413 / Quarterly
Driving Directions
From Highway 27, RT onto Hancock Road, RT Old CR 50, LFT Blackstill Rd, Enter subdivision, take round about all the way around, RT onto Timberview Road. LFT 966 Timberview Road.
Financial Considerations
Terms: Cash,Conventional,VA Loan
Tax/Property ID: 15-22-26-015500026300
Tax Amount: 6211.76
Tax Year: 2025
 A broker reciprocity listing courtesy: THE REAL ESTATE COLLECTION LLC
Based on information provided by Stellar MLS as distributed by the MLS GRID. Information from the Internet Data Exchange is provided exclusively for consumers’ personal, non-commercial use, and such information may not be used for any purpose other than to identify prospective properties consumers may be interested in purchasing. This data is deemed reliable but is not guaranteed to be accurate by Edina Realty, Inc., or by the MLS. Edina Realty, Inc., is not a multiple listing service (MLS), nor does it offer MLS access.
Copyright 2026 Stellar MLS as distributed by the MLS GRID. All Rights Reserved.
Sales History & Tax Summary for 966 Timberview Road
Sales History
| Date | Price | |
|---|---|---|
| Currently not available. | ||
Tax Summary
| Tax Year | Estimated Market Value | Total Tax |
|---|---|---|
| Currently not available. | ||
Data powered by ATTOM Data Solutions. Copyright© 2026. Information deemed reliable but not guaranteed.
Schools
Schools nearby 966 Timberview Road
| Schools in attendance boundaries | Grades | Distance | Rating |
|---|---|---|---|
| Loading... | |||
| Schools nearby | Grades | Distance | Rating |
|---|---|---|---|
| Loading... | |||
Data powered by ATTOM Data Solutions. Copyright© 2026. Information deemed reliable but not guaranteed.
The schools shown represent both the assigned schools and schools by distance based on local school and district attendance boundaries. Attendance boundaries change based on various factors and proximity does not guarantee enrollment eligibility. Please consult your real estate agent and/or the school district to confirm the schools this property is zoned to attend. Information is deemed reliable but not guaranteed.
SchoolDigger ® Rating
The SchoolDigger rating system is a 1-5 scale with 5 as the highest rating. SchoolDigger ranks schools based on test scores supplied by each state's Department of Education. They calculate an average standard score by normalizing and averaging each school's test scores across all tests and grades.
Coming soon properties will soon be on the market, but are not yet available for showings.