9738 Redwood Heights Loop Thonotosassa, FL 33592
Pending MLS# TB8477521
4 beds 2 baths 1,834 sq ft Single Family
Details for 9738 Redwood Heights Loop
MLS# TB8477521
Description for 9738 Redwood Heights Loop, Thonotosassa, FL, 33592
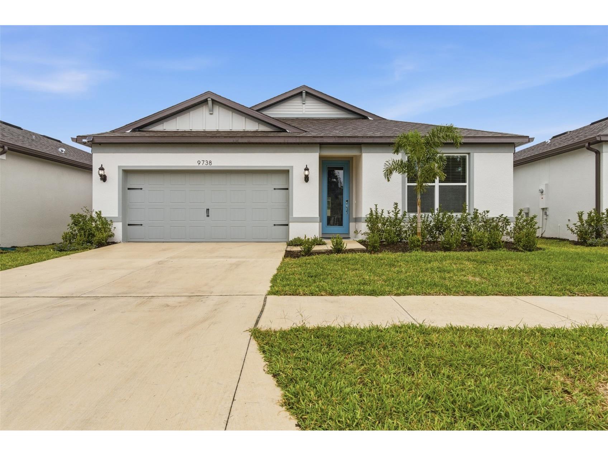
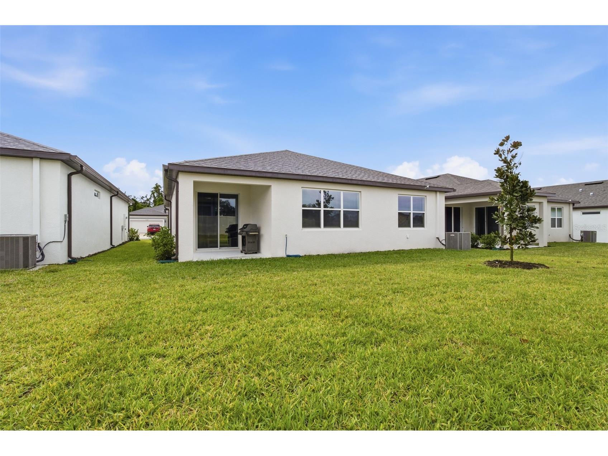
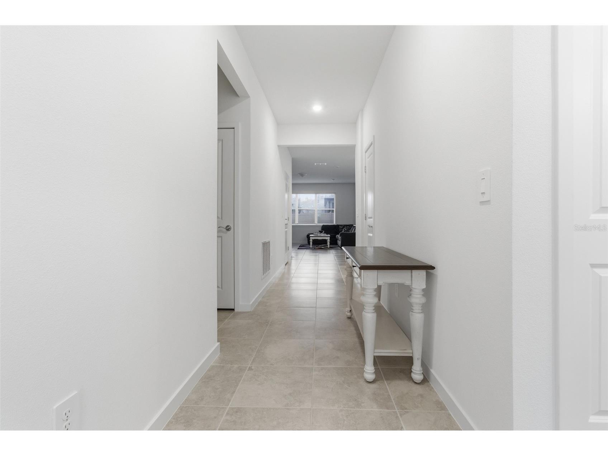
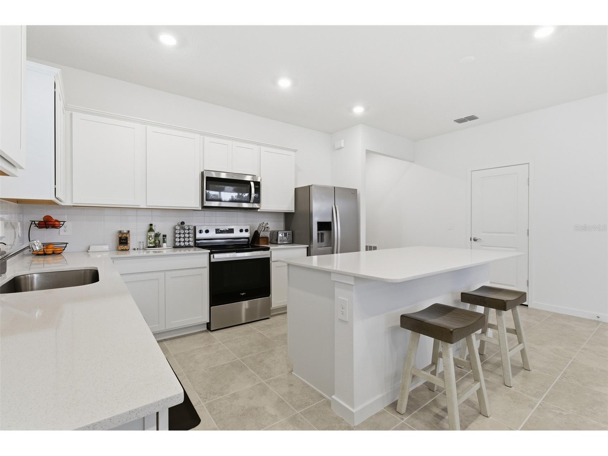
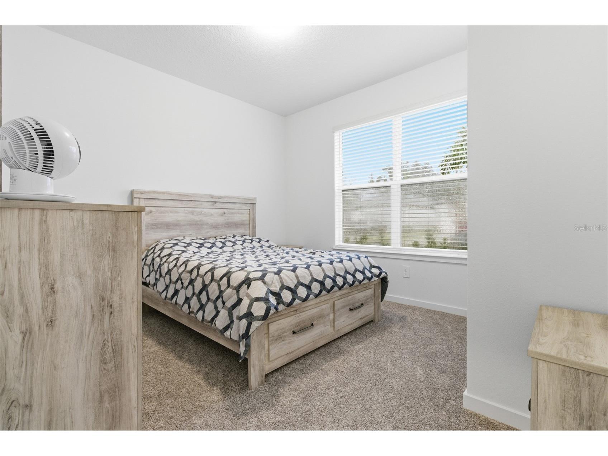
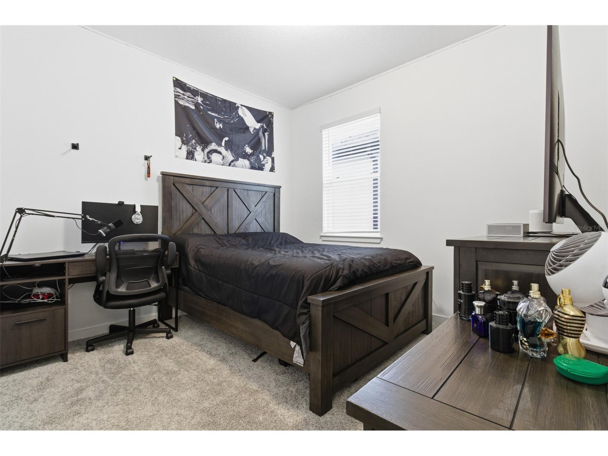
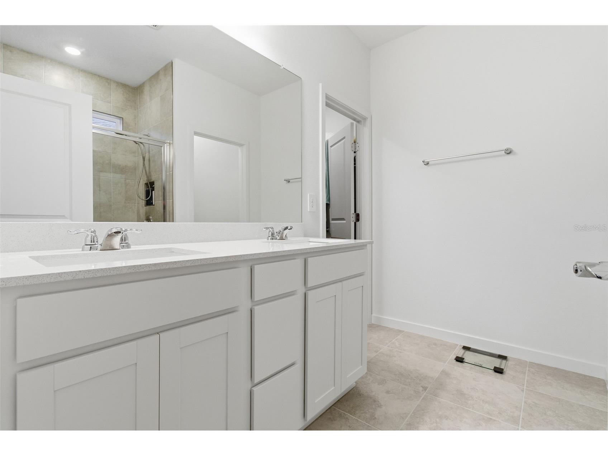
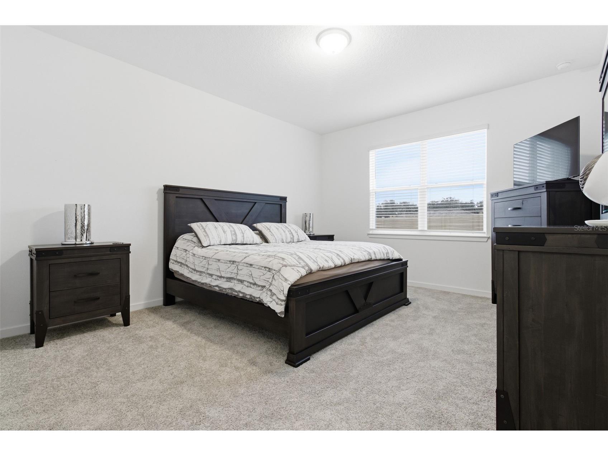
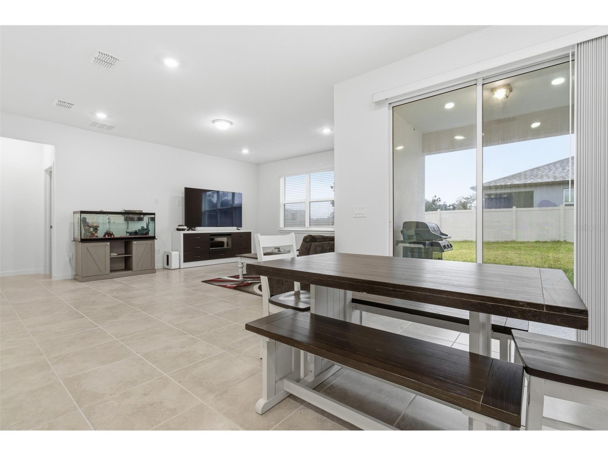
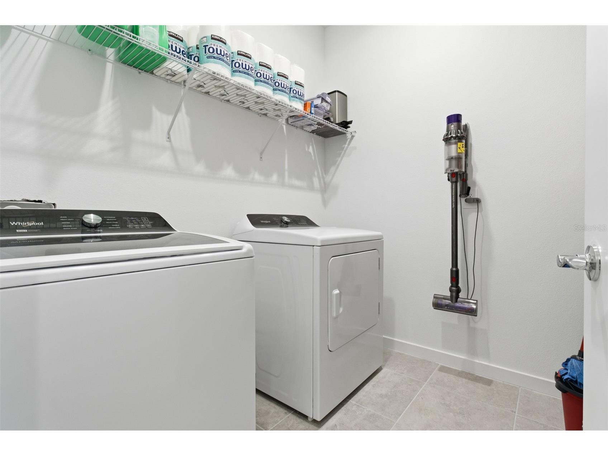
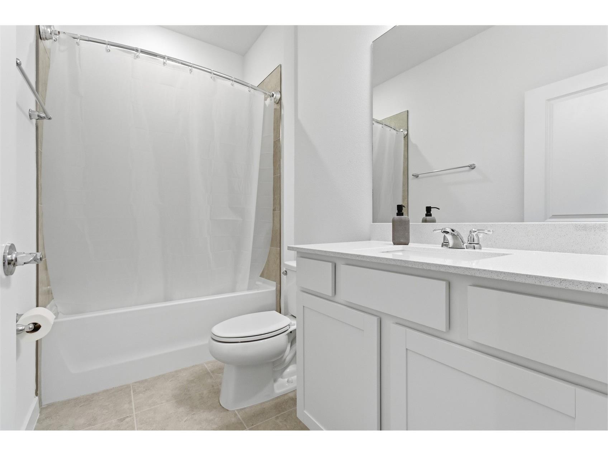
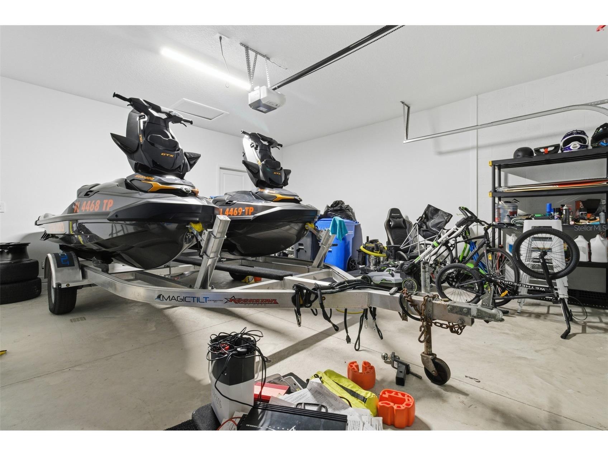
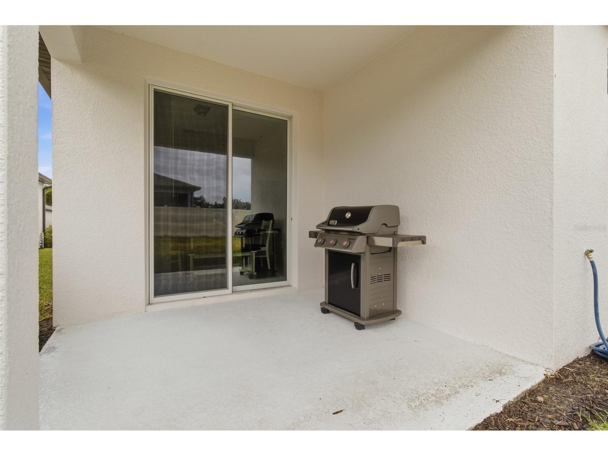
Under contract-accepting backup offers. PRICE DROP! LISTED BELOW BUILDER PRICE! Barely Lived-In Heston Floor Plan in Evergreen by Pulte Why wait to build when you can own this move-in ready, beautifully upgraded Heston floor plan in Evergreen? Lightly lived in and meticulously maintained, this single-story home offers the perfect blend of modern design, functionality, and value in one of Tampa Bay’s most desirable growing suburbs. Located with easy access to I-75 and I-4, Evergreen provides a convenient commute to Downtown Tampa, Brandon, and Lakeland — all within a thoughtfully planned community known for its quality construction, attractive landscaping, and welcoming atmosphere. Inside, the open-concept layout feels bright and spacious. The designer kitchen is the heart of the home, featuring: • A large center island • Quartz countertops • 3”x6” tiled backsplash • Spacious pantry • Whirlpool stainless steel appliance package (refrigerator, range, microwave, dishwasher) • Oversized single-bowl sink The Owner’s Suite offers dual sinks, matching quartz countertops, white cabinetry, and a walk-in shower for a clean, modern feel. Secondary bathrooms carry the same elevated finishes for design continuity. Additional highlights include: • 18”x18” tile flooring throughout main living areas, bathrooms, and laundry • Stain-resistant carpet in bedrooms • Dedicated laundry room with Whirlpool washer and dryer included • Covered lanai for outdoor enjoyment • 2-car garage • Smart Home technology package with video doorbell This is an opportunity to own a nearly new home without the wait, stress, or builder timeline — in a community that continues to grow in demand.
Listing Information
Property Type: Residential, Single Family Residence
Status: Pending
Bedrooms: 4
Bathrooms: 2
Lot Size: 0.14 Acres
Square Feet: 1,834 sq ft
Year Built: 2025
Garage: Yes
Stories: 1 Story
Construction: Stucco
Construction Display: New Construction
Subdivision: Evergreen
Foundation: Slab
County: Hillsborough
Construction Status: New Construction
Room Information
Main Floor
Living Room:
Kitchen:
Laundry:
Bedroom 4:
Bedroom 3:
Bedroom 2:
Primary Bedroom:
Bathroom 2:
Primary Bathroom:
Bathrooms
Full Baths: 2
Additonal Room Information
Laundry: Laundry Room
Interior Features
Appliances: Convection Oven, Cooktop, Dishwasher, Dryer, Freezer, Microwave, Washer, Electric Water Heater
Flooring: Carpet,Tile
Additional Interior Features: Ceiling Fan(s), High Ceilings, Eat-In Kitchen, Kitchen/Family Room Combo, Open Floorplan, Smart Home, Walk-In Closet(s), Main Level Primary, Solid Surface Counters
Utilities
Water: Public
Sewer: Public Sewer
Other Utilities: Municipal Utilities,Sewer Connected,Water Connected
Cooling: Ceiling Fan(s), Central Air
Heating: Central, Electric
Exterior / Lot Features
Attached Garage: Attached Garage
Garage Spaces: 2
Roof: Shingle
Lot Dimensions: 50x120
Additional Exterior/Lot Features: Sprinkler/Irrigation, Rain Gutters
Community Features
Homeowners Association: Yes
HOA Dues: $76 / Monthly
Driving Directions
From I-75 1. Take Exit 265 for Fowler Ave (FL-582). 2. Head east on Fowler Ave toward Thonotosassa. 3. Continue approximately 4–5 miles. 4. Turn left onto US-301 N. 5. Turn right onto Stacy Rd. 6. Turn right into the Evergreen community. 7. Follow the main road and turn onto Redwood Heights Loop. 8. Home will be on your right.
Financial Considerations
Tax/Property ID: U-17-28-20-D7G-000000-00065.0
Tax Year: 2025
 A broker reciprocity listing courtesy: STOFEL & ASSOCIATES REALTY
Based on information provided by Stellar MLS as distributed by the MLS GRID. Information from the Internet Data Exchange is provided exclusively for consumers’ personal, non-commercial use, and such information may not be used for any purpose other than to identify prospective properties consumers may be interested in purchasing. This data is deemed reliable but is not guaranteed to be accurate by Edina Realty, Inc., or by the MLS. Edina Realty, Inc., is not a multiple listing service (MLS), nor does it offer MLS access.
Copyright 2026 Stellar MLS as distributed by the MLS GRID. All Rights Reserved.
Sales History & Tax Summary for 9738 Redwood Heights Loop
Sales History
| Date | Price | |
|---|---|---|
| Currently not available. | ||
Tax Summary
| Tax Year | Estimated Market Value | Total Tax |
|---|---|---|
| Currently not available. | ||
Data powered by ATTOM Data Solutions. Copyright© 2026. Information deemed reliable but not guaranteed.
Schools
Schools nearby 9738 Redwood Heights Loop
| Schools in attendance boundaries | Grades | Distance | Rating |
|---|---|---|---|
| Loading... | |||
| Schools nearby | Grades | Distance | Rating |
|---|---|---|---|
| Loading... | |||
Data powered by ATTOM Data Solutions. Copyright© 2026. Information deemed reliable but not guaranteed.
The schools shown represent both the assigned schools and schools by distance based on local school and district attendance boundaries. Attendance boundaries change based on various factors and proximity does not guarantee enrollment eligibility. Please consult your real estate agent and/or the school district to confirm the schools this property is zoned to attend. Information is deemed reliable but not guaranteed.
SchoolDigger ® Rating
The SchoolDigger rating system is a 1-5 scale with 5 as the highest rating. SchoolDigger ranks schools based on test scores supplied by each state's Department of Education. They calculate an average standard score by normalizing and averaging each school's test scores across all tests and grades.
Coming soon properties will soon be on the market, but are not yet available for showings.