$475,000
Off-Market Date: 07/18/20269745 Doriath Circle Orlando, FL 32825
Pending MLS# O6423203
3 beds 2 baths 1,815 sq ft Single Family
Details for 9745 Doriath Circle
MLS# O6423203
Description for 9745 Doriath Circle, Orlando, FL, 32825
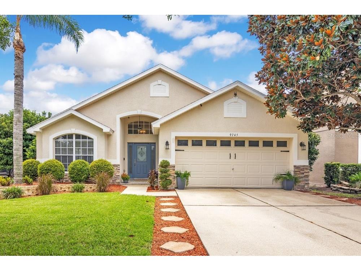
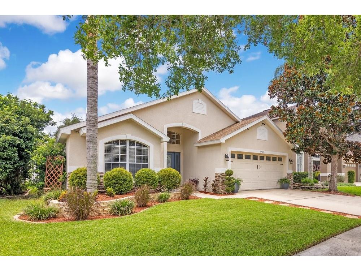
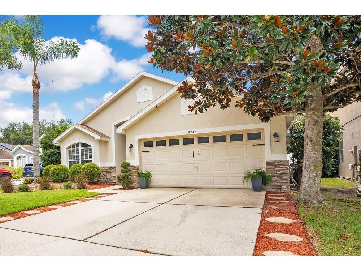
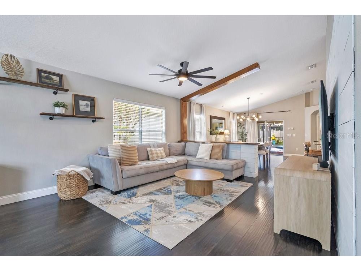
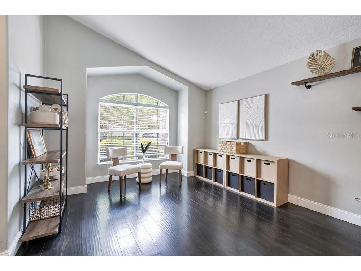
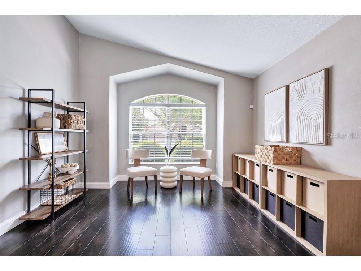
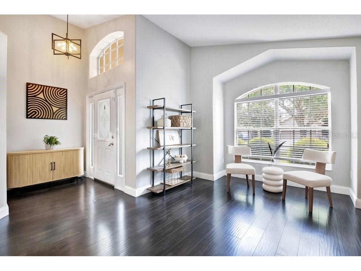
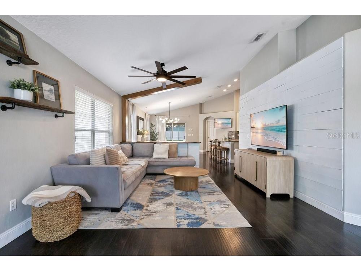
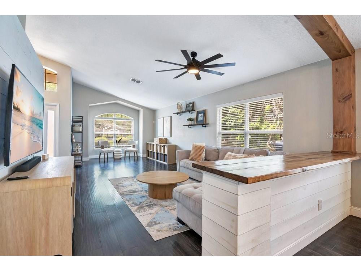
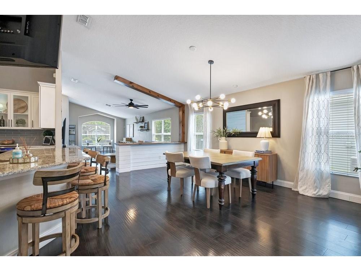
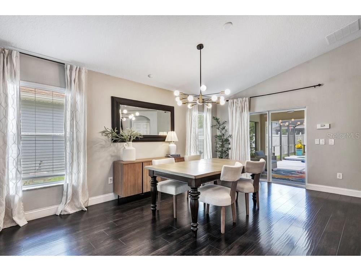
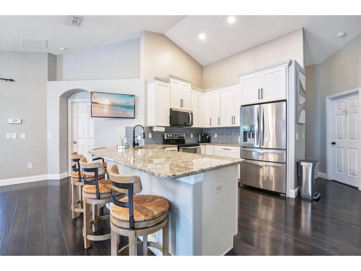
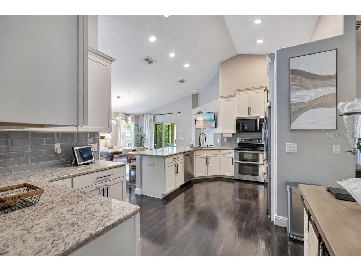
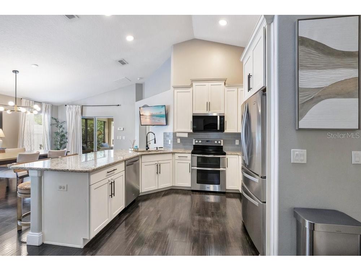
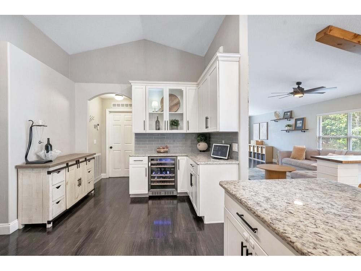
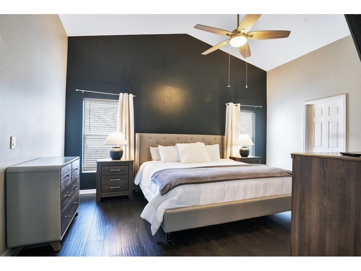
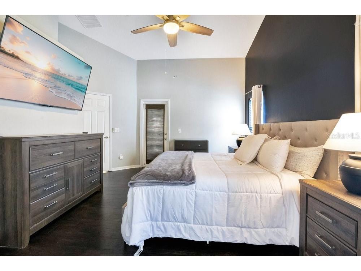
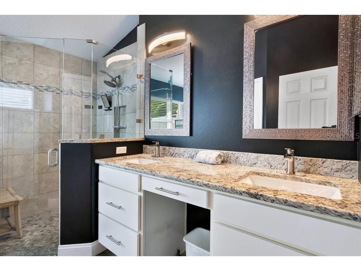
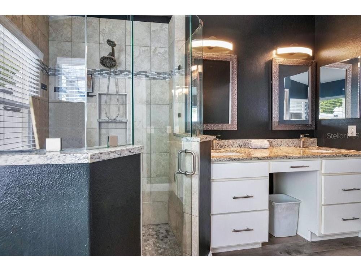
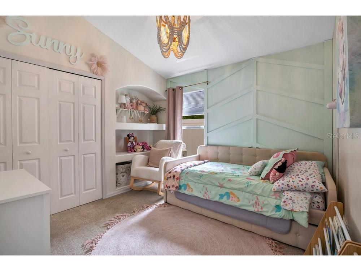
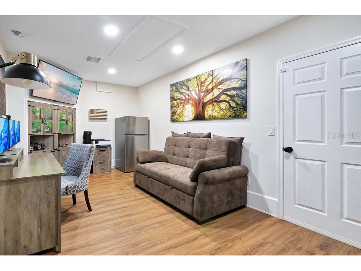
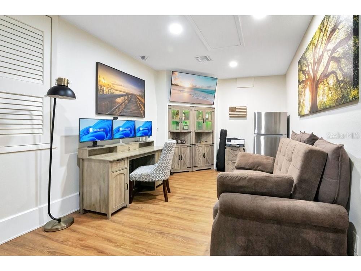
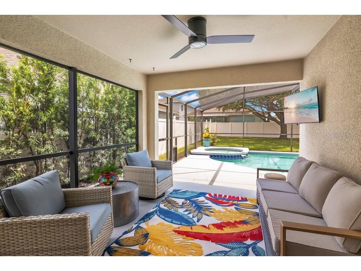
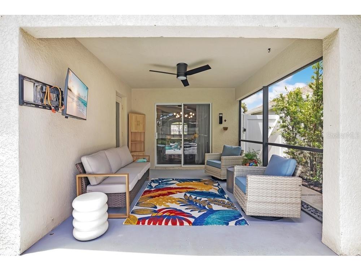
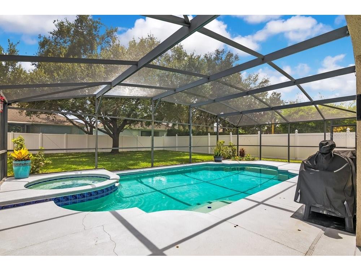
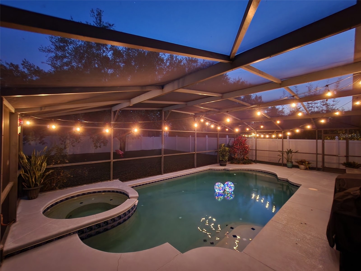
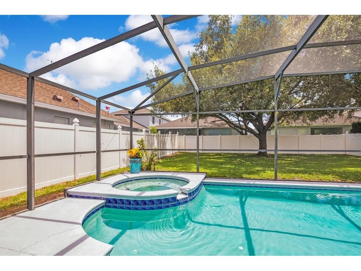
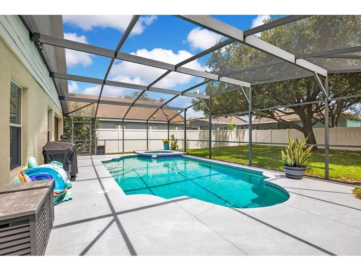
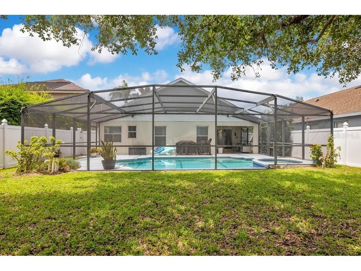
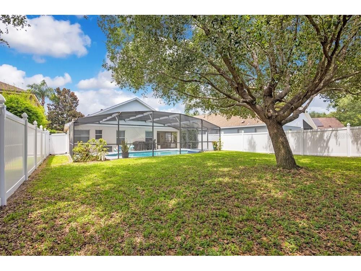
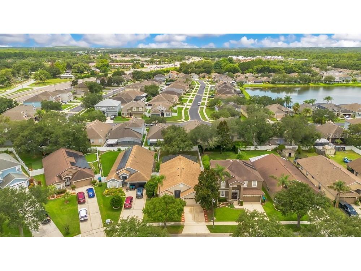
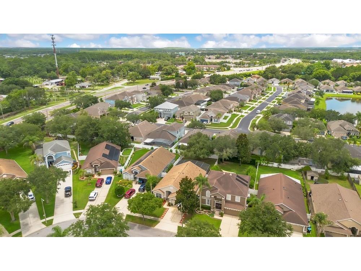
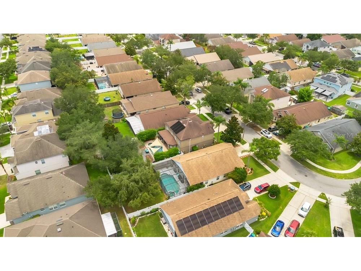
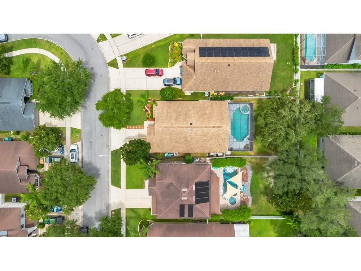
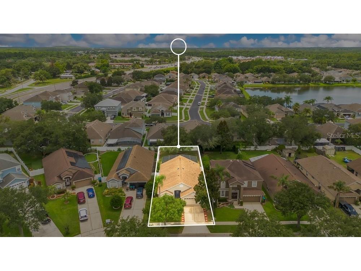
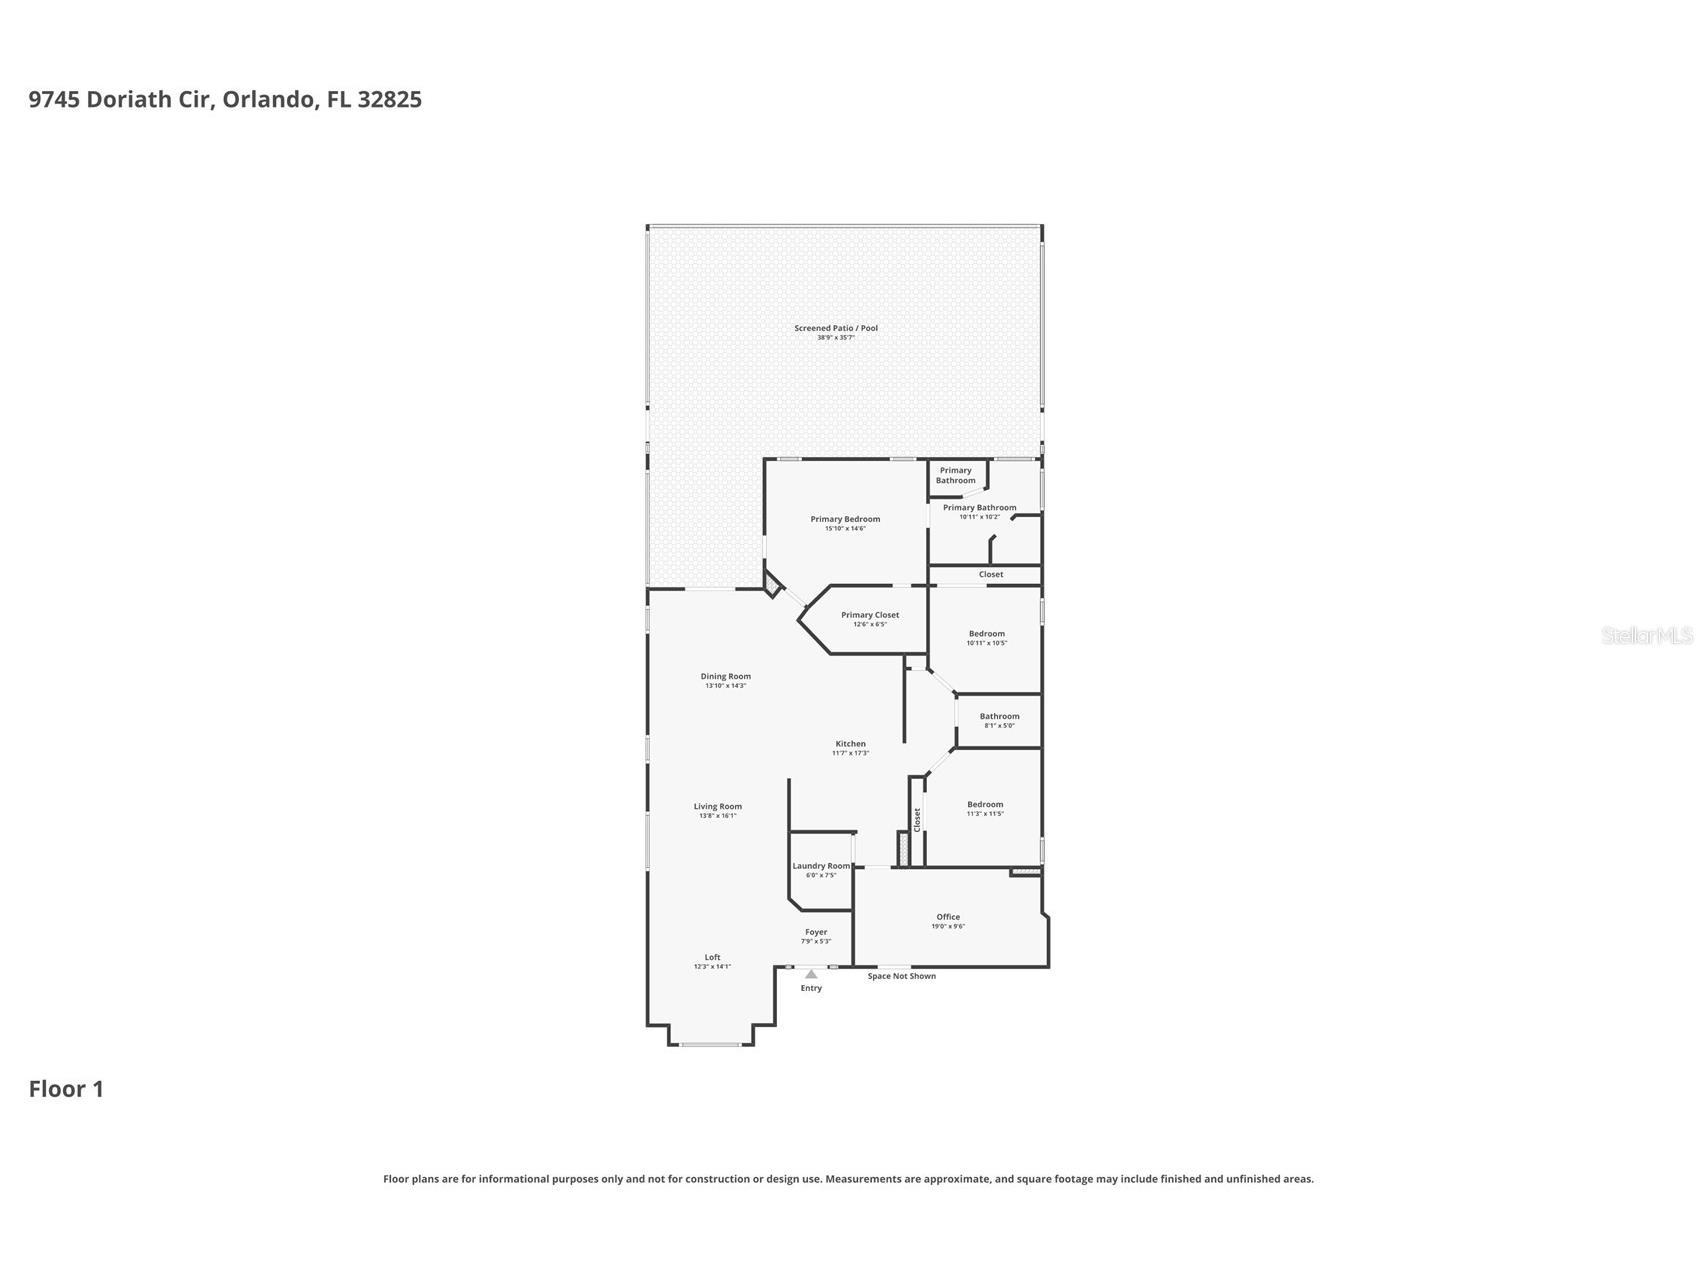
DISCOVER YOUR PERFECT POOLSIDE OASIS IN REGAL PARK! This beautifully maintained, single-family home at 9745 Doriath Circle offers the IDEAL BLEND of comfortable living and FLORIDA LIFESTYLE in the desirable Regal Park community. Situated on a beautifully tree lined street, this 3-bedroom, 2-bath residence features 1,815 square feet of living space and delivers Privacy, Functionality, and Effortless Enjoyment through its SCREENED POOL and Spa, large FENCED BACK YARD, and thoughtful UPDATES. Step inside to an inviting OPEN FLOOR PLAN centered around a STANDOUT KITCHEN that serves as the heart of the home. Custom SHAKER CABINETS, granite countertops, a stunning glass-tiled backsplash, and stainless steel appliances — including a wine fridge — create the perfect space for everyday meals and entertaining guests. Wide-plank Laminate flooring abounds offering a rich and consistent feel throughout the majority of the home. Fresh interior paint and other updates reflect the current owners’ METICULOUS CARE. The spacious master retreat includes a WALK IN CLOSET with CUSTOM ORGANIZERS and an UPDATED en-suite bath featuring a dual vanity and seamless glass shower. Two additional bedrooms provide flexibility for family, guests, or a home office. Converted garage space has been thoughtfully transformed into an air conditioned bonus room/office (with the remaining garage area used for storage), adding versatile living space while maintaining the home’s practical layout. Outside, the real magic happens. Relax on the SCREENED LANAI overlooking the sparkling in-ground pool surrounded by a large backyard enclosed by a vinyl fence for lots of privacy. This setup is ideal for family gatherings, weekend barbecues, or simply unwinding in your own private retreat. Regal Park offers a strong sense of community with low HOA fees of just $267.78 annually. Many will appreciate being walking distance to highly rated Cypress Springs Elementary School, with Legacy Middle and University High also serving the area. The location provides excellent convenience — quick access to SR 408 and 417 puts you minutes from Waterford Lakes, Downtown Orlando, UCF, Lake Nona, and all the shopping, dining, and entertainment the area has to offer. Whether you’re looking for a move-in-ready starter home, a comfortable downsizing option, or a low-maintenance second/vacation home with strong rental potential, this property checks every box. Recent upgrades include a new HVAC system (1 year old) and a roof installed in 2016. In summary, this is a rare opportunity to own a turnkey pool home in a prime Orlando location. Come experience the lifestyle for yourself — privacy, updates, and convenience all in one welcoming package. MAKE SURE TO CLICK ON THE 3D VIRTUAL TOUR TO CHECK OUT YOUR NEW HOME THEN RUN, DON'T WALK, TO SEE IT IN PERSON BEFORE THIS OPPORTUNITY SLIPS AWAY.
Listing Information
Property Type: Residential, Single Family Residence
Status: Pending
Bedrooms: 3
Bathrooms: 2
Lot Size: 0.16 Acres
Square Feet: 1,815 sq ft
Year Built: 2004
Garage: Yes
Stories: 1 Story
Construction: Block,Stone,Stucco
Subdivision: Regal Park
Foundation: Slab
County: Orange
School Information
Elementary: Cypress Springs Elem
Middle: Legacy Middle
High: University High
Room Information
Main Floor
Porch: 12x11
Living Room: 23x13
Kitchen: 18x11
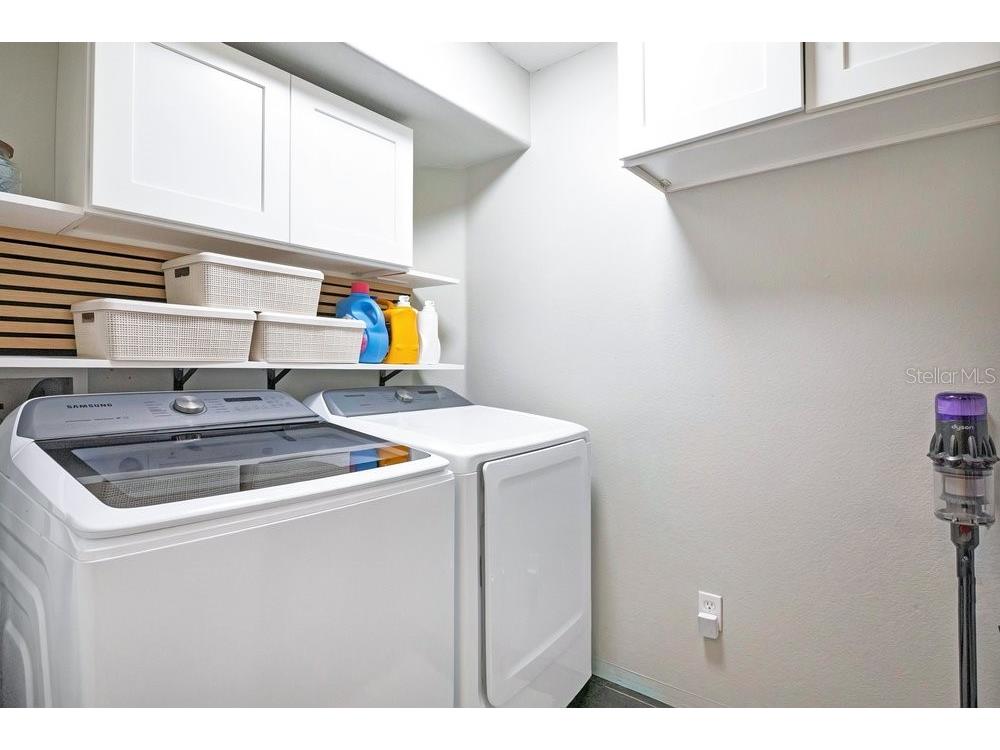
Laundry: 7x6
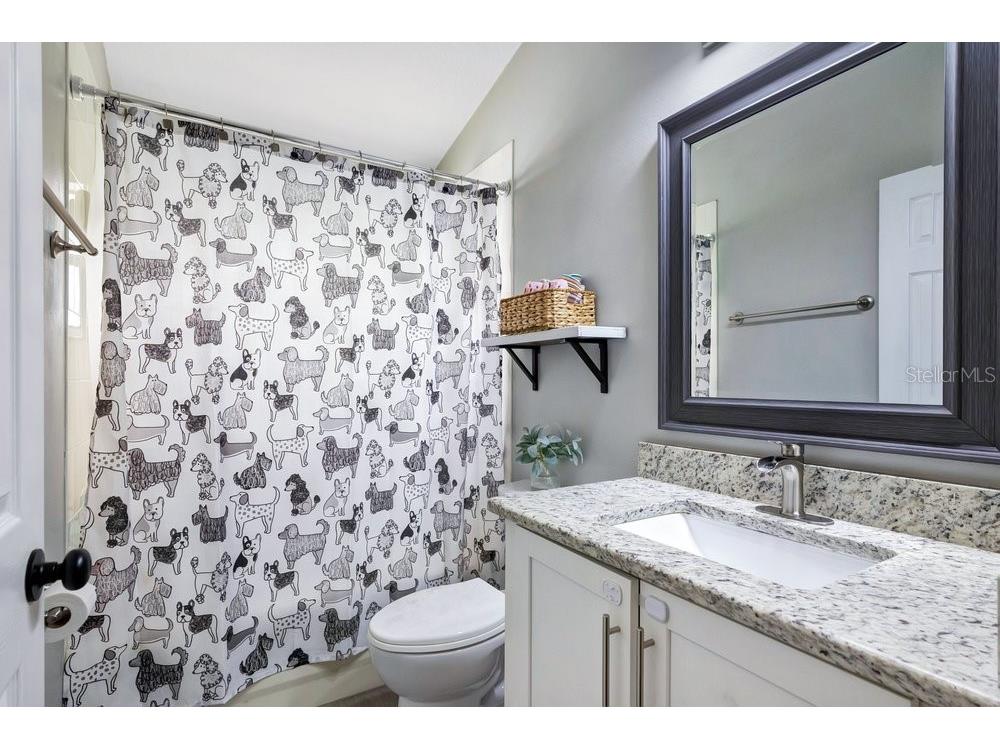
Bathroom 2: 8x5
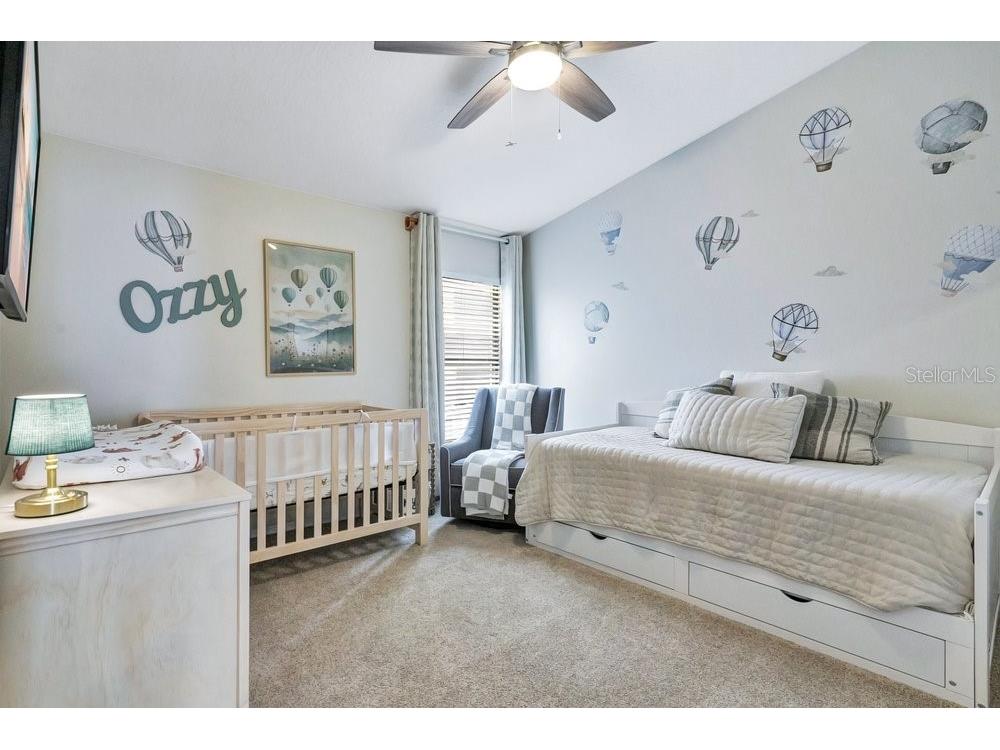
Bedroom 3: 11x10
Bedroom 2: 12x11
Primary Bathroom: 11x10
Primary Bedroom: 16x12
Office: 19x10
Dining Room: 18x11
Bathrooms
Full Baths: 2
Additonal Room Information
Laundry: Inside, Laundry Room
Interior Features
Appliances: Wine Refrigerator, Electric Water Heater, Washer, Range, Refrigerator, Microwave, Dishwasher, Disposal, Dryer
Flooring: Carpet,Ceramic Tile,Laminate
Doors/Windows: Skylight(s), Blinds
Additional Interior Features: Walk-In Closet(s), Split Bedrooms, High Ceilings, Skylights, Built-in Features, Cathedral Ceiling(s), Ceiling Fan(s), Living/Dining Room, Wood Cabinets, Open Floorplan, Stone Counters
Utilities
Water: Public
Sewer: Public Sewer
Other Utilities: Cable Available,Electricity Connected,Fiber Optic Available,High Speed Internet Available,Municipal Utilities,Sewer Connected,Underground Utilities,Water Connected
Cooling: Ceiling Fan(s), Central Air
Heating: Electric, Central
Exterior / Lot Features
Attached Garage: Attached Garage
Garage Spaces: 2
Parking Description: driveway, Converted Garage, Garage, Garage Door Opener
Roof: Shingle
Pool: Other, Gunite, In Ground, Screen Enclosure
Lot View: Pool
Fencing: Vinyl, fenced
Additional Exterior/Lot Features: Sprinkler/Irrigation, Covered, Flat, Level, Landscaped, Near Public Transit, Near Golf Course, Outside City Limits
Community Features
Community Features: Community Mailbox, Street Lights, Sidewalks
Security Features: Closed Circuit Camera(s), Smoke Detector(s)
Homeowners Association: Yes
HOA Dues: $268 / Annually
Driving Directions
Head south on Dean Rd from the 408. Turn right onto Doriath Circle then left. House is on the left.
Financial Considerations
Terms: Cash,Conventional,FHA,VA Loan
Tax/Property ID: 05-23-31-1950-00-070
Tax Amount: 4675.44
Tax Year: 2025
 A broker reciprocity listing courtesy: KELLER WILLIAMS ADVANTAGE REALTY
Based on information provided by Stellar MLS as distributed by the MLS GRID. Information from the Internet Data Exchange is provided exclusively for consumers’ personal, non-commercial use, and such information may not be used for any purpose other than to identify prospective properties consumers may be interested in purchasing. This data is deemed reliable but is not guaranteed to be accurate by Edina Realty, Inc., or by the MLS. Edina Realty, Inc., is not a multiple listing service (MLS), nor does it offer MLS access.
Copyright 2026 Stellar MLS as distributed by the MLS GRID. All Rights Reserved.
Sales History & Tax Summary for 9745 Doriath Circle
Sales History
| Date | Price | |
|---|---|---|
| Currently not available. | ||
Tax Summary
| Tax Year | Estimated Market Value | Total Tax |
|---|---|---|
| Currently not available. | ||
Data powered by ATTOM Data Solutions. Copyright© 2026. Information deemed reliable but not guaranteed.
Schools
Schools nearby 9745 Doriath Circle
| Schools in attendance boundaries | Grades | Distance | Rating |
|---|---|---|---|
| Loading... | |||
| Schools nearby | Grades | Distance | Rating |
|---|---|---|---|
| Loading... | |||
Data powered by ATTOM Data Solutions. Copyright© 2026. Information deemed reliable but not guaranteed.
The schools shown represent both the assigned schools and schools by distance based on local school and district attendance boundaries. Attendance boundaries change based on various factors and proximity does not guarantee enrollment eligibility. Please consult your real estate agent and/or the school district to confirm the schools this property is zoned to attend. Information is deemed reliable but not guaranteed.
SchoolDigger ® Rating
The SchoolDigger rating system is a 1-5 scale with 5 as the highest rating. SchoolDigger ranks schools based on test scores supplied by each state's Department of Education. They calculate an average standard score by normalizing and averaging each school's test scores across all tests and grades.
Coming soon properties will soon be on the market, but are not yet available for showings.