$215,000
Off-Market Date: 06/26/20269780 SW 52nd Road Gainesville, FL 32608
Pending MLS# GC540997
2 beds 2 baths 1,203 sq ft Townhouse/Twinhome
Details for 9780 SW 52nd Road
MLS# GC540997
Description for 9780 SW 52nd Road, Gainesville, FL, 32608
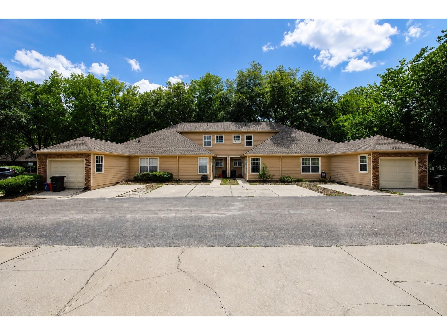
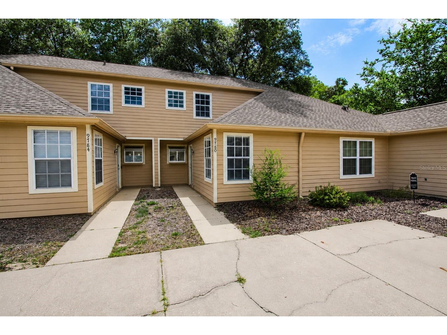
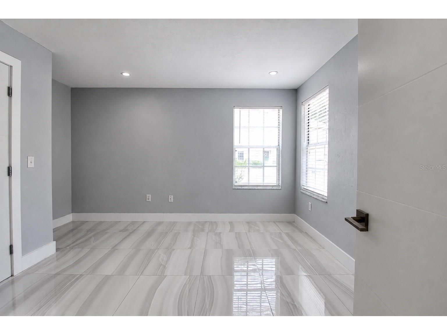
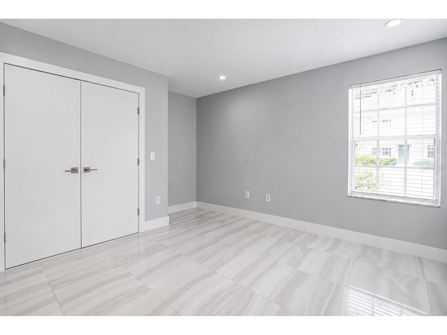
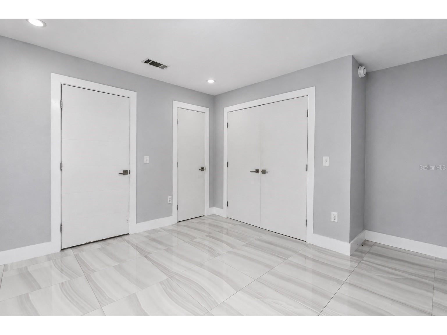
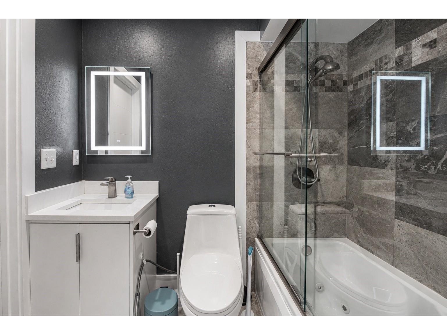
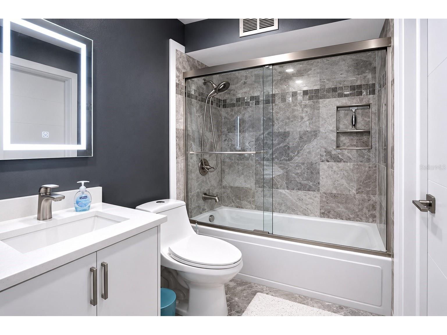
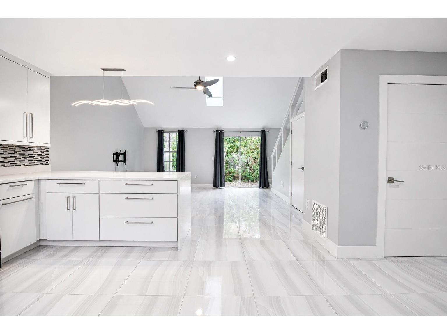
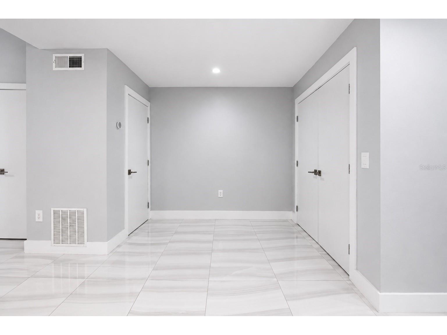
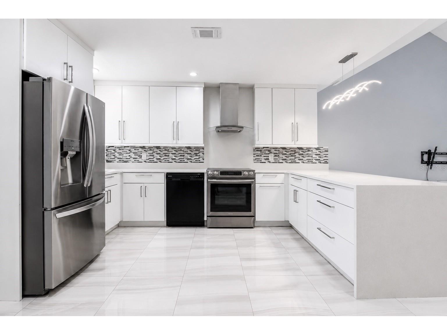
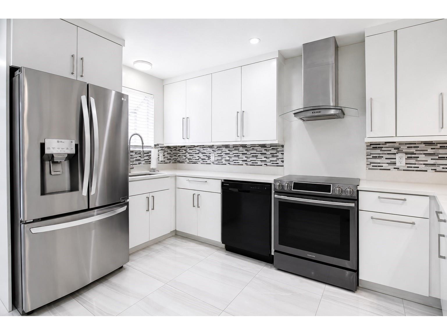
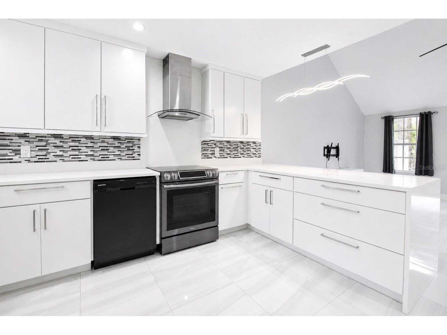
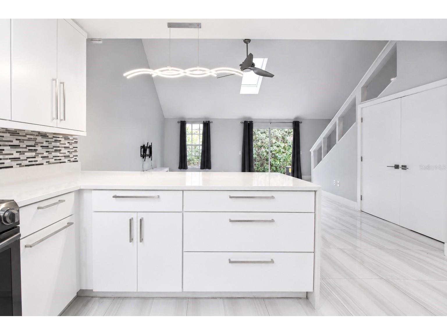
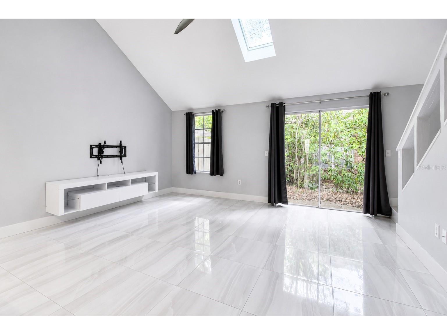
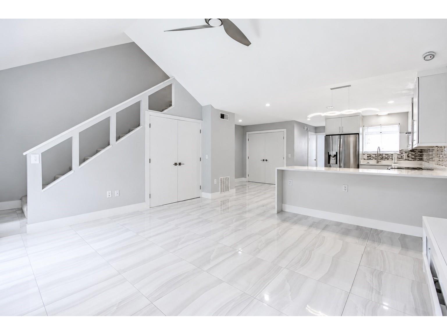
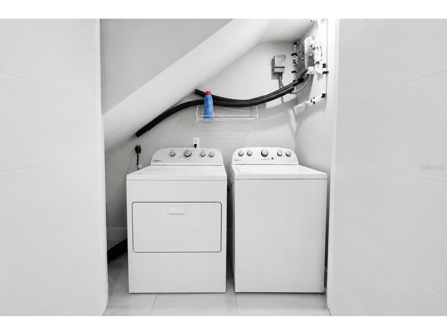
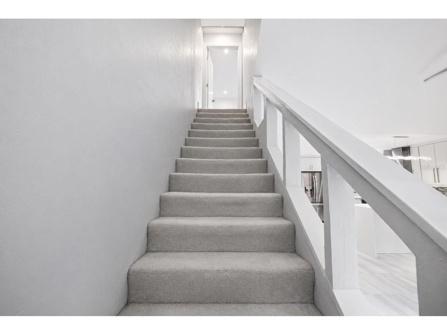
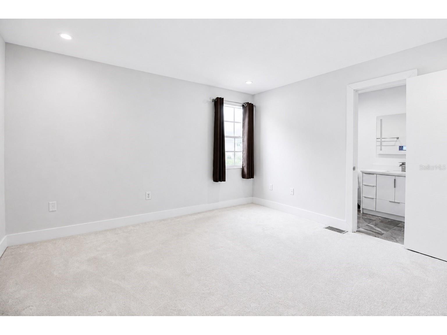
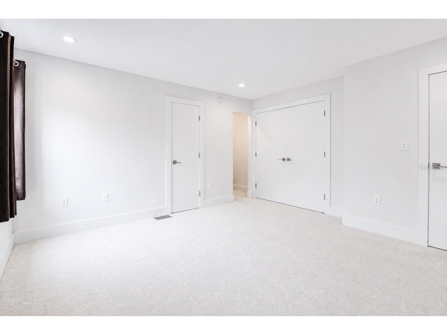
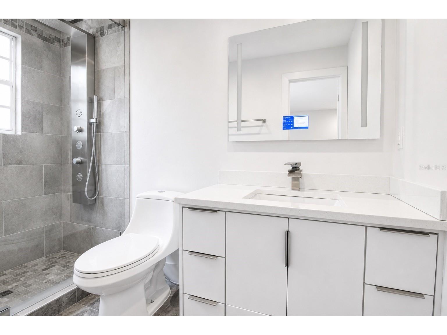
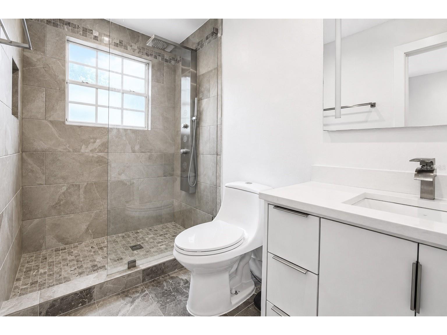
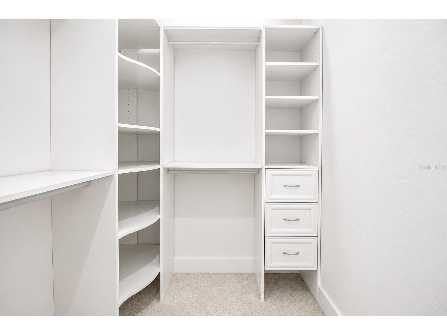
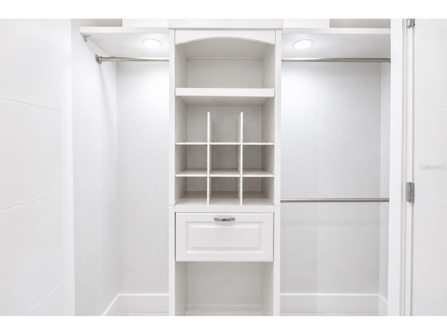
Under contract-accepting backup offers. Beautifully Updated Plantation Villas unit that's move-In Ready. This stunning home has been thoughtfully updated in recent years and showcases exceptional pride of ownership throughout. The first level features elegant tile flooring, beautifully renovated bathrooms, solid-surface countertops, updated cabinetry with modern hardware, stainless steel appliances, and a custom range hood. Natural light fills the home thanks to a newly installed roof and skylight, creating a bright and inviting atmosphere. Vaulted ceilings enhance the spacious feel of the living area, while sliding glass doors open to a charming patio and a private, tree-lined backyard area. The flexible floor plan includes a guest bedroom and full bath on the first floor, along with a convenient laundry area. Upstairs, the spacious primary suite offers two custom-designed closets and a beautifully remodeled bathroom featuring updated cabinetry and tile finishes. Additional improvements include recent replumbing, providing added peace of mind for the next owner. Meticulously maintained and in immaculate condition, this exceptional home is truly move-in ready. Don't miss the opportunity to make it yours—schedule your private showing today.
Listing Information
Property Type: Residential, Townhouse
Status: Pending
Bedrooms: 2
Bathrooms: 2
Lot Size: 0.03 Acres
Square Feet: 1,203 sq ft
Year Built: 1995
Stories: 2 Story
Construction: HardiPlank Type
Subdivision: Haile Plantation
Foundation: Slab
County: Alachua
Room Information
Main Floor
Living Room:
Kitchen:
Upper Floor
Primary Bedroom:
Bathrooms
Full Baths: 2
Additonal Room Information
Laundry: Laundry Closet
Interior Features
Appliances: Range, Refrigerator, Dishwasher
Flooring: Carpet,Tile
Doors/Windows: Skylight(s)
Additional Interior Features: Walk-In Closet(s), Skylights, Upper Level Primary, Ceiling Fan(s), Vaulted Ceiling(s), Solid Surface Counters
Utilities
Sewer: Public Sewer
Other Utilities: Cable Available,Water Not Available
Cooling: Ceiling Fan(s), Central Air
Heating: Central
Exterior / Lot Features
Roof: Shingle
Community Features
HOA Dues Include: Insurance, Maintenance Structure
Homeowners Association: Yes
HOA Dues: $306 / Monthly
Driving Directions
Head west from Tower Rd on Southwest 46 Boulevard. Past the four way stop sign and continue on till 97th Terrace, make a right there make a left then two right, house on the left.
Financial Considerations
Tax/Property ID: 06860-150-039
Tax Amount: 4112.96
Tax Year: 2025
 A broker reciprocity listing courtesy: VANBEEK REALTY, LLC
Based on information provided by Stellar MLS as distributed by the MLS GRID. Information from the Internet Data Exchange is provided exclusively for consumers’ personal, non-commercial use, and such information may not be used for any purpose other than to identify prospective properties consumers may be interested in purchasing. This data is deemed reliable but is not guaranteed to be accurate by Edina Realty, Inc., or by the MLS. Edina Realty, Inc., is not a multiple listing service (MLS), nor does it offer MLS access.
Copyright 2026 Stellar MLS as distributed by the MLS GRID. All Rights Reserved.
Sales History & Tax Summary for 9780 SW 52nd Road
Sales History
| Date | Price | |
|---|---|---|
| Currently not available. | ||
Tax Summary
| Tax Year | Estimated Market Value | Total Tax |
|---|---|---|
| Currently not available. | ||
Data powered by ATTOM Data Solutions. Copyright© 2026. Information deemed reliable but not guaranteed.
Schools
Schools nearby 9780 SW 52nd Road
| Schools in attendance boundaries | Grades | Distance | Rating |
|---|---|---|---|
| Loading... | |||
| Schools nearby | Grades | Distance | Rating |
|---|---|---|---|
| Loading... | |||
Data powered by ATTOM Data Solutions. Copyright© 2026. Information deemed reliable but not guaranteed.
The schools shown represent both the assigned schools and schools by distance based on local school and district attendance boundaries. Attendance boundaries change based on various factors and proximity does not guarantee enrollment eligibility. Please consult your real estate agent and/or the school district to confirm the schools this property is zoned to attend. Information is deemed reliable but not guaranteed.
SchoolDigger ® Rating
The SchoolDigger rating system is a 1-5 scale with 5 as the highest rating. SchoolDigger ranks schools based on test scores supplied by each state's Department of Education. They calculate an average standard score by normalizing and averaging each school's test scores across all tests and grades.
Coming soon properties will soon be on the market, but are not yet available for showings.