9796 SW Southern Dreams Road Arcadia, FL 34269
For Sale MLS# C7522945
3 beds 2 baths 1,996 sq ft Single Family
Details for 9796 SW Southern Dreams Road
MLS# C7522945
Description for 9796 SW Southern Dreams Road, Arcadia, FL, 34269
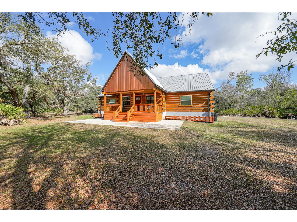
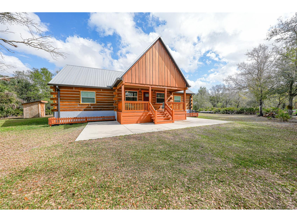
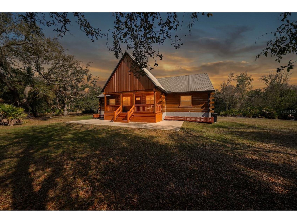
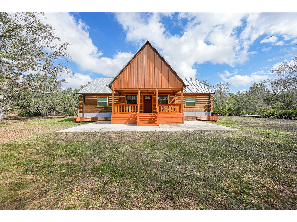
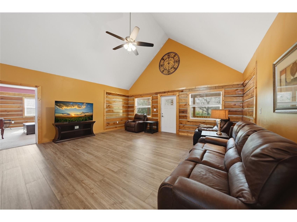
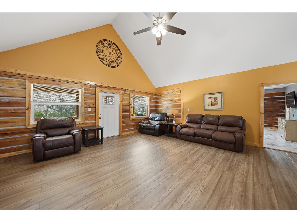
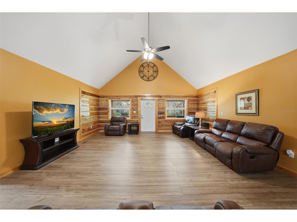
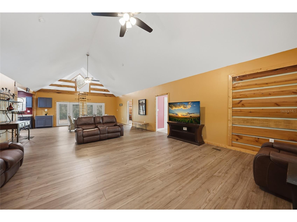
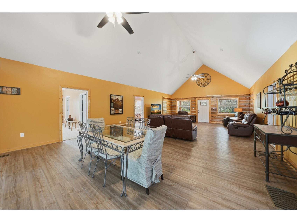
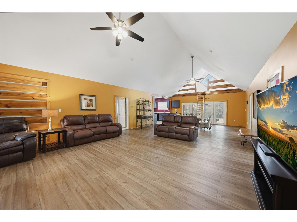
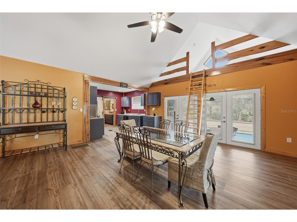
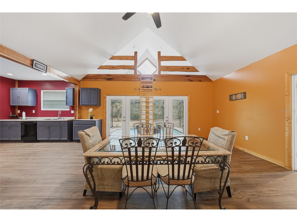
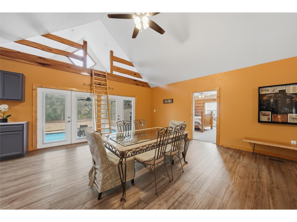
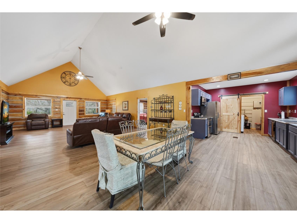
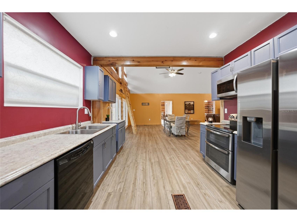
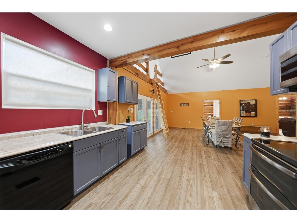
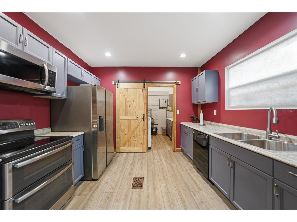
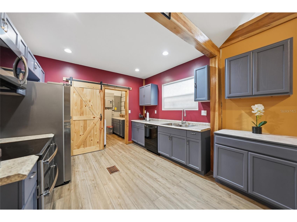
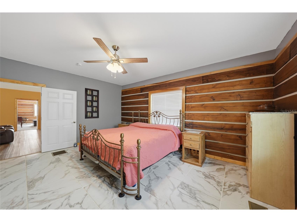
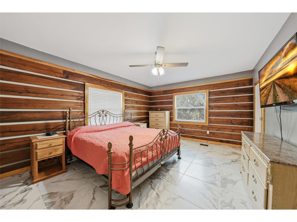
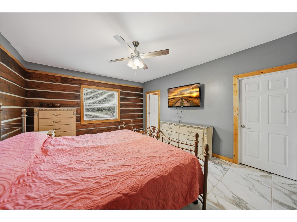
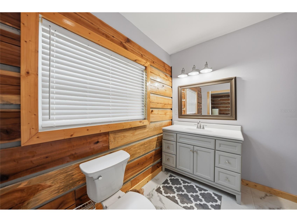
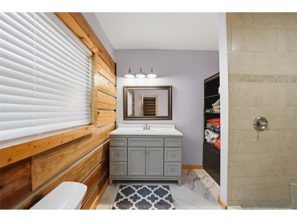
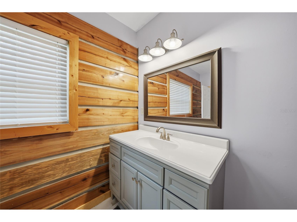
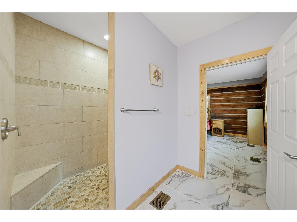
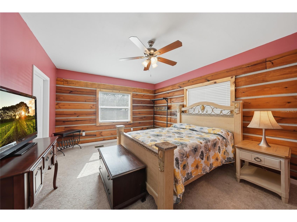
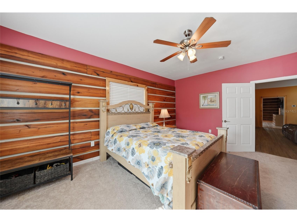
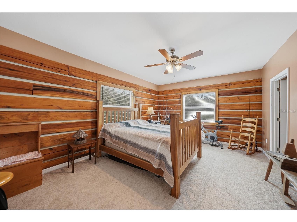
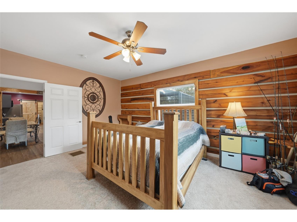
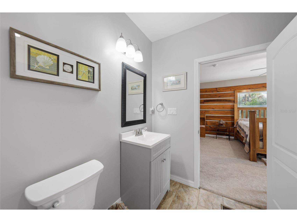
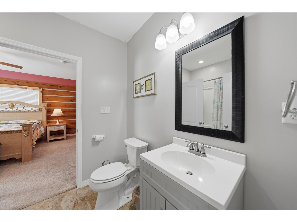
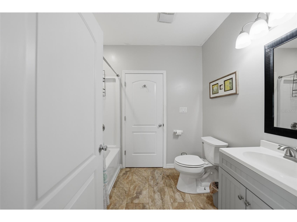
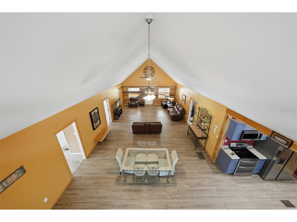
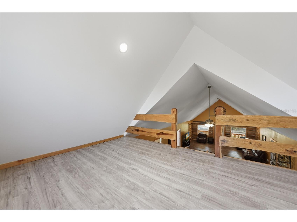
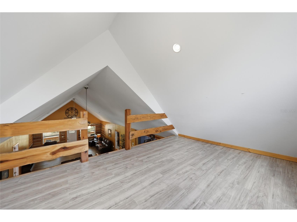
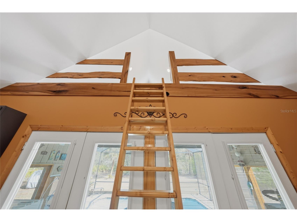
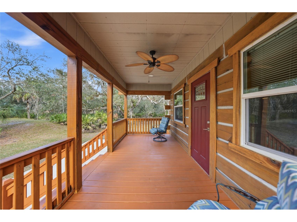
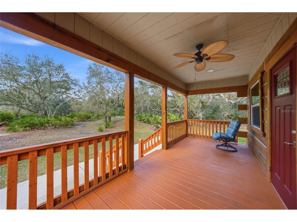
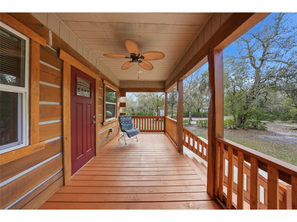
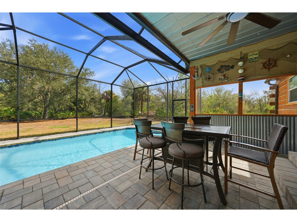
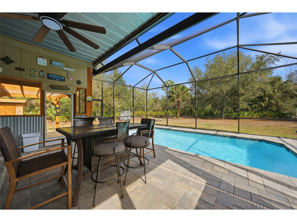
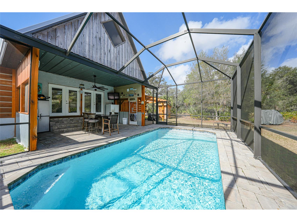
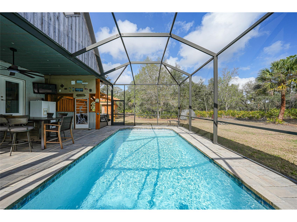
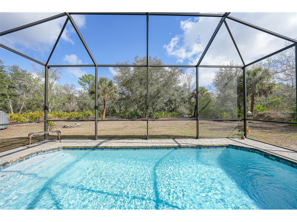
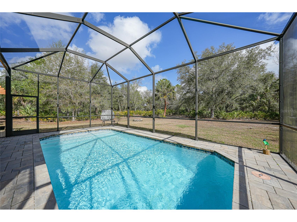
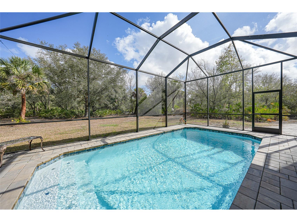
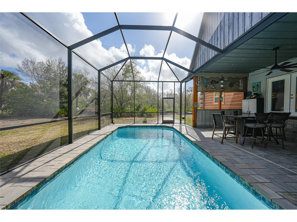
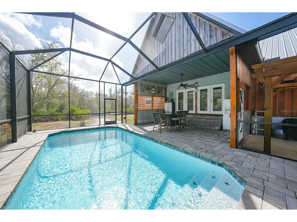
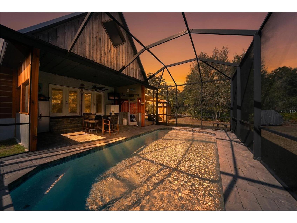
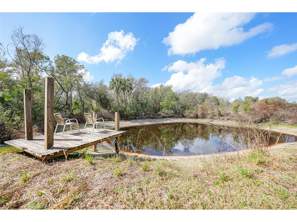
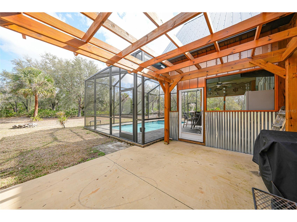
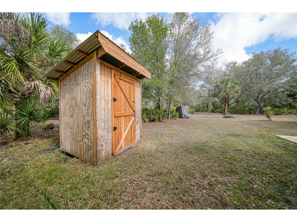
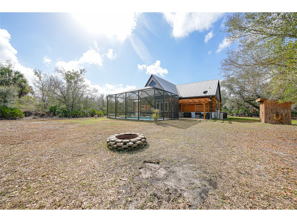
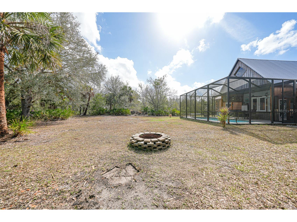
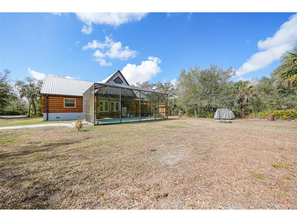
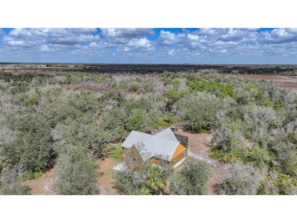
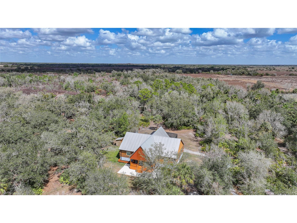
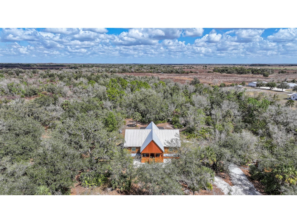
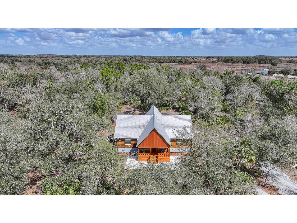
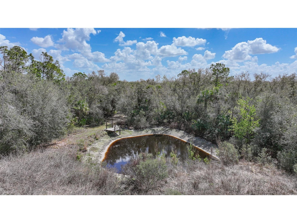
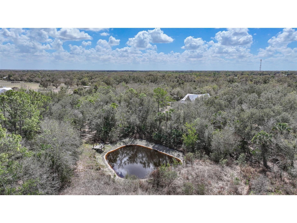
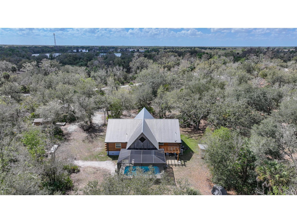
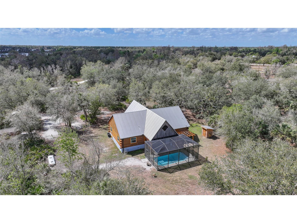
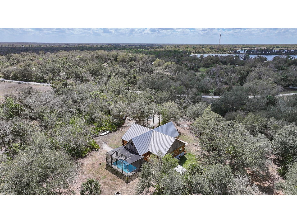
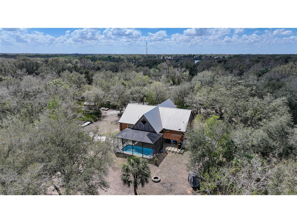
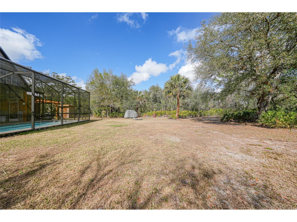
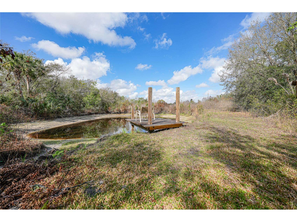
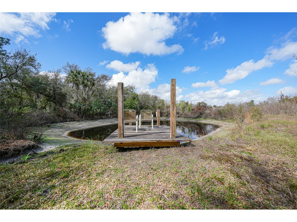
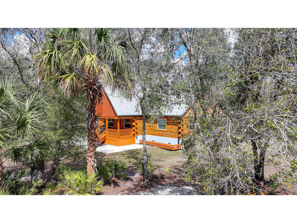
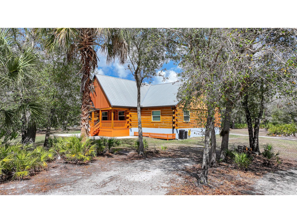
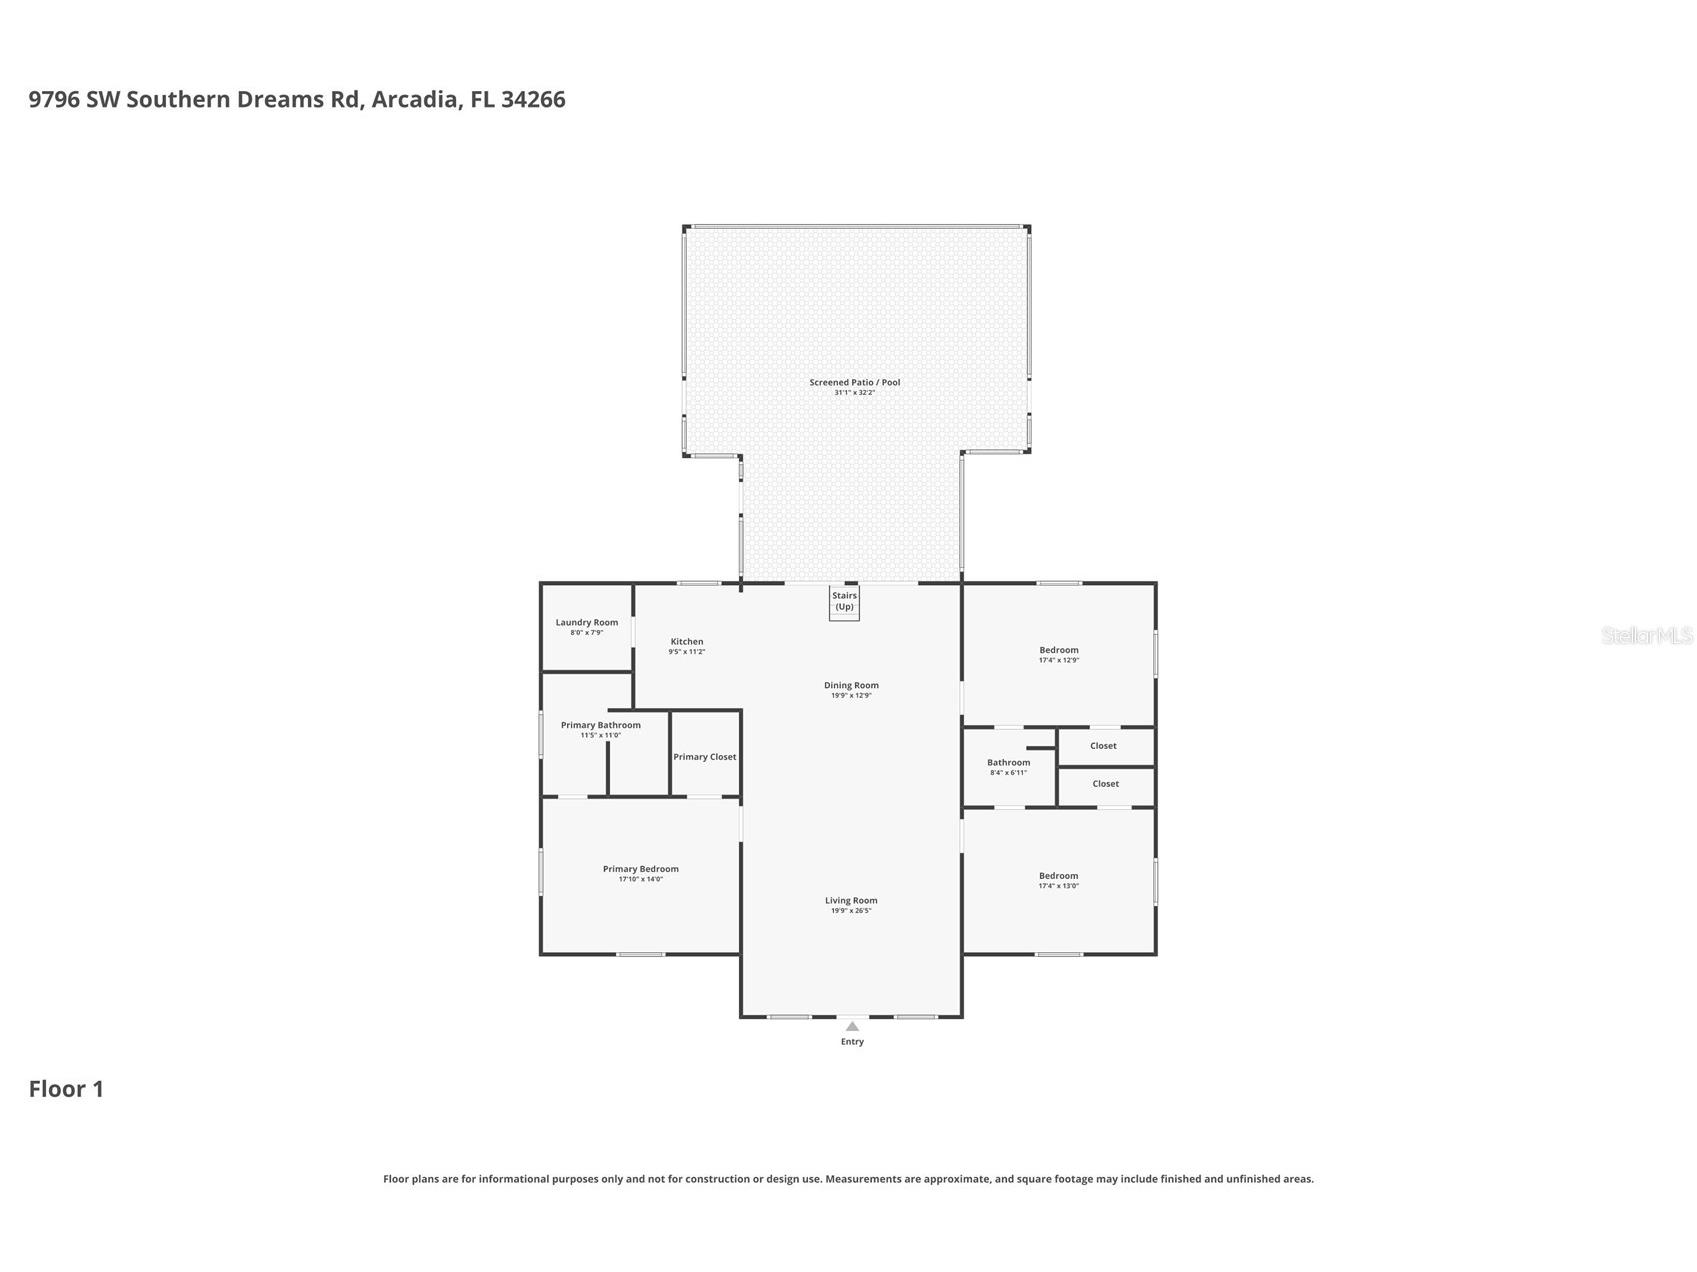
Log cabin in Florida? Yes… and it’s every bit as cool as it sounds. Tucked away on nearly six peaceful acres, this custom-built log cabin feels like a mountain getaway somehow dropped right into the Florida countryside. You get the quiet, the privacy, the wildlife, the pond, the pool… and you’re still just minutes from town. It’s the best of both worlds. The moment you pull up, the covered front porch sets the tone. This is the kind of place where mornings start with coffee outside and evenings end with nothing but the sounds of nature around you. Inside, the home opens up with soaring cathedral ceilings and a bright, airy living space that feels both cozy and grand at the same time. The open floor plan flows easily from the living area into the kitchen and dining space, making it perfect for everyday living or hosting friends and family. The kitchen features stainless steel appliances, tons of prep space, and easy access to the dining area where double French doors lead straight out to the screened lanai. The layout includes three bedrooms and two bathrooms, with a spacious primary suite that has its own private bathroom. The two guest bedrooms share a convenient Jack-and-Jill bath, making it a great setup for family or guests. There’s also a finished loft that adds extra flexible space… perfect for a home office, reading nook, or additional storage. Step outside and the fun really begins. The expansive screened lanai surrounds a heated pool with a newer salt cell generator, creating the perfect spot to relax, entertain, or cool off on those warm Florida days. Just beyond the pool you’ll find a stocked pond (tilapia) with its own dock, ideal for fishing, watching wildlife, or simply soaking in the peaceful views. Two storage sheds give you plenty of room for tools, toys, or hobbies. And the upgrades? This home is loaded with them. A whole-house reverse osmosis system, grinder pump septic system, newer well pressure tank, hurricane impact windows, and a durable metal roof all add to the quality and longevity of the property. And one thing worth mentioning… this is not a kit cabin. This is a true custom-built log home that was thoughtfully designed and built to stand out. If you’ve been dreaming of a private retreat where you can slow down, spread out, and enjoy the beauty of nature without sacrificing modern comforts… this might be the one. Welcome to your Florida log cabin escape.
Listing Information
Property Type: Residential, Single Family Residence
Status: Active
Bedrooms: 3
Bathrooms: 2
Lot Size: 5.75 Acres
Square Feet: 1,996 sq ft
Year Built: 2020
Stories: 1 Story
Construction: Log
Subdivision: Oak Knoll Dev
Foundation: Crawlspace
County: Desoto
Room Information
Main Floor
Bedroom 3: 13x17
Bedroom 2: 13x17
Primary Bedroom: 14x17
Living Room: 27x20
Dining Room: 13x20
Kitchen: 11x10
Bathrooms
Full Baths: 2
Additonal Room Information
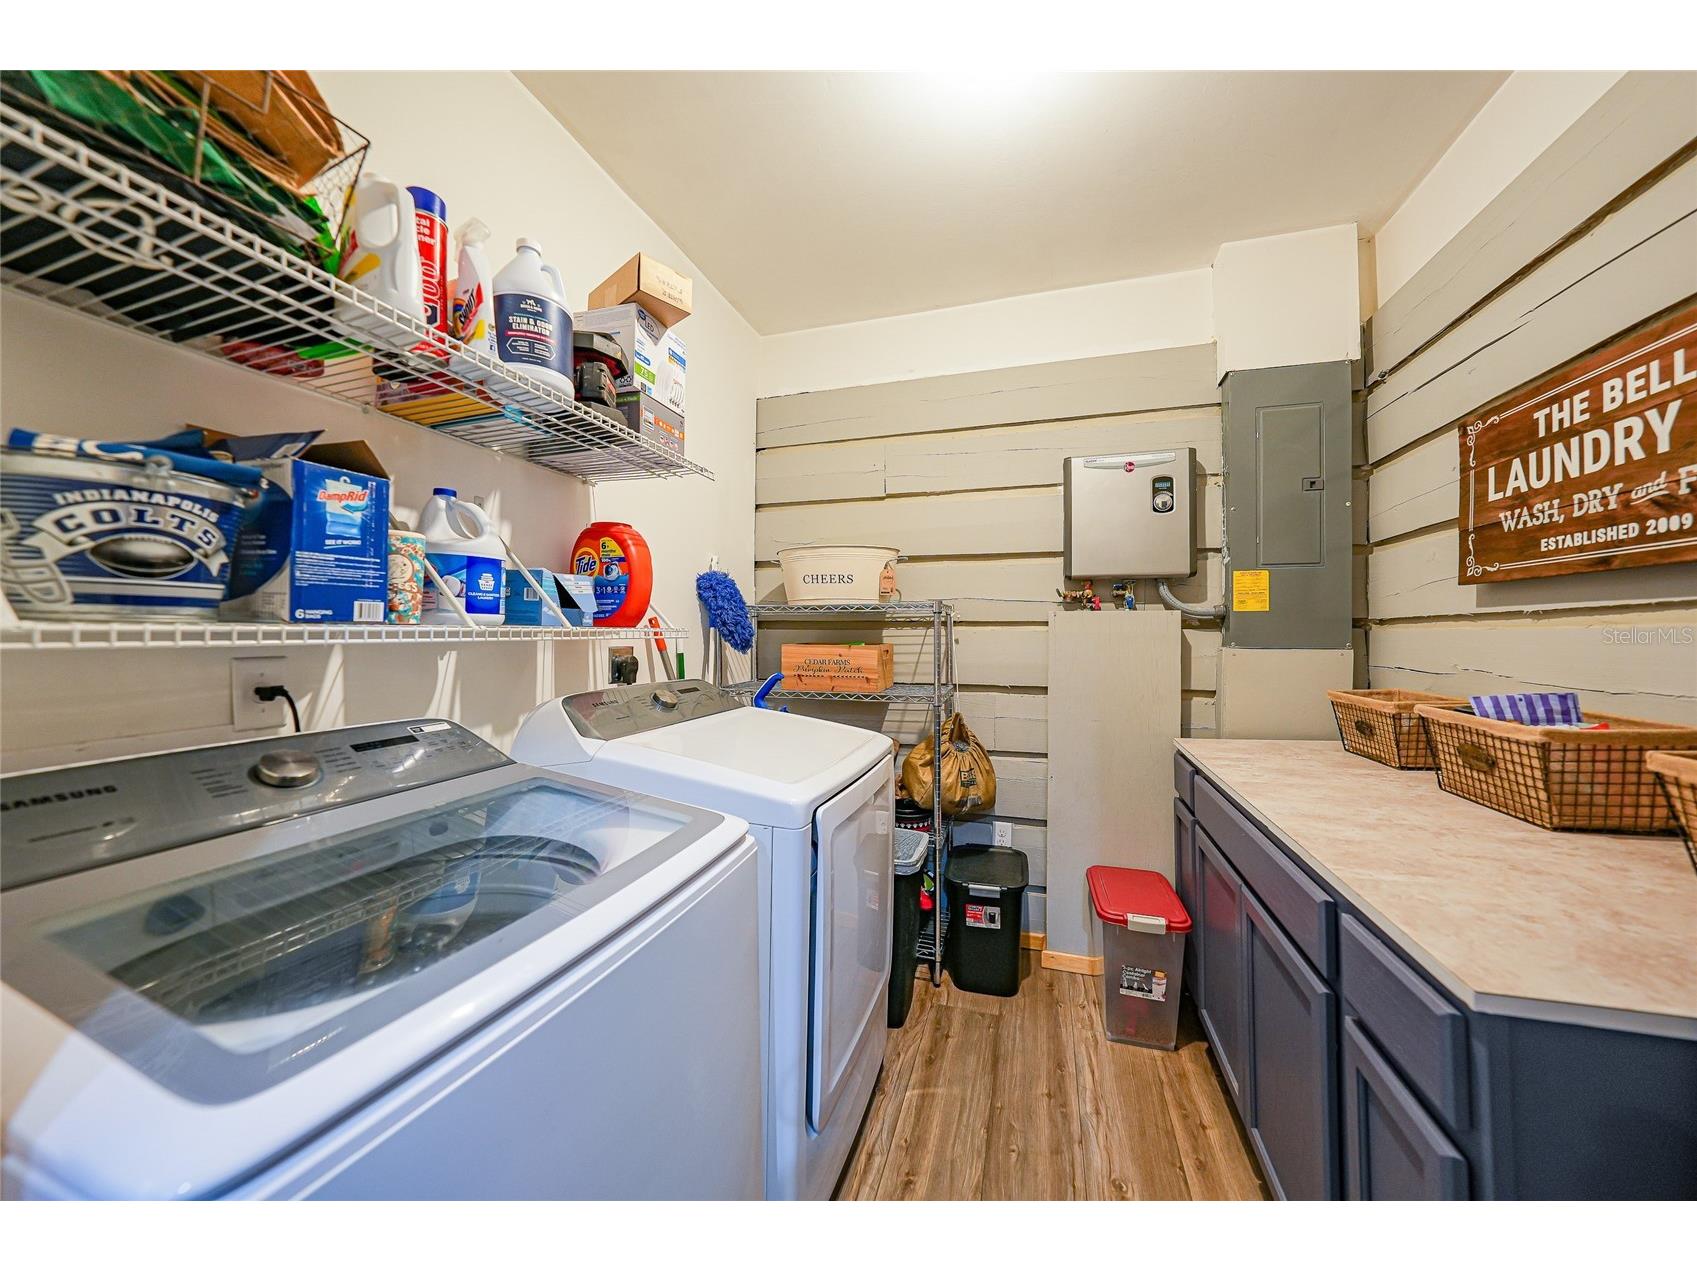
Laundry: Inside, Laundry Room
Interior Features
Appliances: Dishwasher, Microwave, Water Softener, Range, Refrigerator
Flooring: Luxury Vinyl,Tile
Basement: Crawl Space
Doors/Windows: Window Treatments
Additional Interior Features: Walk-In Closet(s), Window Treatments, Cathedral Ceiling(s), Open Floorplan, Ceiling Fan(s), Split Bedrooms
Utilities
Water: Well
Sewer: Septic Tank
Other Utilities: Electricity Connected
Cooling: Ceiling Fan(s), Central Air
Heating: Central
Exterior / Lot Features
Roof: Metal
Pool: Salt Water, Screen Enclosure, In Ground, Heated
Lot View: Trees/Woods
Additional Exterior/Lot Features: Lighting, Storage, French Patio Doors, Front Porch, Rear Porch, Patio, Landscaped, Private Road, Pasture, Dead End, Outside City Limits
Waterfront Details
Water Front Features: Pond
Driving Directions
Take HWY 17 S, Turn Right onto CO RD 760, Turn Left onto Co Rd 769, Turn Right onto Lipe Rd, Take a slight Right onto Southern Dreams Rd, Property will be down on Right.
Financial Considerations
Terms: Cash,Conventional,FHA,VA Loan
Tax/Property ID: 34-38-23-0098-0000-0010
Tax Amount: 5464.8
Tax Year: 2025
 A broker reciprocity listing courtesy: EXP REALTY LLC
Based on information provided by Stellar MLS as distributed by the MLS GRID. Information from the Internet Data Exchange is provided exclusively for consumers’ personal, non-commercial use, and such information may not be used for any purpose other than to identify prospective properties consumers may be interested in purchasing. This data is deemed reliable but is not guaranteed to be accurate by Edina Realty, Inc., or by the MLS. Edina Realty, Inc., is not a multiple listing service (MLS), nor does it offer MLS access.
Copyright 2026 Stellar MLS as distributed by the MLS GRID. All Rights Reserved.
Payment Calculator
Interest rate and annual percentage rate (APR) are based on current market conditions, are for informational purposes only, are subject to change without notice and may be subject to pricing add-ons related to property type, loan amount, loan-to-value, credit score and other variables. Estimated closing costs used in the APR calculation are assumed to be paid by the borrower at closing. If the closing costs are financed, the loan, APR and payment amounts will be higher. If the down payment is less than 20%, mortgage insurance may be required and could increase the monthly payment and APR. Contact us for details. Additional loan programs may be available. Accuracy is not guaranteed, and all products may not be available in all borrower's geographical areas and are based on their individual situation. This is not a credit decision or a commitment to lend.
Sales History & Tax Summary for 9796 SW Southern Dreams Road
Sales History
| Date | Price | |
|---|---|---|
| Currently not available. | ||
Tax Summary
| Tax Year | Estimated Market Value | Total Tax |
|---|---|---|
| Currently not available. | ||
Data powered by ATTOM Data Solutions. Copyright© 2026. Information deemed reliable but not guaranteed.
Schools
Schools nearby 9796 SW Southern Dreams Road
| Schools in attendance boundaries | Grades | Distance | Rating |
|---|---|---|---|
| Loading... | |||
| Schools nearby | Grades | Distance | Rating |
|---|---|---|---|
| Loading... | |||
Data powered by ATTOM Data Solutions. Copyright© 2026. Information deemed reliable but not guaranteed.
The schools shown represent both the assigned schools and schools by distance based on local school and district attendance boundaries. Attendance boundaries change based on various factors and proximity does not guarantee enrollment eligibility. Please consult your real estate agent and/or the school district to confirm the schools this property is zoned to attend. Information is deemed reliable but not guaranteed.
SchoolDigger ® Rating
The SchoolDigger rating system is a 1-5 scale with 5 as the highest rating. SchoolDigger ranks schools based on test scores supplied by each state's Department of Education. They calculate an average standard score by normalizing and averaging each school's test scores across all tests and grades.
Coming soon properties will soon be on the market, but are not yet available for showings.