$449,900
98 Westgrill Drive Palm Coast, FL 32164
For Sale MLS# FC319904
3 beds 2 baths 1,597 sq ft Single Family
Details for 98 Westgrill Drive
MLS# FC319904
Description for 98 Westgrill Drive, Palm Coast, FL, 32164
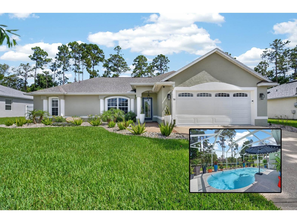
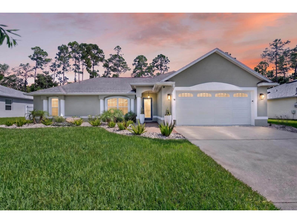
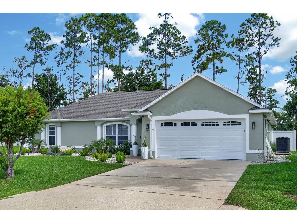
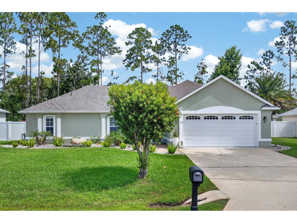
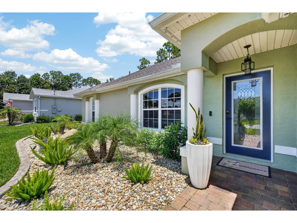
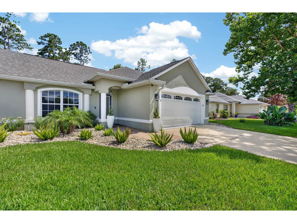
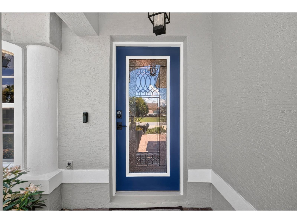
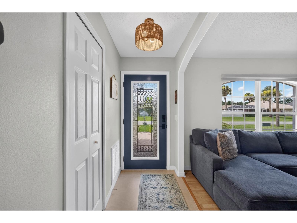
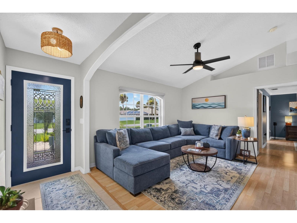
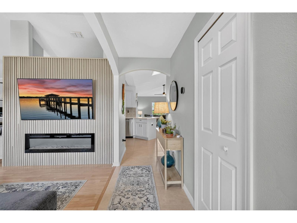
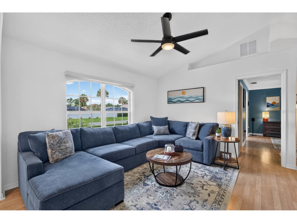
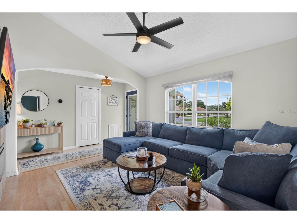
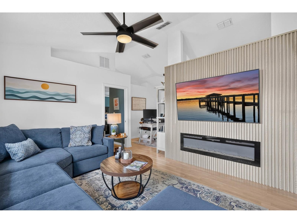
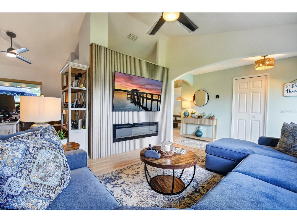
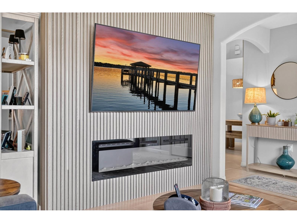
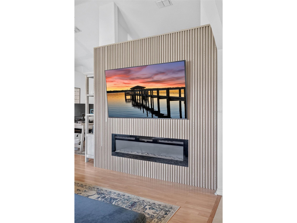
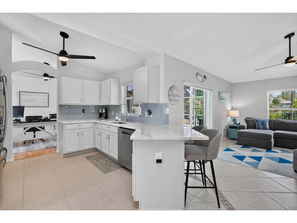
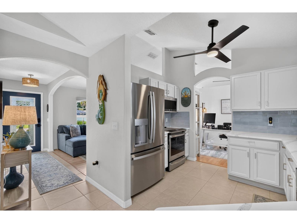
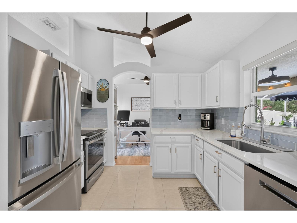
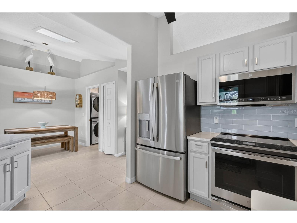
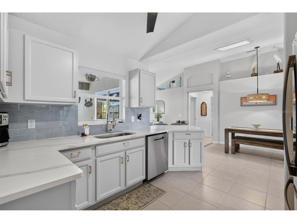
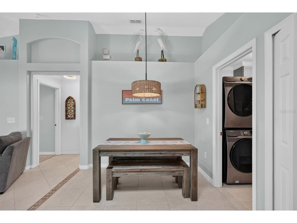
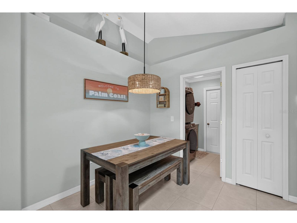
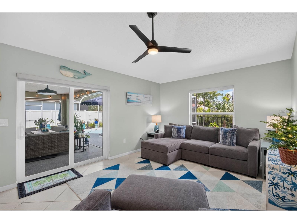
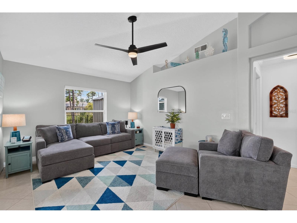
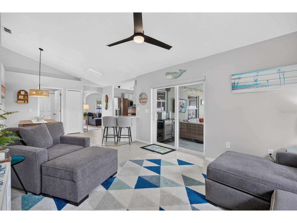
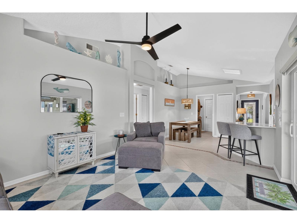
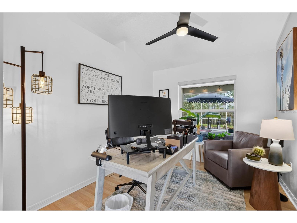
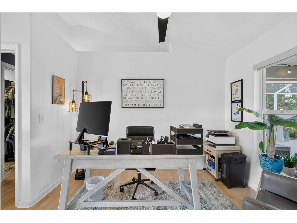
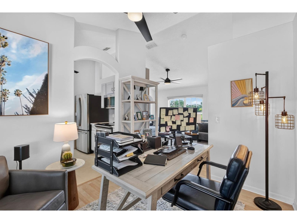
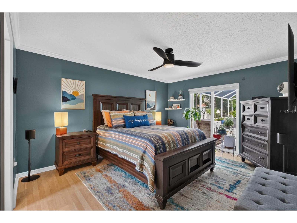
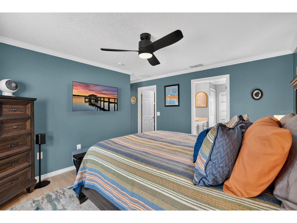
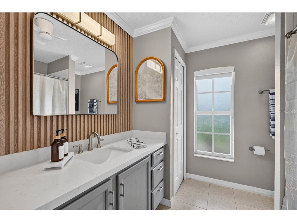
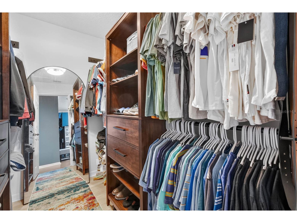
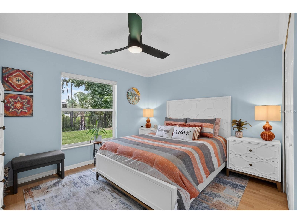
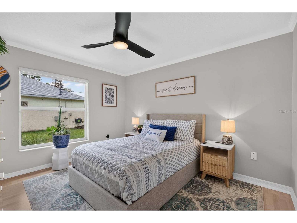
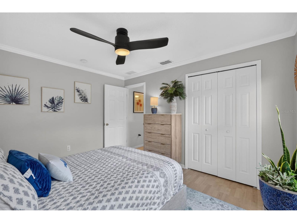
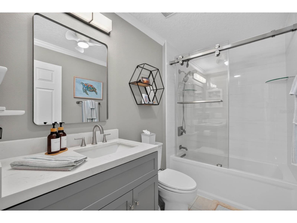
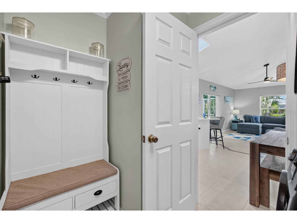
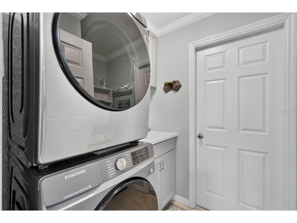
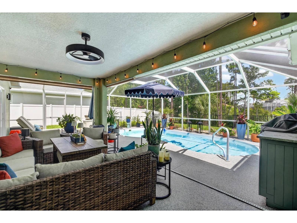
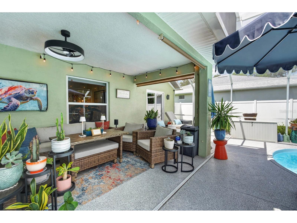
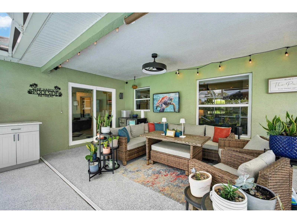
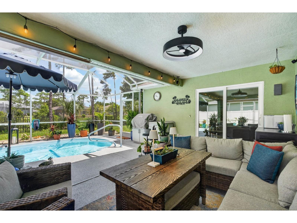
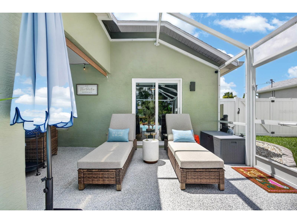
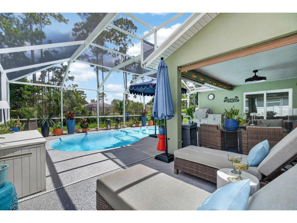
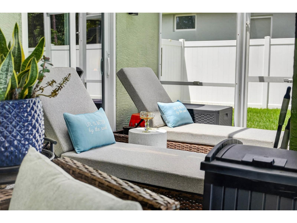
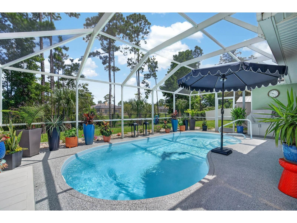
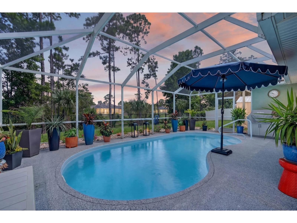
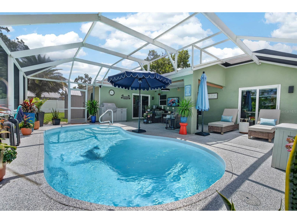
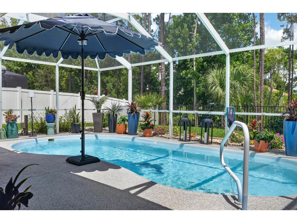
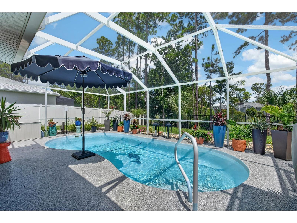
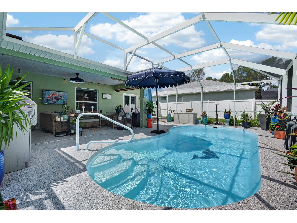
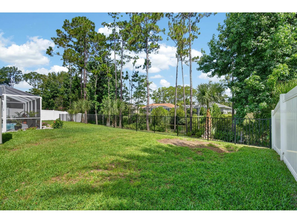
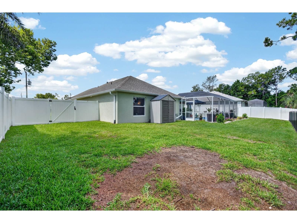
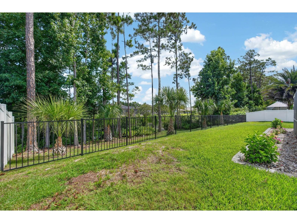
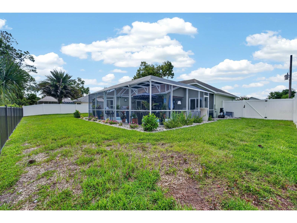
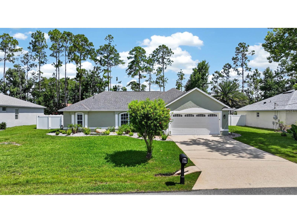
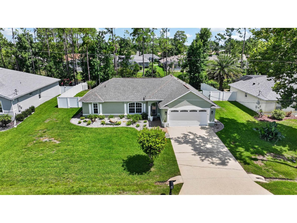
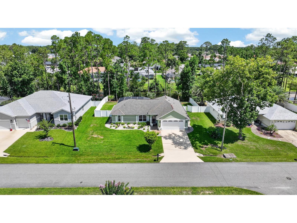
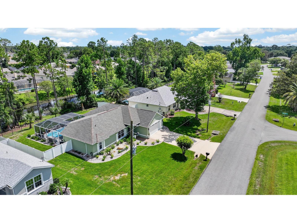
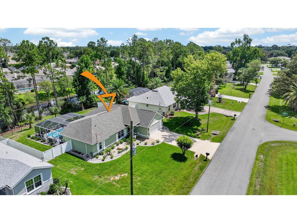
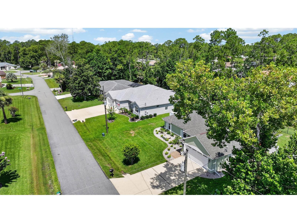
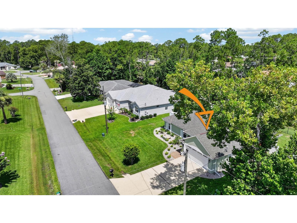
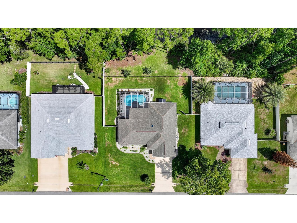
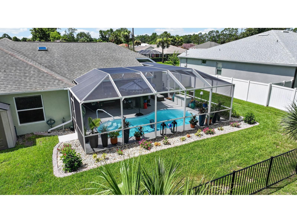
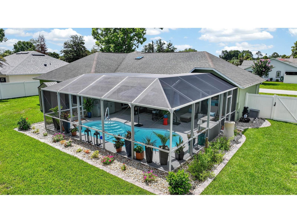
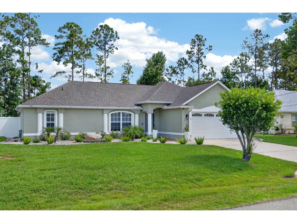
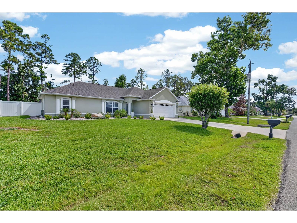
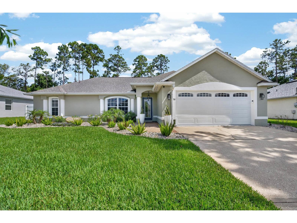
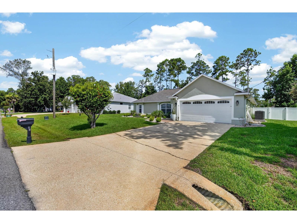
Imagine ending every day with a sunset swim, dinner from your outdoor kitchen, and peaceful waterfront views from your own backyard. Welcome to one of Palm Coast's most beautifully renovated freshwater canal pool homes. Located in desirable Pine Lakes community. From the moment you arrive, the attention to detail is undeniable. Fresh landscaping accented with landscape lighting, decorative concrete curbing, mature plantings, a striking new fiberglass front entry door, designer exterior lighting, and permanent app-controlled Gem Lights create exceptional curb appeal both day and night. Inside, nearly every space has been thoughtfully transformed. The bright, open floor plan showcases designer lighting throughout, crown molding, custom blinds, upgraded ceiling fans, custom closet systems, and a stunning feature wall complete with an electric fireplace and ambient accent lighting that serves as the focal point of the living room. The beautifully renovated kitchen blends style with functionality, featuring gorgeous quartz countertops, custom painted cabinetry with updated hardware, designer tile backsplash, new sink and faucet, and a full suite of GE Profile stainless appliances including an Air Fry/Convection range. The owner's suite offers a peaceful retreat with a custom-designed walk-in closet and a beautifully refreshed ensuite featuring quartz countertops, updated fixtures, decorative wall treatments, and refined finishes. The guest bathroom has been completely reimagined with a luxurious soaking tub, custom glass enclosure, updated vanity, fixtures, lighting, and designer details. Step outside and discover what truly sets this property apart. The expansive screened lanai becomes a true extension of the home's living space, creating an incredible setting for entertaining or everyday relaxation. The resurfaced pool sparkles alongside a beautifully refinished pool deck, while the brand-new outdoor kitchen featuring a premium Coyote grill, Monte Alpi refrigerator, and generous storage makes outdoor dining effortless. Whether hosting family gatherings, watching football by the pool, or enjoying a quiet evening under the stars, this backyard was designed to be lived in. Beyond the pool, a newly installed aluminum fence frames the peaceful freshwater canal while preserving the beautiful water views. Direct access to the canal provides the opportunity to add your own private dock, opening the door to kayaking, fishing right from your backyard. Equally impressive are the countless behind-the-scenes improvements that add long-term value and convenience, including a new variable-speed Jandy pool pump, water softener, Ecobee smart thermostat, Blink security system with doorbell and exterior cameras, insulated garage door with windows, smart garage door opener, polyaspartic-coated garage floor, resurfaced lanai, upgraded laundry room, and numerous smart-home features designed for today's lifestyle. Located just minutes from Flagler Beach, shopping, dining, parks, golf courses, medical facilities, and Interstate 95, residents enjoy easy access to historic St. Augustine, Daytona Beach, and all that Palm Coast has become known for including more than 130 miles of scenic walking and biking trails and more. Beautifully renovated, meticulously maintained, and thoughtfully upgraded from top to bottom, this is far more than a home, it is a lifestyle.
Listing Information
Property Type: Residential, Single Family Residence
Status: Active
Bedrooms: 3
Bathrooms: 2
Lot Size: 0.26 Acres
Square Feet: 1,597 sq ft
Year Built: 2003
Garage: Yes
Stories: 1 Story
Construction: Block,Concrete,Stucco
Construction Display: New Construction
Subdivision: Deerwood Rep Blk 20 Pine Lakes Golf Course
Builder: Mercedes Homes
Foundation: Slab
County: Flagler
Construction Status: New Construction
Room Information
Main Floor
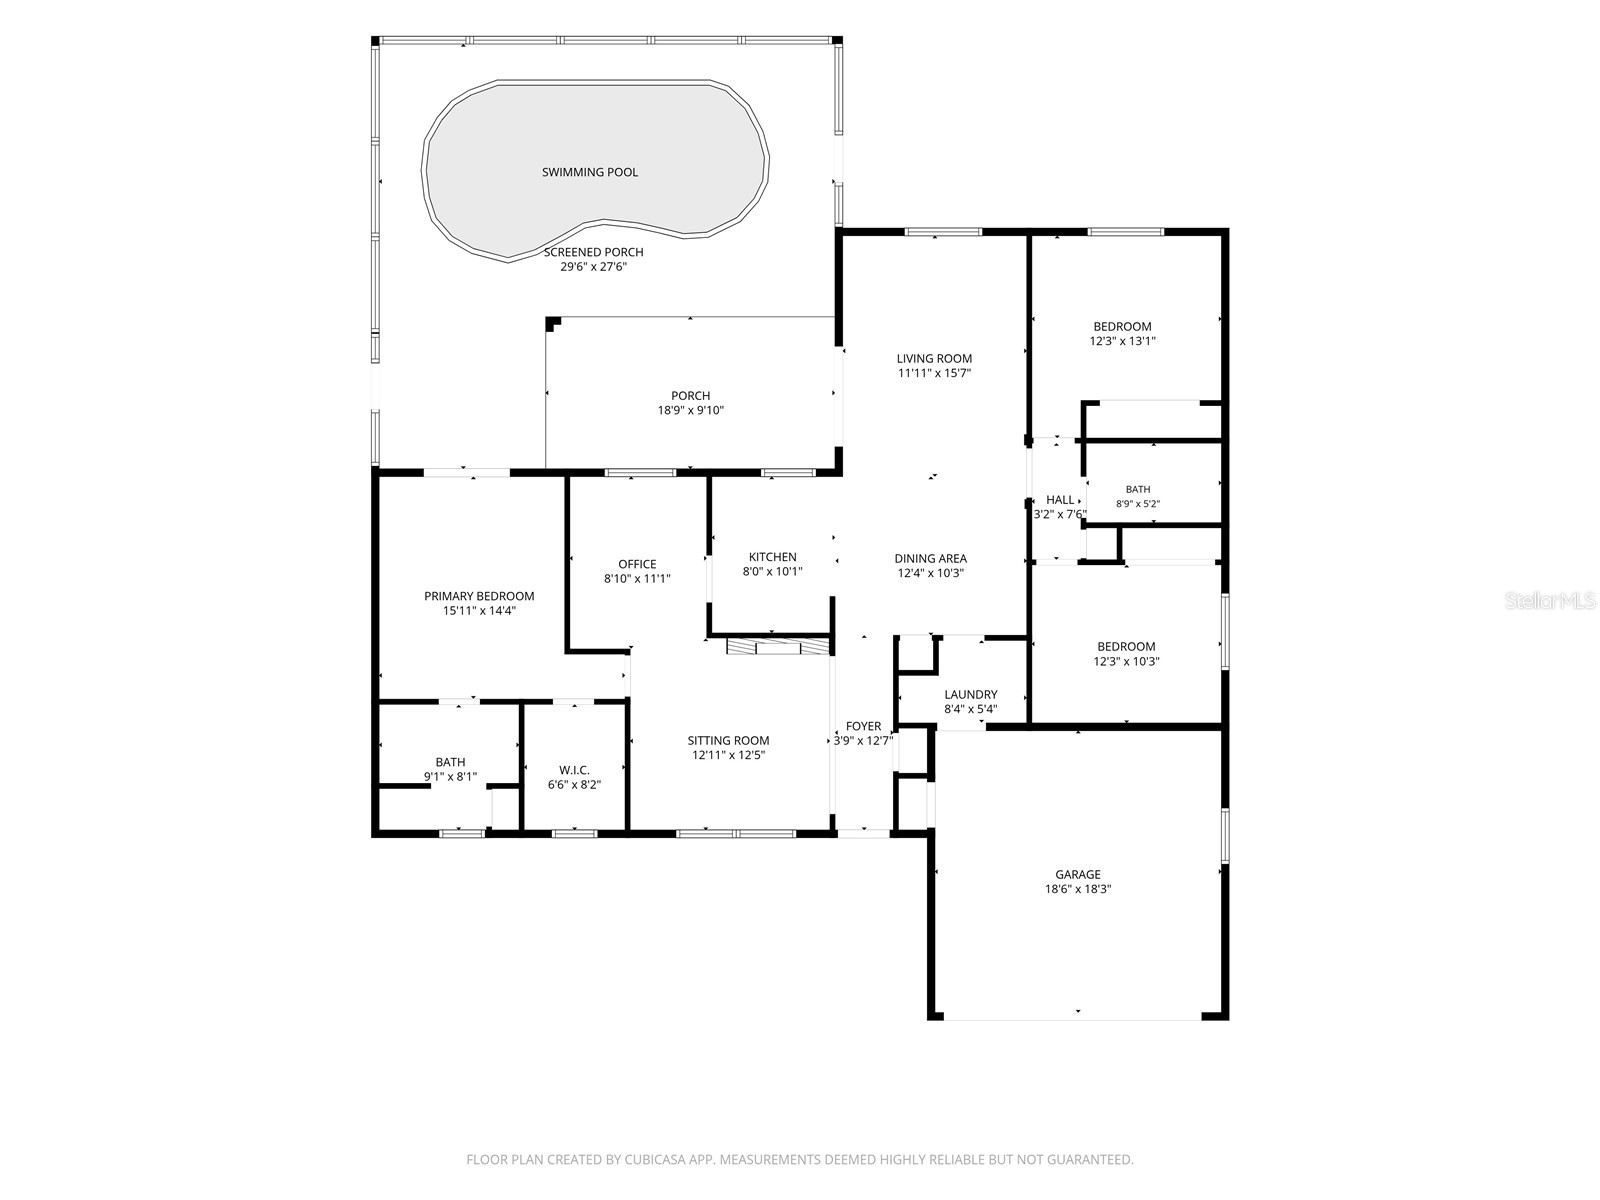
Family Room: 12x12
Bathroom 2: 5x9
Bedroom 2: 13x12
Bedroom 1: 10x12
Primary Bedroom: 14.7x15.7
Living Room: 15.6x11.9
Kitchen: 10.1x8.7
Bathrooms
Full Baths: 2
Additonal Room Information
Laundry: Inside, Laundry Room
Interior Features
Appliances: Ice Maker, Electric Water Heater, Range, Refrigerator, Microwave, Cooktop, Dishwasher, Disposal
Flooring: Laminate,Tile
Doors/Windows: Blinds
Fireplaces: Electric, Living Room
Additional Interior Features: Eat-In Kitchen, Walk-In Closet(s), High Ceilings, Split Bedrooms, Ceiling Fan(s), Vaulted Ceiling(s), Main Level Primary, Kitchen/Family Room Combo, Separate/Formal Living Room
Utilities
Water: Public
Sewer: Public Sewer
Other Utilities: Cable Connected,Electricity Connected,Municipal Utilities,Phone Available,Sewer Connected,Water Connected
Cooling: Ceiling Fan(s), Central Air
Heating: Central, Electric
Exterior / Lot Features
Attached Garage: Attached Garage
Garage Spaces: 2
Parking Description: Garage Door Opener, Garage, Oversized
Roof: Shingle
Pool: Fiberglass, In Ground, Screen Enclosure
Lot View: Canal,Pool,Water
Fencing: fenced, Other
Additional Exterior/Lot Features: Other, Patio, Covered, Deck, Screened, Rear Porch, Landscaped, City Lot
Waterfront Details
Water Front Features: Canal Access
Driving Directions
Pine Lakes Pkwy. to left on Westminster Drive. Left on Westgrill Drive. Half mile on the left.
Financial Considerations
Terms: Cash,Conventional,FHA,VA Loan
Tax/Property ID: 07-11-31-7022-00160-0030
Tax Amount: 3864
Tax Year: 2025
 A broker reciprocity listing courtesy: KELLER WILLIAMS RLTY FL. PARTN
Based on information provided by Stellar MLS as distributed by the MLS GRID. Information from the Internet Data Exchange is provided exclusively for consumers’ personal, non-commercial use, and such information may not be used for any purpose other than to identify prospective properties consumers may be interested in purchasing. This data is deemed reliable but is not guaranteed to be accurate by Edina Realty, Inc., or by the MLS. Edina Realty, Inc., is not a multiple listing service (MLS), nor does it offer MLS access.
Copyright 2026 Stellar MLS as distributed by the MLS GRID. All Rights Reserved.
Payment Calculator
Interest rate and annual percentage rate (APR) are based on current market conditions, are for informational purposes only, are subject to change without notice and may be subject to pricing add-ons related to property type, loan amount, loan-to-value, credit score and other variables. Estimated closing costs used in the APR calculation are assumed to be paid by the borrower at closing. If the closing costs are financed, the loan, APR and payment amounts will be higher. If the down payment is less than 20%, mortgage insurance may be required and could increase the monthly payment and APR. Contact us for details. Additional loan programs may be available. Accuracy is not guaranteed, and all products may not be available in all borrower's geographical areas and are based on their individual situation. This is not a credit decision or a commitment to lend.
Sales History & Tax Summary for 98 Westgrill Drive
Sales History
| Date | Price | |
|---|---|---|
| Currently not available. | ||
Tax Summary
| Tax Year | Estimated Market Value | Total Tax |
|---|---|---|
| Currently not available. | ||
Data powered by ATTOM Data Solutions. Copyright© 2026. Information deemed reliable but not guaranteed.
Schools
Schools nearby 98 Westgrill Drive
| Schools in attendance boundaries | Grades | Distance | Rating |
|---|---|---|---|
| Loading... | |||
| Schools nearby | Grades | Distance | Rating |
|---|---|---|---|
| Loading... | |||
Data powered by ATTOM Data Solutions. Copyright© 2026. Information deemed reliable but not guaranteed.
The schools shown represent both the assigned schools and schools by distance based on local school and district attendance boundaries. Attendance boundaries change based on various factors and proximity does not guarantee enrollment eligibility. Please consult your real estate agent and/or the school district to confirm the schools this property is zoned to attend. Information is deemed reliable but not guaranteed.
SchoolDigger ® Rating
The SchoolDigger rating system is a 1-5 scale with 5 as the highest rating. SchoolDigger ranks schools based on test scores supplied by each state's Department of Education. They calculate an average standard score by normalizing and averaging each school's test scores across all tests and grades.
Coming soon properties will soon be on the market, but are not yet available for showings.