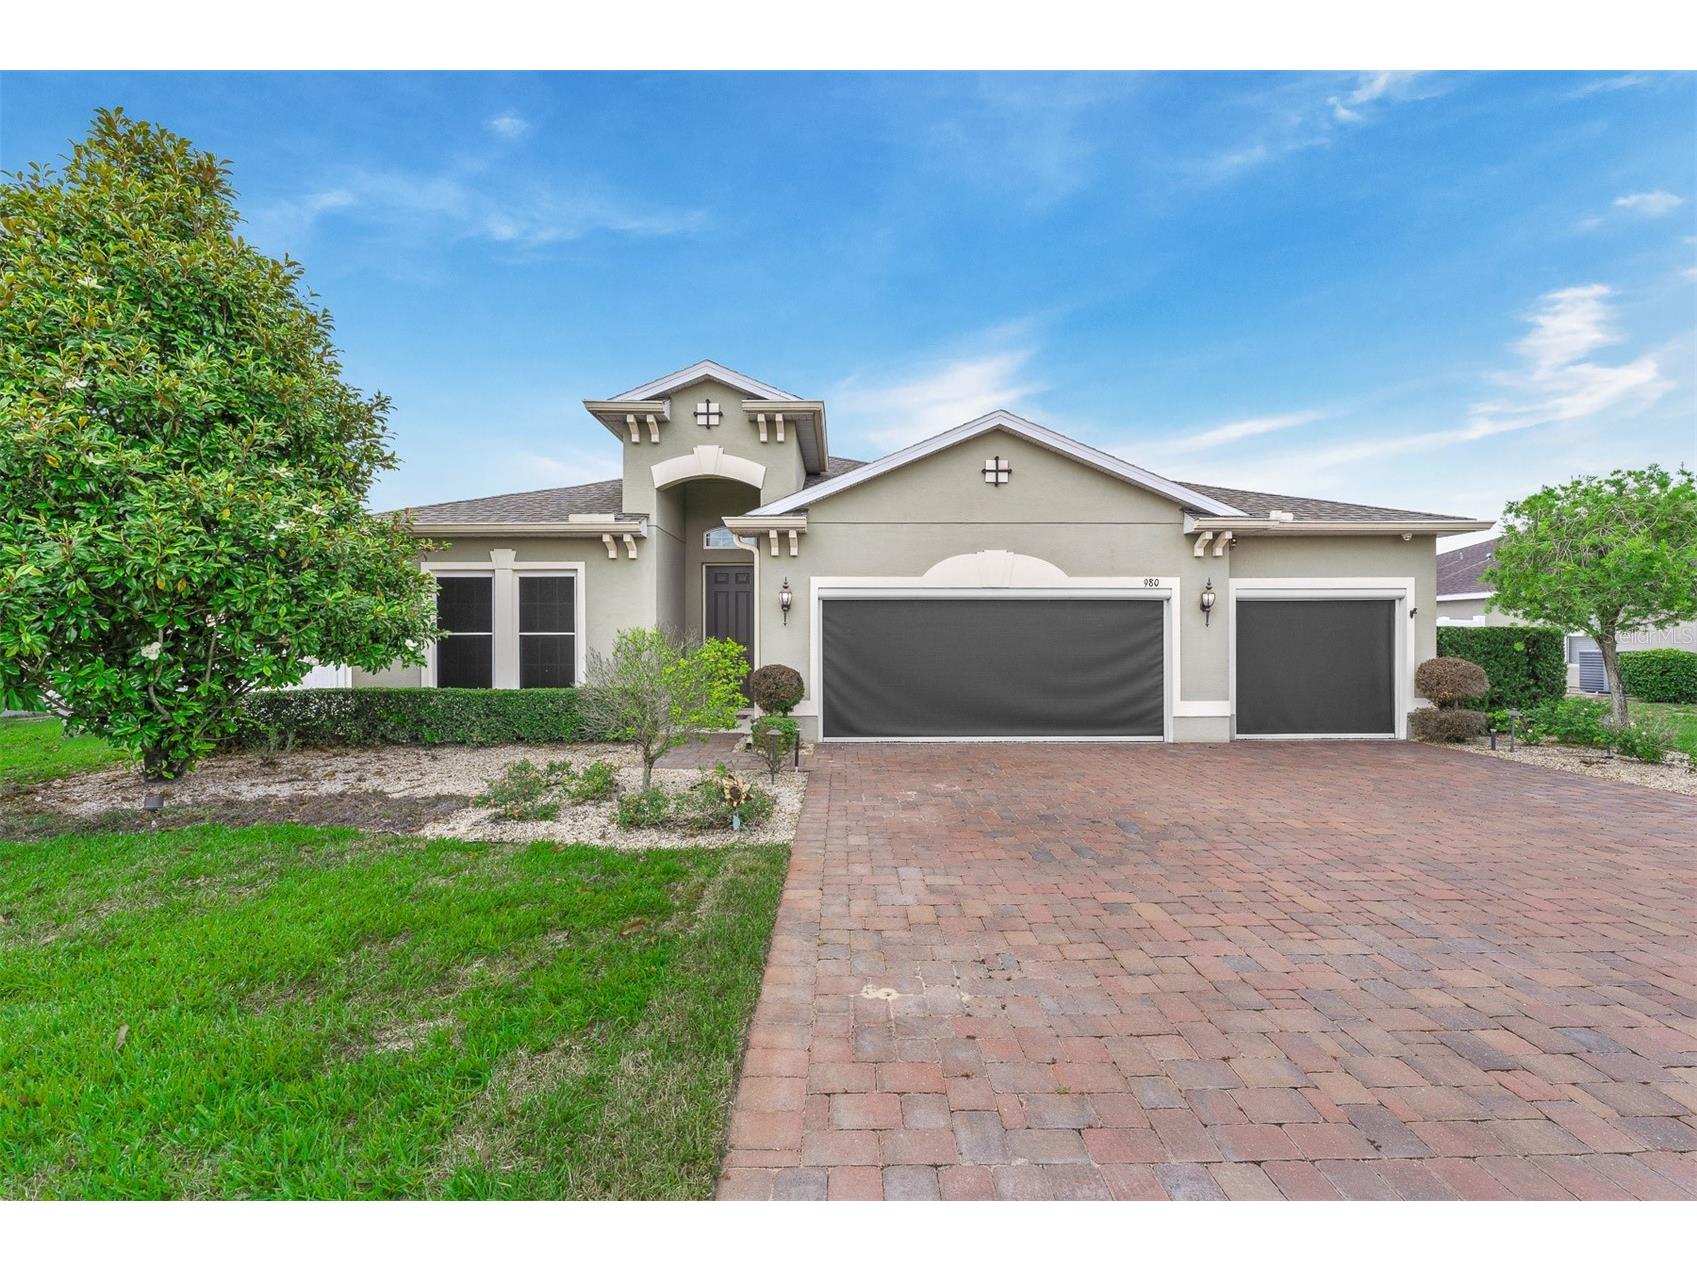
980 Glazebrook Loop Orange City, FL 32763
For Sale MLS# O6407903
3 beds 2 baths 2,001 sq ft Single Family
Details for 980 Glazebrook Loop
MLS# O6407903
Description for 980 Glazebrook Loop, Orange City, FL, 32763
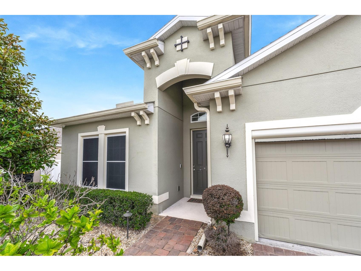
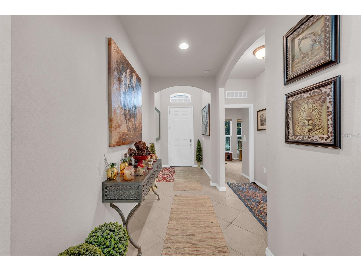
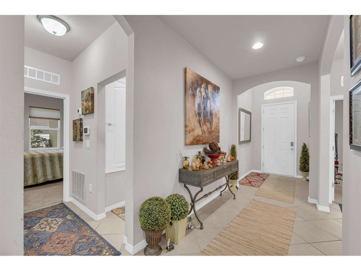
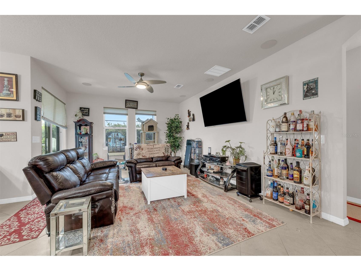
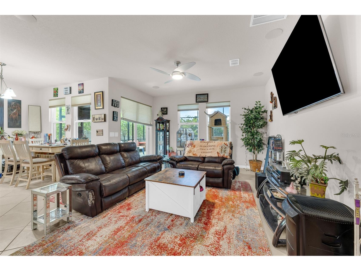
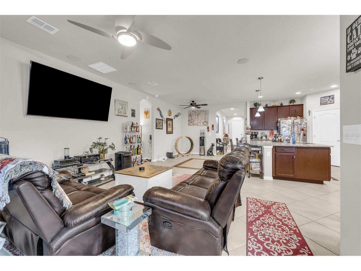
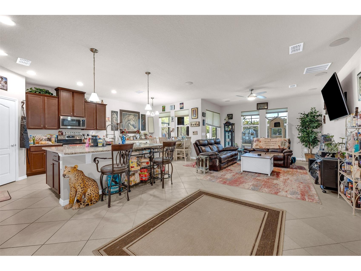
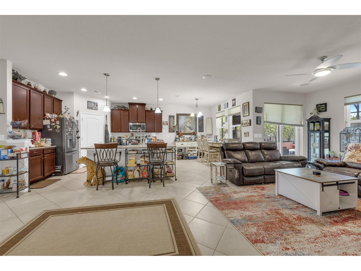
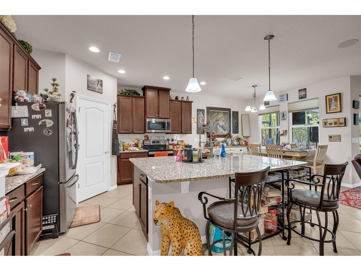
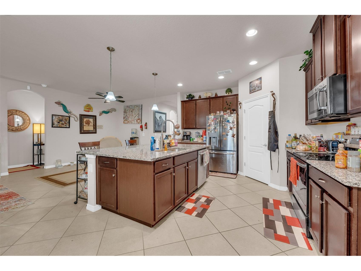
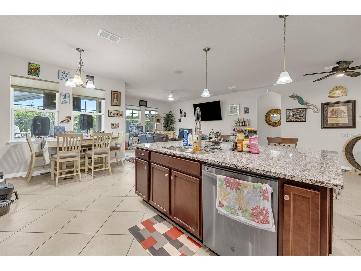
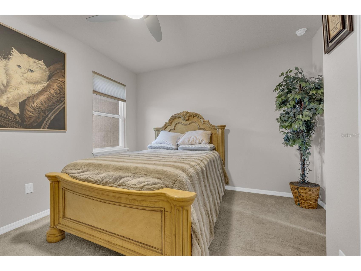
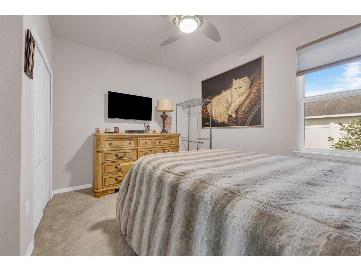
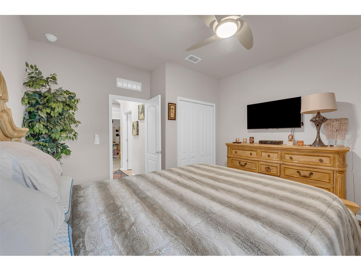
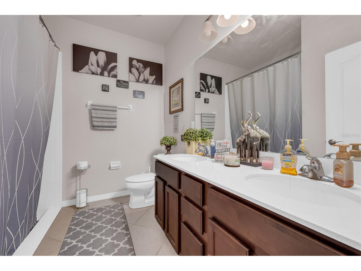
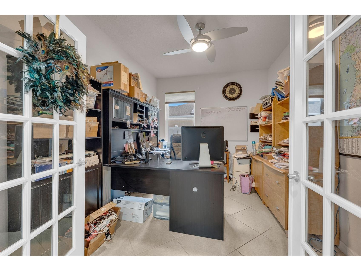
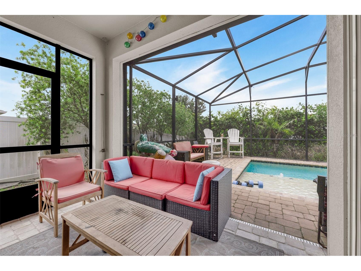
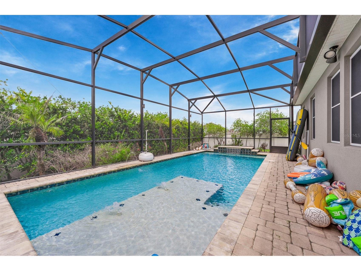
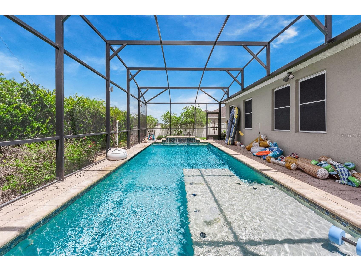
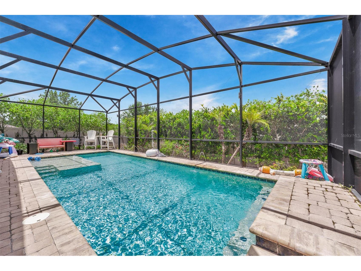
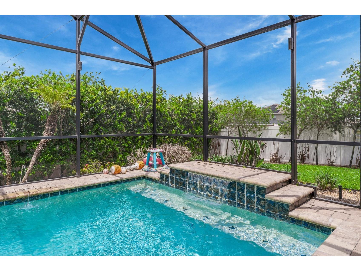
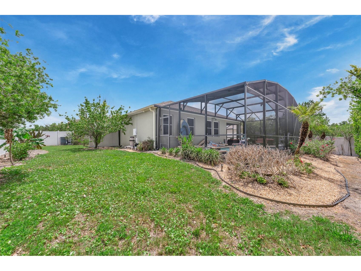
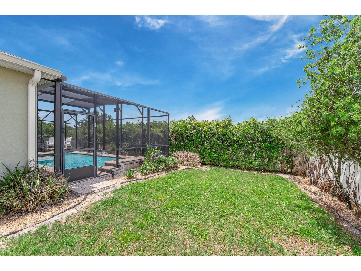
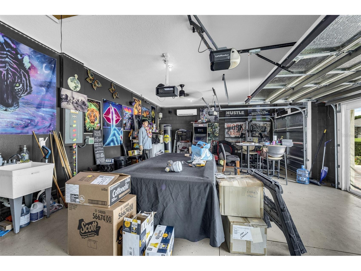
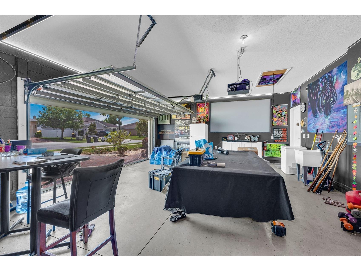
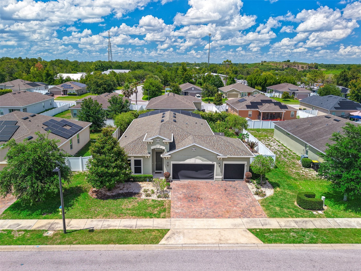
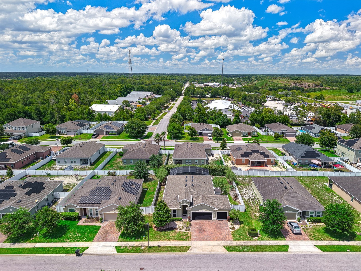
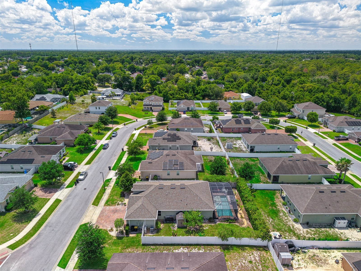
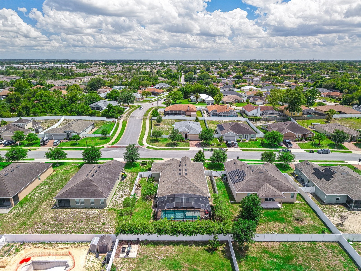
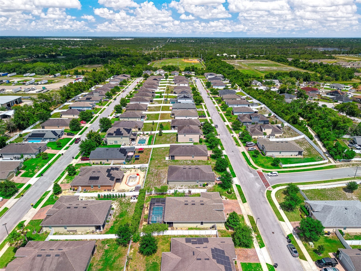
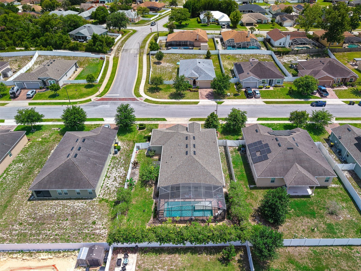
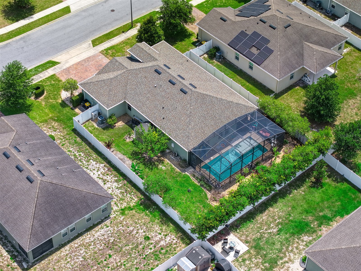
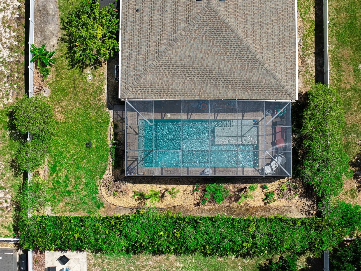
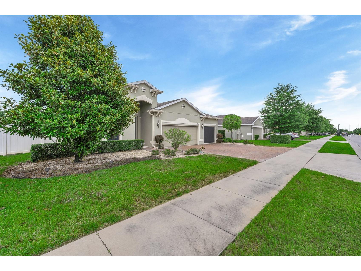
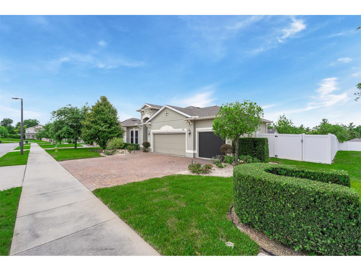
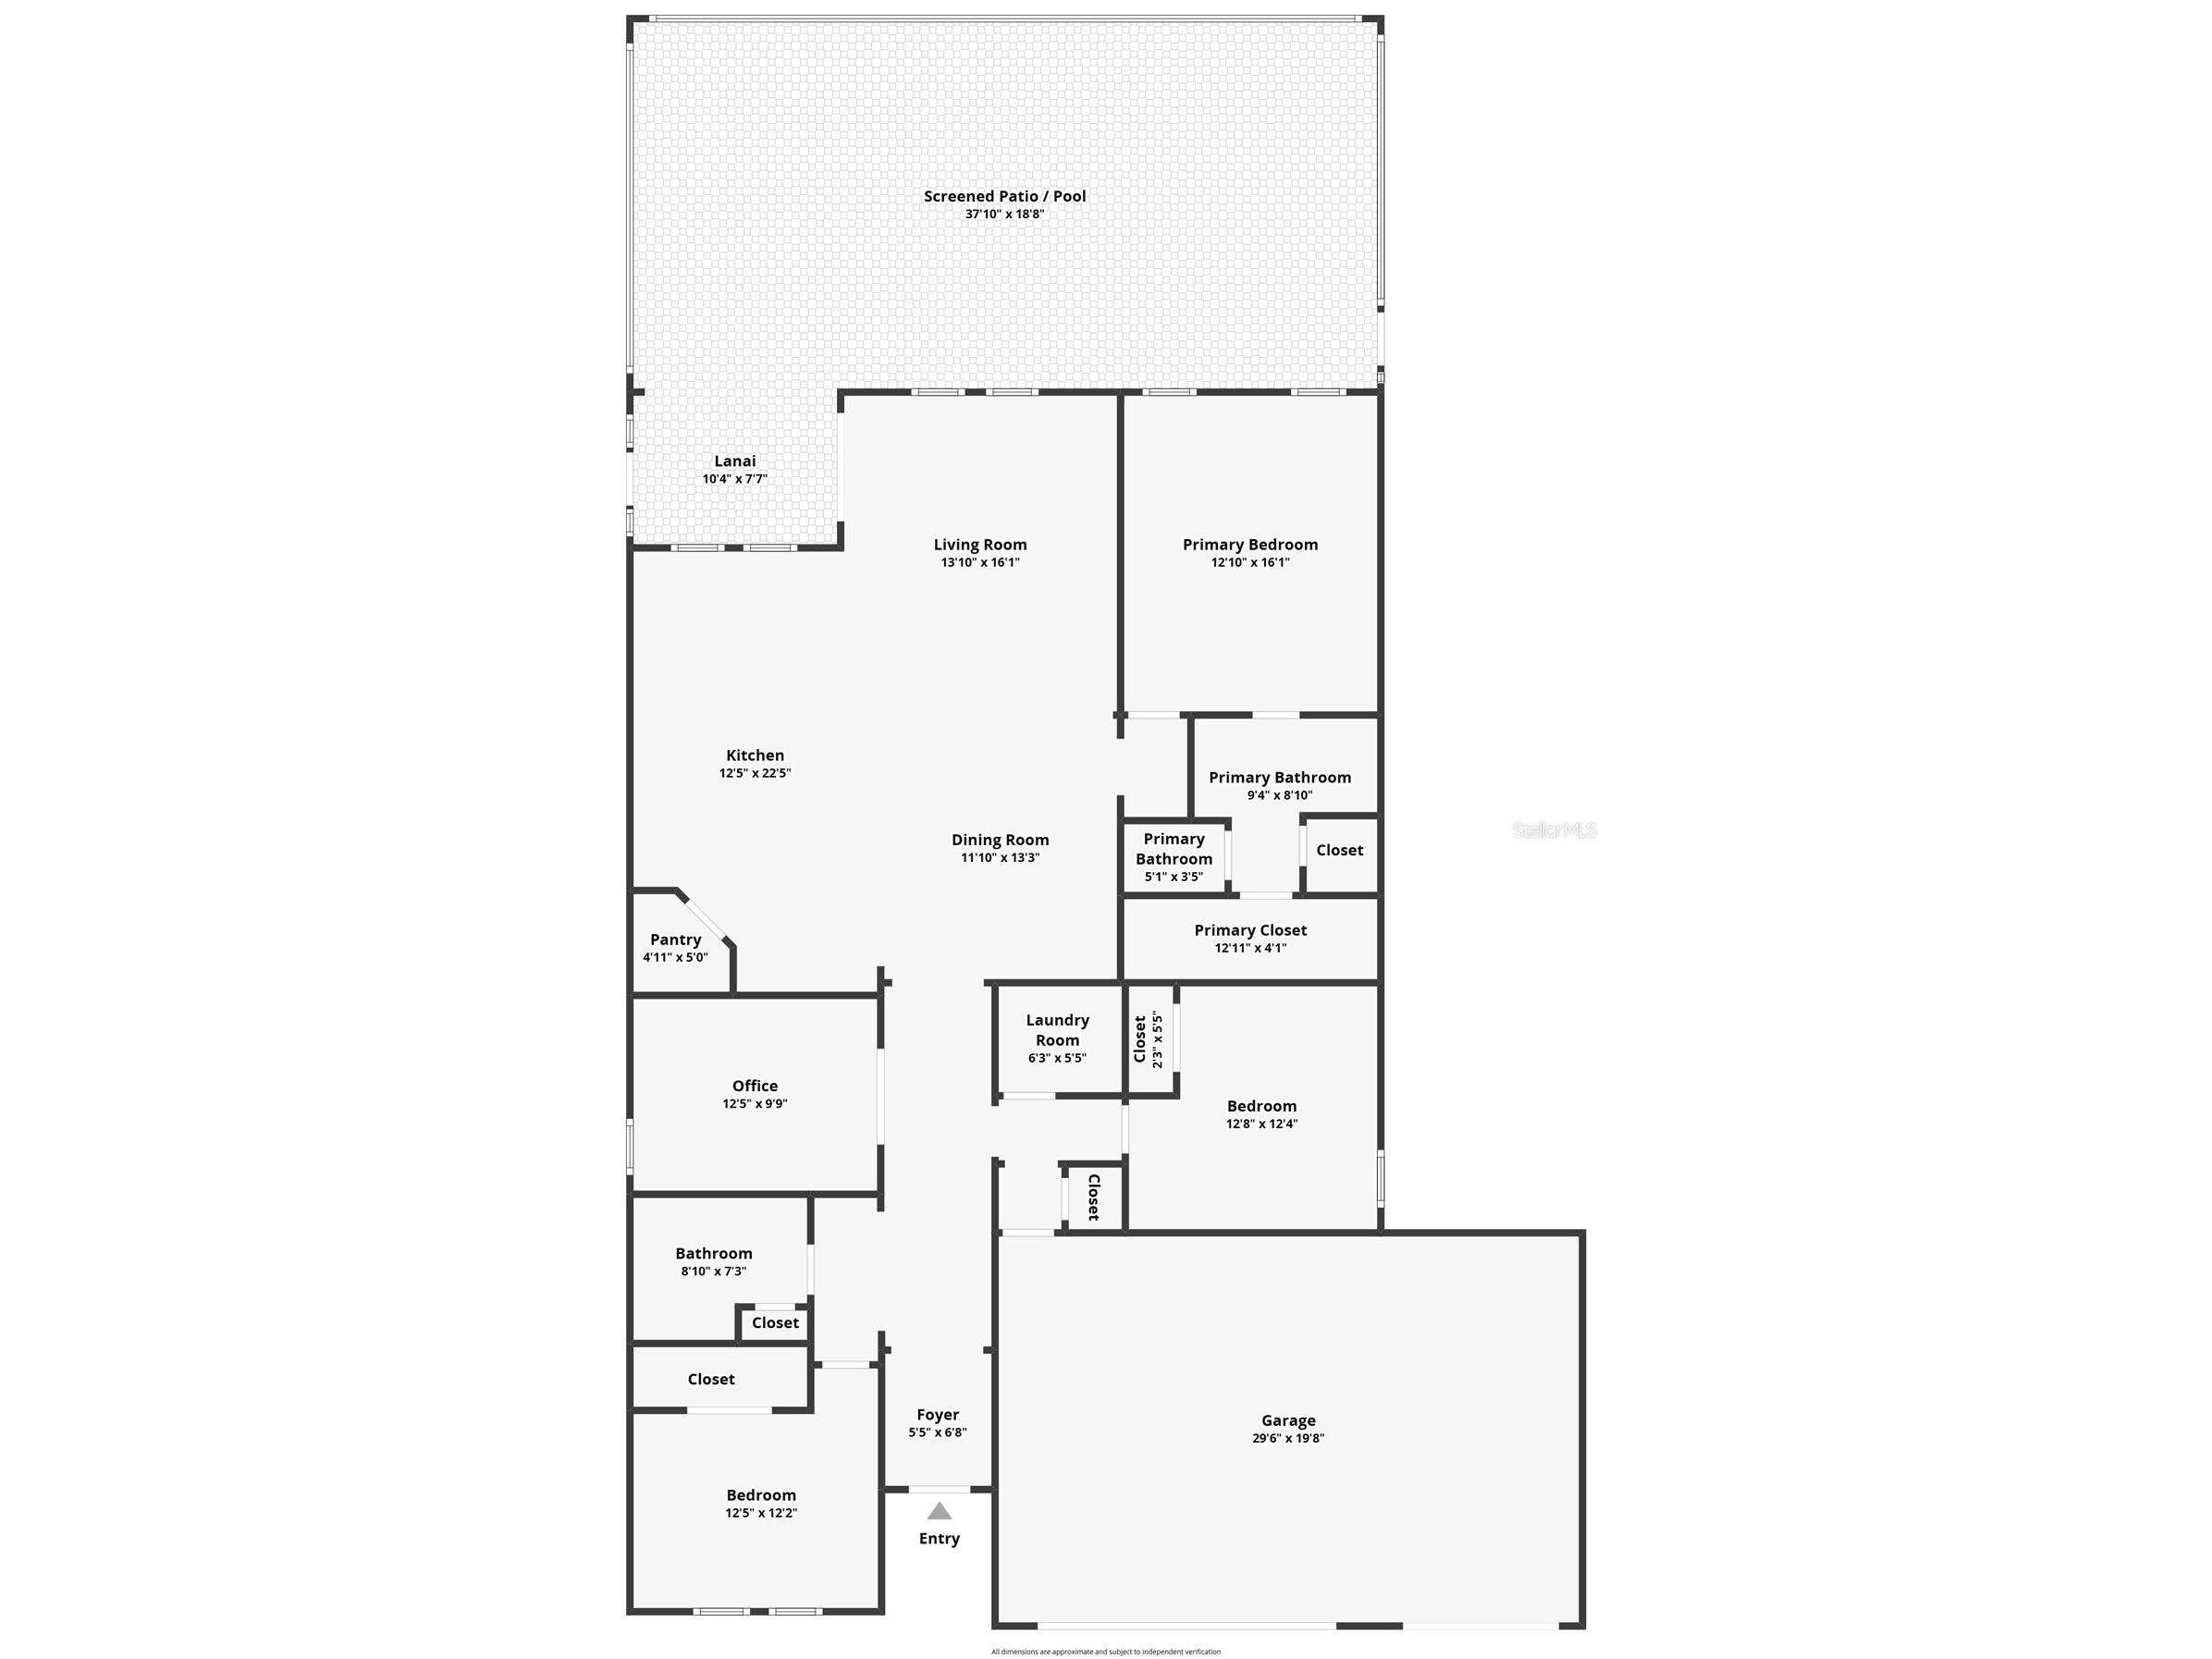
Welcome to your private paradise! Built in 2019 and meticulously maintained, this exceptional single-family pool home in the desirable Shadow Ridge Phase II community offers the epitome of modern luxury living. Boasting over $250,000 in premium builder and aftermarket upgrades, this residence seamlessly blends high-end sophistication with ultimate everyday practicality. The Ultimate Backyard Oasis Step through the sliding glass doors into a masterfully designed outdoor retreat. The massive, screen-enclosed paver patio plays host to a sparkling, custom saltwater pool featuring a built-in sun deck and dynamic color-changing LED lighting. The fully fenced backyard is an absolute gardener's dream, framed by mature, professional landscaping and an established orchard of producing fruit trees, including avocado, peach, and mango. Exterior Features: 7-zone irrigation system covering the entire yard, exterior color-changing ambient architectural lighting surrounding the home, a dedicated hookup for a backup generator. Structural Integrity: A durable roof with architectural shingles, paired with new gutters and gutter screens installed in 2021. Generator connection outside, just connect generator to it Smart-Home Interior Inside, an expansive open-floorplan layout with high ceilings and beautiful ceramic tile flooring throughout the main living areas creates an airy, elegant atmosphere. The chef’s gourmet kitchen is equipped with solid granite countertops, a large island breakfast bar, stainless steel appliances, and premium cabinetry, making it the perfect hub for entertaining. The home’s flexible floor plan features three generously sized bedrooms alongside a dedicated den/office space—perfect for a quiet work-from-home setup. The Ultimate Bonus & Movie Room The home’s standard garage has been expertly insulated and converted into a spectacular, climate-controlled bonus movie theater. This space comes fully loaded with: A newer, independent mini-split A/C unit for precise temperature control. Custom, glow-in-the-dark epoxy flooring. A premium movie projector and massive viewing screen. Attic has radiant barrier boards to help with cooling and creates walking space and storage space Unmatched Green Energy Efficiency Say goodbye to high utility bills. This home is packed with high-efficiency, eco-friendly infrastructure designed to drastically lower energy costs: Upgraded solar screens fitted on all windows throughout the property. An 80-gallon hybrid Rheem water heater. An advanced whole-house capacitor system designed to regulate voltage and optimize electrical usage. Extra thick, blown-in insulation added to both the garage and attic spaces. Prime Location & Nearby Amenities Situated in a peaceful pocket of Orange City, this property places you just minutes from everyday conveniences, outdoor recreation, and top-tier healthcare. Commuter's Dream: Enjoy effortless travel across Central Florida. The property is located just moments from Interstate 4 (I-4) and State Road 472 (FL-472), offering a straight shot north to Daytona Beach or south to Sanford, Lake Mary, and downtown Orlando.
Listing Information
Property Type: Residential, Single Family Residence
Status: Active
Bedrooms: 3
Bathrooms: 2
Lot Size: 0.22 Acres
Square Feet: 2,001 sq ft
Year Built: 2019
Garage: Yes
Stories: 1 Story
Construction: Block
Subdivision: Shadow Rdg Ph Ii
Foundation: Slab
County: Volusia
School Information
Elementary: Manatee Cove Elem
Middle: River Springs Middle School
High: University High School-Vol
Room Information
Main Floor
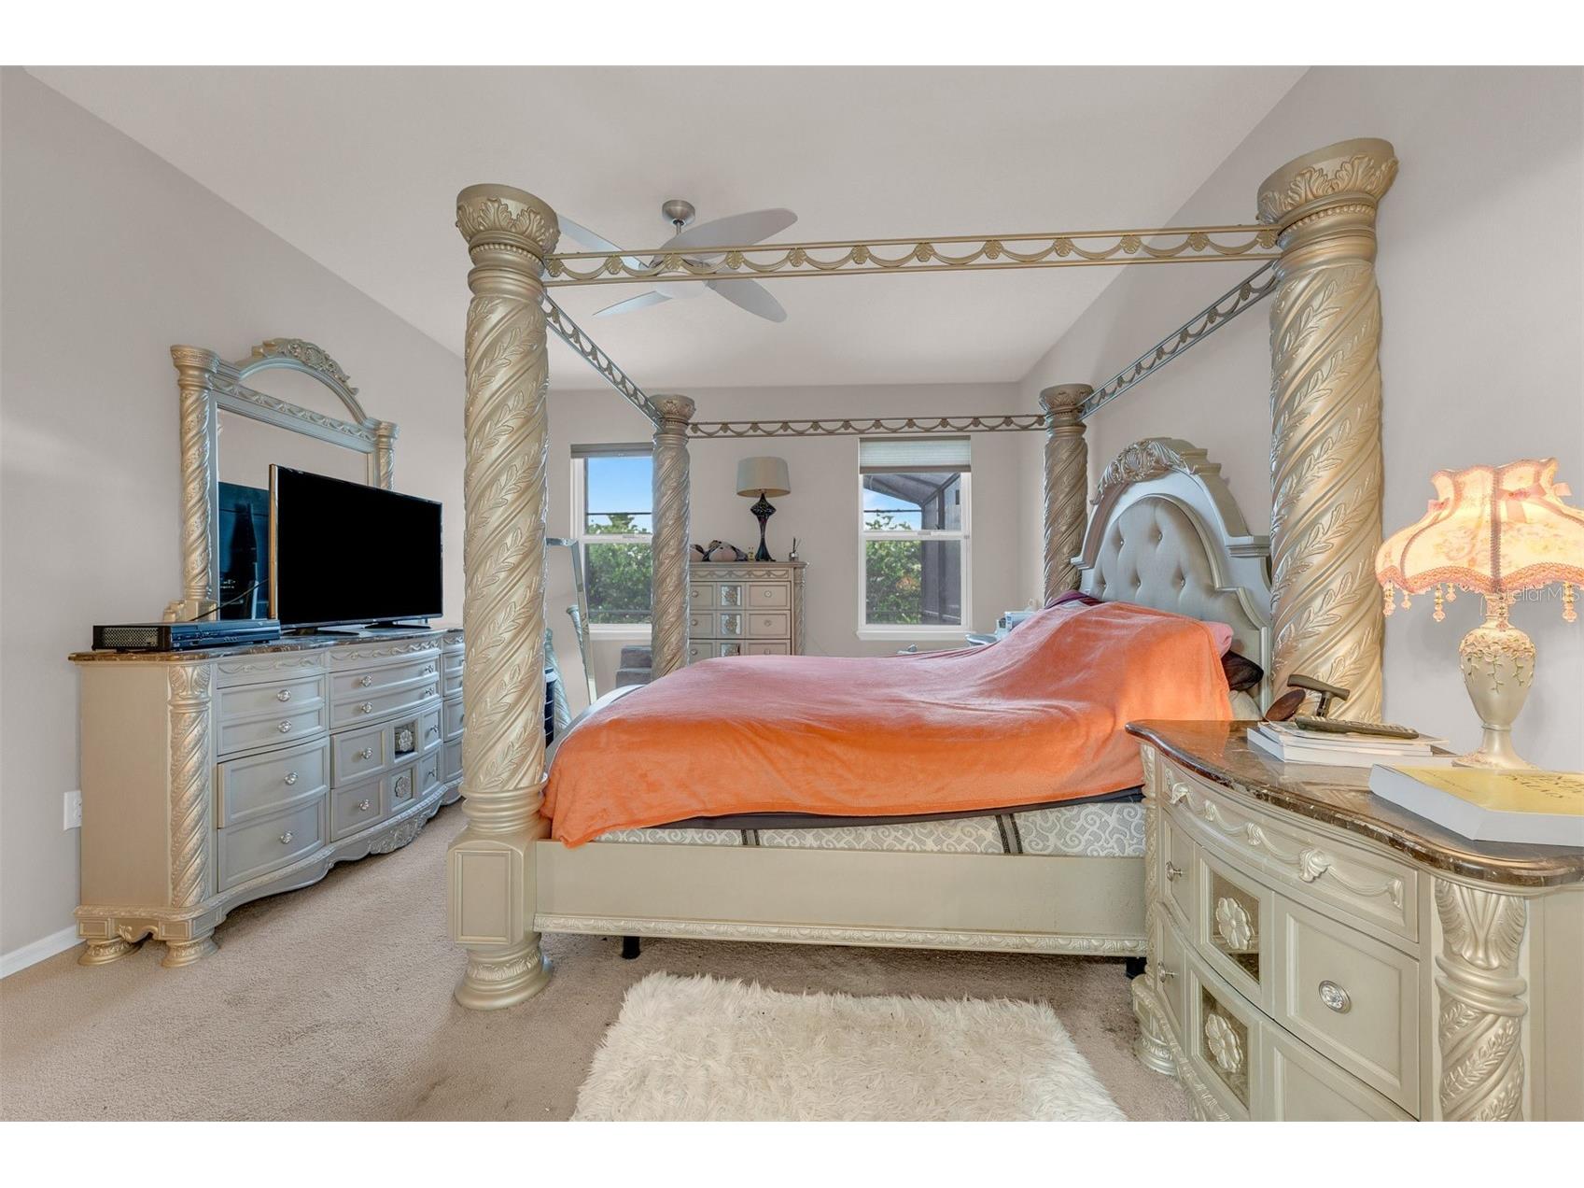
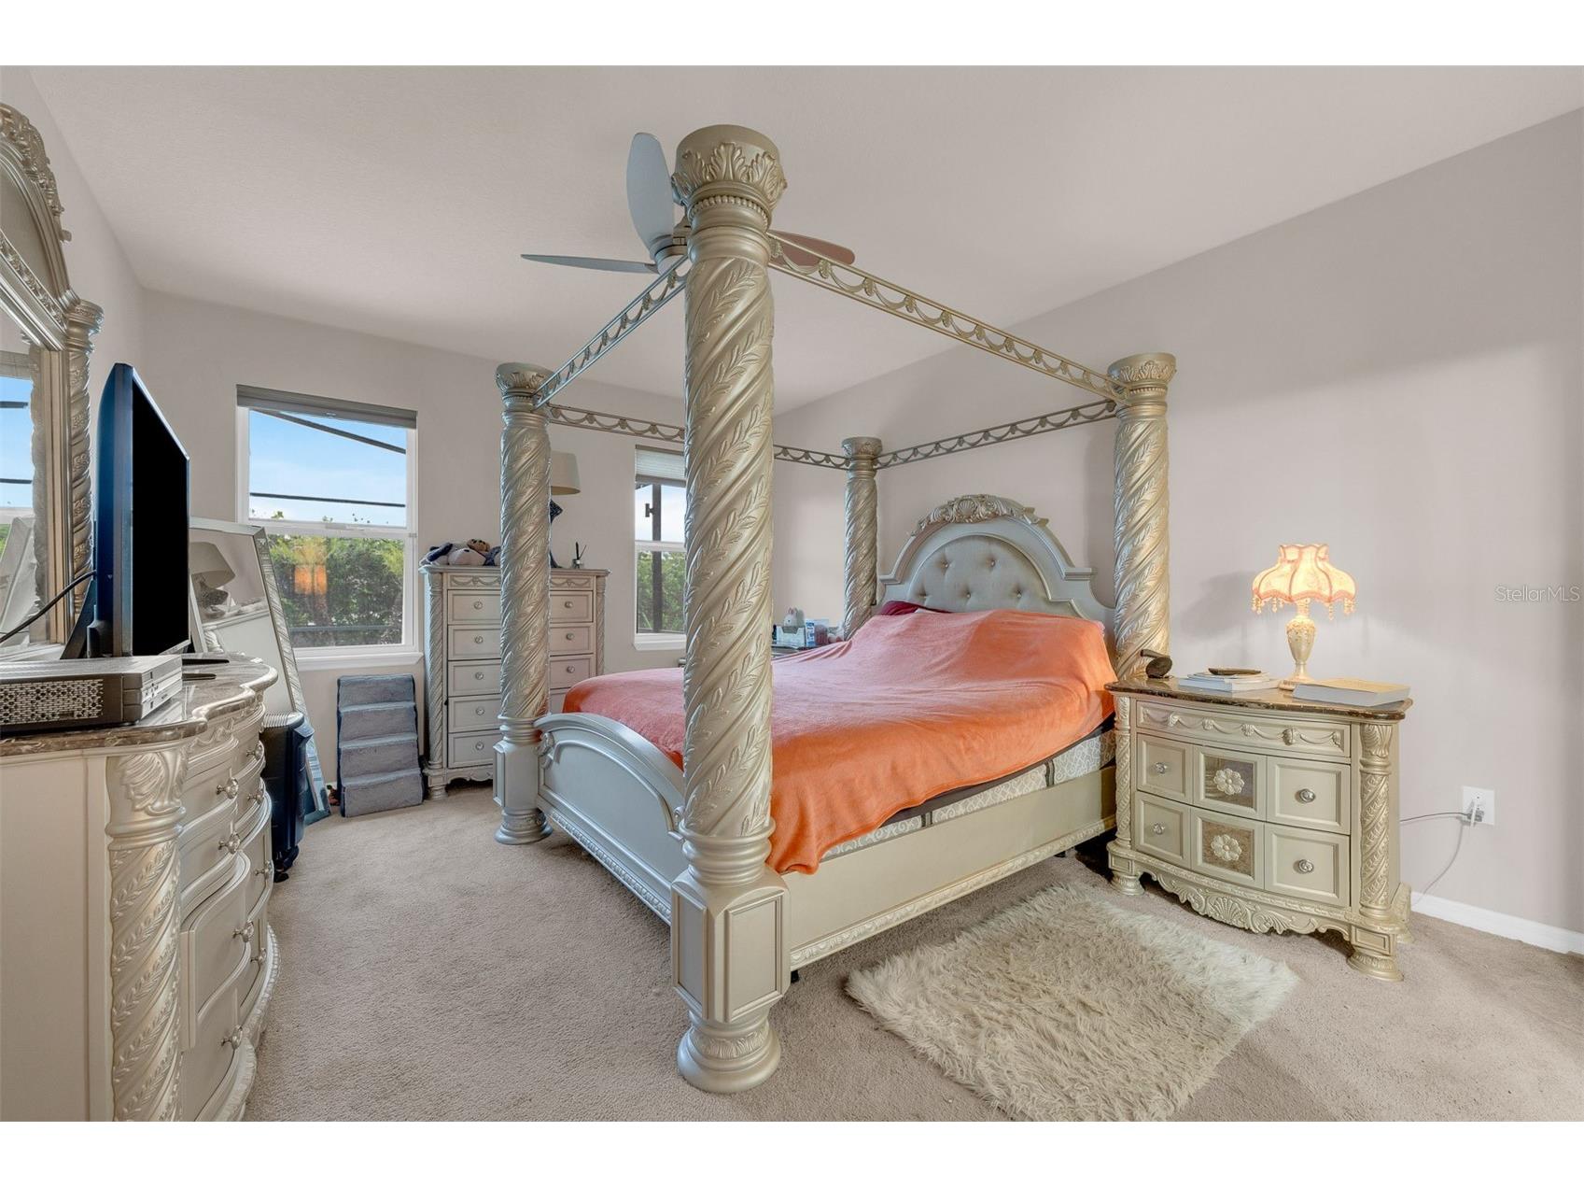
Primary Bedroom: 18x13
Kitchen: 18x13
Living Room: 18x15
Bathrooms
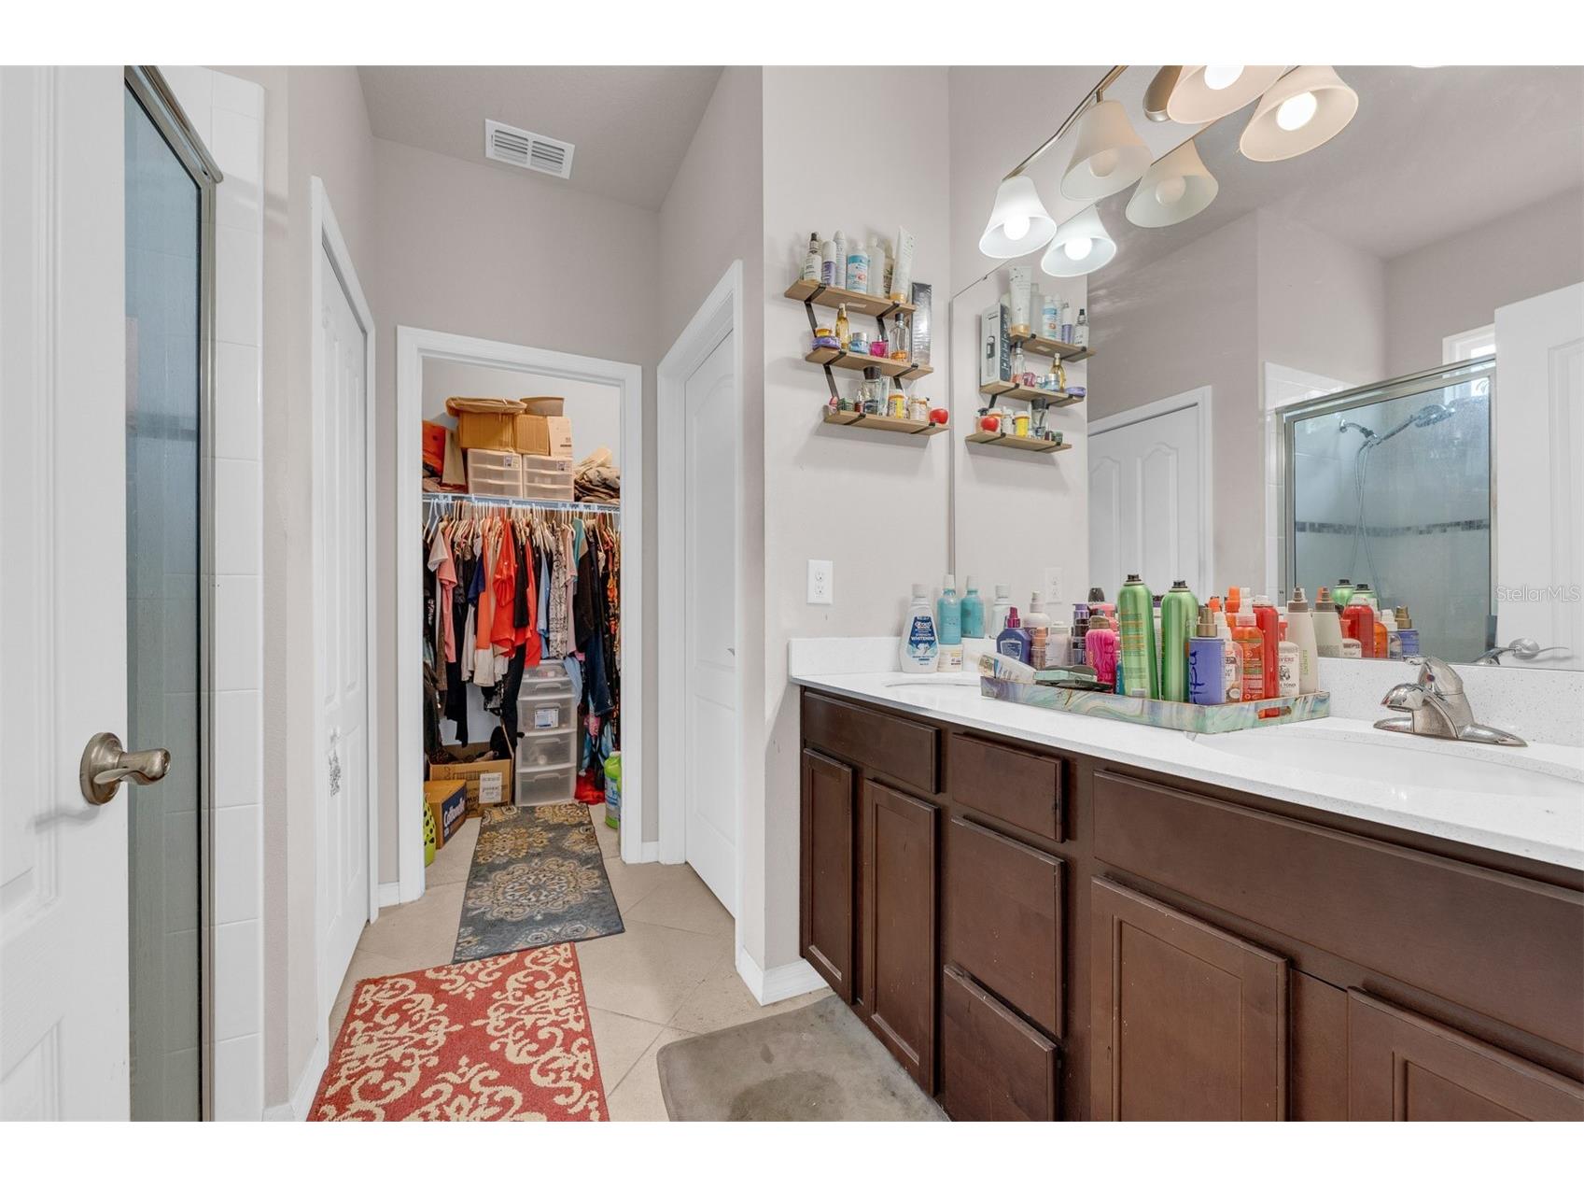
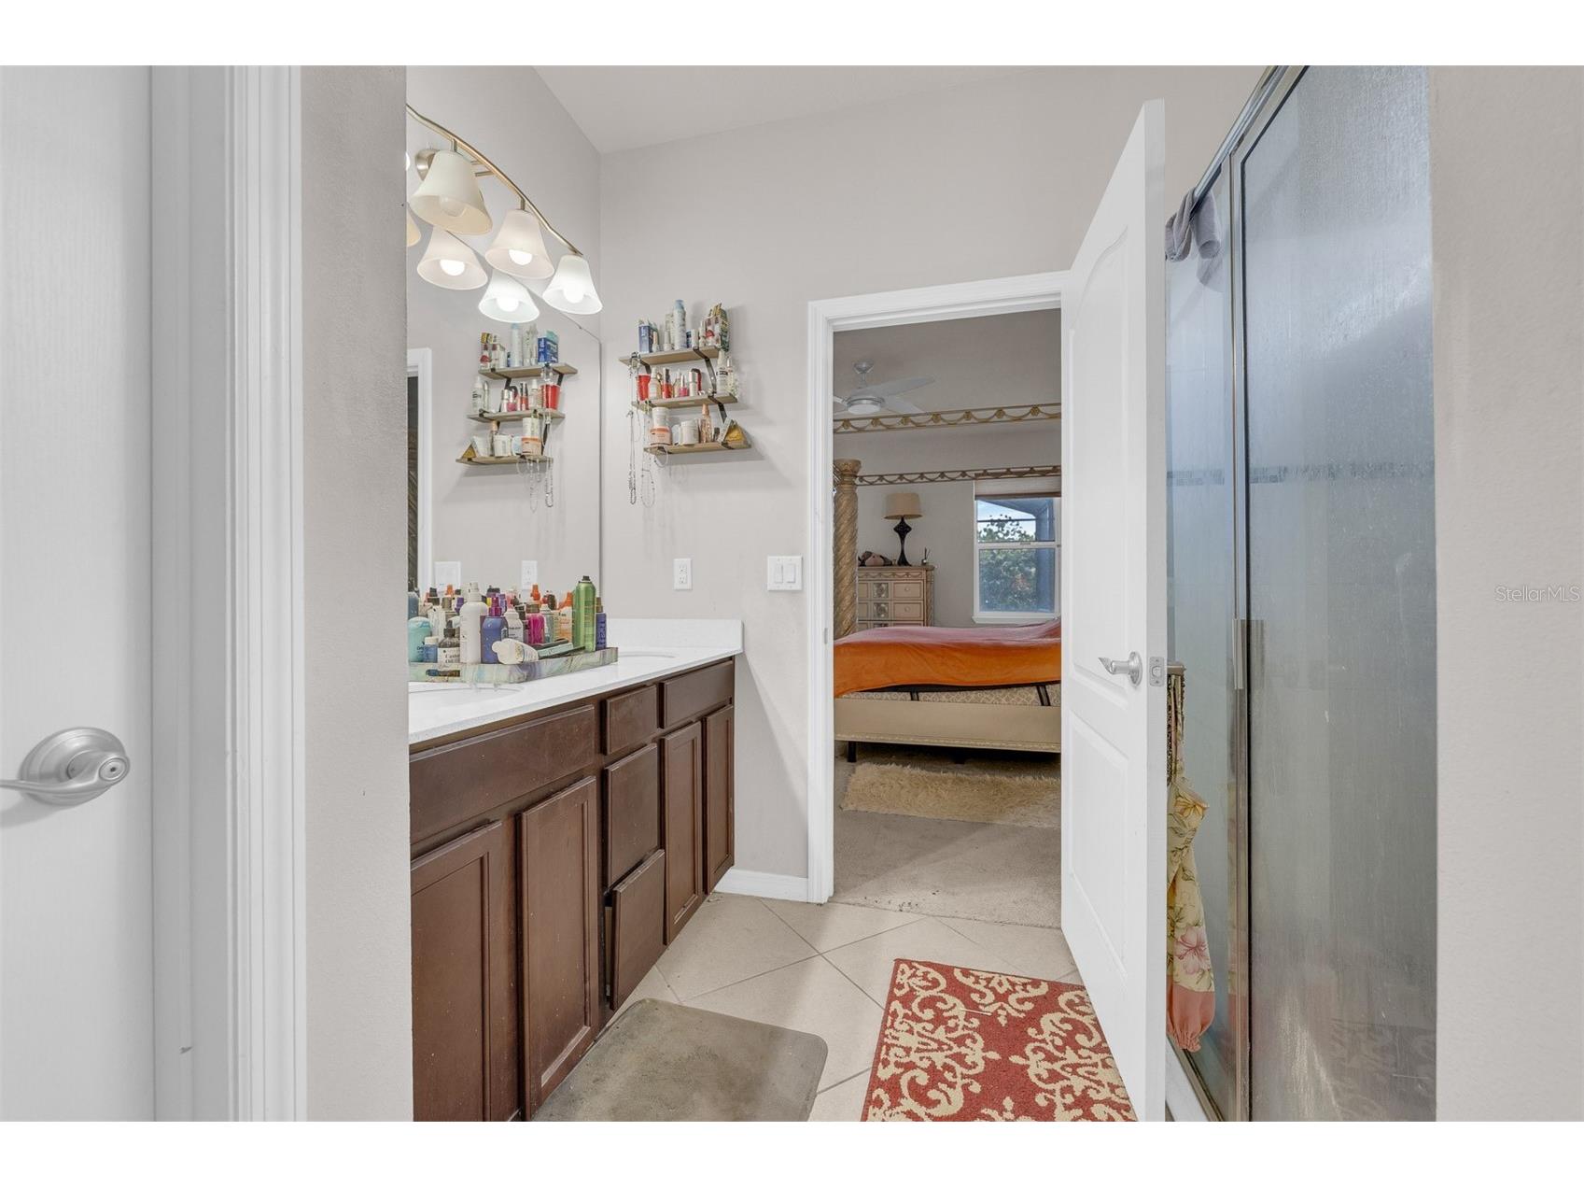
Full Baths: 2
Additonal Room Information
Laundry: Laundry Room
Interior Features
Appliances: Water Purifier, Range Hood, Microwave, Refrigerator, Dishwasher, Disposal
Flooring: Carpet,Ceramic Tile
Additional Interior Features: Ceiling Fan(s), Living/Dining Room, Open Floorplan, High Ceilings
Utilities
Water: Public
Sewer: Public Sewer
Other Utilities: Cable Available,Electricity Connected,High Speed Internet Available
Cooling: Ceiling Fan(s), Central Air, Ductless
Heating: Heat Pump
Exterior / Lot Features
Attached Garage: Attached Garage
Garage Spaces: 3
Parking Description: Converted Garage
Roof: Shingle
Pool: In Ground, Salt Water
Lot Dimensions: 75x125
Additional Exterior/Lot Features: Rear Porch, Screened, Landscaped
Out Buildings: Shed(s)
Community Features
Community Features: Sidewalks
Security Features: Security System
Homeowners Association: Yes
HOA Dues: $155 / Quarterly
Driving Directions
From I-4, take Exit 114 for FL-472 toward Deland/Orange City. Head west on FL-472 W. Use the left 2 lanes to turn left onto N Volusia Ave (US-17 S / US-92 W). Proceed south for approximately 1.5 miles, then turn left onto E Graves Ave. Continue on E Graves Ave for about 1.2 miles, then turn right onto S Kentucky Ave. Take the next left onto Glazebrook Loop. The property will be on your right
Financial Considerations
Terms: Cash,Conventional,FHA,VA Loan
Tax/Property ID: 8014-33-00-0760
Tax Amount: 5352.32
Tax Year: 2025
 A broker reciprocity listing courtesy: CREEGAN GROUP
Based on information provided by Stellar MLS as distributed by the MLS GRID. Information from the Internet Data Exchange is provided exclusively for consumers’ personal, non-commercial use, and such information may not be used for any purpose other than to identify prospective properties consumers may be interested in purchasing. This data is deemed reliable but is not guaranteed to be accurate by Edina Realty, Inc., or by the MLS. Edina Realty, Inc., is not a multiple listing service (MLS), nor does it offer MLS access.
Copyright 2026 Stellar MLS as distributed by the MLS GRID. All Rights Reserved.
Payment Calculator
Interest rate and annual percentage rate (APR) are based on current market conditions, are for informational purposes only, are subject to change without notice and may be subject to pricing add-ons related to property type, loan amount, loan-to-value, credit score and other variables. Estimated closing costs used in the APR calculation are assumed to be paid by the borrower at closing. If the closing costs are financed, the loan, APR and payment amounts will be higher. If the down payment is less than 20%, mortgage insurance may be required and could increase the monthly payment and APR. Contact us for details. Additional loan programs may be available. Accuracy is not guaranteed, and all products may not be available in all borrower's geographical areas and are based on their individual situation. This is not a credit decision or a commitment to lend.
Sales History & Tax Summary for 980 Glazebrook Loop
Sales History
| Date | Price | |
|---|---|---|
| Currently not available. | ||
Tax Summary
| Tax Year | Estimated Market Value | Total Tax |
|---|---|---|
| Currently not available. | ||
Data powered by ATTOM Data Solutions. Copyright© 2026. Information deemed reliable but not guaranteed.
Schools
Schools nearby 980 Glazebrook Loop
| Schools in attendance boundaries | Grades | Distance | Rating |
|---|---|---|---|
| Loading... | |||
| Schools nearby | Grades | Distance | Rating |
|---|---|---|---|
| Loading... | |||
Data powered by ATTOM Data Solutions. Copyright© 2026. Information deemed reliable but not guaranteed.
The schools shown represent both the assigned schools and schools by distance based on local school and district attendance boundaries. Attendance boundaries change based on various factors and proximity does not guarantee enrollment eligibility. Please consult your real estate agent and/or the school district to confirm the schools this property is zoned to attend. Information is deemed reliable but not guaranteed.
SchoolDigger ® Rating
The SchoolDigger rating system is a 1-5 scale with 5 as the highest rating. SchoolDigger ranks schools based on test scores supplied by each state's Department of Education. They calculate an average standard score by normalizing and averaging each school's test scores across all tests and grades.
Coming soon properties will soon be on the market, but are not yet available for showings.