$1,700,000
9801 Compass Point Way Tampa, FL 33615
For Sale MLS# TB8520408
4 beds 4 baths 3,778 sq ft Single Family
Details for 9801 Compass Point Way
MLS# TB8520408
Description for 9801 Compass Point Way, Tampa, FL, 33615
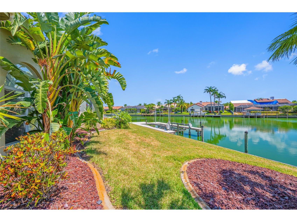
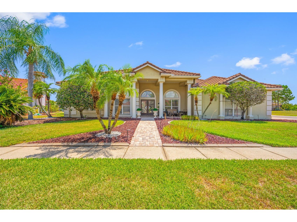
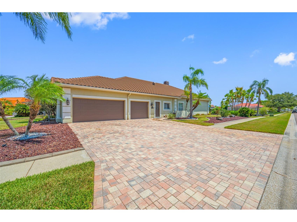
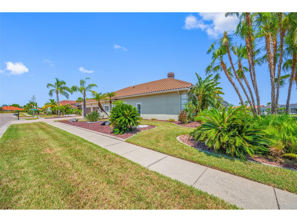
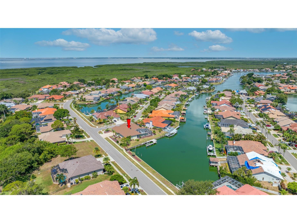
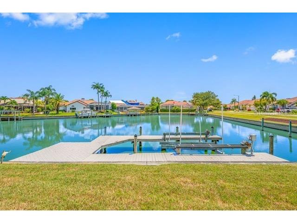
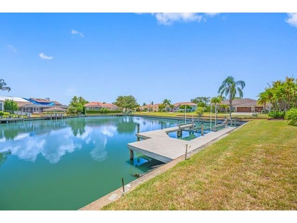
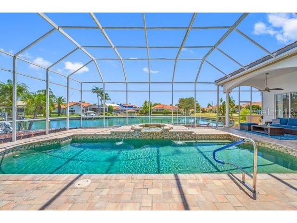
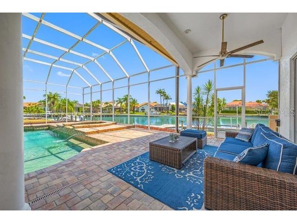
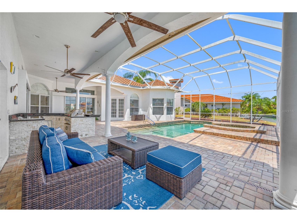
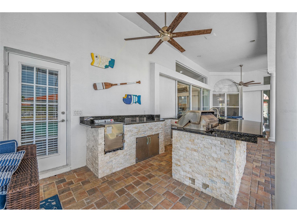
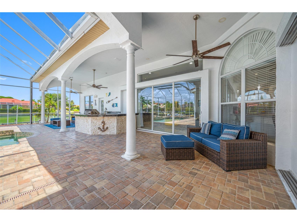
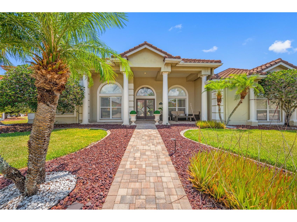
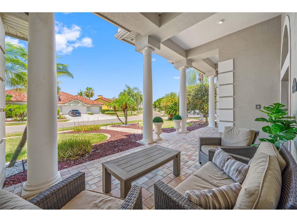
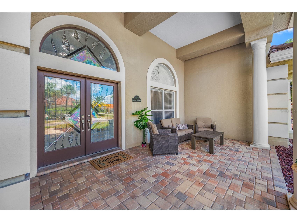
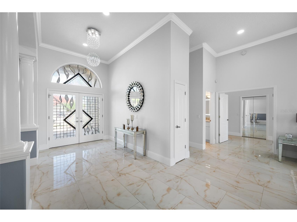
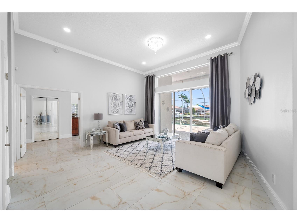
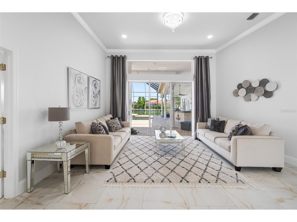
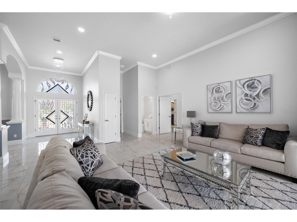
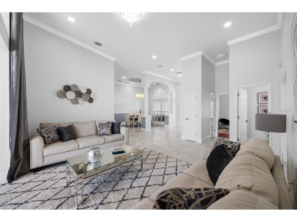
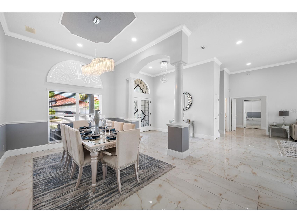
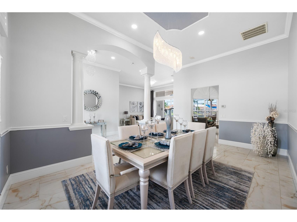
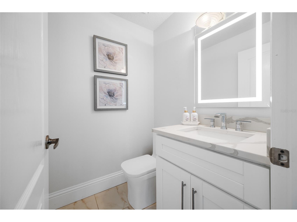
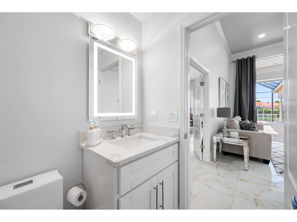
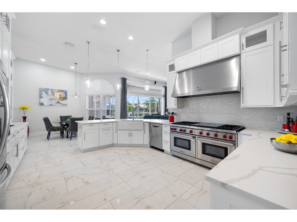
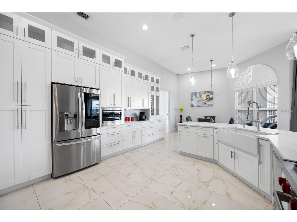
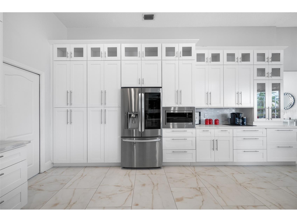
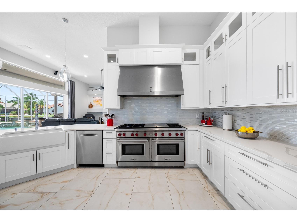
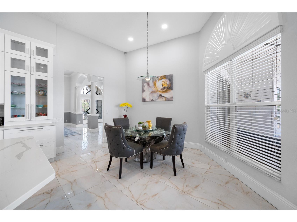
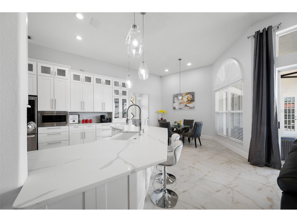
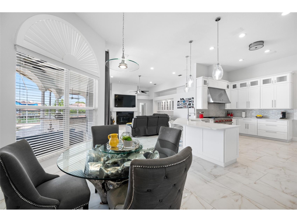
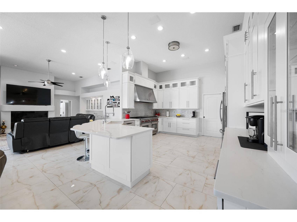
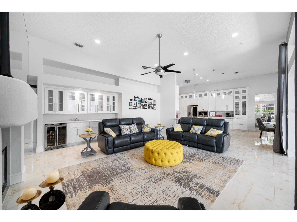
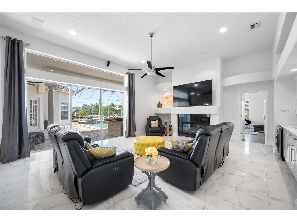
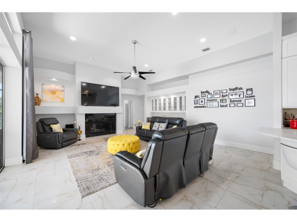
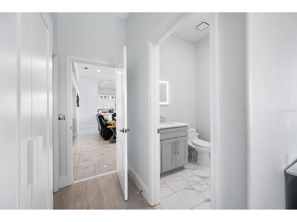
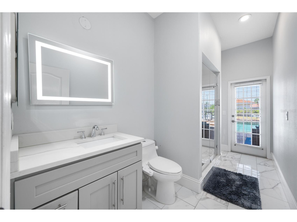
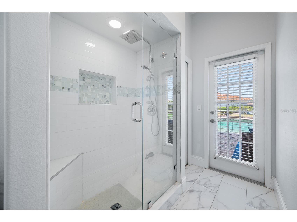
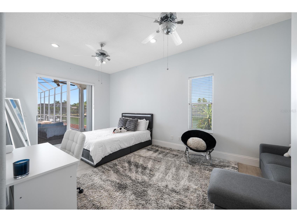
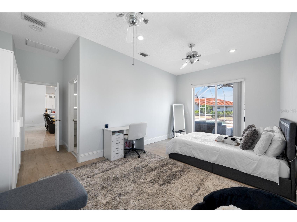
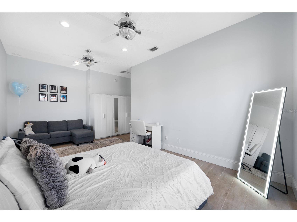
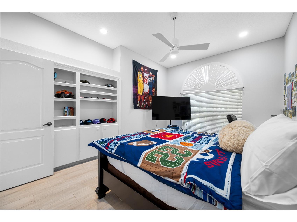
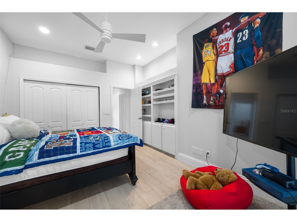
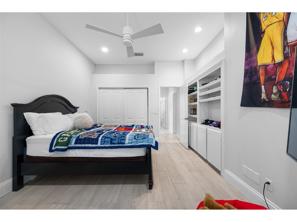
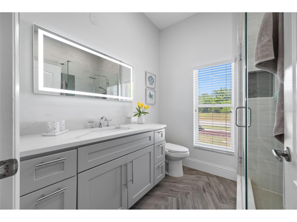
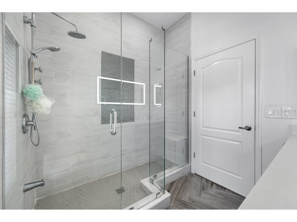
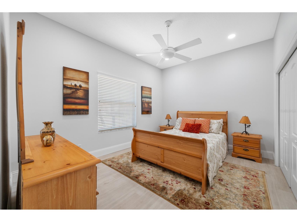
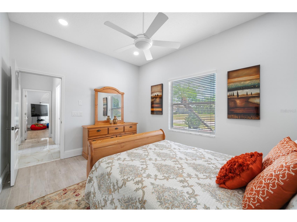
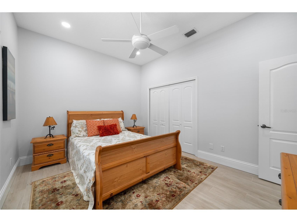
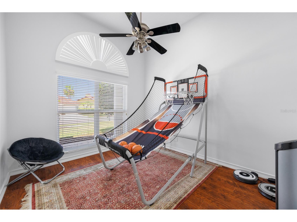
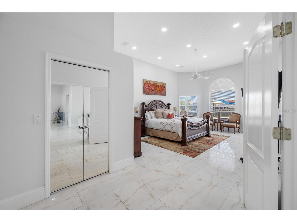
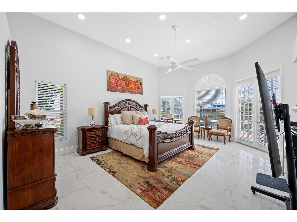
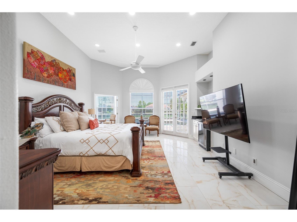
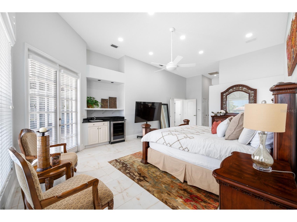
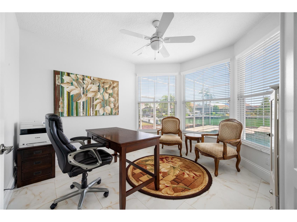
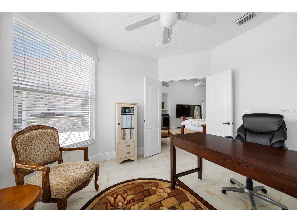
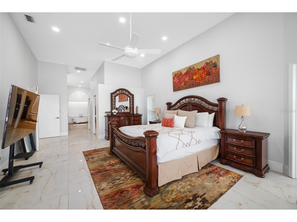
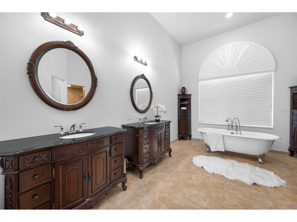
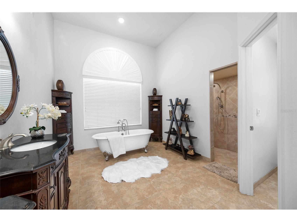
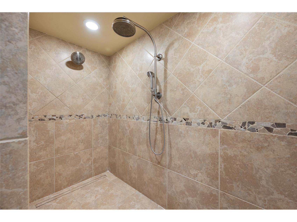
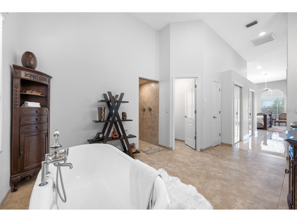
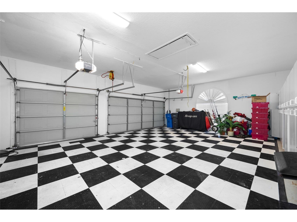
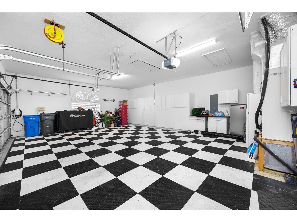
BEAUTIFULLY RENOVATED WATERFRONT HOME WITH BAY & GULF ACCESS in the heart of Tampa! Don't miss this opportunity to own a fabulous home situated on a spacious corner lot in the highly desirable gated Bayside community. This home offers the perfect blend of luxury, casual elegance and peace of mind. NEWER TILE ROOF (2023) and NEW HVAC SYSTEM (2023) provide valuable peace of mind for years to come! Step inside to discover an OPEN FLOOR PLAN with HIGH CEILINGS and crown molding throughout the formal living and dining areas, with updated light fixtures, and GORGEOUS PORCELAIN TILE FLOORING. Just off the living room is a SEPARATE BONUS ROOM that could be used as an office, 5th bedroom or fitness room. Culinary enthusiasts will be inspired in the spectacular RENOVATED KITCHEN designed for both everyday living and entertaining. One of the biggest kitchen highlights is the 6 BURNER WOLF GAS RANGE with a stainless steel hood and grilling surface, valued at 17K! Along with massive counter space, tons of cabinets, APRON SINK, pull out drawers, and STUNNING QUARTZ COUNTERTOPS, this kitchen is sure to please! Not to mention the breakfast bar and separate nook for more casual dining. The kitchen overlooks the huge family room that has a beautiful FIREPLACE as it’s centerpiece with built in shelving. Also a large BUILT IN WET BAR to match the kitchen, with great counter space for snacks, a WINE REFRIGERATOR, and lots of storage for games/books, just perfect for entertaining or hanging out with the family. Beyond the family room are 3 spacious bedrooms with 2 RENOVATED BATHS, with one serving as a POOL BATH as well. Both have LIGHTED MAKE UP MIRRORS, walk in showers, and quartz countertops. With this SPLIT FLOOR PLAN, the spacious primary suite is on the other side of the home and serves as a PRIVATE RETREAT WITH ITS OWN ATTACHED DEN - ideal for a nursery, home office, or private sitting area. Additional highlights include French doors going out to the pool and a spacious ensuite bathroom with a CLAW FOOT TUB, walk in shower and double vanities and private water closet. Outdoor living shines with a screened lanai overlooking the sparkling PebbleTec finished pool & spill over spa, along with tranquil WIDE CANAL VIEWS. Bring on the pool parties, with easy grilling in the outdoor kitchen, equipped with a stainless steel grill and smoker. Also bar seating with granite countertops for chatting with the grill master! Enjoy morning coffee, or sunset libations, while taking in the water views! The private dock features COMPOSITE DECKING & BOAT LIFT, providing access from the canal via a community boat lift to the open waters of Tampa Bay and the Gulf beyond. THE SIDE LOAD 3 CAR GARAGE IS OVERSIZED with lots of storage cabinets and equipped with 2 ELECTRIC CHARGING STATIONS. Boating enthusiasts will appreciate the direct access, along with the VIBRANT WATERFRONT LIFESTYLE that the Villages of Bayport/Bayside has to offer. Residents may also enjoy membership in the Bayport Yacht Club, offering neighborhood social events and waterfront camaraderie for a modest annual fee of $150. Great location, 15 mins to the airport and conveniently located approximately 3 miles to Berkeley Preparatory School, 15 mins to International Mall and 30 mins to Clearwater Beach. Restaurants, shopping, golfing, parks and recreation are all nearby. COME AND SEE WHAT A GREAT PLACE THIS WOULD BE TO DROP YOUR ANCHOR AND CALL HOME! Be sure & watch the video! Room sizes are estimated
Listing Information
Property Type: Residential, Single Family Residence
Status: Active
Bedrooms: 4
Bathrooms: 4
Lot Size: 0.29 Acres
Square Feet: 3,778 sq ft
Year Built: 1993
Garage: Yes
Stories: 1 Story
Construction: Block,Stucco
Subdivision: Bayport Village
Foundation: Slab
County: Hillsborough
School Information
Elementary: Bay Crest-Hb
Middle: Davidsen-Hb
High: Alonso-Hb
Room Information
Main Floor
Living Room: 17x17
Kitchen: 18x16
Family Room: 22x19
Dining Room: 19x11
Dinette: 14x9
Den: 12x11
Bonus Room: 12x11
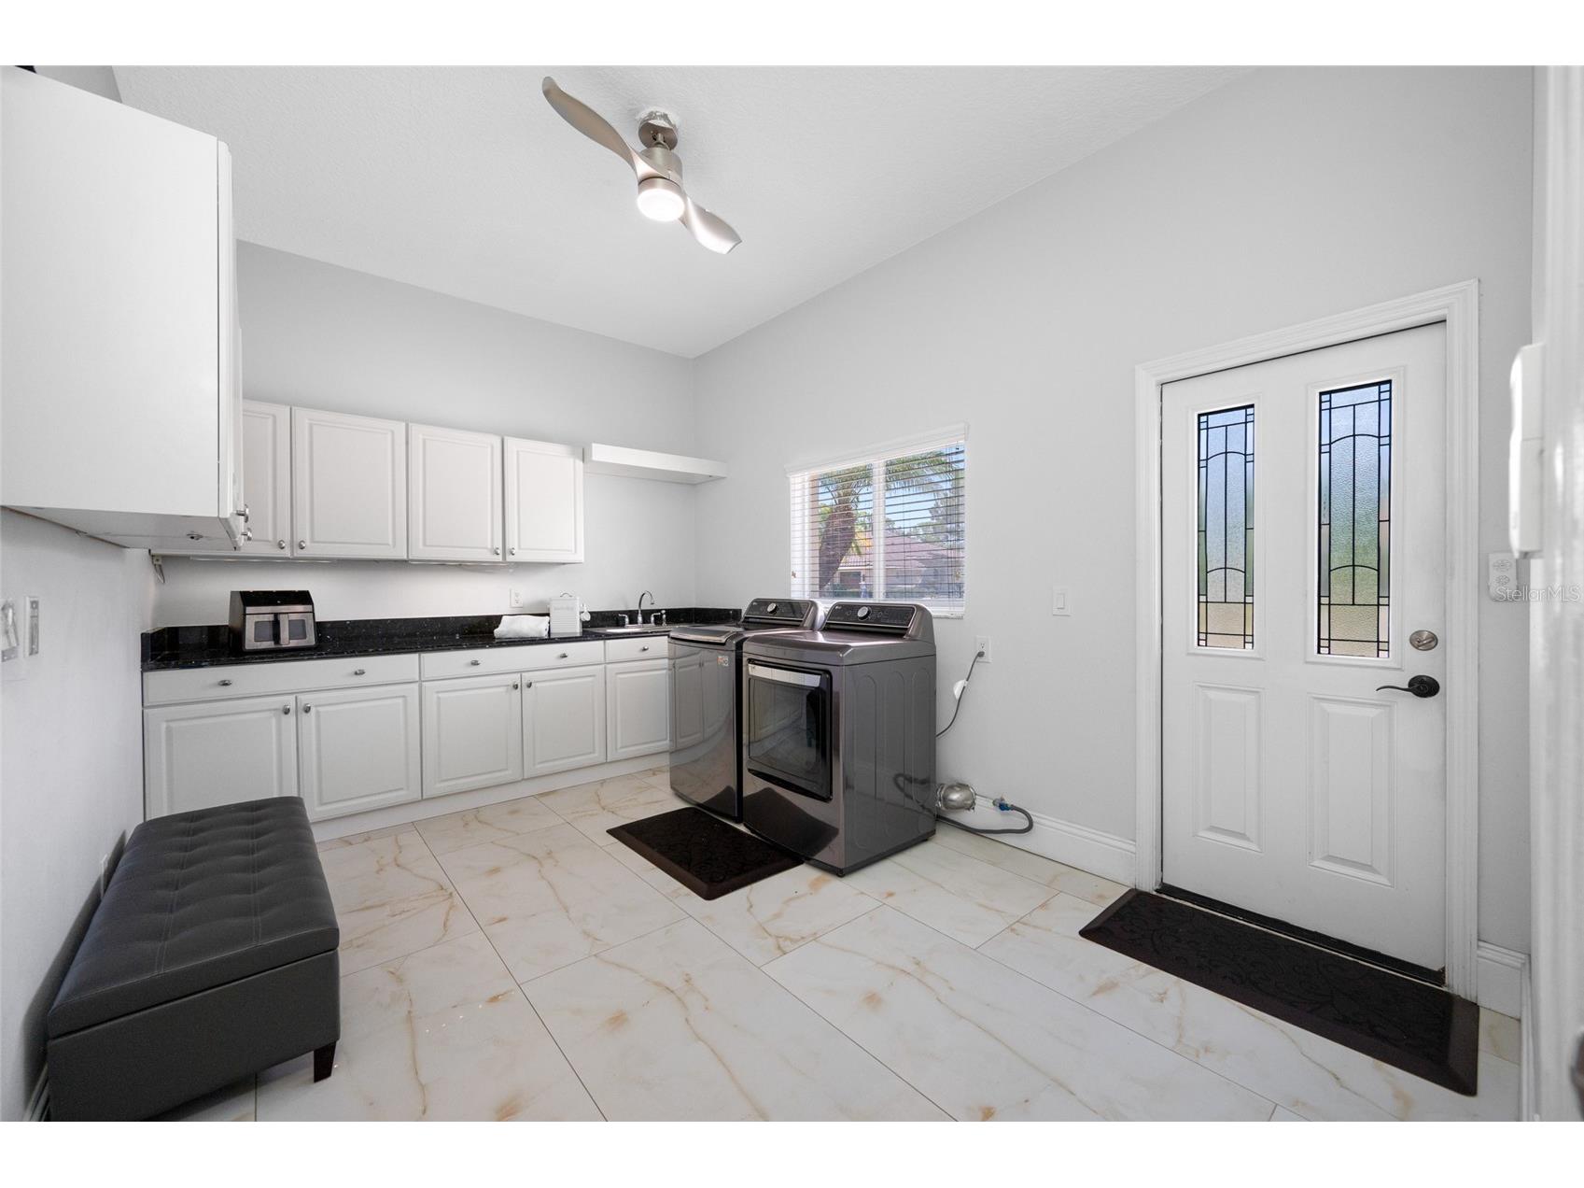
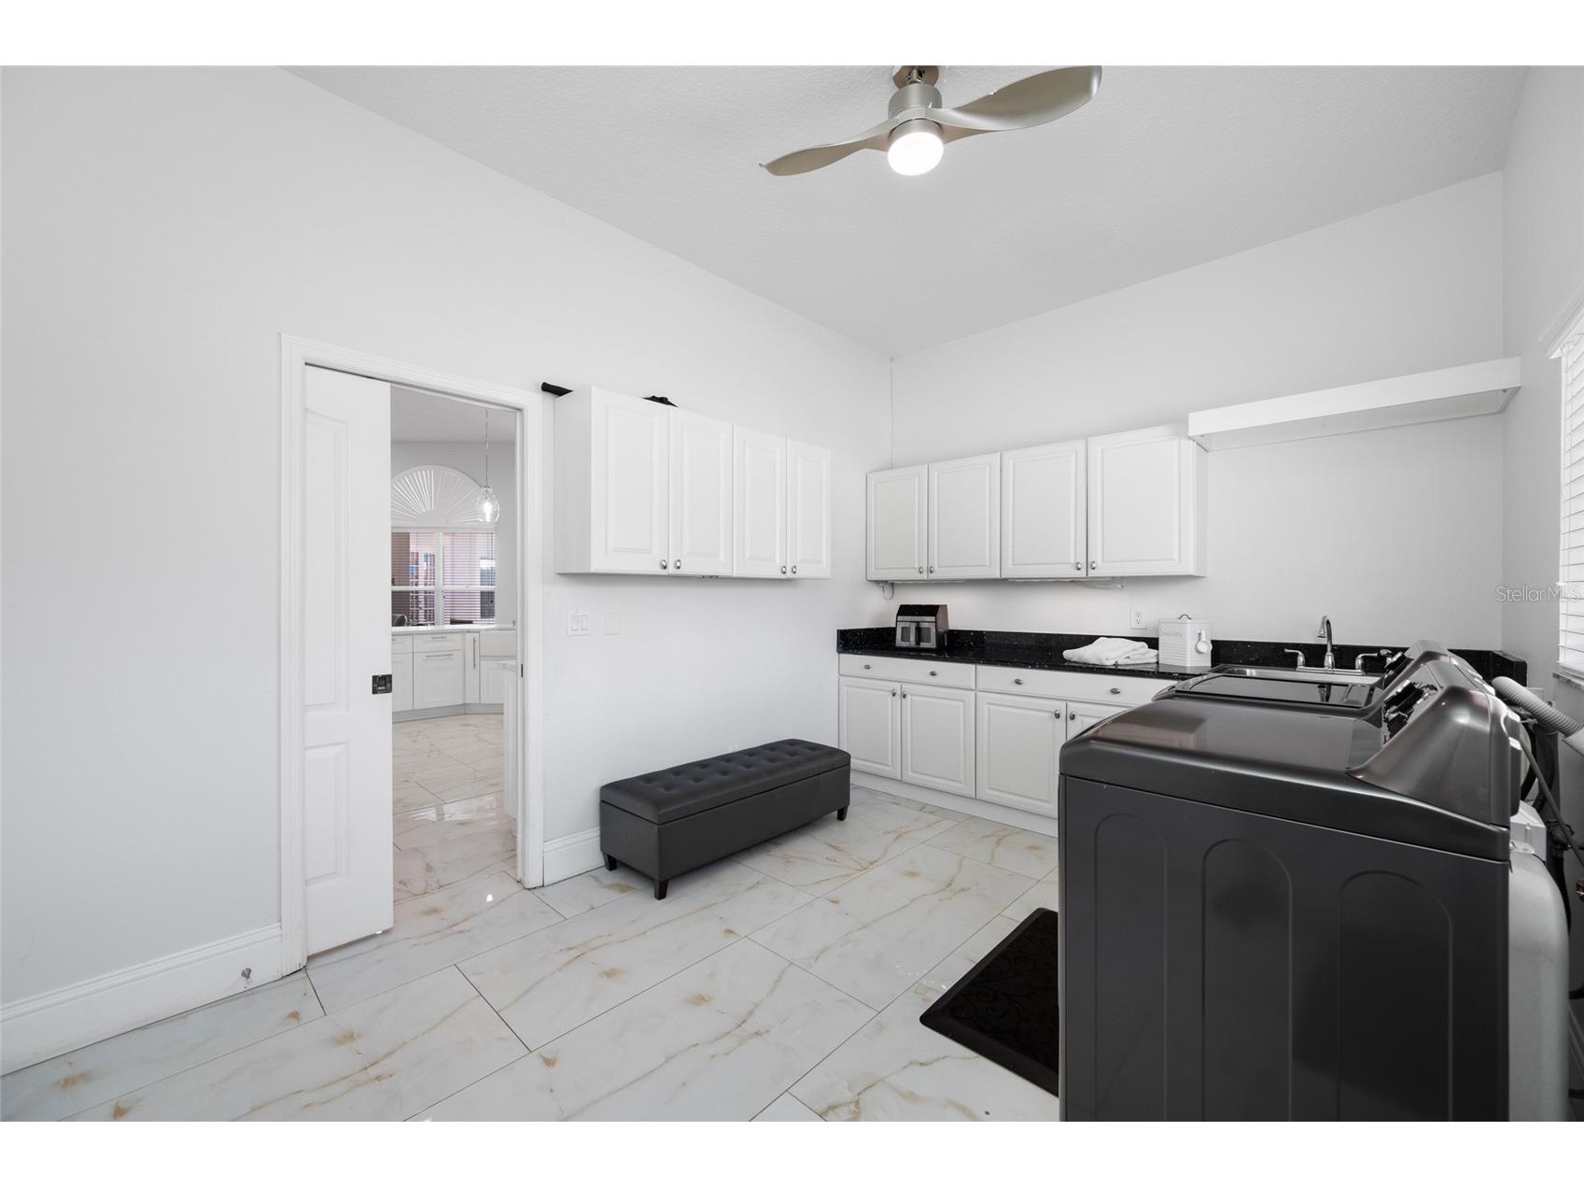
Laundry: 14x10
Bedroom 4: 14x12
Bedroom 3: 16x11
Bedroom 2: 20x11
Primary Bedroom: 20x15
Bathrooms
Full Baths: 3
1/2 Baths: 1
Additonal Room Information
Laundry: Inside, Washer Hookup, Laundry Room, Gas Dryer Hookup
Interior Features
Appliances: Wine Refrigerator, Bar Fridge, Convection Oven, Tankless Water Heater, Microwave, Range, Refrigerator, Dishwasher, Disposal, Water Softener, Range Hood
Flooring: Ceramic Tile,Engineered Hardwood,Porcelain Tile
Fireplaces: Family Room
Additional Interior Features: Wet Bar, Eat-In Kitchen, Walk-In Closet(s), Split Bedrooms, Ceiling Fan(s), Kitchen/Family Room Combo, Open Floorplan, Main Level Primary, Crown Molding, Separate/Formal Dining Room, High Ceilings, Built-in Features, Chair Rail, Separate/Formal Living Room, Stone Counters
Utilities
Water: Public
Sewer: Public Sewer
Other Utilities: Electricity Connected,Fiber Optic Available,High Speed Internet Available,Propane,Municipal Utilities,Sewer Connected,Underground Utilities,Water Connected
Cooling: Ceiling Fan(s), Central Air
Heating: Central, Electric
Exterior / Lot Features
Attached Garage: Attached Garage
Garage Spaces: 3
Parking Description: Oversized, Garage Faces Side, Garage, Garage Door Opener
Roof: Tile
Pool: In Ground
Lot View: Canal,Water
Lot Dimensions: 94x135
Additional Exterior/Lot Features: Outdoor Kitchen, Outdoor Grill, Sprinkler/Irrigation, French Patio Doors, Lighting, Covered, Front Porch, Rear Porch, Screened, Corner Lot, Landscaped, Flood Zone, Near Golf Course, Outside City Limits
Out Buildings: Outdoor Kitchen
Waterfront Details
Water Front Features: Bay Access, Canal Access
Community Features
Community Features: Water Access, Street Lights, Dog Park, Gated, Park, Tennis Court(s), Playground, Waterfront, Sidewalks
Security Features: Security System, Gated Community, Gated with Guard, Secured Garage/Parking, Smoke Detector(s)
Association Amenities: Basketball Court, Playground, Tennis Court(s), Gated, Park, Pickleball
HOA Dues Include: Reserve Fund, Association Management, Security
Homeowners Association: Yes
HOA Dues: $1,557 / Annually
Driving Directions
Drive west from Hillsborough and Memorial intersection to first entry at Longboat into Villages of Bayport. Press the Green button at the guest side of the Guard House for entry. Go past the Bayside sign and water view on the right, to 2nd street (Compass Point )on the right. House is on the corner of Longboat and Compass Point.
Financial Considerations
Terms: Cash,Conventional,VA Loan
Tax/Property ID: U-03-29-17-0FR-000000-00026.0
Tax Amount: 15506.51
Tax Year: 2025
 A broker reciprocity listing courtesy: LPT REALTY, LLC
Based on information provided by Stellar MLS as distributed by the MLS GRID. Information from the Internet Data Exchange is provided exclusively for consumers’ personal, non-commercial use, and such information may not be used for any purpose other than to identify prospective properties consumers may be interested in purchasing. This data is deemed reliable but is not guaranteed to be accurate by Edina Realty, Inc., or by the MLS. Edina Realty, Inc., is not a multiple listing service (MLS), nor does it offer MLS access.
Copyright 2026 Stellar MLS as distributed by the MLS GRID. All Rights Reserved.
Payment Calculator
Interest rate and annual percentage rate (APR) are based on current market conditions, are for informational purposes only, are subject to change without notice and may be subject to pricing add-ons related to property type, loan amount, loan-to-value, credit score and other variables. Estimated closing costs used in the APR calculation are assumed to be paid by the borrower at closing. If the closing costs are financed, the loan, APR and payment amounts will be higher. If the down payment is less than 20%, mortgage insurance may be required and could increase the monthly payment and APR. Contact us for details. Additional loan programs may be available. Accuracy is not guaranteed, and all products may not be available in all borrower's geographical areas and are based on their individual situation. This is not a credit decision or a commitment to lend.
Sales History & Tax Summary for 9801 Compass Point Way
Sales History
| Date | Price | |
|---|---|---|
| Currently not available. | ||
Tax Summary
| Tax Year | Estimated Market Value | Total Tax |
|---|---|---|
| Currently not available. | ||
Data powered by ATTOM Data Solutions. Copyright© 2026. Information deemed reliable but not guaranteed.
Schools
Schools nearby 9801 Compass Point Way
| Schools in attendance boundaries | Grades | Distance | Rating |
|---|---|---|---|
| Loading... | |||
| Schools nearby | Grades | Distance | Rating |
|---|---|---|---|
| Loading... | |||
Data powered by ATTOM Data Solutions. Copyright© 2026. Information deemed reliable but not guaranteed.
The schools shown represent both the assigned schools and schools by distance based on local school and district attendance boundaries. Attendance boundaries change based on various factors and proximity does not guarantee enrollment eligibility. Please consult your real estate agent and/or the school district to confirm the schools this property is zoned to attend. Information is deemed reliable but not guaranteed.
SchoolDigger ® Rating
The SchoolDigger rating system is a 1-5 scale with 5 as the highest rating. SchoolDigger ranks schools based on test scores supplied by each state's Department of Education. They calculate an average standard score by normalizing and averaging each school's test scores across all tests and grades.
Coming soon properties will soon be on the market, but are not yet available for showings.