9807 Wedgewood Lane Leesburg, FL 34788
Pending MLS# O6367520
4 beds 2 baths 2,610 sq ft Single Family
Details for 9807 Wedgewood Lane
MLS# O6367520
Description for 9807 Wedgewood Lane, Leesburg, FL, 34788


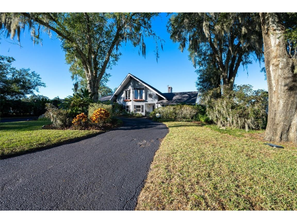
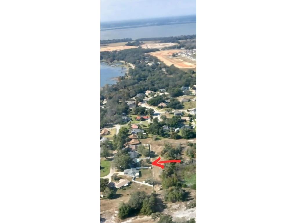
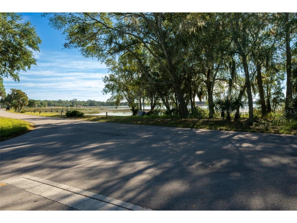
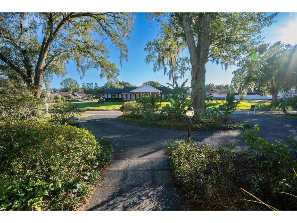
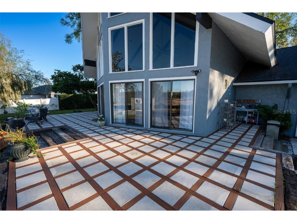
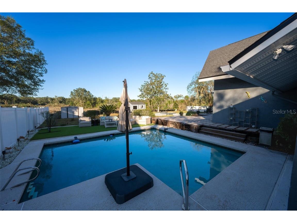
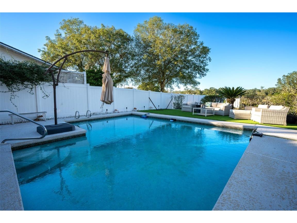
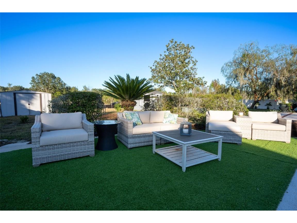
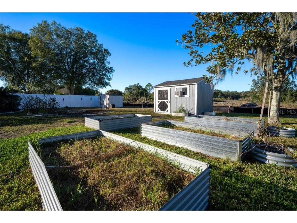
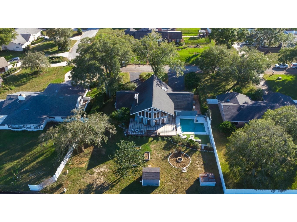
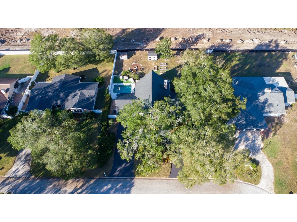
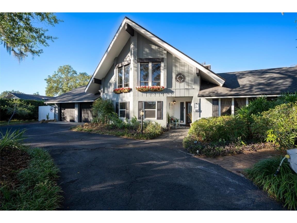
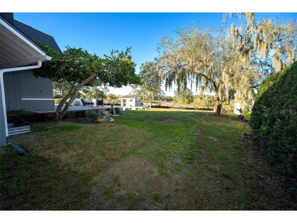
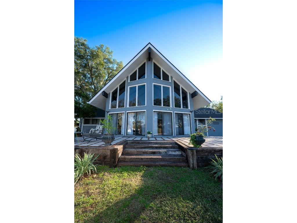

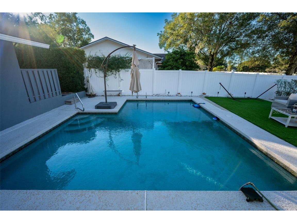
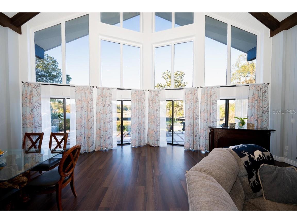
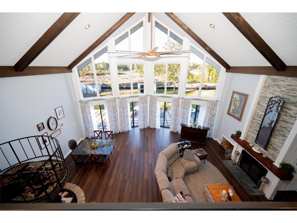
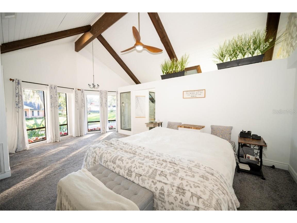
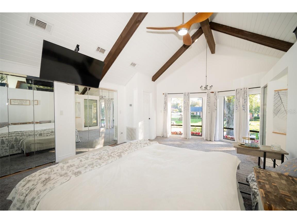
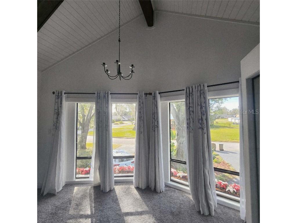
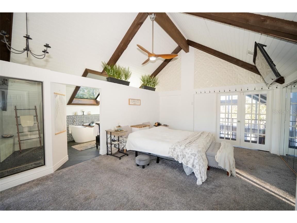
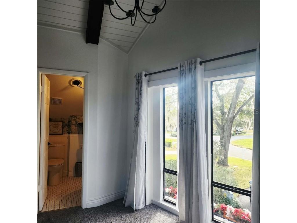
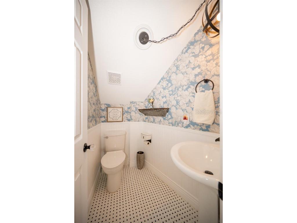


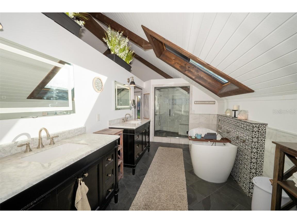
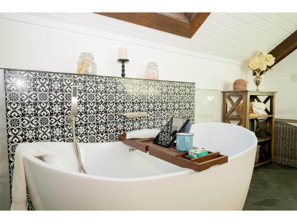
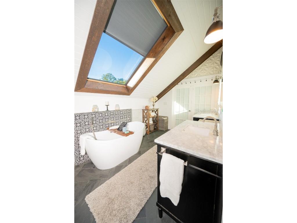
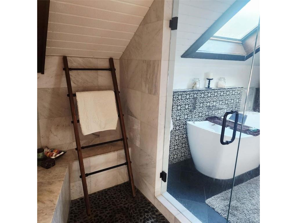
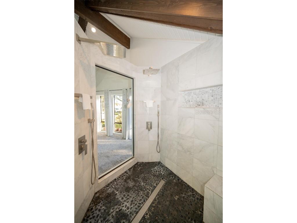
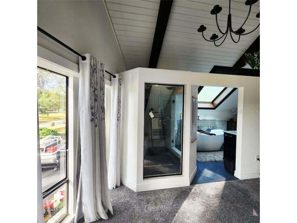
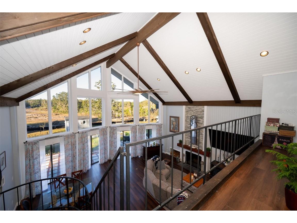
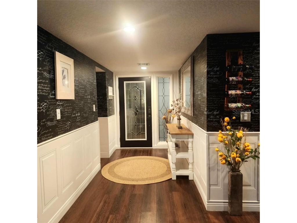
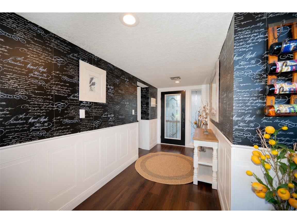
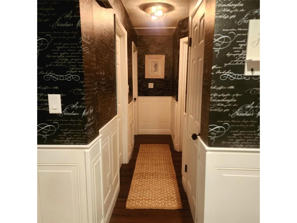
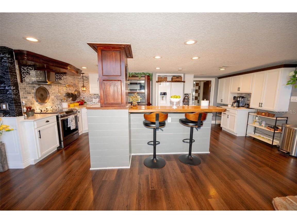
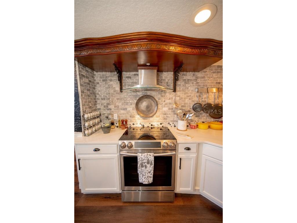
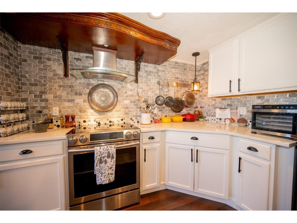
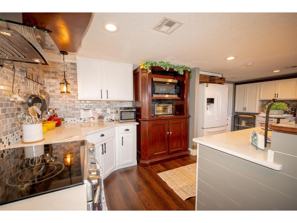
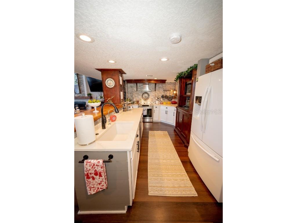
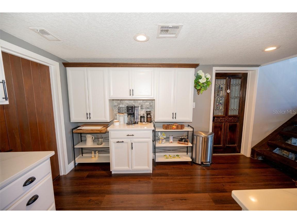
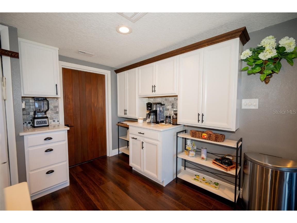
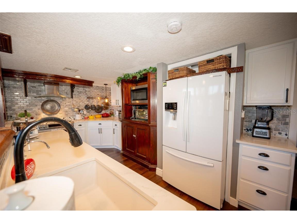

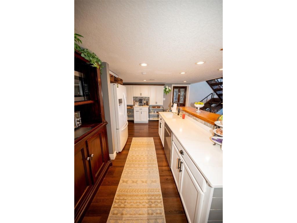
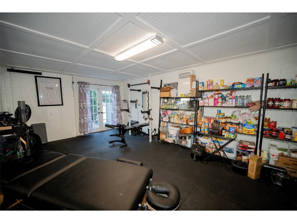
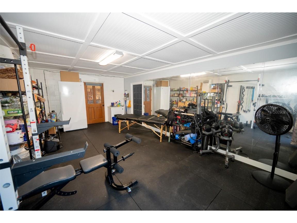
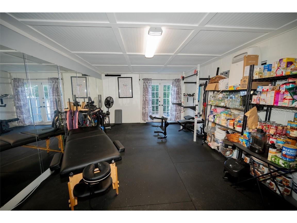
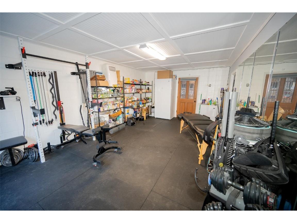
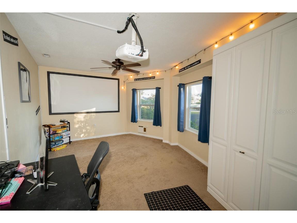
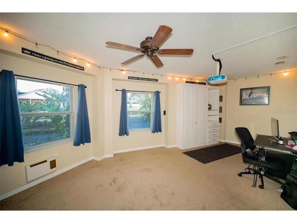

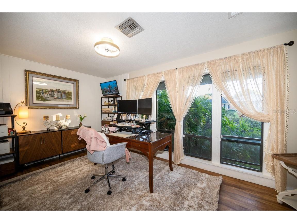
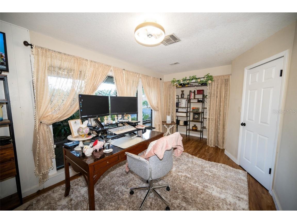
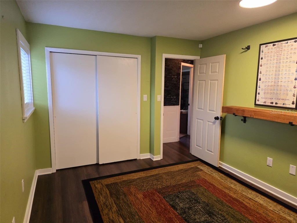
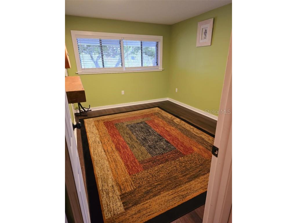
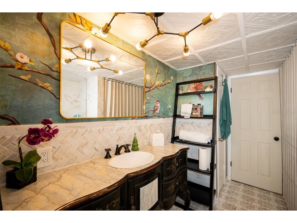
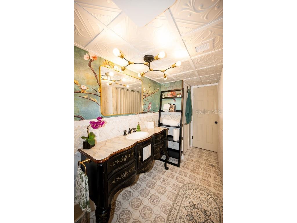
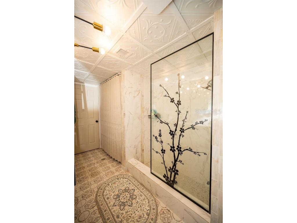
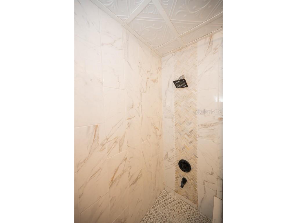

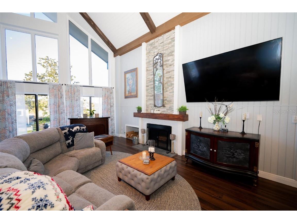
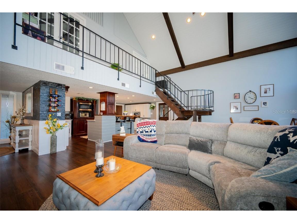
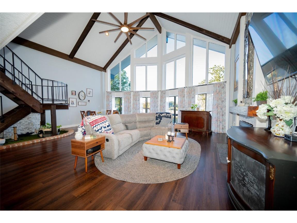
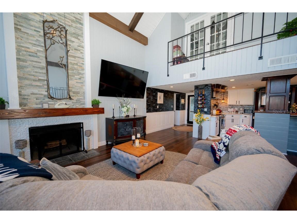
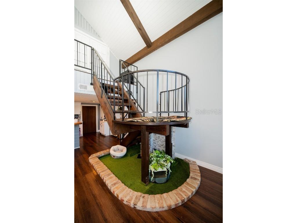
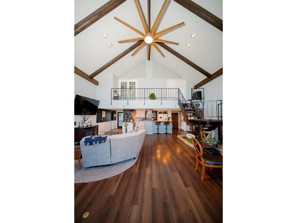
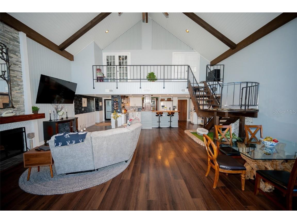
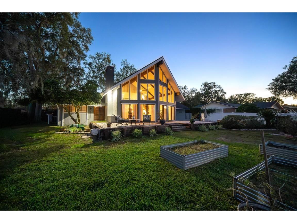
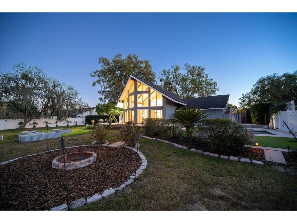
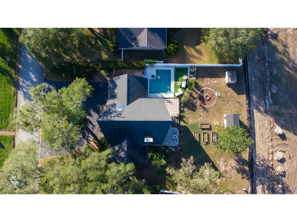
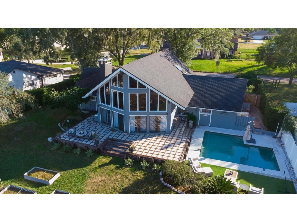
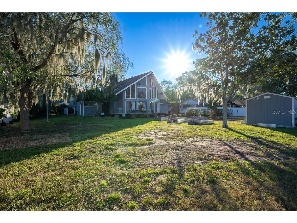
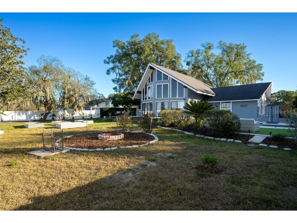
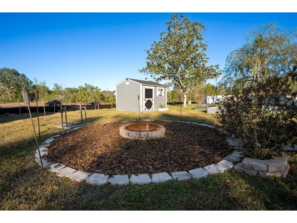
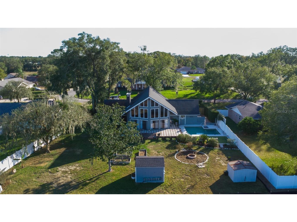
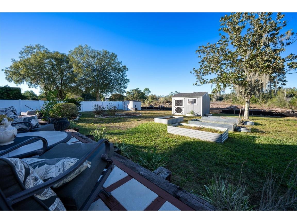
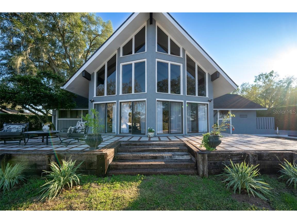
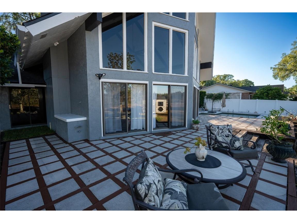

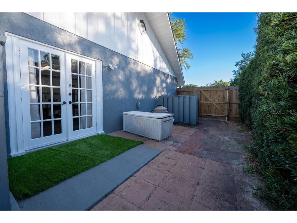
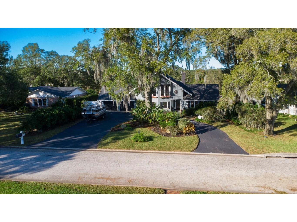
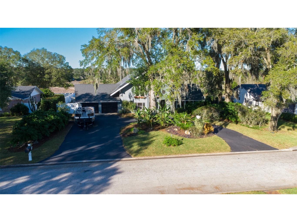
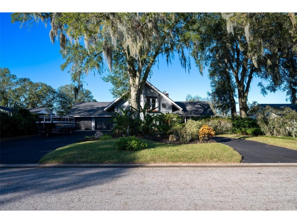
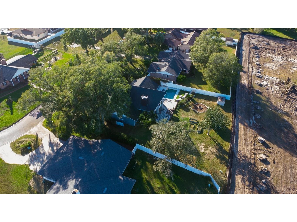
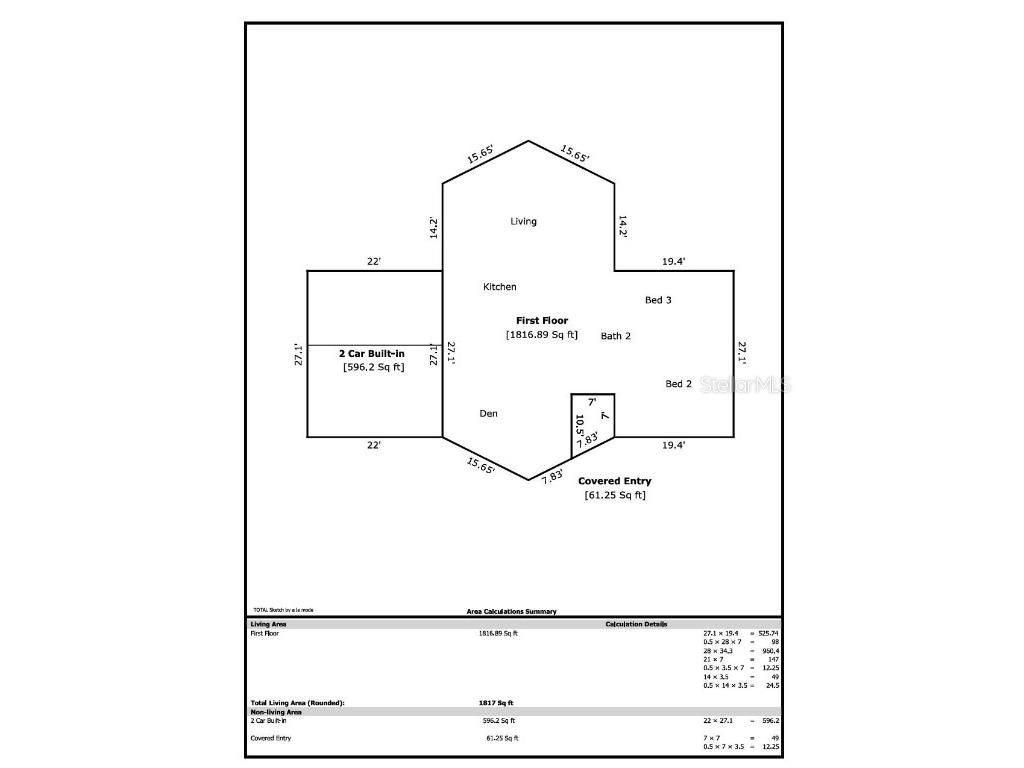
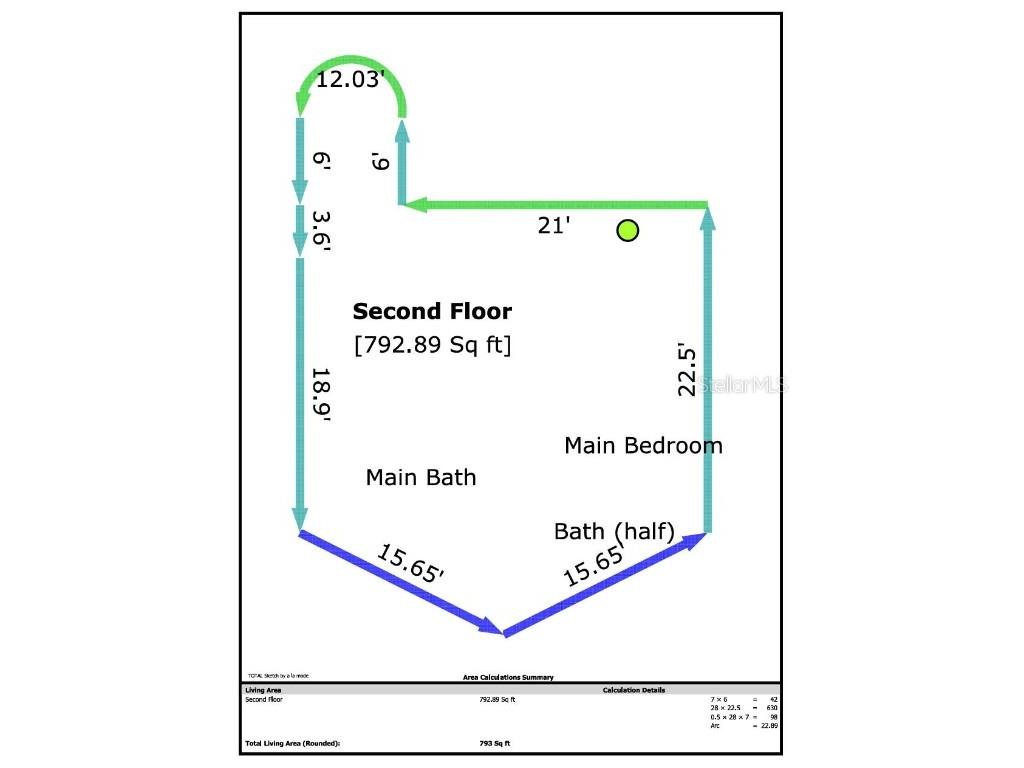
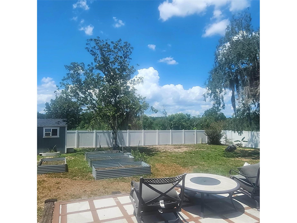
NEWLY INSTALLED FENCE AROUND BACK YARD! 4 Bedroom/2 Bathroom – Fully Renovated Pool Home on 0.4 Acres in a Golf Cart community. First entrance showcases a LARGE WALL of windows with the sky's breathtaking views, and the Full Master En-Suite on its own floor has a retreat feel! Discover your dream home in a peaceful, secluded neighborhood with no through traffic — where modern upgrades meet timeless charm. This beautifully renovated property has been fully updated throughout over the last six years, offering luxury, comfort, and convenience in one stunning package. Lanscaping includes grapevine, pineapples, banana, orange and pear trees with room to create your own garden with raised beds. There's a 1-year Home Warranty included. Key Features: - Complete Renovation – New Roof, 2 New A/C units, New Kitchen, New Bathrooms, New Deck, New flooring, Newly painted & so much more! - Private backyard with mature oaks & wooded views and a New Shed for extras - Master en-suite on private 2nd floor with skylight, spa-like bath, soaking tub & dual showerheads, extra-large walk-in marble tile shower. - 20+ ft ceilings with wood beam accents & a wall of windows - Custom kitchen with pecan wood breakfast bar, reverse osmosis water purifier, and all appliances. - Part of the renovated garage now has a large room with a wall of mirrors and a heavy-duty mat floor ready for a home gym *(not included in sqft of home) - Cozy updated fireplace & jumbo ceiling fan centerpiece the living area - Ring security system with cameras that view all around the outside of the house - 2022 back deck with pavers & rustic wood accents, all tied in with large railroad ties that make a statement overlooking the pool deck and firepit Lifestyle & Location: - Silver Lake is at the top of the street, a great place to walk, bike ride, or bird watch - Sumter College is a bike ride away - Close to many restaurants, shopping centers, and the Lake Square Mall - In the heart of the world-famous Chain of Lakes — home to Bassmaster competitions! - Only 20 minutes to The Villages (world-renowned retiree capital) or historic Mount Dora, known for its quaint shops and antiques. Don’t wait — homes like this don’t come along often. Step into the FLORIDA lifestyle you deserve. *Appraisal Completed Nov 2025. **The home is 4 S. Bo. ***There is new construction in the back, adjacent property with plans for large lot homes in the million-dollar price range. (NOT KB HOMES)***
Listing Information
Property Type: Residential, Single Family Residence
Status: Pending
Bedrooms: 4
Bathrooms: 2
Lot Size: 0.40 Acres
Square Feet: 2,610 sq ft
Year Built: 1979
Garage: Yes
Stories: 2 Story
Construction: Block,Stucco
Construction Display: New Construction
Subdivision: Greenview Sub
Foundation: Slab
County: Lake
Construction Status: New Construction
Room Information
Main Floor
Living Room:
Bedroom 3:
Bedroom 2:
Bathroom 2:
Kitchen:
Great Room:
Foyer:
Gym:
Bedroom:
Upper Floor
Primary Bedroom:
Primary Bathroom:
Porch:
Bathrooms
Full Baths: 2
Additonal Room Information
Laundry: Inside
Interior Features
Appliances: Range Hood, Electric Water Heater, Dishwasher, Disposal, Dryer, Freezer, Microwave, Range, Refrigerator, Washer, Exhaust Fan
Flooring: Carpet,Ceramic Tile,Luxury Vinyl,Other,Slate
Doors/Windows: Window Treatments, Skylight(s)
Fireplaces: Wood Burning, Living Room
Additional Interior Features: Window Treatments, Living/Dining Room, Skylights, Built-in Features, Cathedral Ceiling(s), High Ceilings, Ceiling Fan(s), Smart Home, Upper Level Primary, Kitchen/Family Room Combo, Open Floorplan, Stone Counters, Wood Cabinets
Utilities
Water: Public, Well
Sewer: Septic Tank
Other Utilities: Cable Available,Electricity Connected,Fiber Optic Available,Natural Gas Available,Water Connected
Cooling: Ceiling Fan(s), Central Air
Heating: Central, Electric
Exterior / Lot Features
Attached Garage: Attached Garage
Garage Spaces: 2
Roof: Shingle
Pool: In Ground, Outside Bath Access, Pool Sweep, Gunite
Additional Exterior/Lot Features: Rain Gutters, French Patio Doors, Garden, Storage, Lighting
Driving Directions
Drive north on Skinner Ave. Left to US Highway 441/US 441. Continue on US 441. Right to College Drive. Right to Silver Lake Drive/CR 449. Right to Wedgewood Lane. Property is on the left.
Financial Considerations
Terms: Cash,Conventional,FHA,Other,VA Loan
Tax/Property ID: 15-19-25-0500-000-00700
Tax Amount: 3522.08
Tax Year: 2025
 A broker reciprocity listing courtesy: BEYCOME OF FLORIDA LLC
Based on information provided by Stellar MLS as distributed by the MLS GRID. Information from the Internet Data Exchange is provided exclusively for consumers’ personal, non-commercial use, and such information may not be used for any purpose other than to identify prospective properties consumers may be interested in purchasing. This data is deemed reliable but is not guaranteed to be accurate by Edina Realty, Inc., or by the MLS. Edina Realty, Inc., is not a multiple listing service (MLS), nor does it offer MLS access.
Copyright 2026 Stellar MLS as distributed by the MLS GRID. All Rights Reserved.
Sales History & Tax Summary for 9807 Wedgewood Lane
Sales History
| Date | Price | |
|---|---|---|
| Currently not available. | ||
Tax Summary
| Tax Year | Estimated Market Value | Total Tax |
|---|---|---|
| Currently not available. | ||
Data powered by ATTOM Data Solutions. Copyright© 2026. Information deemed reliable but not guaranteed.
Schools
Schools nearby 9807 Wedgewood Lane
| Schools in attendance boundaries | Grades | Distance | Rating |
|---|---|---|---|
| Loading... | |||
| Schools nearby | Grades | Distance | Rating |
|---|---|---|---|
| Loading... | |||
Data powered by ATTOM Data Solutions. Copyright© 2026. Information deemed reliable but not guaranteed.
The schools shown represent both the assigned schools and schools by distance based on local school and district attendance boundaries. Attendance boundaries change based on various factors and proximity does not guarantee enrollment eligibility. Please consult your real estate agent and/or the school district to confirm the schools this property is zoned to attend. Information is deemed reliable but not guaranteed.
SchoolDigger ® Rating
The SchoolDigger rating system is a 1-5 scale with 5 as the highest rating. SchoolDigger ranks schools based on test scores supplied by each state's Department of Education. They calculate an average standard score by normalizing and averaging each school's test scores across all tests and grades.
Coming soon properties will soon be on the market, but are not yet available for showings.