9828 Hilltop Drive Venice, FL 34292
Pending MLS# N6144832
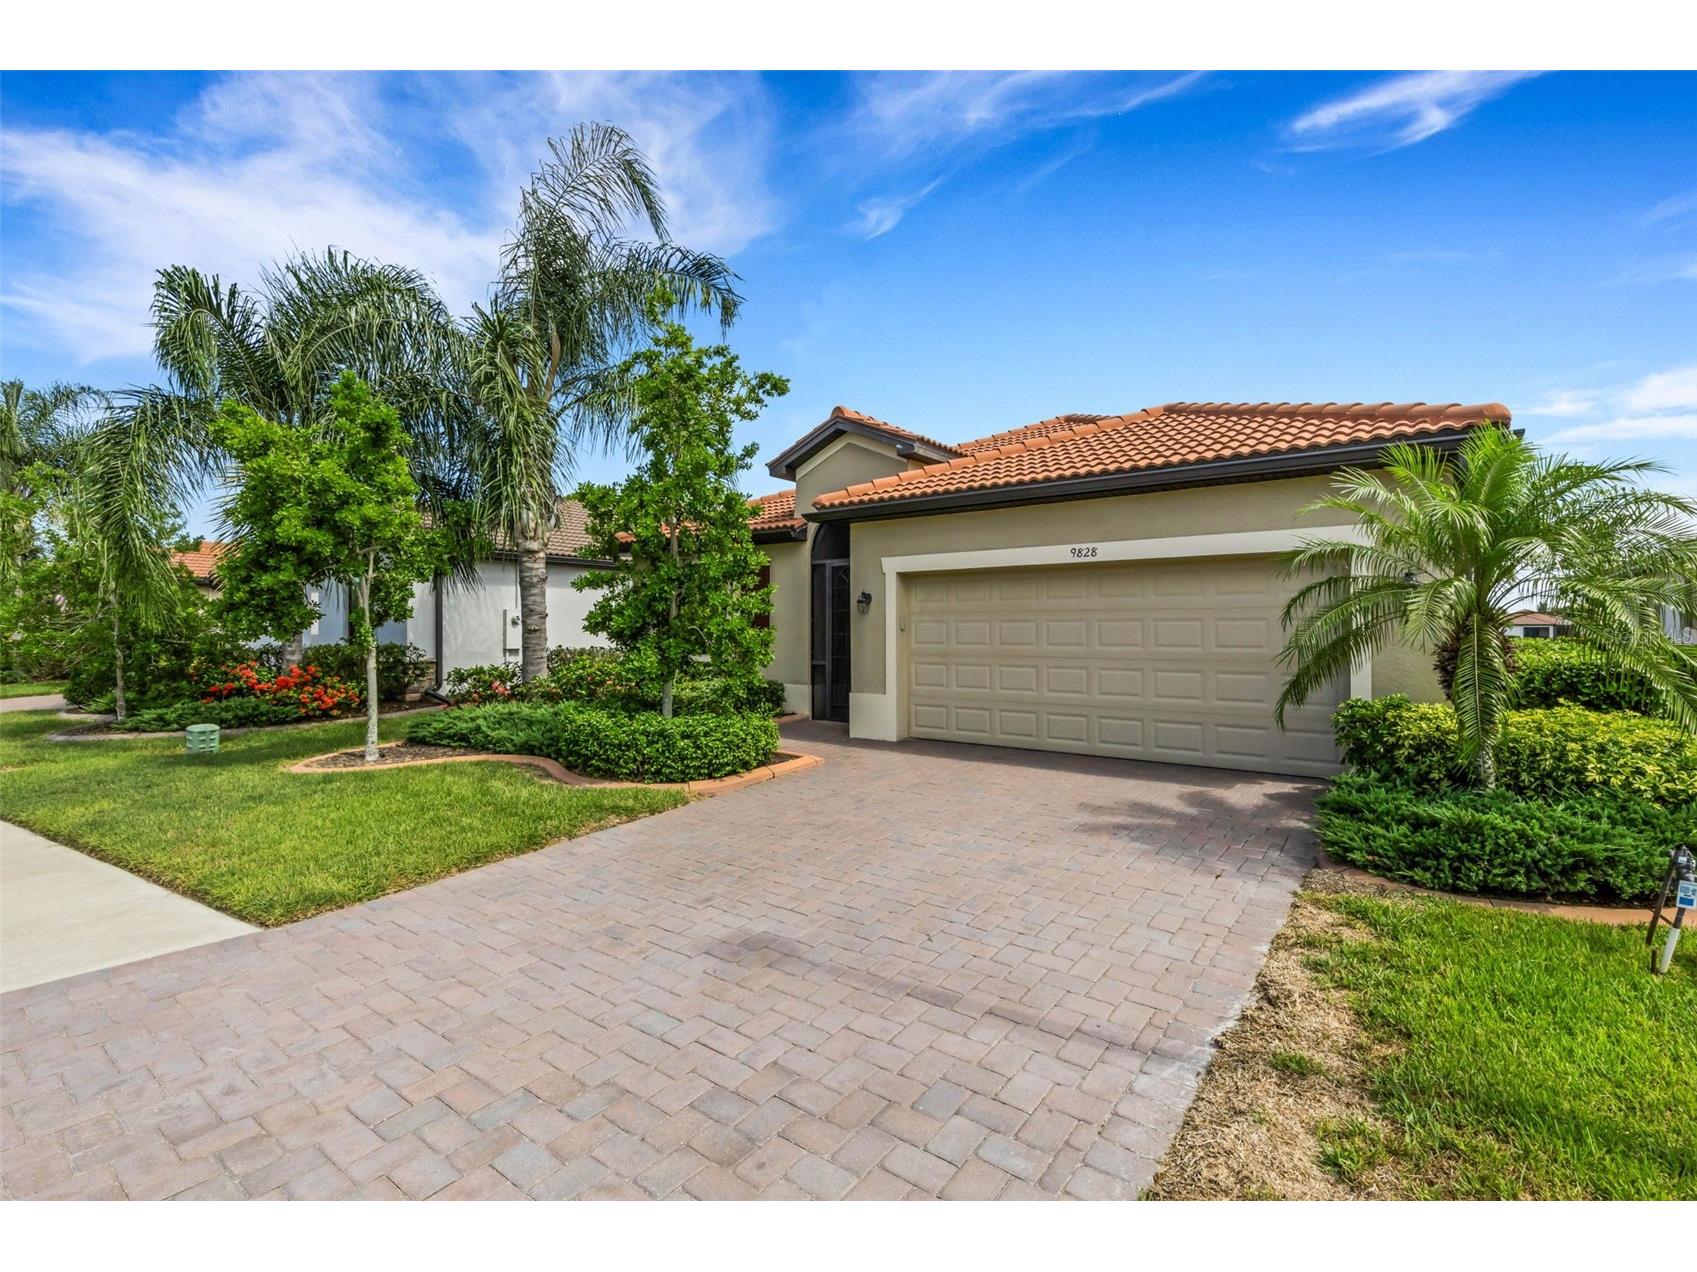
3 beds 2 baths 1,669 sq ft Single Family
Details for 9828 Hilltop Drive
MLS# N6144832
Description for 9828 Hilltop Drive, Venice, FL, 34292
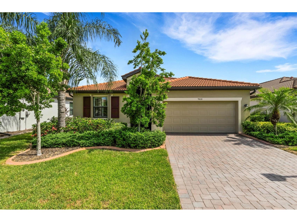
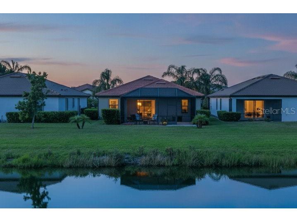
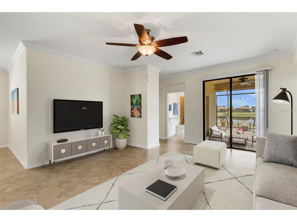
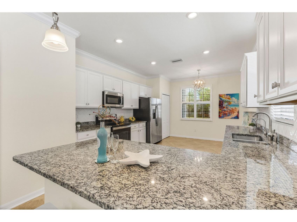
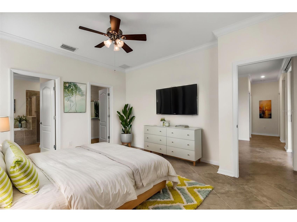
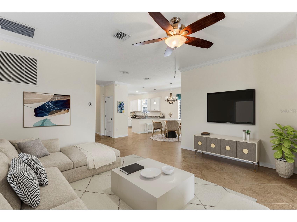
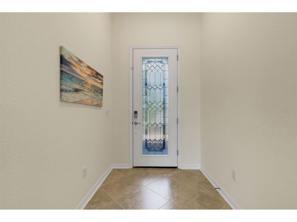
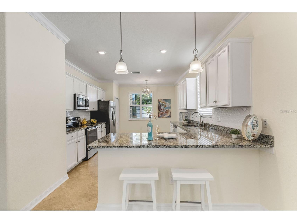
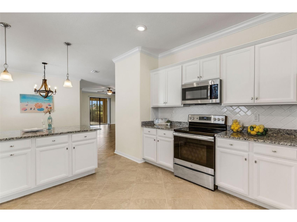
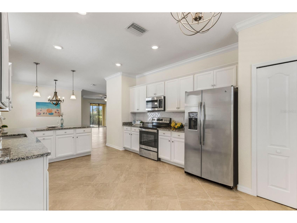
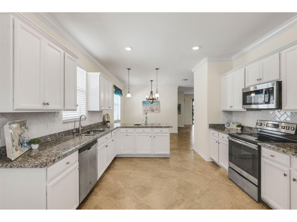
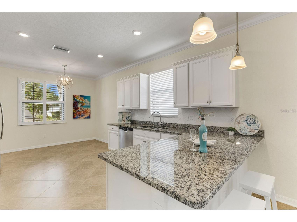
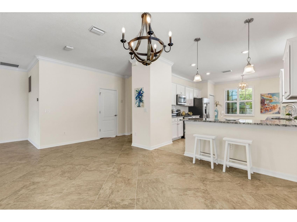
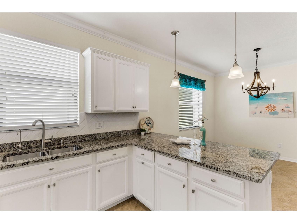
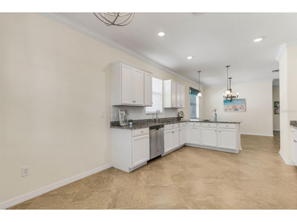
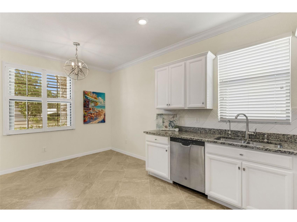
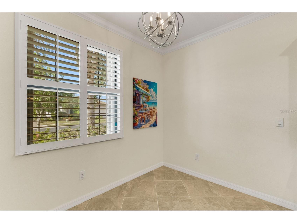
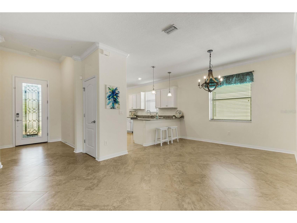
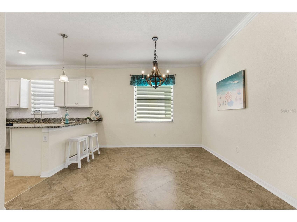
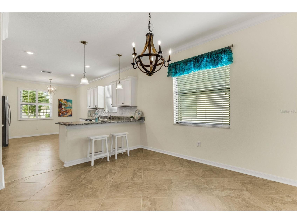
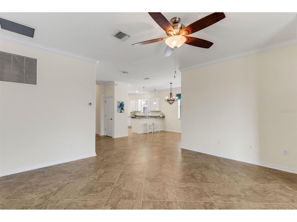
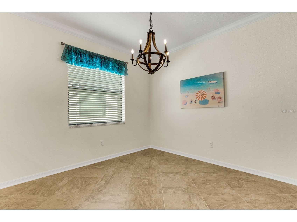
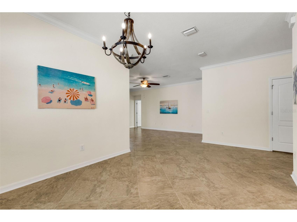
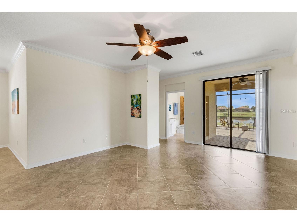
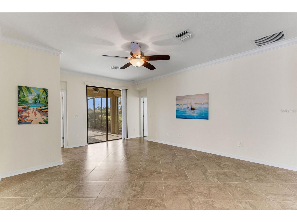
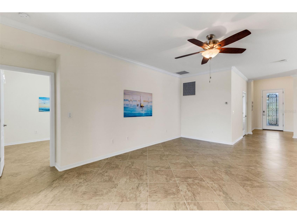
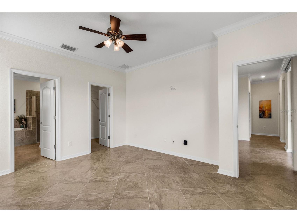
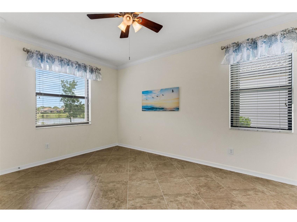
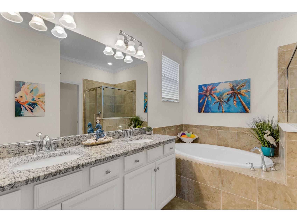
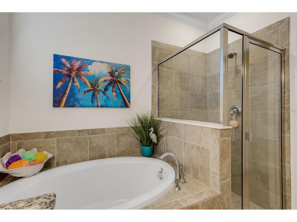
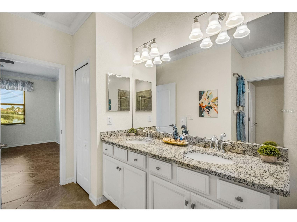
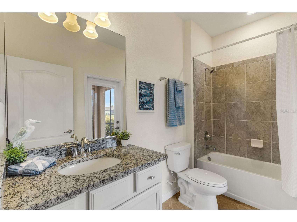
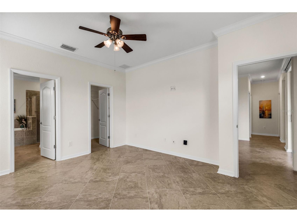
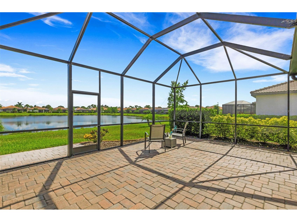
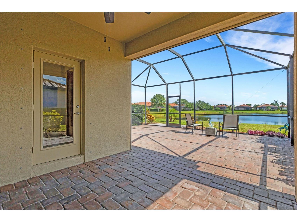
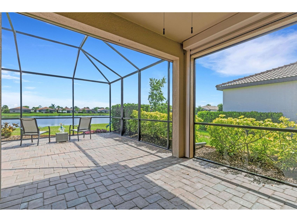
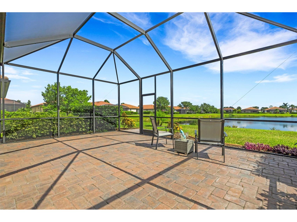
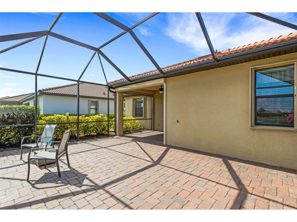
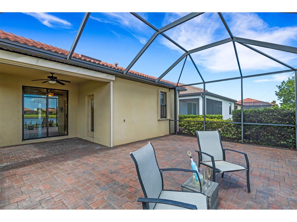
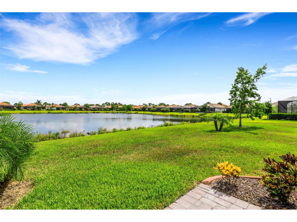
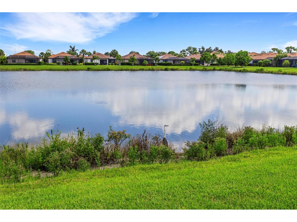
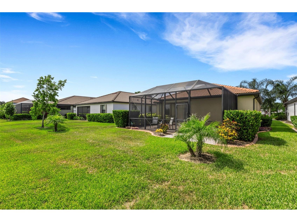
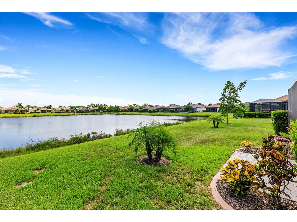
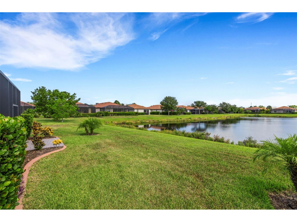
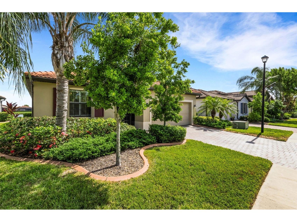
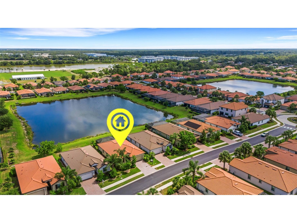
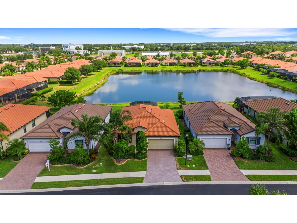
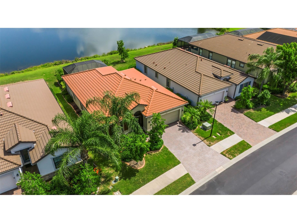
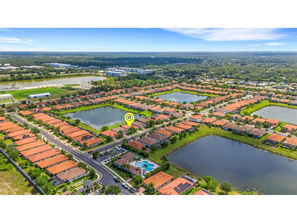
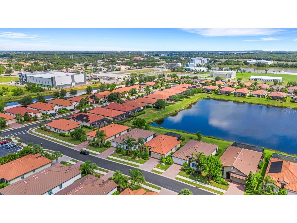
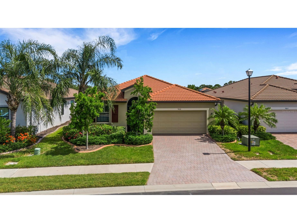
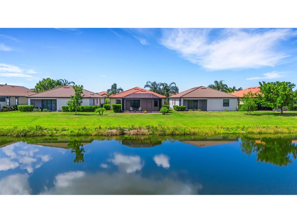
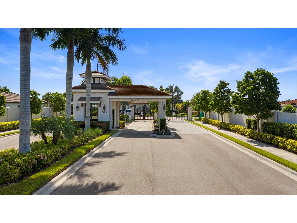
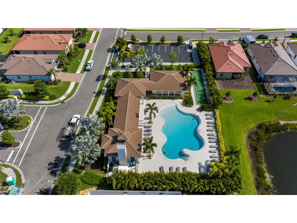
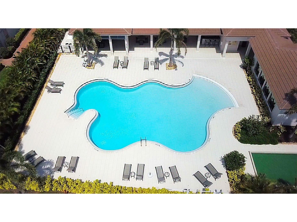
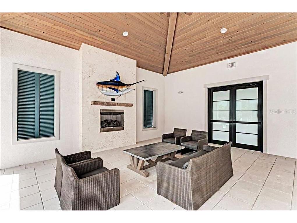
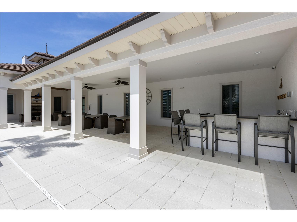
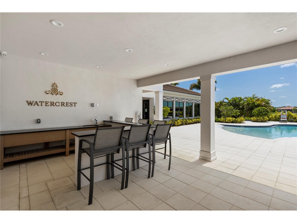
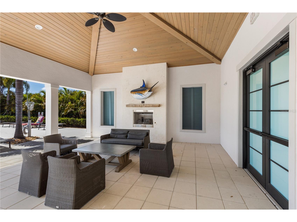
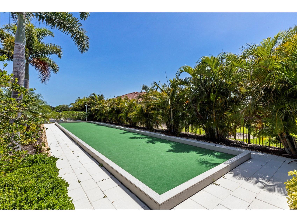
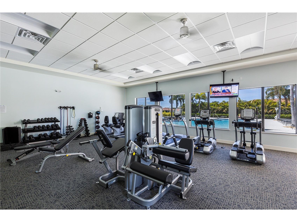
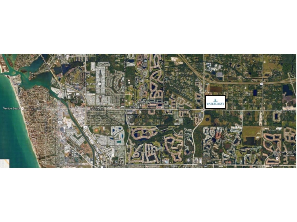
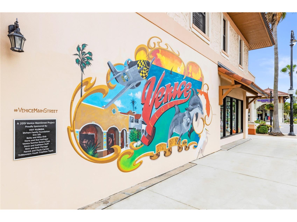
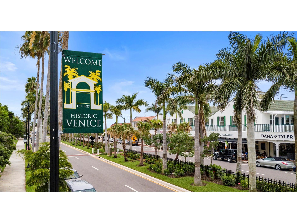
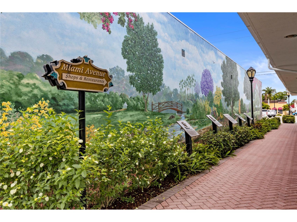
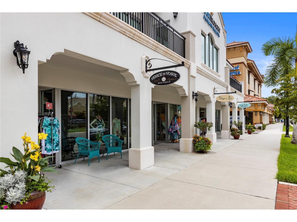
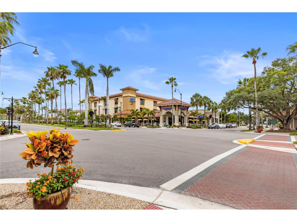
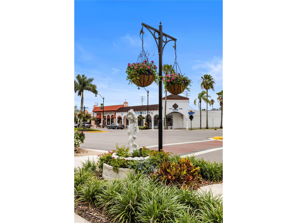
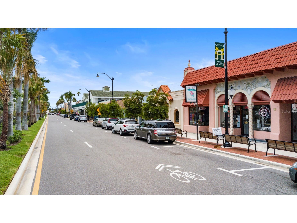
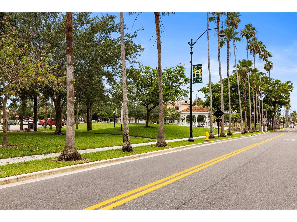
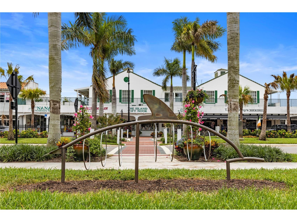
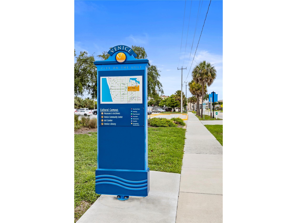
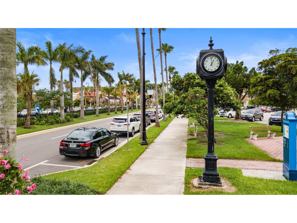
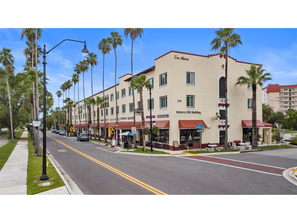
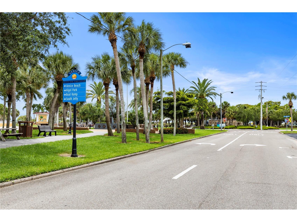
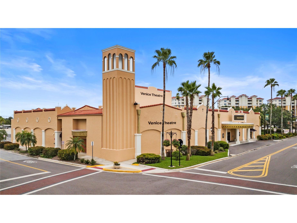
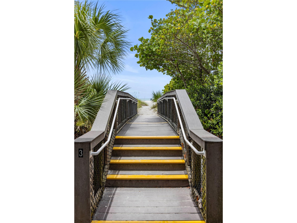
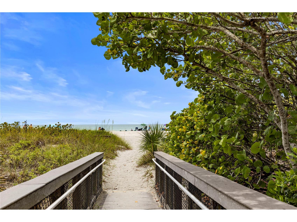
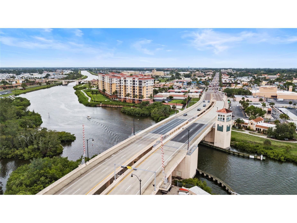
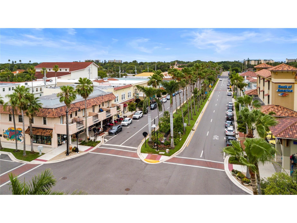
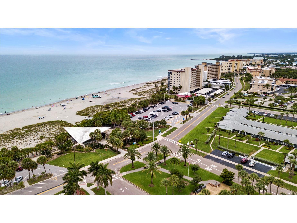
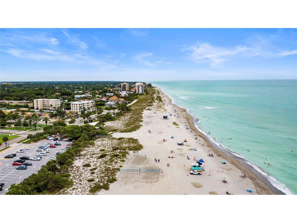
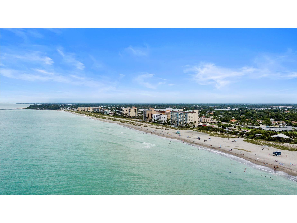
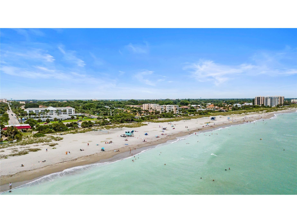
Your private Florida paradise awaits in this three-bedroom, 2-bath, highly sought-after, safely gated sanctuary of Watercrest! With 50K in upgrades this immaculate, Move-In Ready smart home perfectly blends premium upgrades with effortless, maintenance-free living, LOW HOA FEES, and NO CDD FEES. Securely positioned outside of flood zones and fully equipped with Accordion Hurricane Shutters and a home alarm system, this one-of-a-kind find offers maximum peace of mind and substantial insurance premium discounts. This Premier Lot is a truly unique rarity: you get to enjoy a tranquil, unobstructed Water View in your backyard, and if you don’t want the costs or care of owning a personal pool—this home is just steps away from the spectacular zero-entry resort style heated pool, state of the art gym, and cabana! Wow! Inside, the sun-drenched layout features crisp, brand-new interior paint, elegant crown molding, sophisticated chandeliers, and pristine tile on the diagonal throughout. The chef-inspired kitchen boasts premium 42-inch white cabinetry, timeless granite countertops, a function and fashionable white tile backsplash, a large eat-at island, and all stainless steel appliances. Classic plantation shutters offer style and privacy. An upgraded front screen door invites refreshing coastal cross-breezes through to your ultimate outdoor oasis—a massive 18x26-foot extended screened lanai showcasing beautiful brick pavers and a perfectly centered water vista to enjoy the Florida wildlife. Premium upgrades include a whole-house water purification system and a 2-car garage with an epoxy floor and additional ceiling storage. Located a quick four miles from Venice Beach and historic downtown Venice, get ready to indulge and make awesome memories at the beach, boating, Legacy Trail, entertainment, and so much more. You are only limited by your imagination. Schedule your tour today! (Some Photo's Have Been Virtually Staged)
Listing Information
Property Type: Residential, Single Family Residence
Status: Pending
Bedrooms: 3
Bathrooms: 2
Lot Size: 0.15 Acres
Square Feet: 1,669 sq ft
Year Built: 2018
Garage: Yes
Stories: 1 Story
Construction: Stucco
Subdivision: Watercrest Un 1
Foundation: Slab
County: Sarasota
School Information
Elementary: Taylor Ranch Elementary
Middle: Venice Area Middle
High: Venice Senior High
Room Information
Main Floor
Dinette: 12x7
Foyer: 5x7
Kitchen: 12x12
Dining Room: 13x11
Living Room: 14x15
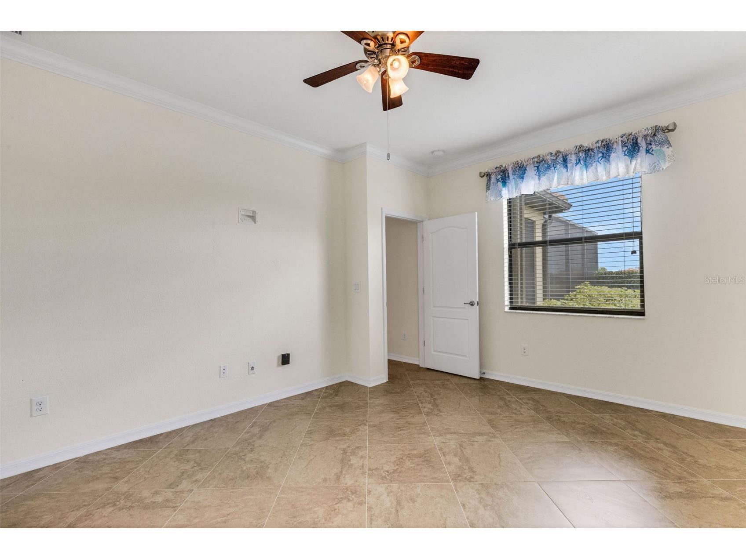
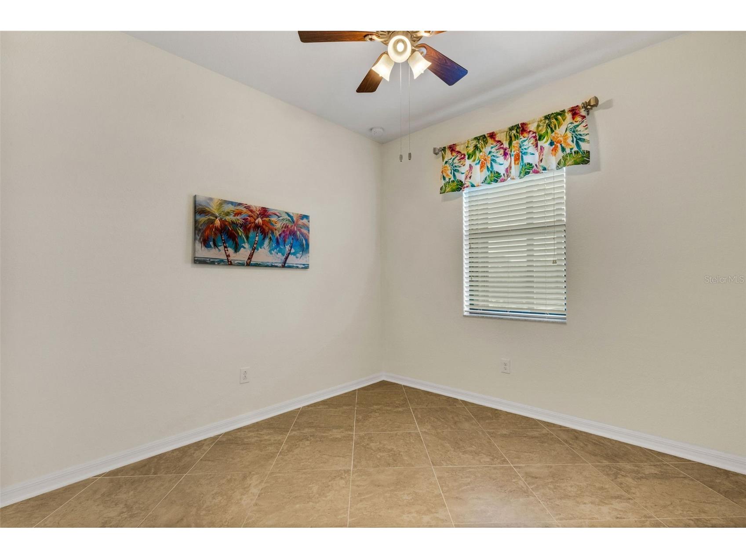
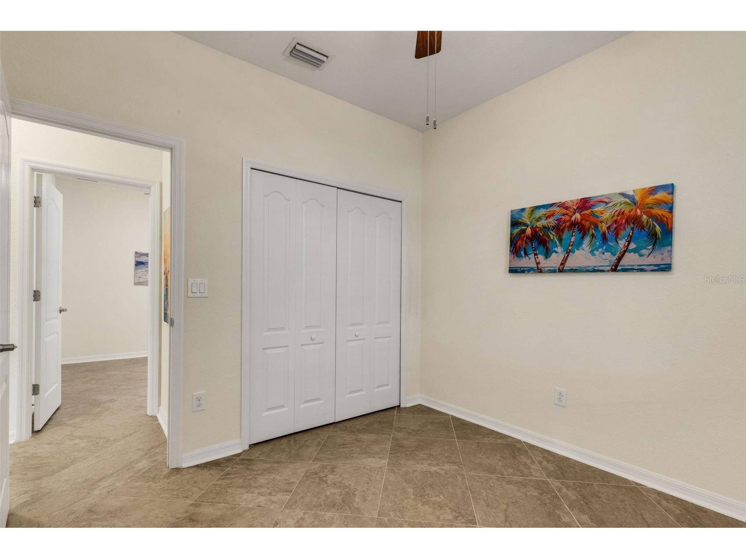
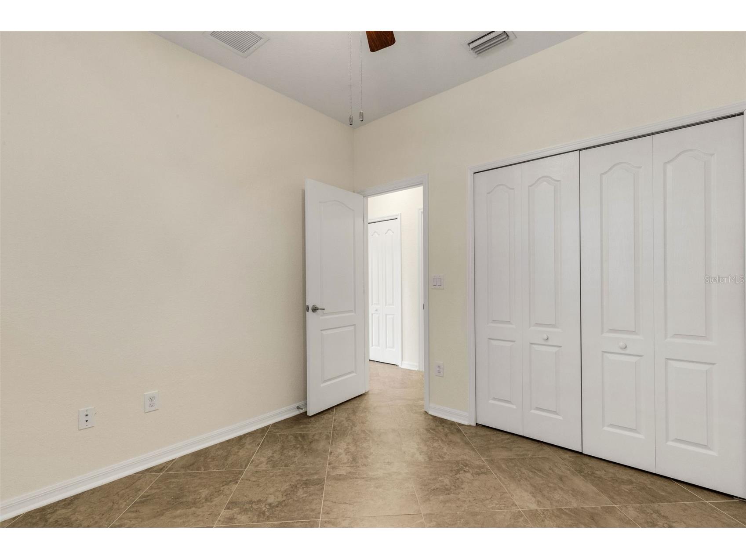
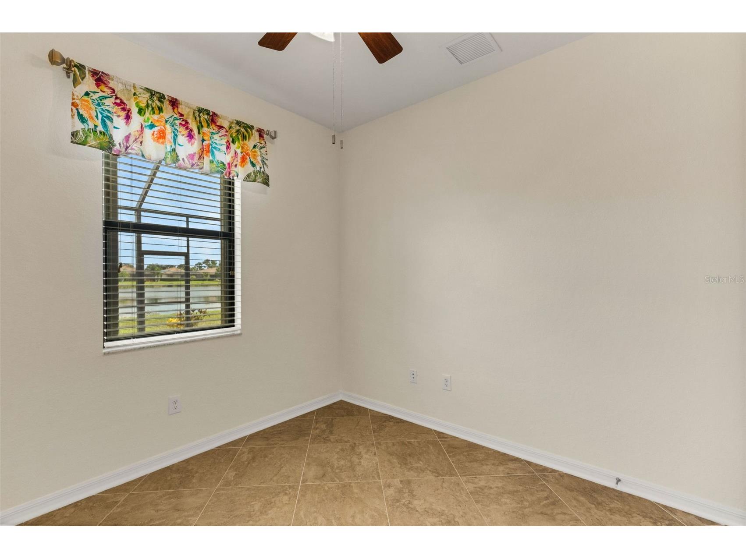
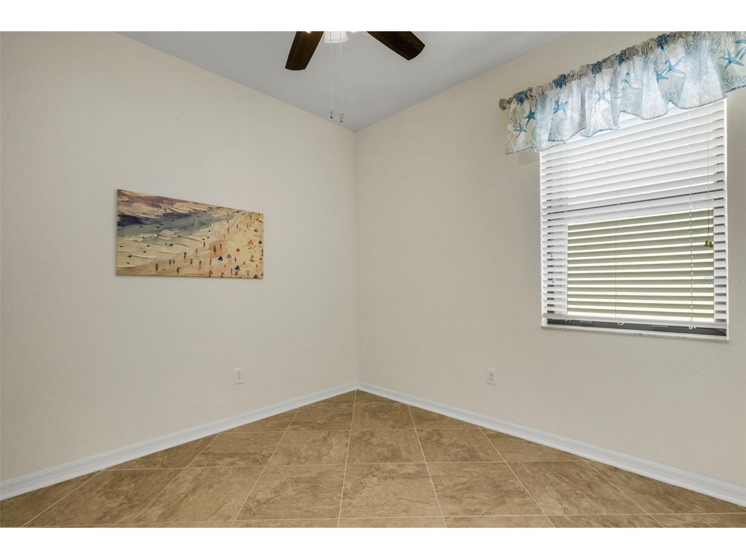
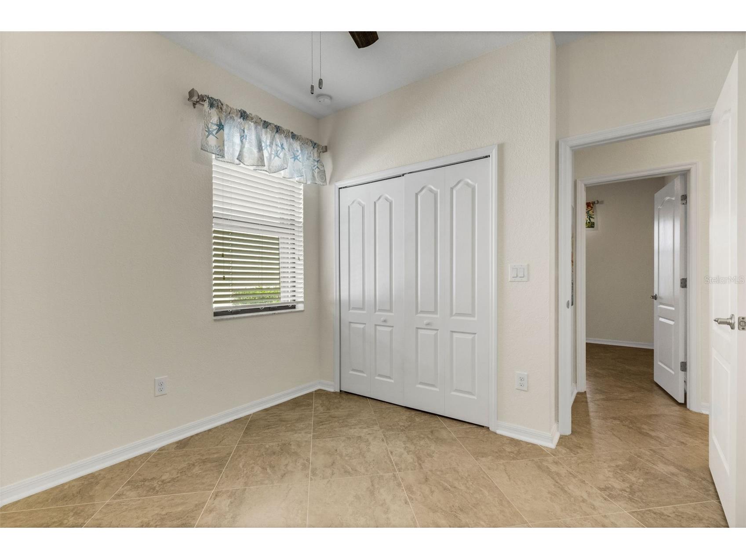
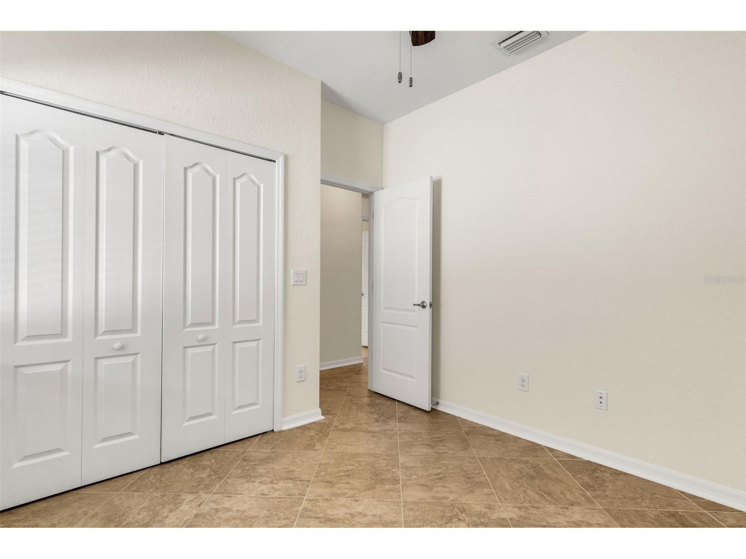
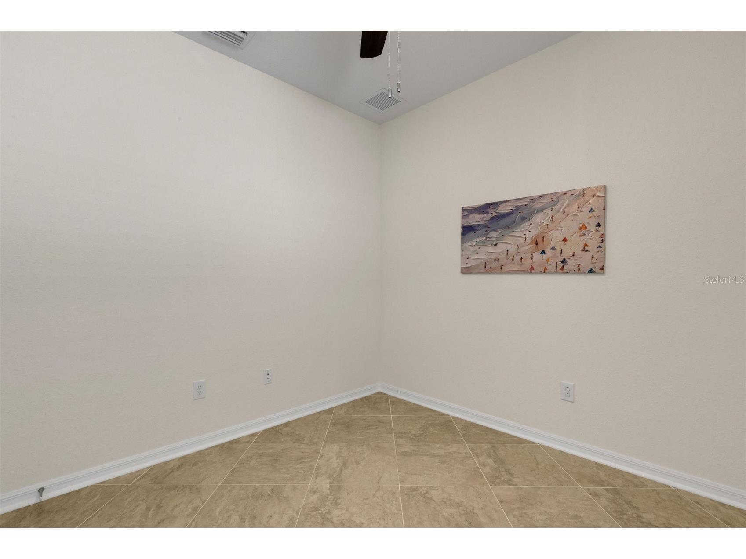
Bedroom 3: 10x10
Bedroom 2: 10x10
Bathroom 2: 5x10
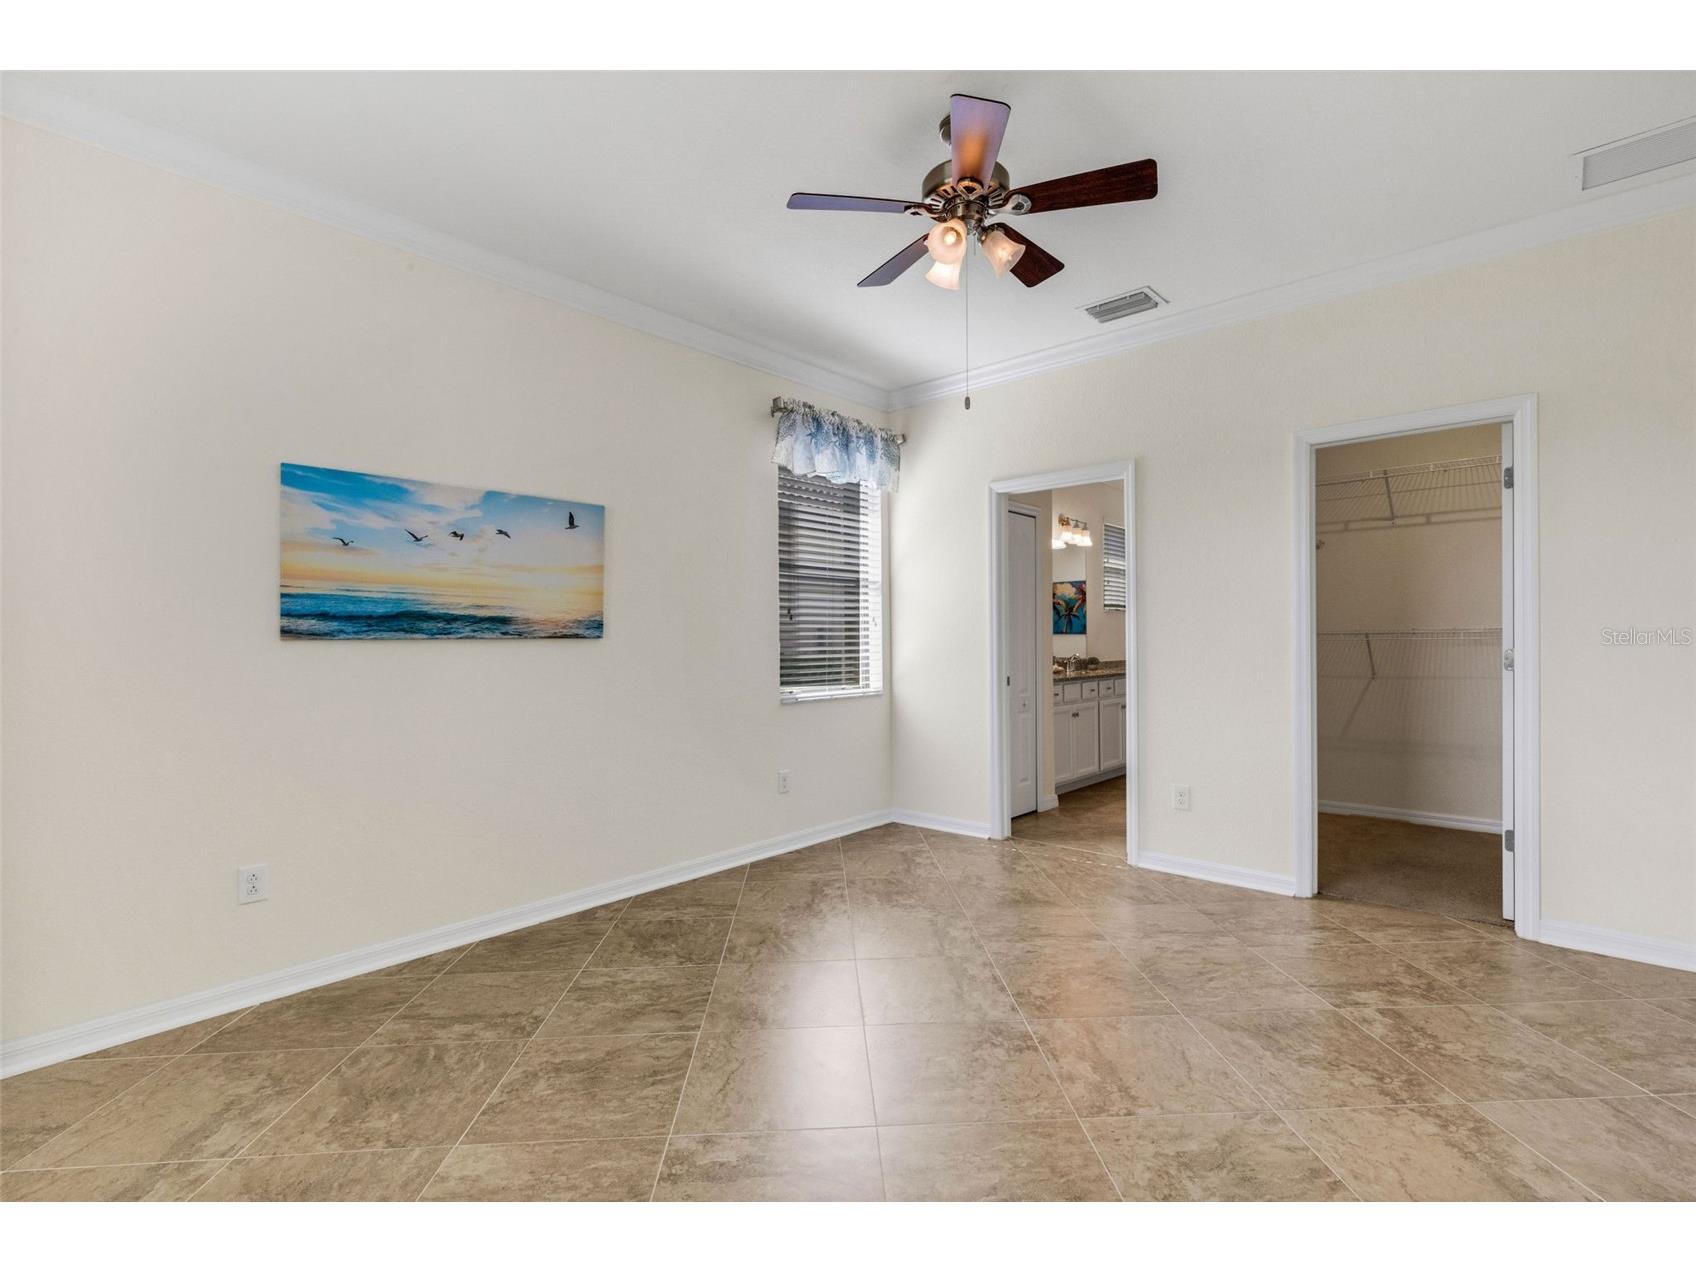
Primary Bedroom: 12x14
Primary Bathroom: 9x13
Bathrooms
Full Baths: 2
Additonal Room Information
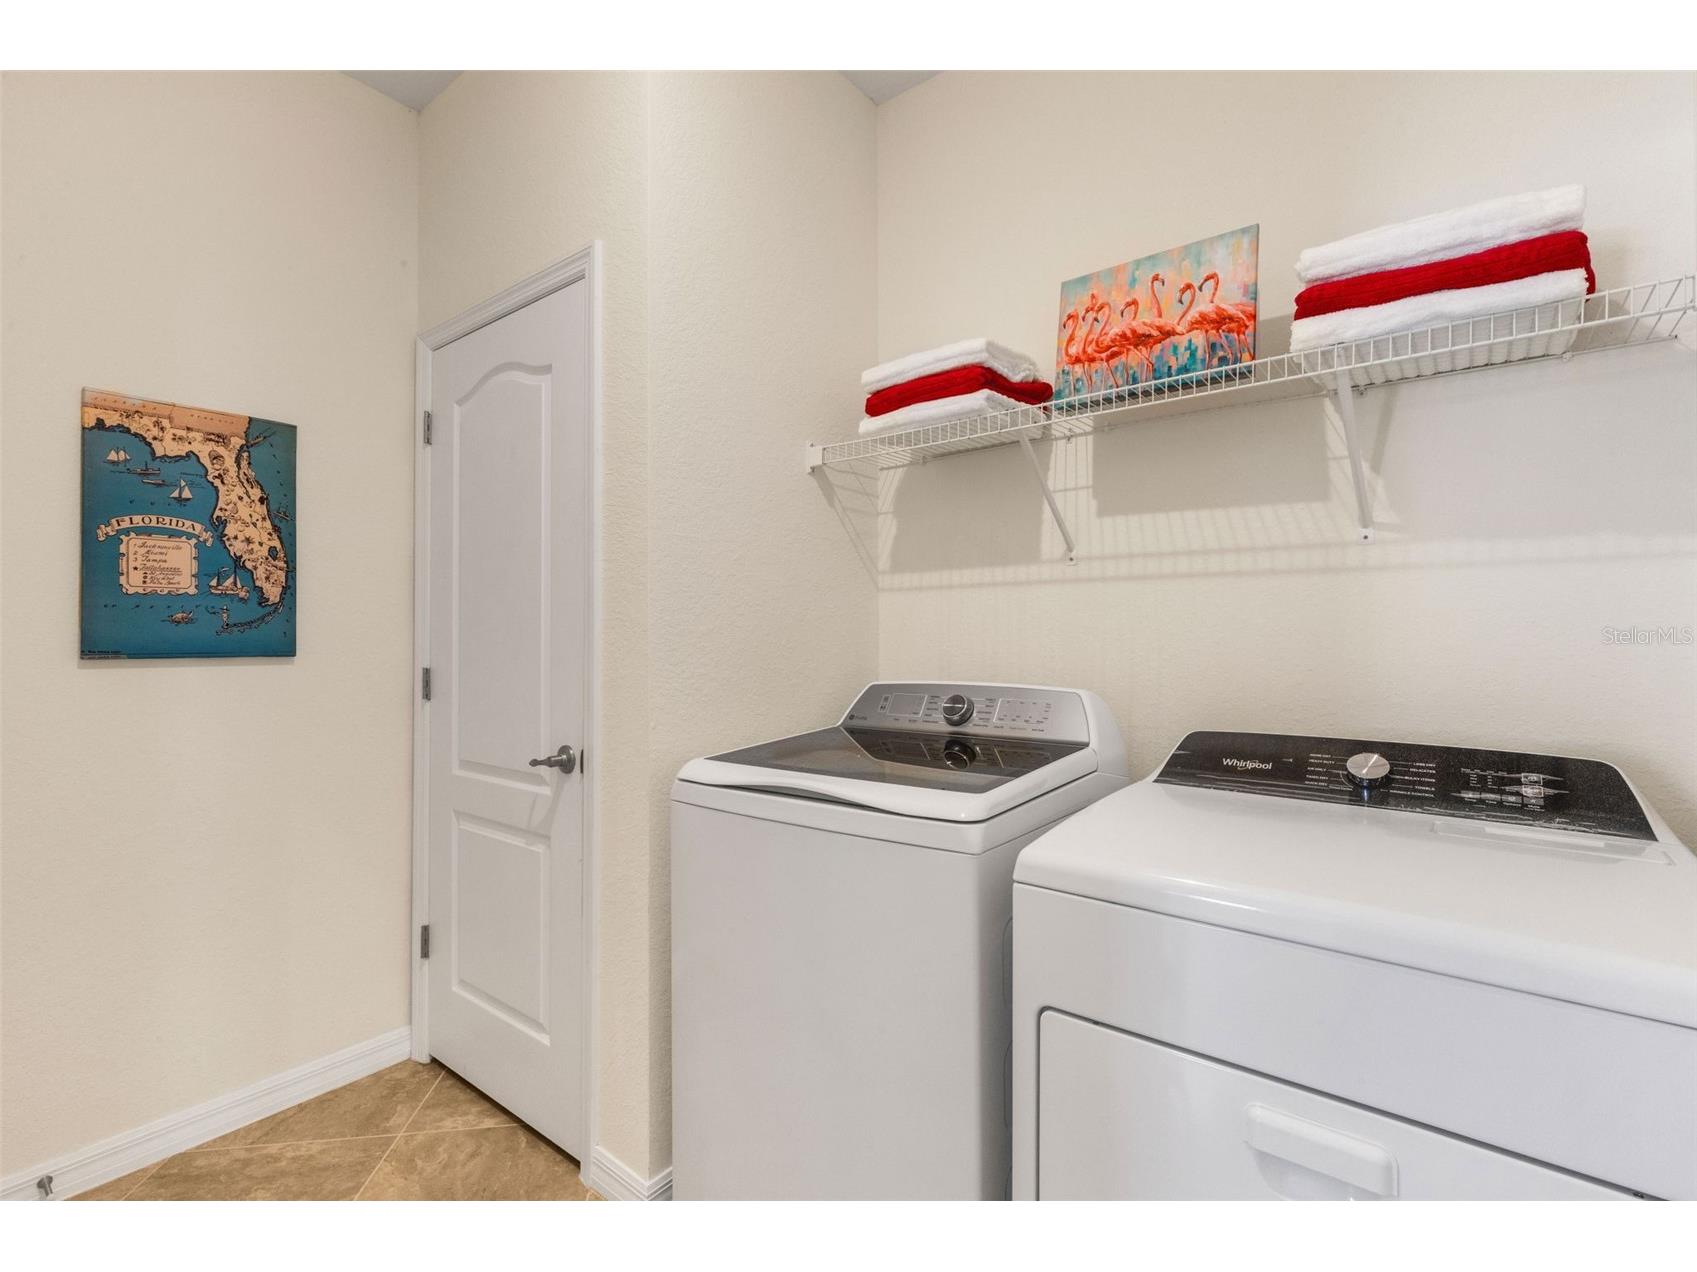
Laundry: Laundry Room
Interior Features
Appliances: Water Purifier, Washer, Electric Water Heater, Dishwasher, Disposal, Dryer, Microwave, Range, Refrigerator
Flooring: Ceramic Tile
Doors/Windows: Window Treatments, Shutters, Blinds
Accessibility: Wheelchair Access
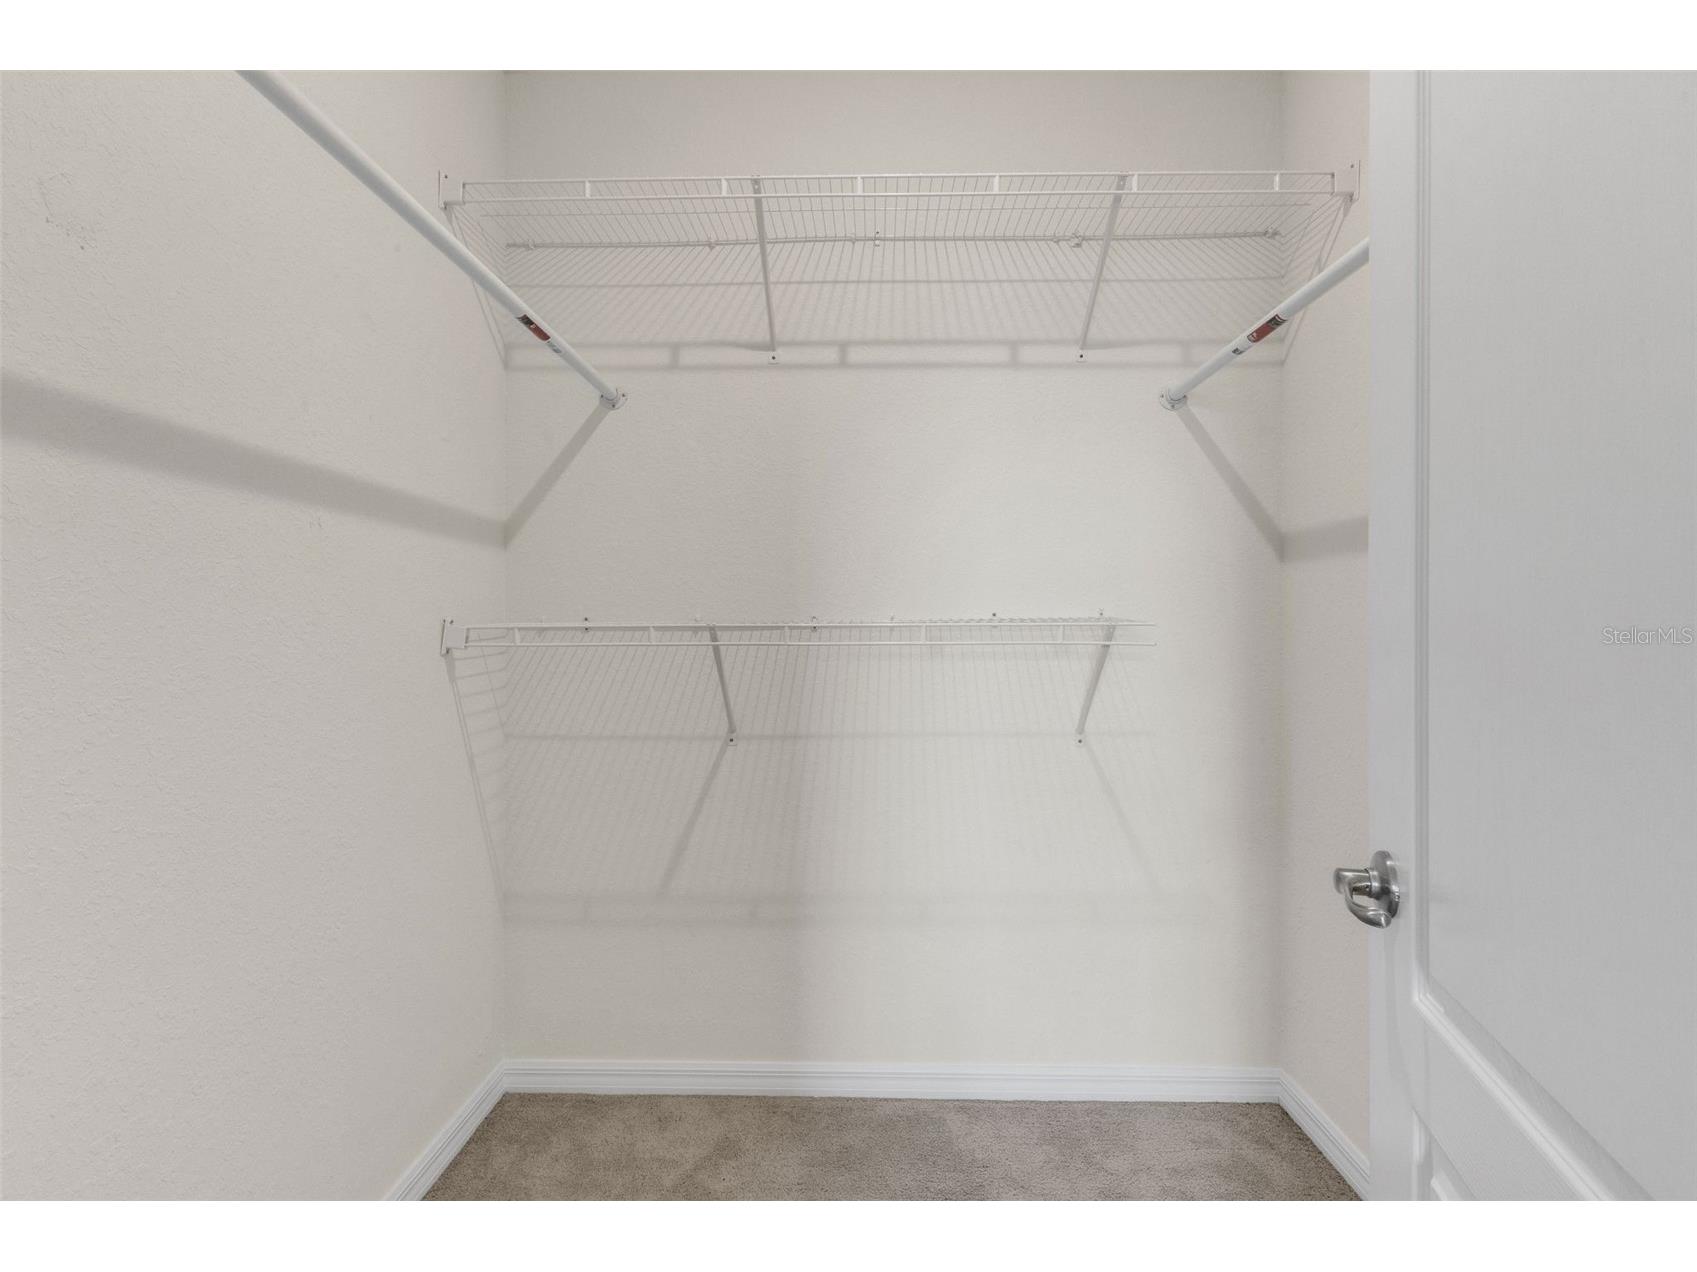
Additional Interior Features: Walk-In Closet(s), Window Treatments, Ceiling Fan(s), Crown Molding, Open Floorplan, Smart Home, High Ceilings, Living/Dining Room, Main Level Primary, Stone Counters
Utilities
Water: Public
Sewer: Public Sewer
Other Utilities: Electricity Connected
Cooling: Ceiling Fan(s), Central Air
Heating: Central
Exterior / Lot Features
Attached Garage: Attached Garage
Garage Spaces: 2
Parking Description: Garage Door Opener, driveway, Garage
Roof: Tile
Pool: Community, Association
Lot View: Lake,Water
Additional Exterior/Lot Features: Rain Gutters
Community Features
Community Features: Sidewalks, Pool, Gated, Fitness, Golf Carts OK, Community Mailbox
Security Features: Security System, Gated Community
Association Amenities: Fitness Center, Gated, Pool
HOA Dues Include: Maintenance Grounds, Reserve Fund, Road Maintenance, Common Areas, Pool(s), Trash, Taxes, Recreation Facilities
Homeowners Association: Yes
HOA Dues: $792 / Quarterly
Driving Directions
From I75 E take Jacaranda Exit 193 toward E Venice Ave. The Watercrest entrance is before rotary on the Left then take a Left to Crestview to the Gate. From the gate go Left towards Nearpoint Dr then a Right onto Hilltop Dr. The property is on the Right.
Financial Considerations
Terms: Cash,Conventional,FHA,VA Loan
Tax/Property ID: 0415120062
Tax Amount: 659.79
Tax Year: 2025
 A broker reciprocity listing courtesy: LPT REALTY, LLC
Based on information provided by Stellar MLS as distributed by the MLS GRID. Information from the Internet Data Exchange is provided exclusively for consumers’ personal, non-commercial use, and such information may not be used for any purpose other than to identify prospective properties consumers may be interested in purchasing. This data is deemed reliable but is not guaranteed to be accurate by Edina Realty, Inc., or by the MLS. Edina Realty, Inc., is not a multiple listing service (MLS), nor does it offer MLS access.
Copyright 2026 Stellar MLS as distributed by the MLS GRID. All Rights Reserved.
Sales History & Tax Summary for 9828 Hilltop Drive
Sales History
| Date | Price | |
|---|---|---|
| Currently not available. | ||
Tax Summary
| Tax Year | Estimated Market Value | Total Tax |
|---|---|---|
| Currently not available. | ||
Data powered by ATTOM Data Solutions. Copyright© 2026. Information deemed reliable but not guaranteed.
Schools
Schools nearby 9828 Hilltop Drive
| Schools in attendance boundaries | Grades | Distance | Rating |
|---|---|---|---|
| Loading... | |||
| Schools nearby | Grades | Distance | Rating |
|---|---|---|---|
| Loading... | |||
Data powered by ATTOM Data Solutions. Copyright© 2026. Information deemed reliable but not guaranteed.
The schools shown represent both the assigned schools and schools by distance based on local school and district attendance boundaries. Attendance boundaries change based on various factors and proximity does not guarantee enrollment eligibility. Please consult your real estate agent and/or the school district to confirm the schools this property is zoned to attend. Information is deemed reliable but not guaranteed.
SchoolDigger ® Rating
The SchoolDigger rating system is a 1-5 scale with 5 as the highest rating. SchoolDigger ranks schools based on test scores supplied by each state's Department of Education. They calculate an average standard score by normalizing and averaging each school's test scores across all tests and grades.
Coming soon properties will soon be on the market, but are not yet available for showings.