
$300,000
9841 SW 75th Street Road Ocala, FL 34481
For Sale MLS# OM726105
2 beds 2 baths 1,596 sq ft Single Family
Details for 9841 SW 75th Street Road
MLS# OM726105
Description for 9841 SW 75th Street Road, Ocala, FL, 34481
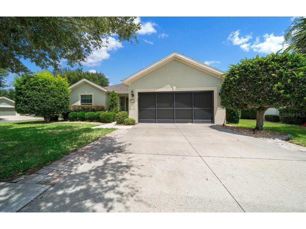
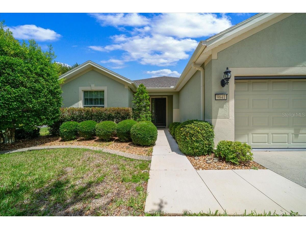
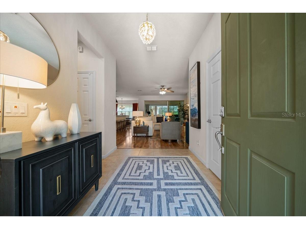
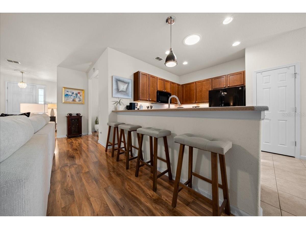
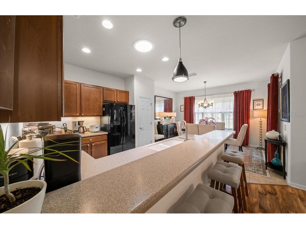
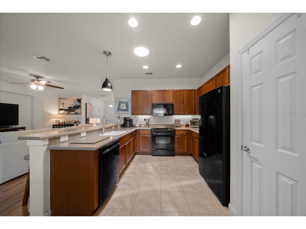
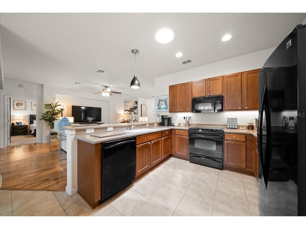
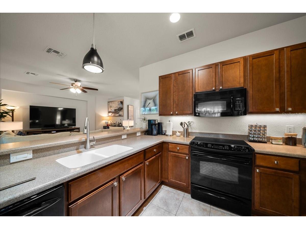
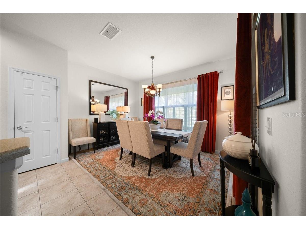
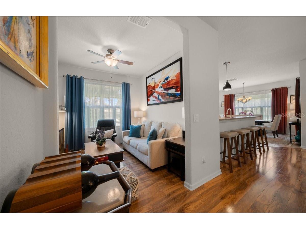
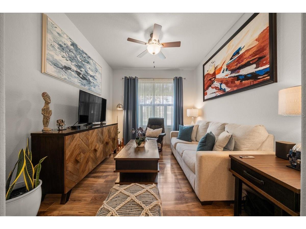
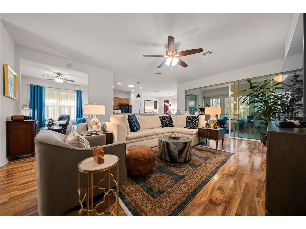
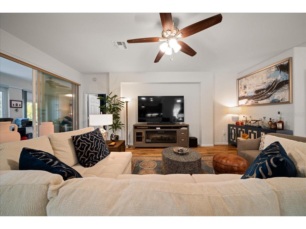
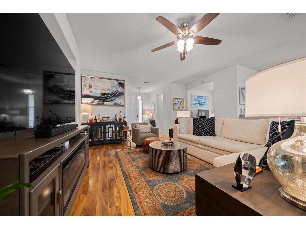
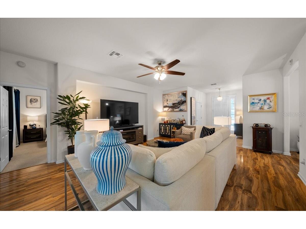
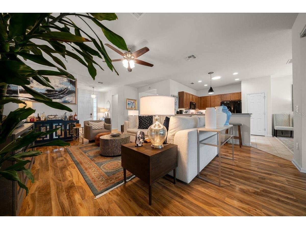
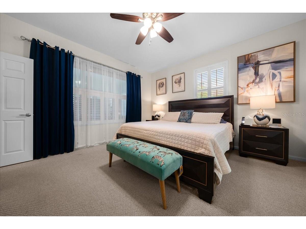
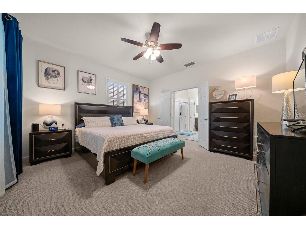
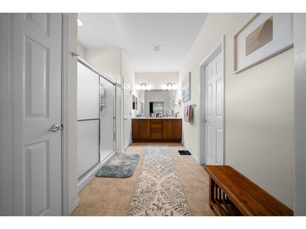
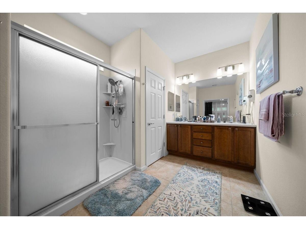
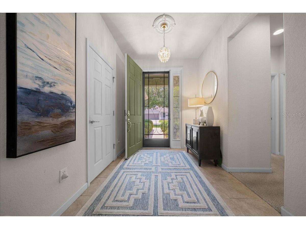
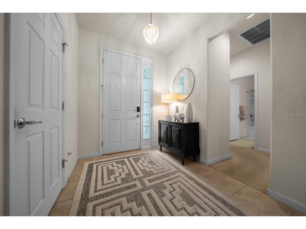
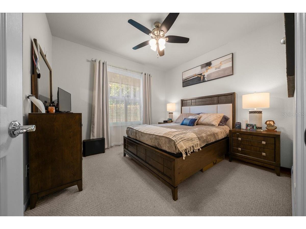
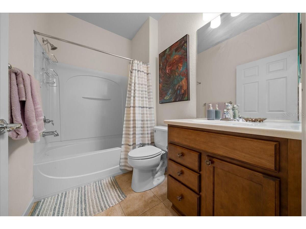
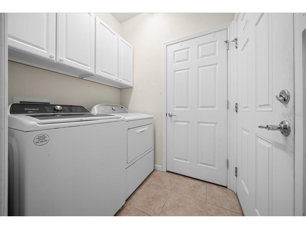
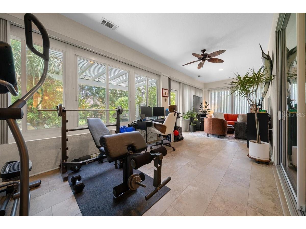
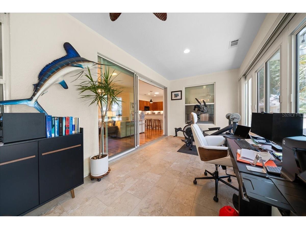
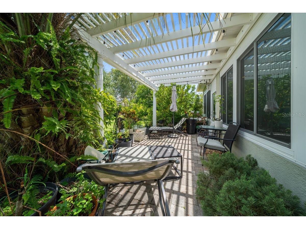
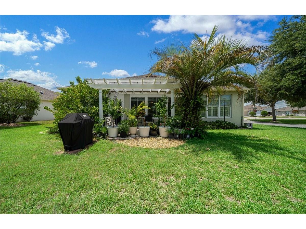
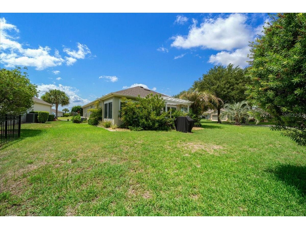
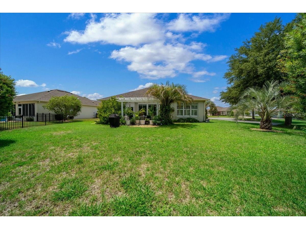
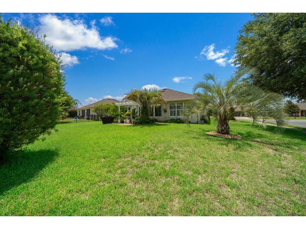
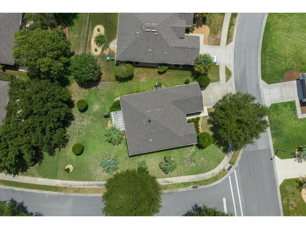
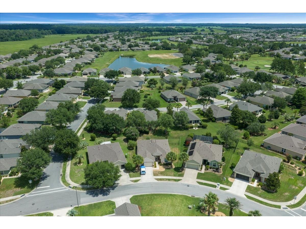
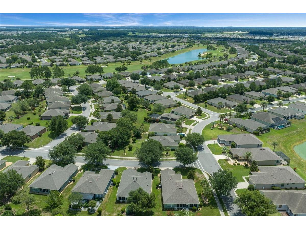
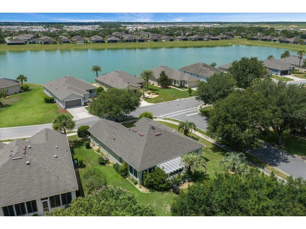
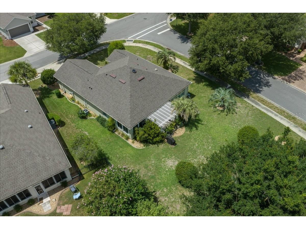
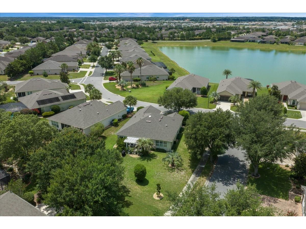
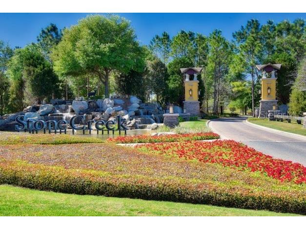
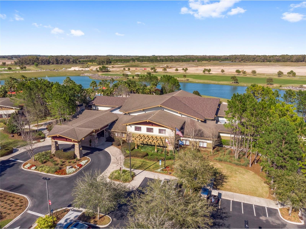
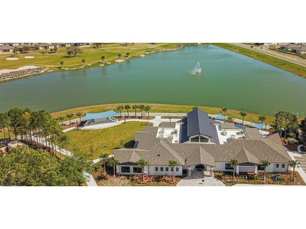
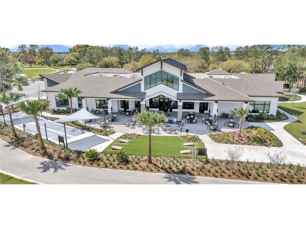
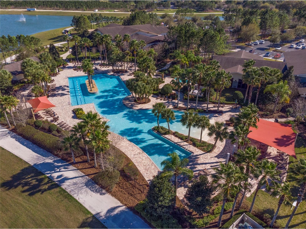
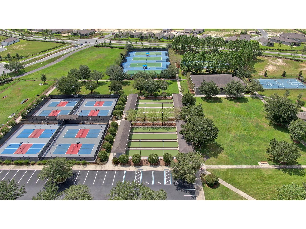
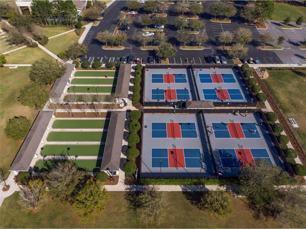
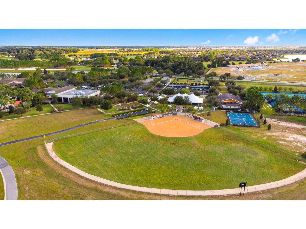
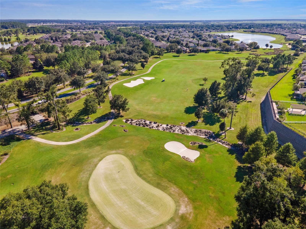
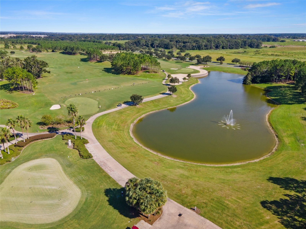
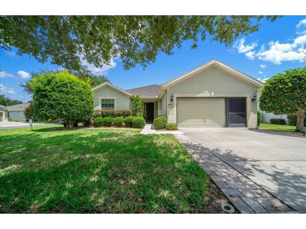
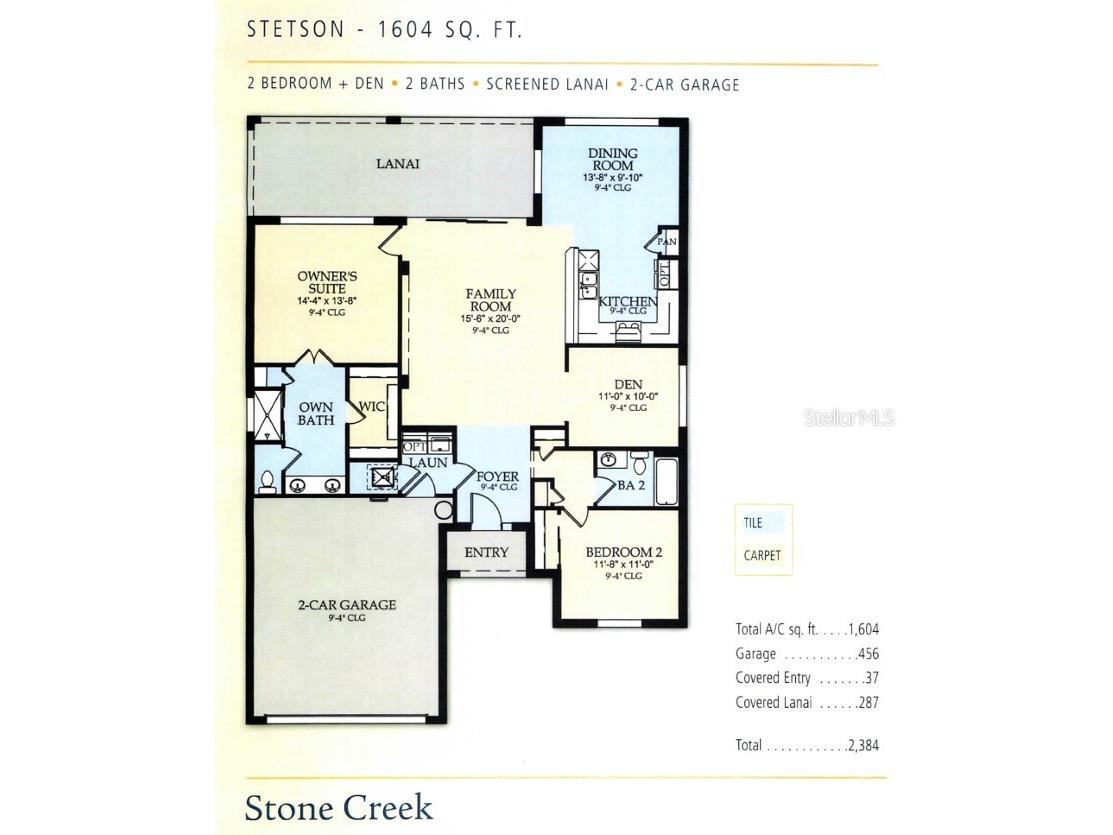
Welcome to the resort-style living in the gated 55+ community of Del Webb Stone Creek! Nestled on a prime, private corner lot this Stetson model home features 2 bedrooms plus a flex room and 2 bathrooms, seamlessly combining comfort and tranquility. Upon arrival, you are greeted by an extended paver driveway, mature landscaping, and curb appeal. As you enter through the front door, you will discover a spacious, open-concept floor plan with higher ceilings, modern light fixtures, ceiling fans with lights, and plantation shutters. The flex room is ideal for use as a home office, hobby area, or cozy den. Centrally located, the kitchen showcases classic Corian countertops, solar tube, a dedicated pantry, a new garbage disposal, and beautiful cabinets offering a dining space with the perfect lighting. This floorplan offers split bedrooms for privacy, the guest bedroom at the front of the home with a guest bedroom & owner’s suite at the back of the home, complete with a sizable walk-in closet and an en-suite bathroom that includes double sinks, a linen closet, and a private water closet. Effortlessly transition from the main living space to the fully enclosed, climate-controlled lanai (adding an additional 290 sq. ft. of year-round enjoyment), equipped with blinds and a ceiling fan. Step outside onto the large paver patio, where a pergola overlooks a serene, private backyard—ideal for enjoying morning coffee or hosting gatherings with friends. A few additional key upgrades are, Roof 2024, garage epoxied floors, storage racks, keyless entry, gutters, irrigation system and water softener with inside laundry room. In a community known for its active lifestyle, beautiful surroundings, and welcoming atmosphere, this home offers more than just a place to live. Del Webb Stone Creek is an active 55 plus community which offers 24-hour security, a fitness center, spa, pool tables, gathering area, basketball, dog park, pickleball courts, softball, tennis, OUTDOOR & INDOOR heated resort-style pool, hundreds of social clubs and activities, walking & bike paths, catch & release fishing pier. For additional fees a golf course, full restaurant and cafe' located in the community. This community is centrally located to shopping, doctors, restaurants, entertainment and other golf courses to explore. Call for your showing today
Listing Information
Property Type: Residential, Single Family Residence
Status: Active
Bedrooms: 2
Bathrooms: 2
Lot Size: 0.22 Acres
Square Feet: 1,596 sq ft
Year Built: 2007
Garage: Yes
Stories: 1 Story
Construction: Block,Stucco
Construction Display: New Construction
Subdivision: Stone Creek By Del Webb-Arlington Ph 01
Foundation: Slab
County: Marion
Construction Status: New Construction
Room Information
Main Floor
Bedroom 2: 11x11
Primary Bedroom: 14x14
Porch: 12x27
Bonus Room: 10x10
Living Room: 15x15
Dining Room: 11x13
Kitchen: 11.5x11
Bathrooms
Full Baths: 2
Additonal Room Information
Laundry: Laundry Room, Inside
Interior Features
Appliances: Electric Water Heater, Water Softener, Range Hood, Washer, Refrigerator, Dishwasher, Disposal, Dryer, Microwave
Flooring: Carpet,Laminate,Tile
Doors/Windows: Blinds, Window Treatments, Shutters, Skylight(s)
Additional Interior Features: Eat-In Kitchen, Walk-In Closet(s), Split Bedrooms, Ceiling Fan(s), Skylights, Window Treatments, High Ceilings
Utilities
Water: Private
Sewer: Private Sewer
Other Utilities: Electricity Connected,Phone Available,Sewer Connected,Underground Utilities,Water Connected
Cooling: Ceiling Fan(s), Central Air
Heating: Heat Pump
Exterior / Lot Features
Attached Garage: Attached Garage
Garage Spaces: 2
Parking Description: driveway
Roof: Shingle
Pool: Community, Association
Lot Dimensions: 74x128
Additional Exterior/Lot Features: Sprinkler/Irrigation, Rain Gutters, Corner Lot, Cleared
Community Features
Community Features: Tennis Court(s), Clubhouse, Sidewalks, Pool, Street Lights, Dog Park, Gated, Restaurant, Fitness, Golf Carts OK
Security Features: Gated Community, Gated with Guard
Association Amenities: Recreation Facilities, Tennis Court(s), Clubhouse, Fitness Center, Pool, Sauna, Pickleball, Shuffleboard Court, Gated, Spa/Hot Tub, Golf Course
HOA Dues Include: Common Areas, Pool(s), Trash, Internet, Security, Taxes, Recreation Facilities
Homeowners Association: Yes
HOA Dues: $265 / Monthly
Driving Directions
Traveling Hwy 200 West, Turn right on SW 80th Ave, Turn Left on SW 63rd Street Road, Turn Right on SW 89th Ct Rd, Left on SW 62nd Loop, Left on SW 70th Street, Left on SW 97th Terr Rd, Right on SW 72nd Lane, Left on SW 98th Court, Home will be on the corner on the right.
Financial Considerations
Terms: Cash,Conventional,VA Loan
Tax/Property ID: 3489-500-025
Tax Amount: 3729.82
Tax Year: 2025
 A broker reciprocity listing courtesy: SALLY LOVE REAL ESTATE
Based on information provided by Stellar MLS as distributed by the MLS GRID. Information from the Internet Data Exchange is provided exclusively for consumers’ personal, non-commercial use, and such information may not be used for any purpose other than to identify prospective properties consumers may be interested in purchasing. This data is deemed reliable but is not guaranteed to be accurate by Edina Realty, Inc., or by the MLS. Edina Realty, Inc., is not a multiple listing service (MLS), nor does it offer MLS access.
Copyright 2026 Stellar MLS as distributed by the MLS GRID. All Rights Reserved.
Payment Calculator
Interest rate and annual percentage rate (APR) are based on current market conditions, are for informational purposes only, are subject to change without notice and may be subject to pricing add-ons related to property type, loan amount, loan-to-value, credit score and other variables. Estimated closing costs used in the APR calculation are assumed to be paid by the borrower at closing. If the closing costs are financed, the loan, APR and payment amounts will be higher. If the down payment is less than 20%, mortgage insurance may be required and could increase the monthly payment and APR. Contact us for details. Additional loan programs may be available. Accuracy is not guaranteed, and all products may not be available in all borrower's geographical areas and are based on their individual situation. This is not a credit decision or a commitment to lend.
Sales History & Tax Summary for 9841 SW 75th Street Road
Sales History
| Date | Price | |
|---|---|---|
| Currently not available. | ||
Tax Summary
| Tax Year | Estimated Market Value | Total Tax |
|---|---|---|
| Currently not available. | ||
Data powered by ATTOM Data Solutions. Copyright© 2026. Information deemed reliable but not guaranteed.
Schools
Schools nearby 9841 SW 75th Street Road
| Schools in attendance boundaries | Grades | Distance | Rating |
|---|---|---|---|
| Loading... | |||
| Schools nearby | Grades | Distance | Rating |
|---|---|---|---|
| Loading... | |||
Data powered by ATTOM Data Solutions. Copyright© 2026. Information deemed reliable but not guaranteed.
The schools shown represent both the assigned schools and schools by distance based on local school and district attendance boundaries. Attendance boundaries change based on various factors and proximity does not guarantee enrollment eligibility. Please consult your real estate agent and/or the school district to confirm the schools this property is zoned to attend. Information is deemed reliable but not guaranteed.
SchoolDigger ® Rating
The SchoolDigger rating system is a 1-5 scale with 5 as the highest rating. SchoolDigger ranks schools based on test scores supplied by each state's Department of Education. They calculate an average standard score by normalizing and averaging each school's test scores across all tests and grades.
Coming soon properties will soon be on the market, but are not yet available for showings.