
9849 Lost Creek Drive Winter Garden, FL 34787
Pending MLS# O6258009
5 beds 4 baths 3,910 sq ft Single Family
Details for 9849 Lost Creek Drive
MLS# O6258009
Description for 9849 Lost Creek Drive, Winter Garden, FL, 34787
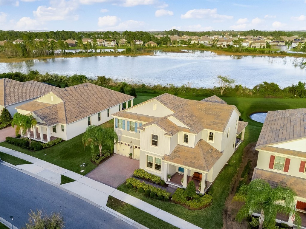
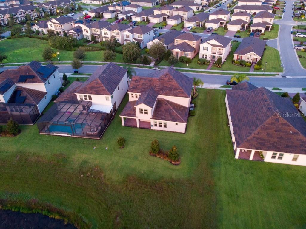
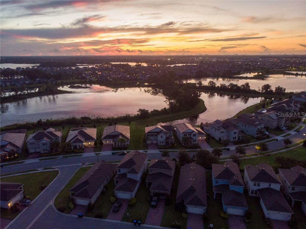
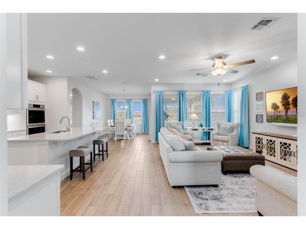
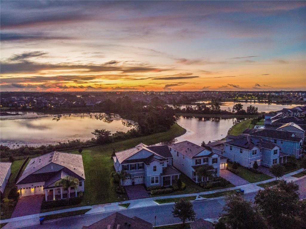
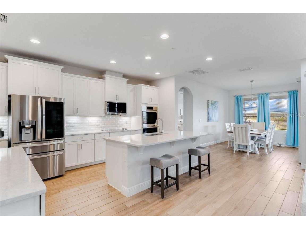
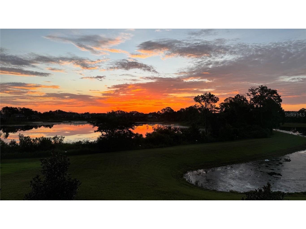
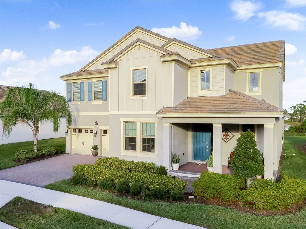
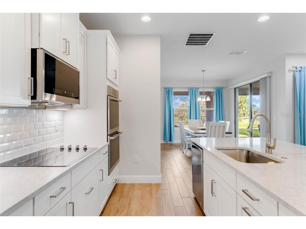
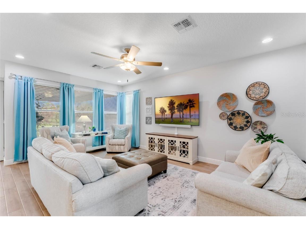
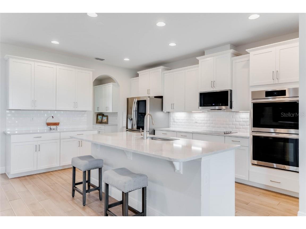
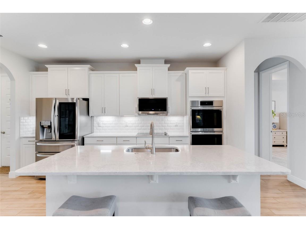
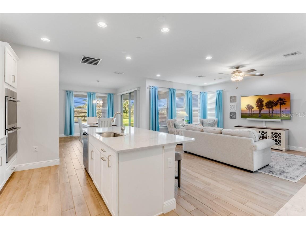

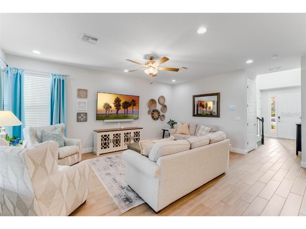
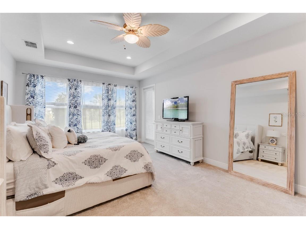
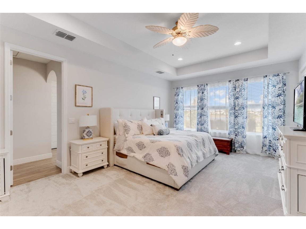
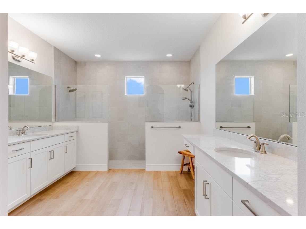
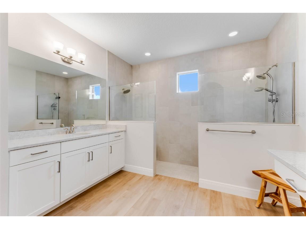
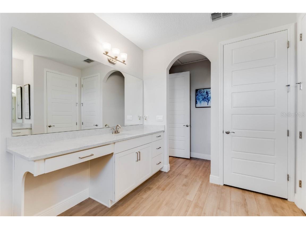
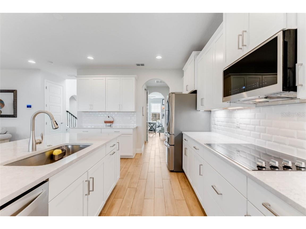
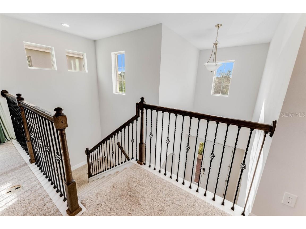
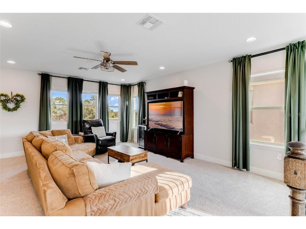
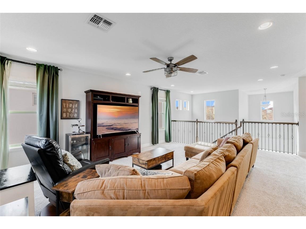
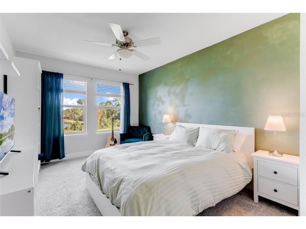
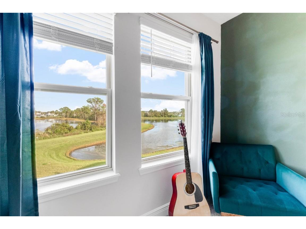
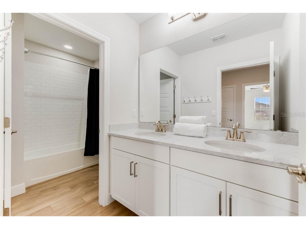
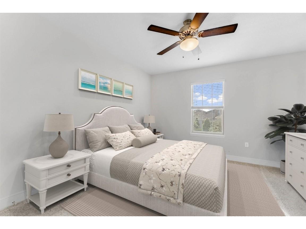
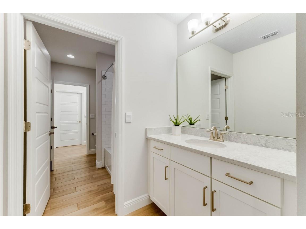
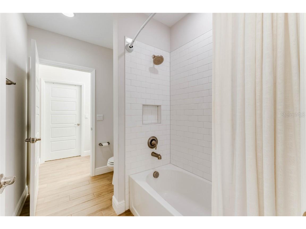
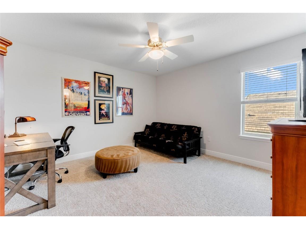
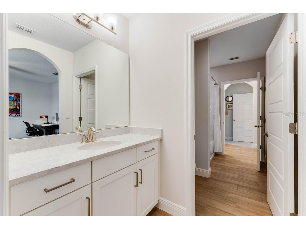
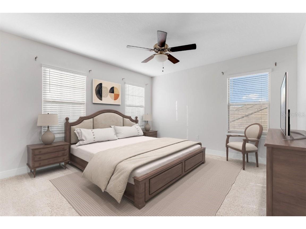
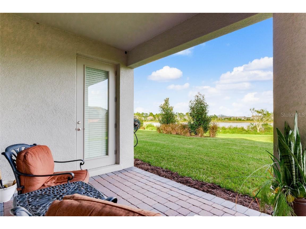
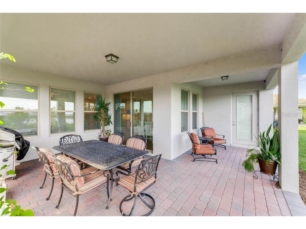
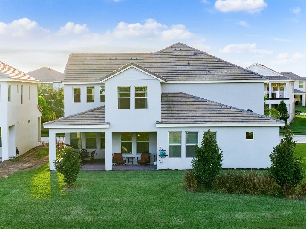
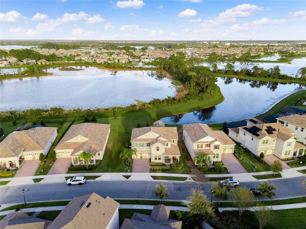
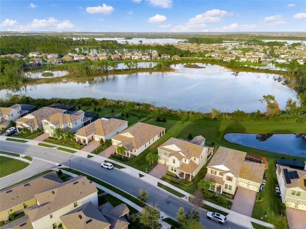
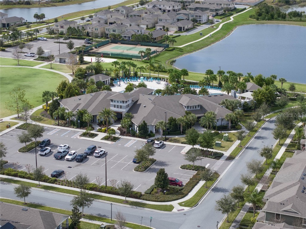
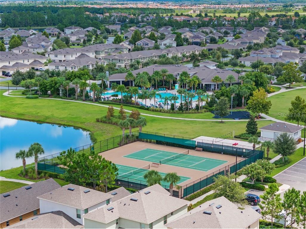
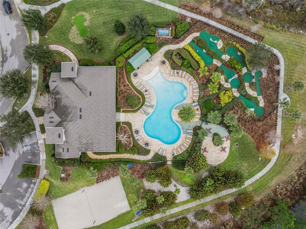
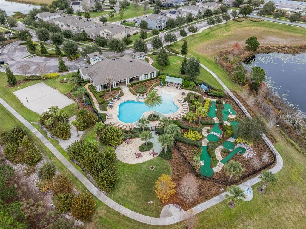
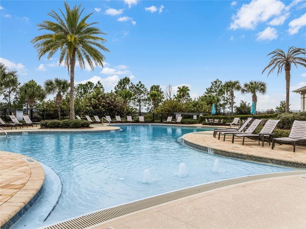
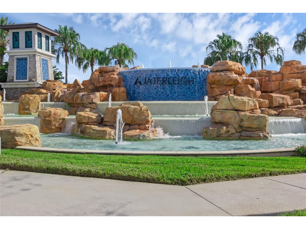
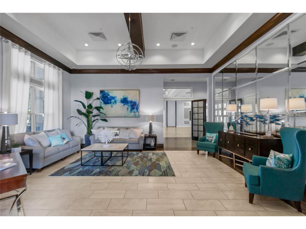
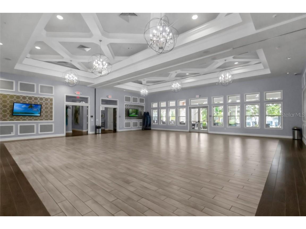
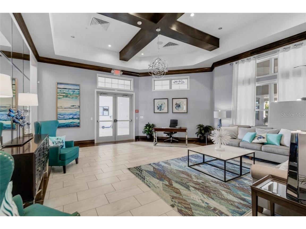
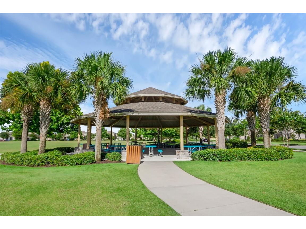
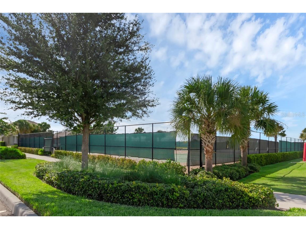
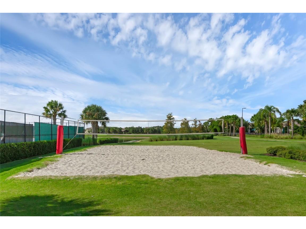
Under contract-accepting backup offers. Virtually Staged. ACCEPTING BACK UP OFFERS. Nestled in the heart of Winter Garden’s prestigious Waterleigh community, this 5-bedroom, 4-bathroom masterpiece redefines modern luxury and family living. Boasting 3,910 sq. ft. of beautifully designed space, this 2021-built home is a perfect blend of timeless charm and contemporary convenience. From the moment you arrive, the immaculate landscaping and spacious 3-car garage set the stage for what lies within. Step onto the inviting front porch, and you’ll immediately feel at home. Inside, the gourmet kitchen takes center stage, showcasing gleaming white quartz countertops, custom 42-inch cabinets, and top-of-the-line stainless steel appliances. The oversized island is ready for anything—from morning coffee to lively dinner parties. Natural light floods the open living and dining spaces, where panoramic lake views create a serene backdrop for daily life. Retreat to the main-floor primary suite, a private haven with tranquil lake vistas, a spa-like ensuite, and a walk-in closet. Upstairs, a sprawling loft provides a perfect gathering space, while generously sized bedrooms ensure comfort for everyone. But the magic doesn’t stop indoors. Imagine unwinding on your covered patio as the sun sets, Disney’s iconic fireworks lighting up the sky above the lake. Beyond your doorstep, Waterleigh’s resort-style amenities await—scenic walking trails, sparkling pools, state-of-the-art fitness centers, and even a community garden. With its unbeatable combination of elegance, comfort, and convenience, this home offers more than just a place to live—it’s a lifestyle. Schedule your private tour today and start your next chapter in this extraordinary home!
Listing Information
Property Type: Residential, Single Family Residence
Status: Pending
Bedrooms: 5
Bathrooms: 4
Lot Size: 0.17 Acres
Square Feet: 3,910 sq ft
Year Built: 2021
Garage: Yes
Stories: 2 Story
Construction: Block,Concrete,Stucco
Construction Display: New Construction
Subdivision: Waterleigh
Builder: D.R. Horton
Foundation: Slab
County: Orange
Construction Status: New Construction
School Information
Elementary: Water Spring Elementary
Middle: Water Spring Middle
High: Horizon High School
Room Information
Main Floor
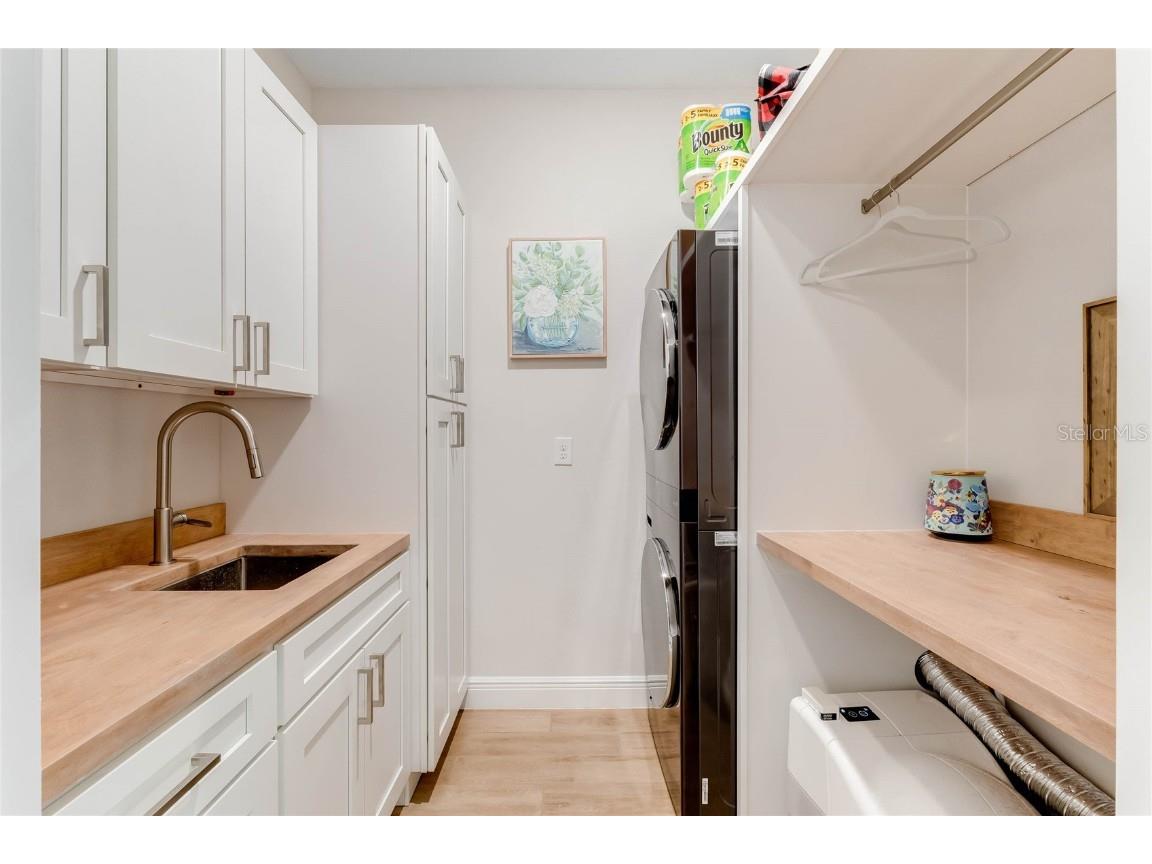
Laundry: 8.1x6.3
Primary Bedroom: 19.9x13.1
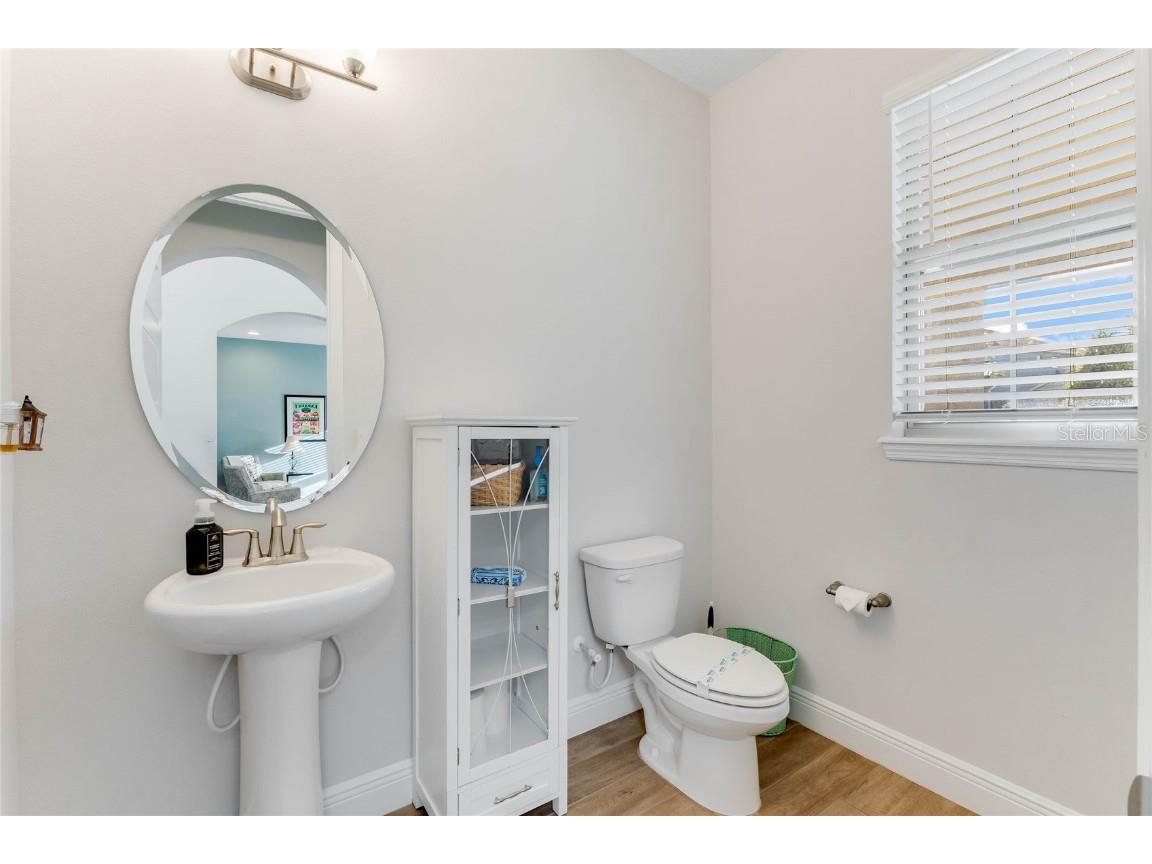
Bathroom 2: 7.6x5.2
Primary Bathroom: 17.9x10.1
Kitchen: 15x12
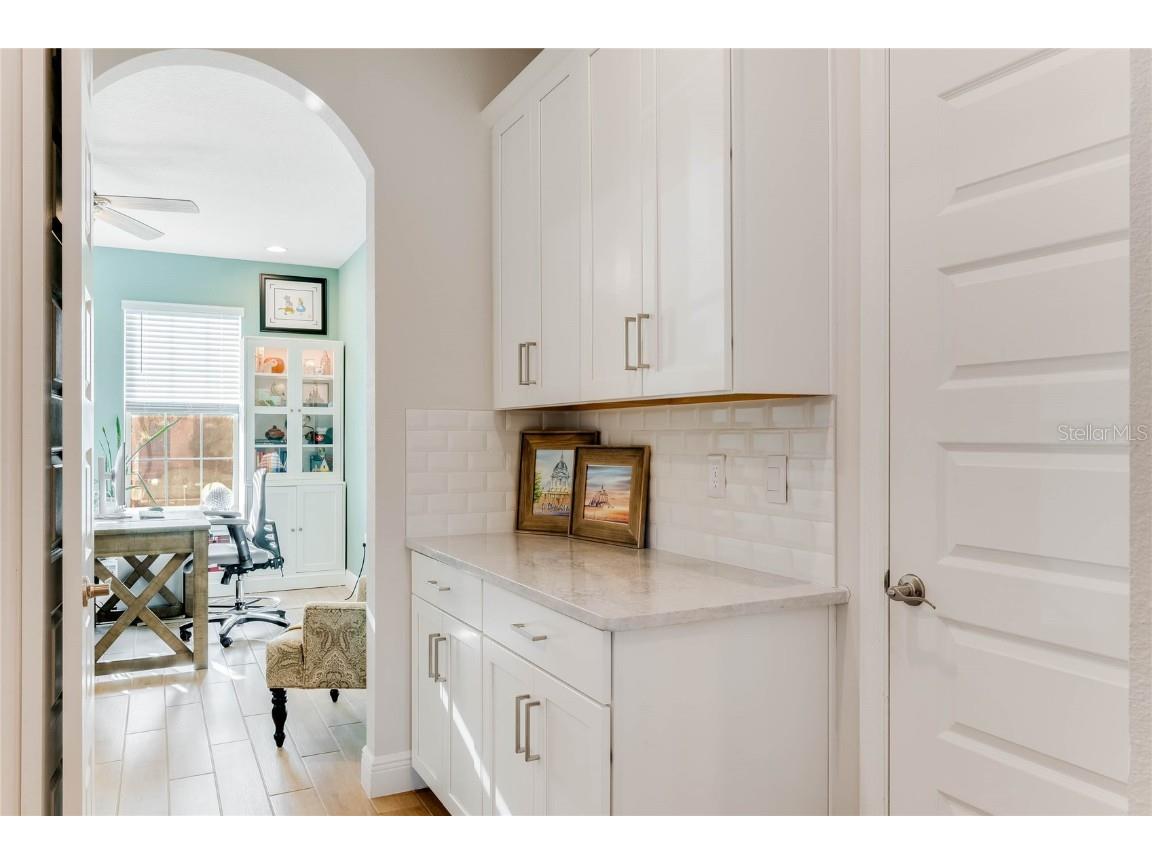
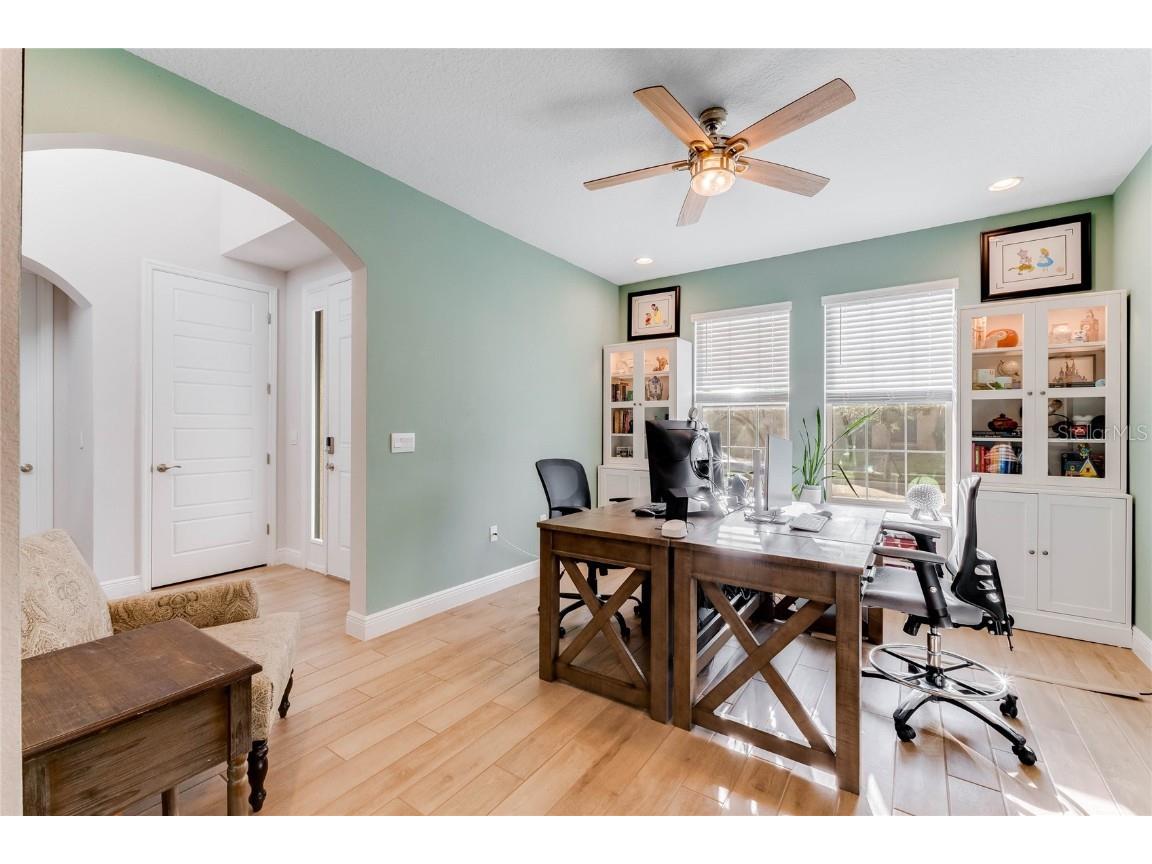
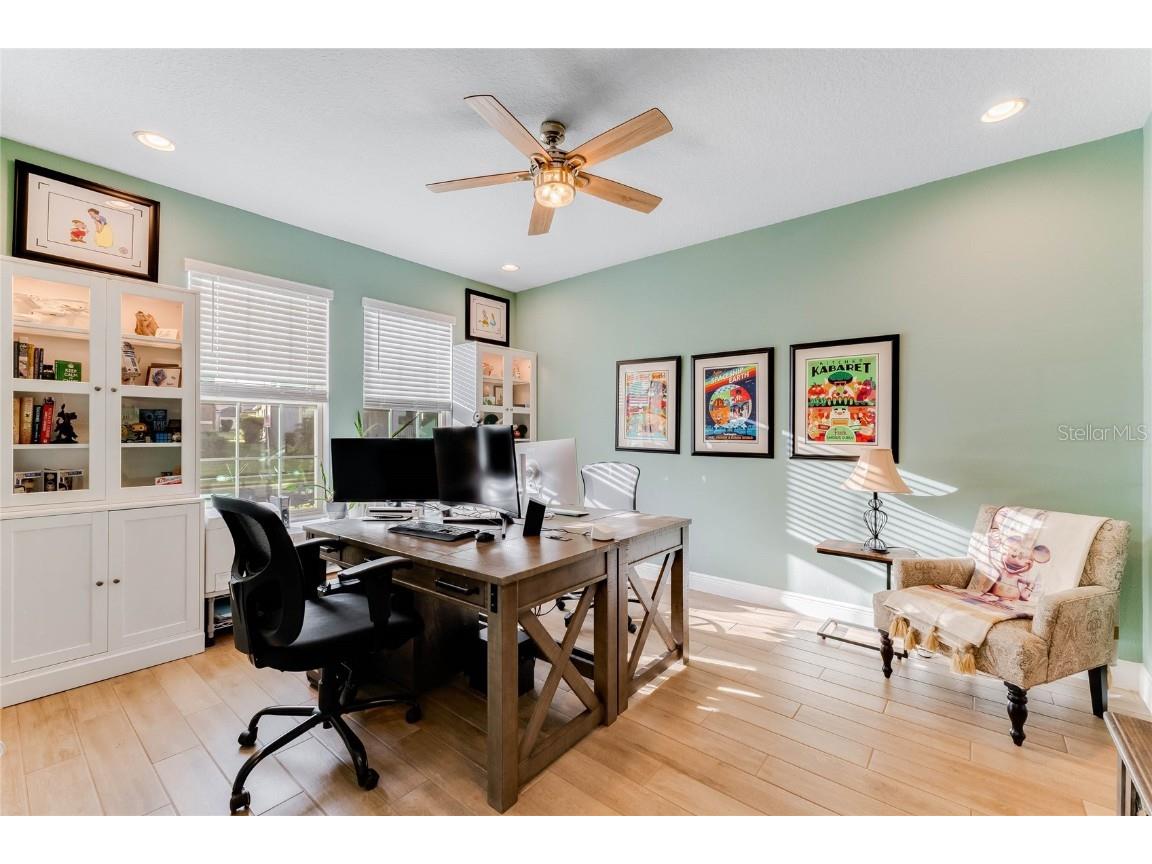
Office: 14.11x12
Living Room: 18.11x14.6
Dining Room: 15.7x10.2
Upper Floor
Loft: 22.11x15.5
Bedroom 5: 16.7x12.6
Bedroom 4: 13.2x19.11
Bedroom 3: 13.3x19.1
Bedroom 2: 26.8x10.6
Bathroom 4: 12.18x11.11
Bathroom 3: 11.1x12.15
Bathrooms
Full Baths: 3
1/2 Baths: 1
Additonal Room Information
Laundry: Laundry Room, Washer Hookup, Electric Dryer Hookup
Interior Features
Appliances: Range Hood, Washer, Microwave, Range, Refrigerator, Dishwasher, Disposal, Dryer
Flooring: Carpet,Tile
Additional Interior Features: Walk-In Closet(s), Ceiling Fan(s), Open Floorplan, Main Level Primary
Utilities
Water: Public
Sewer: Public Sewer
Other Utilities: Cable Available,Electricity Available,Municipal Utilities,Water Available,Water Connected
Cooling: Ceiling Fan(s), Central Air
Heating: Central
Exterior / Lot Features
Attached Garage: Attached Garage
Garage Spaces: 3
Parking Description: Garage, driveway, Garage Door Opener
Roof: Shingle
Pool: Community, Association
Lot View: Lake,Water
Additional Exterior/Lot Features: Sprinkler/Irrigation, Lighting, Covered, Patio, Rear Porch, Front Porch, Landscaped
Waterfront Details
Water Front Features: Lake Front
Community Features
Community Features: Pool, Sidewalks, Playground, Clubhouse, Street Lights, Dog Park, Park, Fitness, Golf Carts OK
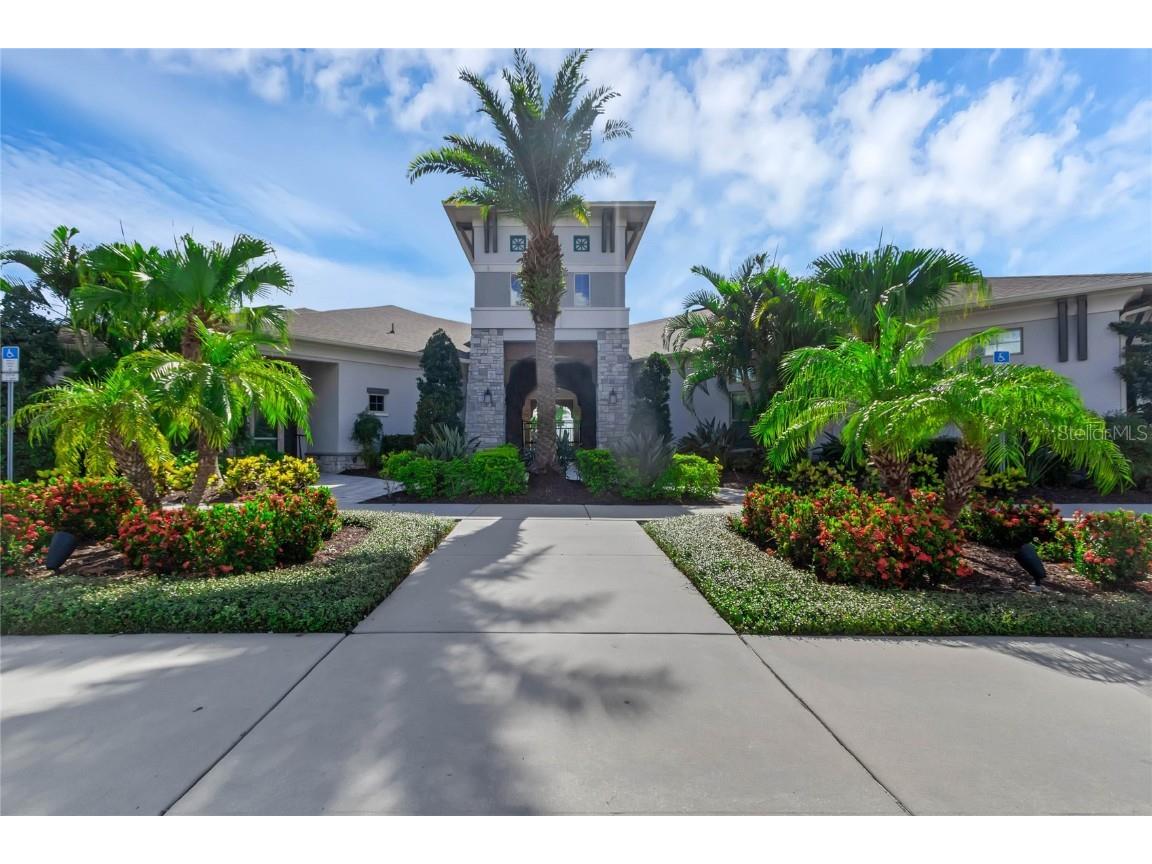
Association Amenities: Pool, Basketball Court, Playground, Fitness Center, Clubhouse
HOA Dues Include: Pool(s), Maintenance Structure
Homeowners Association: Yes
HOA Dues: $250 / Monthly
Driving Directions
From Avalon Road take Waterway Passage Drive then turn right on to Atwater Bay. Turn left on Lost Creek and home is down on the right.
Financial Considerations
Terms: Cash,Conventional,FHA,VA Loan
Tax/Property ID: 07-24-27-7507-02-250
Tax Amount: 10950.05
Tax Year: 2023
 A broker reciprocity listing courtesy: REAL BROKER, LLC
Based on information provided by Stellar MLS as distributed by the MLS GRID. Information from the Internet Data Exchange is provided exclusively for consumers’ personal, non-commercial use, and such information may not be used for any purpose other than to identify prospective properties consumers may be interested in purchasing. This data is deemed reliable but is not guaranteed to be accurate by Edina Realty, Inc., or by the MLS. Edina Realty, Inc., is not a multiple listing service (MLS), nor does it offer MLS access.
Copyright 2026 Stellar MLS as distributed by the MLS GRID. All Rights Reserved.
Sales History & Tax Summary for 9849 Lost Creek Drive
Sales History
| Date | Price | |
|---|---|---|
| Currently not available. | ||
Tax Summary
| Tax Year | Estimated Market Value | Total Tax |
|---|---|---|
| Currently not available. | ||
Data powered by ATTOM Data Solutions. Copyright© 2026. Information deemed reliable but not guaranteed.
Schools
Schools nearby 9849 Lost Creek Drive
| Schools in attendance boundaries | Grades | Distance | Rating |
|---|---|---|---|
| Loading... | |||
| Schools nearby | Grades | Distance | Rating |
|---|---|---|---|
| Loading... | |||
Data powered by ATTOM Data Solutions. Copyright© 2026. Information deemed reliable but not guaranteed.
The schools shown represent both the assigned schools and schools by distance based on local school and district attendance boundaries. Attendance boundaries change based on various factors and proximity does not guarantee enrollment eligibility. Please consult your real estate agent and/or the school district to confirm the schools this property is zoned to attend. Information is deemed reliable but not guaranteed.
SchoolDigger ® Rating
The SchoolDigger rating system is a 1-5 scale with 5 as the highest rating. SchoolDigger ranks schools based on test scores supplied by each state's Department of Education. They calculate an average standard score by normalizing and averaging each school's test scores across all tests and grades.
Coming soon properties will soon be on the market, but are not yet available for showings.